
41 Newbridge Park Coleraine, BT52 1PJ
3 Bed Detached House For Sale
SOLD
Print additional images & map (disable to save ink)
Telephone:
028 7032 0980View Online:
www.dallasre.co.uk/694843Key Information
| Address | 41 Newbridge Park Coleraine, BT52 1PJ |
|---|---|
| Style | Detached House |
| Bedrooms | 3 |
| Receptions | 1 |
| Bathrooms | 3 |
| Heating | Oil |
| EPC Rating |
EPC
D58/C70
|
| Status | Sold |

Features
- Detached House
- 3 Bedrooms
- 1.5 Receptions
- 3 Bathrooms
- Oil Fired Central Heating
- uPVC Double Glazed Windows & External Doors
- uPVC Fascia & Soffitts
- Integral Garage
- Quiet Cul De Sac Location
Additional Information
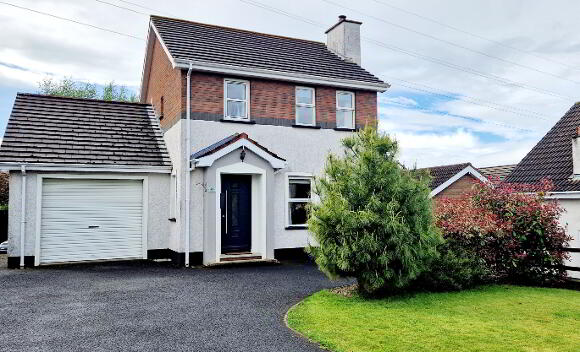
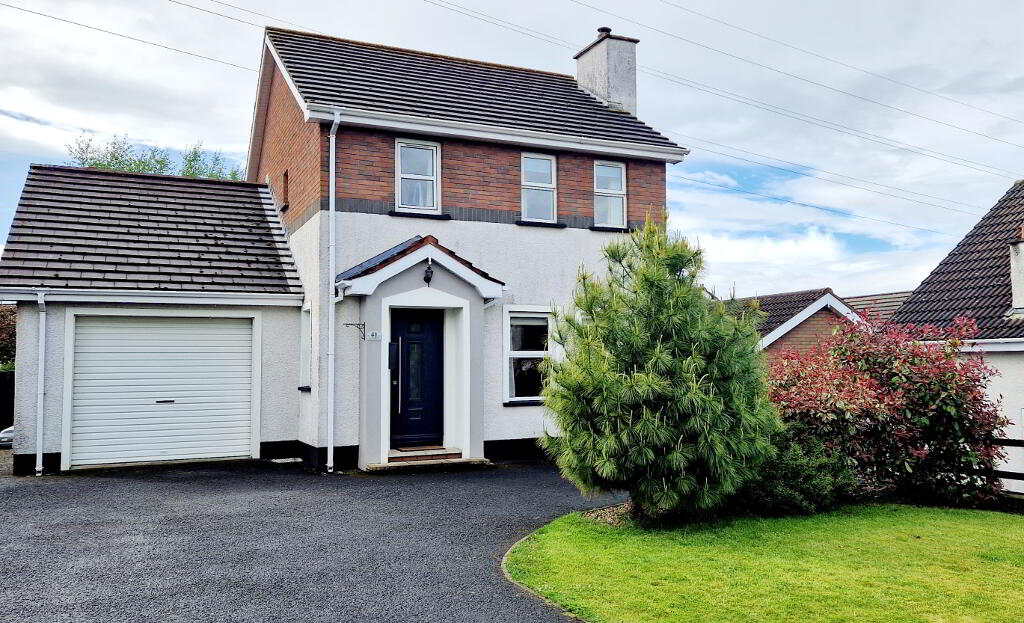
Tucked away in a quiet cul de sac in the ever popular Mountsandel area of town, with its easy transport links to Belfast and the glorious coastal resorts along the North Coast, this deceptively spacious & well cared for detached home offers superb value for money. With shops, schools and leisure facilities on your doorstep, interest is sure to be high. Contact us today for an accompanied internal inspection, you won’t be disappointed.
Accommodation Comprising: - Composite Front Door
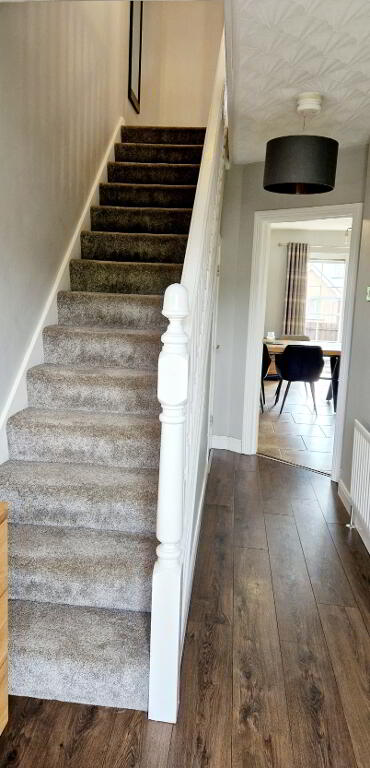
* ENTRANCE HALLWAY - Understairs storage, phone point, Laminate wood flooring.
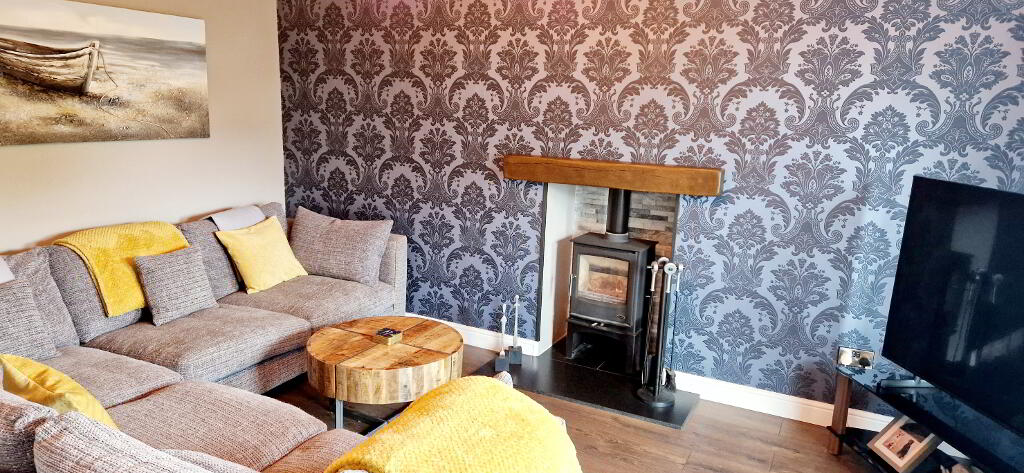
* LIVING ROOM - (4.87m x 3.50m) Feature “Inglenook” Fireplace with floating mantle wooden beam,wood burning stove, slate hearth, laminate wood flooring, Tv point.
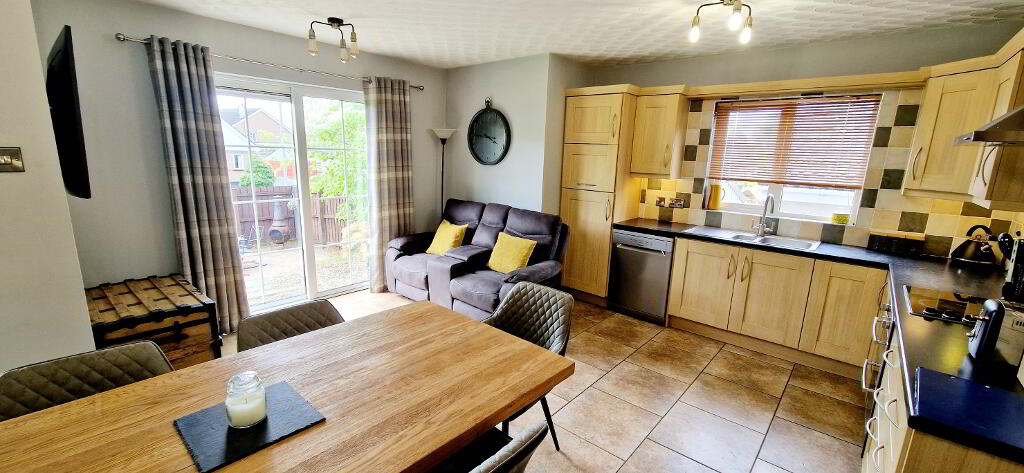
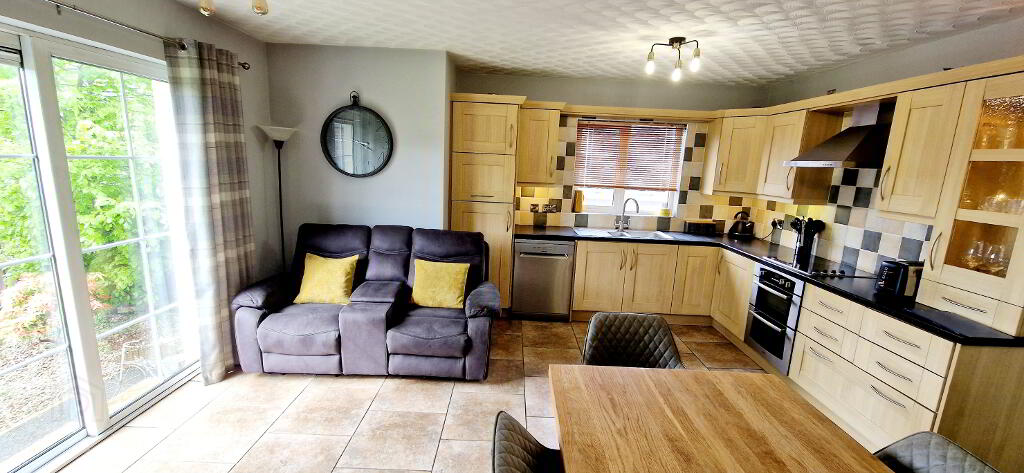
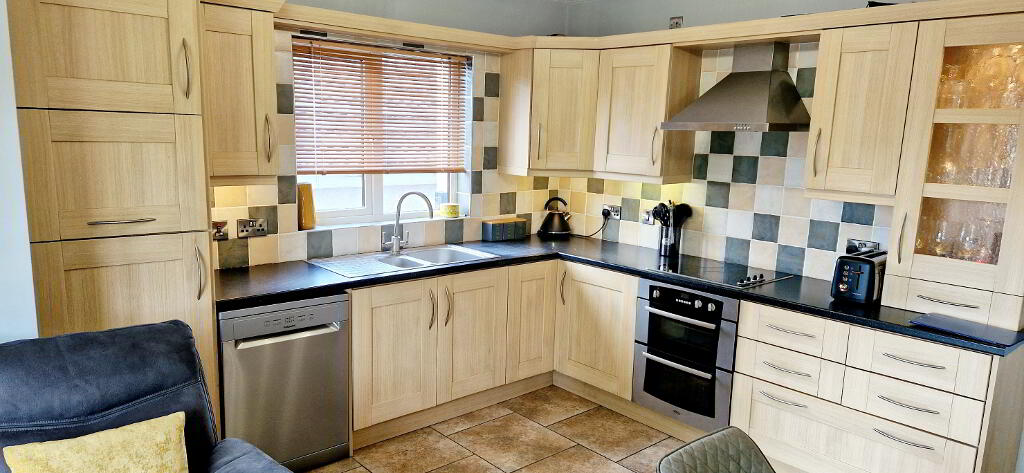
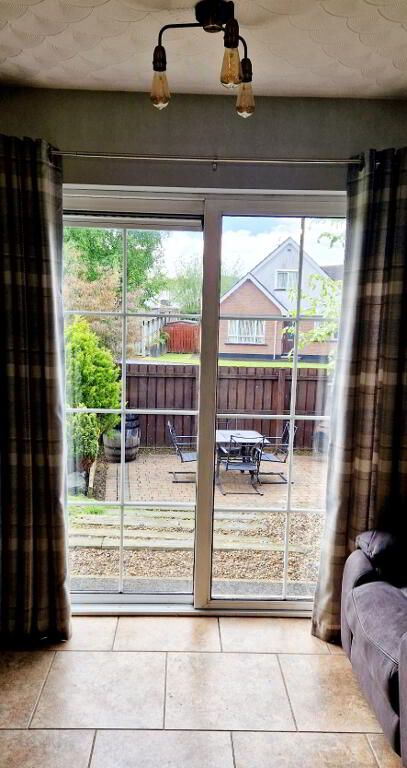
* KITCHEN/DINING - (4.76m x 5.50m) Range of eye & low level cabinet units, tiled between, glass display unit, 1.5 bowl stainless steel sink unit with mixer tap, built in electric hob & oven, stainless steel chimney hood extractor fan, under unit strip lighting, tv point, tiled floor, patio doors to rear garden.
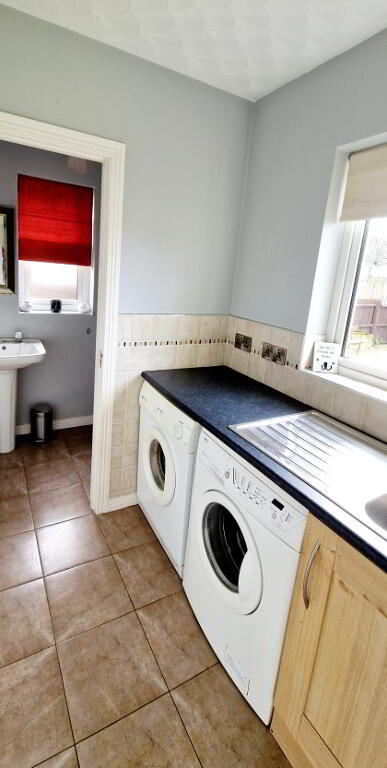
* UTILITY ROOM - (3.86m x 1.78m) Low level cabinet units single drainer stainless steel sink unit with mixer tap & splashback tiles, plumbed for washing machine, tiled floor
* WC (1.77m x 1.07m) Pedestal wash hand basin, low flush wc, extractor fan, tiled floor.
FIRST FLOOR
ACCESSED BY BALLSTRADE STAIRCASE, BUILT IN HOTPRESS, ACCESS TO ROOFSPACE.
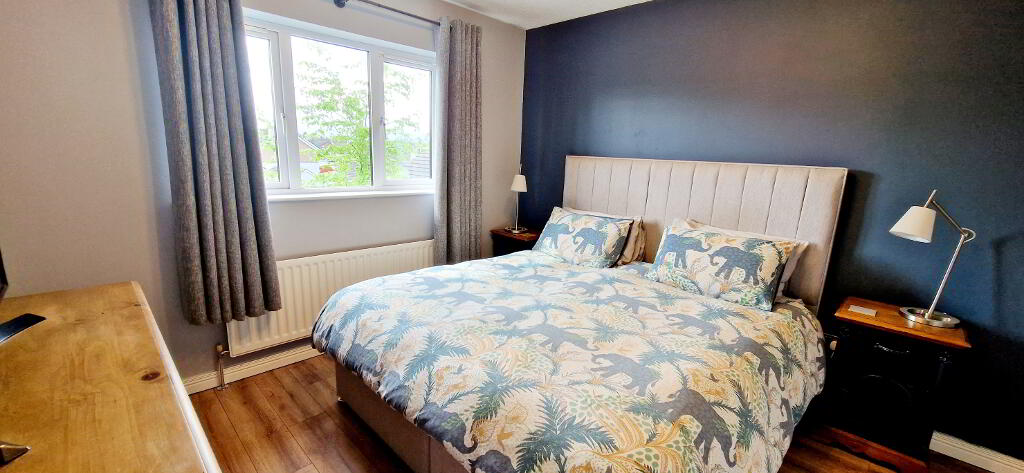
* BEDROOM 1 - (2.97m x 3.46m)
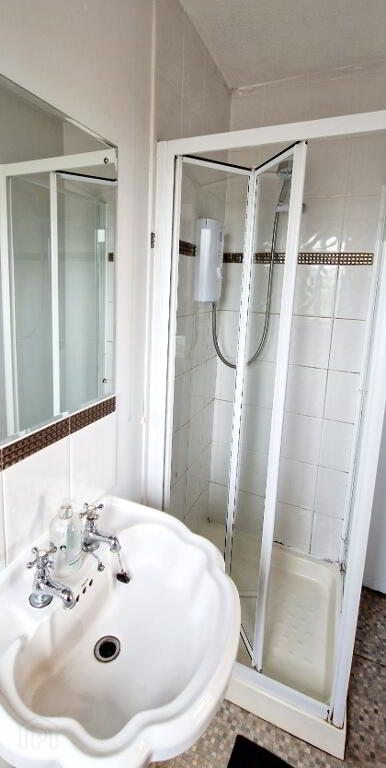
* EN SUITE - (2.37m x 1.08m) Walk in shower cubicle, fully tiled, electric shower with chrome slider & shower attachment, pedestal wash hand basin with tiled splashback, low flush wc, heated towel rail, extractor fan.
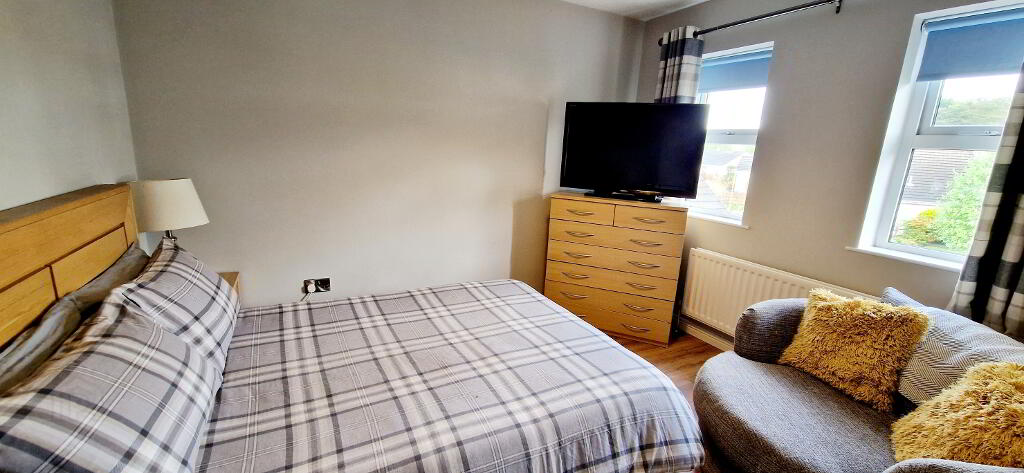
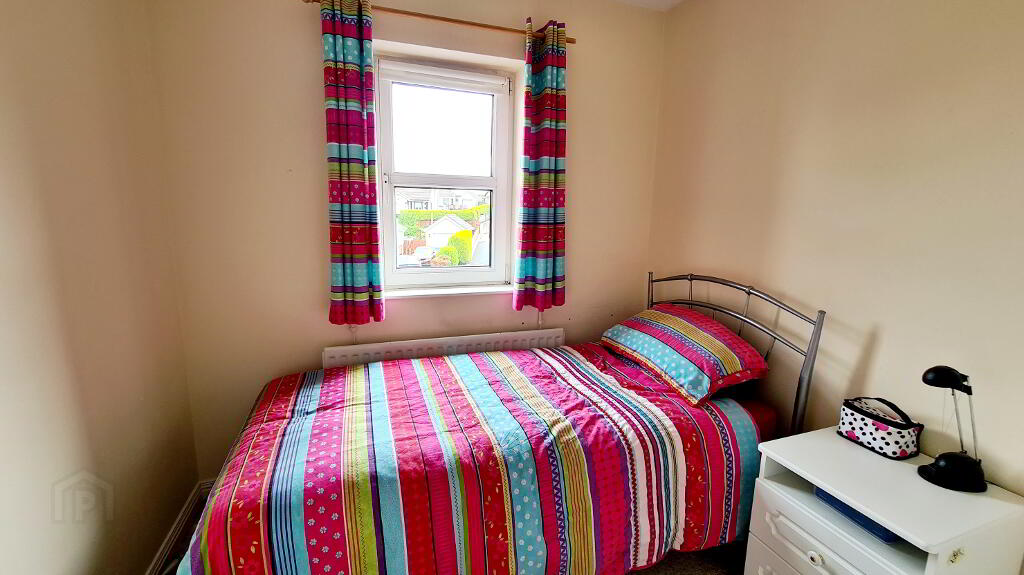
* BEDROOM 2 - (3.27m x 3.47m)
* BEDROOM 3 - (2.38m x 2.15m) Built in single wardrobe.
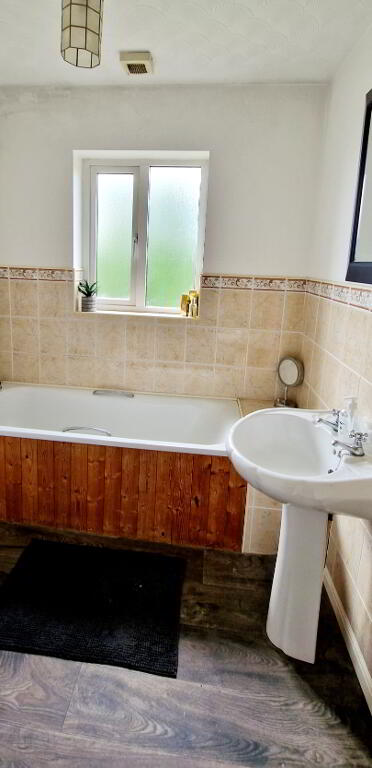
* BATHROOM - (2.27m x 2.07m) White suite comprising bath with telephone shower attachment, pedestal wash hand basin, low flush wc, half tiled walls, extractor fan.
GENERAL FEATURES
* INTEGRAL GARAGE (5.90M X 3.55M) ROLLER DOOR, LIGHT & POWER.
* FRONT GARDEN LAID IN LAWN WITH MATURE SHRUBBERY IN BEDS,
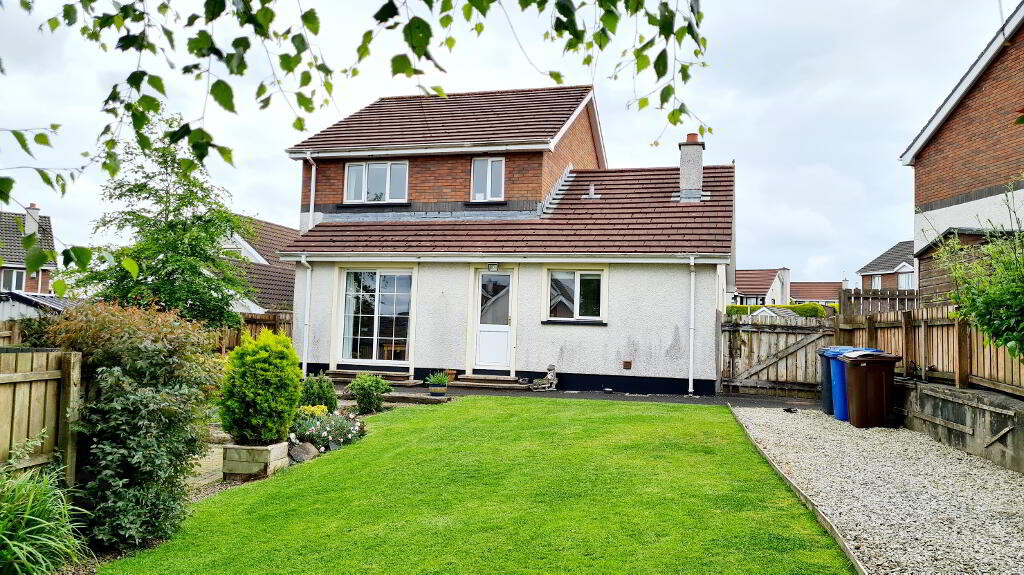
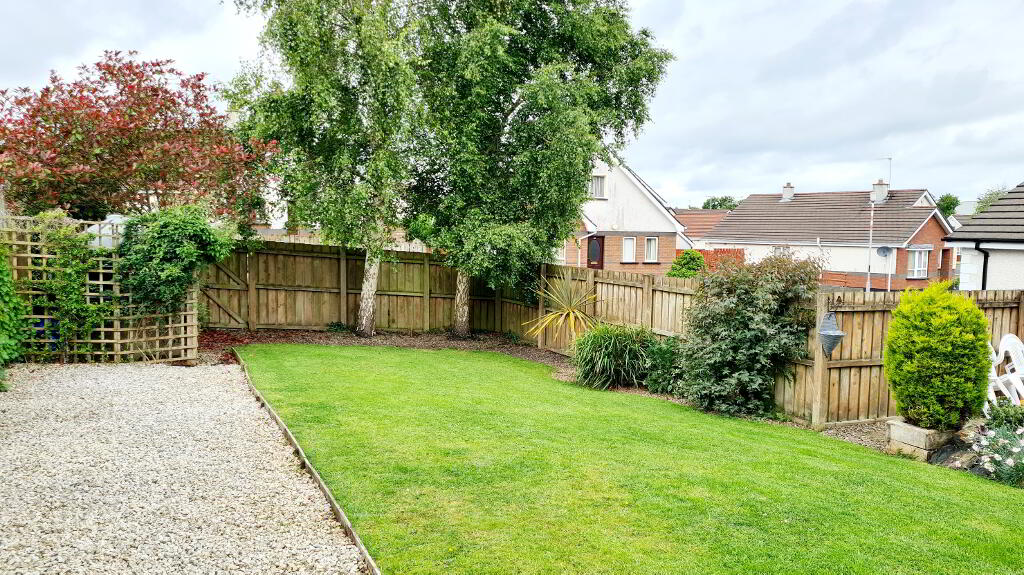
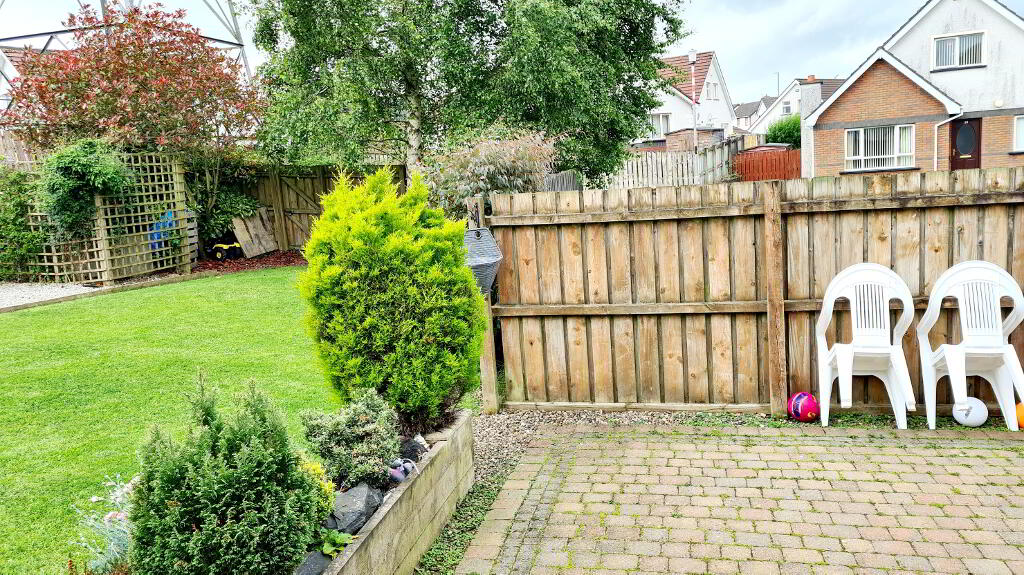
* REAR GARDEN FULLY ENCLOSED, LAID IN LAWN, RAILWAY SLEEPER STEPS DOWN TO PAVIA PATIO AREA.
* uPVC DOUBLE GLAZED WINDOWS & EXTERNAL DOORS.
* OIL FIRED CENTRAL HEATING.
* uPVC FASCIA & SOFFITS.
* OUTSIDE LIGHT & TAP.
* TARMAC DRIVEWAY.
-
Dallas Real Estate
028 7032 0980
Photo Gallery
Location
