
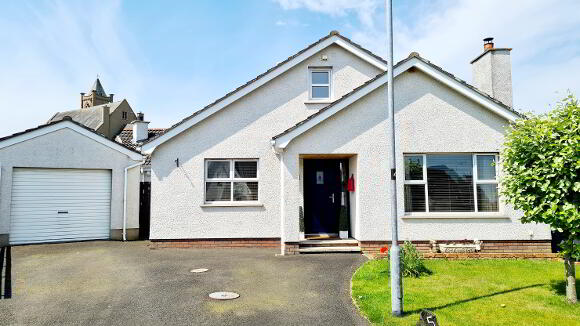
5 Mussenden View Articlave, BT51 4NZ
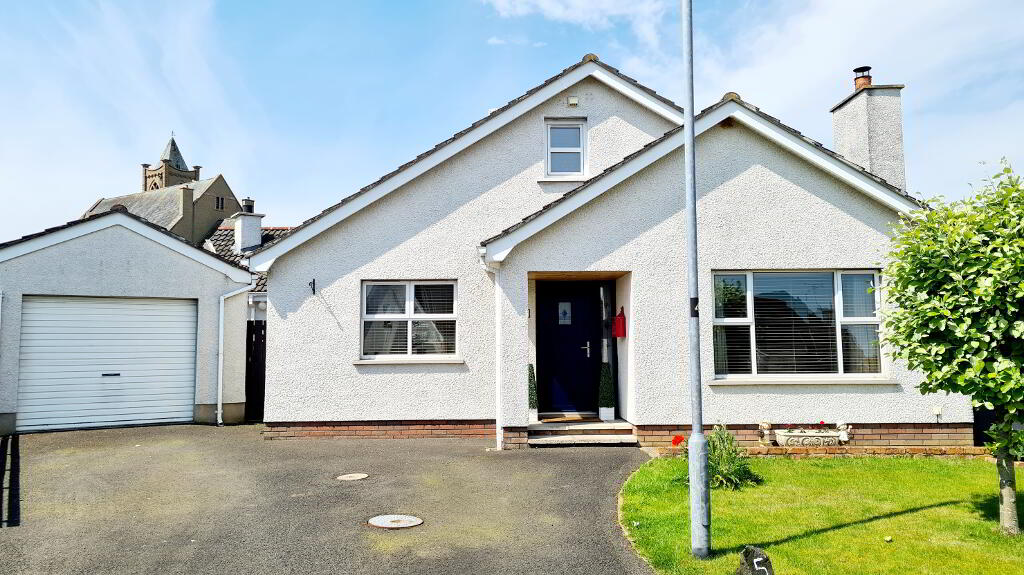
4 Bed Detached Chalet For Sale
SOLD
Print additional images & map (disable to save ink)
Telephone:
028 7032 0980View Online:
www.dallasre.co.uk/688706Key Information
| Address | 5 Mussenden View Articlave, BT51 4NZ |
|---|---|
| Style | Detached Chalet |
| Bedrooms | 4 |
| Receptions | 3 |
| Bathrooms | 3 |
| Heating | Oil |
| EPC Rating |
EPC
D61/D66
|
| Status | Sold |

Features
- 4 BEDROOMS
- 3 BATHROOMS
- 3 RECEPTIONS
- OIL FIRED CENTRAL HEATING
- uPVC DOUBLE GLAZED WINDOWS
- uPVC FASCIA & SOFFITS
- COMPOSITE FRONT DOOR
- SUPERB DECORATIVE ORDER
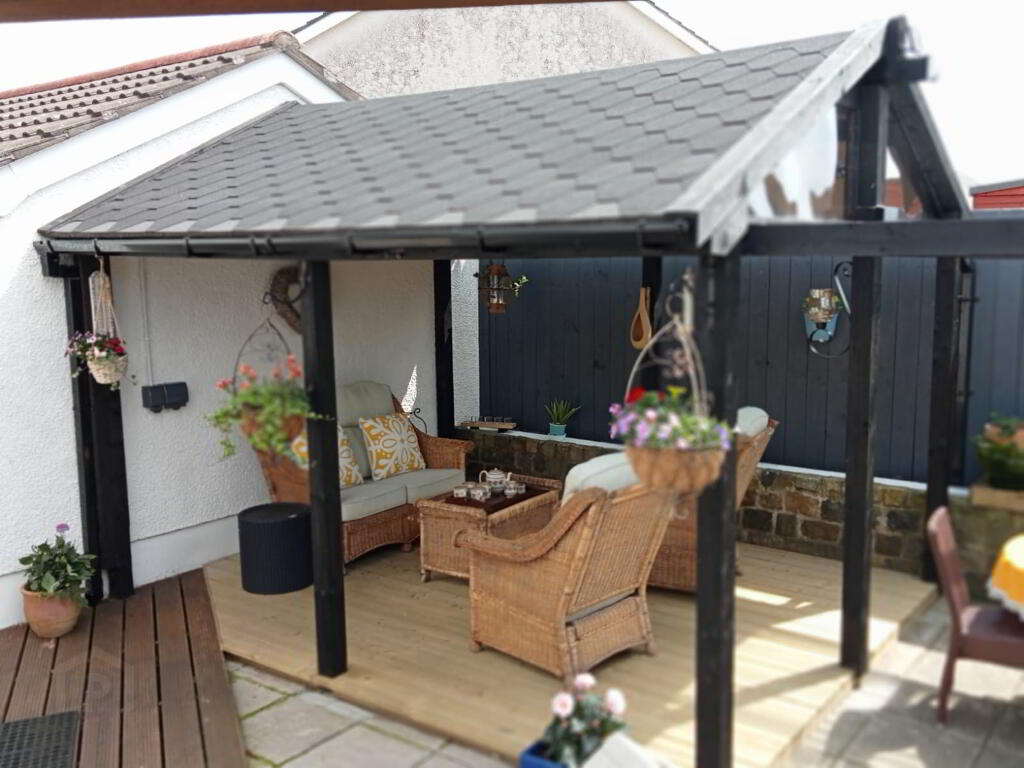
- GAZEBO & PERGOLA
- BEAVER LOG CABIN & RANGE OF SHEDS
Additional Information
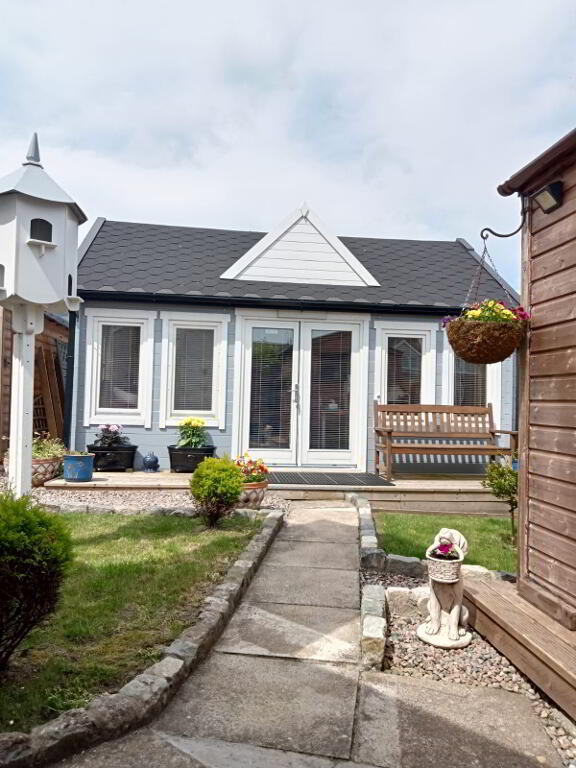
Nestled in a quiet cul de sac location in the quaint increasingly popular village of Articlave only a few minutes drive to Castlerock and its glorious sandy beach & renowned golf course, this deceptively spacious and lovingly cared for family home must be seen to be fully appreciated. The current owners have certainly embodied the present demand for outdoor living space with a pavilion, pergola and "beaver" log cabin which ideally could be used as an office or business purposes (subject to the necessary planning approvals) Contact us today and arrange for a personalised accompanied viewing an see for yourself. You will not be disappointed.
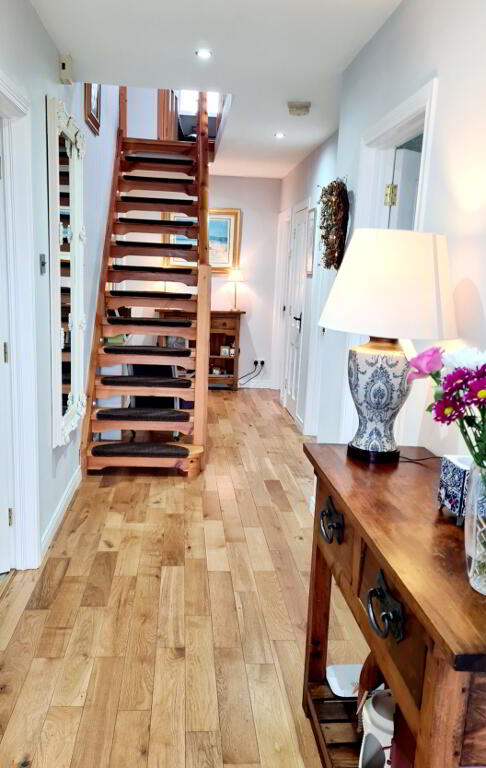
* ENTRANCE HALLWAY - Accessed by composite front door, solid wood flooring, recessed LED lighting, phone Point, cloakroom, built in hotpress.
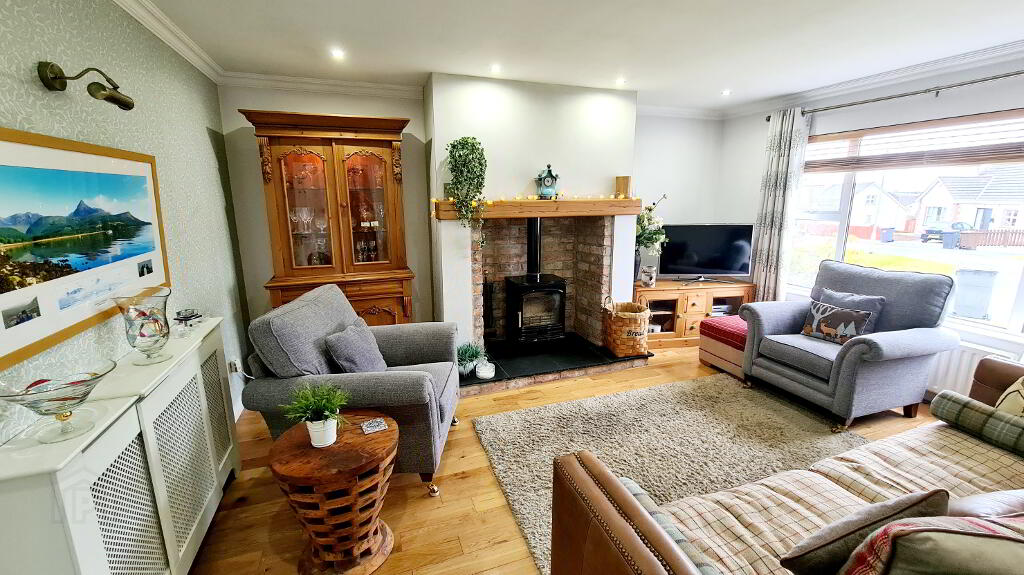
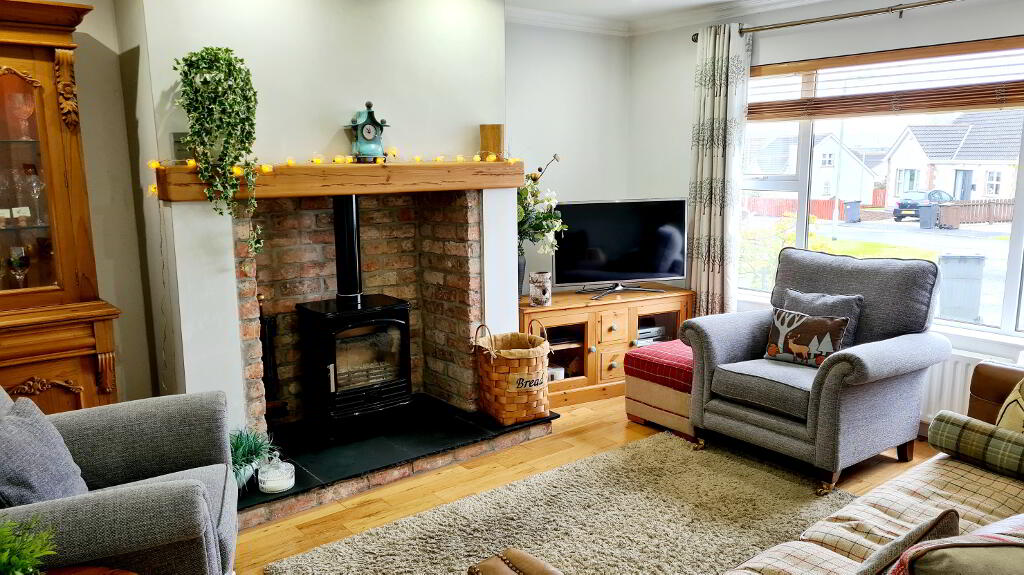
* LOUNGE - (4.88m x 3.87m) Feature “hole in the wall” fireplace, reclaimed brick inset, wood mantelpiece, slate hearth, “All burner stove” solid wood flooring, recessed LED ceiling lighting, coving, picture wall light, tv point.
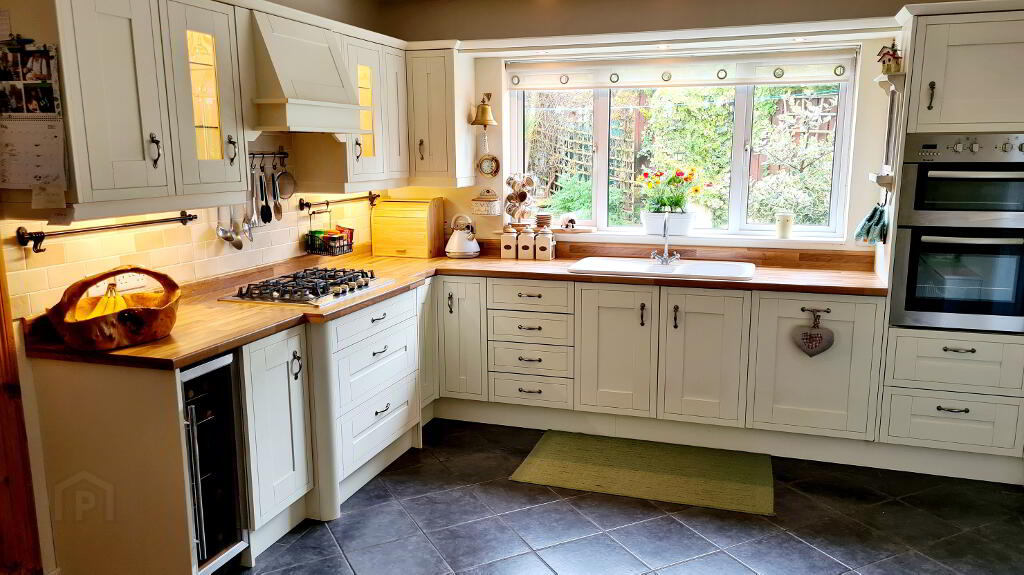
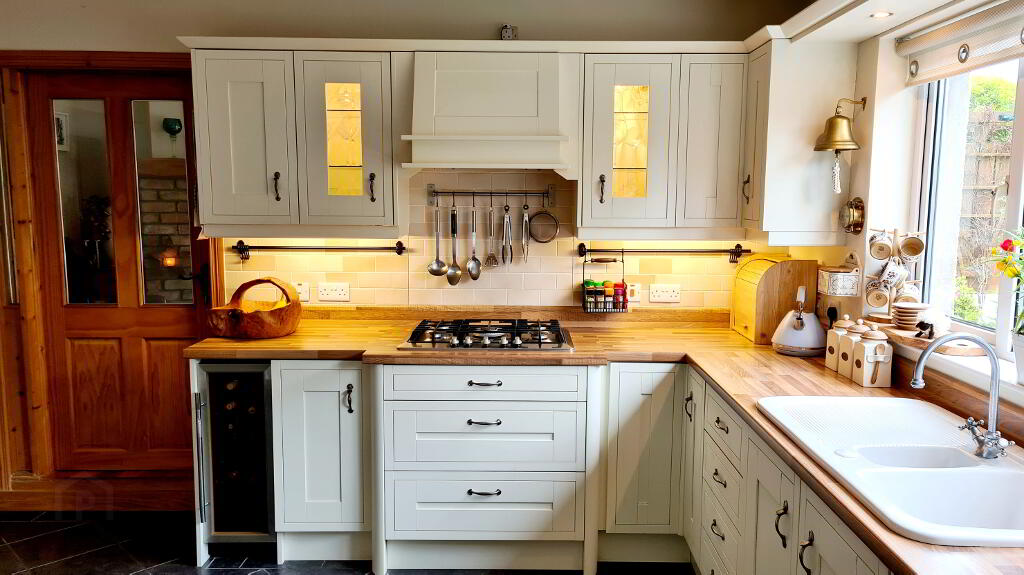
* KITCHEN - (4.33m x 3.57m) Range of eye & low level shaker style cabinet units, tiled between, lit glass display cabinets either side of concealed extractor fan, under unit lighting, 1.5 ceramic sink unit with mixer tap, solid wood worktop & upstands, integrated gas hob & electric eye level double oven, integrated wine fridge, integrated dishwasher, pelmet over kitchen window with recessed LED spotlights, tiled floor, recessed LED spotlights in ceiling.
* UTILITY ROOM - (2.92m x 1.77m) Range of eye & low level cabinet units, integrated fridge, integrated microwave, plumbed for washing machine, tiled floor.
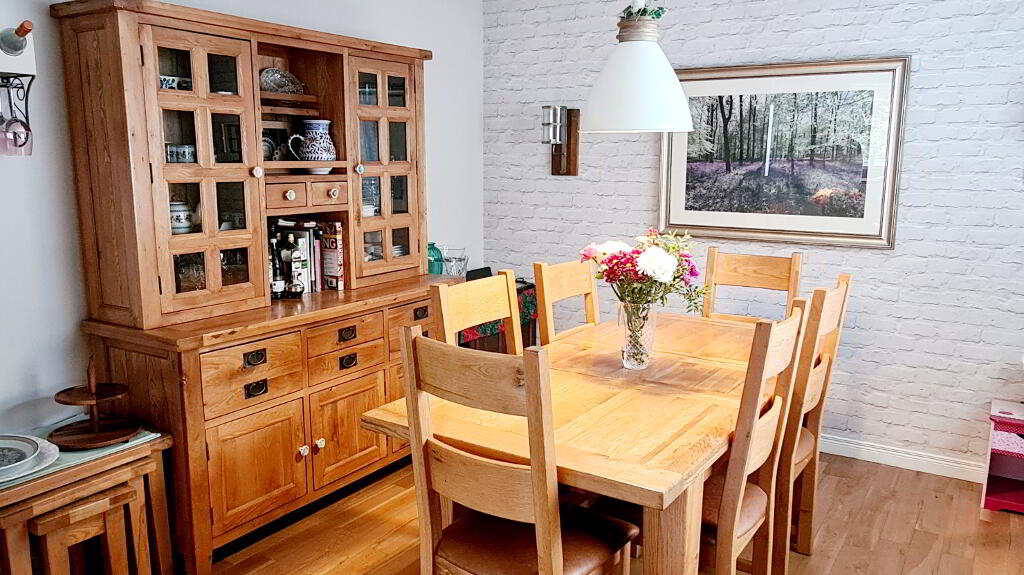
* DINING ROOM - (3.25m x 3.57m) Solid wooden flooring, wall lights, tv point.
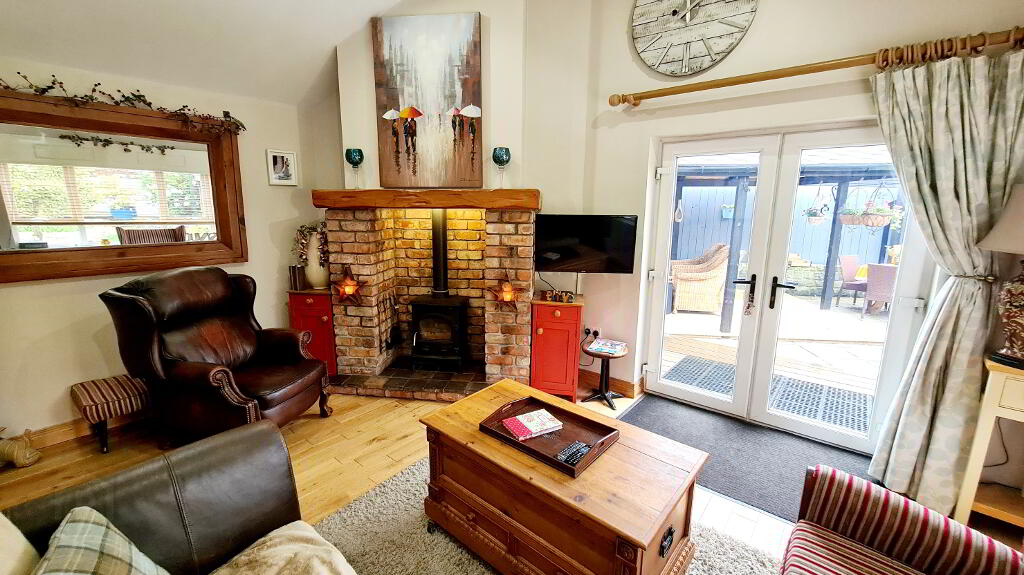
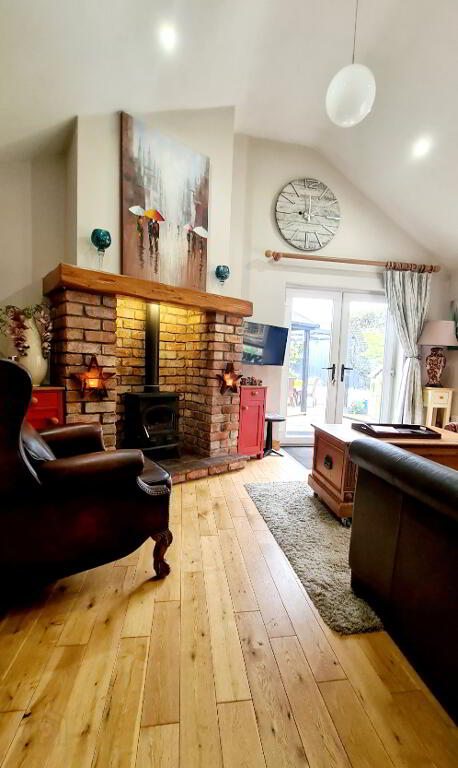
* FAMILY ROOM - (4.66m x 3.57m) Feature reclaimed brick built fireplace, wood mantel shelf, all burner stove, raised hearth, solid wood flooring, cathedral ceiling, recessed LED lighting in ceiling, tv point, double French patio doors.
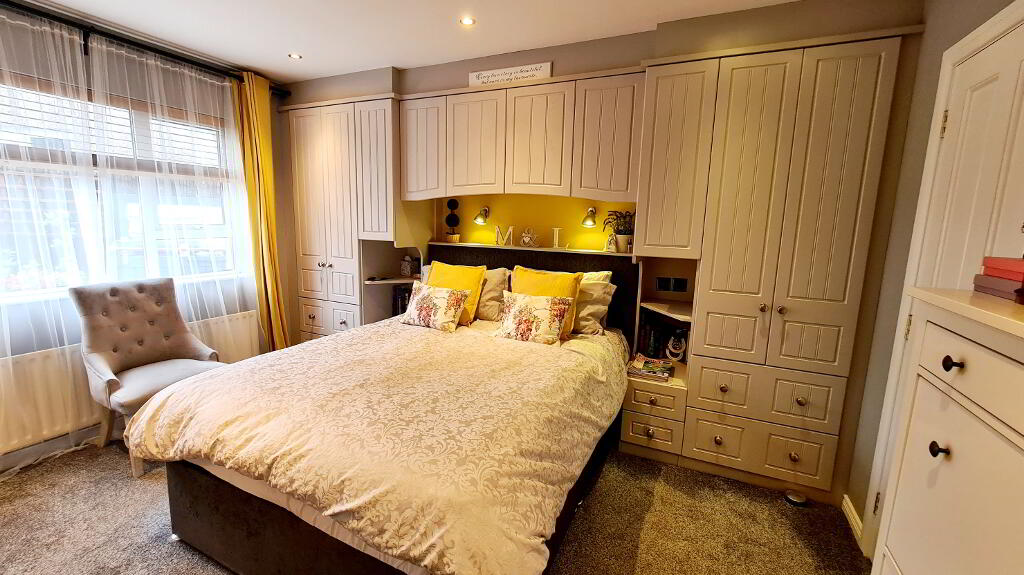
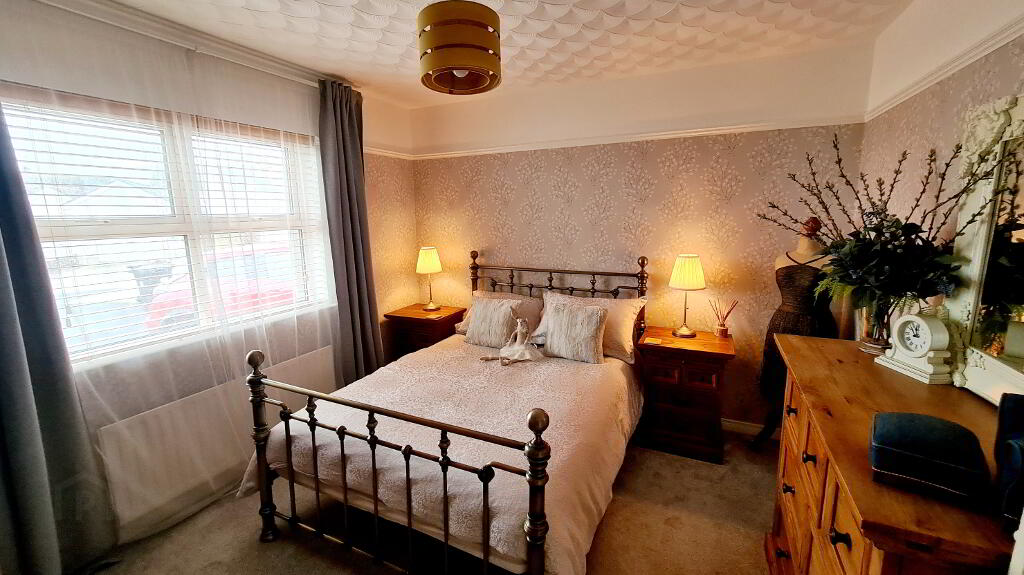
* MASTER BEDROOM - (4.00m x 3.60m) Built in bedroom furniture inc wardrobes, drawers, storage space, hanger bars ect, reading spotlights over bed, recessed LED spotlights in ceiling, tv point.
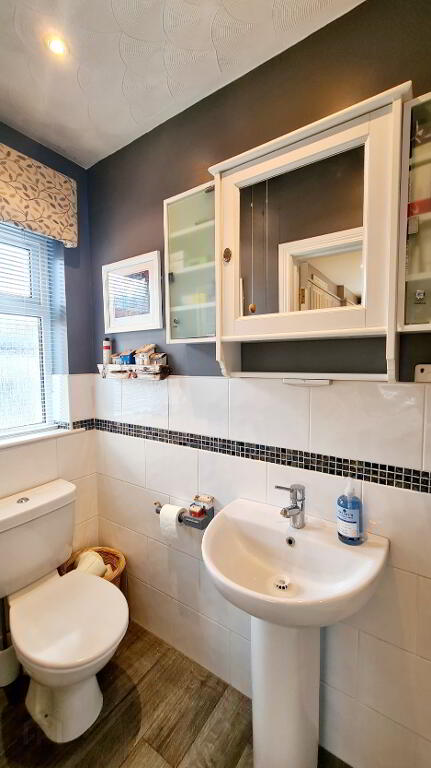
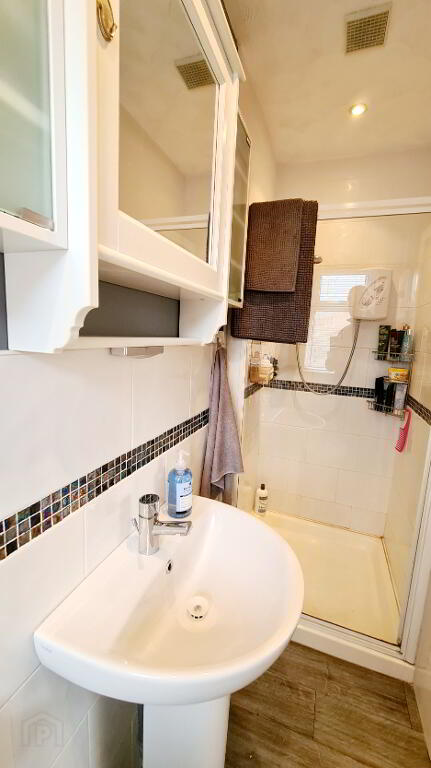
* EN- SUITE - (2.82m x 0.90m) Walk in shower cubicle with electric shower & chrome attachment, low flush wc, pedestal wash hand basin with mixer tap, heated towel rail, extractor fan, recessed LED ceiling lights.
* BEDROOM 2 - (3.57m x 3.23m) Picture rail, tv point.
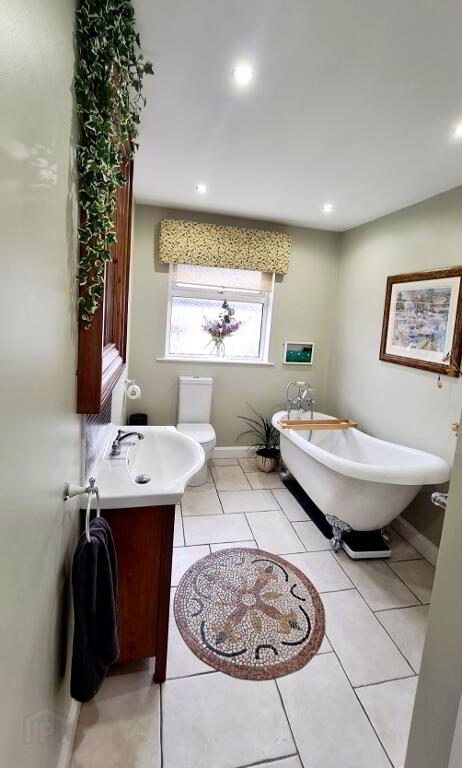
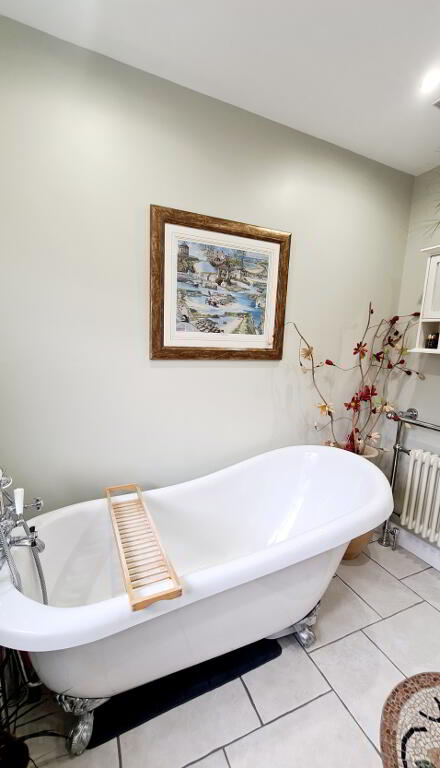
* BATHROOM - (3.56m x 2.07m) White suite comprising free standing slipper bath mixer taps with telephone shower attachment, low flush wc, vanity basin with mixer taps & splash back tiles, white & chrome heated towel rail, LED recessed spotlights, extractor fan, tiled floor.
1ST FLOOR
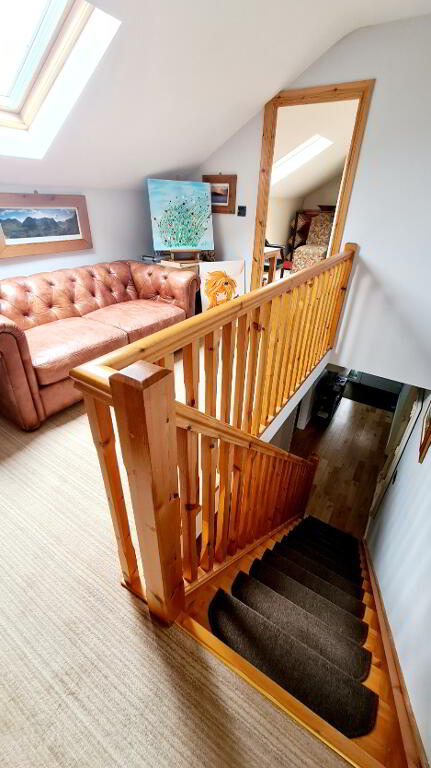
Accessed by open tread ballustrade staircase with inset LED lights, sociable landing area with skylight window recessed LED spots, built in cloakrooms and storage.
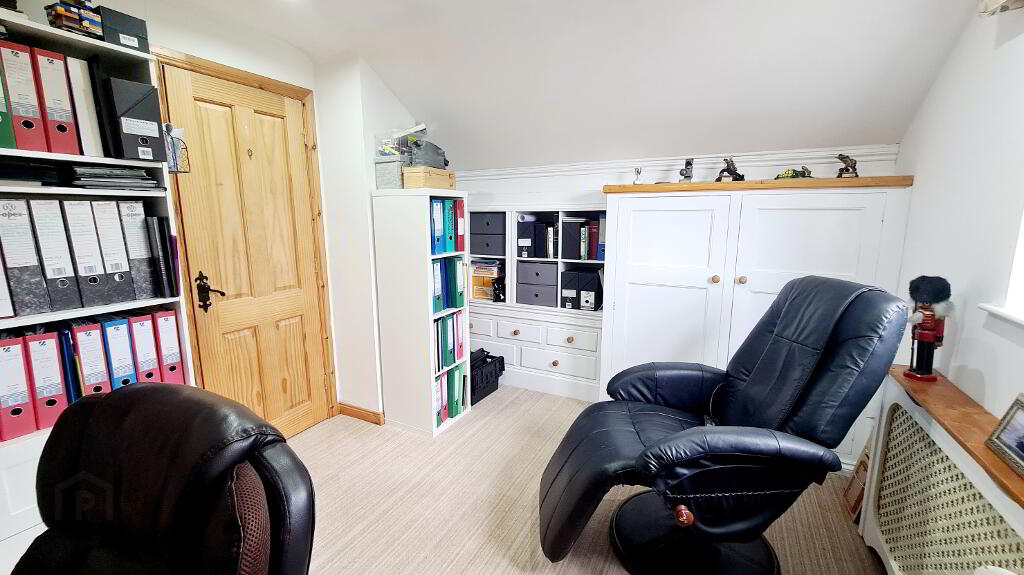
* BEDROOM 3 - (3.60m x 2.96m) Built in storage cupboards, shelving, bookcase & drawers, tv point, recessed Led spotlights.
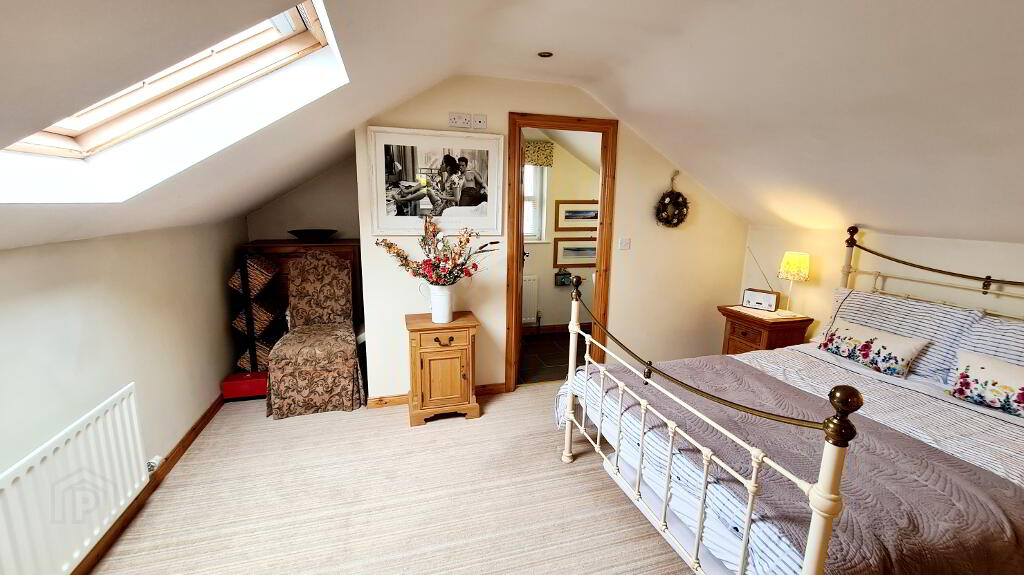
* BEDROOM 4 - (4.20m x 3.00m) Skylight window, recessed LED spotlights, tv point.
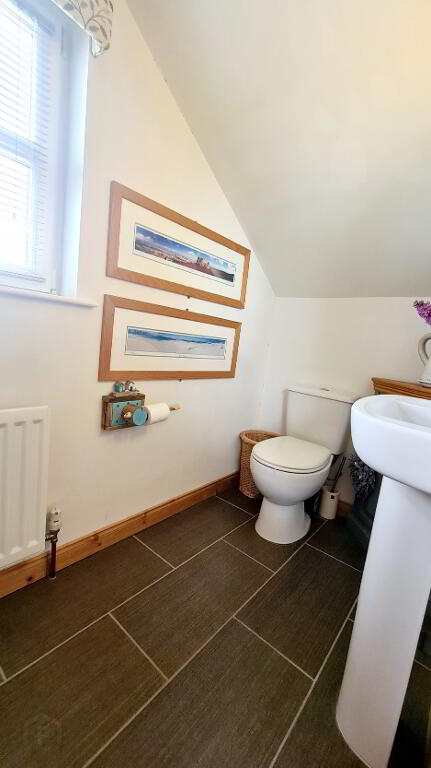
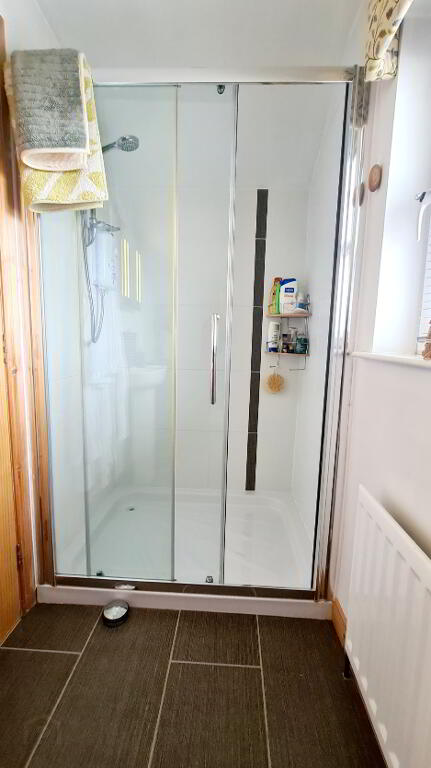
* EN-SUITE - (3.05m x 1.22m) White suite comprising, large walk in shower cubicle with sliding doors, fully tiled, electric shower with chrome adjustable attachment, low flush wc, pedestal wash hand basin with mixer tap, extractor fan, tiled floor, LED touch mirror.
EXTERNAL FEATURES
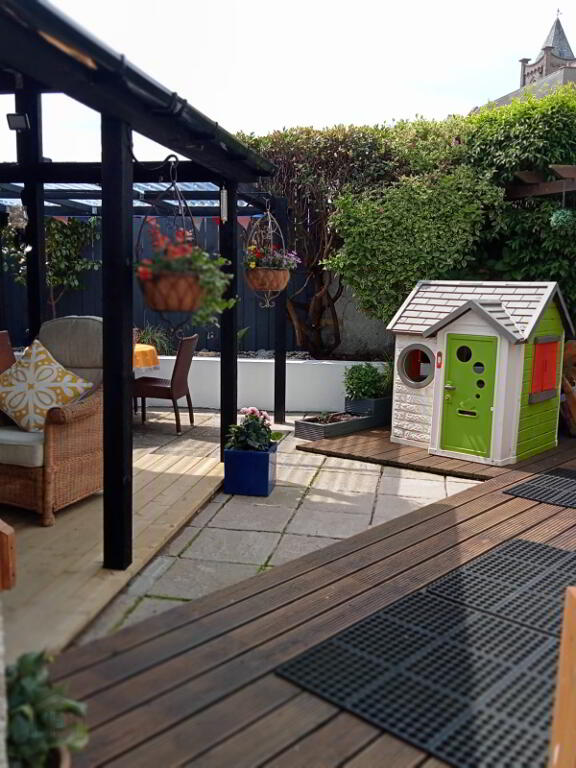
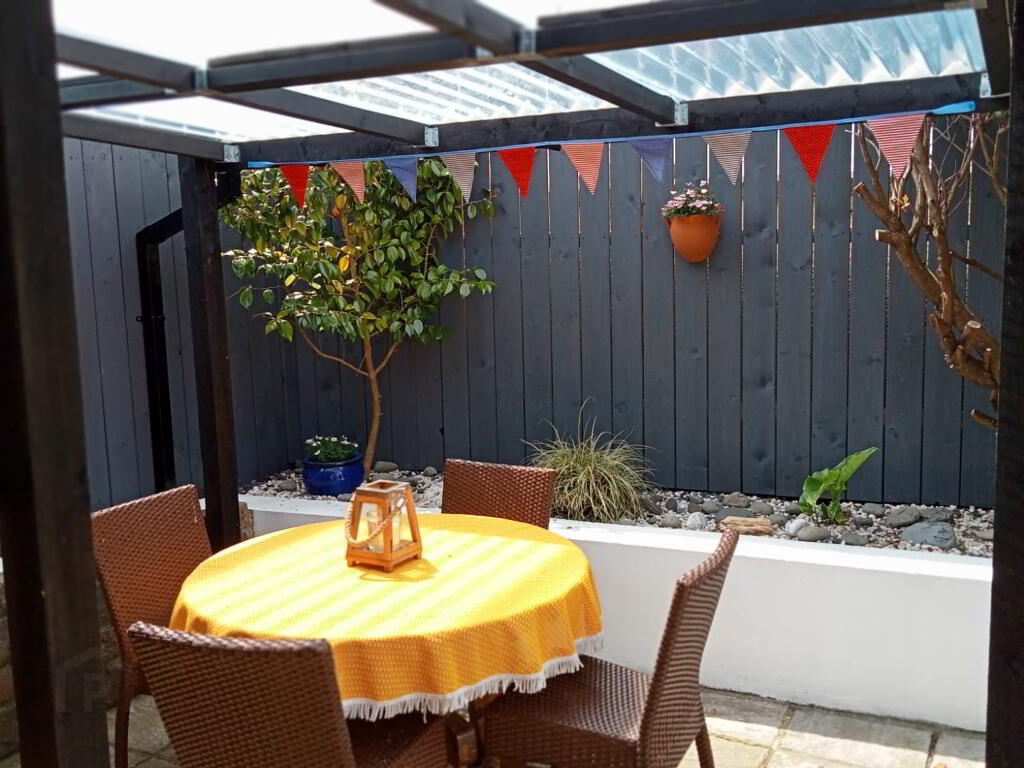
* OFF FRENCH DOORS TO COVERED GAZEBO, DECKED FLOORING, OUTDOOR ELECTRIC SOCKETS, LEADING TO COVERED PERGOLA, OUTSIDE LIGHTS.
* DETACHED GARAGE (6.26M X 3.84M) ELECTRIC REMOTE CONTROLLED ROLLER DOOR, LIGHT & POWER, STORAGE ABOVE.
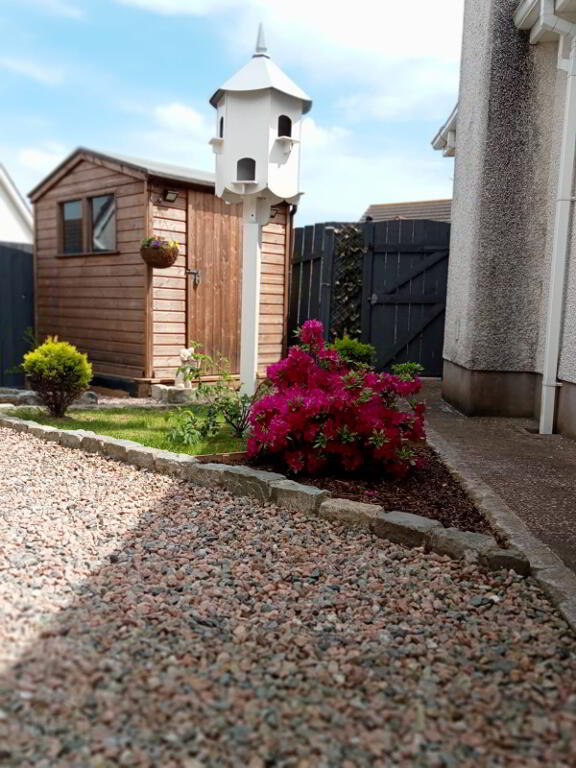
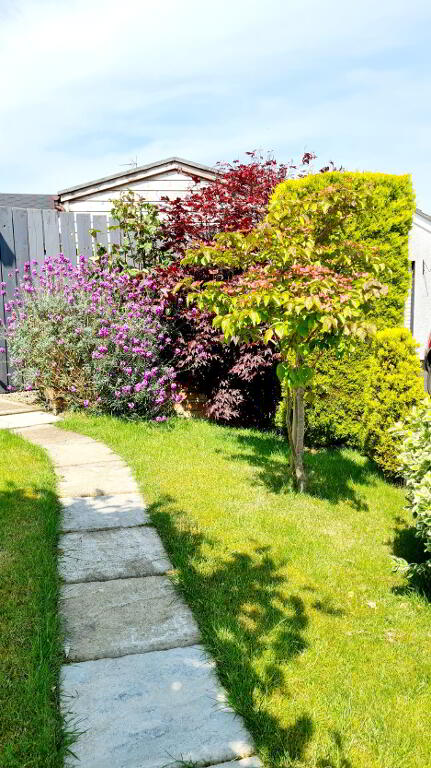
* REAR GARDEN FULLY ENCLOSED WITH RANGE OF RAISED BEDS, DECORATIVE COLOURED STONES TASTEFULLY ADORNED WITH ARRAY OF COLOURFUL MATURE SHRUBBERY & FLOWERS
* POTTING AREA.
* OUTSIDE SENSOR LIGHTS AND TAPS.
* ARRAY OF SHEDS INC WOOD STORE.
* ”BEAVER” CABIN (5.20M X 3.73M) ELECTRIC HEATERS INSTALLED, WASH HAND BASIN WITH ELECTRIC HOT WATER GEYSER, IDEAL FOR MULTIPLE BUSINESS USAGES (SUBJECT TO PLANNING PERMISSIONS IF NECESSARY)
* uPVC FASCIA & SOFFITS.
* TARMAC DRIVEWAY.
* FRONT GARDEN LAID IN LAWN.
-
Dallas Real Estate
028 7032 0980
Photo Gallery
Location
