
33 Avonbrook Gardens Coleraine, BT52 1NS
3 Bed Semi-Detached Bungalow For Sale
SOLD
Print additional images & map (disable to save ink)
Telephone:
028 7032 0980View Online:
www.dallasre.co.uk/685026Key Information
| Address | 33 Avonbrook Gardens Coleraine, BT52 1NS |
|---|---|
| Style | Semi-Detached Bungalow |
| Bedrooms | 3 |
| Receptions | 1 |
| Bathrooms | 1 |
| Heating | Dual (Solid & Oil) |
| EPC Rating |
EPC
D56/C69
|
| Status | Sold |

Features
- Semi Detached Bungalow
- 3 Bedrooms
- 1 Reception
- uPVC Double Glazed Windows
- uPVC External Doors
- Dual Central Heating
- Detached Garage
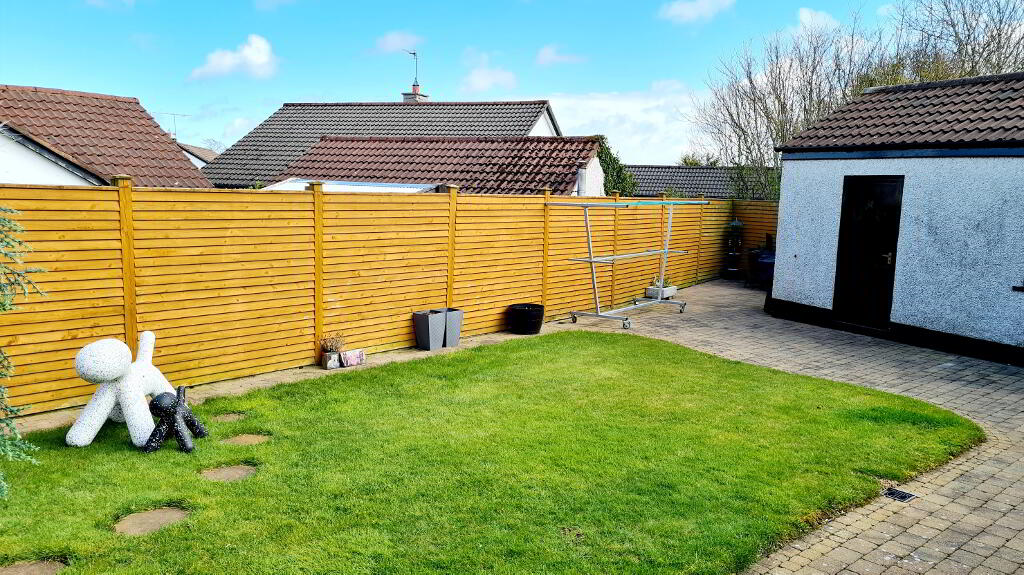
- Large Fully Enclosed Rear Garden
- Short Dander To Local Amenities & Forest Walks
Additional Information
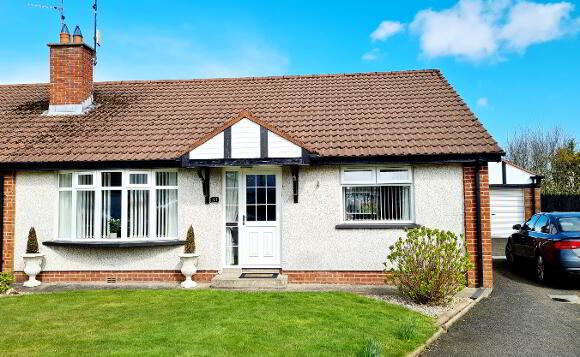
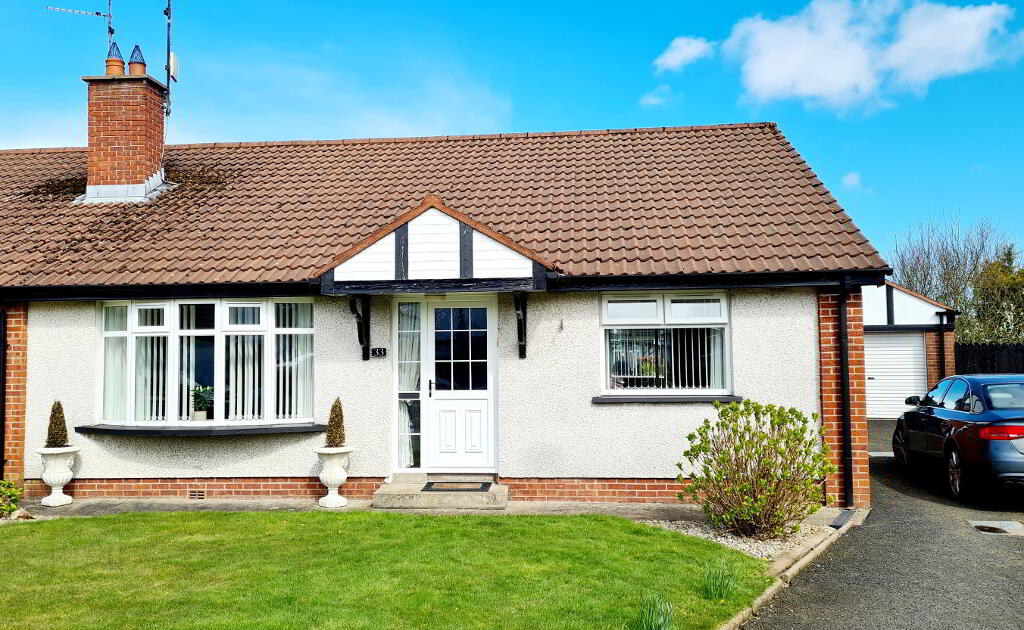
Tucked away in a quiet cul de sac location in the much sought after Mountsandel area of town, with its close proximity to hospital, shops, schools, playing fields & forest walks, this lovingly cared for bungalow offers superb living accommodation at an affordable price. Given the lack of bungalows for sale for sale in the area, interest is expected to be high. Don’t miss out on this wonderful opportunity, contact us today & arrange an accompanied inspection.
Accommodation Comprising:
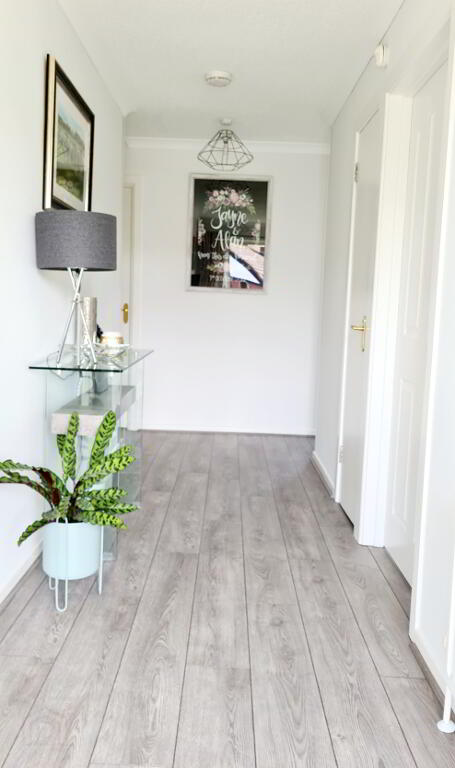
* ENTRANCE HALLWAY - uPVC Front door, phone point, built in hotpress, cloakroom, access to roof space (partially floored), laminate wood effect floor.
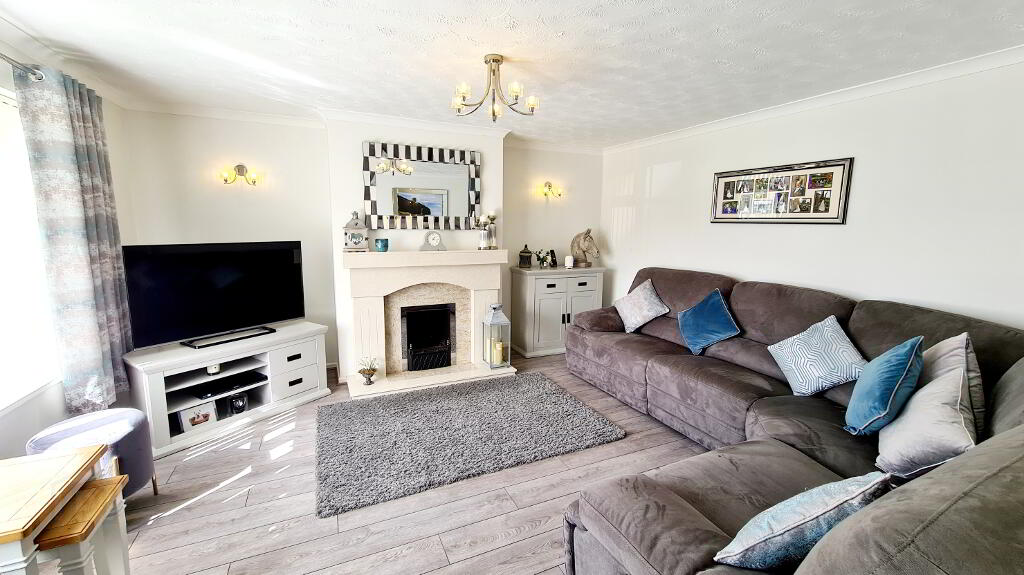
* LIVING ROOM - (4.30m x 4.60m) Feature marble fireplace & hearth, wall lights, tv point, laminate wood effect flooring.
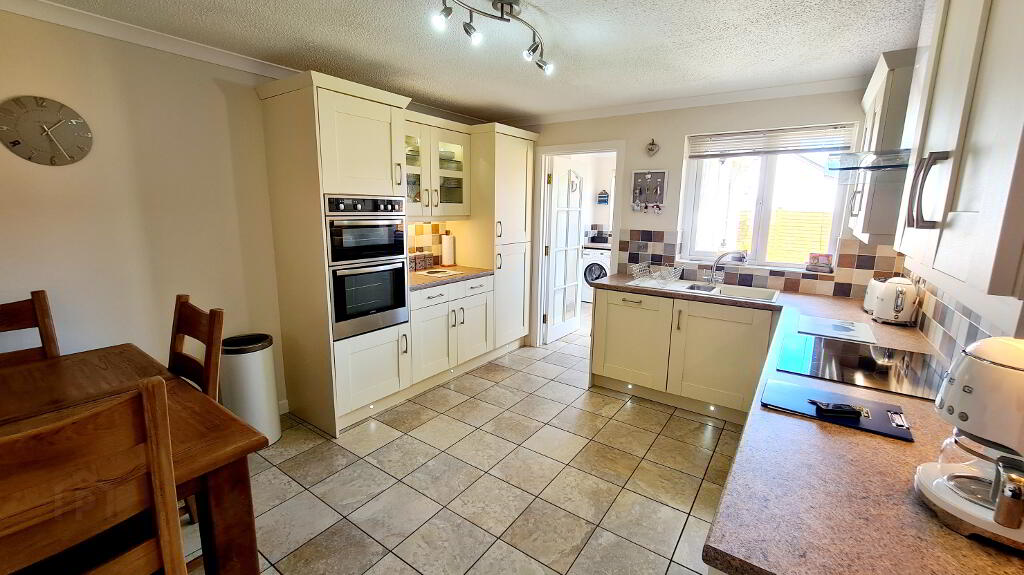
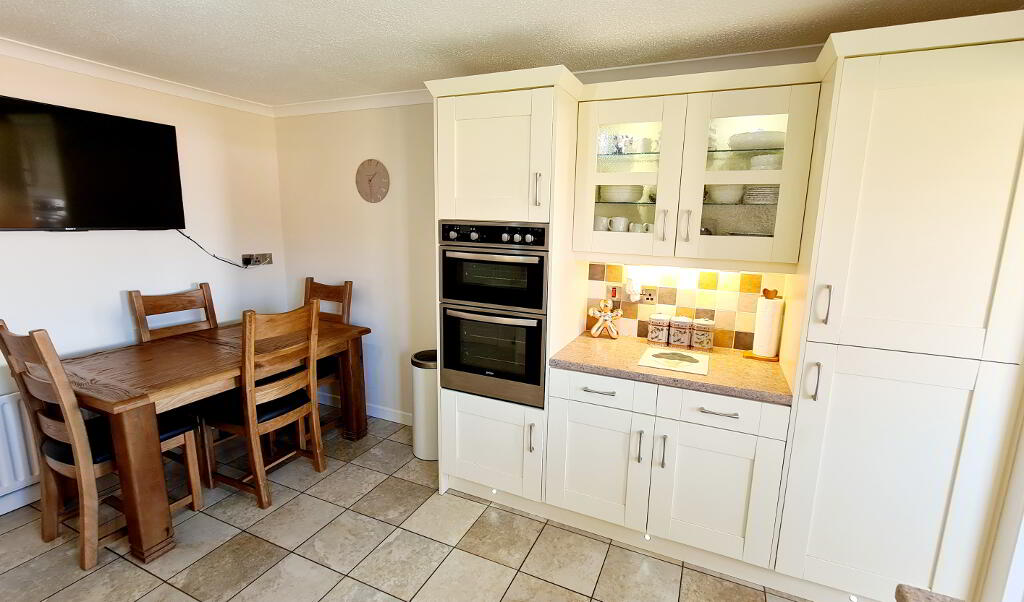
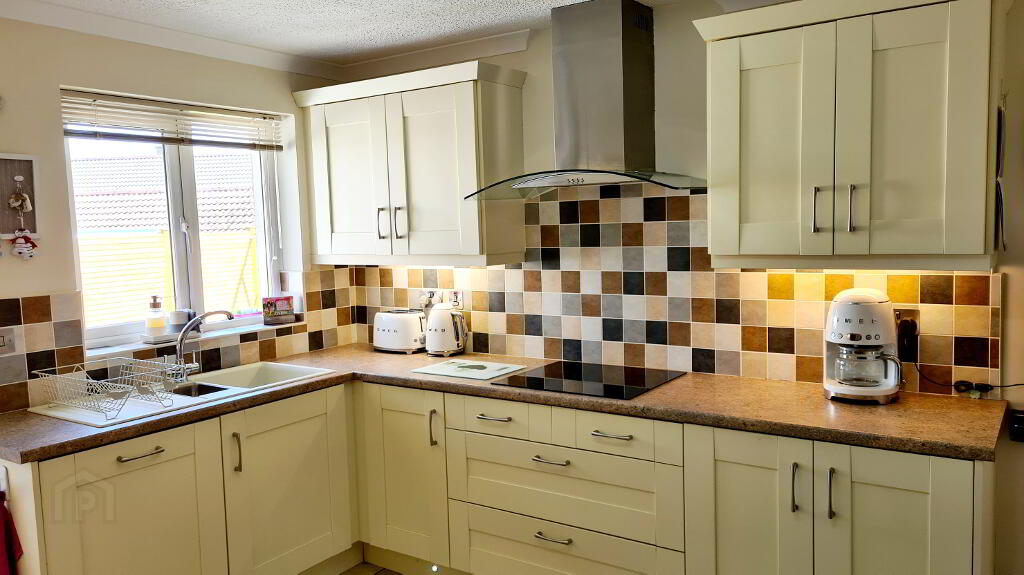
* KITCHEN/DINING - (4.22m x 3.40m) Range of eye & low level cabinet units, tiled between, under strip lighting, built in eye level double electric oven, built in electric hob with stainless steel chimney hood extractor fan, glass display units with lighting, LED lighting in kick boards, integrated fridge/freezer, integrated dishwasher, 1.5 bowl sink unit with mixer tap, tiled floor, coving.
* UTILITY ROOM - (2.75m x 1.70m) Range of eye & low level units, single drainer stainless steel sink unit with mixer tap, tiled splashback, plumbed for washing machine, space for tumble dryer vented outside.
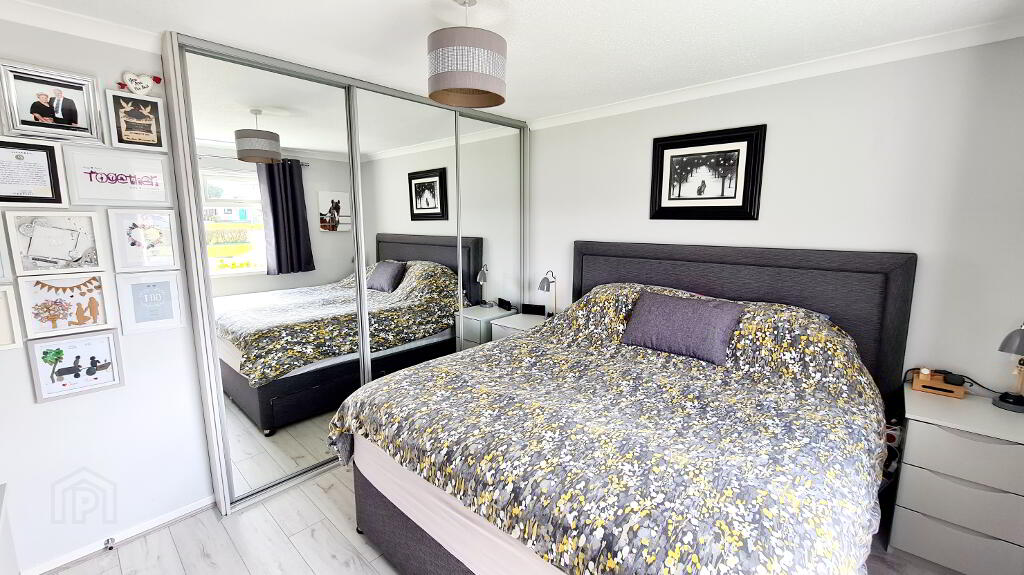
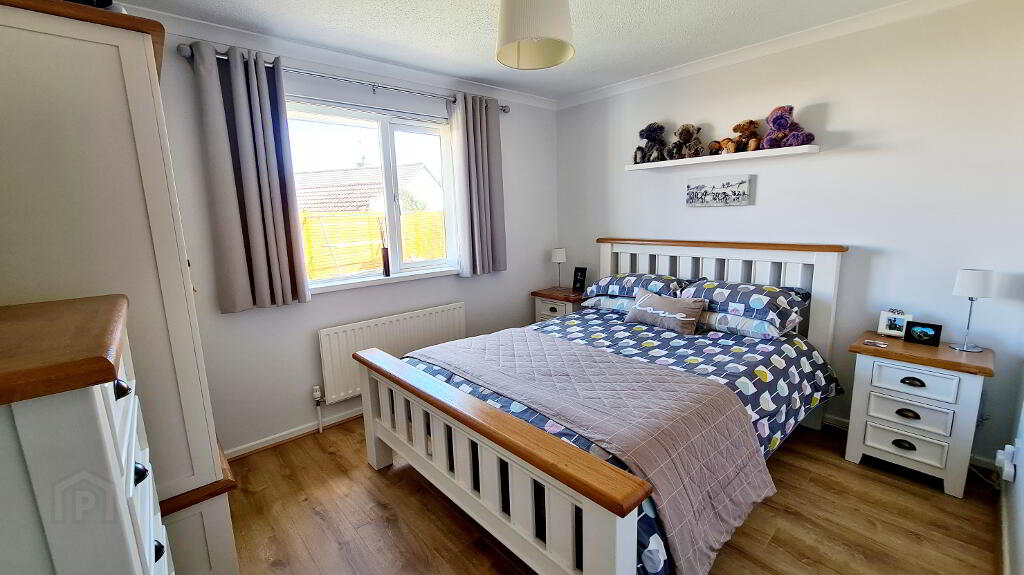
* BEDROOM 1 - (3.56m x 3.60m) Built in mirrored sliderobes, coving, tv connection, laminate wood effect flooring.
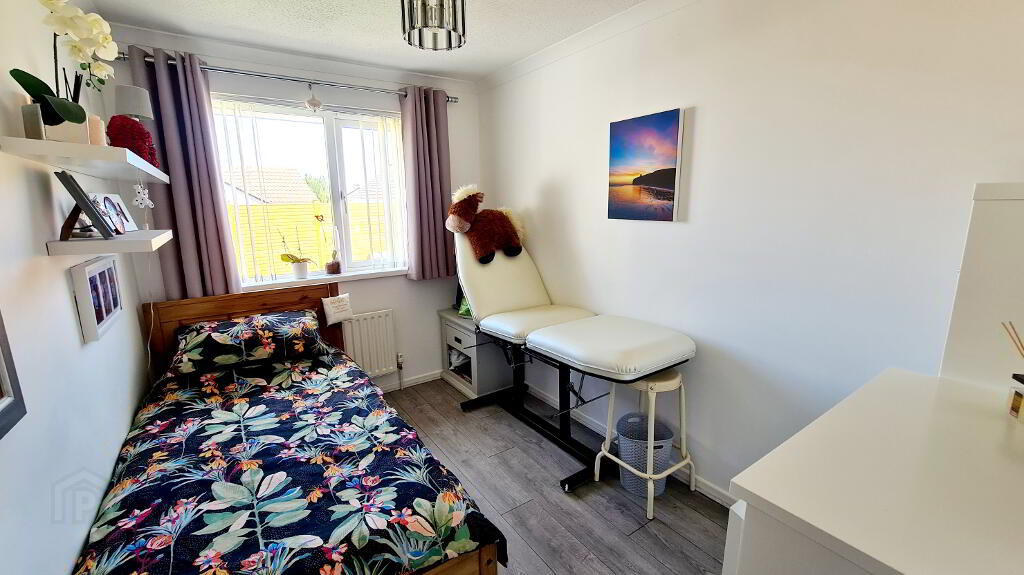
* BEDROOM 2 - (3.58m x 3.00m) Laminate wood effect flooring.
* BEDROOM 3 - (3.31m x 2.27m) Laminate wood effect flooring.

* BATHROOM - (2.48m x 2.09m) White suite comprising panelled corner bath with mixer tap, quadrant shower cubicle fully tiled with electric shower, pedestal wash hand basin, low flush wc, heated towel rail, extractor fan, half tiled walls, tiled floor.
EXTERNAL FEATURES:
* DETACHED GARAGE (5.50M X 3.06M) ROLLER DOOR, LIGHT & POWER.
* TARMAC DRIVEWAY
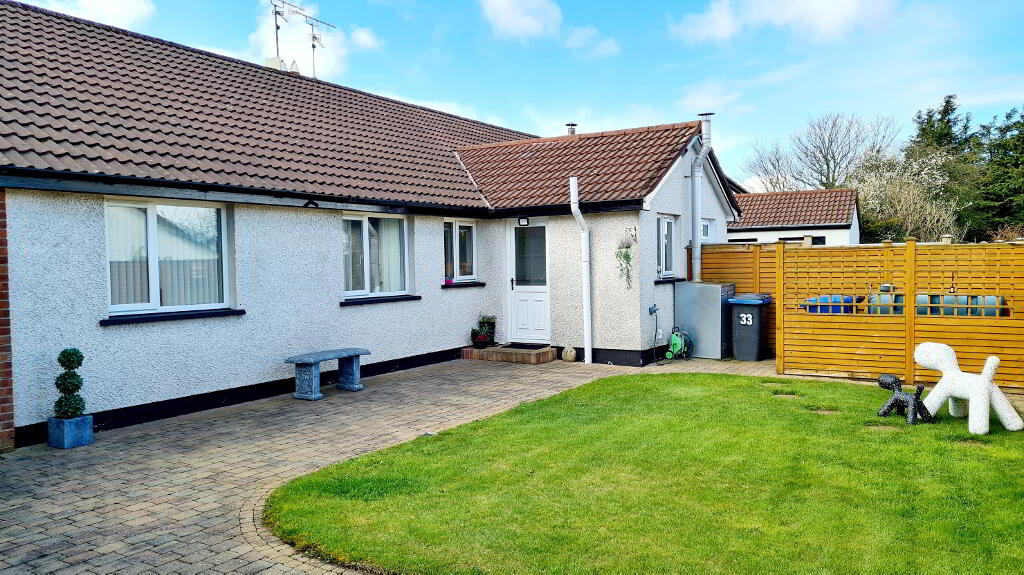
* REAR GARDEN FULLY ENCLOSED, LAID IN LAWN
* PAVIA PATHWAY & PATIO AREA
* OUTSIDE TAP & LIGHTS
* FRONT GARDEN LAID IN LAWN
-
Dallas Real Estate
028 7032 0980
Photo Gallery
Location
