
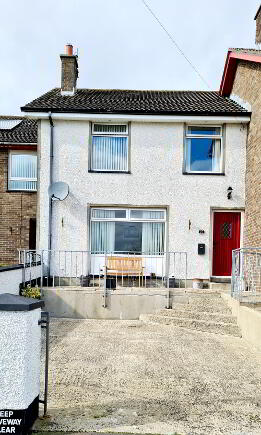
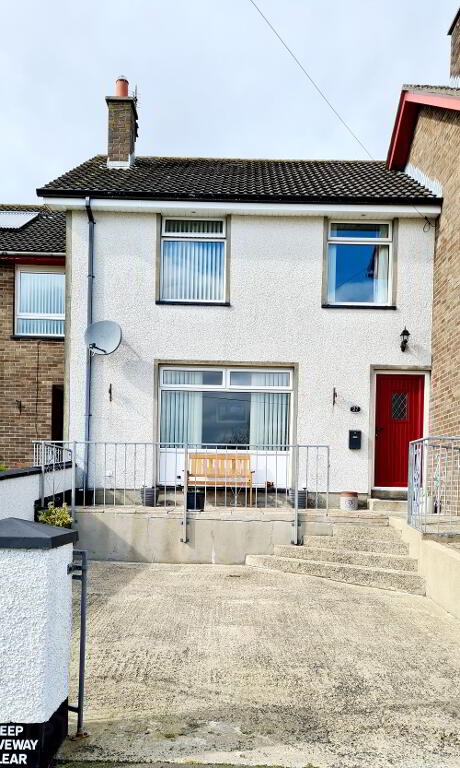
27 Woodend Park Articlave, BT51 4UY
3 Bed Mid-Terrace House For Sale
SOLD
Print additional images & map (disable to save ink)
Telephone:
028 7032 0980View Online:
www.dallasre.co.uk/682474Key Information
| Address | 27 Woodend Park Articlave, BT51 4UY |
|---|---|
| Style | Mid-Terrace House |
| Bedrooms | 3 |
| Receptions | 1 |
| Bathrooms | 1 |
| Heating | Oil |
| EPC Rating |
EPC
E46/C70
|
| Status | Sold |

Features
- Superbly Kept Mid Terrace House
- 3 Bedrooms
- 1.5 Receptions
- uPVC Double Glazed Windows & Doors
- Oil Fired Central Heating
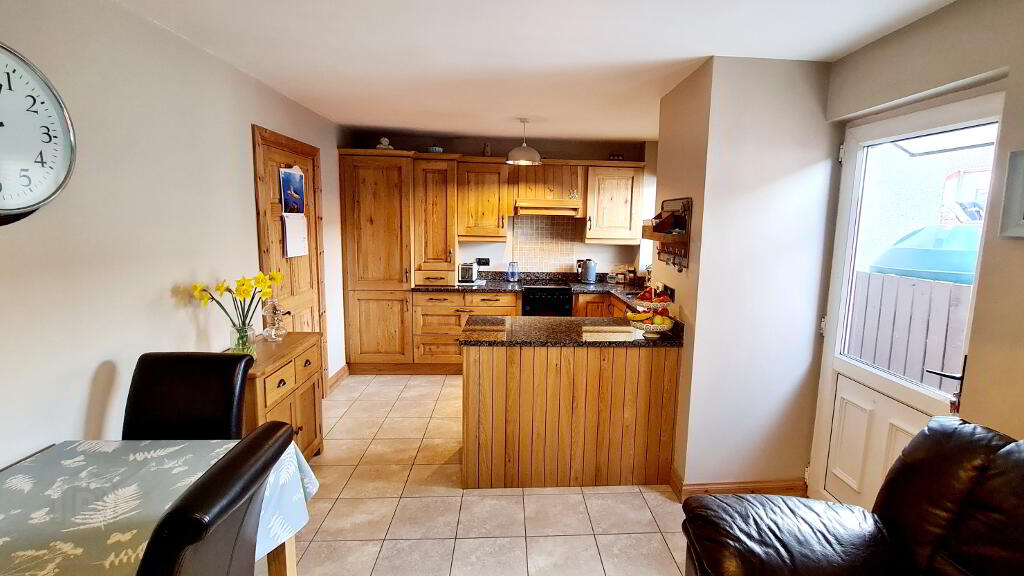
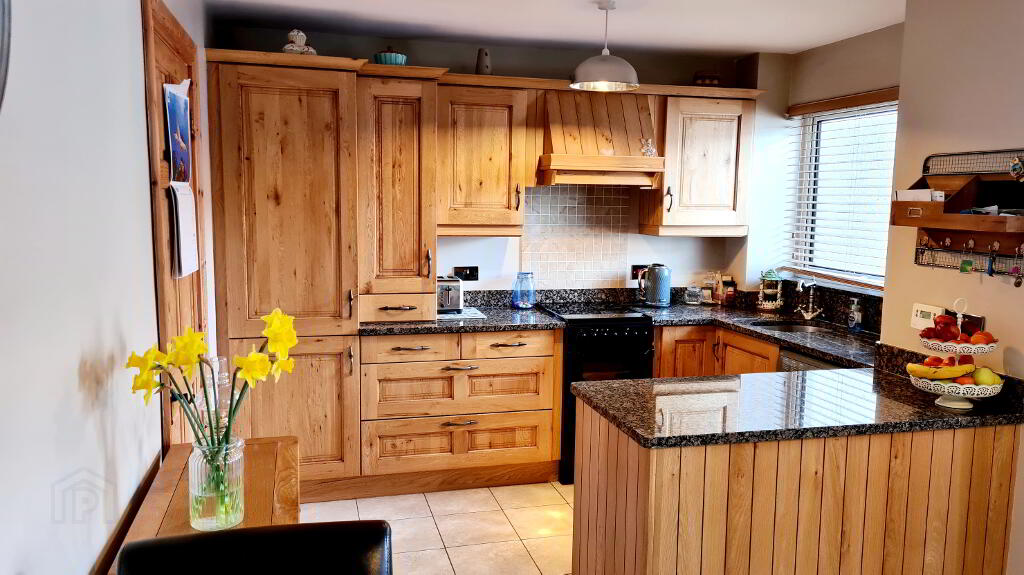
- Solid Wood Kitchen With Polished Granite Worktops
- uPVC Fascia & Soffits
- Off Street Parking
- Close To Sun Swept Sandy Beaches At Castlerock, Downhill & Benone
- Competitively Priced
Additional Information
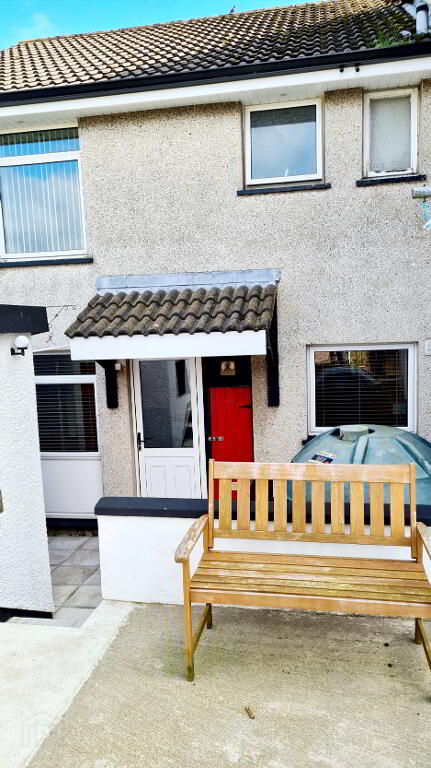
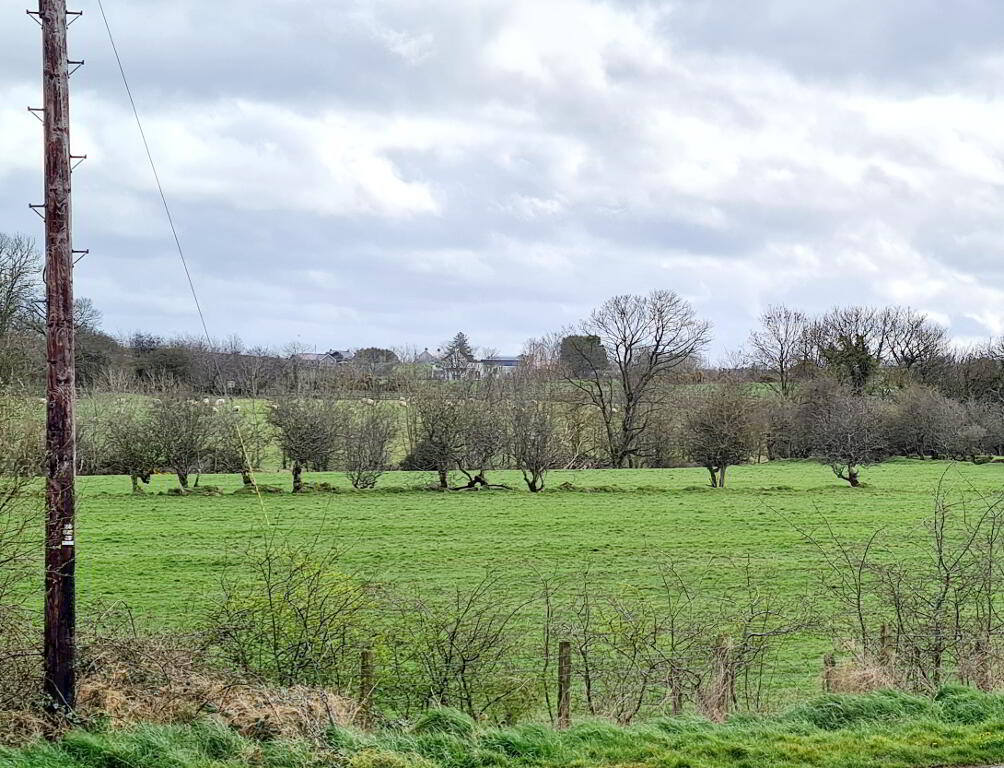
Positioned on the edge of the quaint community minded village of Articlave with dreamy views over the surrounding countryside & beyond to the Bann Estuary, yet only a wee dander to the glorious sandy beaches of Castlerock, Downhill & its maze of delightful scenic walks, this well cared for family home is a “must see” home. Priced keenly, interest is expected to be high, contact us immediately for an accompanied internal inspection. You won’t be disappointed.
Accommodation Comprising:
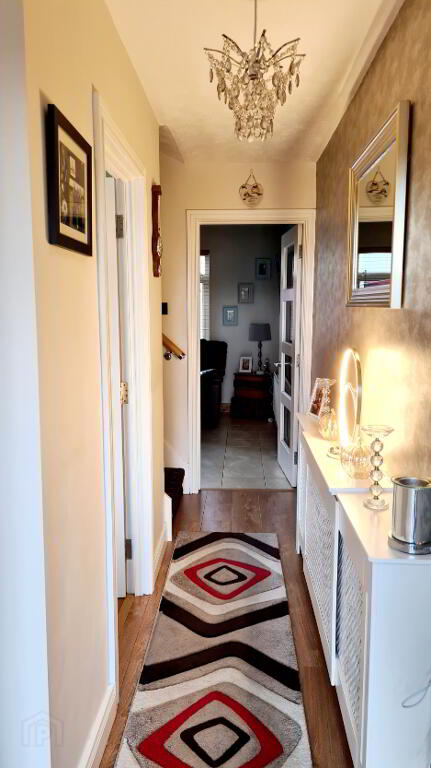
* ENTRANCE HALLWAY - uPVC entrance door, laminate flooring, phone point, glazed door to,
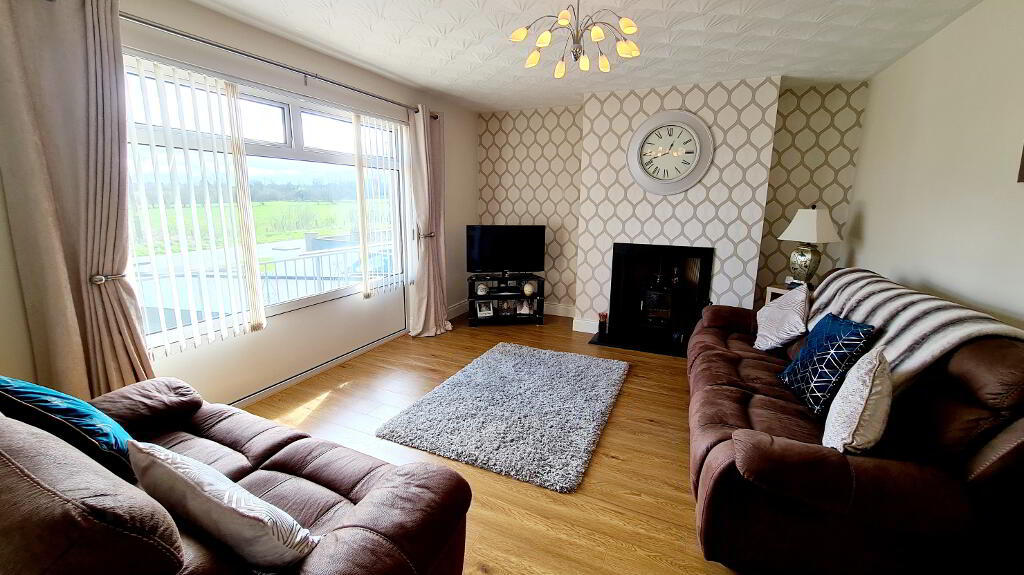
* LOUNGE - (4.90m x 3.74m) Feature “hole in the wall” fireplace with slate edging & tiled slate hearth, wood burning stove, laminate wood effect flooring, tv point.
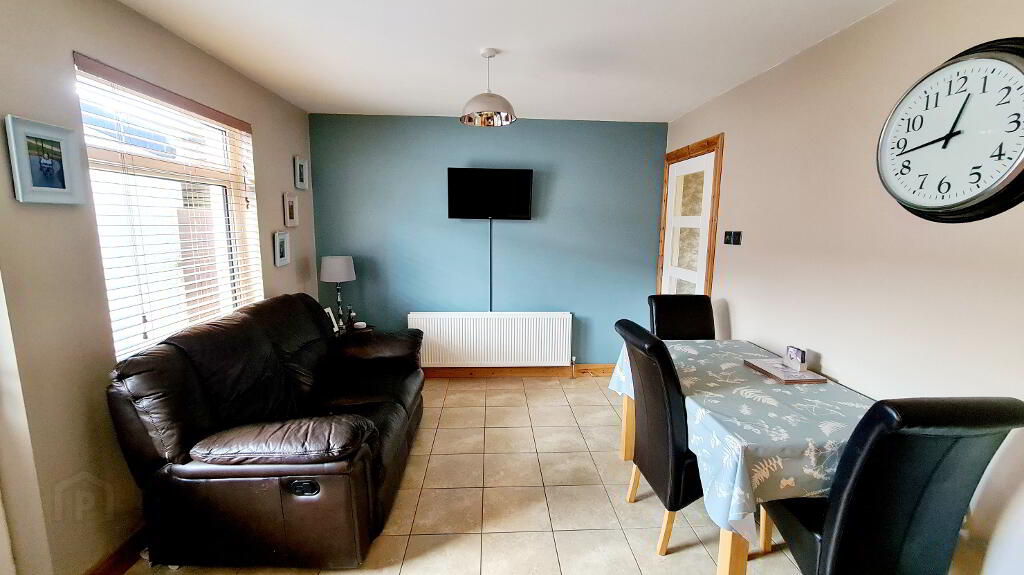
* KITCHEN/DINING - (5.95m x 3.18m) Range of eye & low level solid wood cabinet units, polished granite worktop & upstands, single drainer stainless steel sink unit & mixer taps, integrated fridge freezer, space for cooker, plumbed for washing machine, canopy extractor fan, tiled floor, deceptively spacious under stairs storage space.
FIRST FLOOR:
* LANDING with access to roofspace & built in hot press.
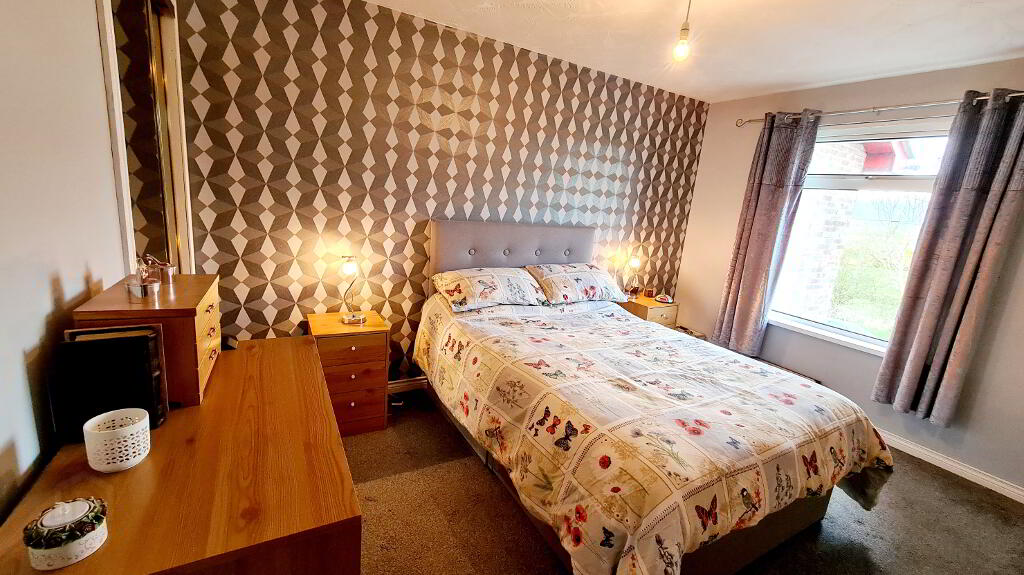
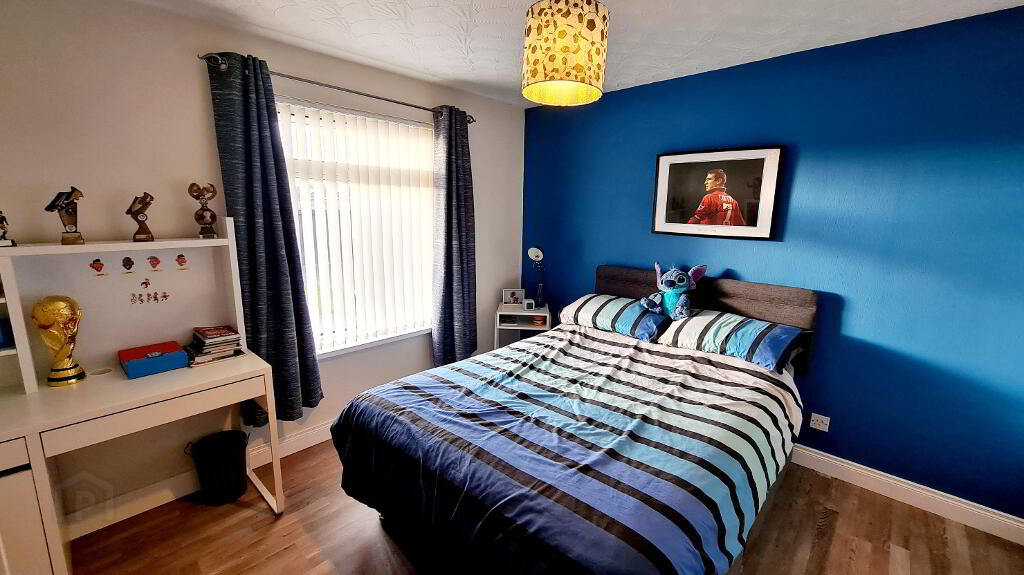
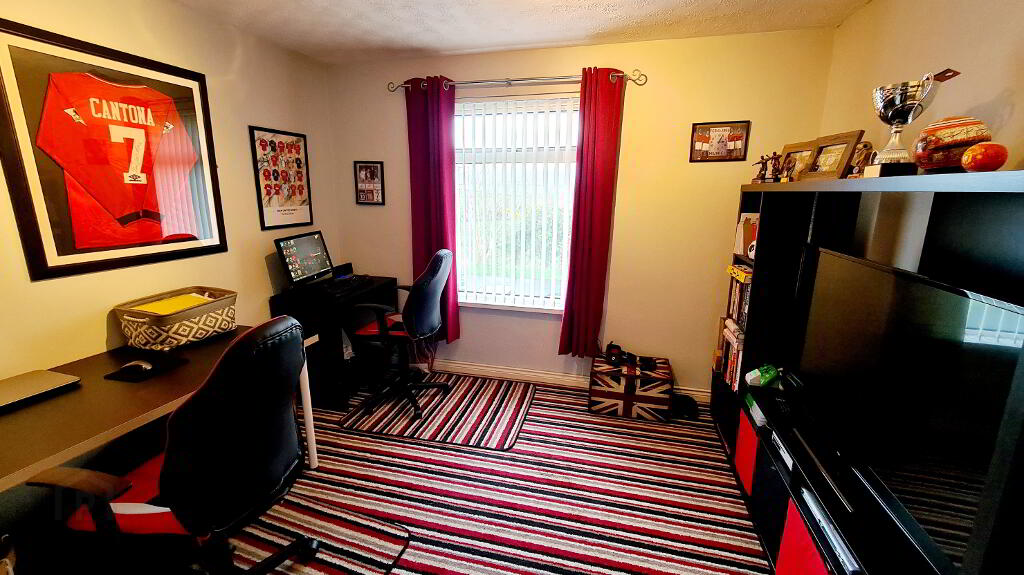
* BEDROOM 1 - (3.78m x 3.28m) Built in wardrobes.
* BEDROOM 2 - (3.78m x 2.64m) Built in double wardrobes.
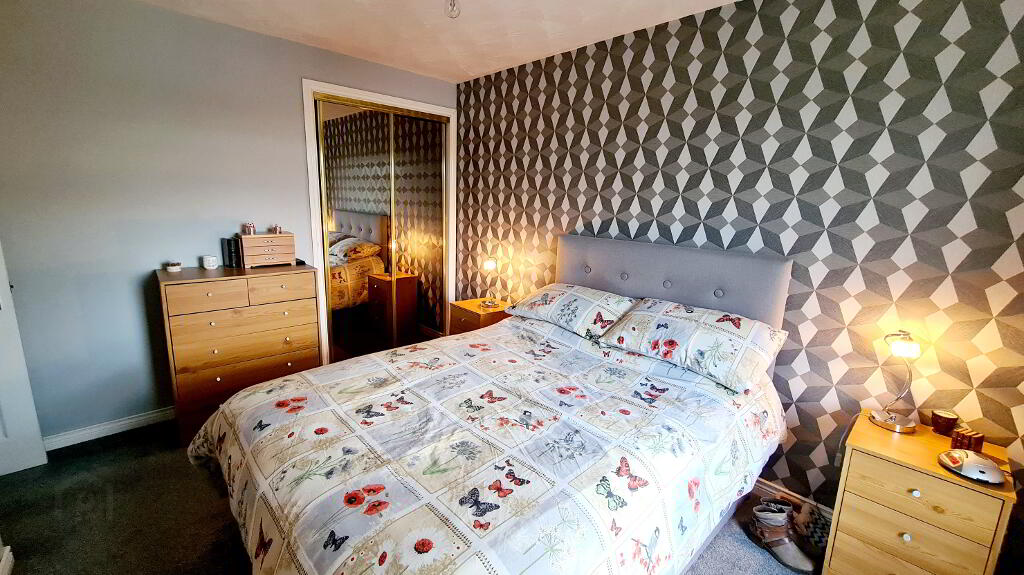
* BEDROOM 3 - (3.42m x 3.21m) Twin mirrored sliderobes.
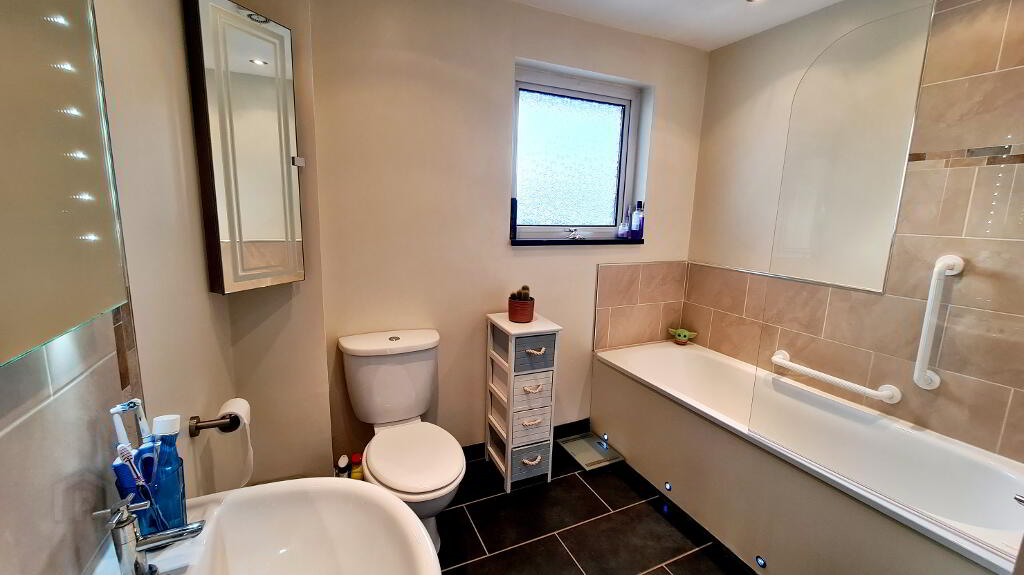
* BATHROOM - (2.46m x 2.62m) White suite comprising panel bath with electric shower, low flush wc, pedestal wash hand basin, with floor to ceiling tiled splashback, recessed LED lighting, heated towel rail, extractor fan, LED lit mirror, tiled floor.
GENERAL FEATURES
* FRONT GARDEN FULLY ENCLOSED BY LOW LEVEL WALL & GATES.
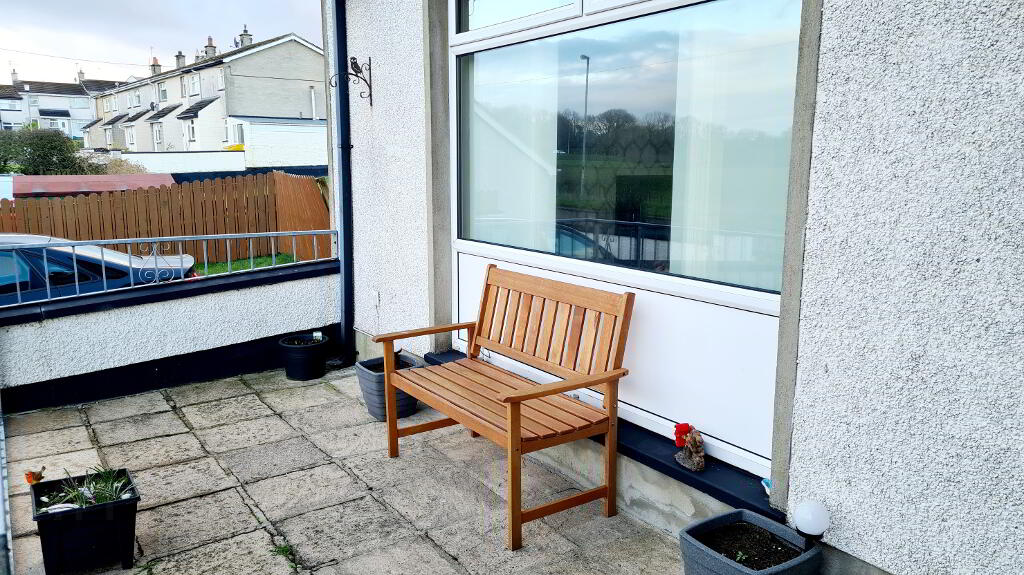
* ELEVATED PAVED PATIO WITH VIEWS OVER COUNTRYSIDE.
* OFF STREET PARKING.
* CONCRETE DRIVEWAY.
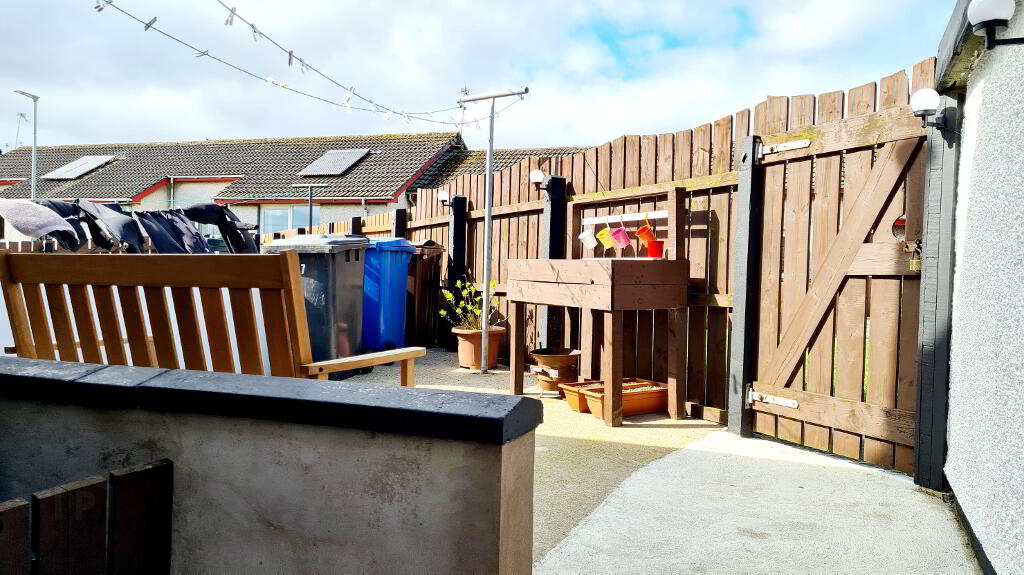
* REAR GARDEN FULLY ENCLOSED, RAISED PATIO AREA.
* OUTHOUSE.
* OUTSIDE LIGHTS & TAP.
-
Dallas Real Estate
028 7032 0980
Photo Gallery
Location
