
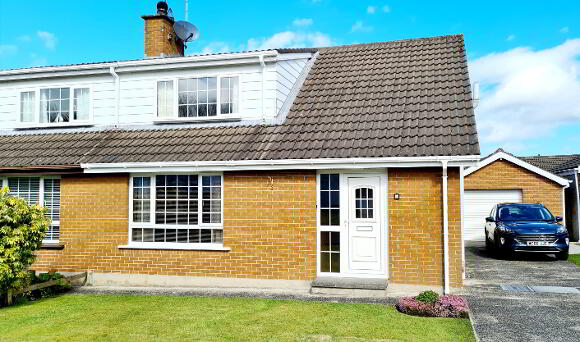
12 Kylebeg Avenue Coleraine, BT52 1JN
3 Bed Semi-Detached Chalet Bungalow For Sale
SOLD
Print additional images & map (disable to save ink)
Telephone:
028 7032 0980View Online:
www.dallasre.co.uk/682470Key Information
| Address | 12 Kylebeg Avenue Coleraine, BT52 1JN |
|---|---|
| Style | Semi-Detached Chalet Bungalow |
| Bedrooms | 3 |
| Receptions | 1 |
| Bathrooms | 1 |
| Heating | Dual (Solid & Oil) |
| EPC Rating |
EPC
E45/D62
|
| Status | Sold |

Features
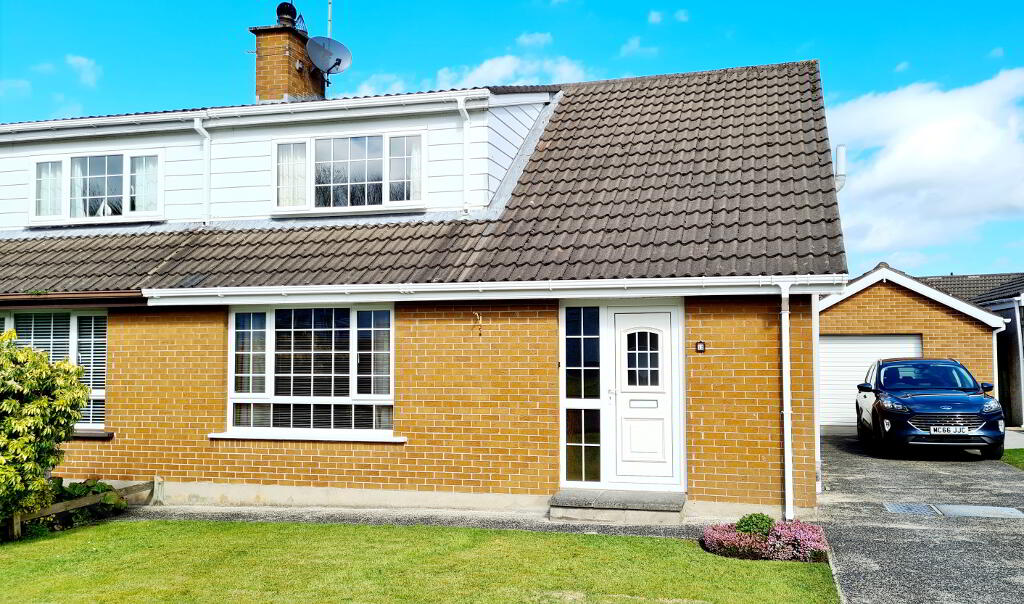
- 3 Bed Semi Detached Chalet Bungalow
- 1 Reception Room
- Dual Fired Central Heating
- uPVC Double Glazed Windows & Doors
- uPVC Fascia & Soffits
- Detached Garage
- Concrete Driveway
- Superb Decorative Order
- Internal Oak Doors
Additional Information
Tucked away in a quiet cul de sac location in the much sought after Mountsandel area of town, this lovingly cared for 3 bed semi detached chalet bungalow offers so much for a multitude of buyers, whether it be a family home, first time buyer or even discerning investors. Given its close proximity to shops, school, transport links, or those wishing to experience the walking & cycling trails through the Mountsandel forest & the mount which is the oldest settlement site in the whole of Ireland, what more could you ask for on your doorstep? Contact us today & arrange an accompanied internal inspection, you will be impressed!
Accommodation Comprising:
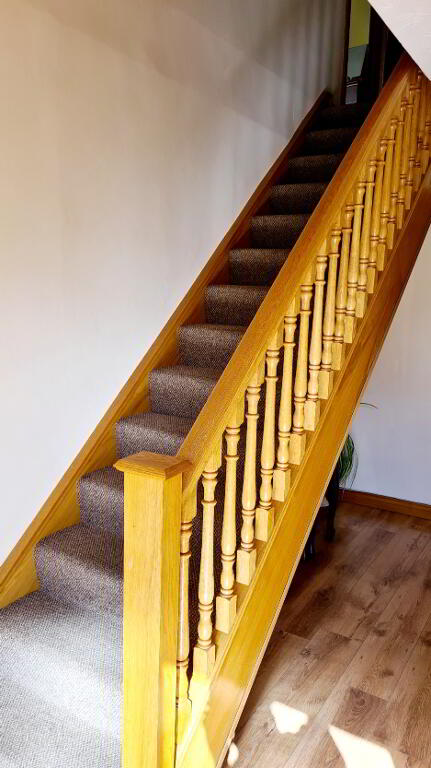
* ENTRANCE HALLWAY - Via uPVC front door, laminate wood effect flooring, built in cloakroom, phone point.
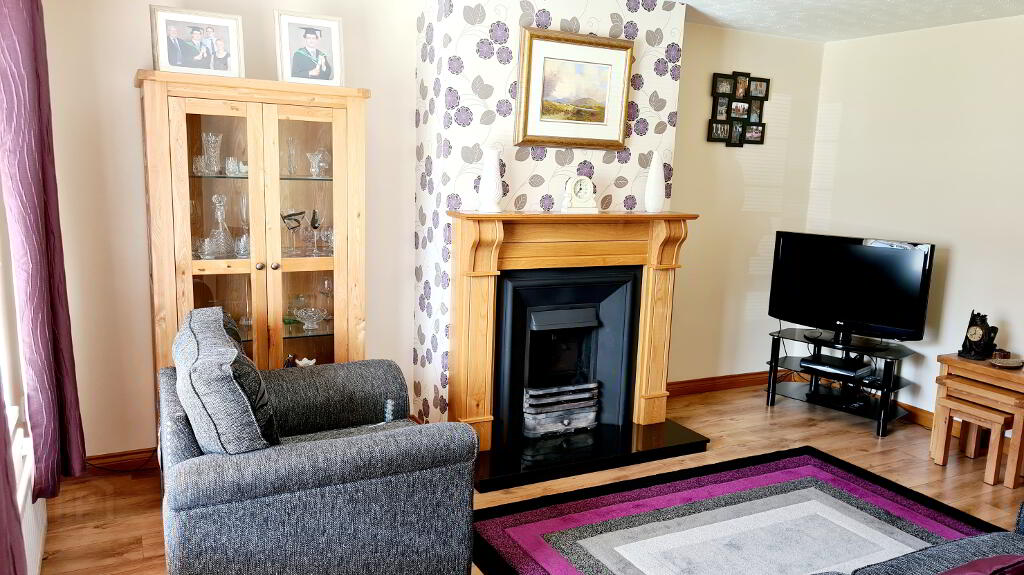
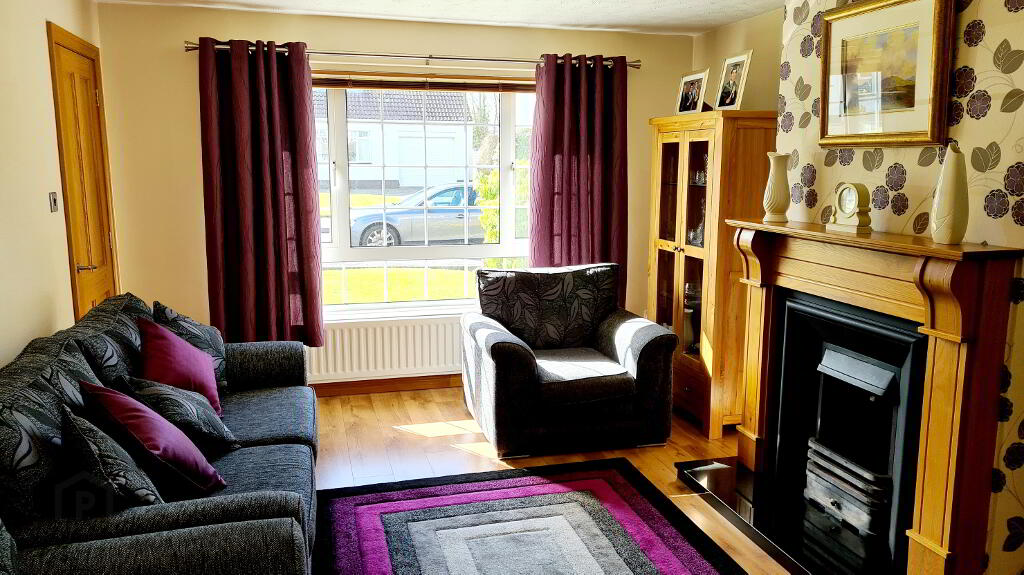
* LIVING ROOM - (4.70m x 3.68m) Feature Oak surround fireplace with back boiler, cast iron inset, marble hearth, laminate wood effect flooring.
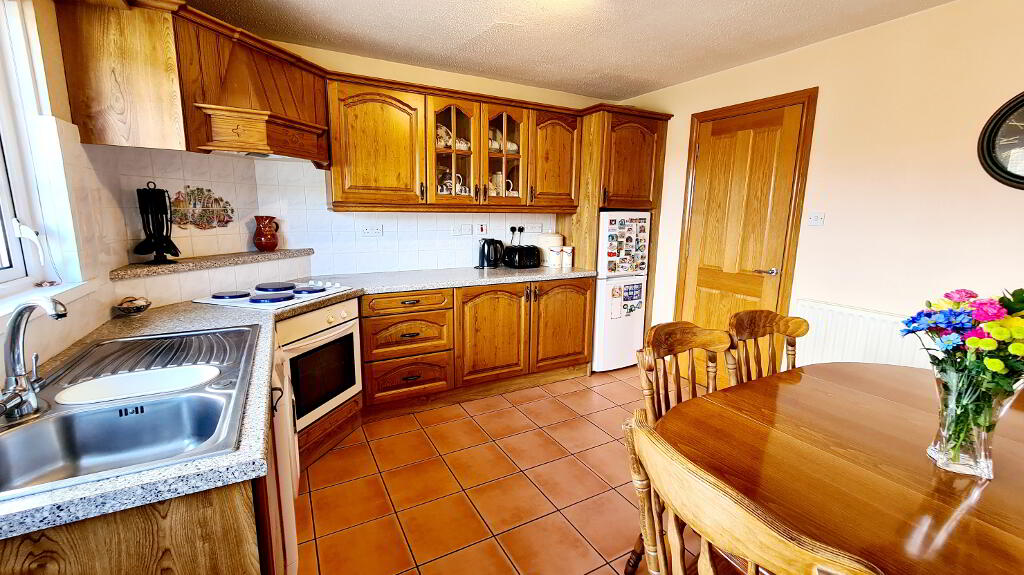
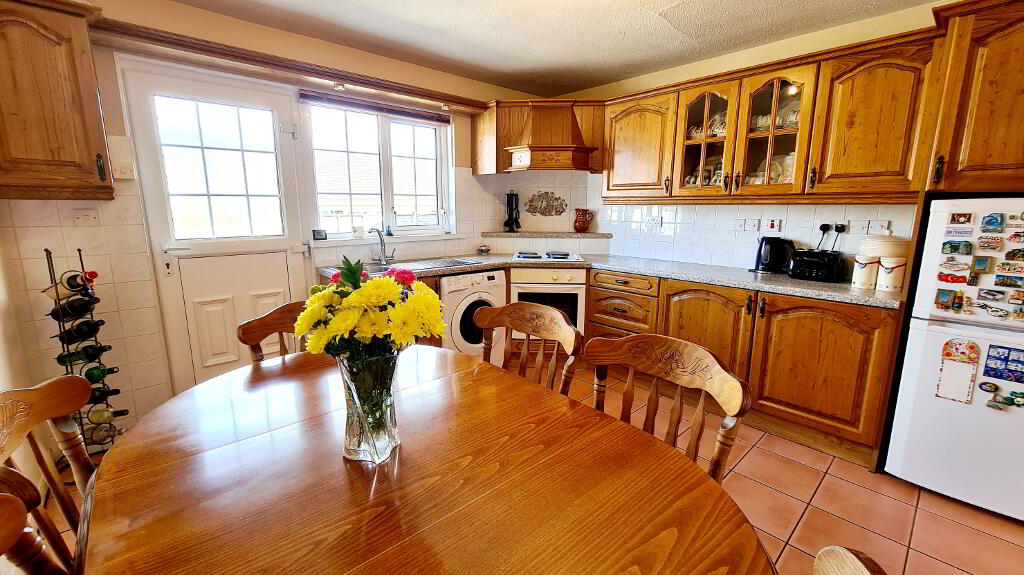
* KITCHEN/DINING - (3.67m x 3.54m) Range of eye & low level cabinet units, tiled between, under cabinet strip lighting, glass display cabinets, pelmet with LED lighting, 1.5 bowl stainless steel sink unit with mixer tap, corner concealed extractor fan, built in separate hob & oven, space for washing machine & dishwasher, tv point, tiled floor.
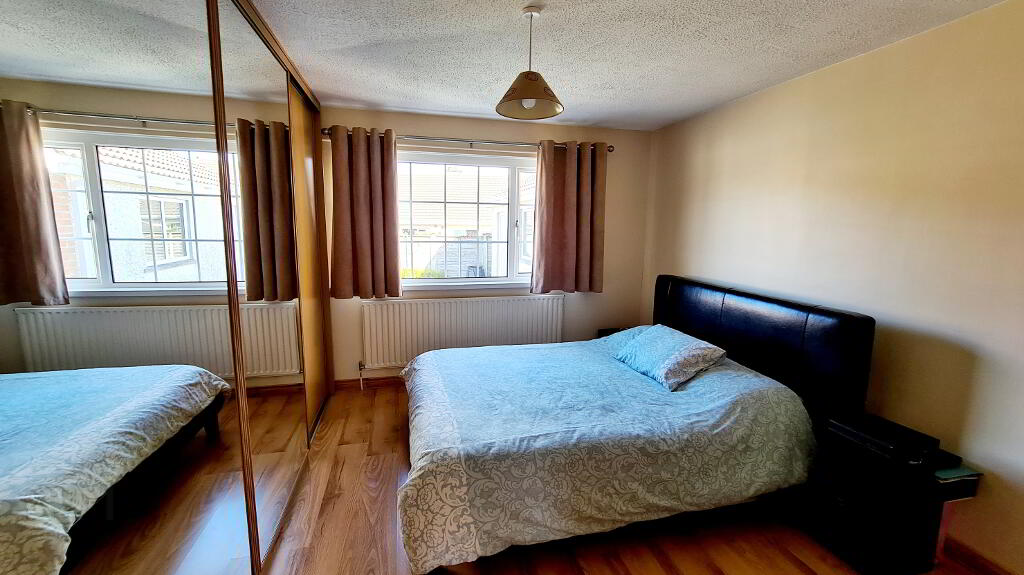
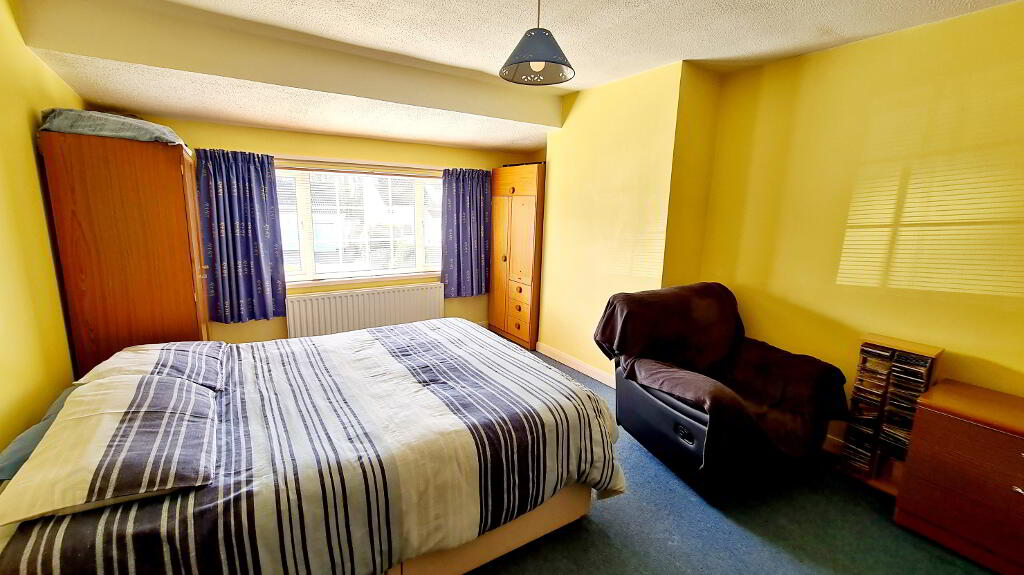
* BEDROOM 1 - (4.06m x 3.03m) Laminate wood effect flooring, mirror wall to wall sliderobes.
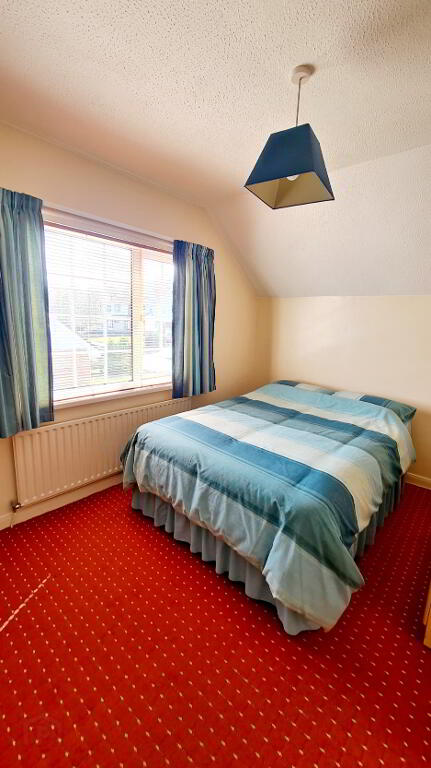
* BEDROOM 2 - (3.67m x 2.65m) Tv point.
* BEDROOM 3 - (5.18m x 3.69m)
GENERAL FEATURES
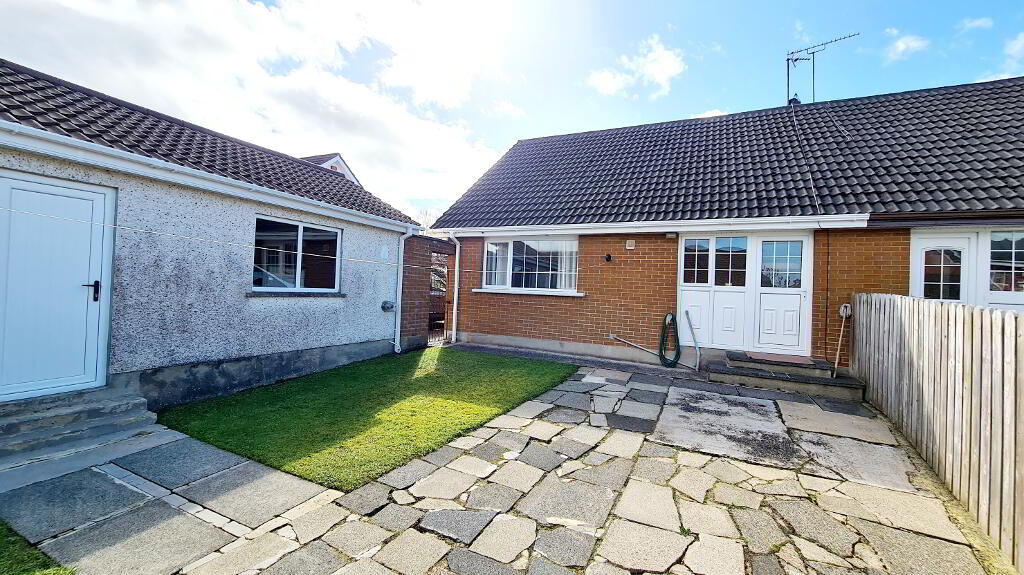
* DETACHED GARAGE (5.49M X 3.82M) ROLLER DOOR, uPVC PEDESTRIAN DOOR, LIGHT & POWER.
* uPVC FASCIA & SOFFITS.
* DUAL CENTRAL HEATING.
* CONCRETE DRIVEWAY.
* OUTSIDE TAP & LIGHTS.
* FRONT GARDEN LAID IN LAWN.
* REAR GARDEN FULLY ENCLOSED LAID IN LAWN AND PAVED AREA.
-
Dallas Real Estate
028 7032 0980
Photo Gallery
Location
