
1 Gleneldon Court Coleraine, BT52 1TJ
3 Bed Semi-Detached House For Sale
SOLD
Print additional images & map (disable to save ink)
Telephone:
028 7032 0980View Online:
www.dallasre.co.uk/679019Key Information
| Address | 1 Gleneldon Court Coleraine, BT52 1TJ |
|---|---|
| Style | Semi-Detached House |
| Bedrooms | 3 |
| Receptions | 1 |
| Bathrooms | 2 |
| Heating | Gas |
| EPC Rating |
EPC
E49/D66
|
| Status | Sold |

Features
- 3 BEDROOMS
- 1.5 RECEPTIONS
- GAS CENTRAL HEATING
- LARGE CORNER SITE
- DETACHED GARAGE
- uPVC FASCIA & SOFFITTS
- uPVC DOUBLE GLAZED WINDOWS & EXTERNAL DOORS
- POPULAR MOUNTSANDEL AREA OF TOWN
- CONVENIENT TO SHOPS, SCHOOLS & OTHER AMENTITIES
Additional Information
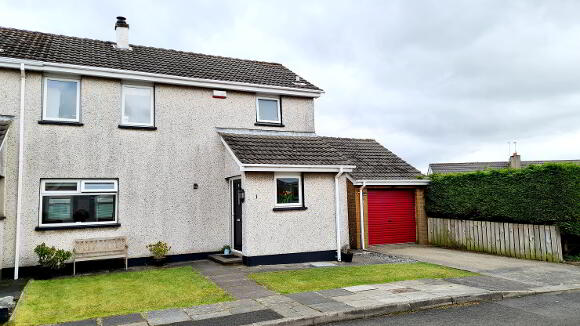
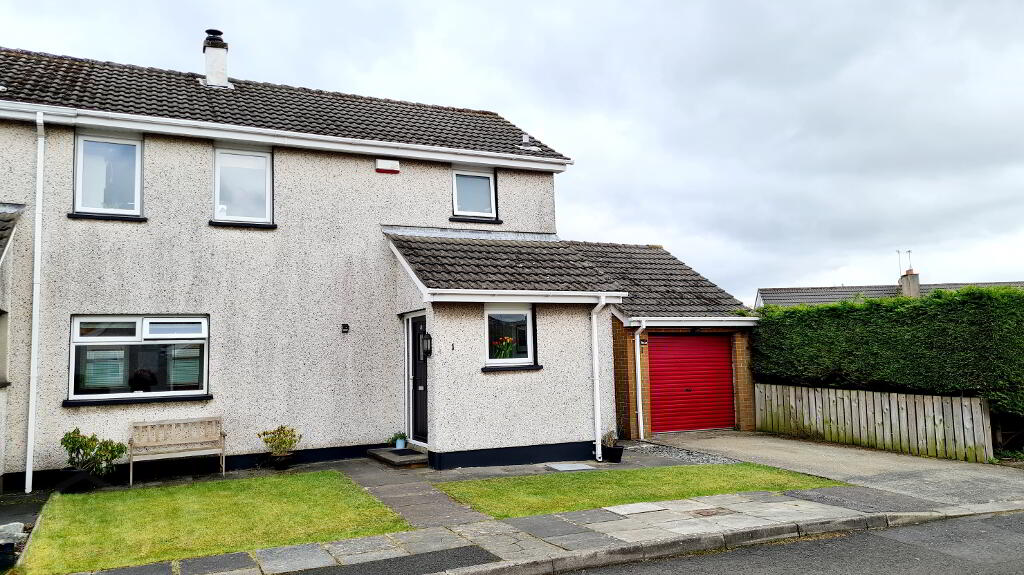
Tucked away in a quiet cul-de-sac on a spacious mature corner site, just off the much sought after Mountsandel area of town, this well maintained, 3 bedroom semi detached house is sure to appeal to first time buyers & investors especially. Seldon does such a home set in spacious mature grounds come to the market at this price. See for yourself, contact us today to arrange an internal accompanied viewing, as interest is sure to be high.
* ENTRANCE HALL - Via composite uPVC front door, tiled floor.
* WC - (1.40m x 0.92m) Pedestal wash hand basin, low flush wc with splashback tiles, solid wood floor.
* UTILITY - (1.78m x 0.92m) Solid wood flooring, plumbed for washing machine, vented for tumble dryer.
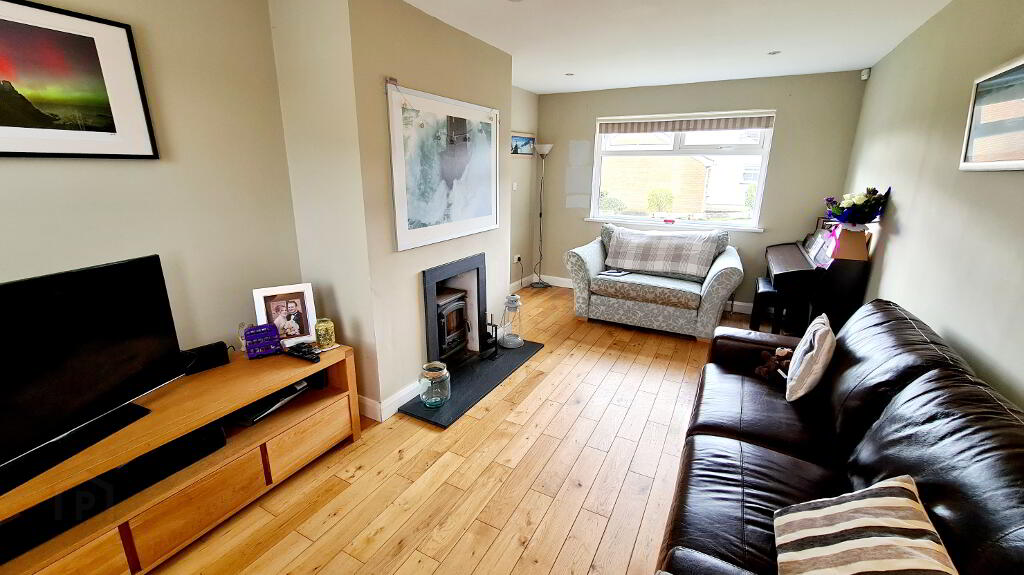
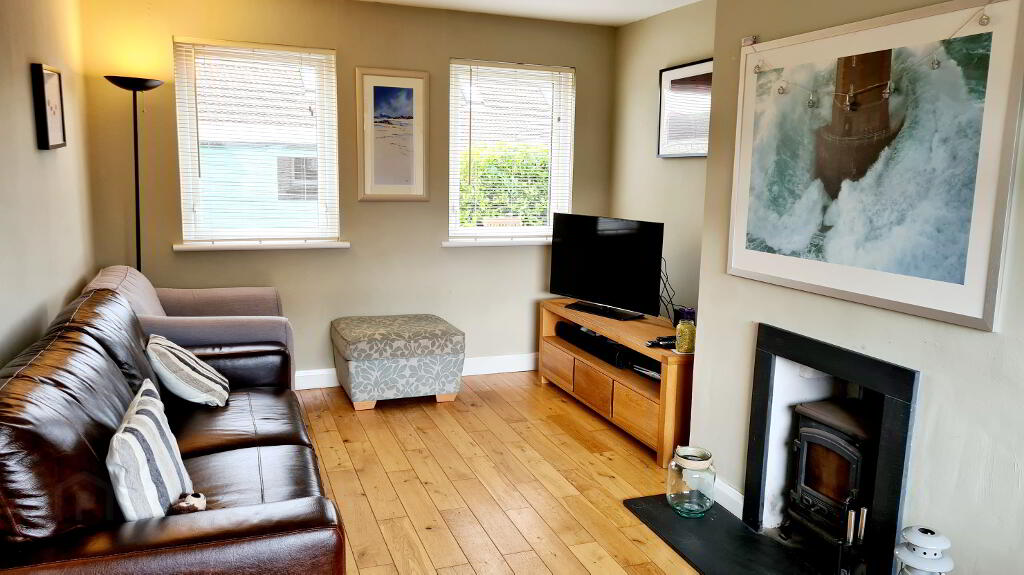
*LIVING ROOM - (5.36m x 3.18m) Feature “hole in the wall” fireplace, slate surround & slate hearth, wood burning stove, solid wood flooring, recessed ceiling spotlights, tv point.
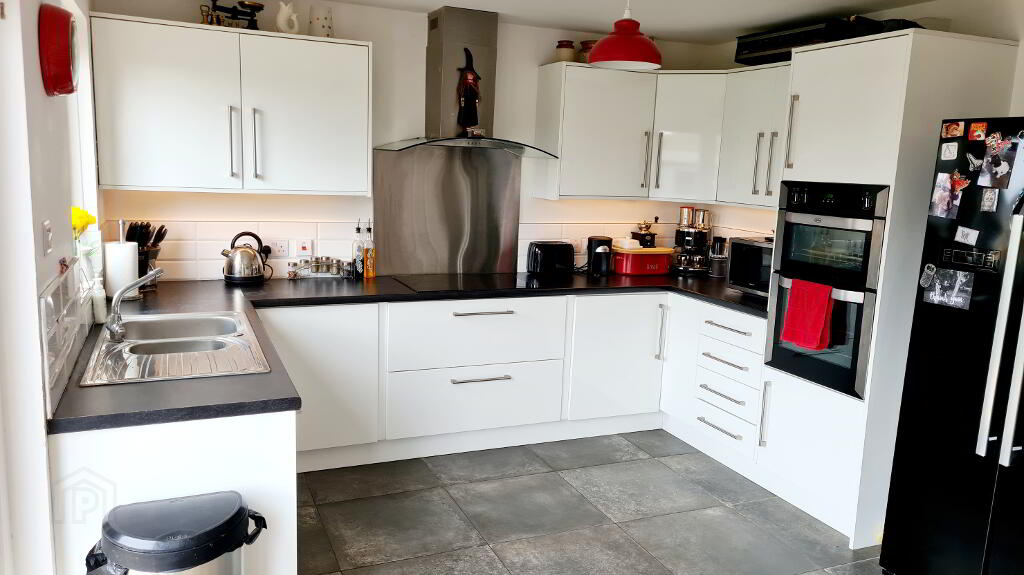
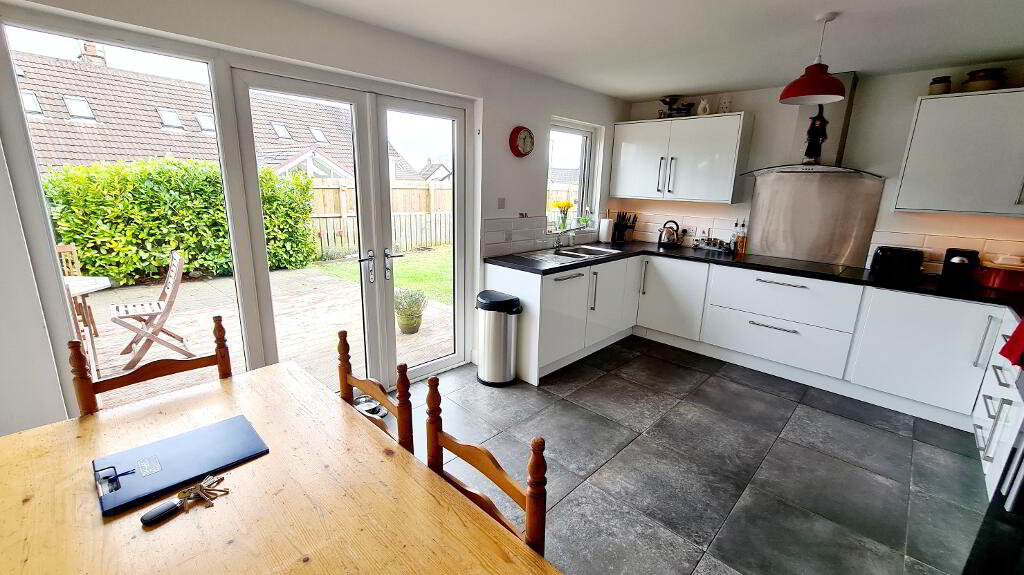
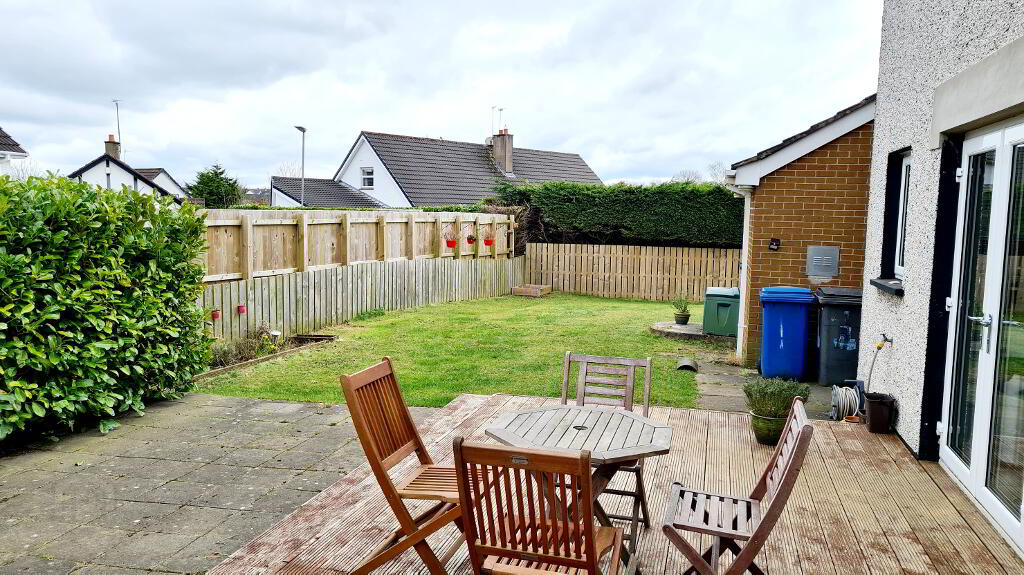
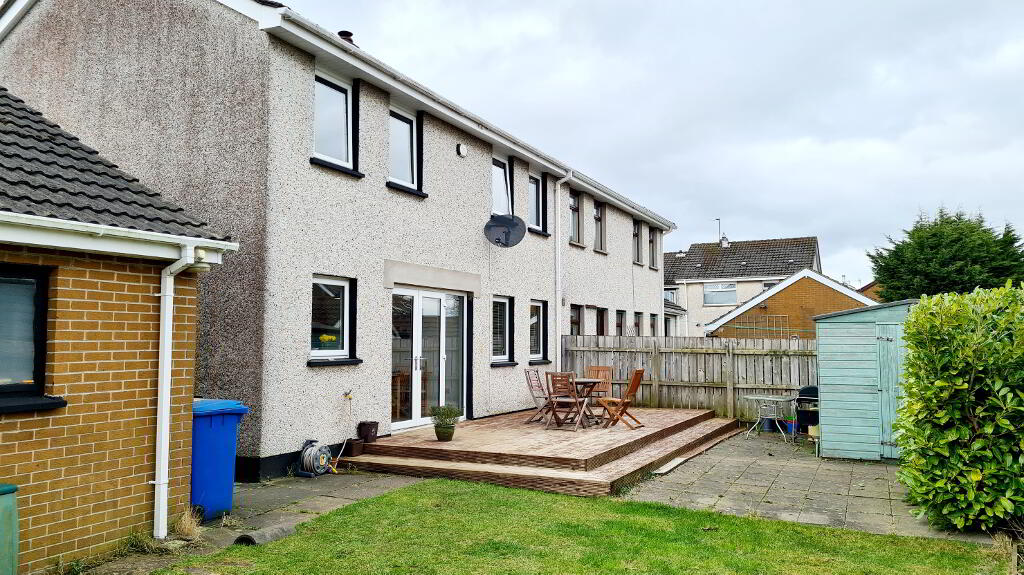
* KITCHEN/DINING AREA - (4.8m x 3.50m) Range of eye & low level cabinet units, tiled between, under strip lighting, integrated eye level electric oven, integrated electric hob, 1.5 bowl stainless steel sink unit with mixer tap, stainless steel chimney hood extractor fan, stainless steel splash back, built in dishwasher, tiled floor, double uPVC French doors opening onto decked area in rear garden.
FIRST FLOOR
LANDING - Access to roofspace, 2 separate built in storage cupboards.
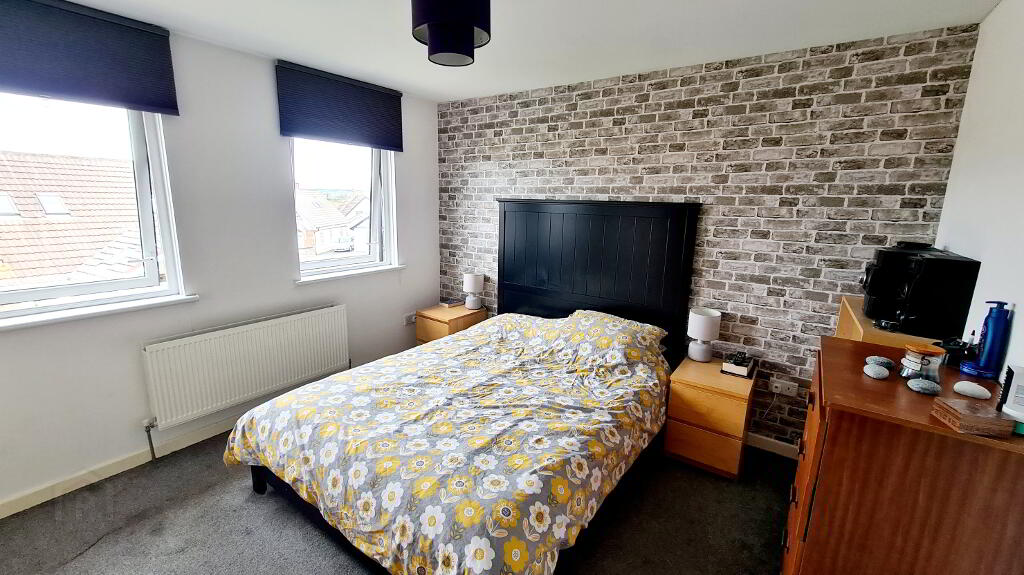
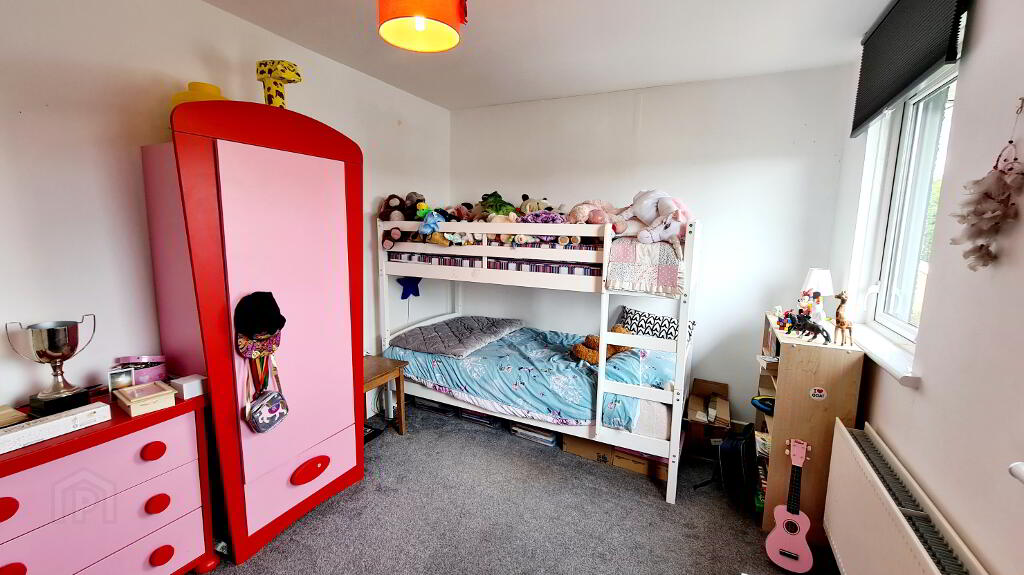
* BEDROOM 1 - (3.52m x 3.48m) Built in single wardrobe, tv point
* BEDROOM 2 - (3.87m x 3.50m) Built in wardrobe, tv point.
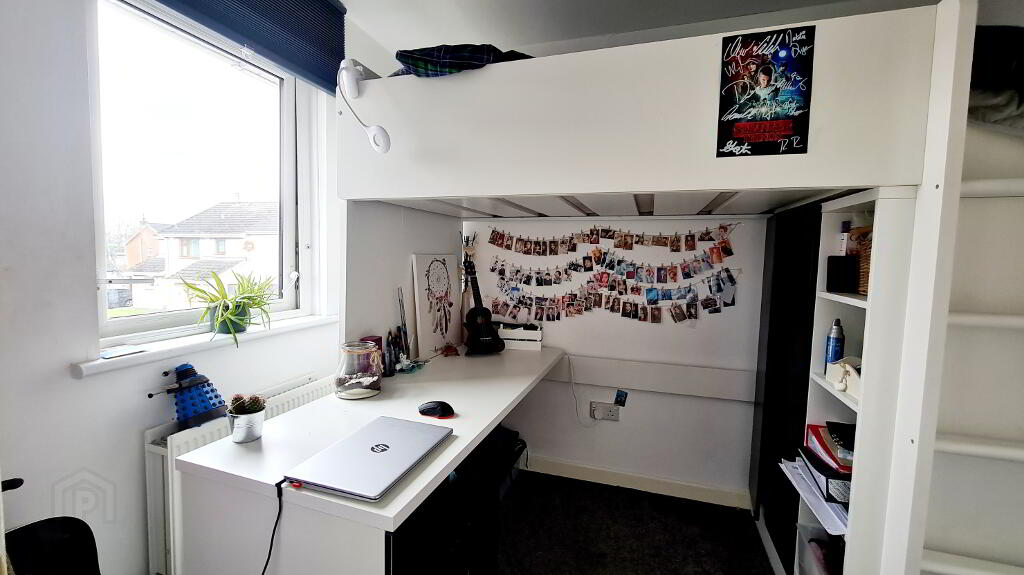
* BEDROOM 3 - (2.54m x 2.10m)
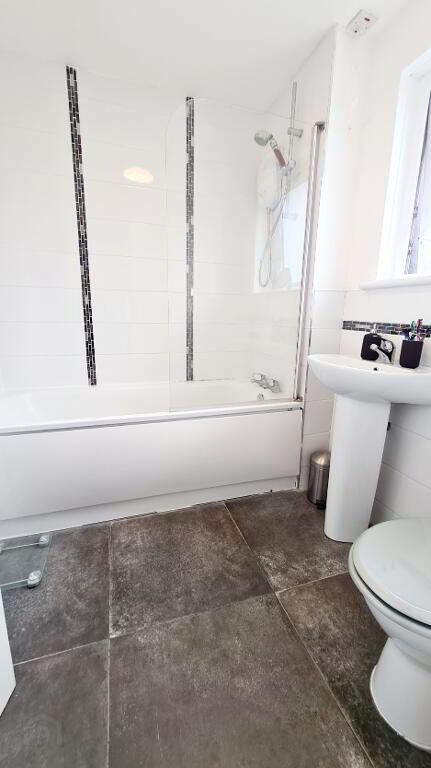
* BATHROOM - (2.06m x 1.88m) White suite comprising panel bath with shower screen, electric shower, low flush wc, pedestal wash hand basin, heated towel rail, part tiled walls, tiled floor.
GENERAL FEATURES
DETACHED GARAGE (6.08m x 2.80m) Roller door, light & power.
RAISED DECKING TO REAR GARDEN.
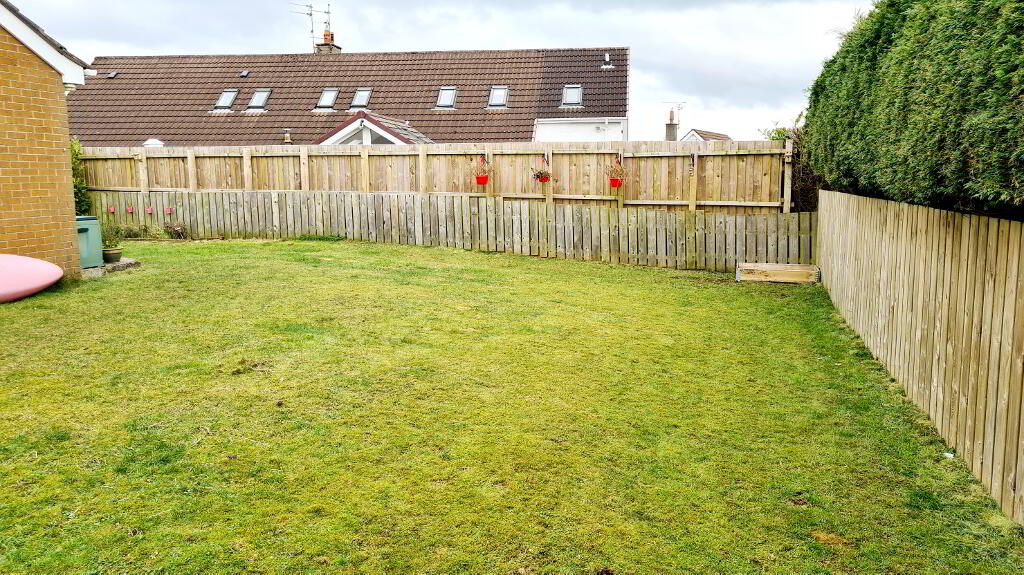
LARGE ENCLOSED CORNER SITE, LAID IN LAWN, FULLY ENCLOSED WITH MATURE HEDGING & PANELLED FENCING.
PATIO AREA
GARDEN SHED
OUTSIDE TAP
OUTSIDE LIGHT TO FRONT
FRONT GARDEN LAID IN LAWN
uPVC FASCIA & SOFFITTS
CONCRETE DRIVEWAY
BURGLAR ALARM
GAS CENTRAL HEATING
-
Dallas Real Estate
028 7032 0980
Photo Gallery
Location
