
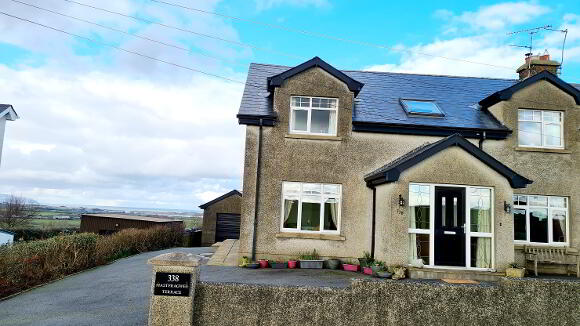
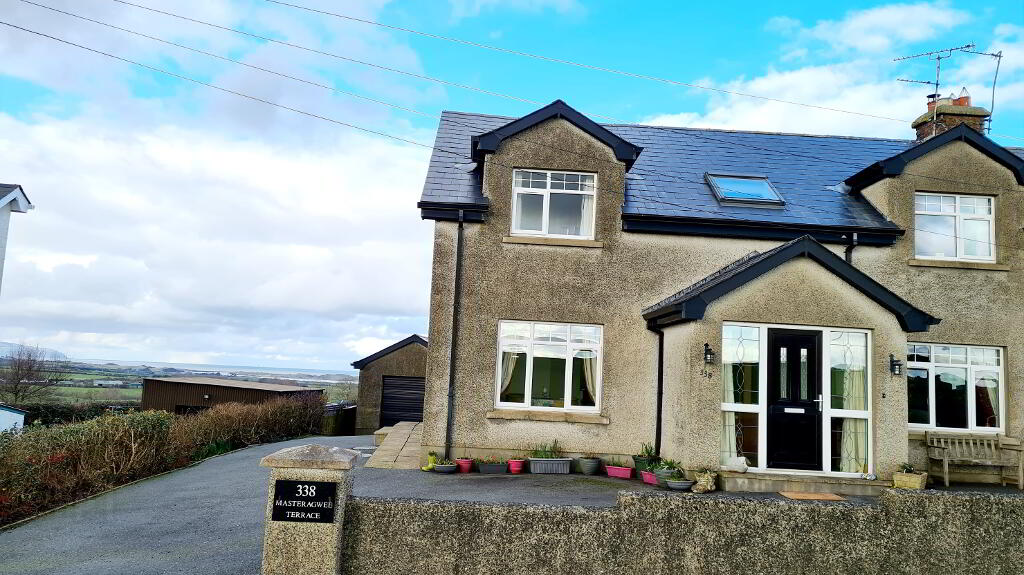
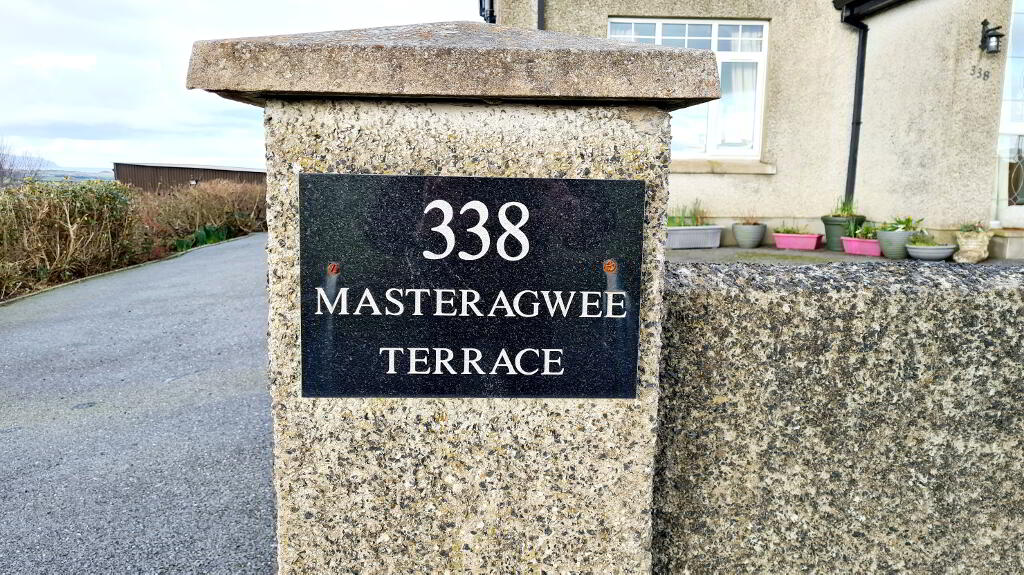
338 Masteragwee Terrace Coleraine, BT51 3NT
4 Bed Semi-Detached House For Sale
SOLD
Print additional images & map (disable to save ink)
Telephone:
028 7032 0980View Online:
www.dallasre.co.uk/675069Key Information
| Address | 338 Masteragwee Terrace Coleraine, BT51 3NT |
|---|---|
| Style | Semi-Detached House |
| Bedrooms | 4 |
| Receptions | 2 |
| Bathrooms | 3 |
| Heating | Oil |
| EPC Rating |
EPC
D67/C70
|
| Status | Sold |

Features
- 4 BEDROOMS (Master En Suite)
- 2.5 RECEPTIONS
- CONSERVATORY
- OIL FIRED CENTRAL HEATING
- uPVC WINDOWS & EXTERNAL DOORS
- uPVC FASIC & SOFFITS
- DETACHED GARAGE
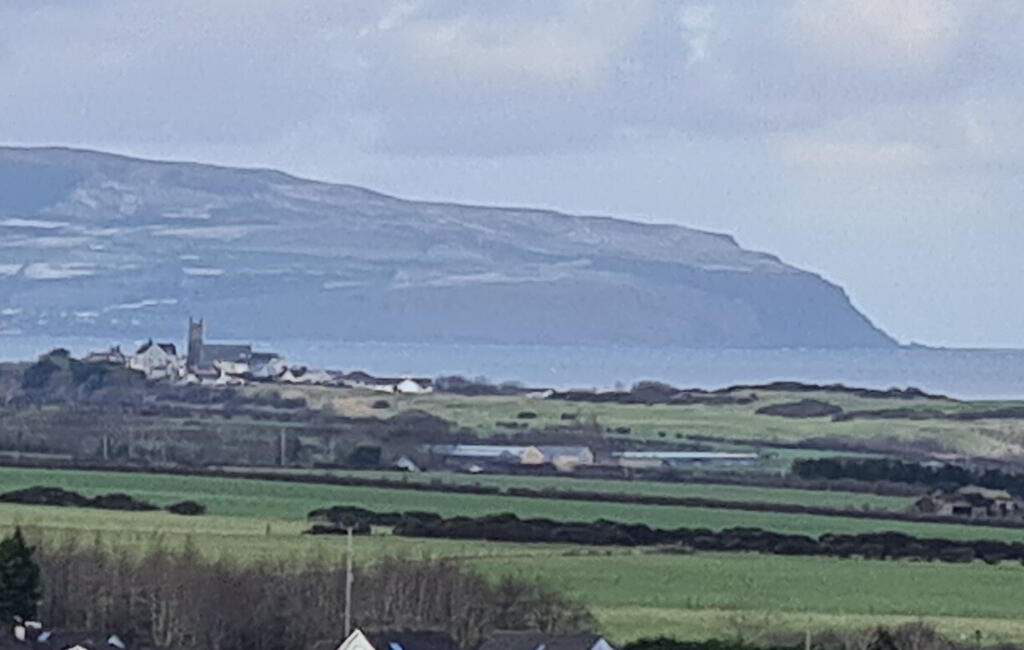
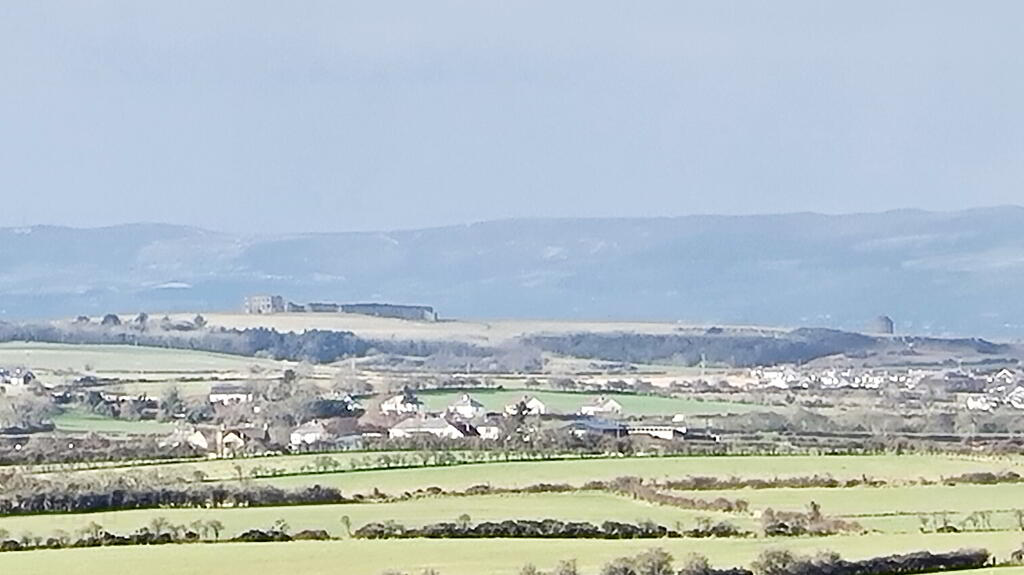
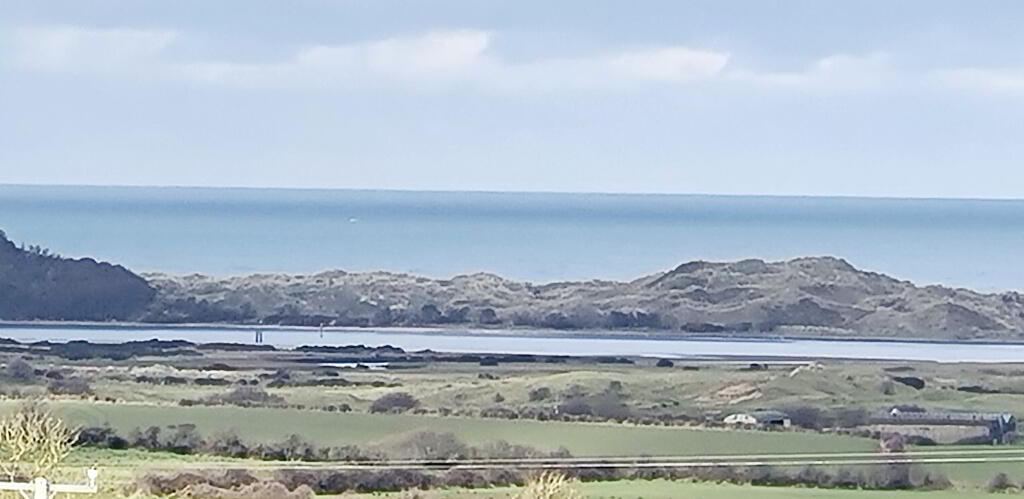
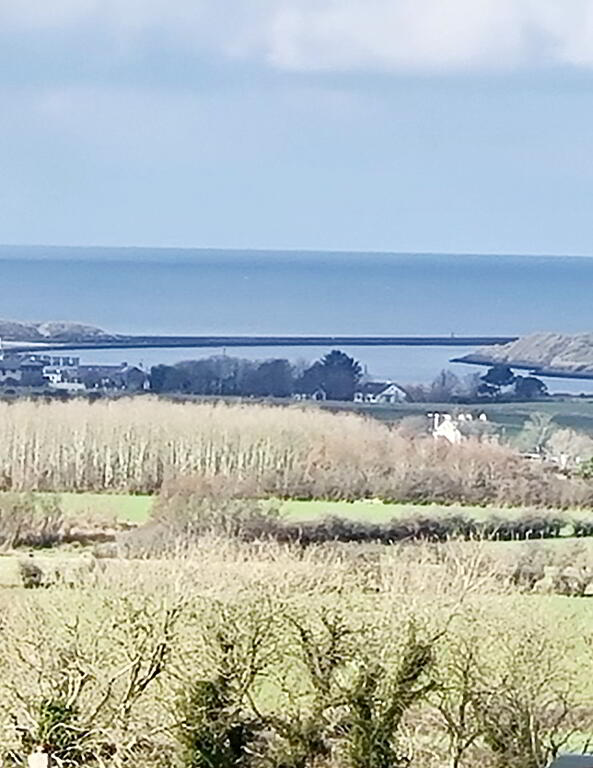
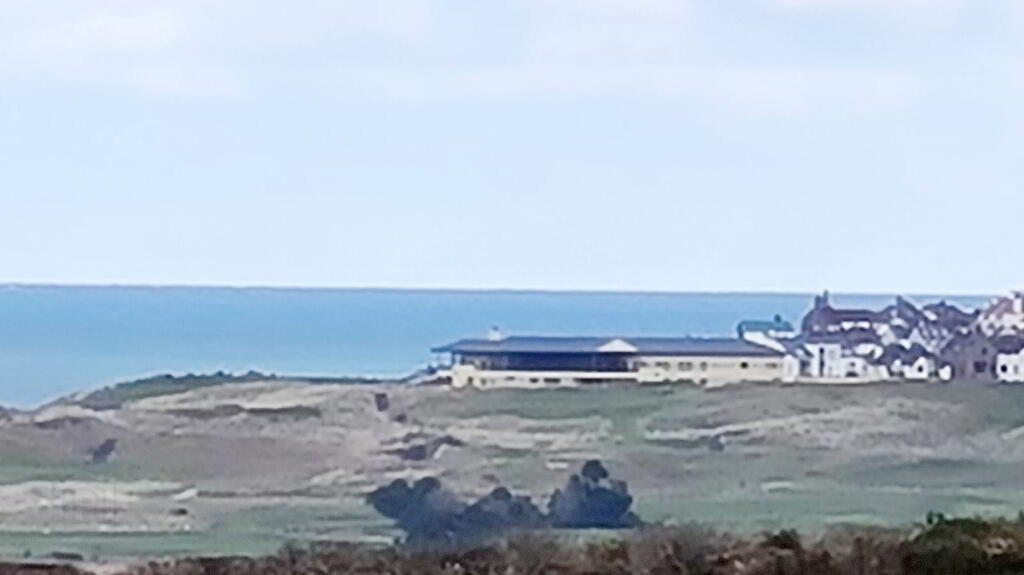
- RURAL SETTING WITH UNRIVILLED VIEWS OVER BARMOUTH, CASTLEROCK, DOWNHILL CASTLE,
- MUSSENDEN TEMPLE, PORTSTEWART & ATLANTIC OCEAN
Additional Information
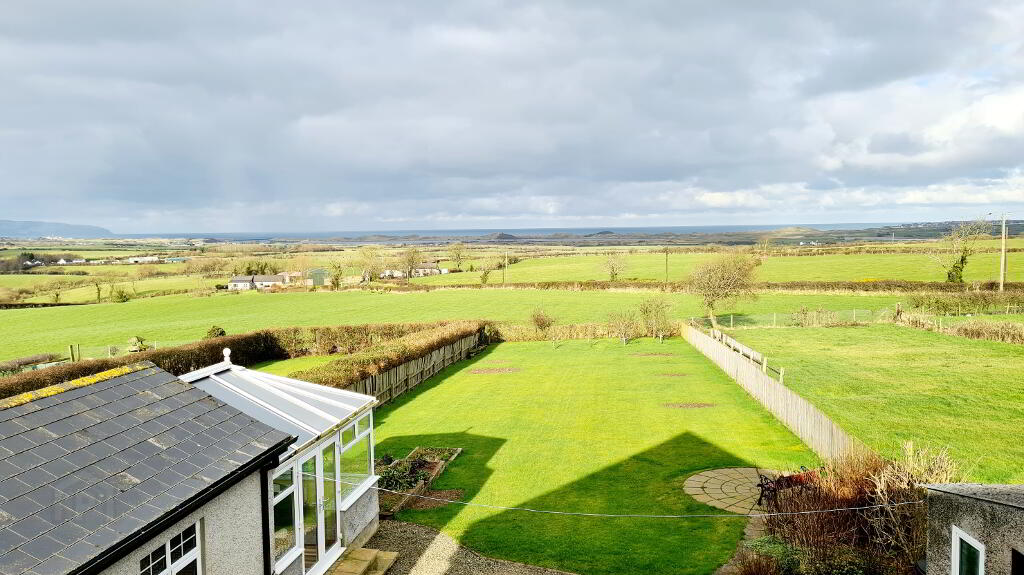
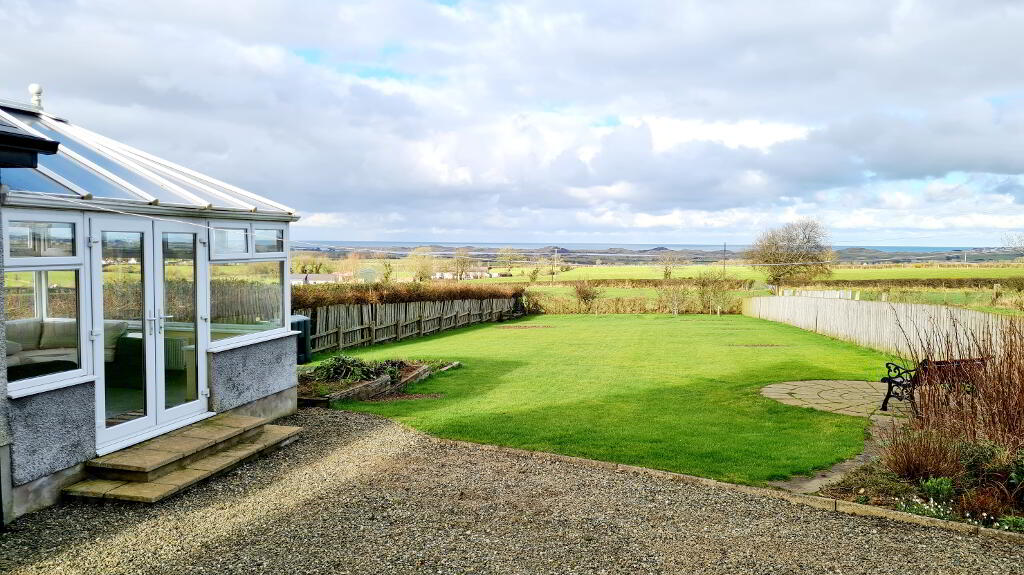
WHAT A VIEW! That will be your first words once you see through this superbly finished 4 bed home, less an 2 miles to the bustling town of Coleraine & 3.5 miles to the much sought after hidden gem of Castlerock & its golden beach & renowned golf course. Not content with having such a prime location this home boasts panoramic views to the hills of Donegal, Downhill Castle, Mussenden Temple, Castlerock, the meandering River Bann flowing down to The Barmouth with its pier, Portstewart & the wild Atlantic beyond. Oh! I, nearly forgot about the rambling countryside views to the front. There is so much to see & enjoy about this property that you must arrange an internal accompanied inspection right away, just in case we've left something out!
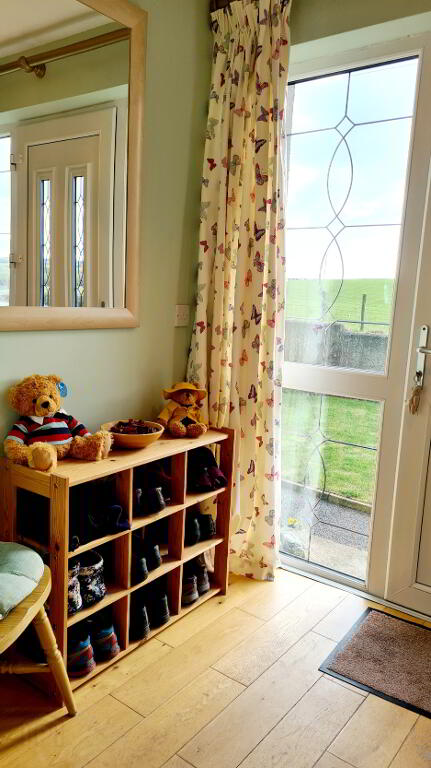
* ENTRANCE PORCH - (2.50m x 1.68m) uPVC front door, solid oak flooring.
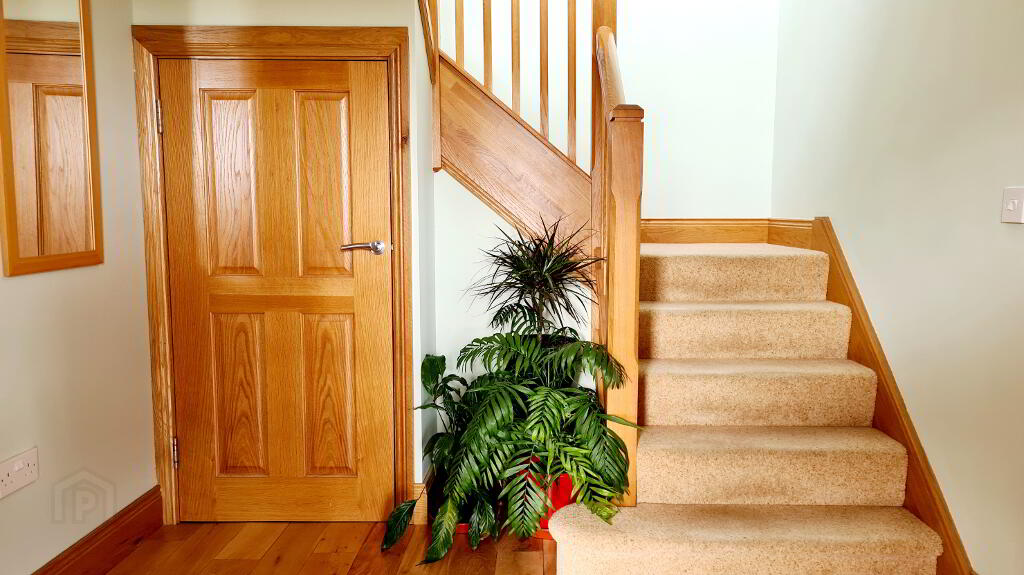
* HALLWAY - Solid oak flooring, spacious under stairs storage, phone point.
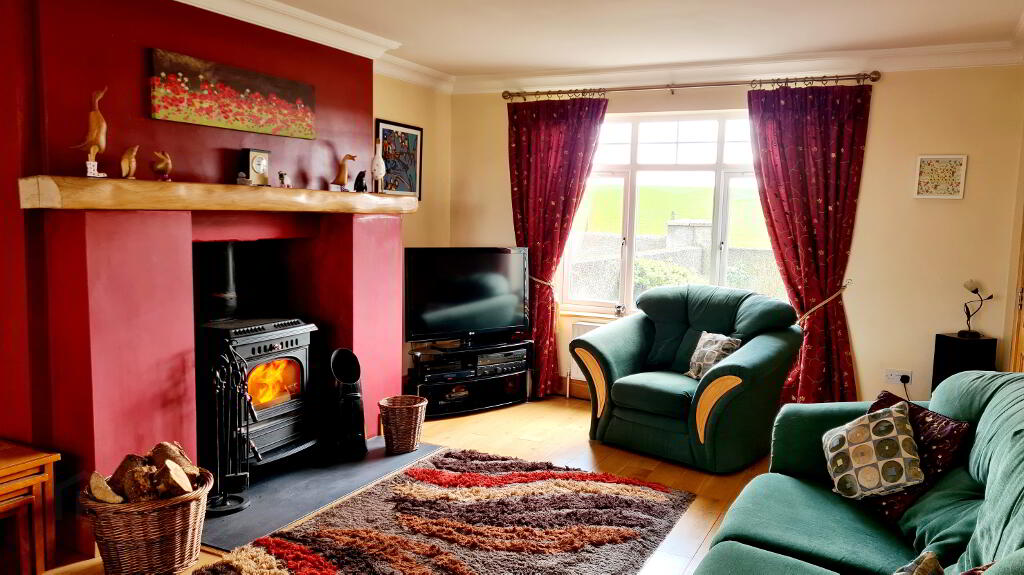
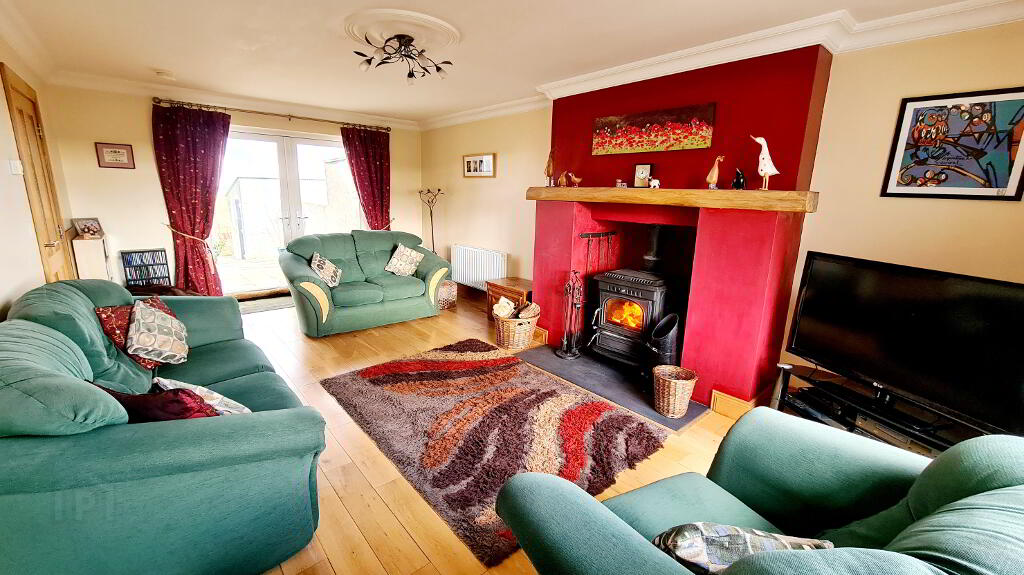
* LOUNGE - (6.37m x 3.81m) Feature ”hole in the wall” fireplace with oak mantelpiece, wood burning stove, slate hearth, solid oak flooring, coving & cornicing, tv point, double French doors to rear patio, dual aspects to front & rear.
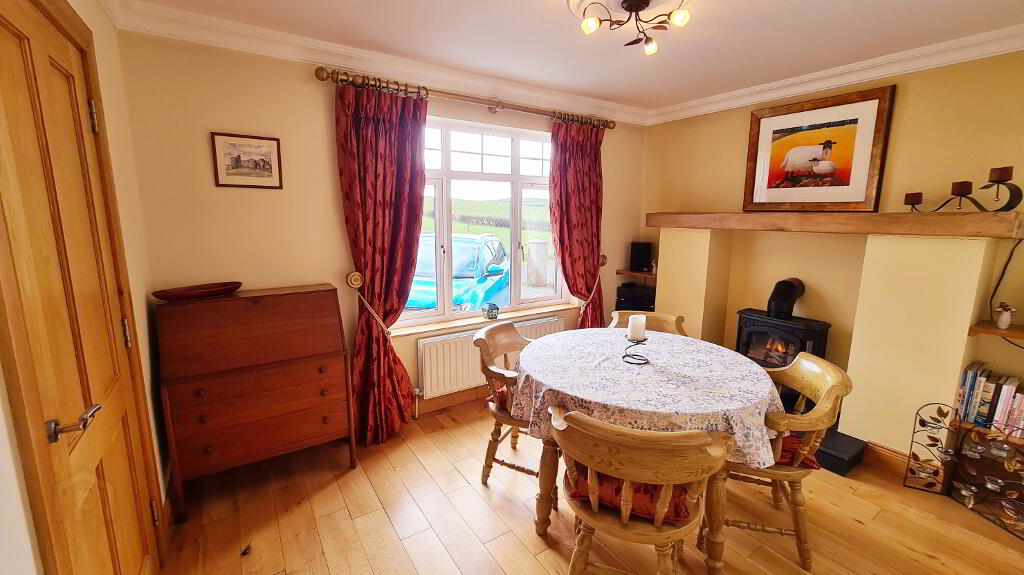
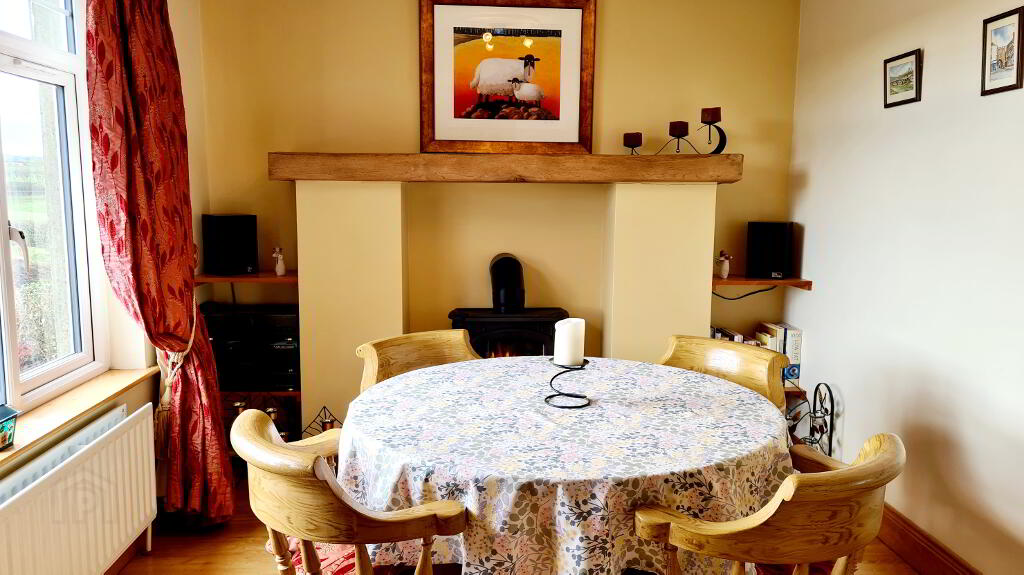
* DINING ROOM (3.80m x 3.76m) Imitation fireplace with rustic wood mantelpiece, electric stove, shelved either side, solid oak flooring.
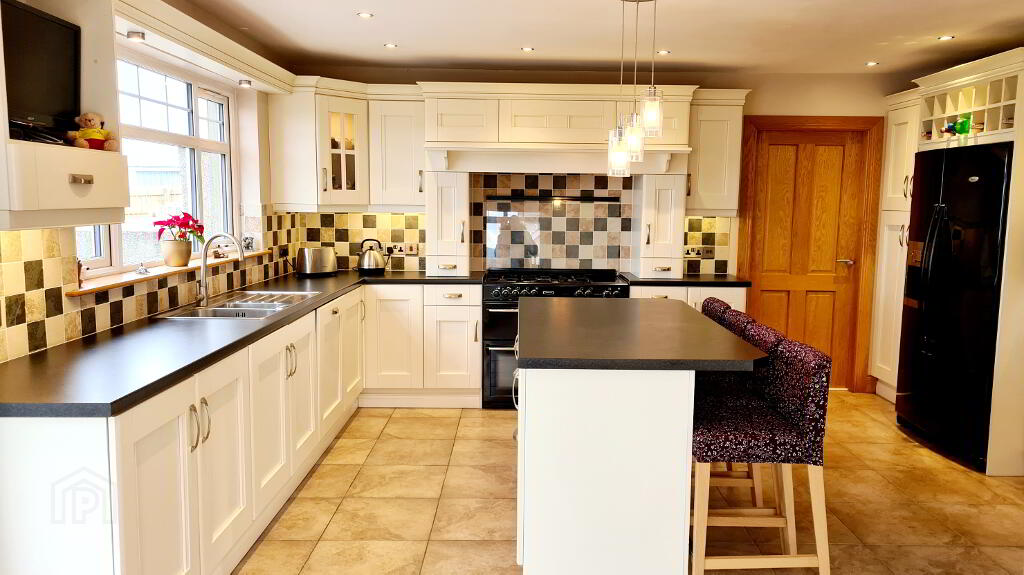
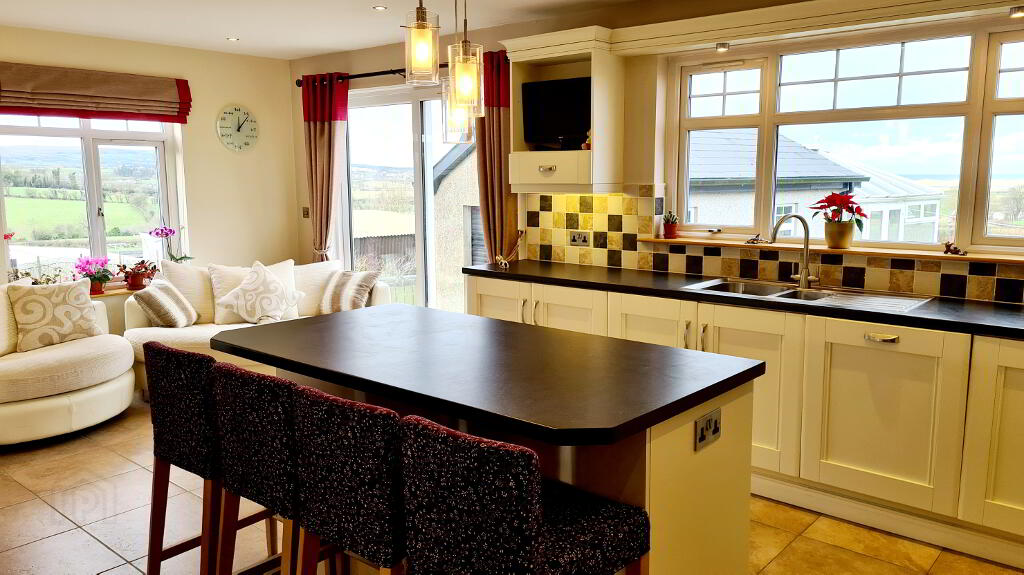
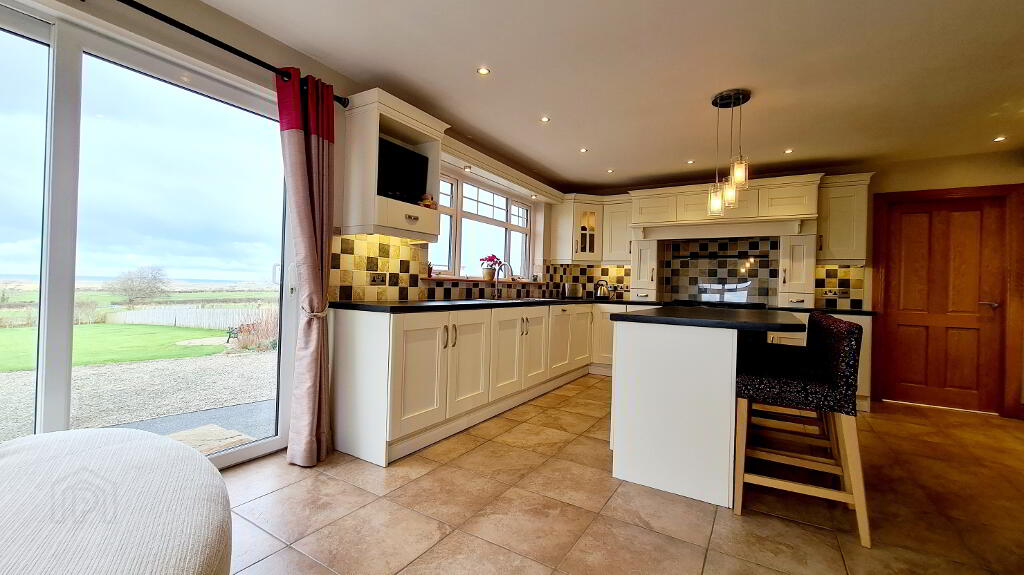
* KITCHEN/SNUG - (6.37m x 4.92m) Feature “shaker” style kitchen cabinet units, tiled between, range cooker gas hob with 5 rings, halogen ring, double electric oven, extractor fan, “American” style fridge freezer, integrated dishwasher, 1.5 bowl stainless steel sink unit with mixer tap, wine rack, integrated microwave, under cabinet unit strip lighting, corner LED lit display cabinet, pelmet over sink unit with recessed Led spotlights, tv housing unit, centre island/breakfast bar, recessed LED ceiling spotlights, tiled floor, patio doors leading to rear garden & panoramic views beyond.
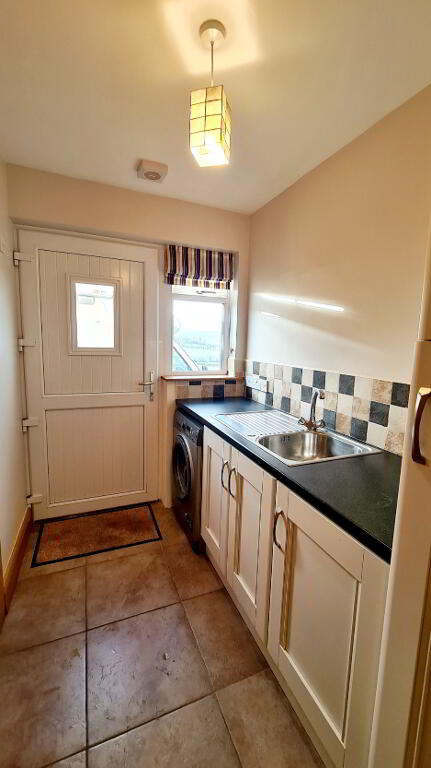
* UTILITY - (2.57m x 1.67m) Range of eye & low level cabinet units, single drainer stainless steel sink unit, tiled splashback, plumbed for washing machine, tiled floor.
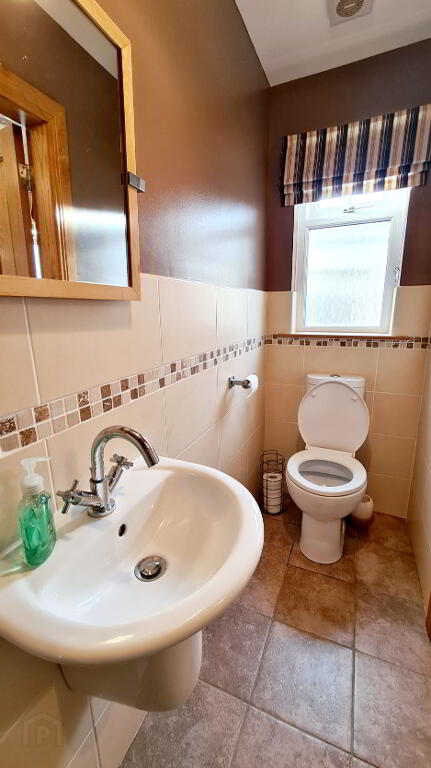
* CLOAKROOM - (2.58m x 0.90) Low flush wc, wall hung wash hand basin, heated towel rail, half tiled walls, tiled floor, extractor fan.
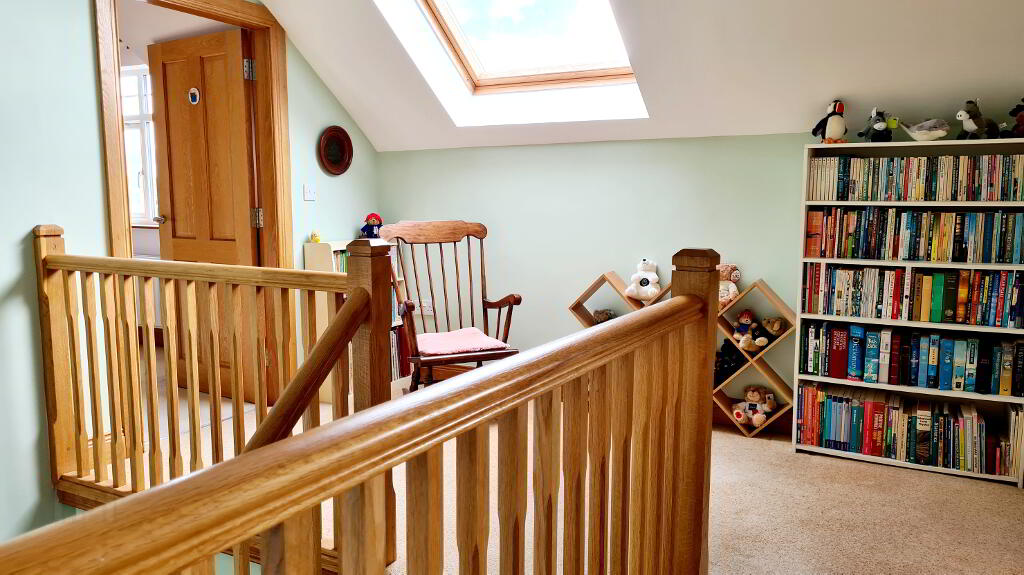
Turned balustrade staircase leading to: First floor spacious landing with “keylite” roof window, walk in hotpress, access to attic via folding wooden ladder, mostly floored with light & power.
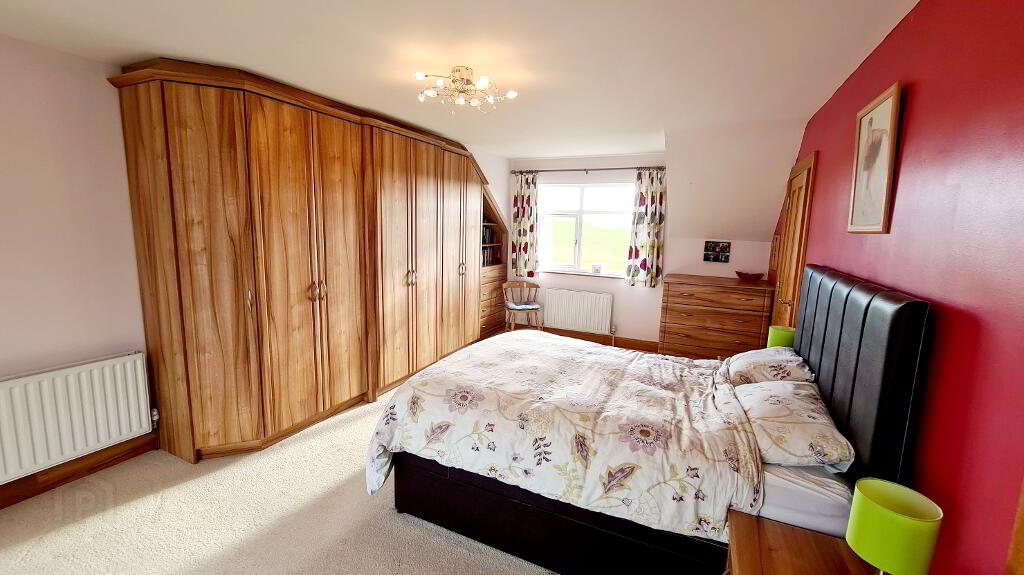
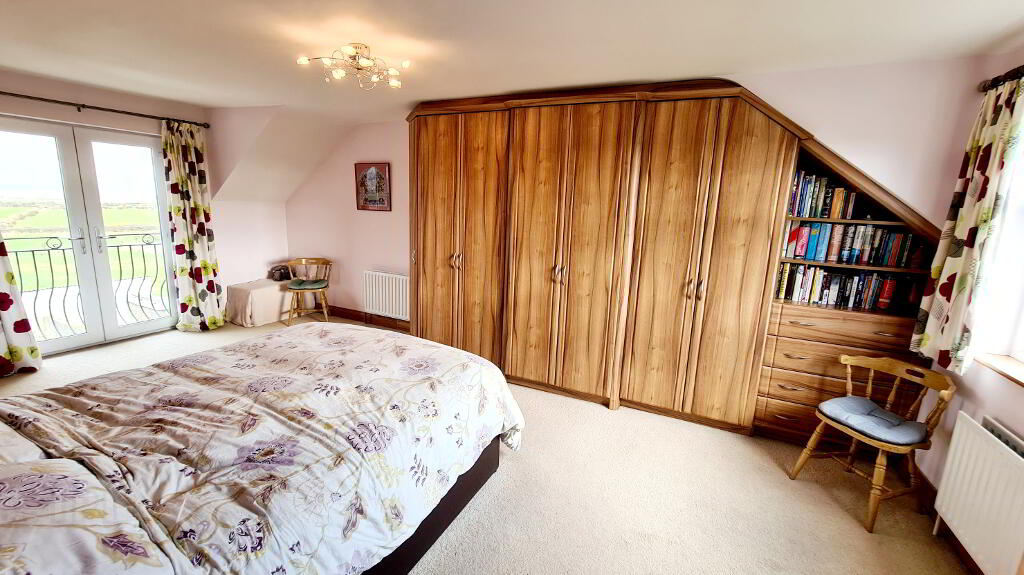
* MASTER BEDROOM - (6.36m x 3.84m) Luxury built in bedroom furniture with wardrobes, drawers & shelves, double French doors onto Juliet Balcony, tv point, dual aspect views.
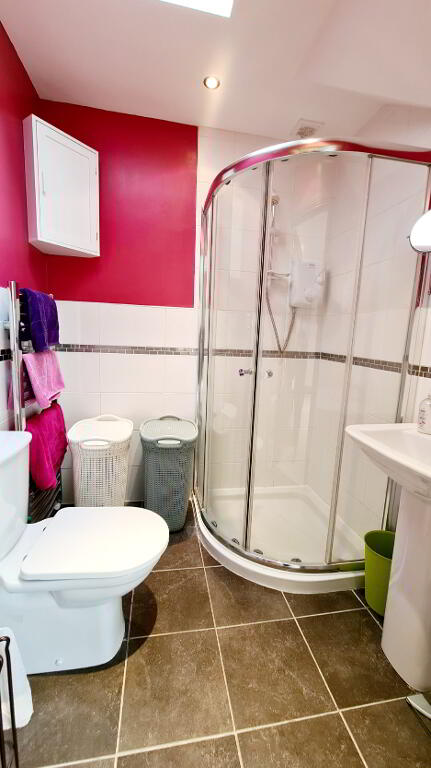
* EN-SUITE - (1.79m x 1.67m) White suite incorporating spacious corner shower cubicle fully tiled, electric “redring” shower unit, pedestal wash hand basin with mixer tap, low flush wc, heated towel rail, half tiled walls, recessed ceiling spotlights, extractor fan, “keylite” roof window, tiled floor, corner cabinet unit.
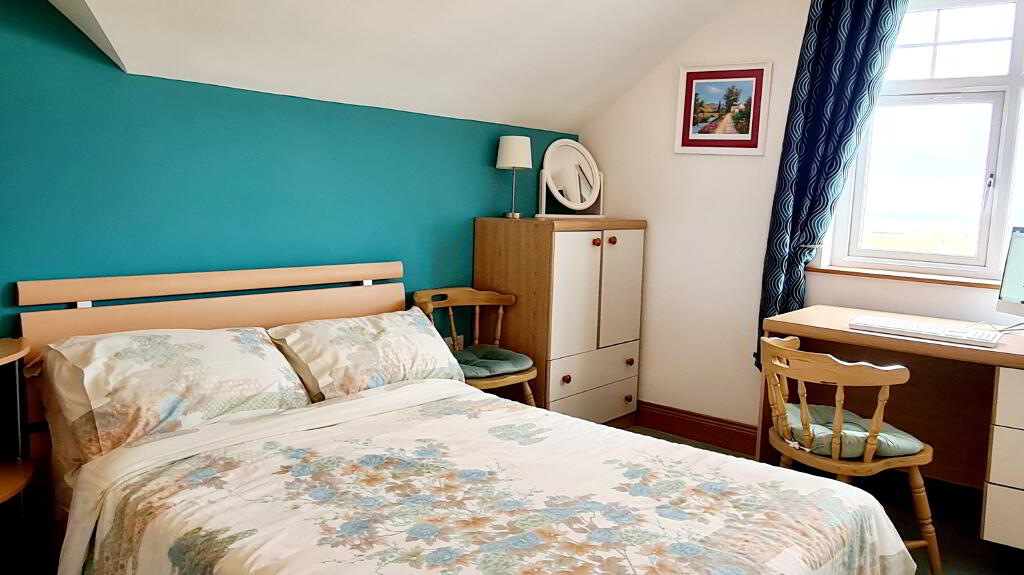
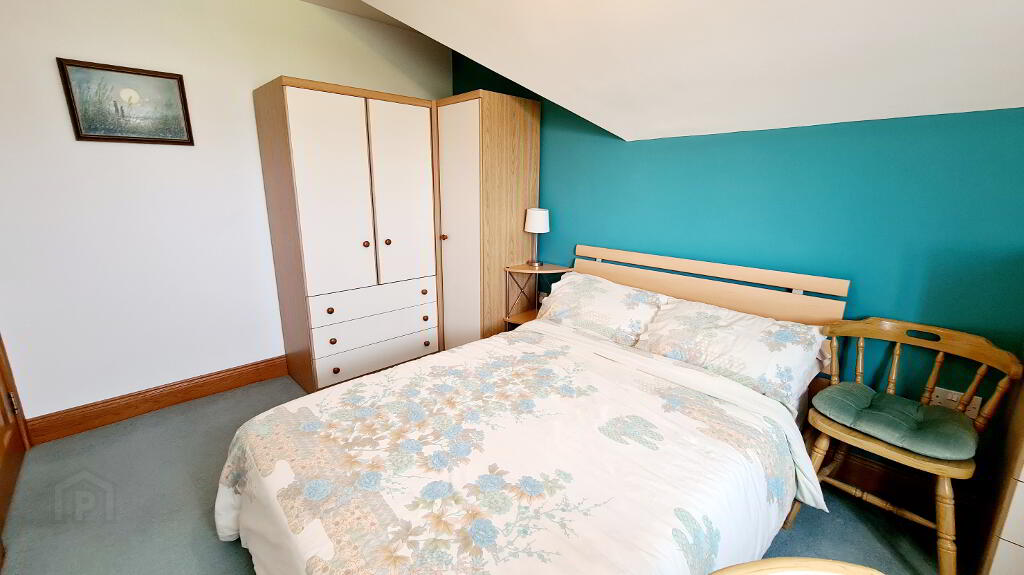
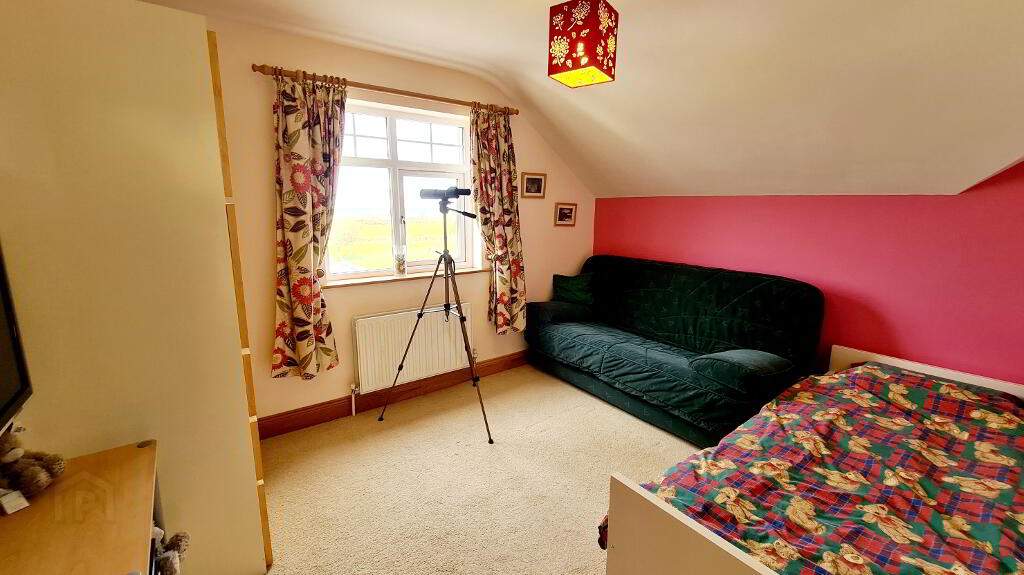
* BEDROOM 2 - (3.63m x 3.05m) Tv point.
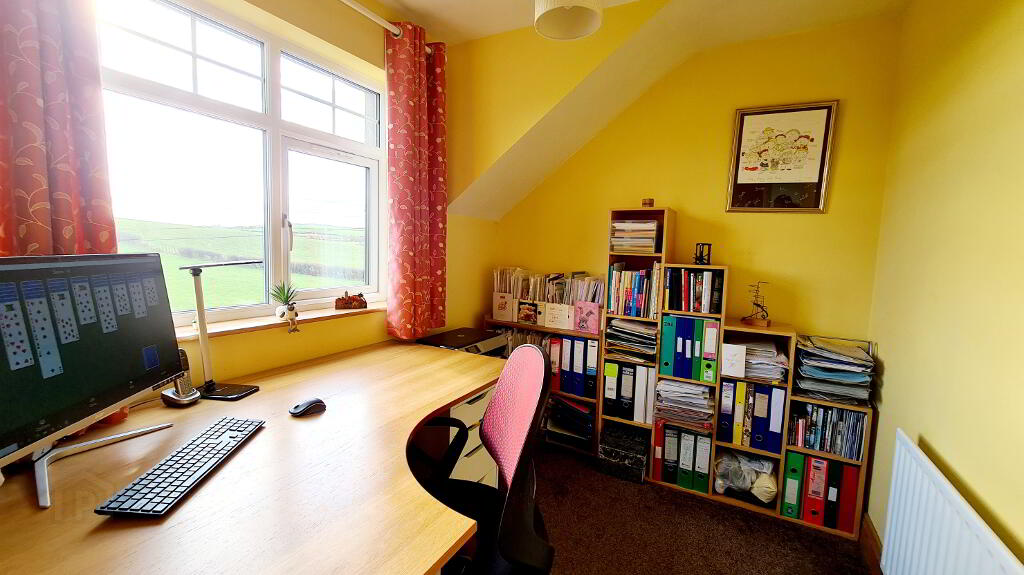
* BEDROOM 3 - (4.04m x 2.70m) Tv point.
* BEDROOM 4 - (2.7m x 2.16m) Phone point.
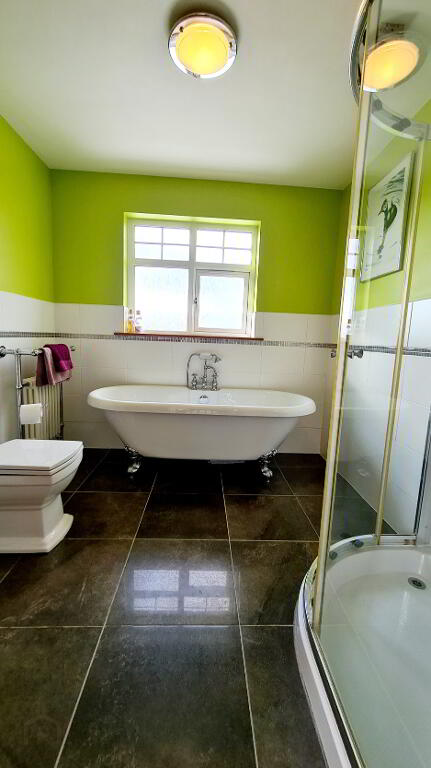
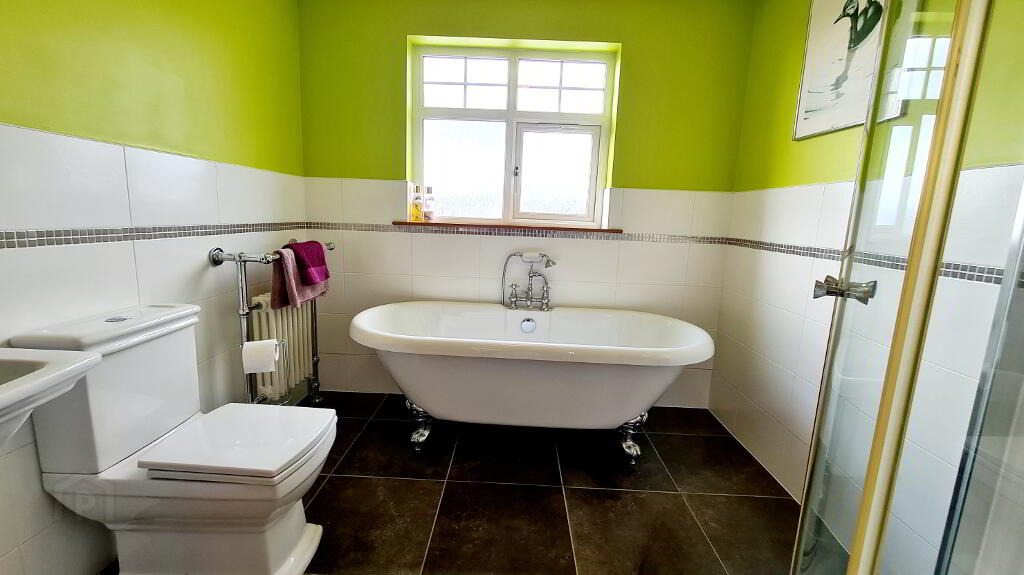
* BATHROOM - (2.66m x 2.47m) White suite incorporating free standing bath with claw feet, telephone shower & mixer taps, low flush wc, pedestal wash hand basin, corner shower cubicle fully tiled, electric “redring” shower unit, radiator with heated towel rail, half tiled walls, extractor fan, tiled floor.
EXTERNAL FEATURES
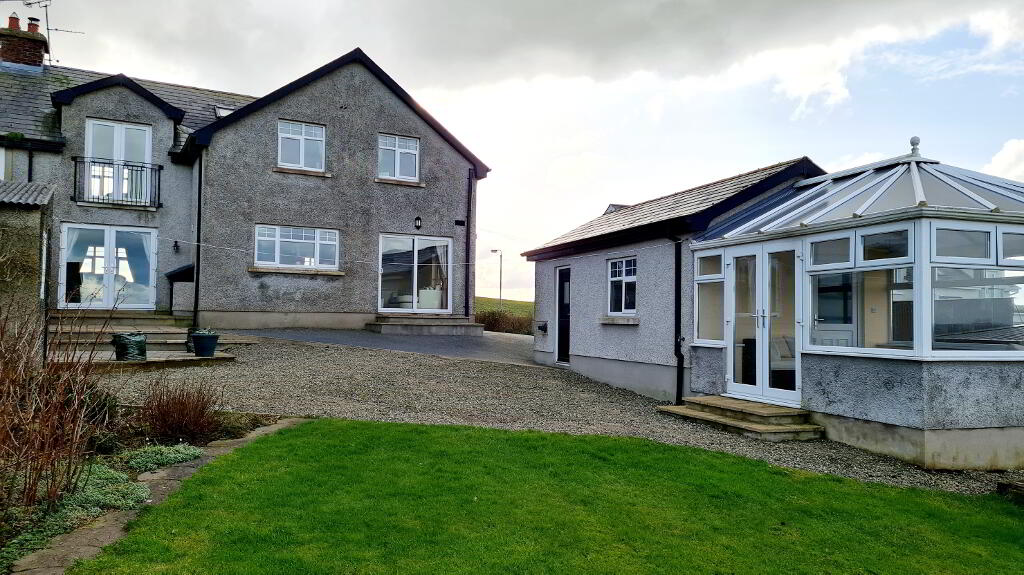
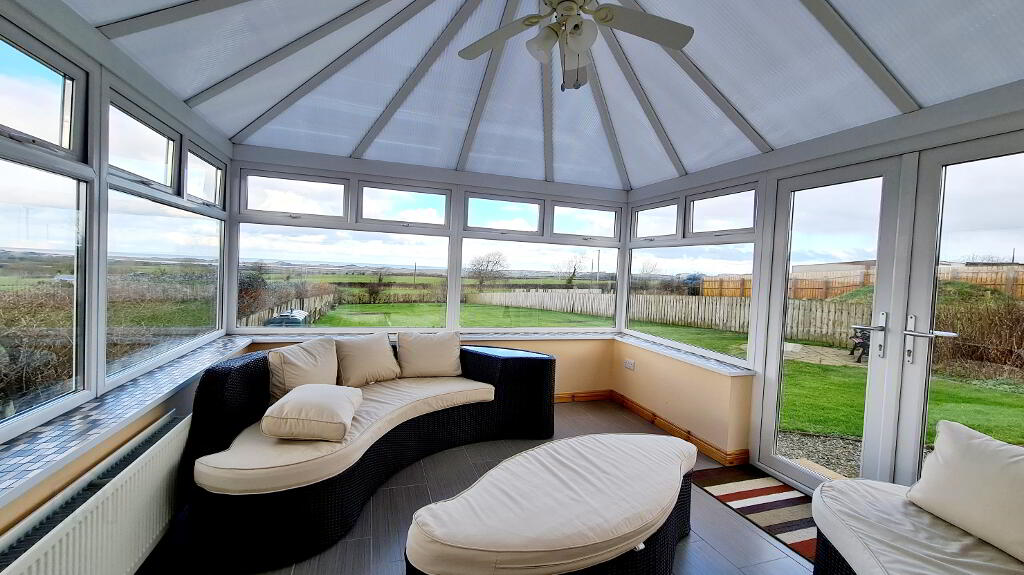
* CONSERVATORY (4.0m x 3.52m) 2 thermostatically controlled radiators, ceiling fan.
* GARAGE (6.12m x 3.46m) Roller door, pedestrian door, light & power, shelving.
* TARMAC DRIVEWAY
* uPVC FASCIA & SOFFITS
* WOOD STORE
* OUTSIDE LIGHTS (FRONT & BACK)
* OUTSIDE TAP.
* FRONT GARDEN LAID IN LAWN WITH BOUNDARY WALL.
* HUGE REAR GARDEN LAID IN LAWN, WITH RAISED FLOWER/VEGETABLE BEDS, SMALL ORCHARD AT BOTTOM OF GARDEN, PATIO AREA.
* APPROX 1.5 MILES TO COLERAINE & 3.5 TO CASTLEROCK.
-
Dallas Real Estate
028 7032 0980
Photo Gallery
Location
