
17 Knocklynn Grange Coleraine, BT52 1WG
3 Bed Semi-Detached Bungalow For Sale
SOLD
Print additional images & map (disable to save ink)
Telephone:
028 7032 0980View Online:
www.dallasre.co.uk/673663Key Information
| Address | 17 Knocklynn Grange Coleraine, BT52 1WG |
|---|---|
| Style | Semi-Detached Bungalow |
| Bedrooms | 3 |
| Receptions | 1 |
| Bathrooms | 2 |
| Heating | Oil |
| EPC Rating |
EPC
F34/E47
|
| Status | Sold |

Features
- 3 Bedrooms (1 En-Suite)
- 1.5 Receptions
- uPVC Double Glazed Windows & External Doors
- Detached Garage
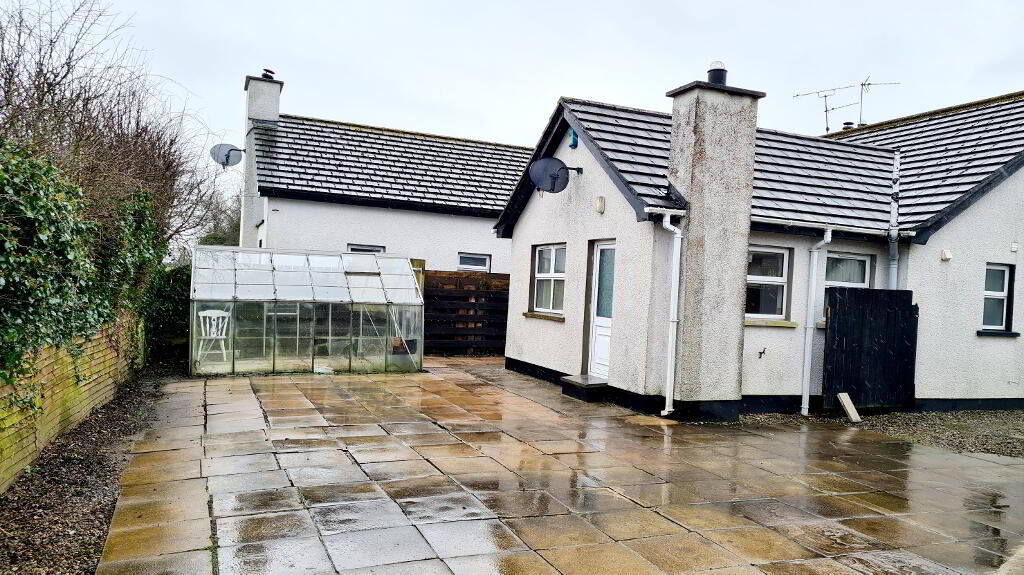
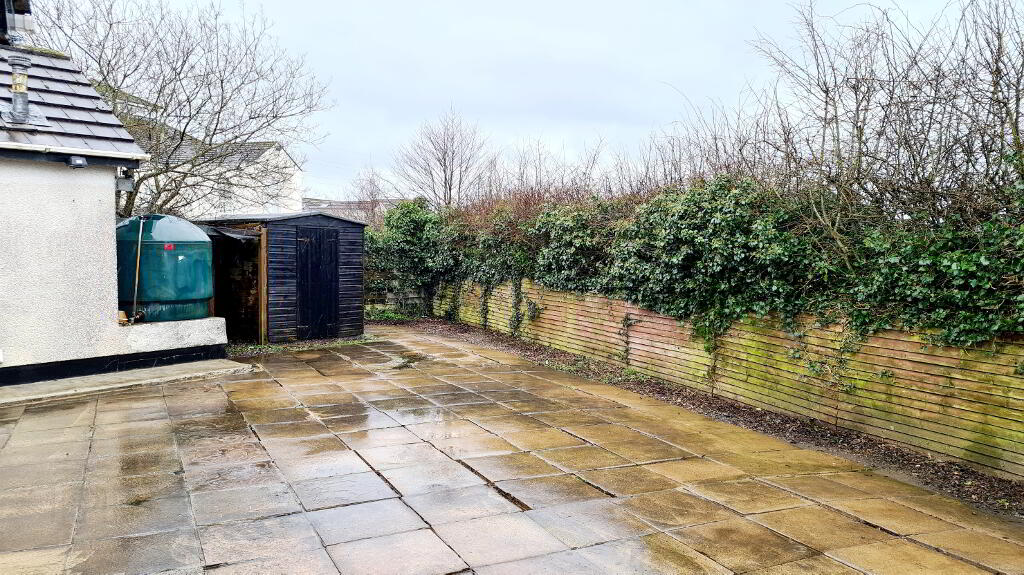
- Fully Enclosed Back Yard
- Quiet Cul-De-Sac Location
- Burglar Alarm
Additional Information
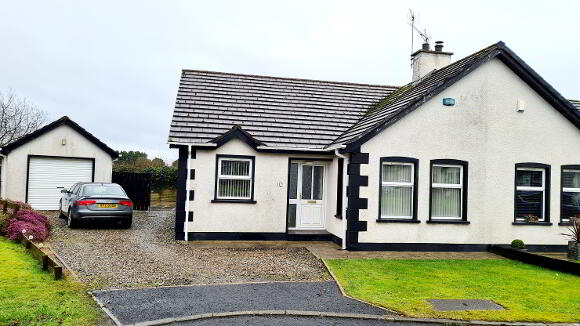
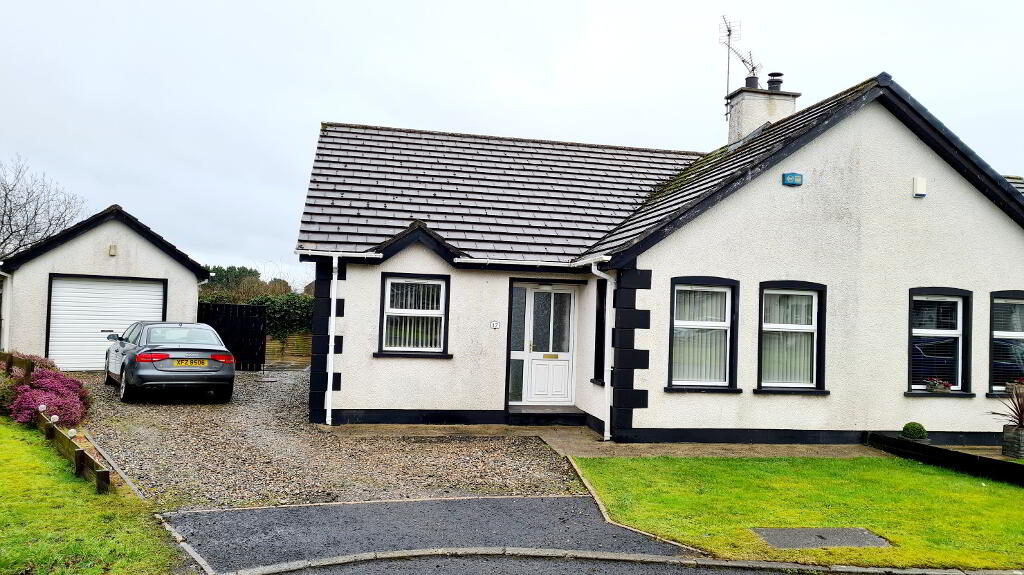
Nestled in a quiet cul de sac location, backing onto green fields, in the popular Mountsandel area of town, this semi detached bungalow with detached garage is sure to attract huge interest. Contact us today to arrange an accompanied internal inspection as we don’t expect this delightful bungalow to sit on the market very long.
Accommodation Comprising:
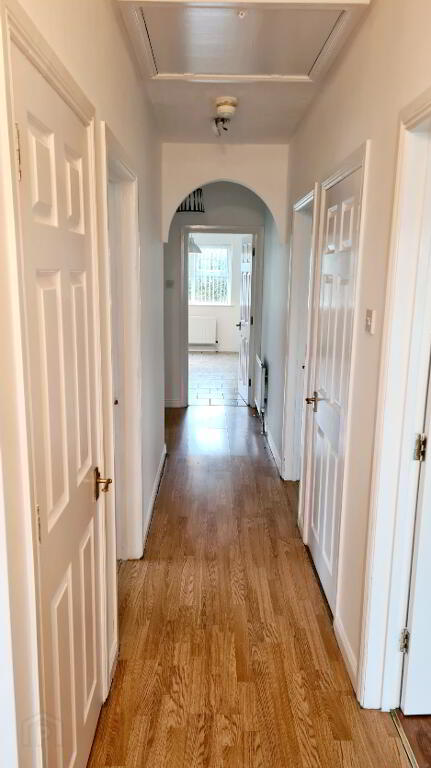
* HALLWAY - Built in cloakroom, built in hotpress, laminate wood flooring.
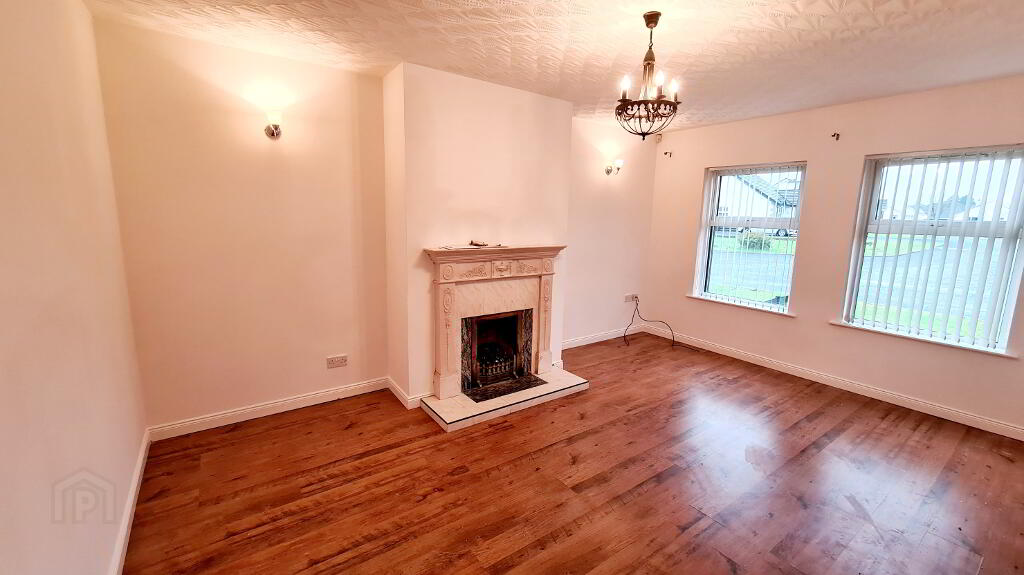
* LIVING ROOM - (4.98m x 3.52m) Feature marble effect fireplace with tiled Inset & hearth, gas fire, wall lights, tv point, laminate wood effect flooring.
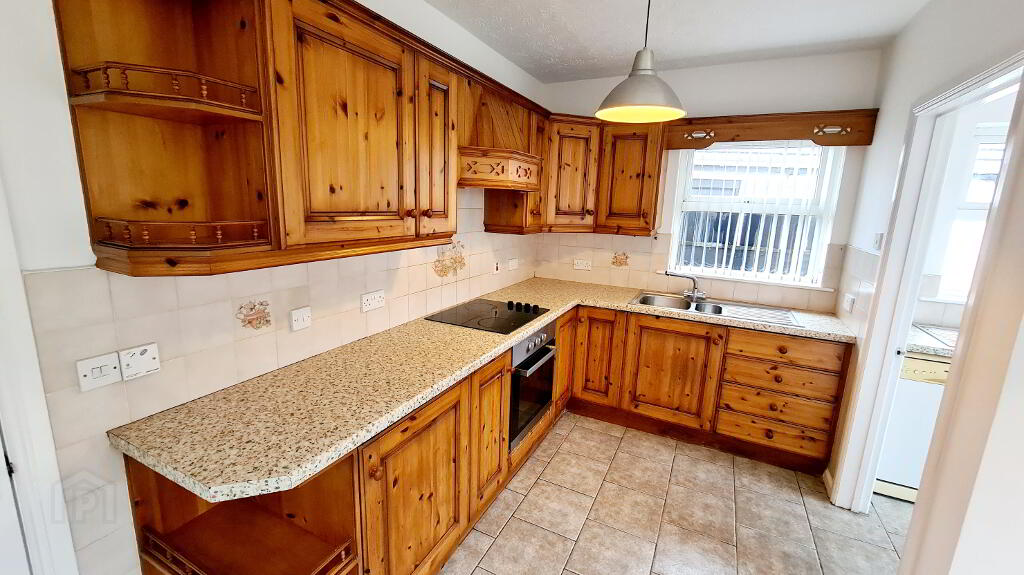
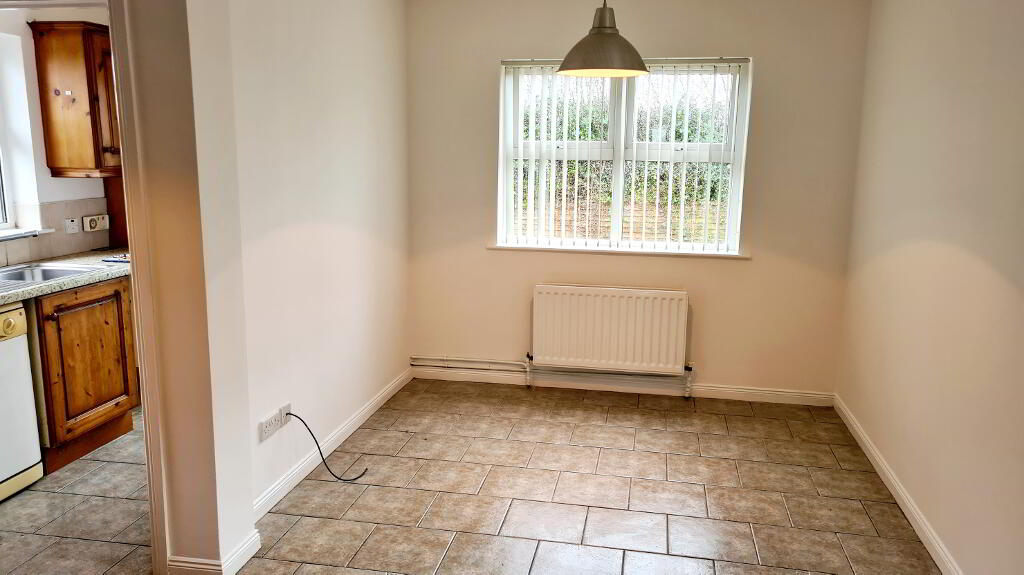
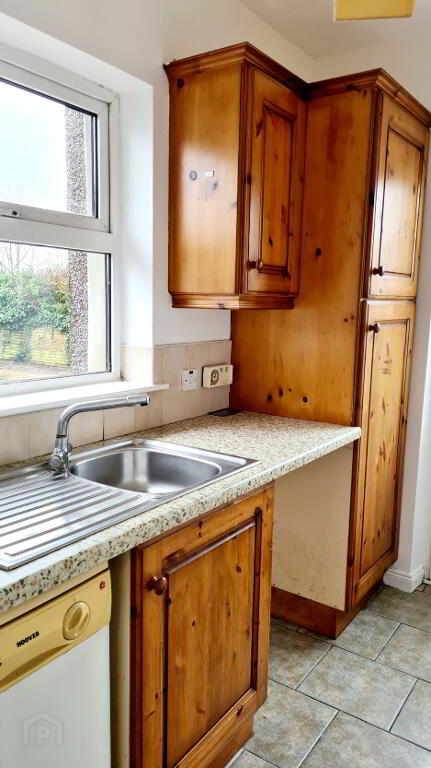
* KITCHEN/DINING - (4.66m x 4.40m) Range of eye & low level cabinet units, tiled between, canopy extractor fan, 1.5 bowl stainless steel sink unit, integrated electric hob & oven, tiled floor, tv point.
* UTILITY - (2.39m x 1.58m) Range of eye & low level units, single drainer stainless steel sink unit, plumbed for washing machine, space for tumble dryer, tiled floor.
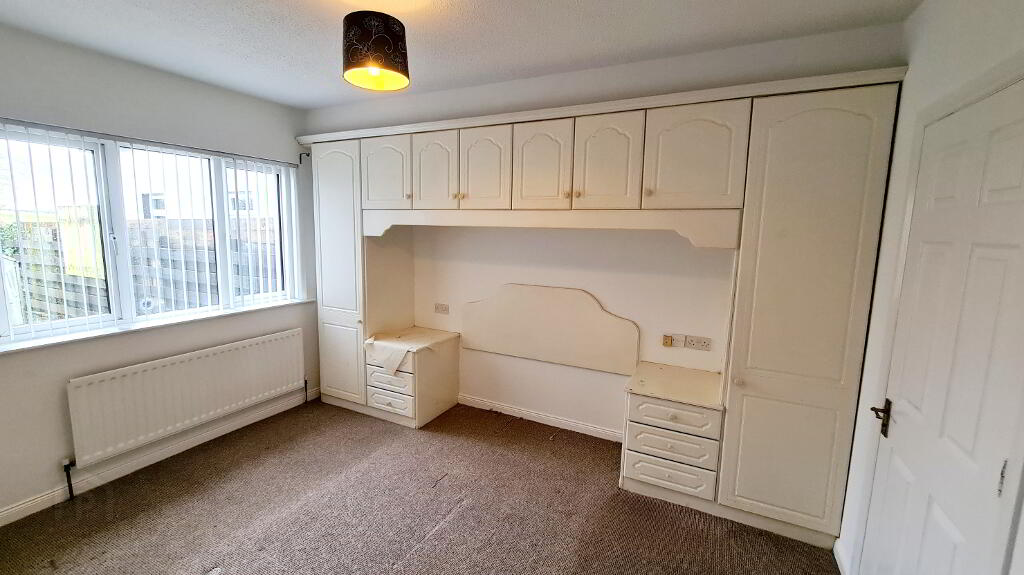
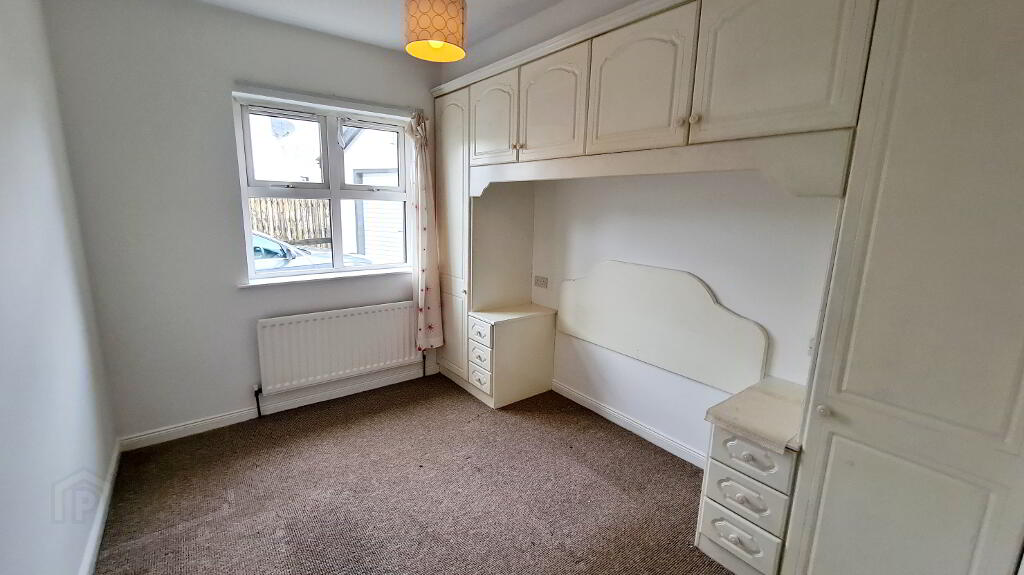
* BEDROOM 1 - (3.89m x 3.53m) Wide range of fitted bedroom units, phone point.
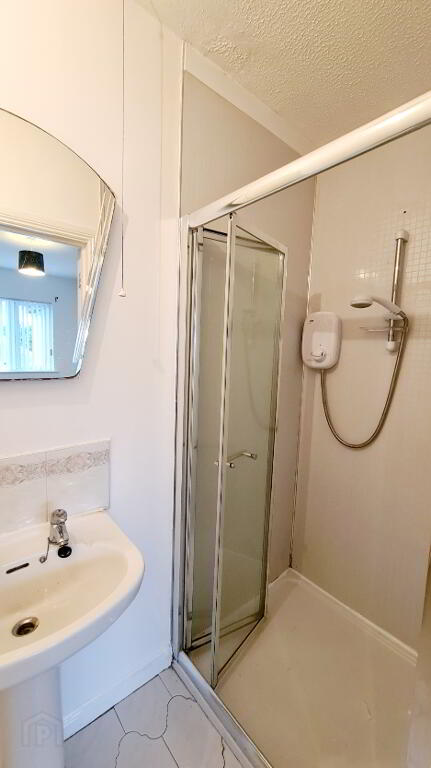
*EN-SUITE - (2.63m x 1.0m) Pedestal wash hand basin with tiled splash back, low flush wc, walk in shower cubicle, uPVC panelling, electric shower, extractor fan, tiled floor.
* BEDROOM 2 - (3.17m x 2.66m) Fitted bedroom units.
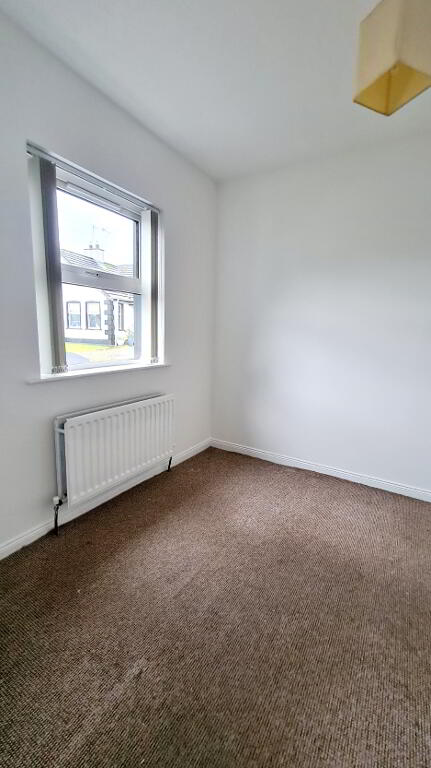
* BEDROOM 3 - (3.00m x 2.47m)
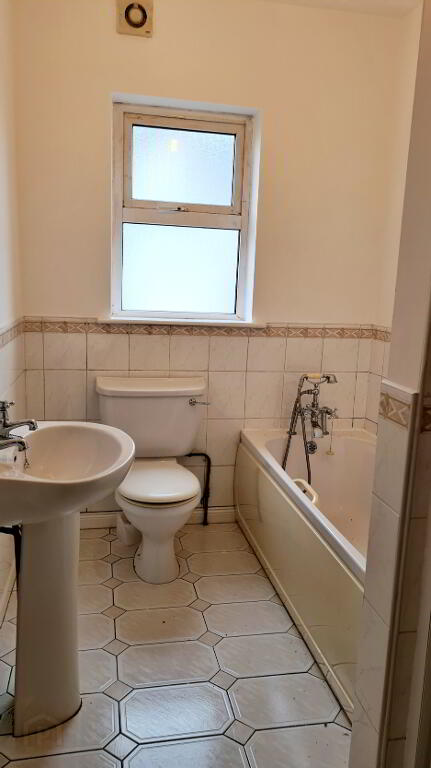
*BATHROOM - (2.58m x 1.79m) White suite comprising pedestal wash hand basin, low flush wc, half tiled walls, walk in shower cubicle fully tiled, with electric shower unit, panel bath with mixer taps and telephone shower attachment, tiled floor, extractor fan.
EXTERNAL FEATURES:
* DETACHED GARAGE (5.76M X 3.38M)
ROLL DOOR, PEDESTRIAN DOOR, LIGHT & POWER.
* OIL FIRED CENTRAL HEATING.
* OUTSIDE LIGHT & TAP
* REAR GARDEN PAVED & FULLY ENCLOSED.
* FRONT GARDEN LAID IN LAWN.
* GREEN HOUSE
* COLOURED STONED DRIVEWAY.
* BURGLAR ALARM.
-
Dallas Real Estate
028 7032 0980
Photo Gallery
Location
