
1 Mussenden Grange, Articlave, Coleraine, BT51 4US
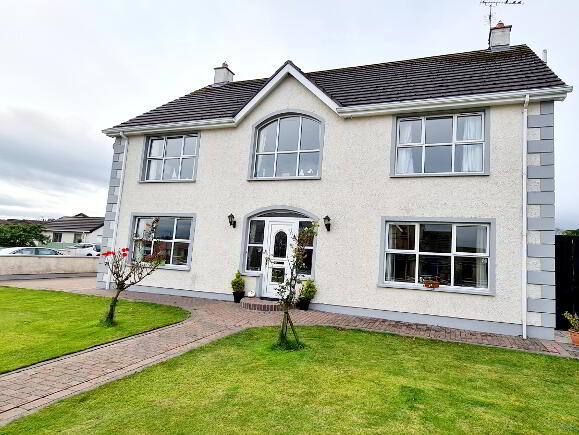
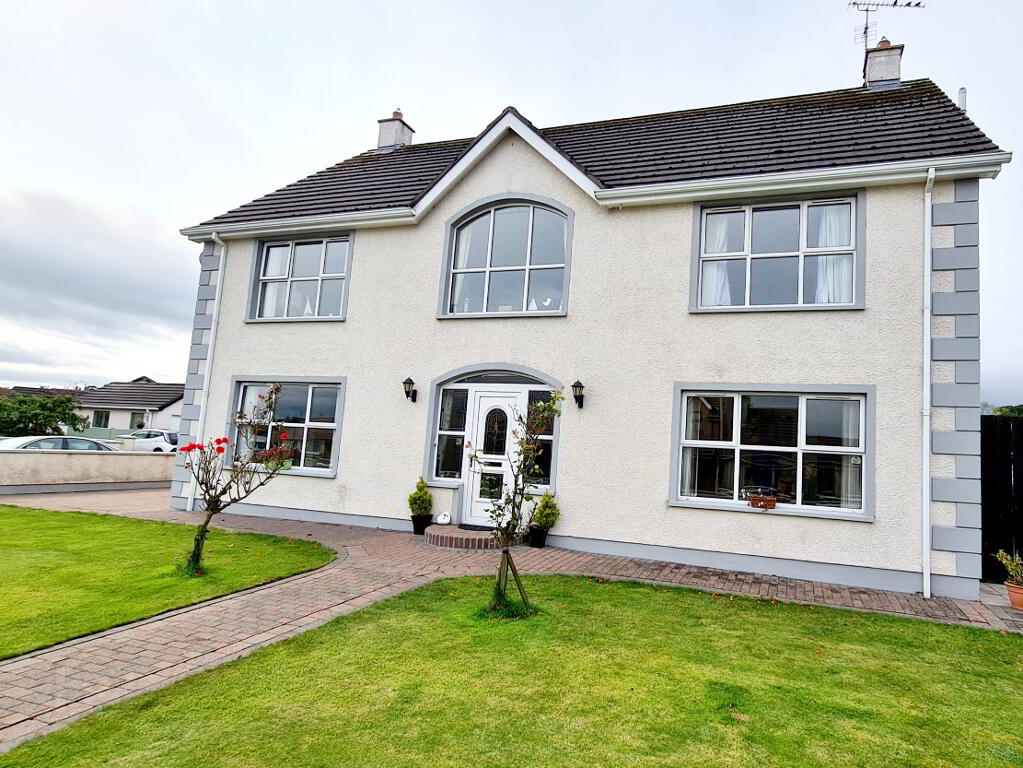
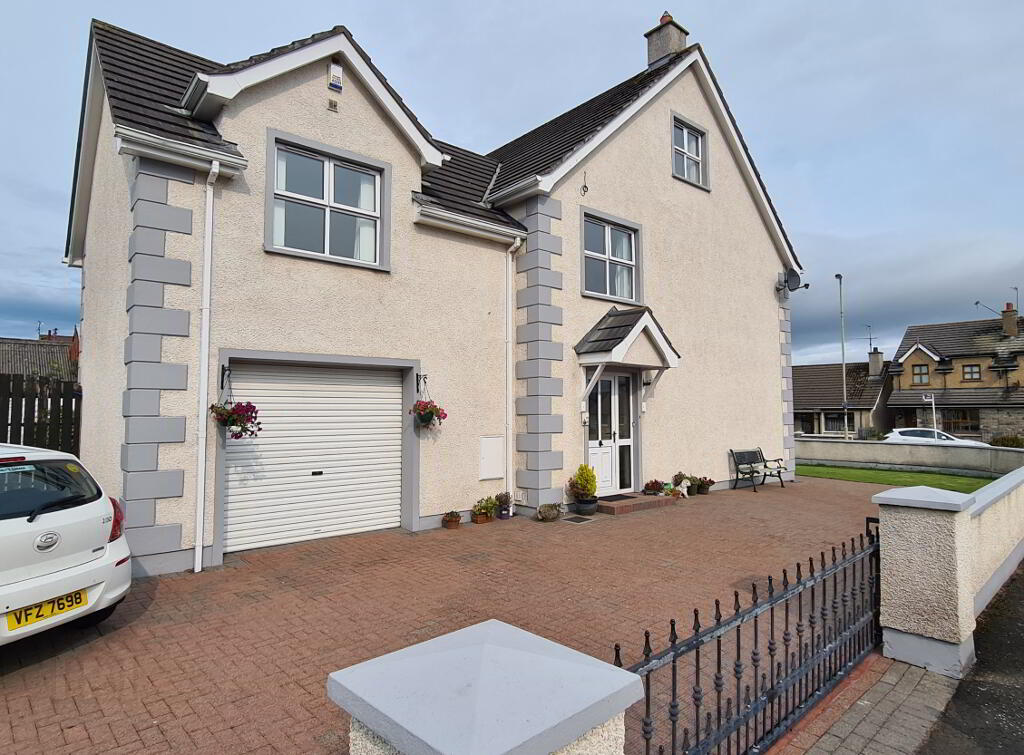
5 Bed Detached House For Sale
SOLD
Print additional images & map (disable to save ink)
Telephone:
028 7032 0980View Online:
www.dallasre.co.uk/655853Key Information
| Address | 1 Mussenden Grange, Articlave, Coleraine, BT51 4US |
|---|---|
| Style | Detached House |
| Bedrooms | 5 |
| Receptions | 4 |
| Bathrooms | 3 |
| Heating | Oil |
| EPC Rating |
EPC
D66/C69
|
| Status | Sold |

Features
- 5 Bedrooms (2 En-Suite)
- 4 Reception Rooms
- Oil Fired Central Heating
- uPVC Double Glazed Windows
- Integral Garage
- 3 Zone Heating Timer
- Beam Vacuum System
- Burglar Alarm
- Choice Corner Site
- Easy Walking Distance to Castlerock Beach & Renowned Golf Course
Additional Information
Seldom does such a substantial well laid out home attractively priced & just a “wee dander to the golden sandy beach in the increasing popular village of Castlerock with its challenging golf courses, come onto the market. Well No1 is just that! With its abundance of Accommodation, this delightful home is sure to appeal to the growing family or perhaps those wishing to set up their own business (B&B Ect) subject to planning permission.
Accommodation Comprising:
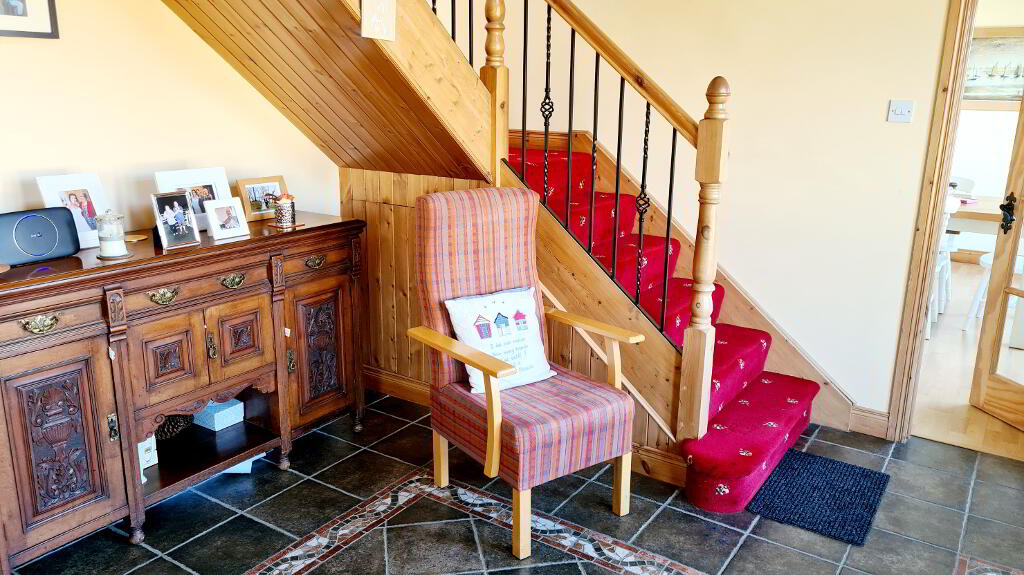
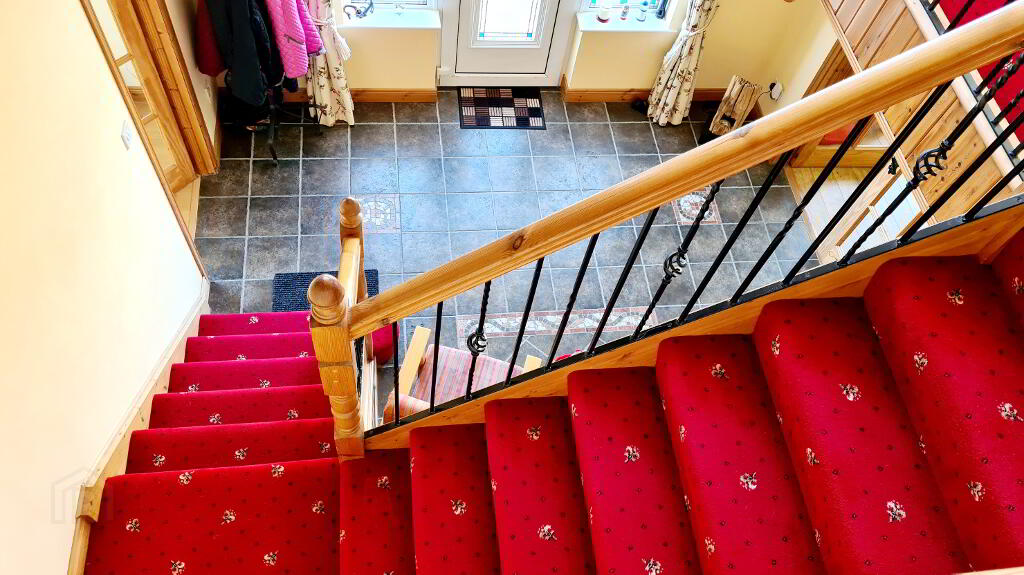
* ENTRANCE HALLWAY - Tiled floor inc mosaic feature design, phone point, understairs storage, bespoke wood & wrought iron turned staircase.
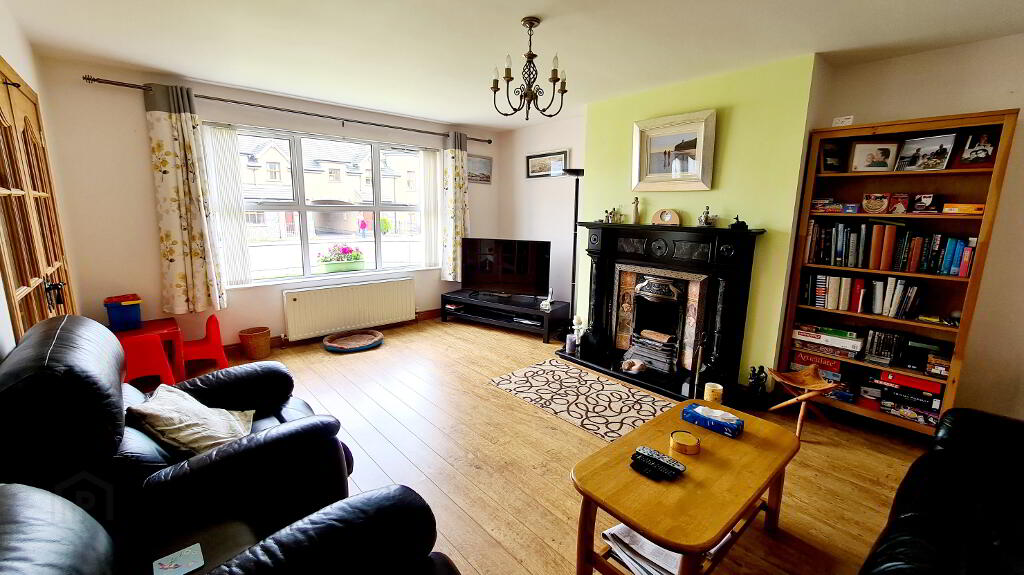
* LOUNGE - (5.48m x 4.20m) Feature Italian marble fireplace with cast iron & granite hearth, tv point, dimmer switch, engineered wood flooring, double glass panelled doors to hallway.
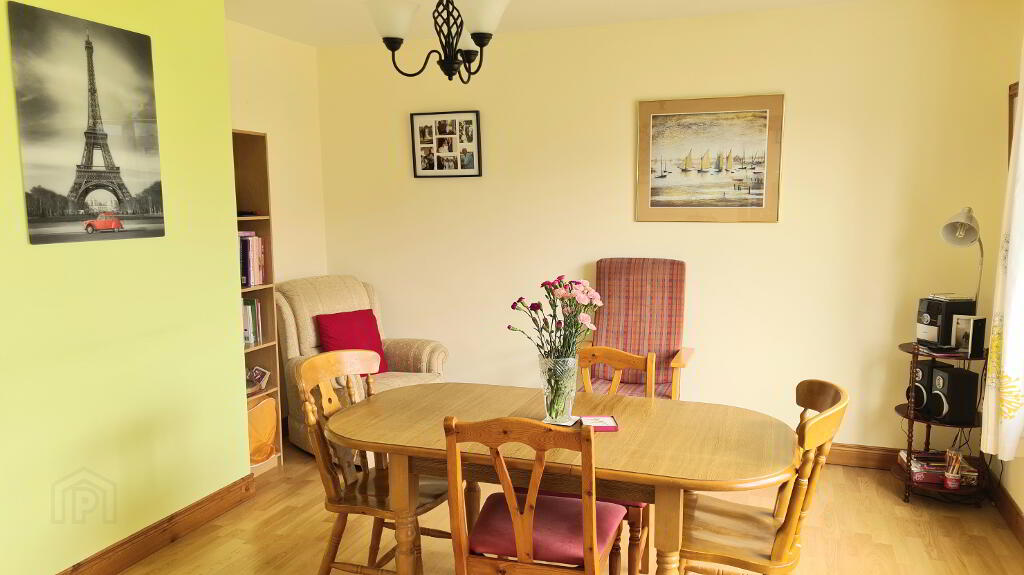
* DINING ROOM - (4.15m X 3.89m) Laminate wood effect flooring, tv point & phone point.
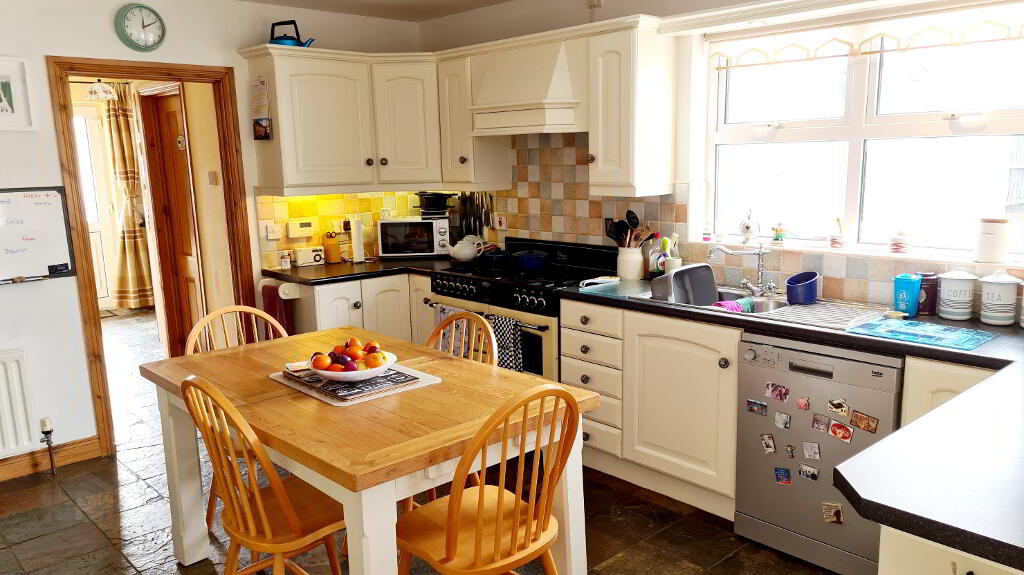
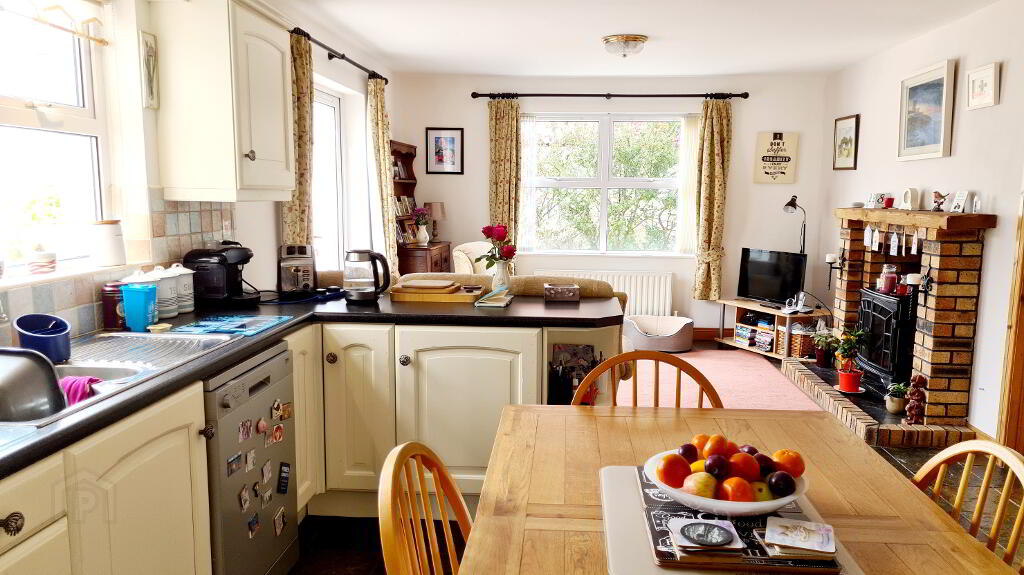
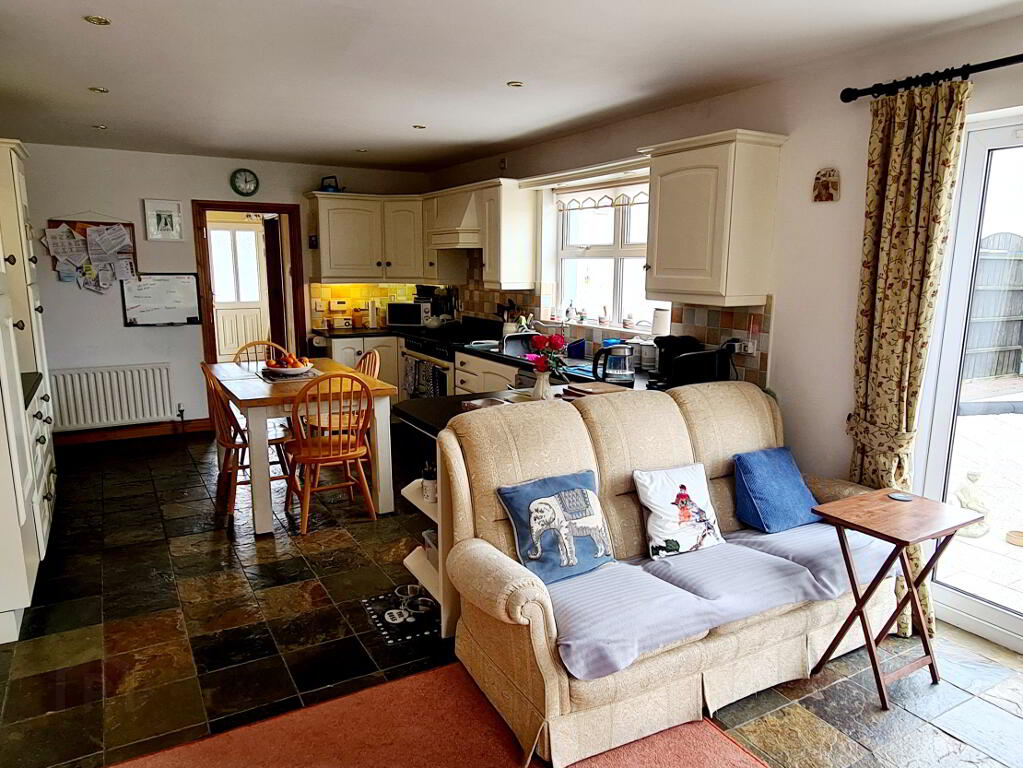
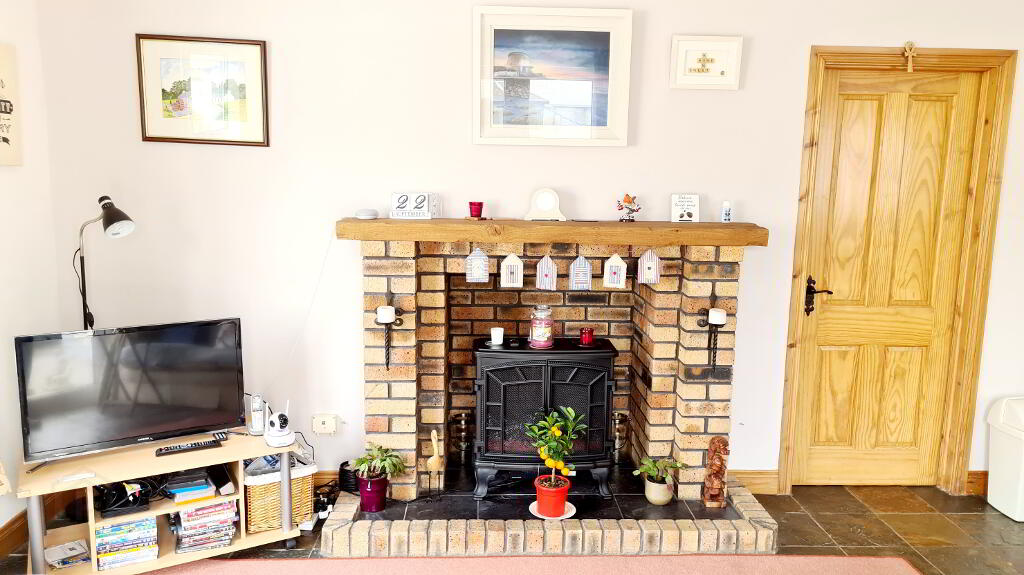
* KITCHEN - (8.65m x 3.86m) Range of eye & low level cabinet units, tiled between, 1.5 bowl stainless steel sink unit, leaded glass display units, pelmet with recessed spotlights, bread baskets, saucepan drawers, under cabinet strip lighting, space for double oven/range cooker, canopy extractor fan, integrated fridge ,plumbed for dish washer, feature brick surround fireplace with tiled hearth left for oil stove, recessed spotlights in ceiling, double French doors to rear garden, tv point, phone point, slate floor.
*UTILITY ROOM (4.18m x 2.28m) Eye & low level cabinet units tiled between, single drainer stainless steel sink unit with mixer tap, plumbed for washing machine, extractor fan, slate floor.
* CLOAKROOM - (1.29m x 1.22m) Pedestal wash hand basin, low flush wc, half tiled walls, extractor fan, slate tiled floor.
FIRST FLOOR
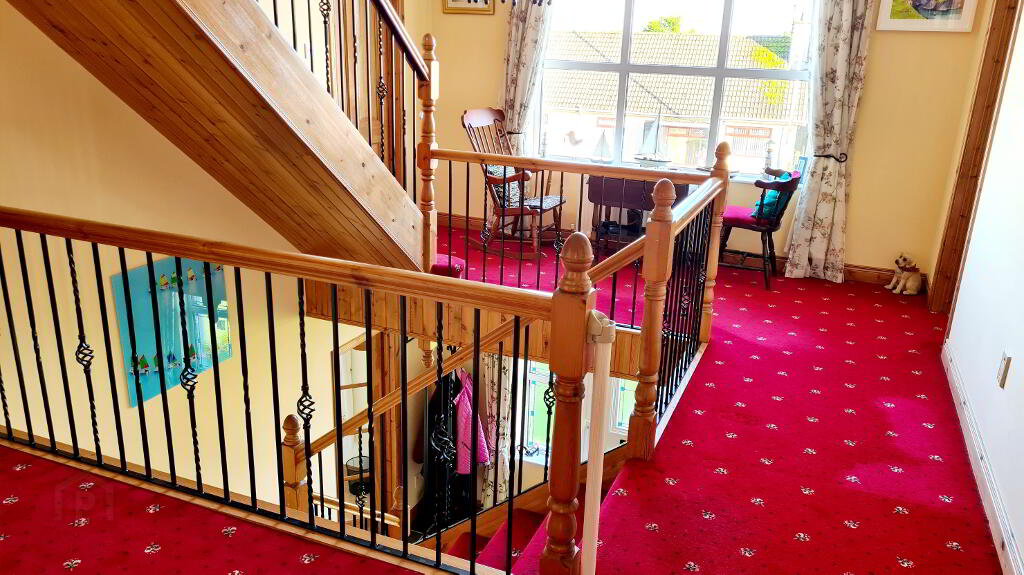
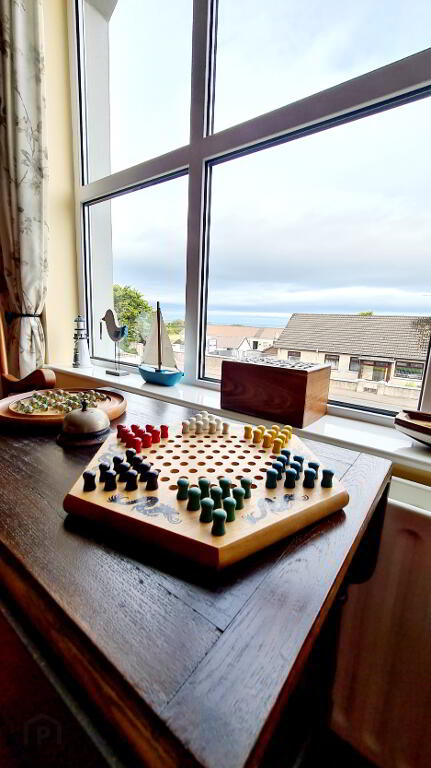
Accessed by feature turned staircase, spacious landing, ideal for chez long sofa to appreciate the sea views through the arched window, built in hotpress.
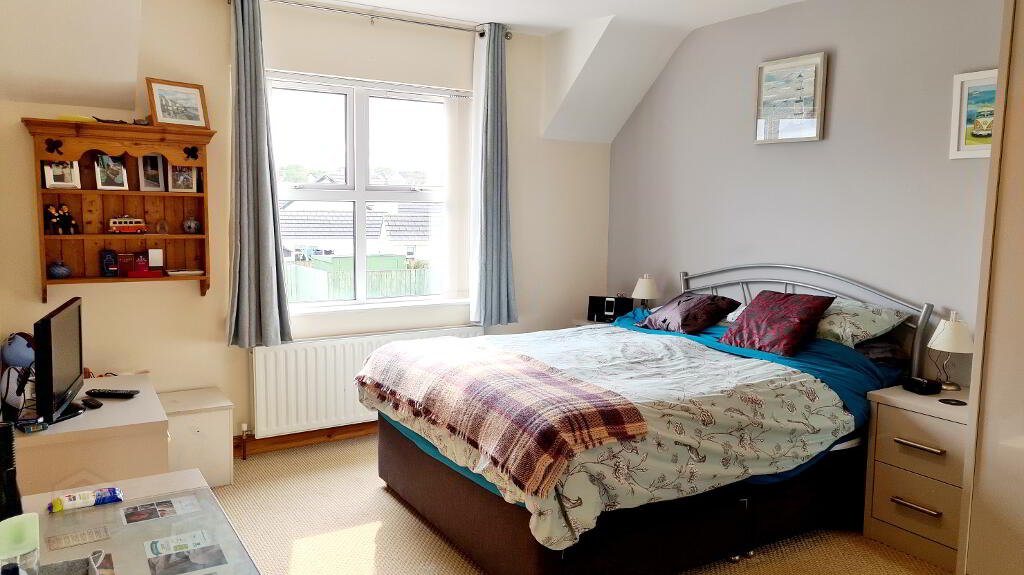
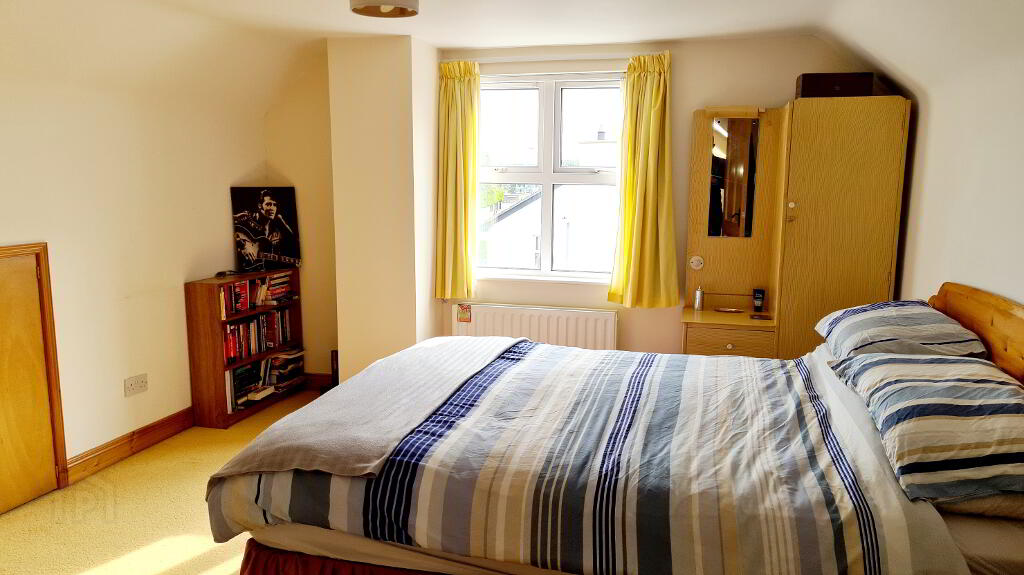
* MASTER BEDROOM - (4.82m x 3.56m) Built in mirrored sliderobes, tv point & phone point.
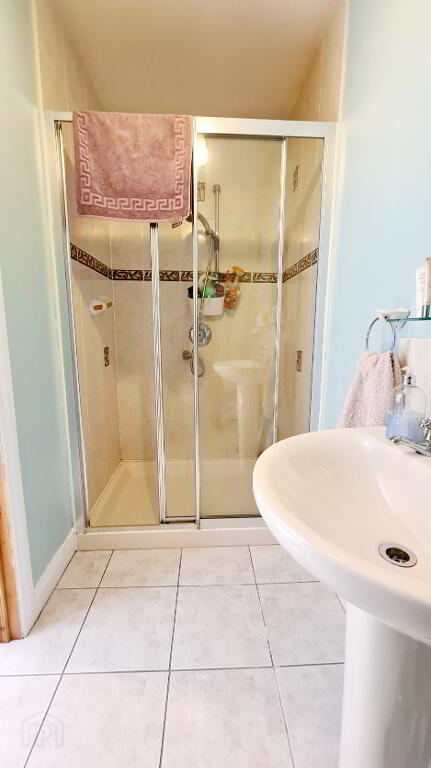
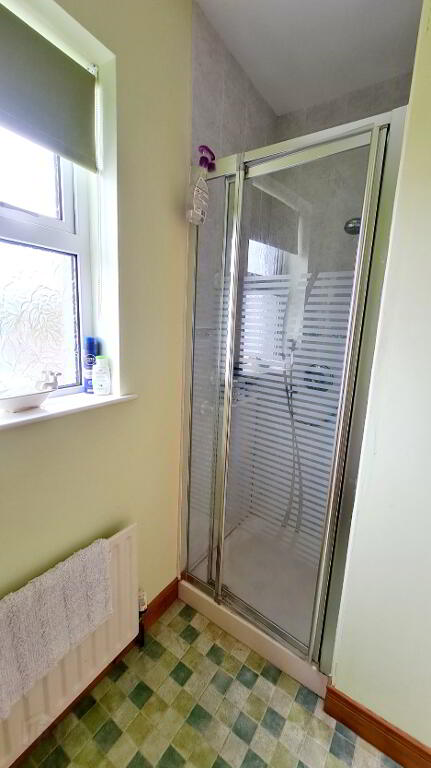
EN-SUITE - (3.42m x 1.20m) Comprising fully tiled walk in shower cubicle with mains power shower, pedestal wash hand basin with tiled splashback, low flush wc, extractor fan, tiled floor.
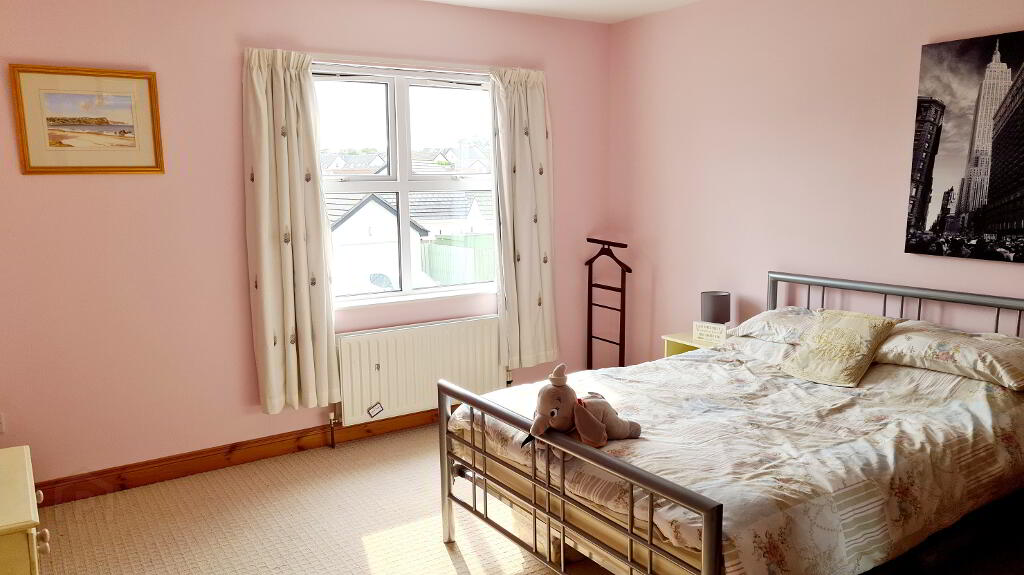
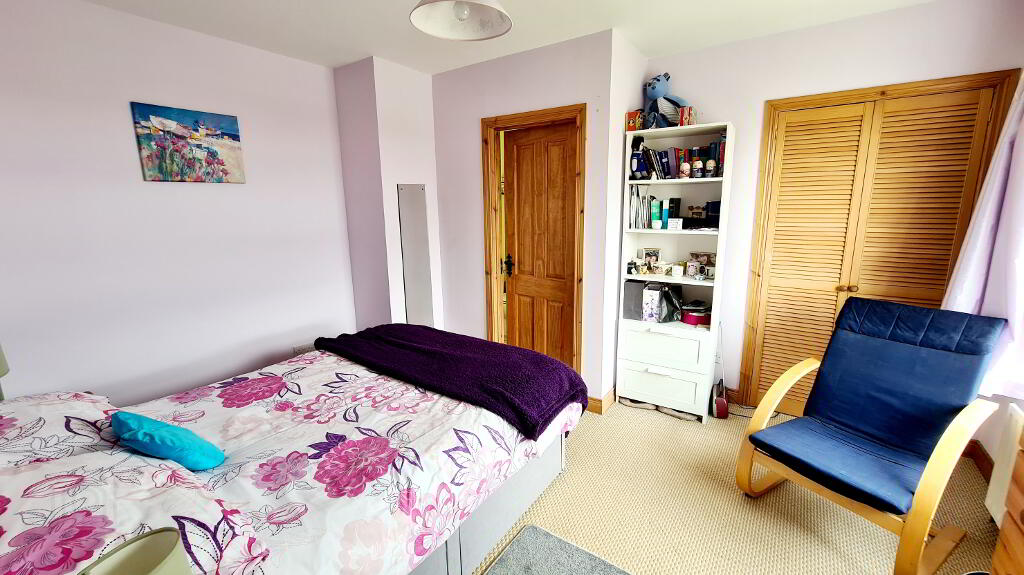
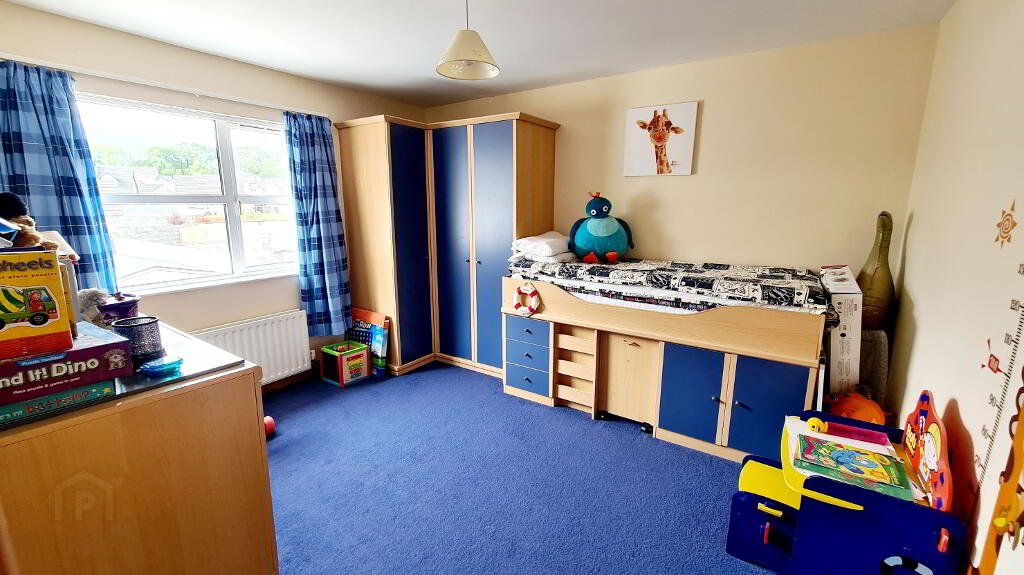
* BEDROOM 2 - (3.90m x 4.19m) Tv point, dimmer switch.
* BEDROOM 3 - (4.17m x 3.87m) Tv point, dimmer switch.
* BEDROOM 4 - (3.89m x 3.27m) Built in wardrobes, tv point.
EN-SUITE - (2.57m x 1.43m) Fully tiled walk in shower cubicle with power shower, pedestal wash hand basin, low flush wc, extractopr fan.
* BEDROOM 5 - (3.87m x 1.23m) Fitted wardrobes and bunk beds, tv point.
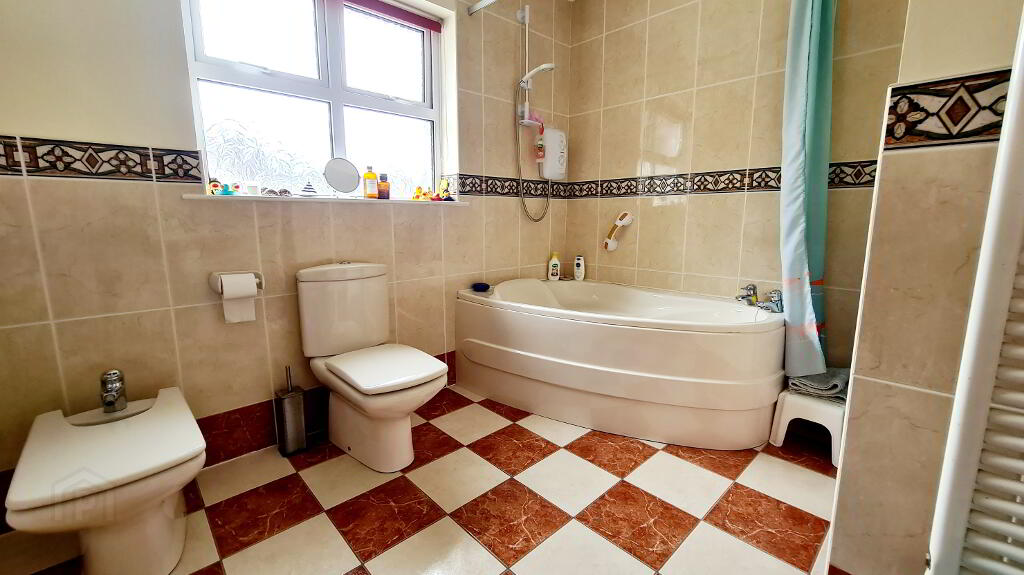
* BATHROOM - (2.73m x 3.16m) White suite comprising corner bath with electric shower, low flush wc, pedestal wash hand basin, bidet, heated towel rail, half tiled walls, tiled floor, extractor fan.
2ND FLOOR
Landing with access to eaves storage.
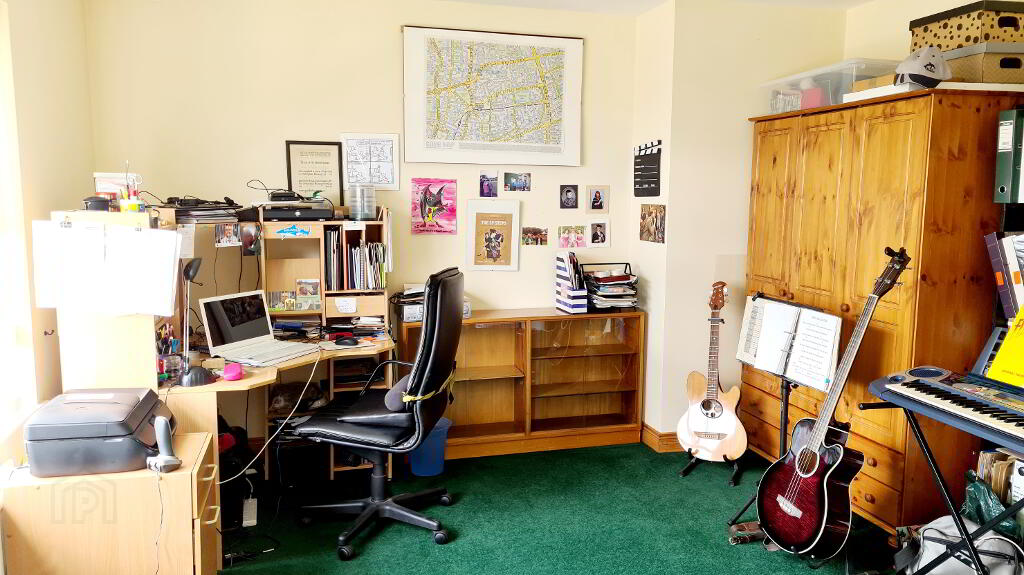
* STUDY - (3.58m x 4.16m) Tv point, access to eaves storage.
* PLAYROOM - (4.18m x 3.60m) Tv point, access to eaves storage.
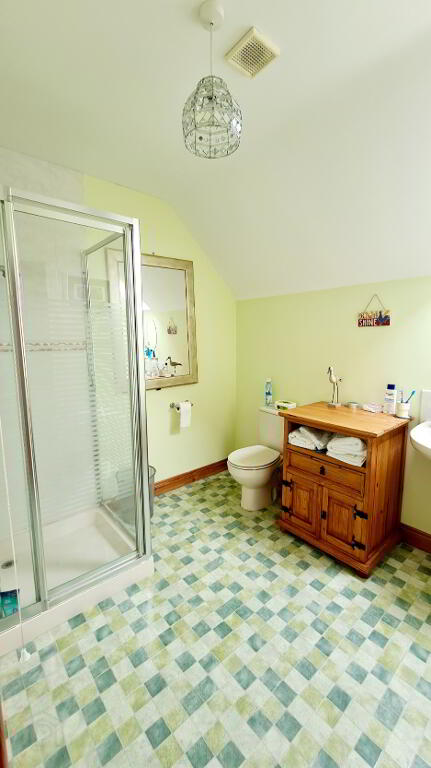
* SHOWER ROOM - (2.7m x 2.12m) Walk in shower cubicle with mains shower, pedestal wash hand basin, low flush wc, extractor fan.
GENERAL FEATURES
* INTEGRATED GARAGE (5.44M X 4.88M) ELECTRIC ROLLER DOOR, LIGHT & POWER.
* PAVIOUR BRICK DRIVEWAY & PARKING BAY.
* FRONT GARDEN LAID IN LAWN PAVIOUR PATHWAY.
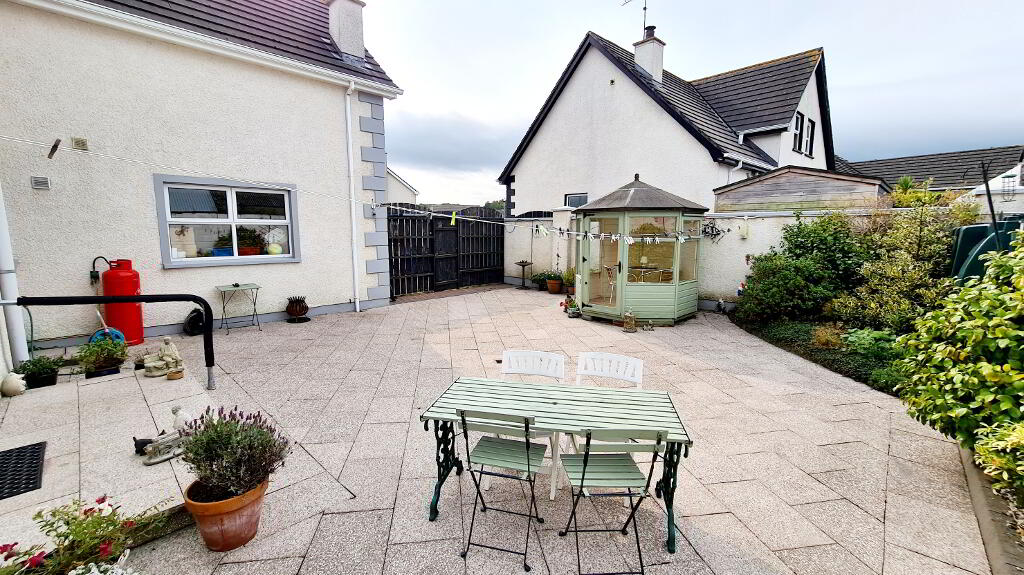
* FULLY ENCLOSED REAR GARDEN, PAVED, SUMMER HOUSE.
* OUTSIDE TAP & LIGHT.
*RATES 20/21 £2,116.50.
-
Dallas Real Estate
028 7032 0980
Photo Gallery
Location
