
22 Liffock Crescent Castlerock, BT51 4TG
4 Bed Detached Chalet For Sale
SOLD
Print additional images & map (disable to save ink)
Telephone:
028 7032 0980View Online:
www.dallasre.co.uk/654205Key Information
| Address | 22 Liffock Crescent Castlerock, BT51 4TG |
|---|---|
| Style | Detached Chalet |
| Bedrooms | 4 |
| Receptions | 1 |
| Bathrooms | 3 |
| Heating | Oil |
| EPC Rating |
EPC
E53/C70
|
| Status | Sold |

Features
- 4 BEDROOMS ( 1 En Suite)
- 1.5 RECEPTIONS
- OIL FIRED CENTRAL HEATING
- uPVC DOUBLE GLAZED WINDOWS
- uPVC FASICA & SOFFITS
- CHOICE CORNER SITE
- SECLUDED GARDEN TO REAR
Additional Information
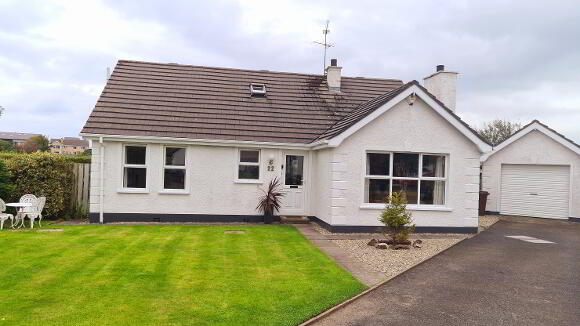
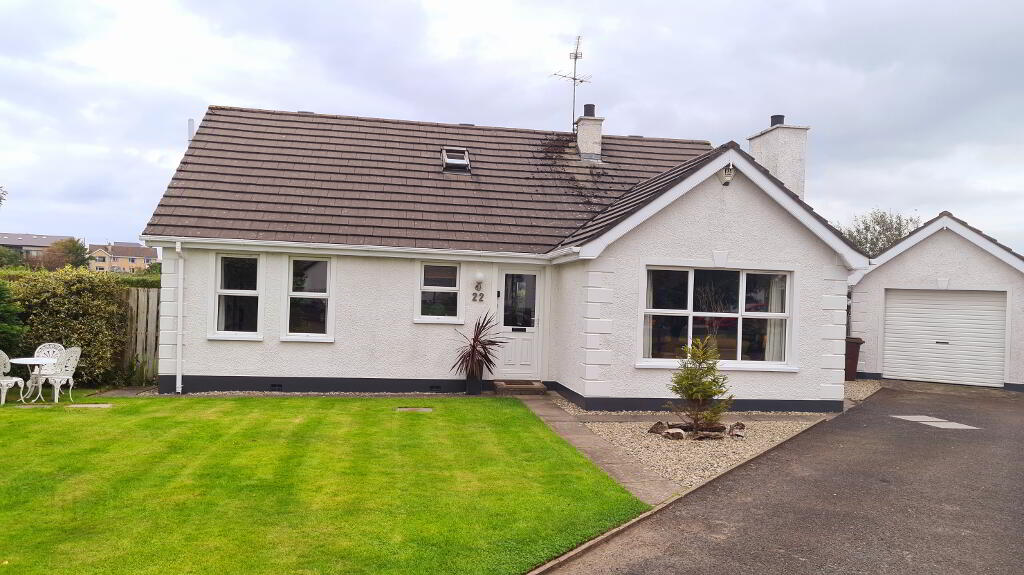
Nestled in a quiet cul de sac in the increasingly popular village of Castlerock with its golden beaches & challenging golf course, this deceptively spacious 4 bedroom chalet bungalow is sure to attract huge interest. Contact us immediately for a personal viewing, to avoid missing out on this delightful home.
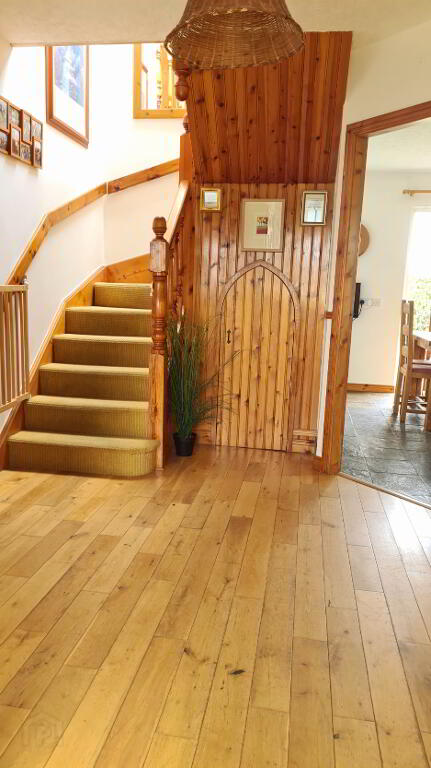
* ENTRANCE HALL with understairs storage, built in hotpress, solid wood flooring, phone point, dada rail.
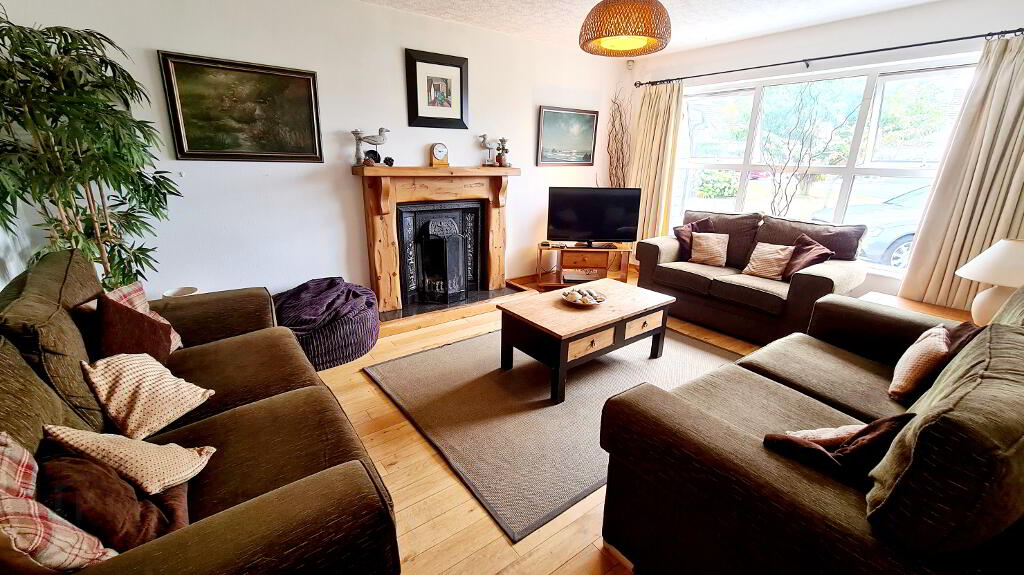
* LOUNGE - (5.05m x 3.72m) Feature wood surround fireplace with cast iron inset & granite hearth, solid wood flooring, tv point.
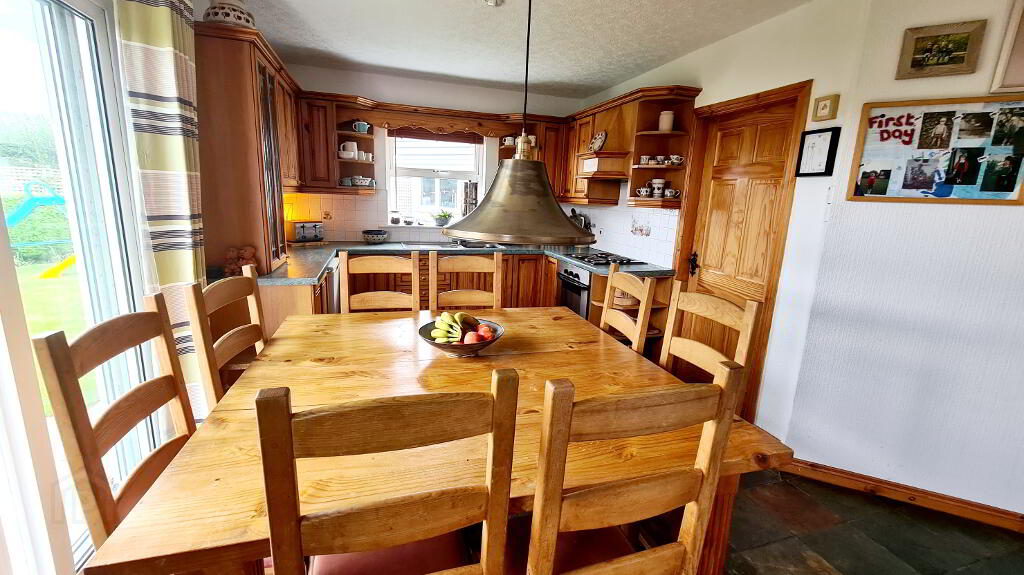
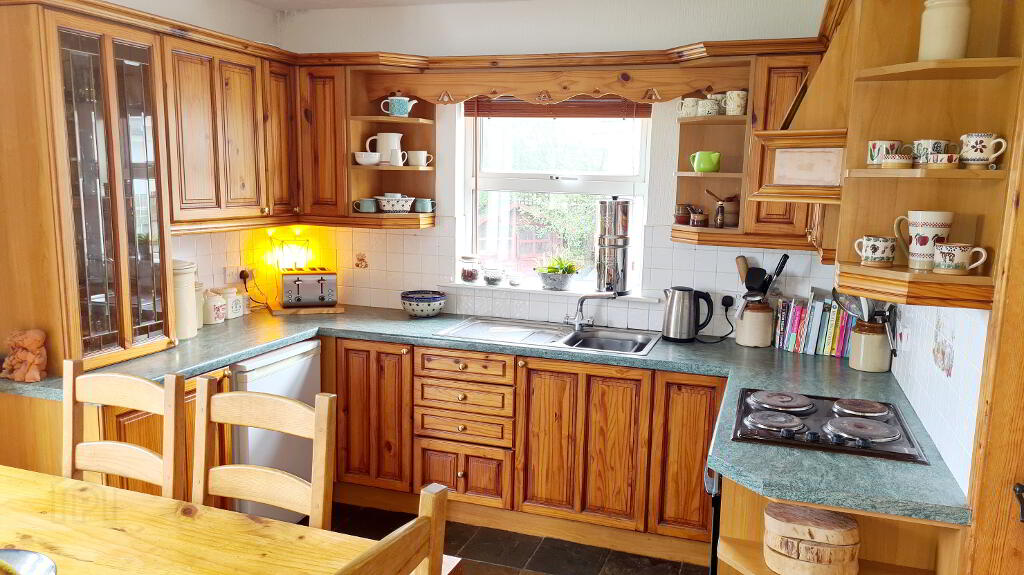
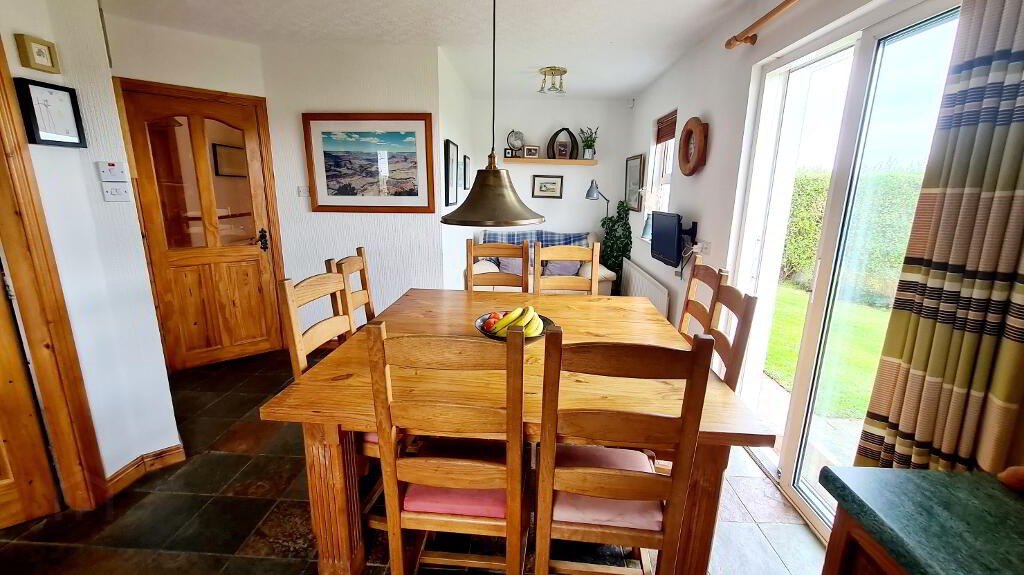
* KITCHEN/DINING - (6.43m x 3.06m To widest point) Range of eye & low level cabinets units, tiled between, glass display cabinet, pelmet over window, under unit strip lighting, canopy extractor fan, single drainer stainless sink unit with mixer tap, built in electric hob & oven, space for fridge, tv point, tiled slate floor.
* UTILITY ROOM - (2.81m x 1.76m) Range of eye level units, plumbed for washing machine & dish washer, space for tumble dryer, slate floor.
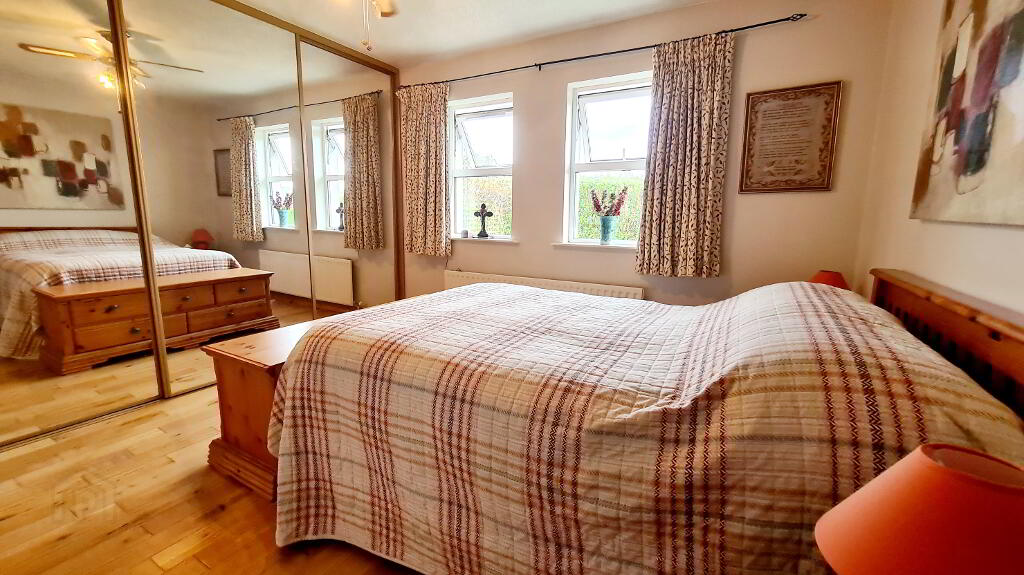
* BEDROOM 1 - (4.12m x 3.55m) Built in mirror sliderobes, solid wood flooring
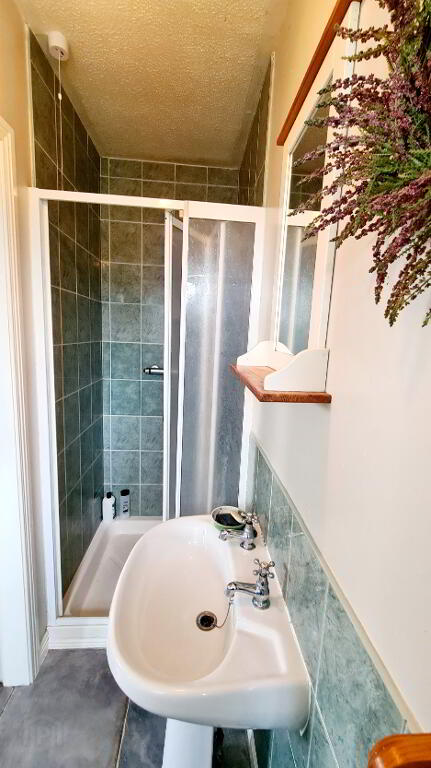
* EN-SUITE - (2.98m x 0.88m) Walk in shower cubicle with sliding doors, fully tiled, shower attachment on chrome slider, pedestal wash hand basin with splashback, low flush wc, extractor fan, shave point, tiled floor, half tiled walls.
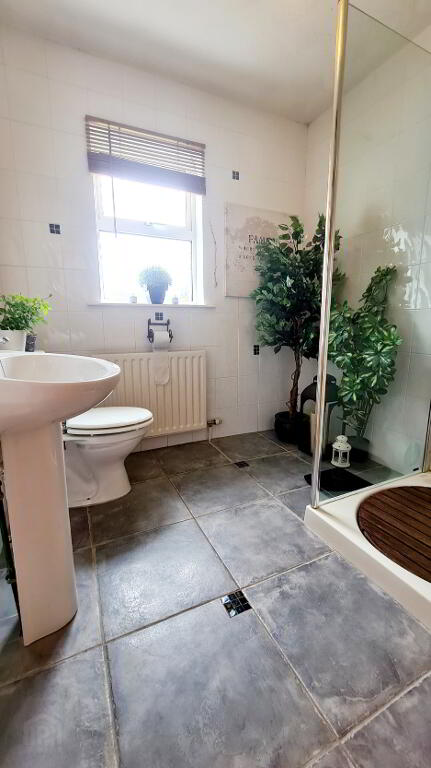
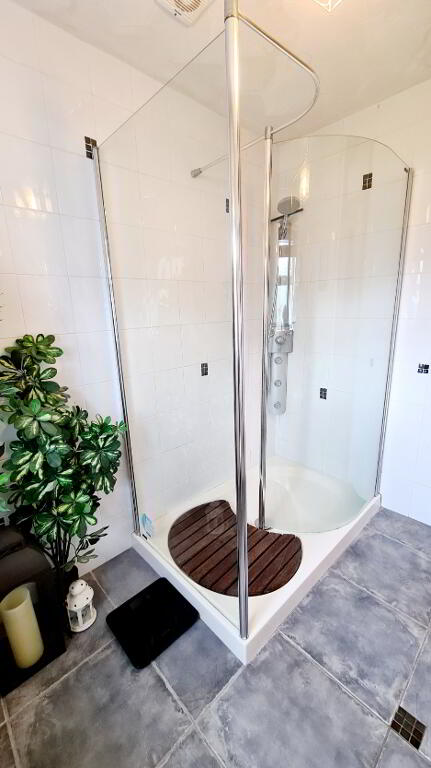
* SHOWER ROOM - (2.16m x 2.58m) White suite comprising walk in shower cubicle fully tiled with round shower head attachment chrome slider & body jets, low flush wc, pedestal wash hand basin, shave point, extractor fan, tiled floor.
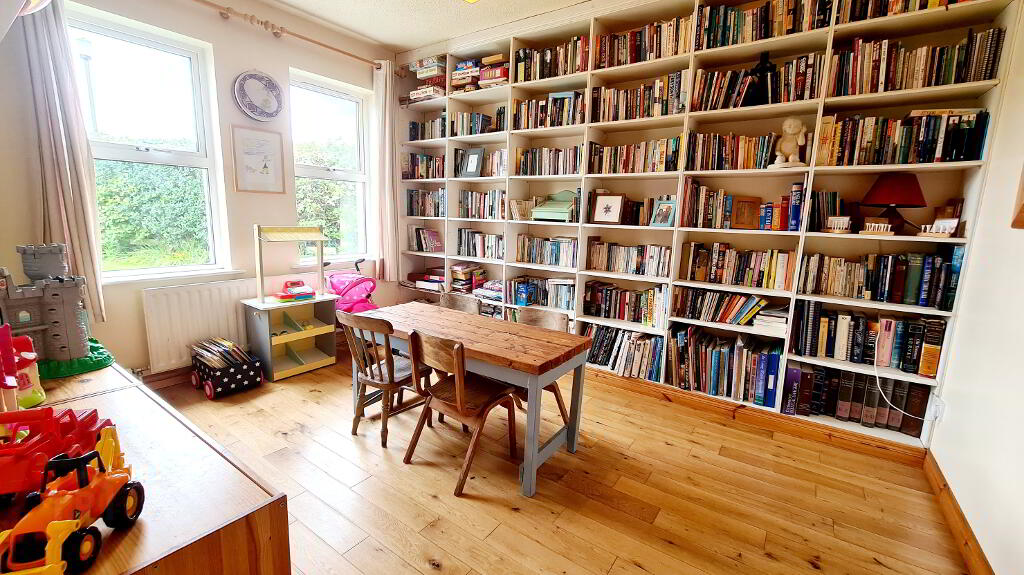
*BEDROOM 2 - (3.00m x 3.69m) Solid wood flooring, built in shelved bookcase.
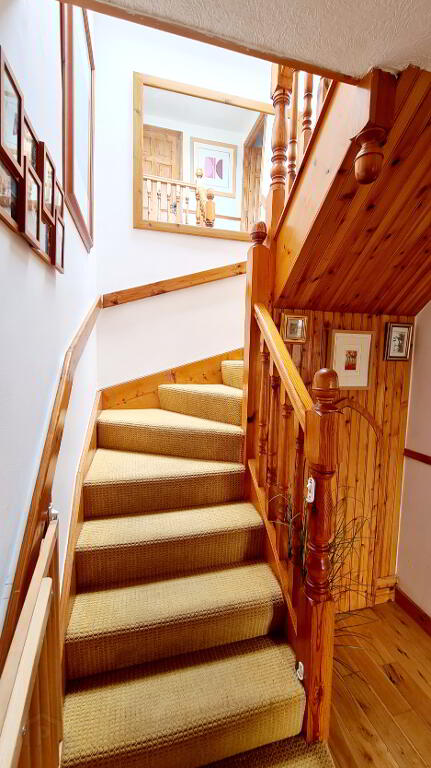
OPEN TREAD STAIRCASE TO FIRST FLOOR
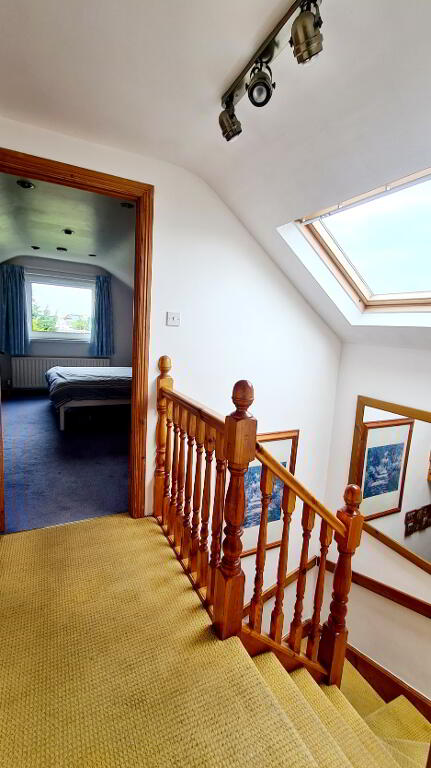
* LANDING - Accessed by turned staircase.
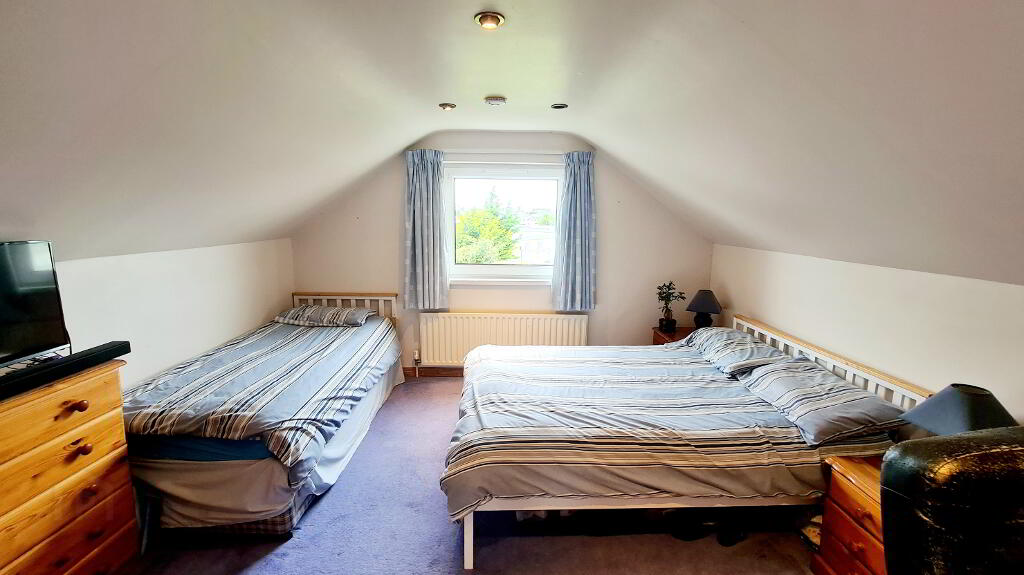
* BEDROOM 3 - (4.13m x 3.76m) Recessed ceiling spotlights, access to roofspace, built in wardrobe.
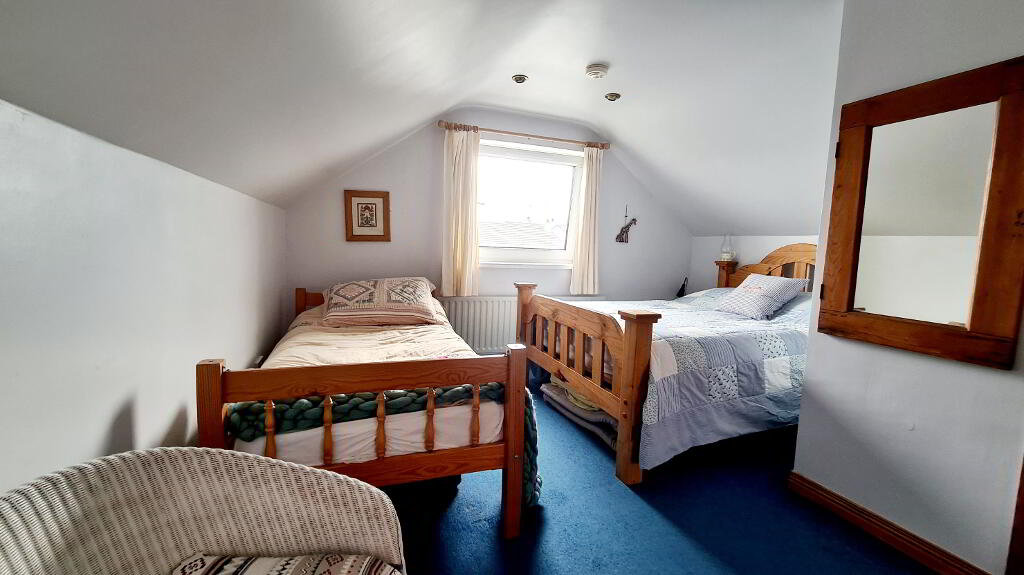
* BEDROOM 4- (4.43m x 3.76m) Recessed ceiling spotlights, access to roofspace
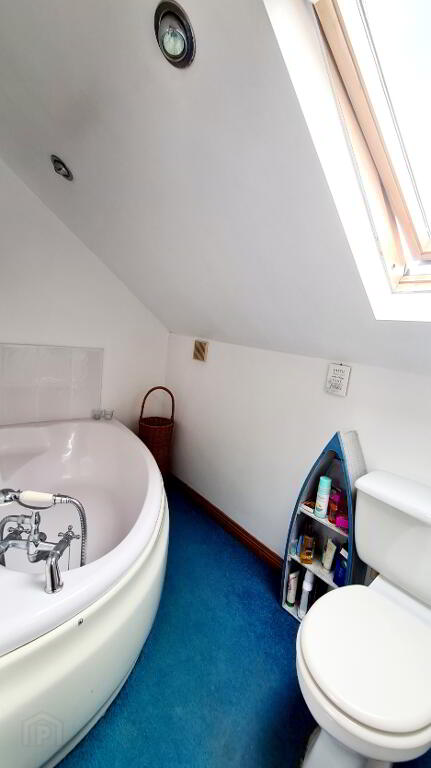
*BATHROOM - (2.60m x 1.35m) White suite comprising corner bath with splashback tiles, telephone shower attachment, low flush wc, wall mounted wash hand basin with splashback tiles, recessed ceiling spotlights.
GENERAL FEATURES
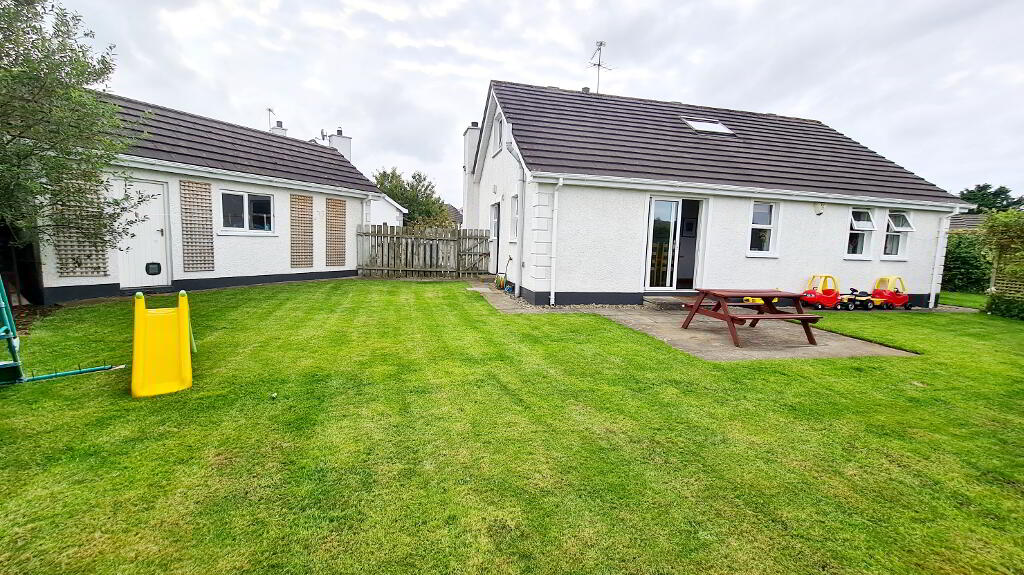
* GARAGE - (6.40m x 3.36m) Pedestrian door, roller door, light and power.
* uPVC FASICA & SOFFITS
* OUTSIDE LIGHTS
* OUTSIDE TAP
* TARMAC DRIVEWAY
* SECURITY ALARM INSTALLED
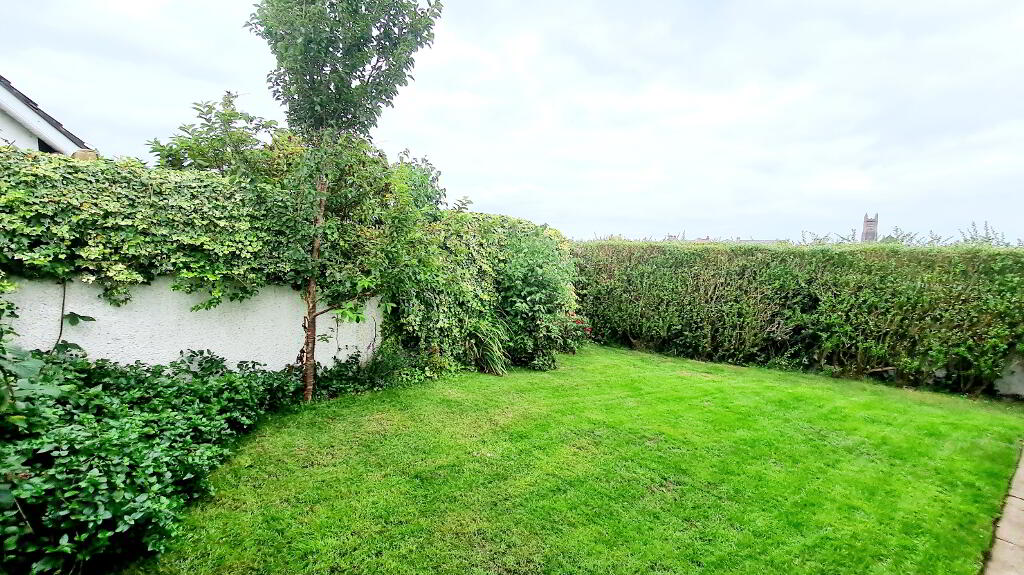
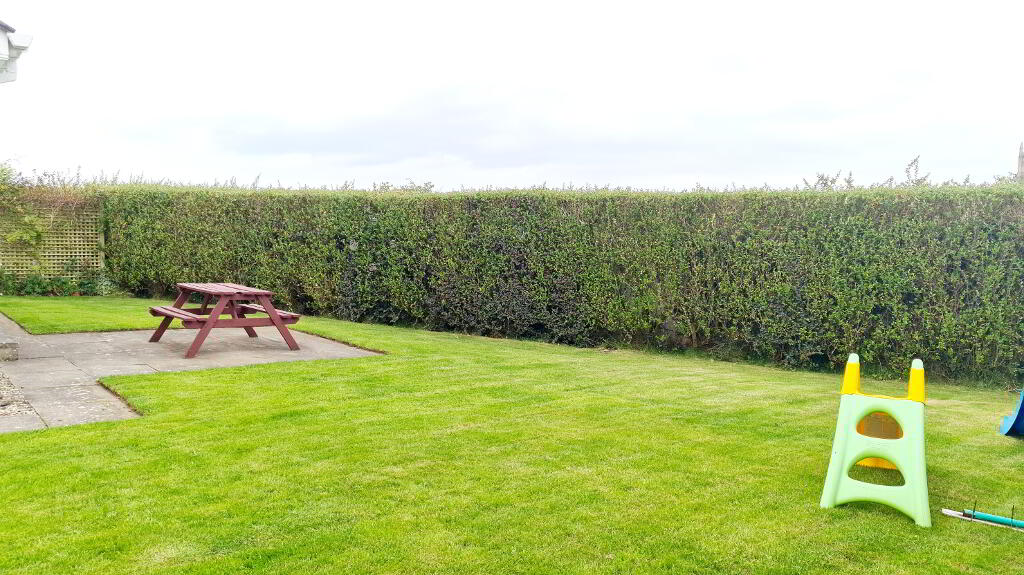
* REAR GARDEN FULLY ENCLOSED LAID IN LAWN WITH MATURE HEDGEROW & PAVED PATIO
* GARDEN TO FRONT LAID IN LAWN WITH FEATURE STONED BED
* RATES 20/21 – £1227.57
-
Dallas Real Estate
028 7032 0980
Photo Gallery
Location
