
2 Ashbury Park Coleraine, BT51 3TL
4 Bed Detached Bungalow For Sale
SOLD
Print additional images & map (disable to save ink)
Telephone:
028 7032 0980View Online:
www.dallasre.co.uk/624090Key Information
| Address | 2 Ashbury Park Coleraine, BT51 3TL |
|---|---|
| Style | Detached Bungalow |
| Bedrooms | 4 |
| Receptions | 2 |
| Bathrooms | 3 |
| Heating | Oil |
| EPC Rating |
EPC
D65/D67
|
| Status | Sold |

Features
- 4 Bedrooms
- 2.5 Receptions
- 3 Bathrooms
- Oil Fired Central Heating
- Mostly Double Glazed Windows in uPVC Frames
- uPVC Fascia & Soffits
- Integrated Garage
- Quiet Cul De Sac Location
- Elevated Position
- Deceptively Spacious
Additional Information
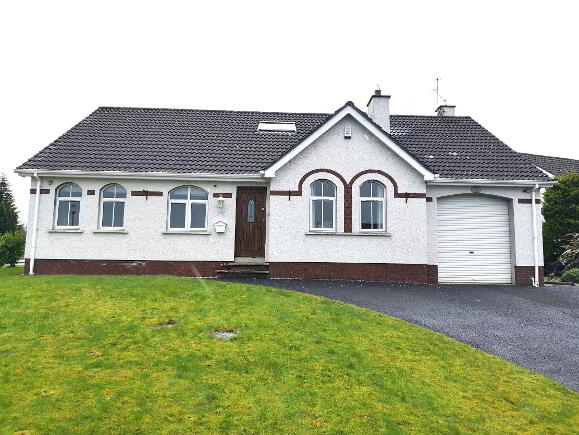
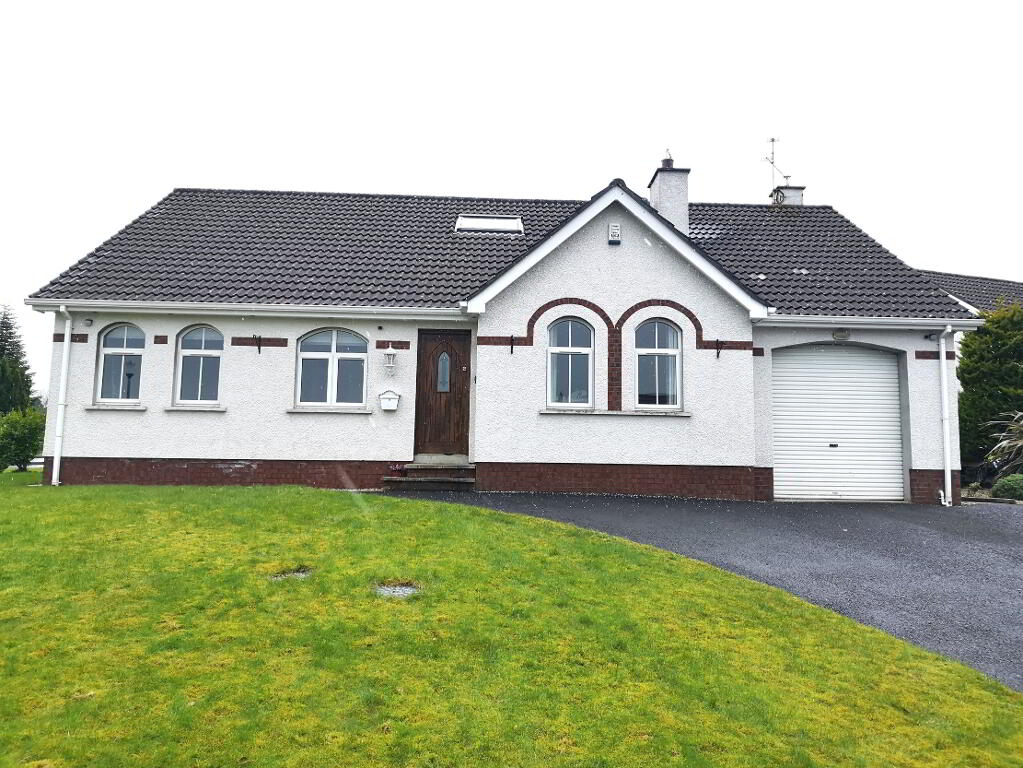
Proudly sitting on an elevated corner site in the much sought after Somerset area of town, this deceptively spacious well laid out detached chalet bungalow, offers superb living accommodation at an affordable price. Just a short dander to the Riverside Retail Park & its plethora of shops and eateries, early internal inspection is highly recommended to fully appreciate the quality finish of this beautifully kept home.
Accommodation Comprising:
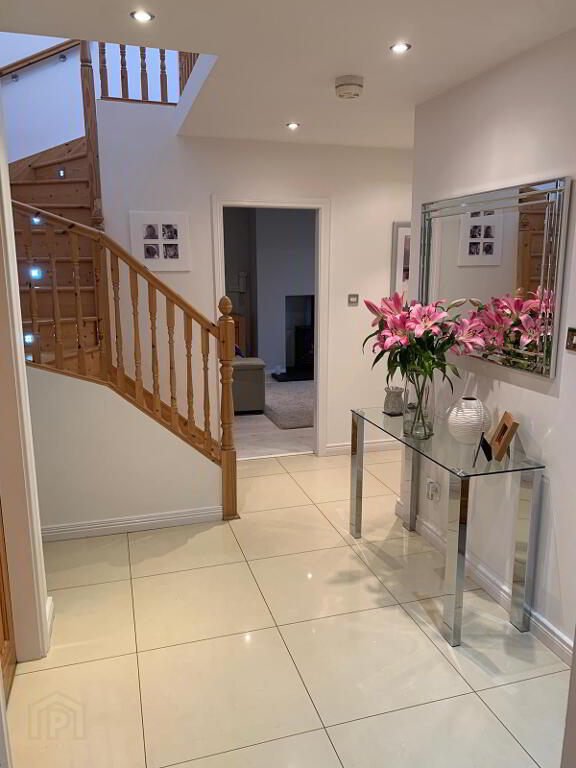
* ENTRANCE PORCH - High security mahogany front door, phone point, tiled floor, walk in hotpress
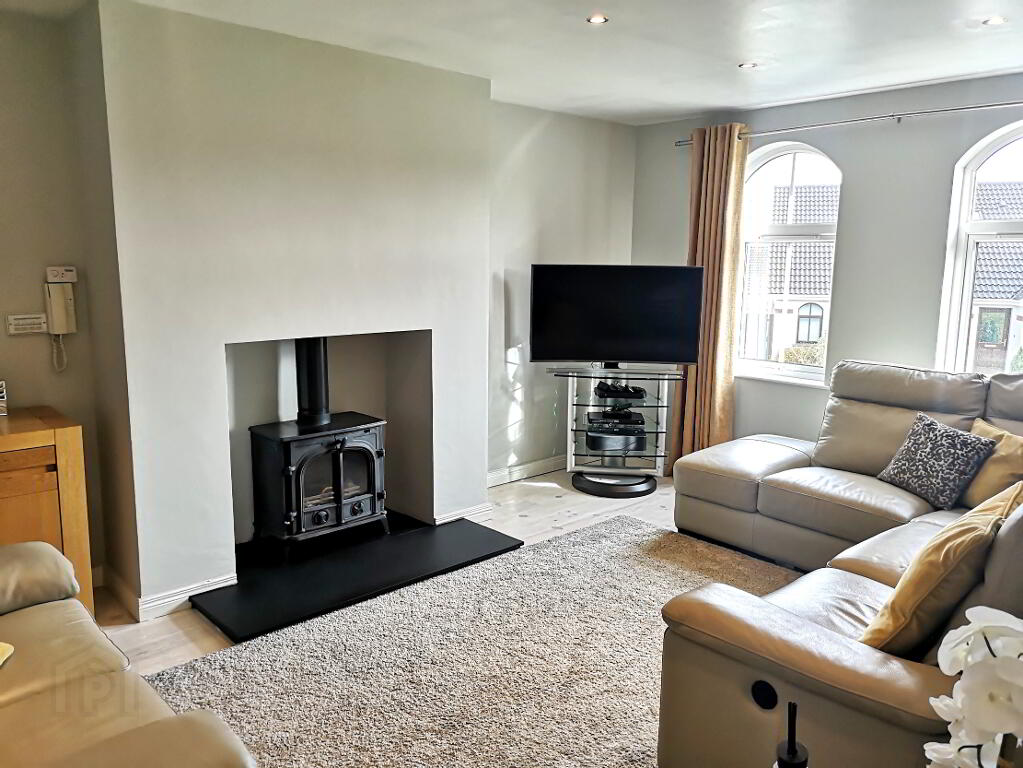
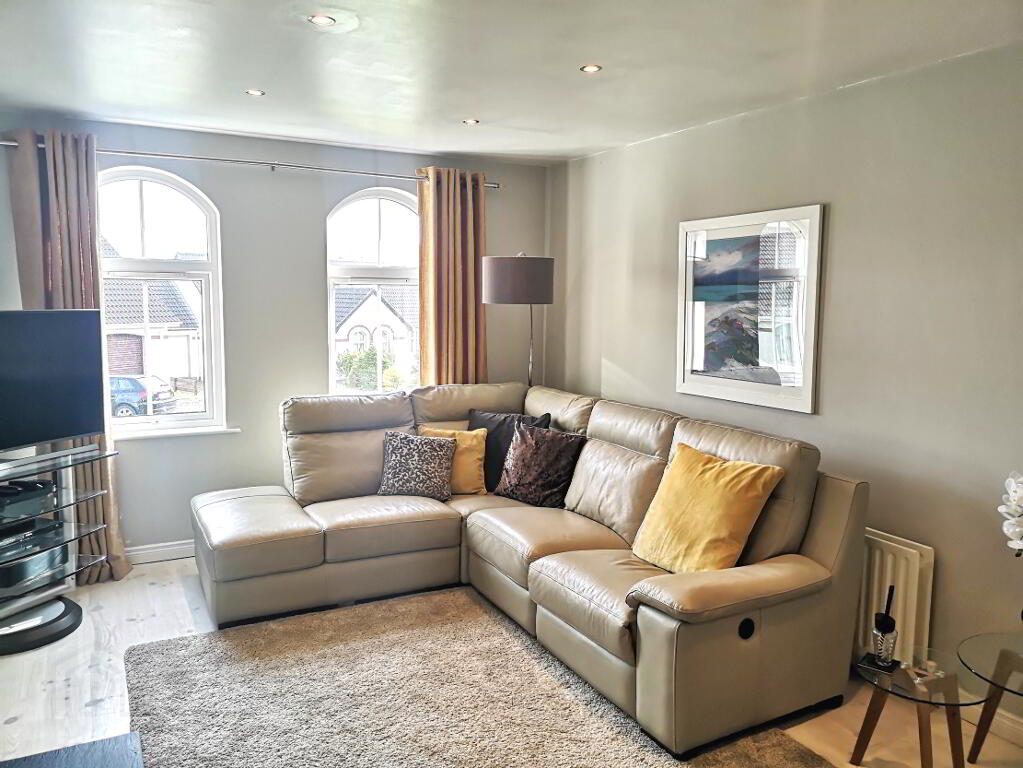
* LIVING ROOM - (5.5m x 3.69m) Feature multi fuel stove with slate hearth, white ash wood floor, recessed spotlights, tv & phone point, audio intercom & motion sensor, dimmer switch, smoke alarm
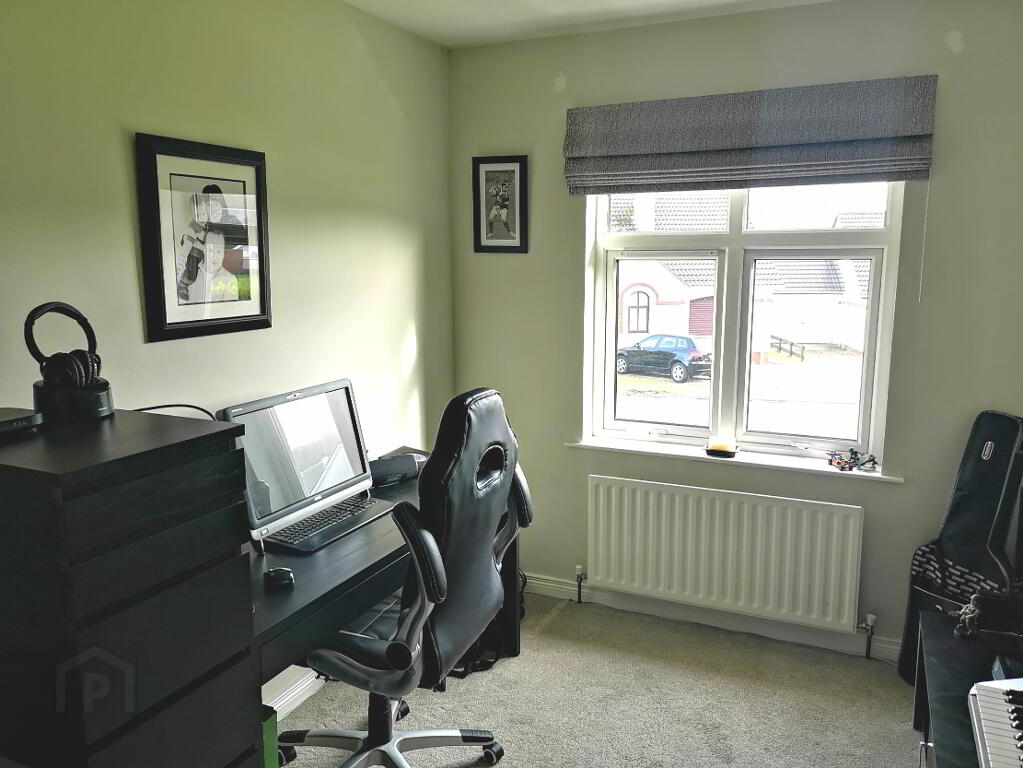
* STUDY - (3.15m x 2.45m) Phone point
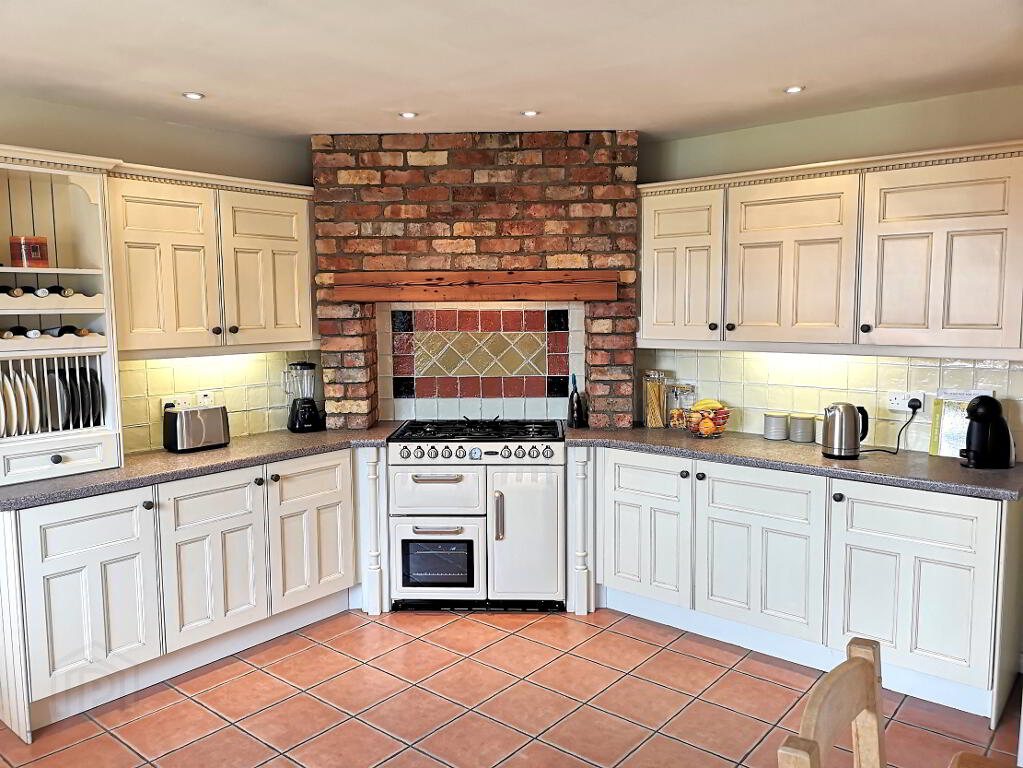
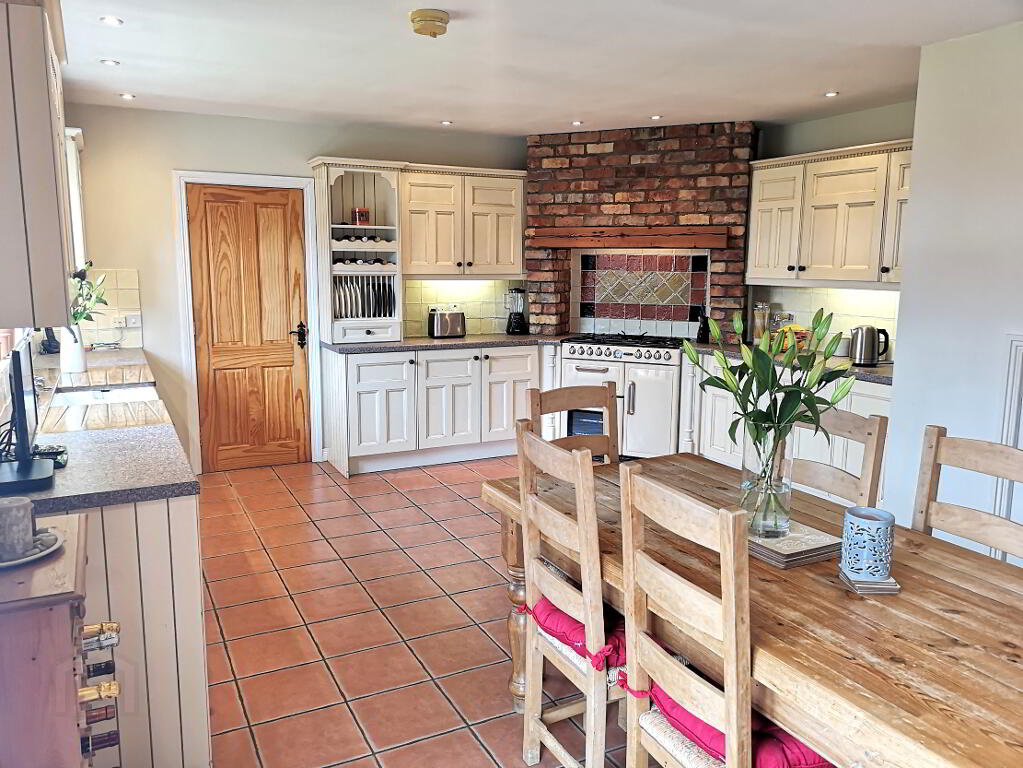
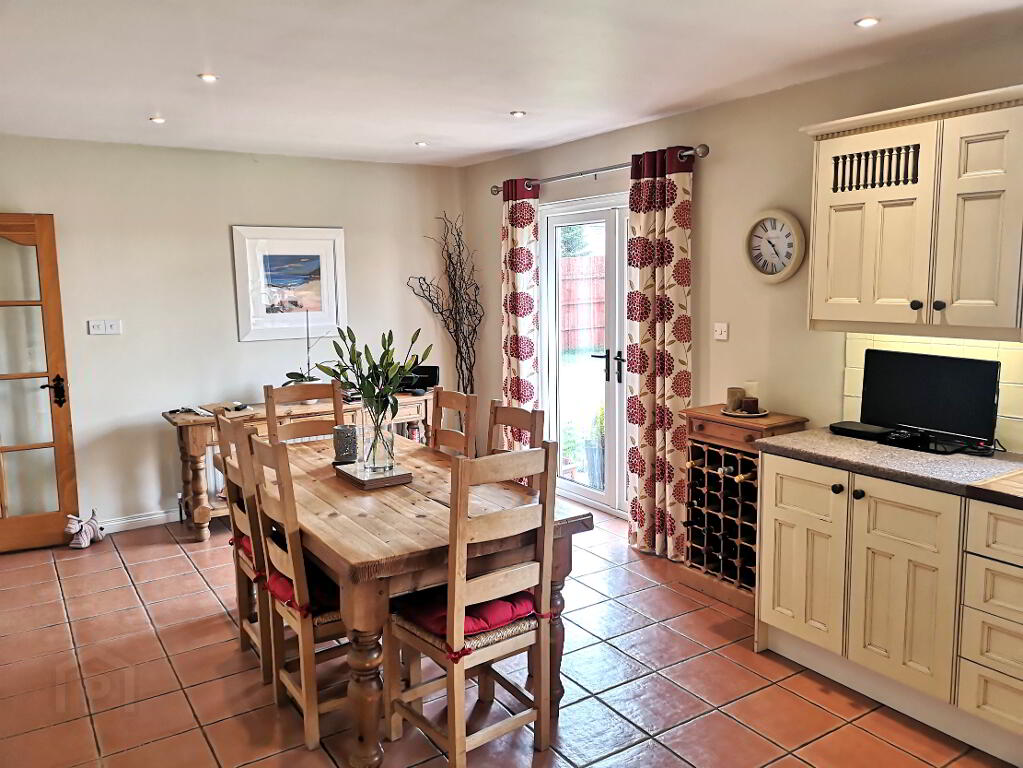
* KITCHEN/DINING - (6.89m x 3.60m) Range of eye & low level kitchen cabinets, tiled between, under cabinet strip lighting, plate rack, pelmet with recessed spotlights, Belfast sink with oak drainer either side, integrated dish washer, integrated fridge, space for dual fuel double cooker, original reclaimed brick chimney breast with exposed wood bean, tiled inset, extractor fan, recessed spotlights, tiled floor, tv & phone point, smoke alarm, built in storage cupboard, double French doors leading to rear garden.
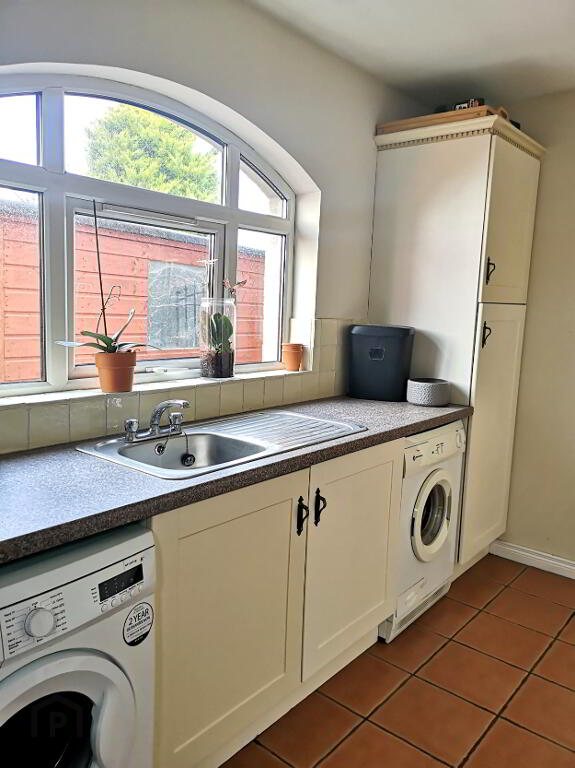
* UTILITY ROOM - (3.68m x 2.16m) Range of eye & low level kitchen cabinet units, single drainer stainless steel sink unit with mixer tap, plumbed for washing machine, tiled floor, access to integral garage.
* BEDROOM 1 - (3.70m x 3.09m) Tv & phone points, intercom phone.
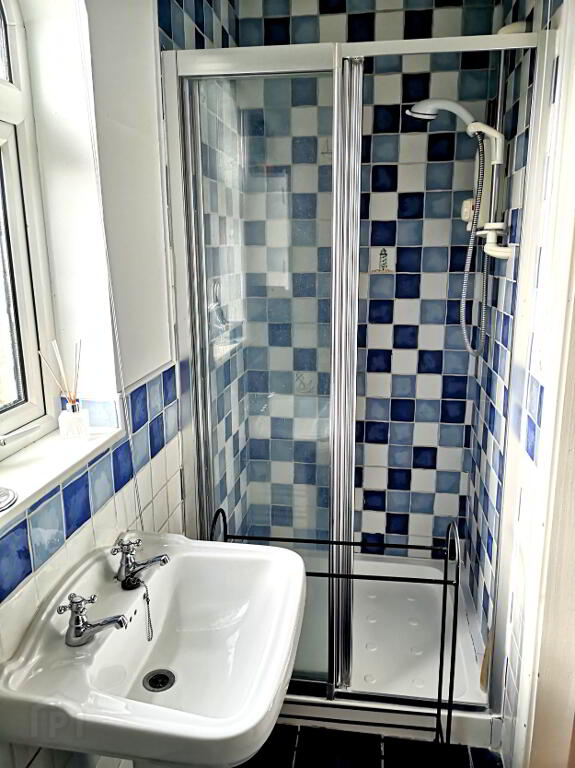
* EN -SUITE - (2.90m x 1.05m) Fully tiled walk in shower cubicle with shower attachment & mains shower, pedestal wash hand basin, low flush wc, extractor fan, recessed spotlights, tiled floor, half tiled walls.
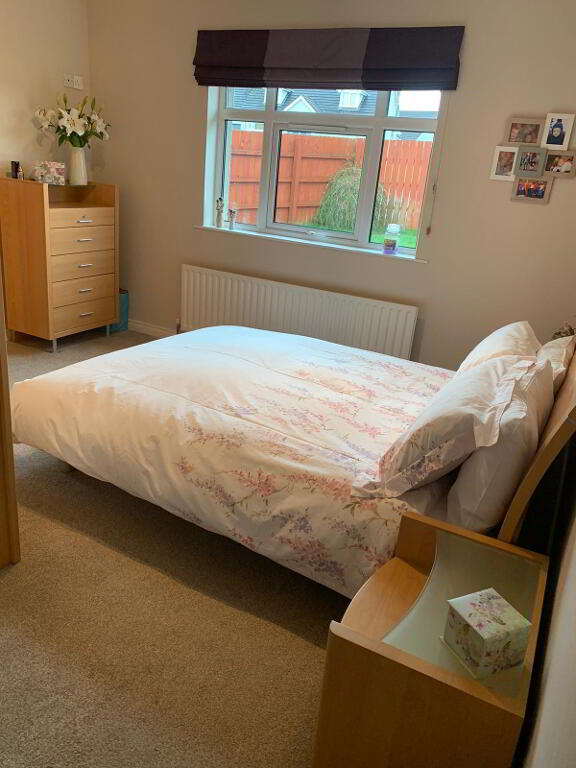
* BEDROOM 2- (4.25m x 2.76m)
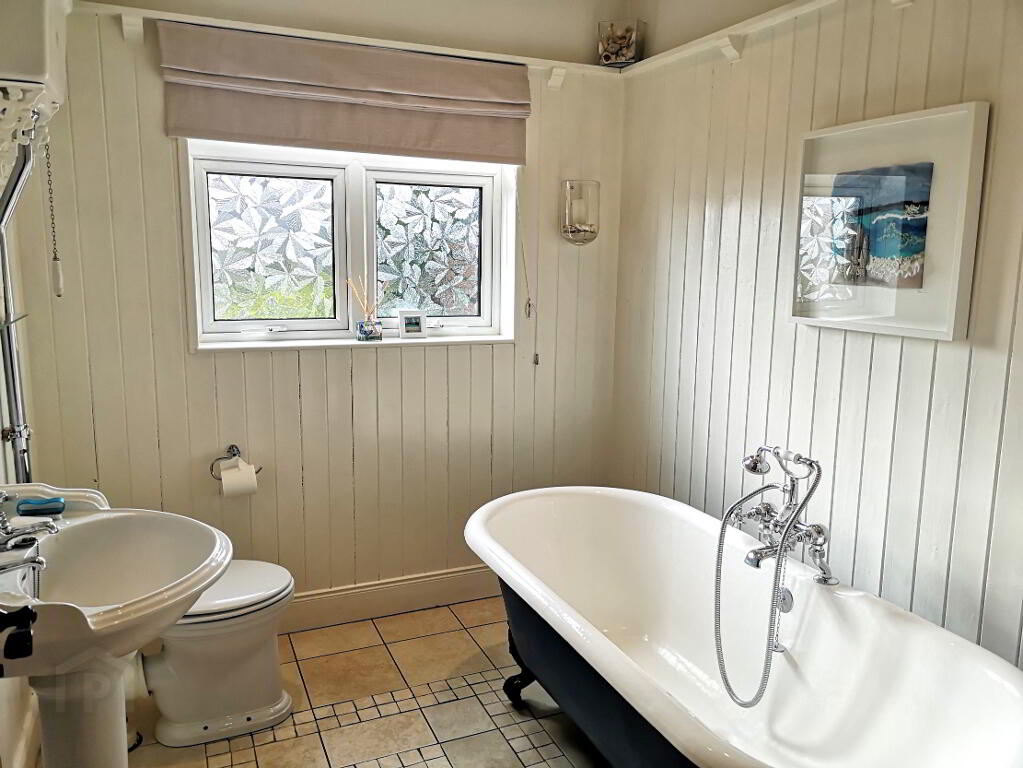
* BATHROOM - (2.55m x 2.09m) White suite comprising free standing bath with claw feet, mixer tap with telephone shower attachment, pedestal wash hand basin, high level flush cistern & wc, 3/4 high, painted wood panelled walls, plate rack, recessed spotlights, tiled floor.
FIRST FLOOR
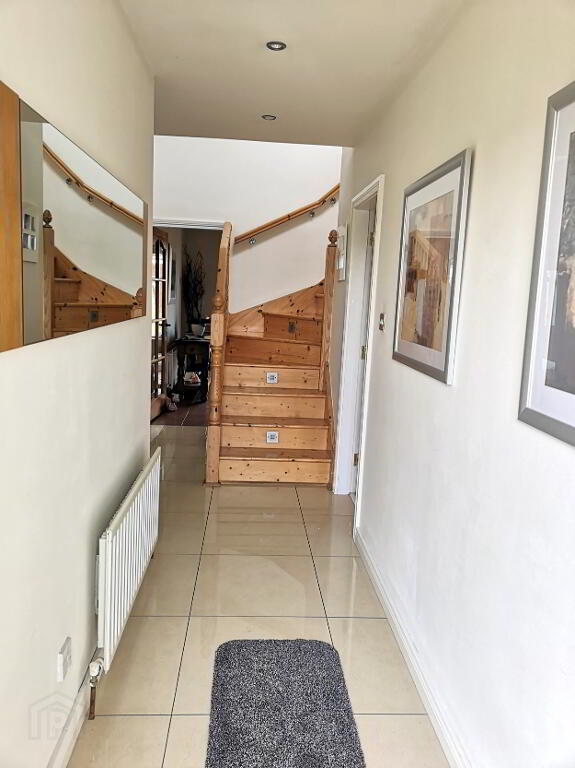
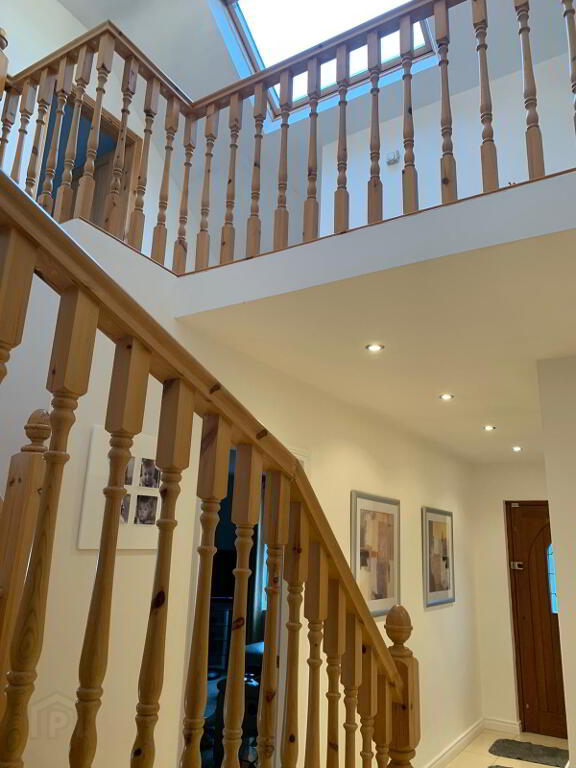
Turned pine balustrade staircase with built in LED stair lighting to landing, sky light, smoke alarm
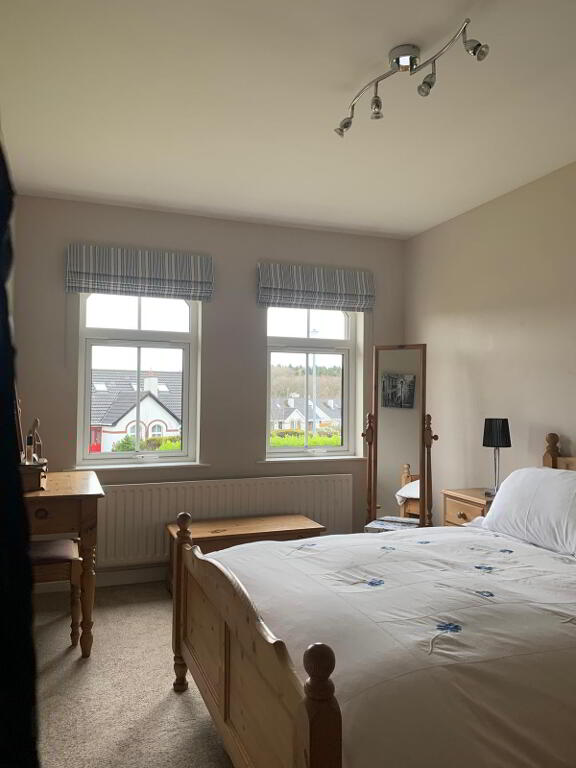
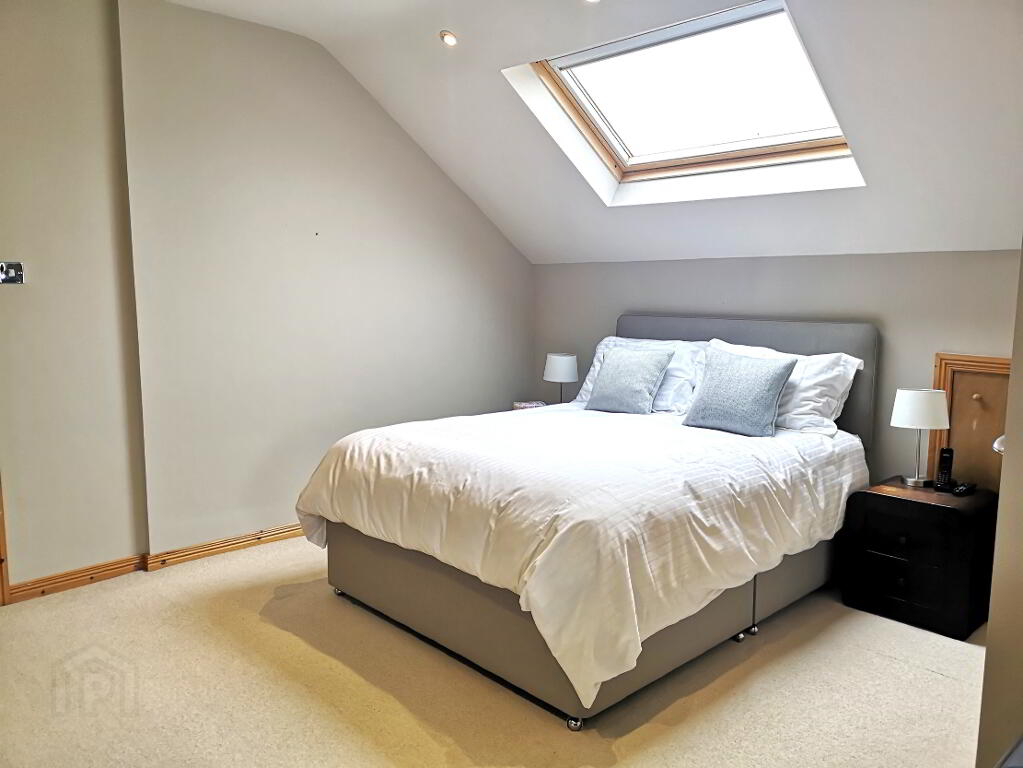
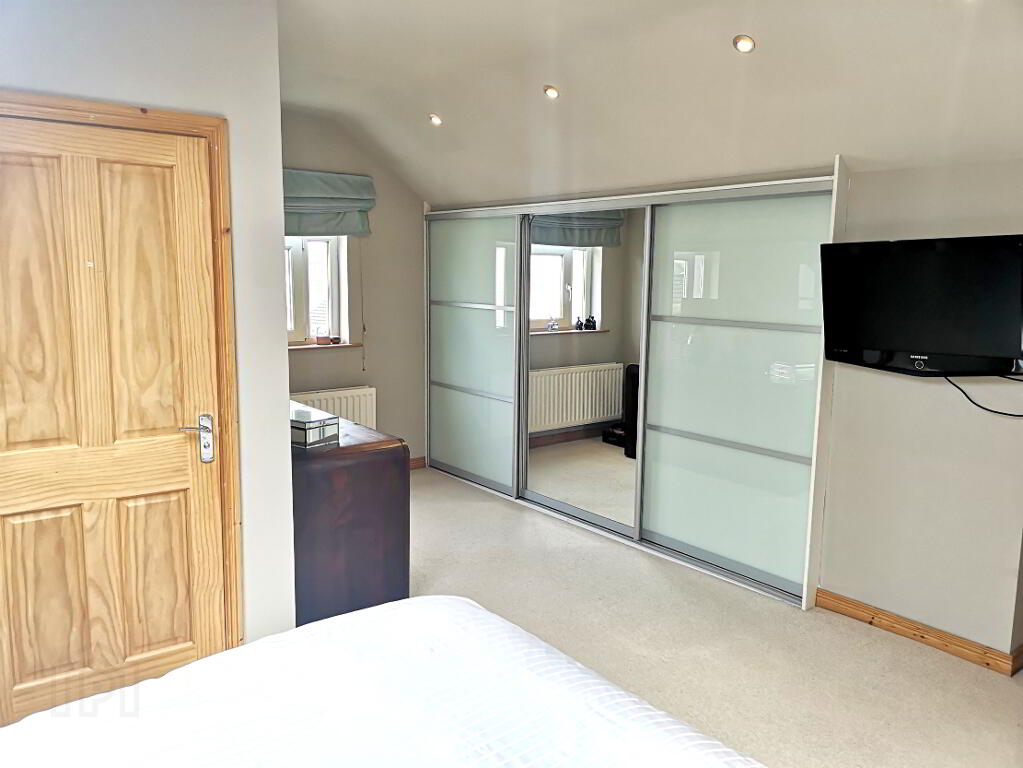
* BEDROOM 3 - (5.7m x 5.15m) Built in sliderobes, tv point, recessed spotlights, access to storage space in eaves.
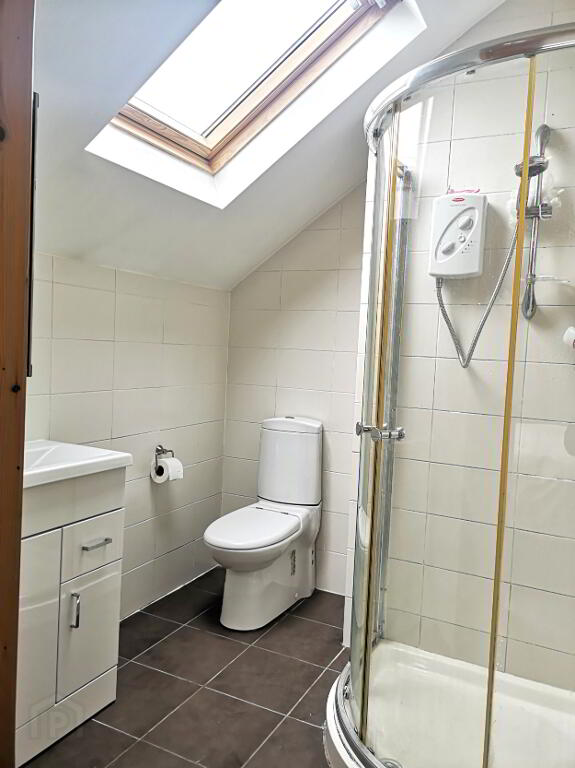
* EN-SUITE - (2.15m x 1.93m) Walk in corner shower cubicle fully tiled, shower attachment, electric shower, low flush wc, floor standing cabinet & basin, heated towel rail, recessed spotlights, extractor fan, tiled floor, skylight.
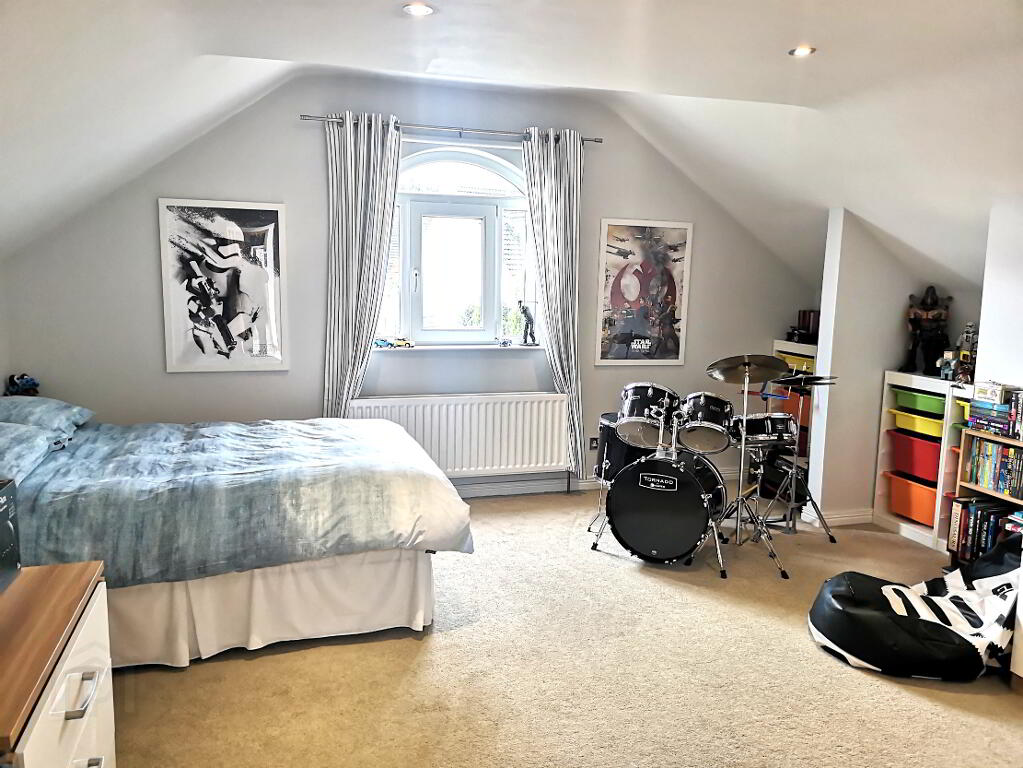
* BEDROOM 4 - (5.18m x 4.82m) Recessed spotlights, access to storage space in eaves.
GENERAL FEATURES:
* Integrated garage - (5.67m x 3.30m) Automated electric roller door, light & power
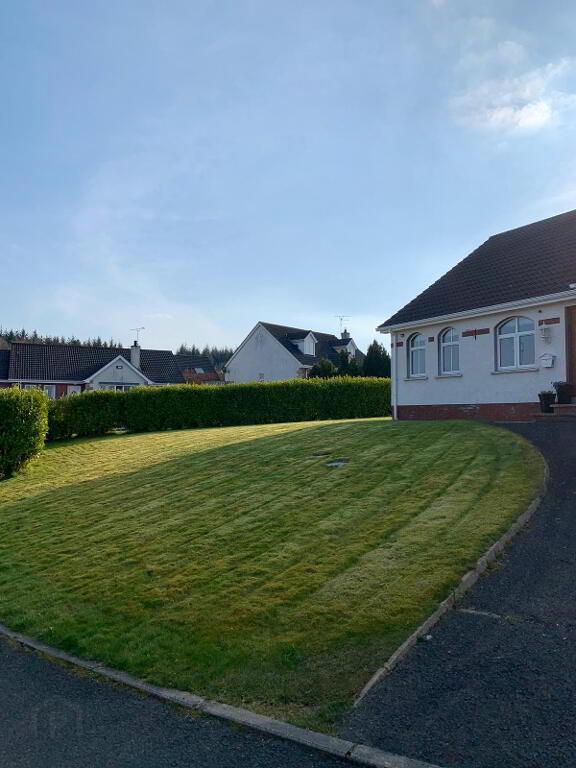
* Front garden laid in lawn, tarmac driveway, mature hedging
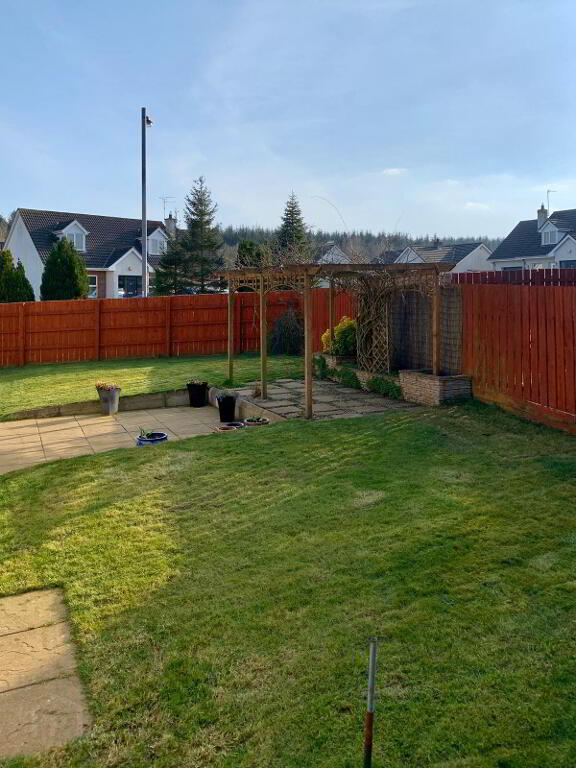
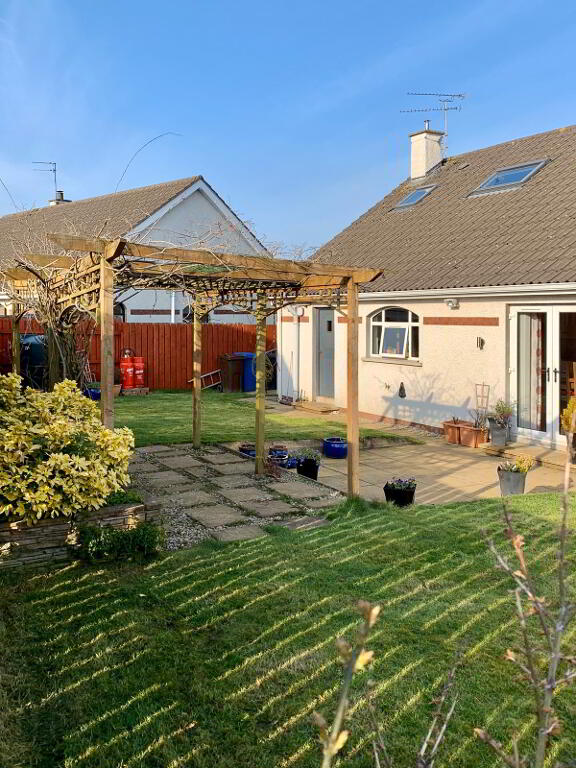
* Rear garden fully enclosed, patio area, laid in lawn, outside light & tap, security light, pergola
* Oil fired central heating
* Double glazed windows in uPVC frames
* uPVC fascia & soffits
* Elevated corner site
* Rates 2019/2020 £1,639
* Rates information for guild purpose only, as the information source is subject to change. Please check the LPSNI website for further details.
-
Dallas Real Estate
028 7032 0980
Photo Gallery
Location
