
12 Burnvale Avenue, Bendooragh, Ballymoney, BT53 7FJ
3 Bed Bungalow For Sale
SOLD
Print additional images & map (disable to save ink)
Telephone:
028 7032 0980View Online:
www.dallasre.co.uk/623856Key Information
| Address | 12 Burnvale Avenue, Bendooragh, Ballymoney, BT53 7FJ |
|---|---|
| Style | Bungalow |
| Bedrooms | 3 |
| Receptions | 1 |
| Bathrooms | 2 |
| Heating | Oil |
| EPC Rating |
EPC
B82/B82
|
| Status | Sold |

Additional Information
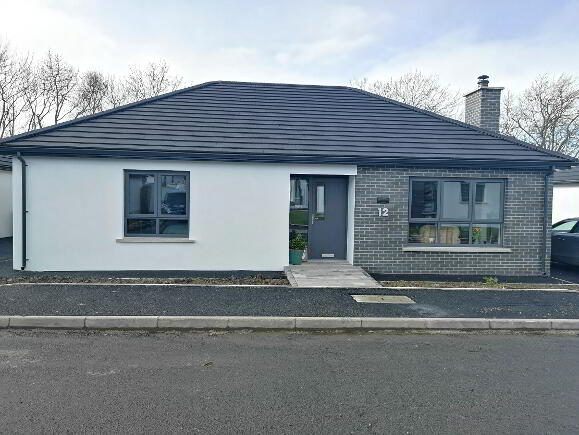
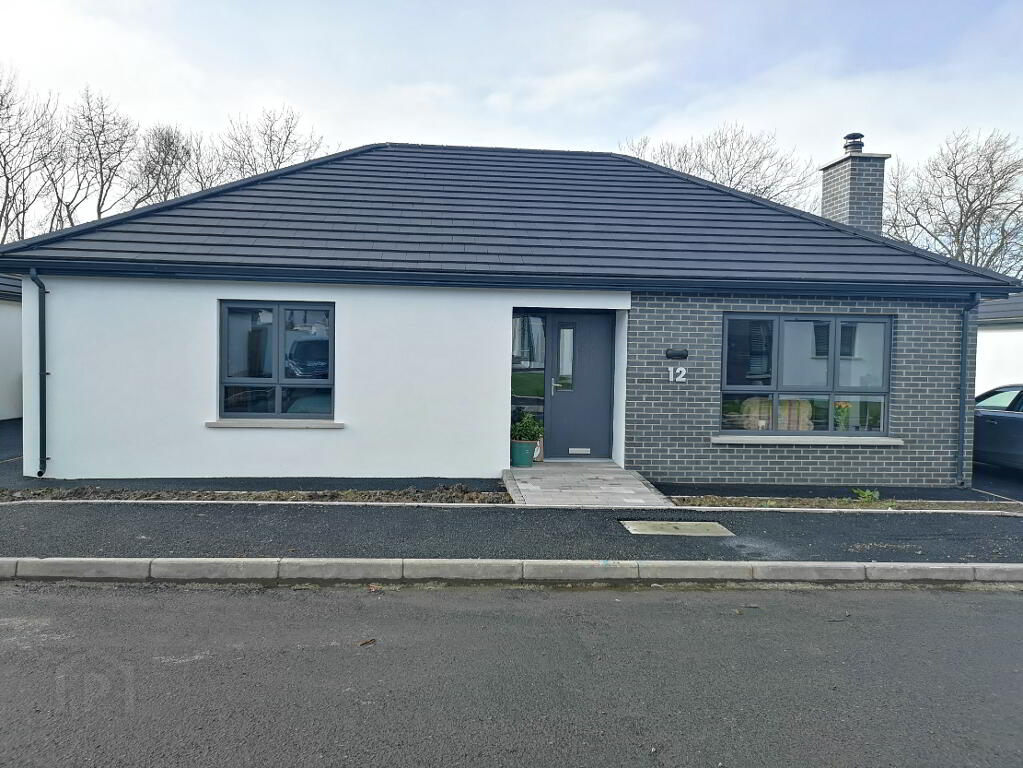
Nestled in a quiet cul de sac location just 2 miles from Ballymoney, this recently built 3 bedroom contemporary detached bungalow offers rural living whilst convenient to the thriving town centre. Contact us today for a viewing, you wont be disappointed.
Accommodation Comprising:
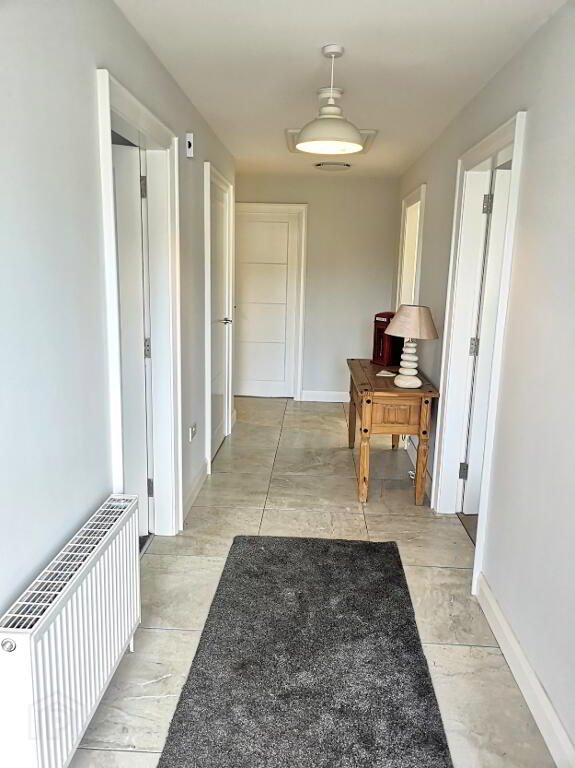
* ENTRANCE HALLWAY - Tiled floor, telephone point, walk in hot press, access to roof space via slingsby style ladder
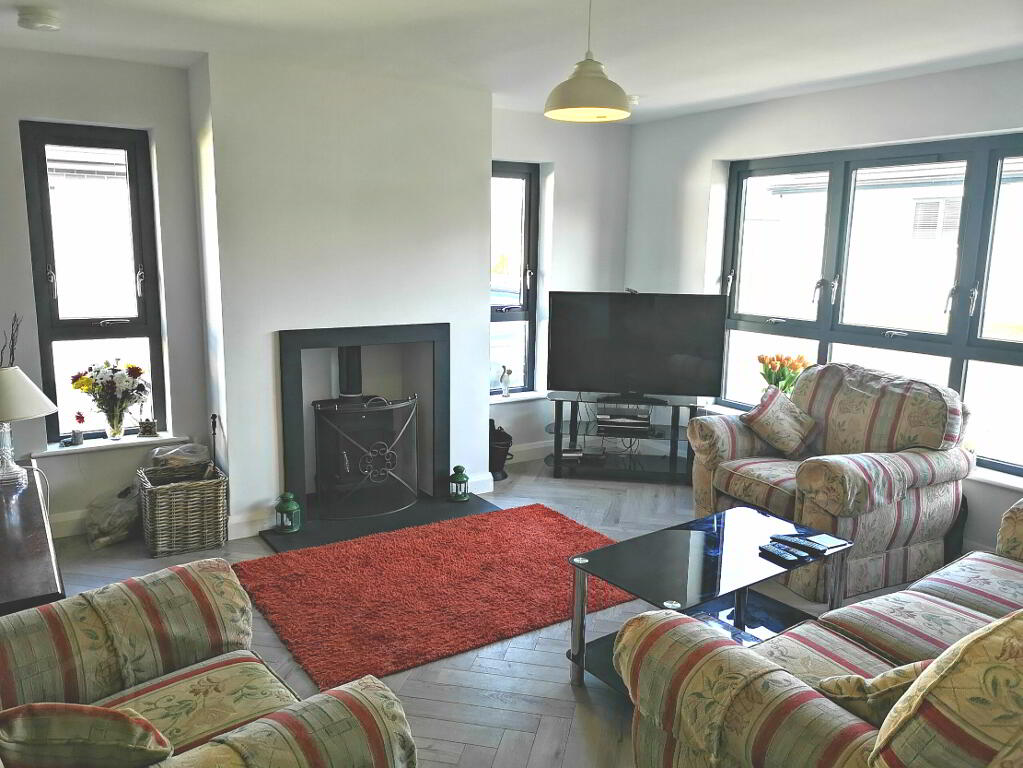
* LIVING ROOM - (4.34m x 4.23m) Featured wood burning stove, slate hearth & surround, tv point, laminate wood effect flooring, mains smoke alarm & carbon monoxide detector
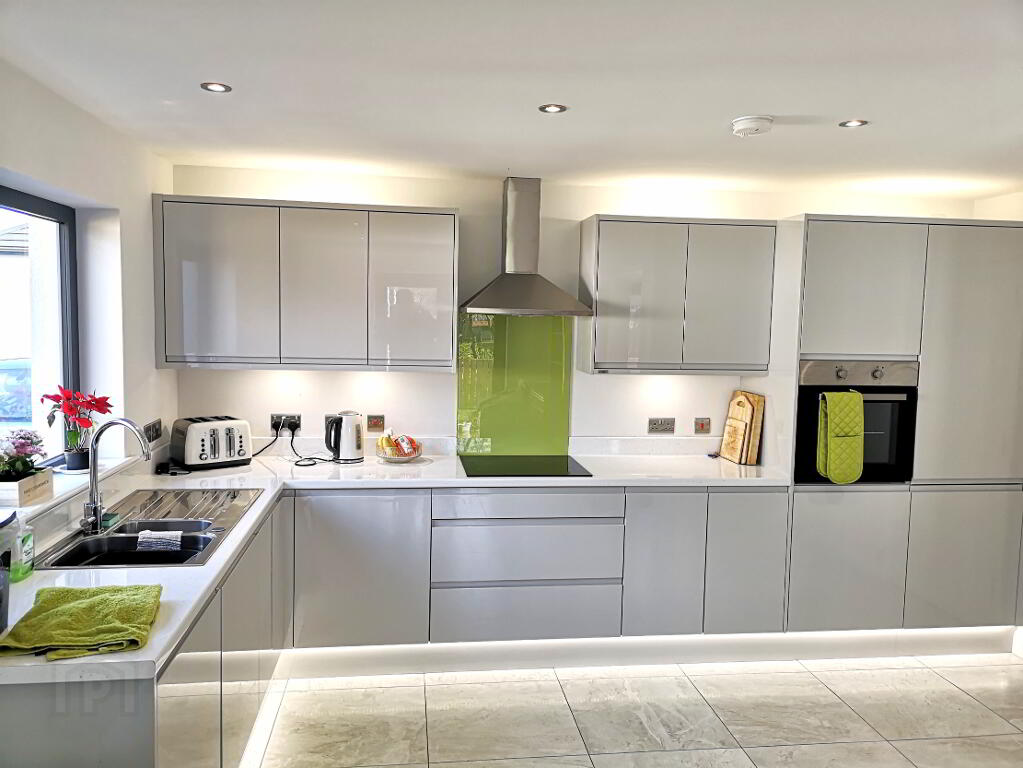
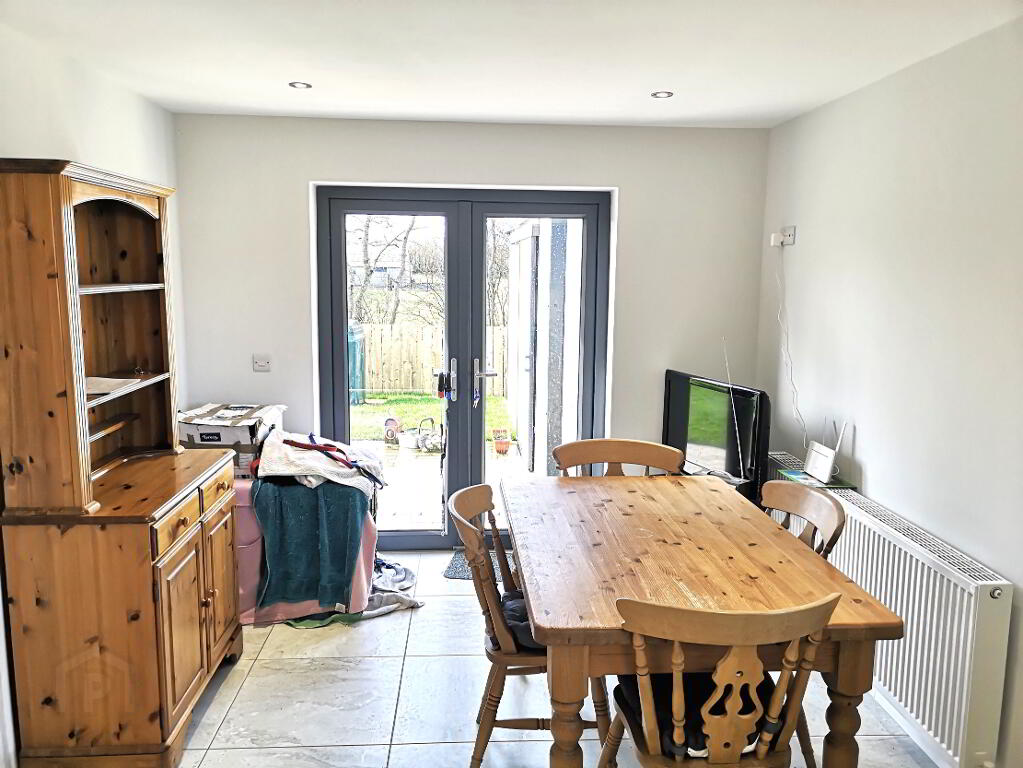
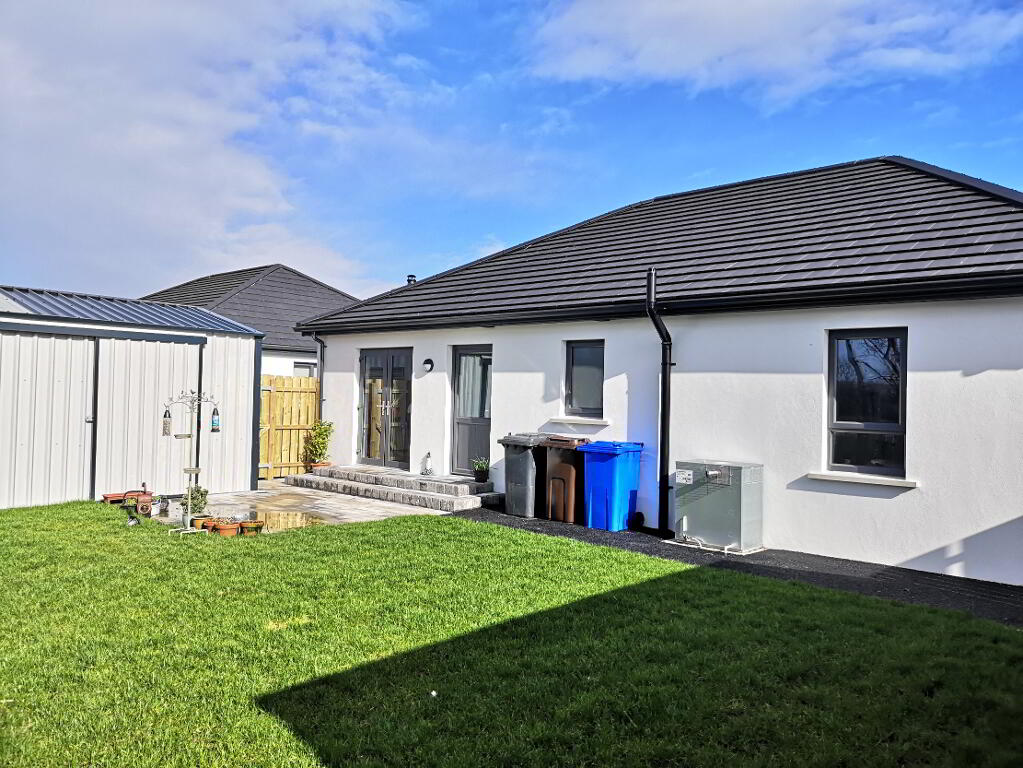
*KITCHEN/DINING ROOM - (5.35m x 4.23m) Superb modern high gloss effect light grey fitted eye & low level units, 1.5 bowl stainless steel sink unit with mixer tap, stainless steel chimney hood & extractor fan, opaque splashback, 2 large saucepan drawers, integrated hob & oven, integrated fridge freezer & dish washer, under unit strip lighting, kickboard lighting, recessed spotlights, tiled floor, tv point, brushed chrome sockets, double patio doors to rear garden
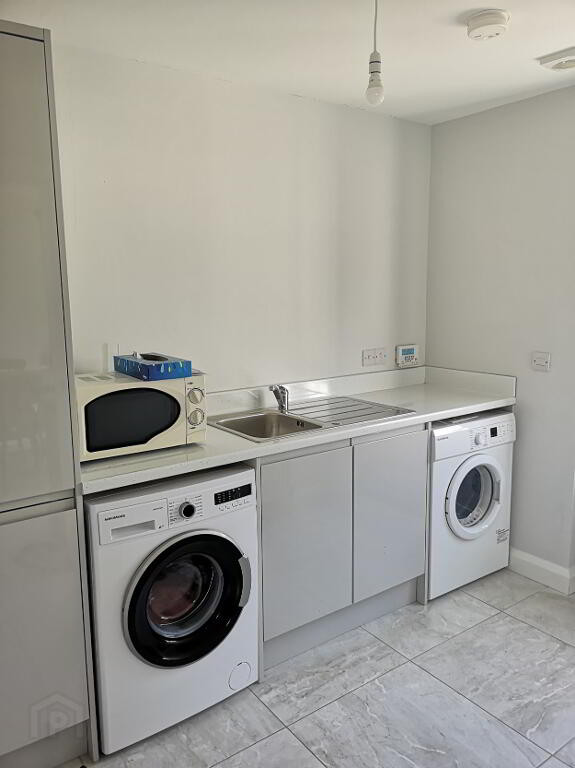
* UTILITY ROOM - (2.82m x 1.95m) High gloss effect light grey low level units & full length broom cupboard, single drainer stainless steel sink unit with mixer tap, plumbed for washing machine space for tumble dryer, extractor fan, tiled floor
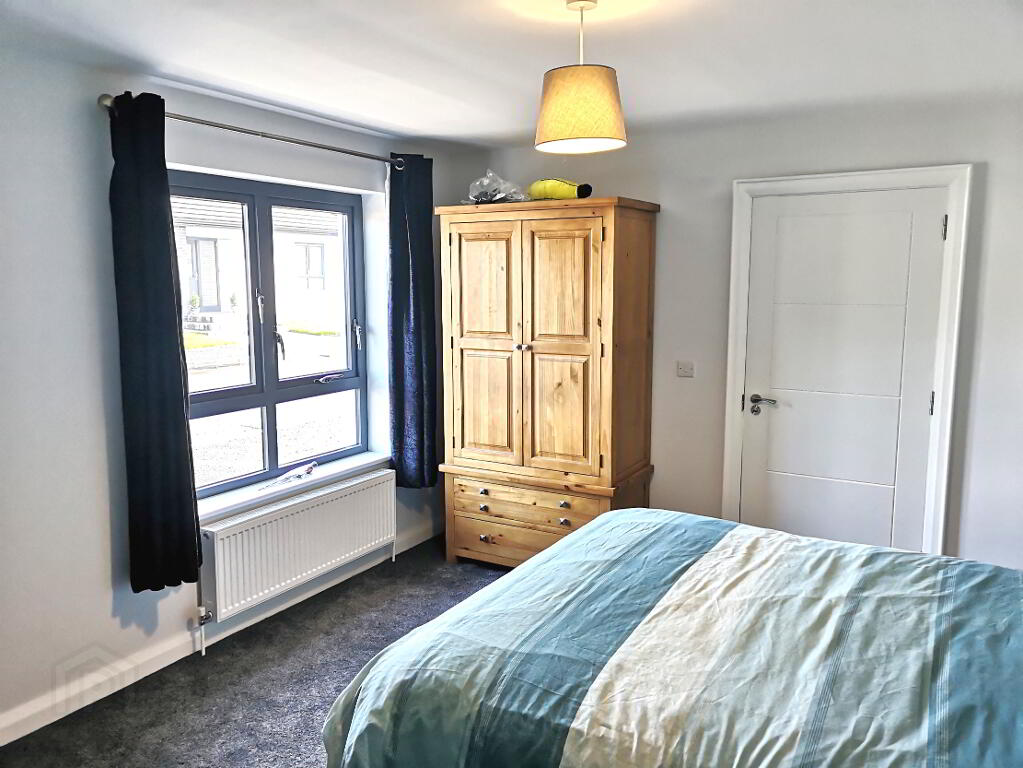
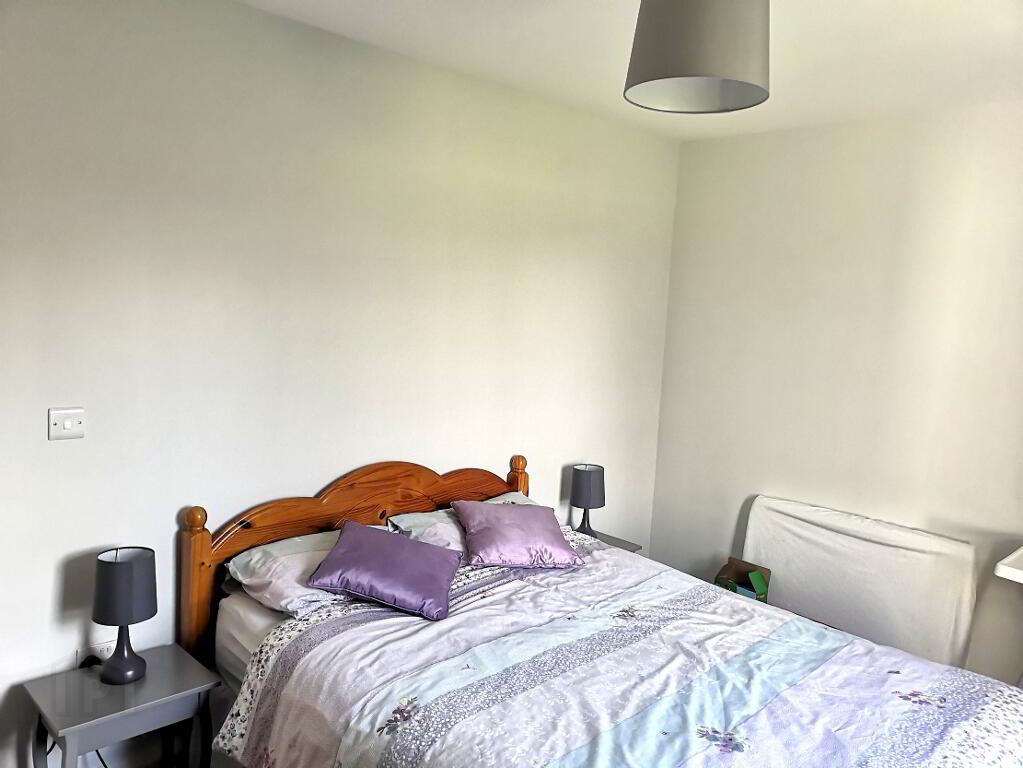
* BEDROOM 1 - (4.23m x 3.58m) Tv point
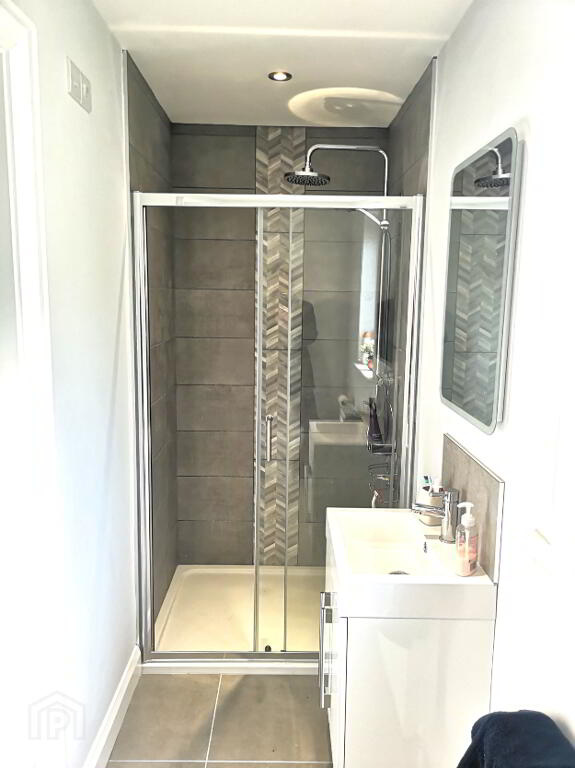
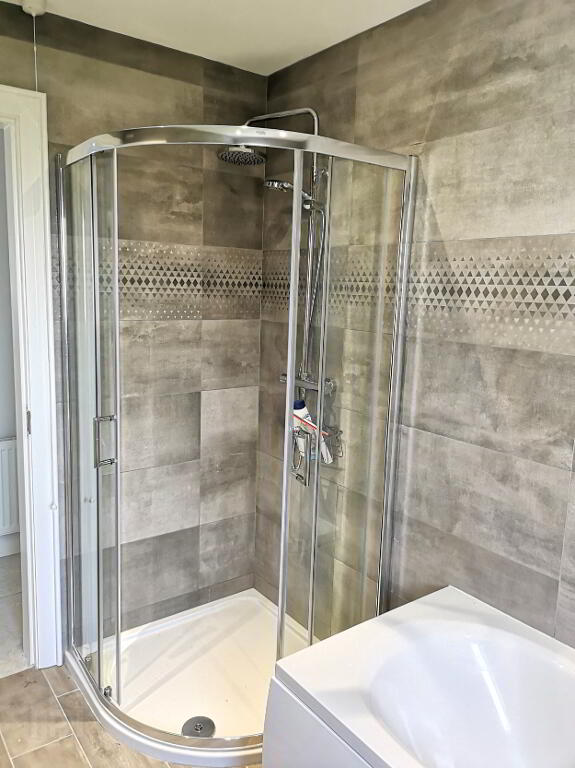
* ENSUITE - (3.65m x 1.10m) Comprising fully tiled walk in shower cubicle, thermostatic rain shower & separate attachment, vanity wall mounted basin unit, mixer tap & splashback, low flush wc, extractor fan, recessed spotlights, tiled floor
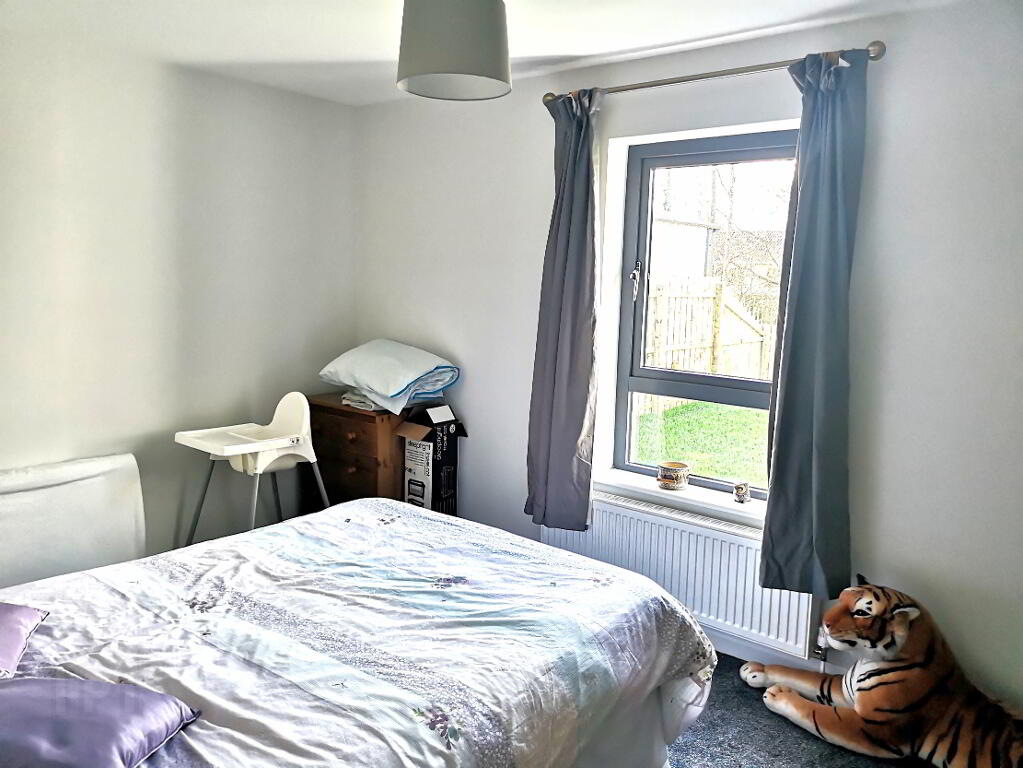
* BEDROOM 2 - (4.05m x 2.82m)
* BEDROOM 3 - (4.05m x 3.20m)
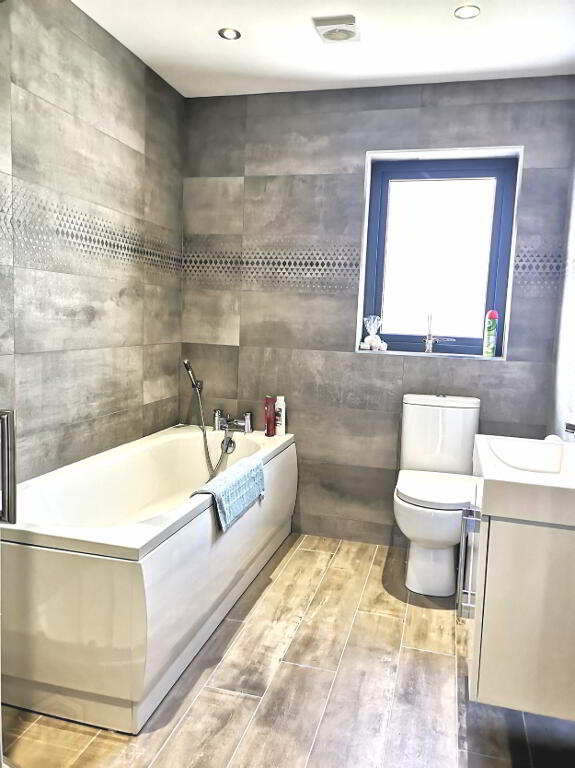
* BATHROOM - (2.80m x 2.00m) Modern white suite comprising fully walk in shower cubicle & rain shower & separate hand held attachment, low flush wc, wash hand basin with wall hung vanity unit, bath with telephone shower attachment, heated towel rail, touch sensor wall mounted mirror, recessed led down lights, tiled floor
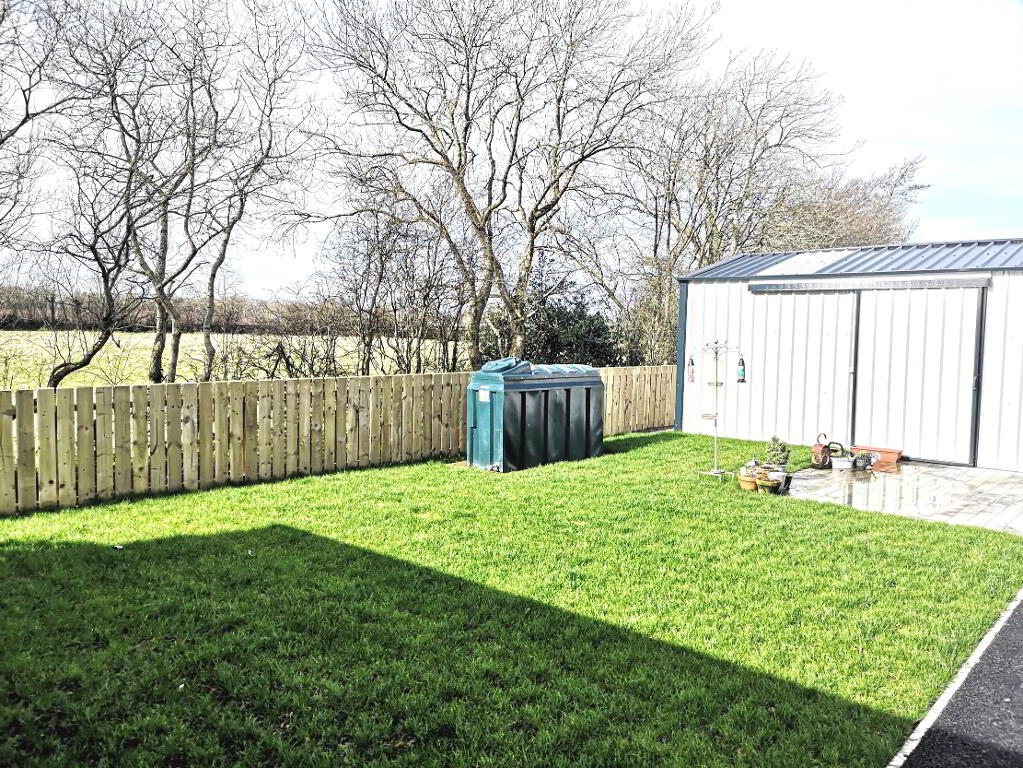
* Steel shed/garage (5.08m x 4.04m) Lights and power
EXTERIOR FEATURES:
* Rear garden with patio area, laid in lawn, fully enclosed, views over countryside
* Outside tap
* Tarmac driveway
* External lighting
* Rates 20/21 £931.26
* Rates information for guild purpose only, as the information source is subject to change. Please check the LPSNI website for further details.
GENERAL FEATURES
* uPVC windows and external doors
* Oil fired central heating
* Generous electrical specifications
* uPVC fascia and soffits
-
Dallas Real Estate
028 7032 0980
Photo Gallery
Location
