
10 Hillside Crescent, Ballycairn Road, Coleraine, BT51 3AP
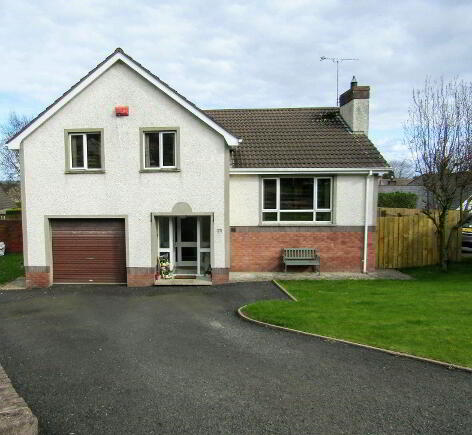
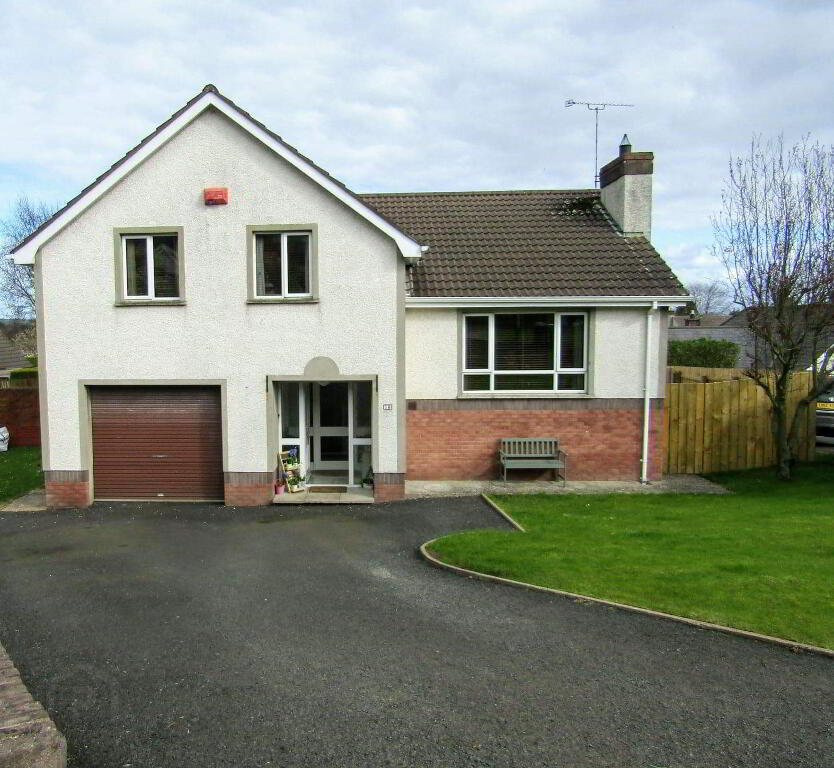
4 Bed Detached House For Sale
SOLD
Print additional images & map (disable to save ink)
Telephone:
028 7032 0980View Online:
www.dallasre.co.uk/562253Key Information
| Address | 10 Hillside Crescent, Ballycairn Road, Coleraine, BT51 3AP |
|---|---|
| Style | Detached House |
| Bedrooms | 4 |
| Receptions | 1 |
| Bathrooms | 2 |
| Heating | Oil |
| EPC Rating |
EPC
F26/E48
|
| Status | Sold |

Features
- 4/3 Bedrooms (1 en-suite)
- 1/2 Receptions
- Oil Fired Central Heating
- PVC Double Glazed Windows
- Integrated Garage
Additional Information
NESTLED IN A SMALL CUL-DE-SAC LOCATION JUST OFF THE VERY POPULAR BALLYCAIRN AREA OF TOWN, AND WITHIN EASY WALKING DISTANCE OF PRIMARY AND GRAMMAR SCHOOLS, AS WELL AS THE COUNTRYSIDE; THIS UNIQUELY DESIGNED, AND SPACIOUS, SPLIT LEVEL DETACHED HOUSE WILL MAKE THE PERFECT FAMILY HOME.
ACCOMMODATION COMPRISING:
* ENTRANCE PORCH with uPVC front door, tiled floor, half wood panel walls, half glazed door to:
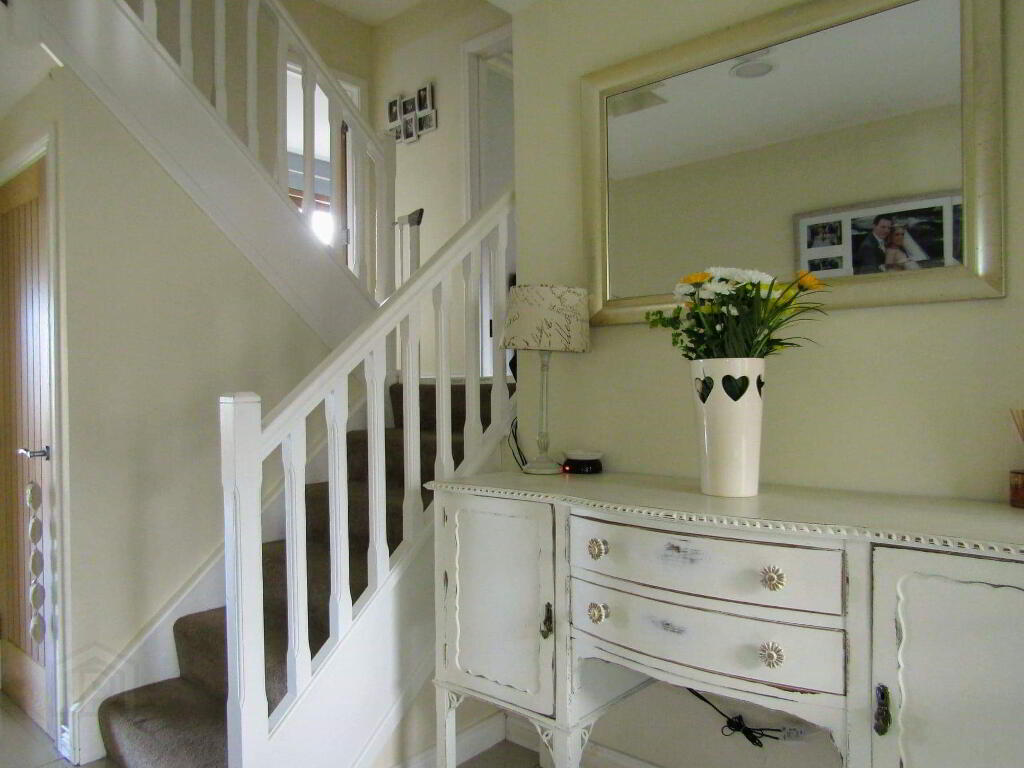
* ENTRANCE HALL with phone point, recessed lighting, smoke alarm, under stair storage cupboard, tiled floor
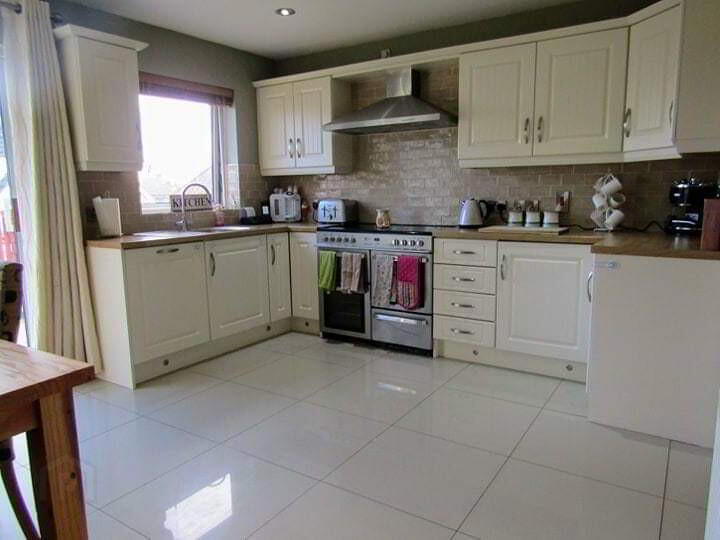
* KITCHEN/DINING - (4.17m x 3.60m) range of eye and low level units, space for double hob and oven, integrated dishwasher, integrated fridge, 1.5 bowl stainless steel sink unit with mixer tap, tiled between units, understrip lighting, stainless steel cooker hood, recessed spotlights, LED plinth lighting, tiled floor, French doors leading to rear garden
* UTILITY - (3.60m x 1.70m) range of eye and low level units, single drainer stainless steel sink unit, tiled between units, tiled floor, door to garage
STAIRS FROM HALL TO:
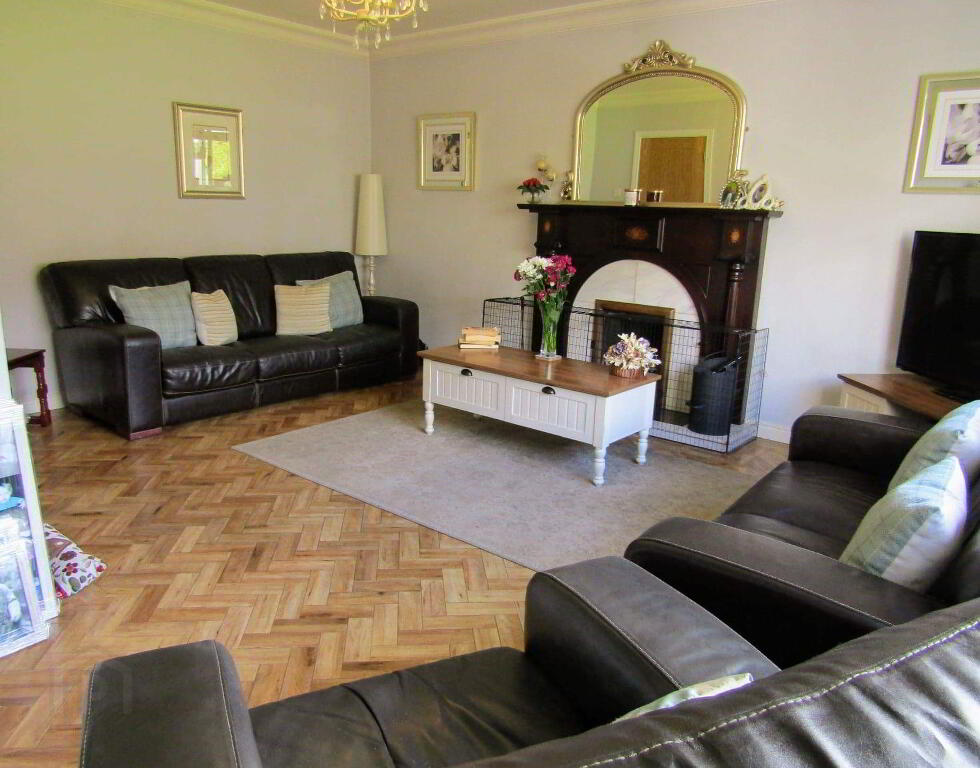
* LOUNGE - (5m x 4.6m) mahogany surround fireplace with tiled inset and hearth, ‘amtico’ flooring, tv point, cornicing, coving
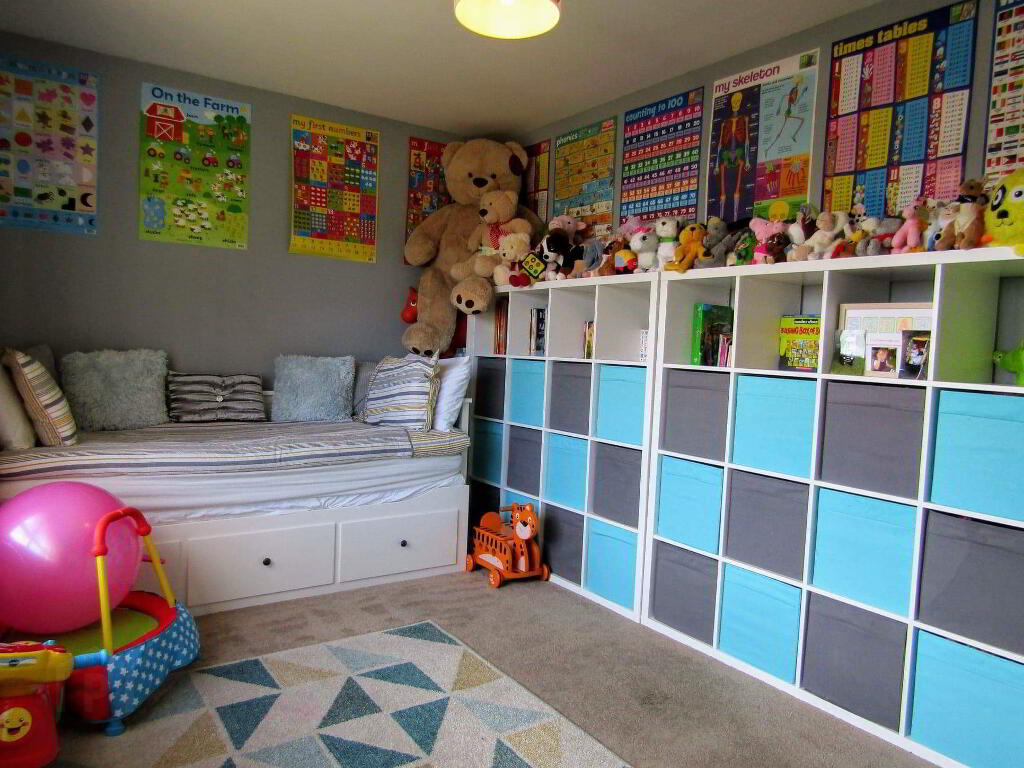
* FAMILY ROOM/BEDROOM 4 - (4.60m x 2.86m) tv point
STAIRS TO:
* LANDING with phone point, spotlight, built-in hotpress, storage cupboard, access to roofspace
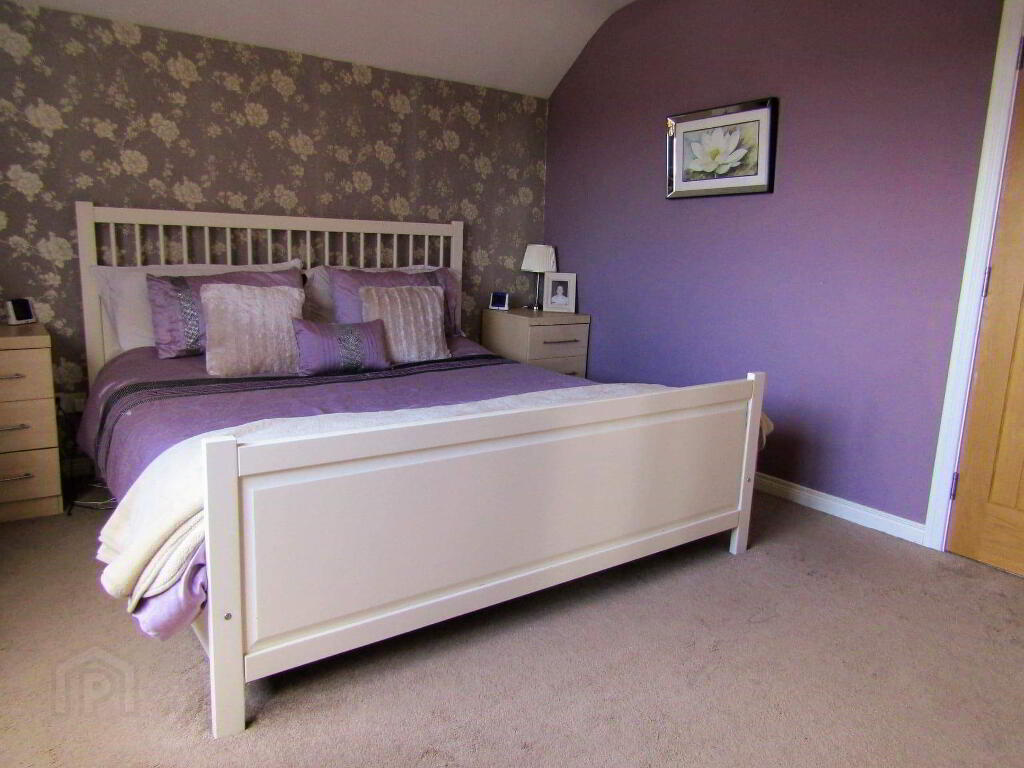
* BEDROOM 1 - (4.21m x 3.60m) phone point
* EN-SUITE - (3.60m x 1.69m) low level w.c, wash hand basin, curved walk-in large shower enclosure and tray, fully tiled, heated towel rail, half tiled walls, tiled floor
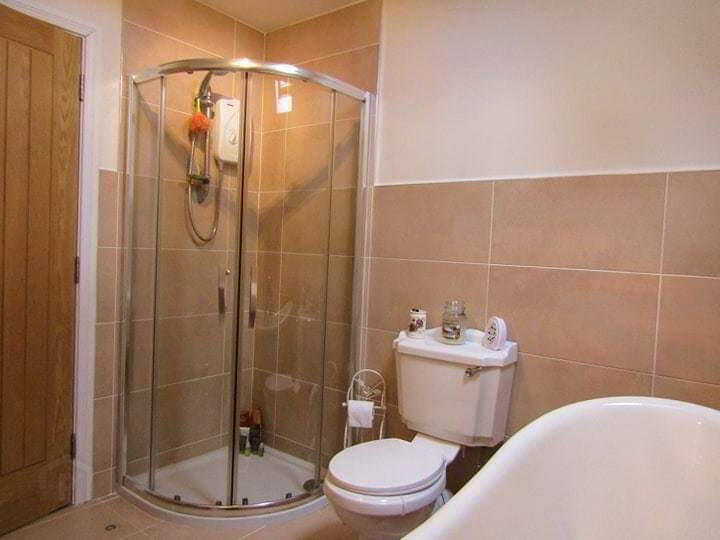
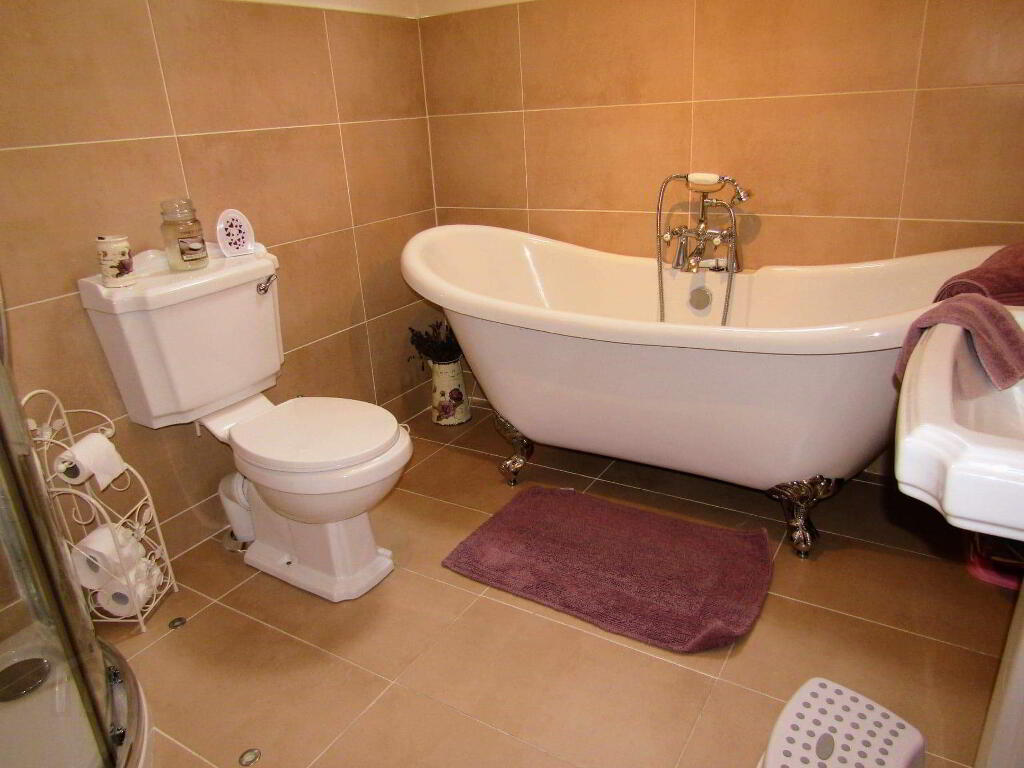
* BATHROOM- (2.49m x 2.24m) low level w.c, wash hand basin, slipper claw leg bath with telephone shower, fully tiled walk in shower cubicle, electric shower, half tiled walls, heated towel rail, velux window, tiled floor, extractor fan
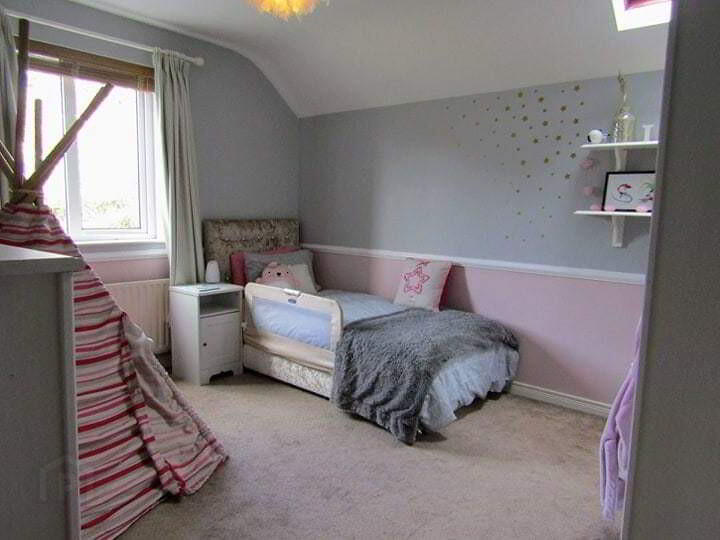
* BEDROOM 2 - (3.60m x 3.26m) dado rail, velux window
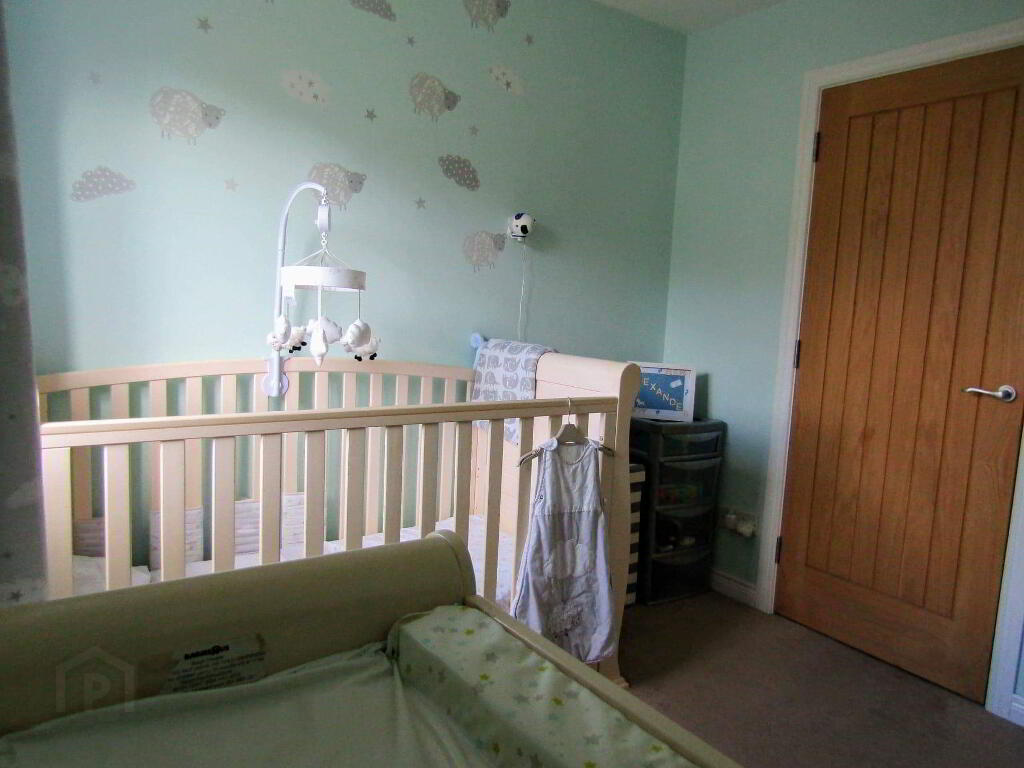
* BEDROOM 3 - (2.64m x 2.63m) tv point
GENERAL FEATURES
* OIL FIRED CENTRAL HEATING
* DOUBLE GLAZED WINDOWS
* FRONT GARDEN LAID IN LAWN
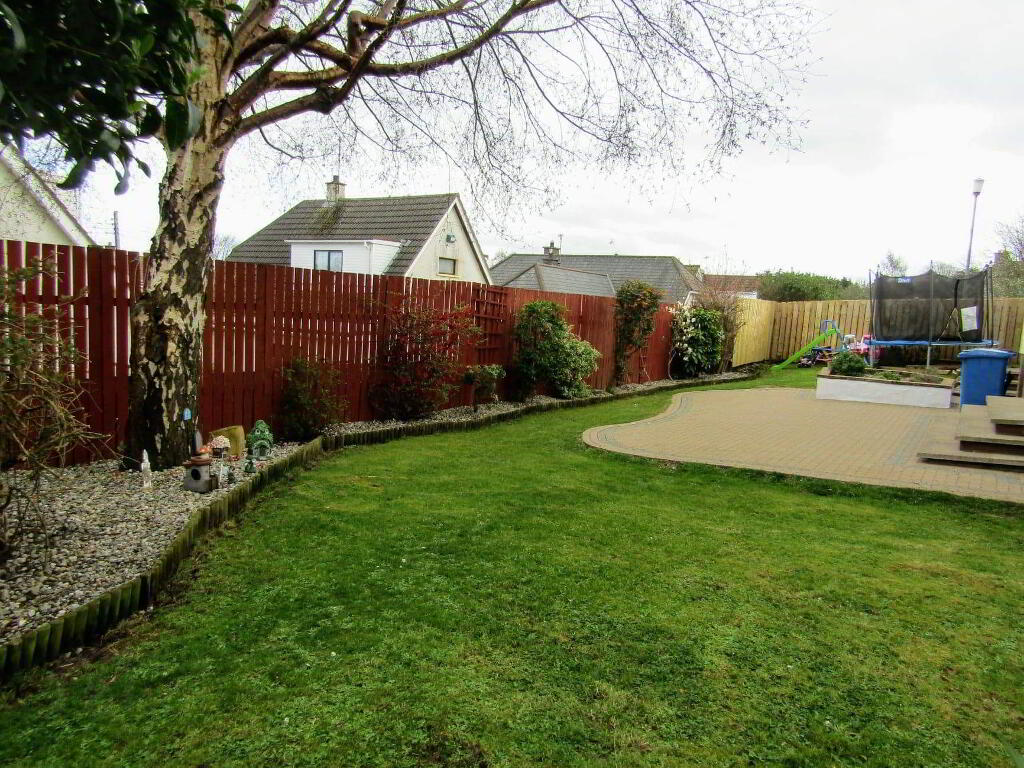
* REAR GARDEN, FULLY ENCLOSED, MOSTLY LAID IN LAWN WITH PAVED AREA
* WIRED FOR BURGLAR ALARM
* OUTSIDE TAP AND LIGHT
* INTEGRATED GARAGE - (5.72m x 3.60m) accessed from utility room, light and power, roller door
* RATES - £1,229.25 (2018/19)
-
Dallas Real Estate
028 7032 0980
Photo Gallery
Location
