
5 Wheatfield Gardens Coleraine, BT51 3RH
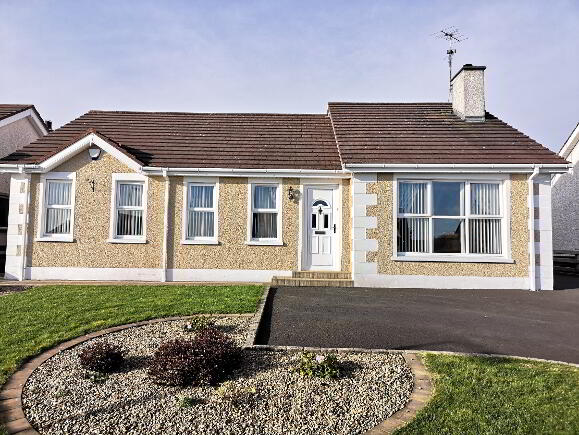
3 Bed Detached Bungalow For Sale
SOLD
Print additional images & map (disable to save ink)
Telephone:
028 7032 0980View Online:
www.dallasre.co.uk/558517Key Information
| Address | 5 Wheatfield Gardens Coleraine, BT51 3RH |
|---|---|
| Style | Detached Bungalow |
| Bedrooms | 3 |
| Receptions | 1 |
| Bathrooms | 1 |
| Heating | Dual (Solid & Oil) |
| EPC Rating |
EPC
E50/D66
|
| Status | Sold |

Features
- 3 Bedrooms (1 En-Suite)
- 1 Reception Room
- Dual Central Heating
- UPVC Double Glazed Windows
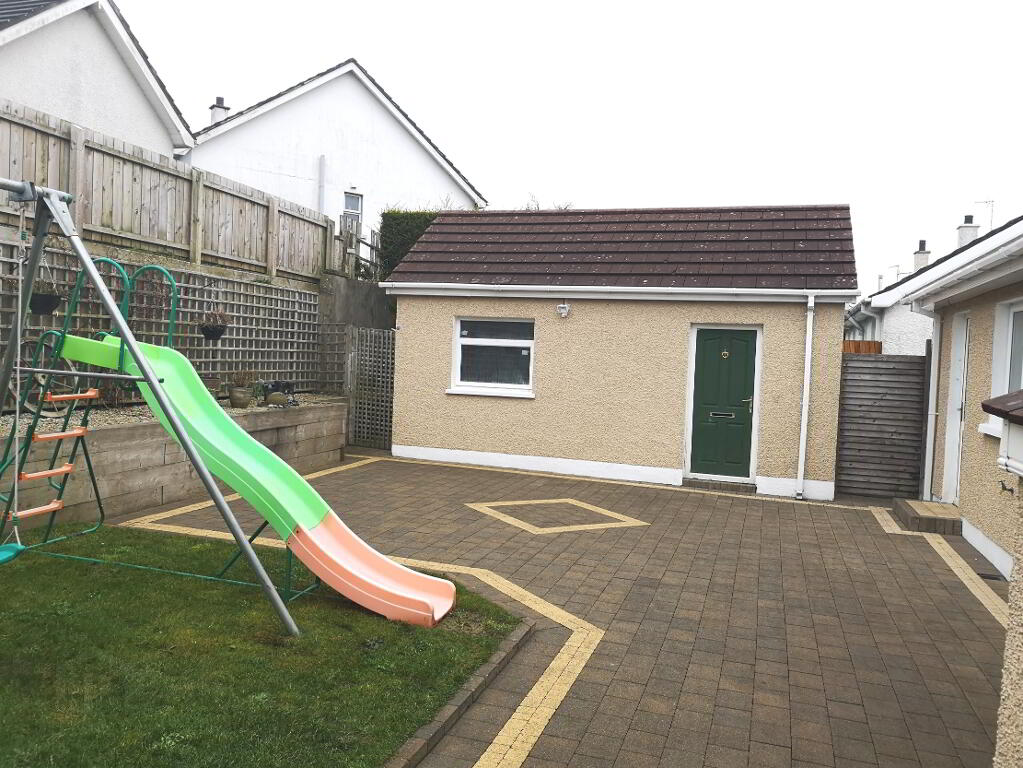
- Detached Garage
Additional Information
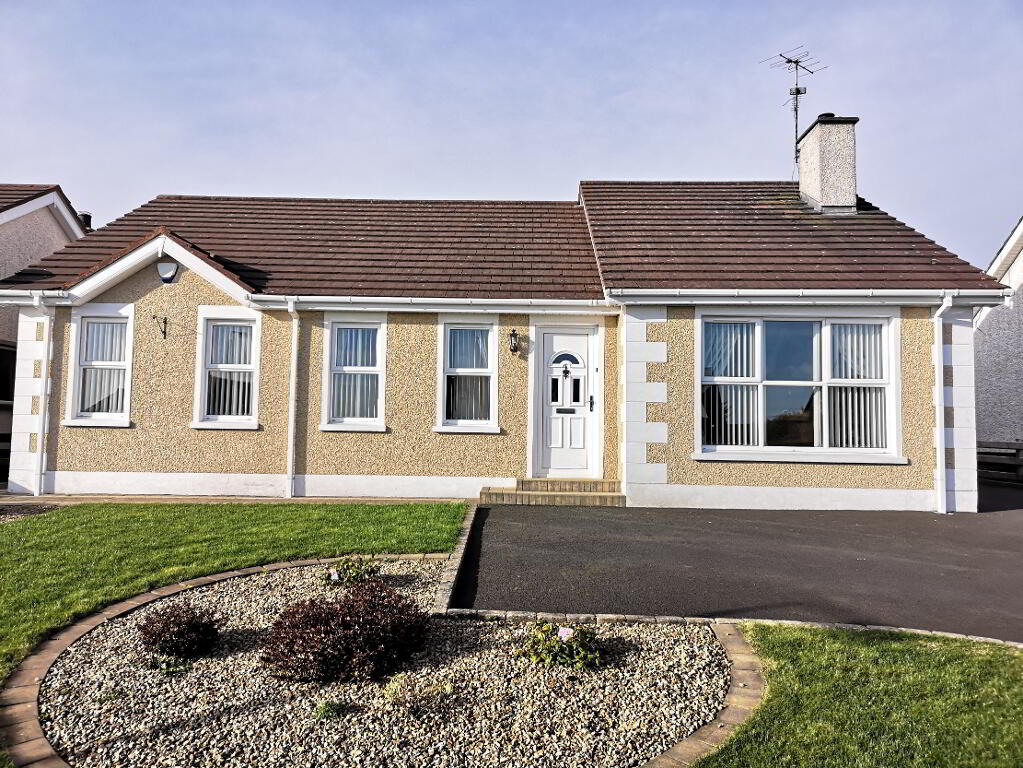
Positioned on an elevated site in the ever popular Greenhall Highway area of town, this exceptional, detached bungalow with garage has been lovingly maintained and needs to be viewed internally to be fully appreciated. Given the anticipated demand, and due to the lack of bungalows on the market, contact us now to book a viewing.
Accommodation Comprising:
* ENTRANCE HALLWAY with hotpress, cloak cupboard, phone point, laminate wood effect floor
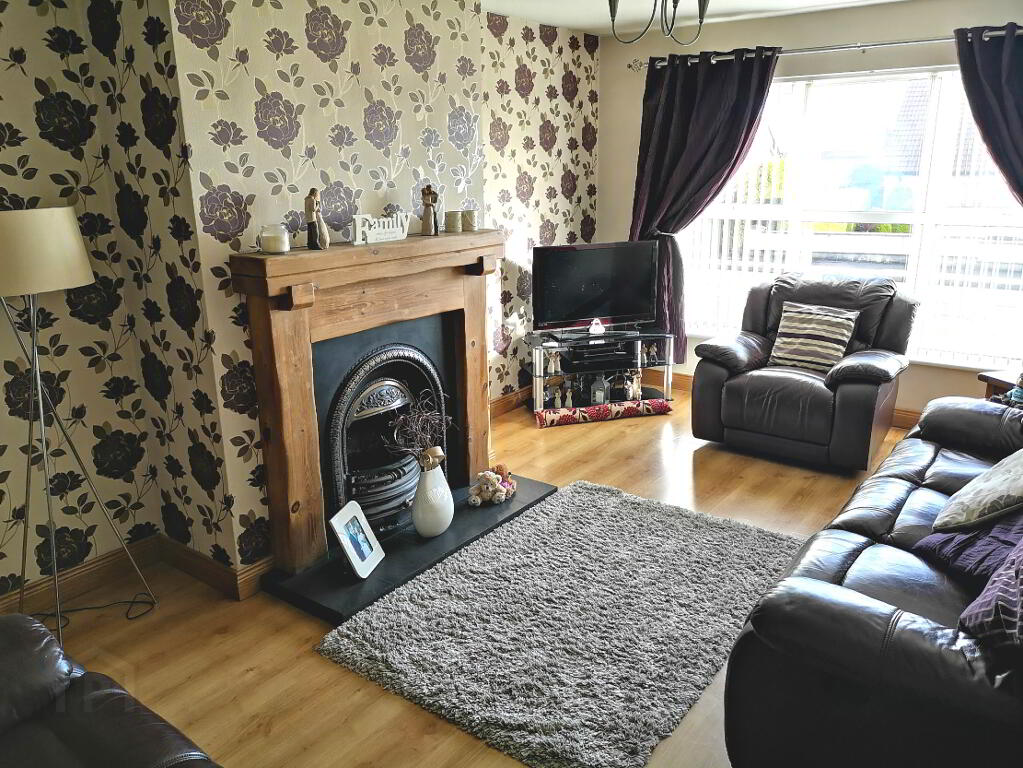
* LIVING ROOM - (5.70m x 3.60m) feature wood surround fireplace with cast iron inset, back boiler, laminate wood effect flooring, phone point
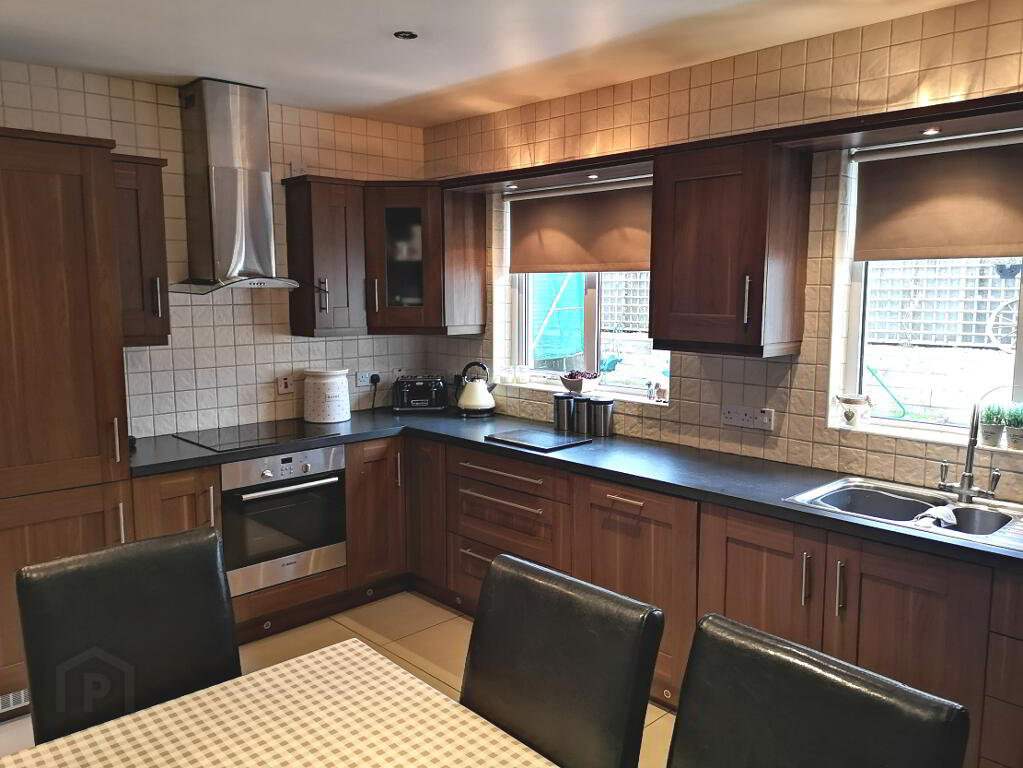
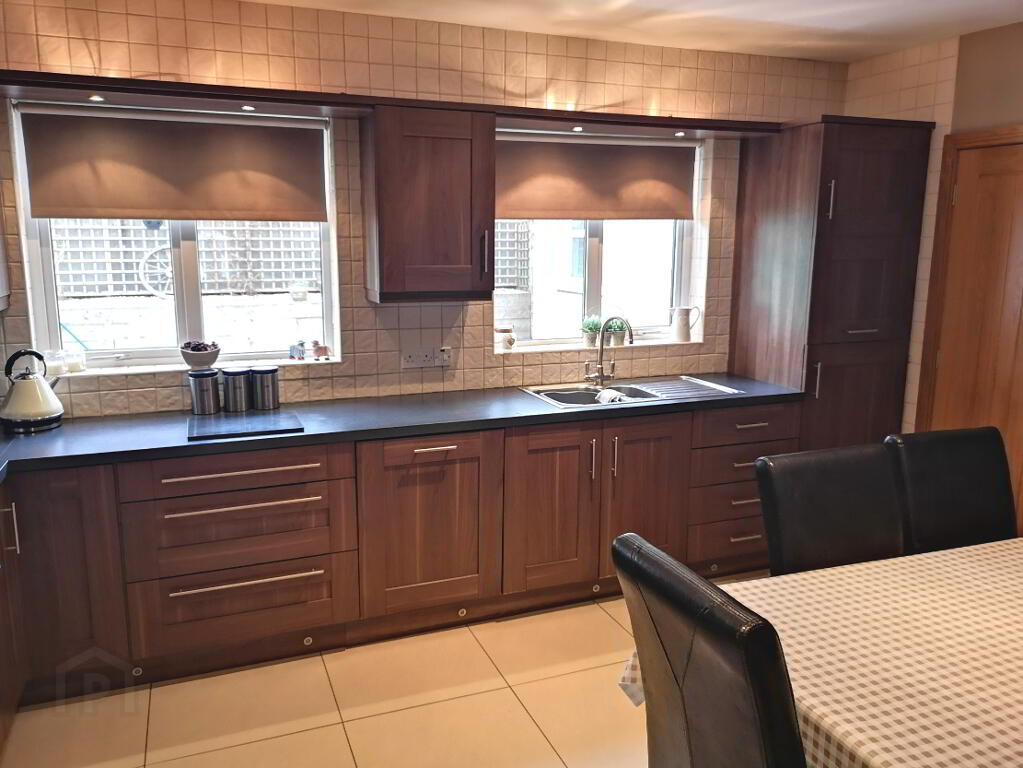
* KITCHEN - (4.46m x 3.32m) range of eye and low level kitchen units, tiled between, corner display unit, pelmet above window with recessed lighting, under unit strip lighting, 1.5 bowl stainless steel sink unit with mixer tap, built-in electric hob and oven, stainless steel chimney cooker hood, extractor fan, integrated dishwasher, recessed spotlights, tv point, tiled floor
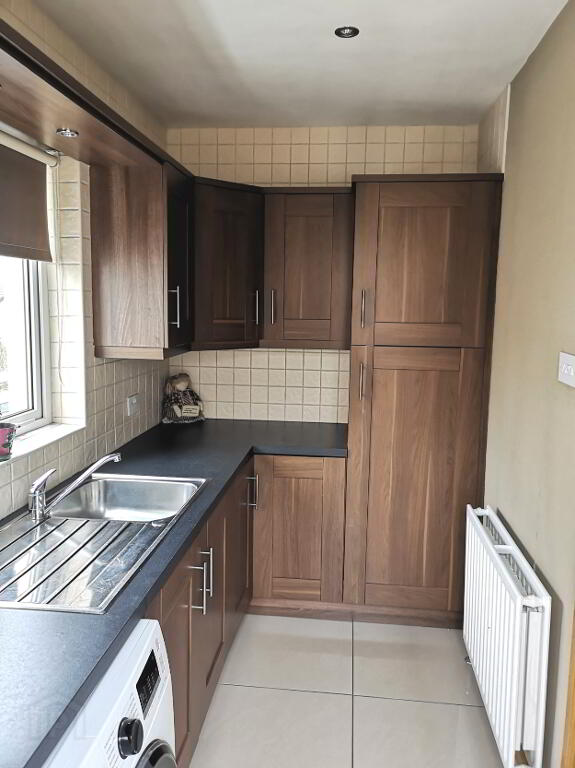
* UTILITY ROOM - (3.33m x 1.67m) plumbed for washing machine, tiled floor
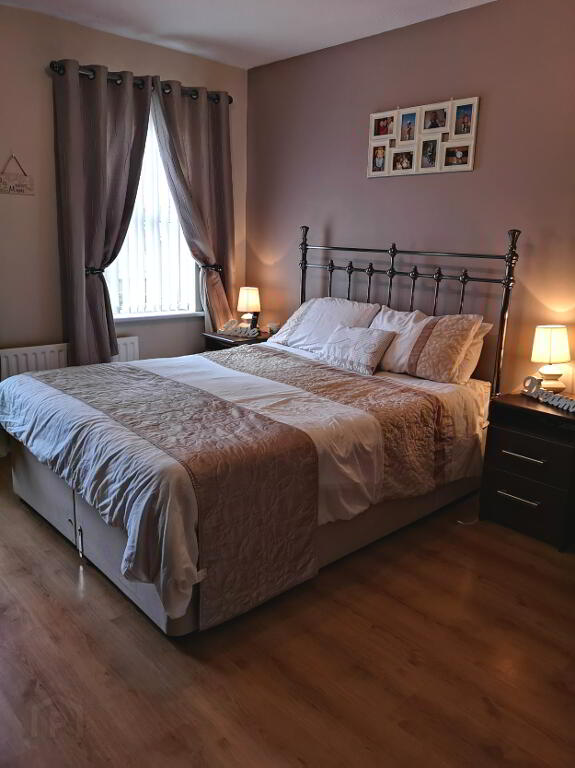
* BEDROOM 1 - (4.19m x 2.67m)
* EN-SUITE - (2.14m x 2.09m) fully tiled walk-in corner shower cubicle, electric ‘Redring’ shower, low flush w.c., pedestal wash hand basin, fully tiled walls and floor
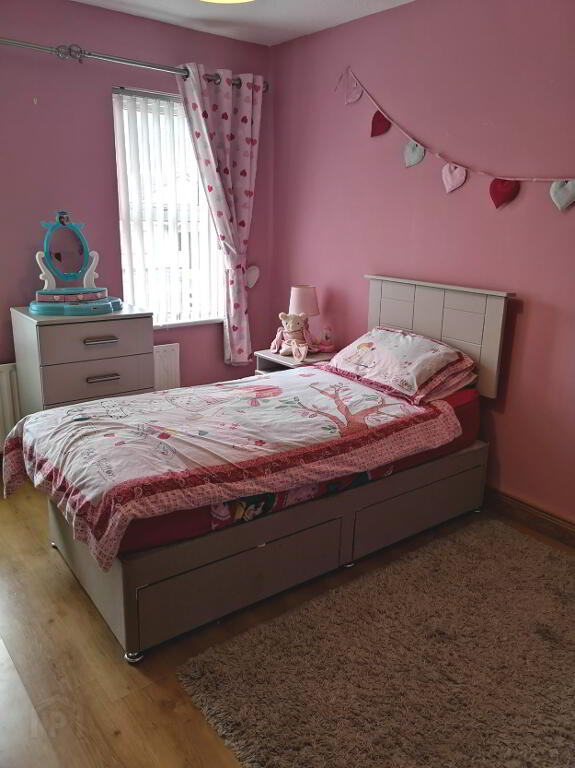
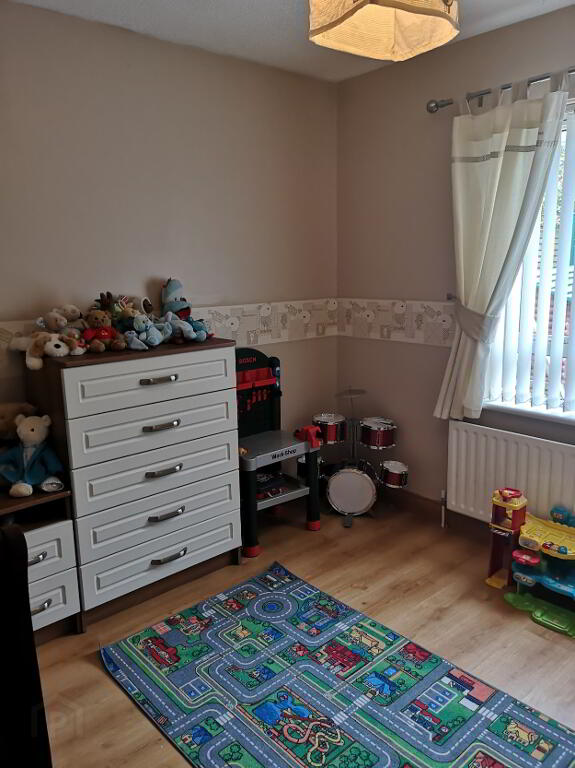
* BEDROOM 2 - (3.22m x 3.17m) laminate wood effect flooring
* BEDROOM 3 - (2.60m x 2.16m) laminate wood effect flooring
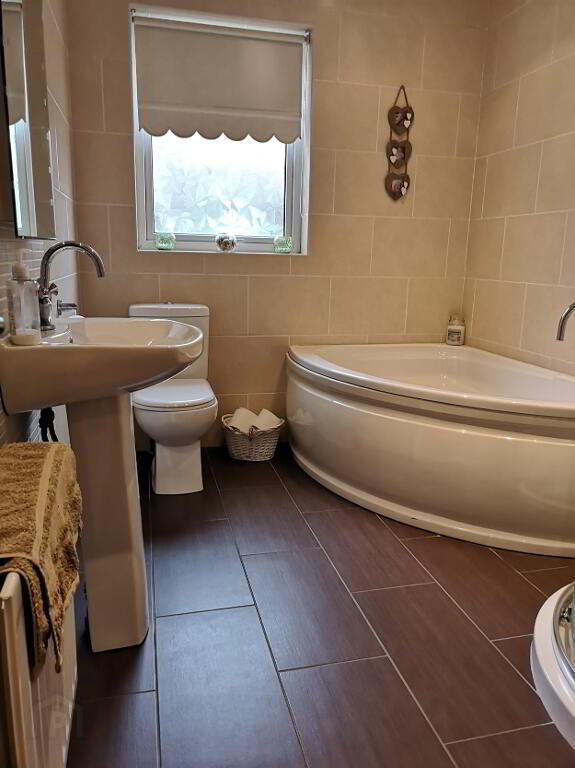
* BATHROOM - bath with screen door, wash hand basin, low level w.c., full tiled walls and floor
GENERAL FEATURES
* INTEGRATED GARAGE - (4.51m x 3m) roller door
* MATURE CORNER SITE
* OUTSIDE TAP AND LIGHT
* DUAL CENTRAL HEATING
* DOUBLE GLAZED WINDOWS
* uPVC FASCIA AND SOFFITS
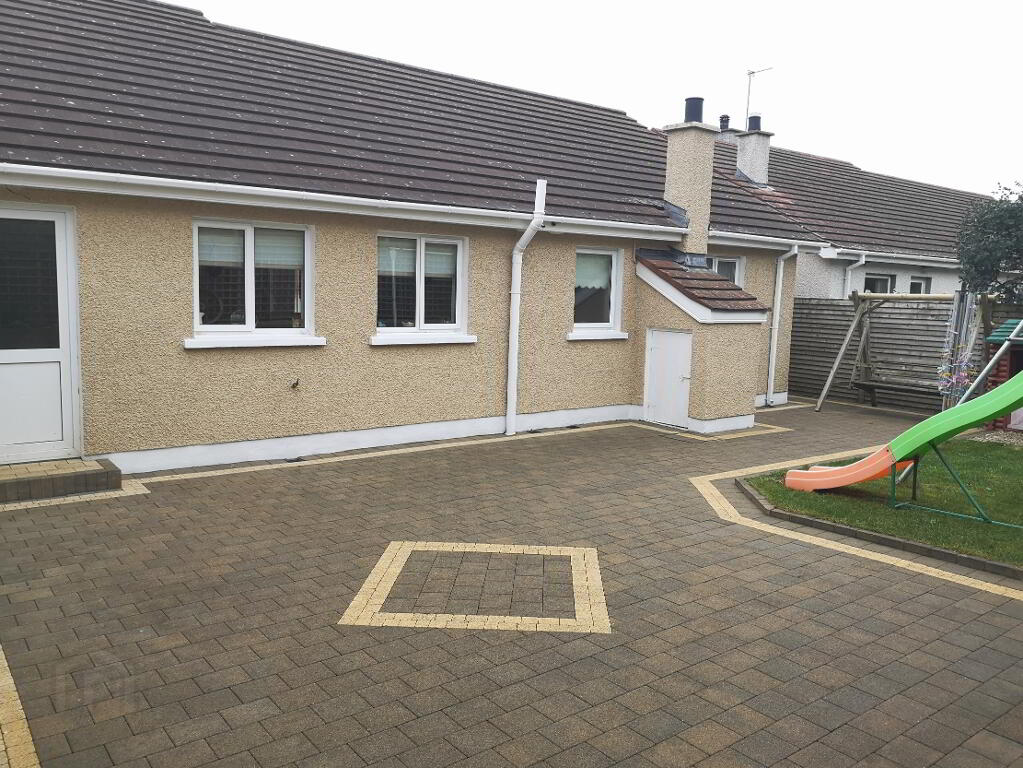
* PATHWAY AROUND HOUSE
* FULLY ENCLOSED MATURE REAR GARDEN LAID IN LAWN AND SHRUBS
* FRONT GARDEN LAID IN LAWN
* TARMAC DRIVEWAY
* RATES - (2018/19) - £1,031.29
-
Dallas Real Estate
028 7032 0980
Photo Gallery
Location
