
2 Castle Close, Dervock, Ballymoney, BT53 8BJ
4 Bed Detached House For Sale
SOLD
Print additional images & map (disable to save ink)
Telephone:
028 7032 0980View Online:
www.dallasre.co.uk/547922Key Information
| Address | 2 Castle Close, Dervock, Ballymoney, BT53 8BJ |
|---|---|
| Style | Detached House |
| Bedrooms | 4 |
| Receptions | 1 |
| Bathrooms | 1 |
| Heating | Dual (Solid & Oil) |
| EPC Rating |
EPC
F32/D67
|
| Status | Sold |

Features
- 4 Bedrooms
- 1 Reception Room
- Dual Fired Central Heating
- Double Glazed Windows
- Corner Site
Additional Information
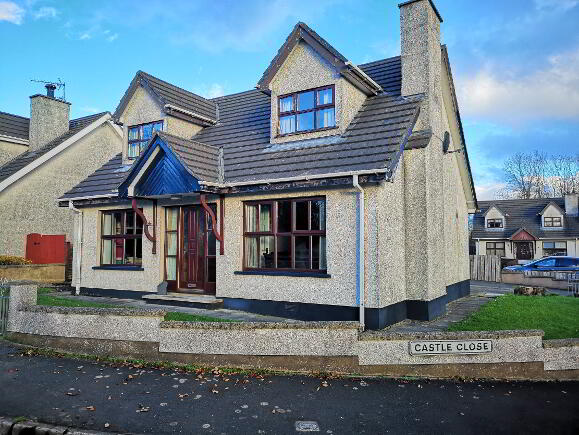
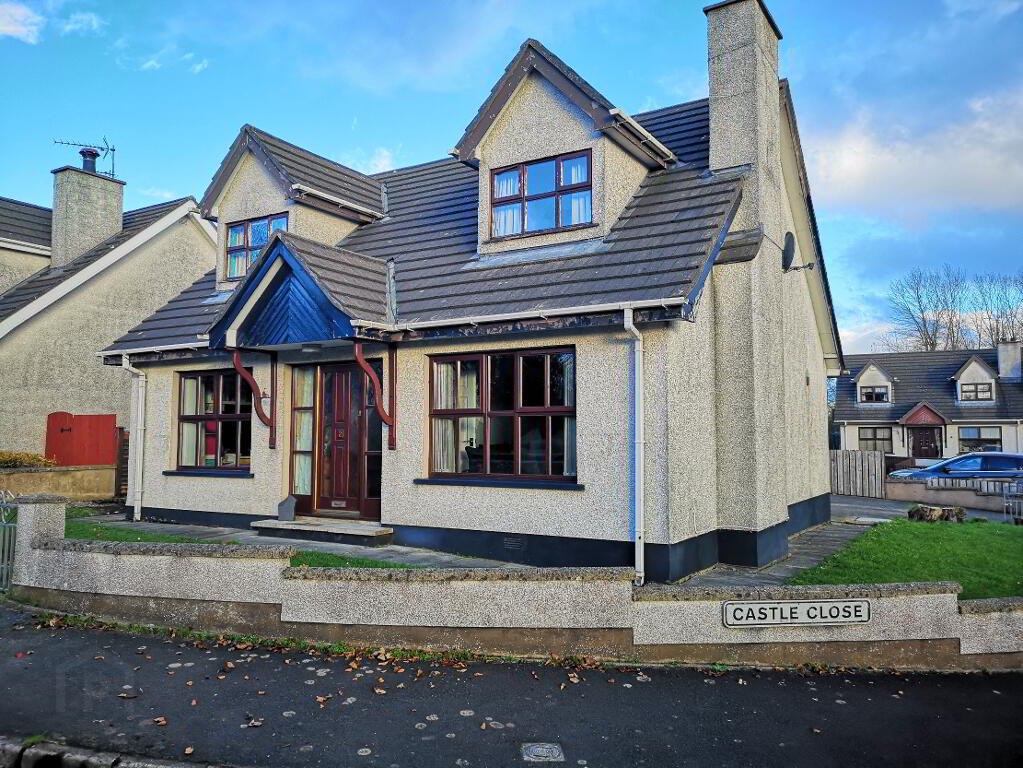
Nestled in a quiet cul-de-sac location in the village of Dervock, situated approx. 4 miles from the A26 Ballymoney bypass junction; allowing easy commuting to Ballymoney and Coleraine. This four bedroom detached chalet bungalow offers superb, spacious living accommodation at a very affordable price.
Accommodation Comprising:
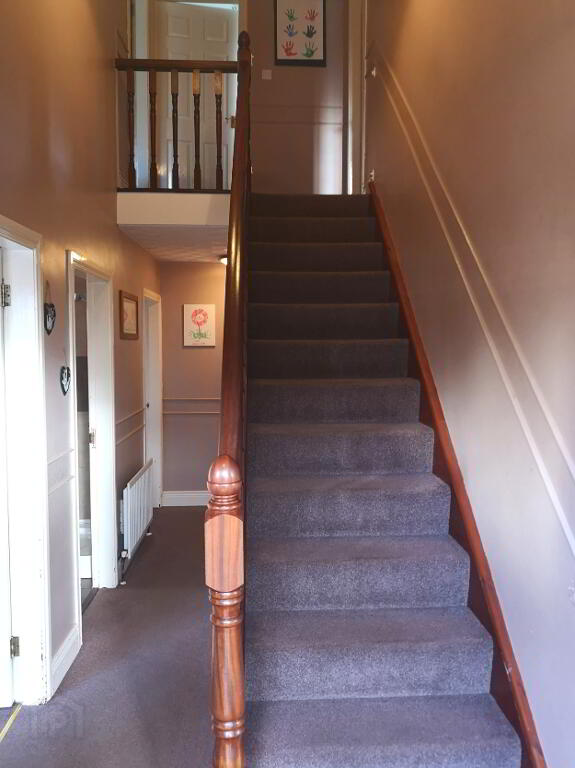
* ENTRANCE HALLWAY with phone point, under stair storage and built-in hotpress
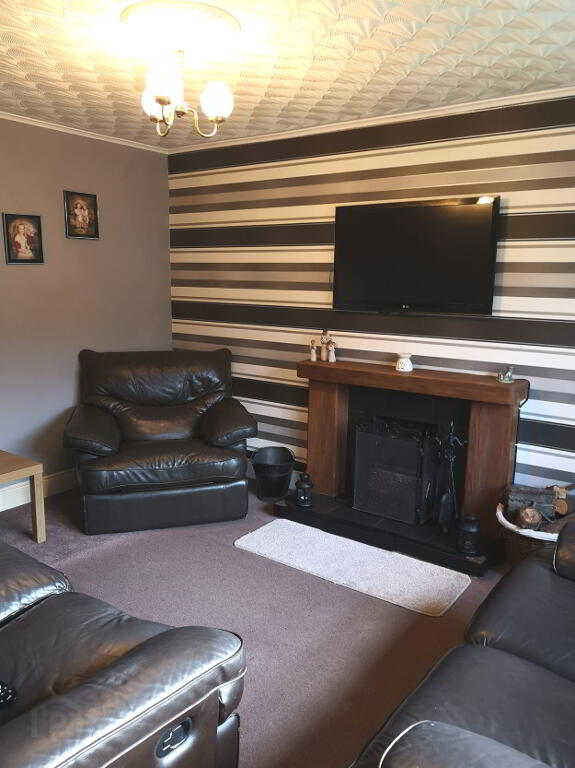
* LIVING ROOM - (4.08m x 3.27m) feature wood surround fireplace, tiled inset and hearth, back boiler, tv point
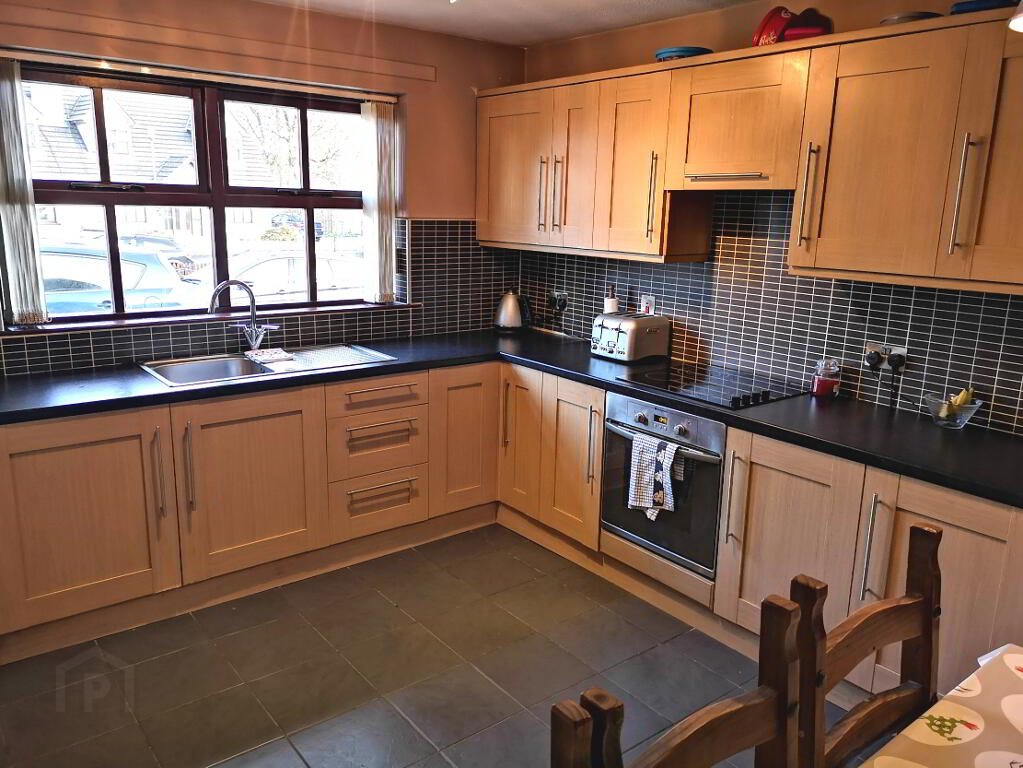
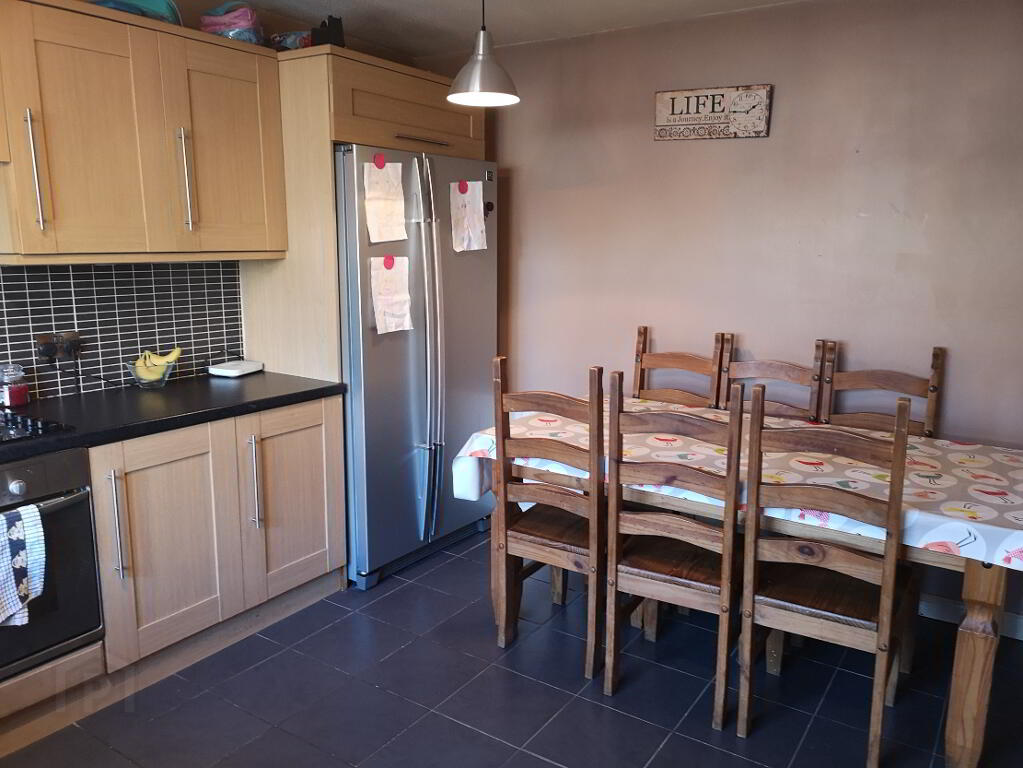
* KITCHEN - (4.08m x 3.27m) range of eye and low level kitchen units, tiled between, stainless steel sink unit with mixer tap, built-in electric hob and oven, extractor fan, plumbed for dishwasher, tiled floor
* UTILITY ROOM - (2.24m x 1.76m) eye and low level kitchen units, tiled between, plumbed for washing machine, space for tumble dryer, tiled floor
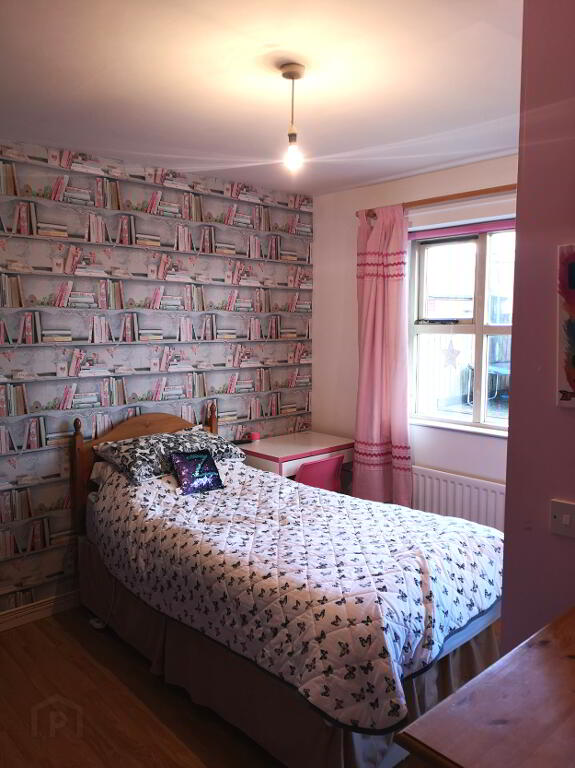
* BEDROOM 1 - (3.03m x 2.97m)
* BEDROOM 2 - (3.27m x 2.97m) laminate wood flooring, built-in sliderobes
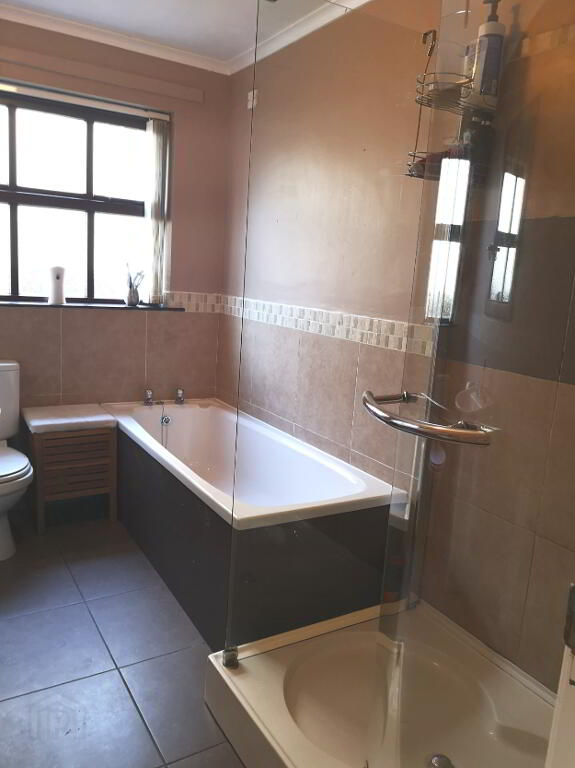
* BATHROOM - (2.97m x 1.77m) bath, large walk-in shower cubicle, fully tiled, pedestal wash hand basin, low level w.c., part tiled walls, tiled floor
FIRST FLOOR
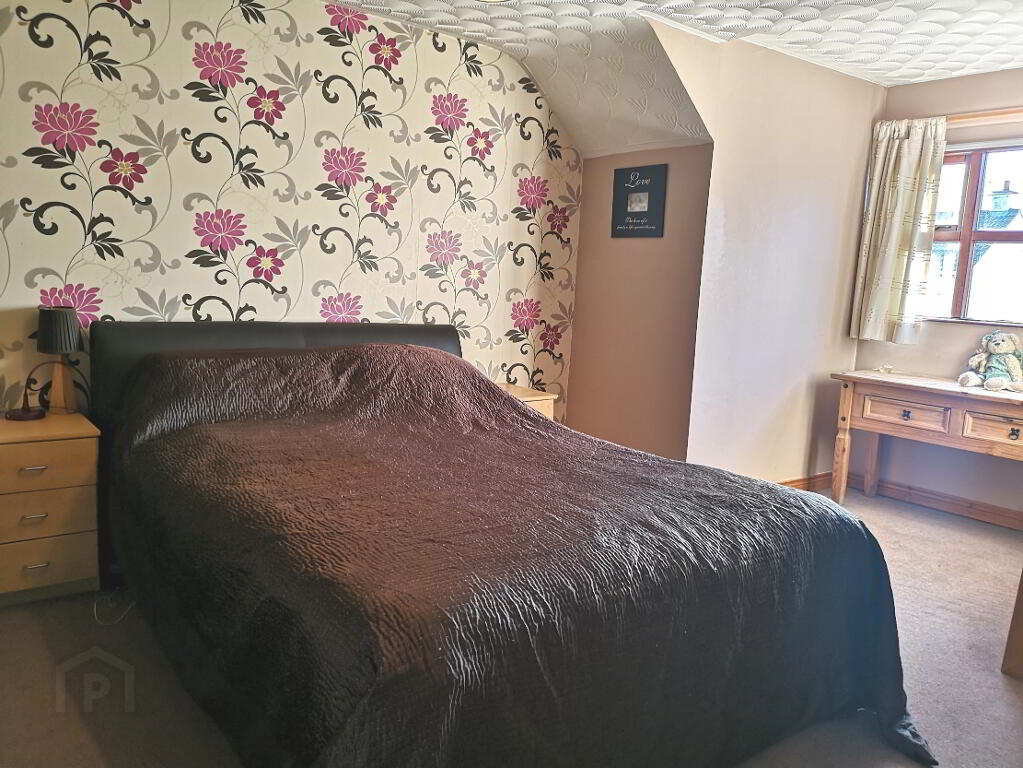
* BEDROOM 3 - (4.85m x 3.30m) built-in sliderobes
* BEDROOM 4 - (4.85m x 3m) laminate wood flooring, built-in sliderobes
* OFFICE/STUDY - (2.03m x 1.77m)
GENERAL FEATURES
* OUTSIDE LIGHT
* DUAL FIRED CENTRAL HEATING
* DOUBLE GLAZED WINDOWS
* FRONT GARDEN LAID IN LAWN
* REAR GARDEN FULLY ENCLOSED
* CONCRETE DRIVEWAY
* CURRENT RATES - £515-65
-
Dallas Real Estate
028 7032 0980
Photo Gallery


Location
