
38 Loguestown Green Coleraine, BT52 2RG
3 Bed Semi-Detached House For Sale
SOLD
Print additional images & map (disable to save ink)
Telephone:
028 7032 0980View Online:
www.dallasre.co.uk/530296Key Information
| Address | 38 Loguestown Green Coleraine, BT52 2RG |
|---|---|
| Style | Semi-Detached House |
| Bedrooms | 3 |
| Receptions | 1 |
| Bathrooms | 2 |
| Heating | Gas |
| EPC Rating |
EPC
B90/B90
|
| Status | Sold |

Features
- 3 Bedrooms (1 En-Suite)
- 1.5 Receptions
- Gas Fired Central Heating
- PVC Triple Glazed Windows
- Solar Panels
Additional Information
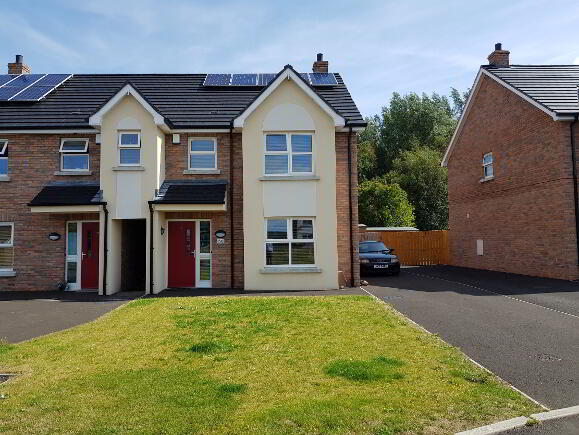
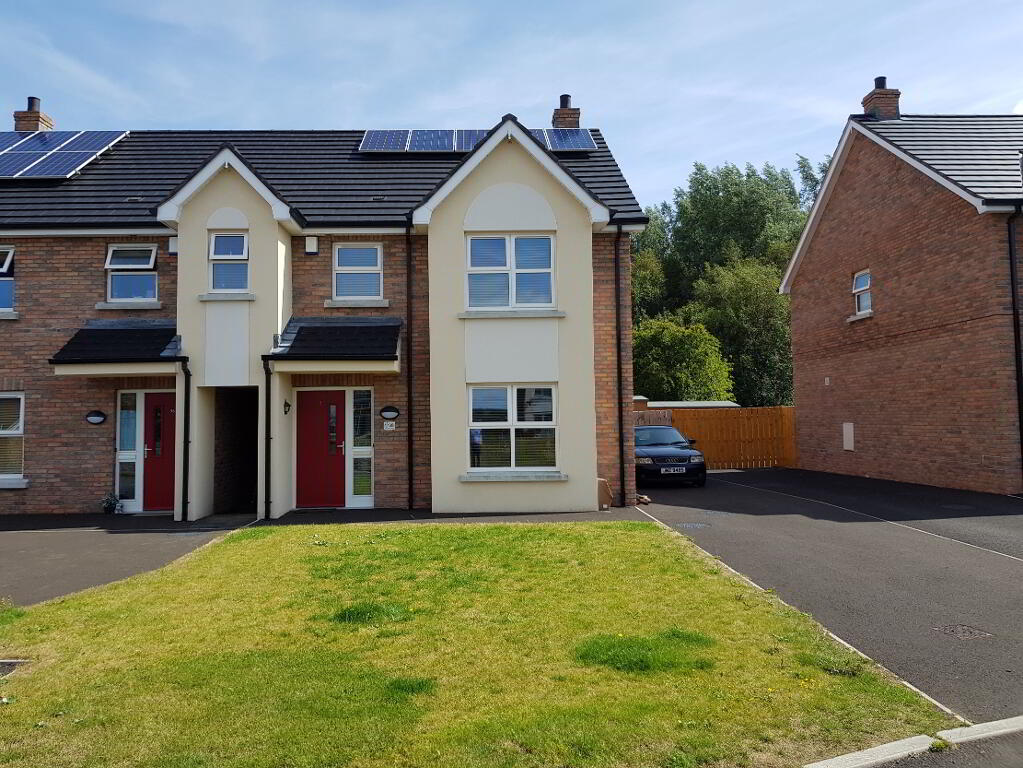
This recently built, three bedroom semi-detached property is located just off the Bushmills Road, close to local schools and is a short walk from the town centre. Sumptuously decorated throughout, we highly recommend early inspection as essential or this wonderful home.
Accommodation Comprising:
* ENTRANCE HALLWAY with phone point, smoke alarm, oak floor and under stair storage
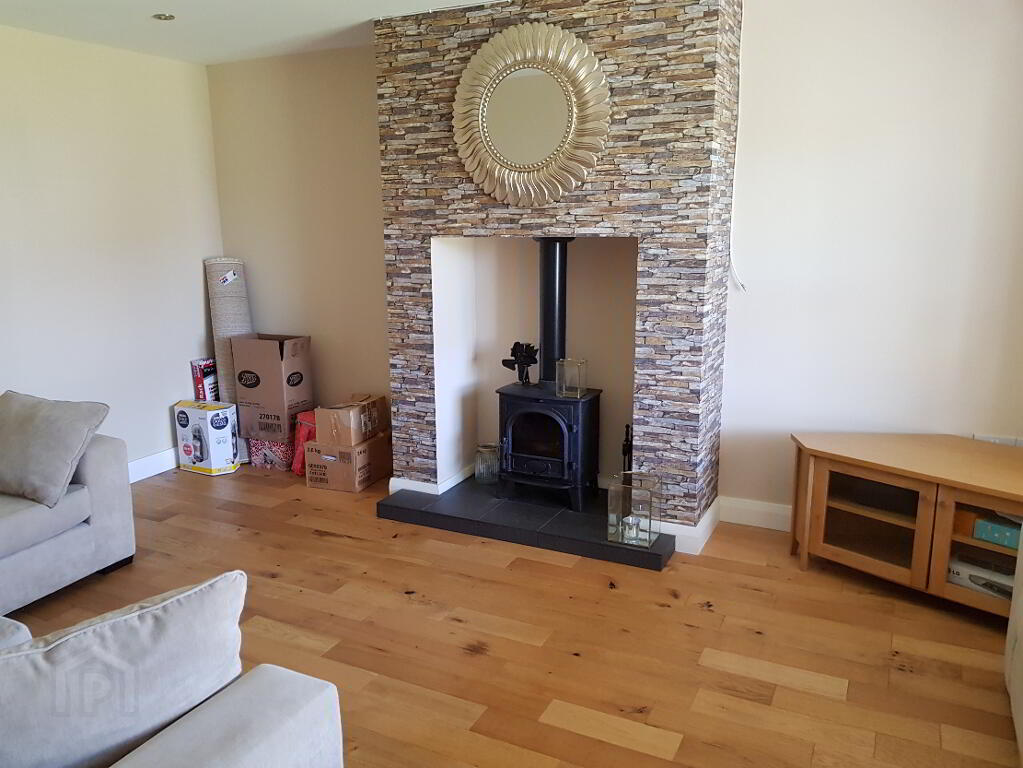
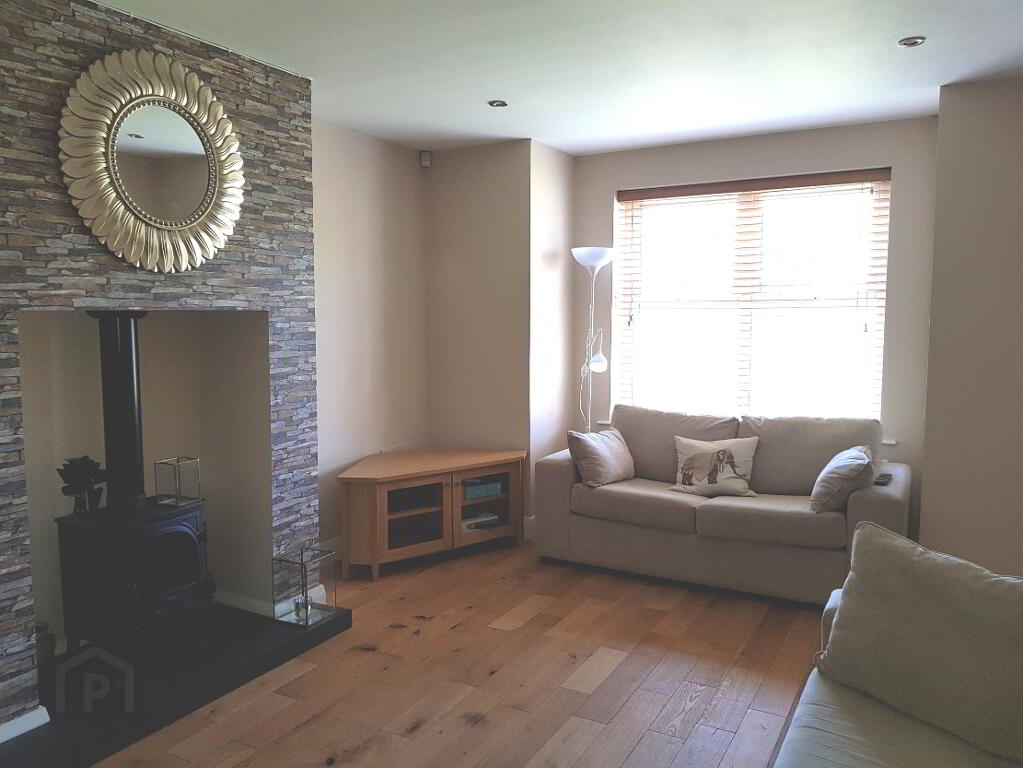
* LIVING ROOM - (17’1 x 11’4) feature fireplace with tiled hearth, log burning stove, tv point, thermostat control, smoke alarm, recessed lighting, oak floor
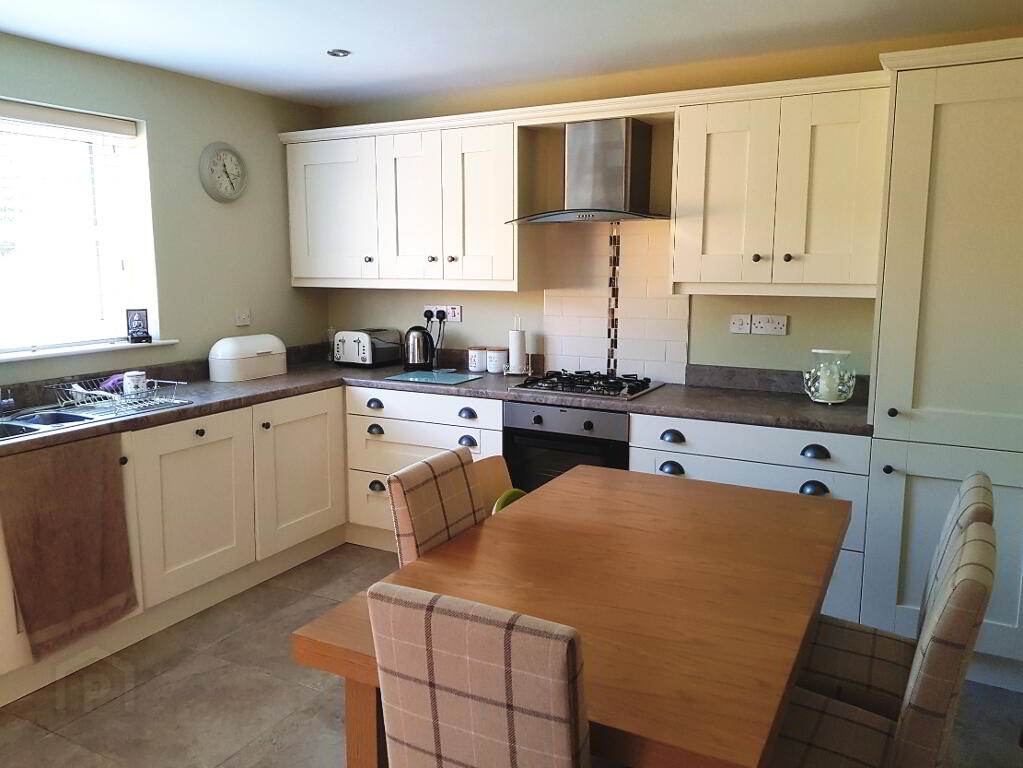
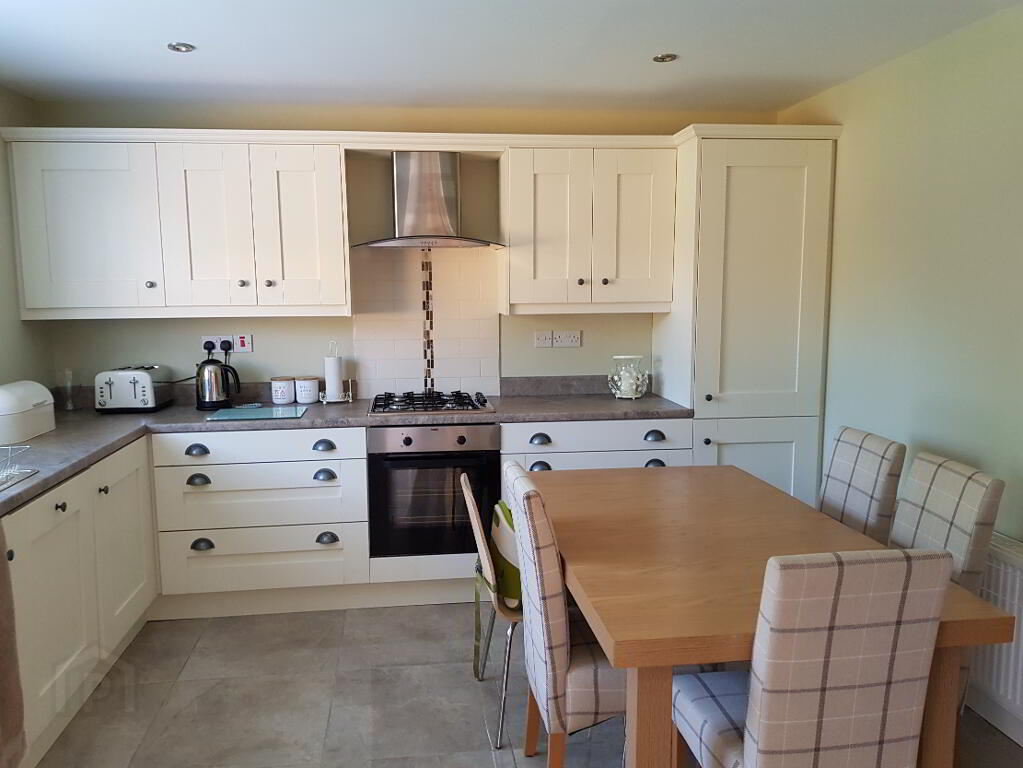
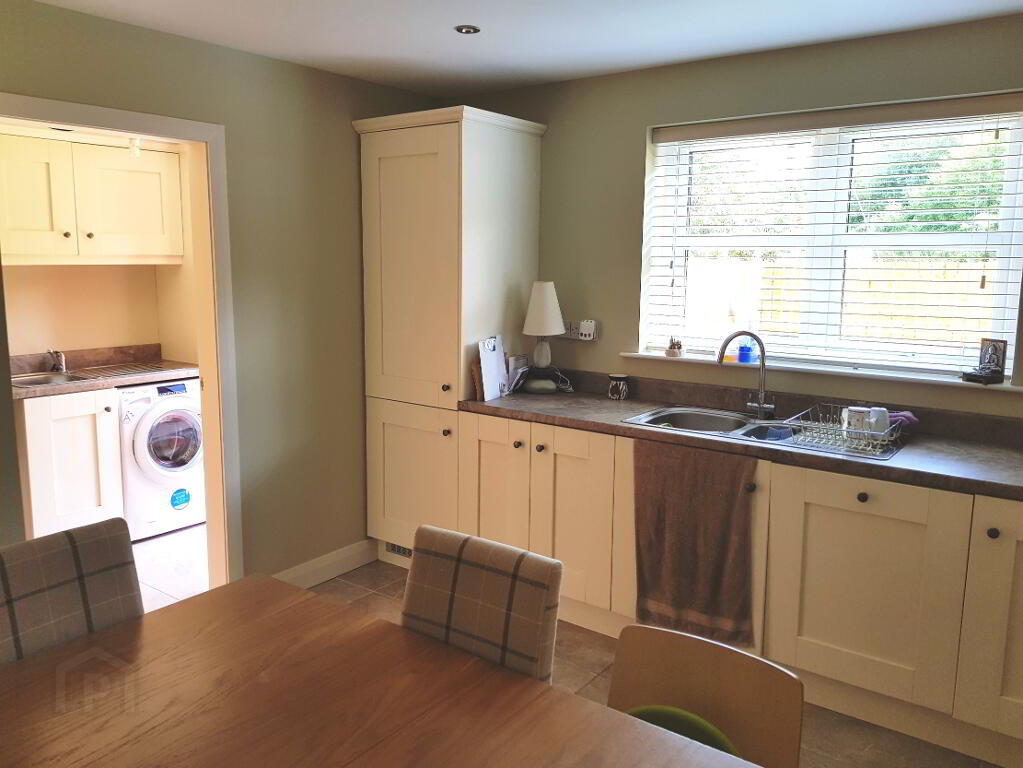
* KITCHEN/ DINING AREA - (12’ x 10’9) range of eye and low level kitchen units, saucepan drawers, 1.5 bowl stainless steel sink unit with mixer tap, integrated gas hob and electric oven, tiled splashback, overhead extractor fan, built-in fridge/ freezer, built-in dishwasher, tv point, recessed lighting, smoke alarm, tiled floor
* UTILITY ROOM - (7’7 x 5’3) eye and low level kitchen units, plumbed for washing machine, space for tumble dryer, stainless steel sink unit with mixer tap, extractor fan, tiled floor
* DOWNSTAIRS W.C. - (6’2 x 2’11) low level w.c., wash hand basin with vanity unit, tiled wall, extractor fan, tiled floor
FIRST FLOOR
* STAIRS TO LANDING with smoke alarm, storage cupboard, access to roofspace
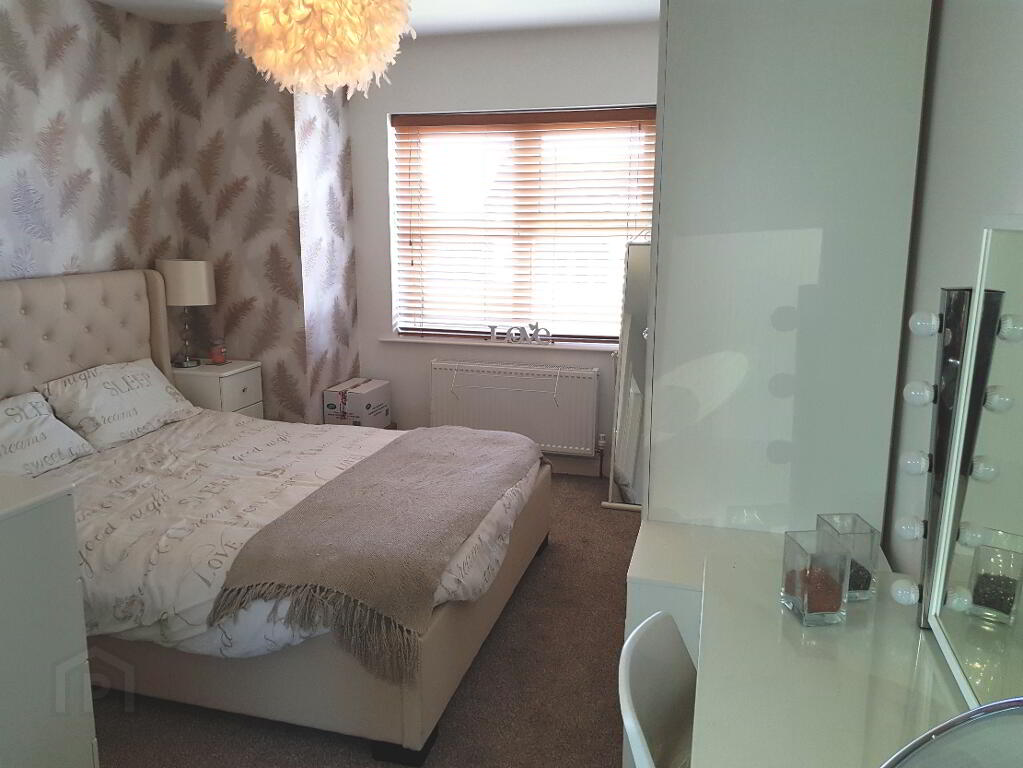
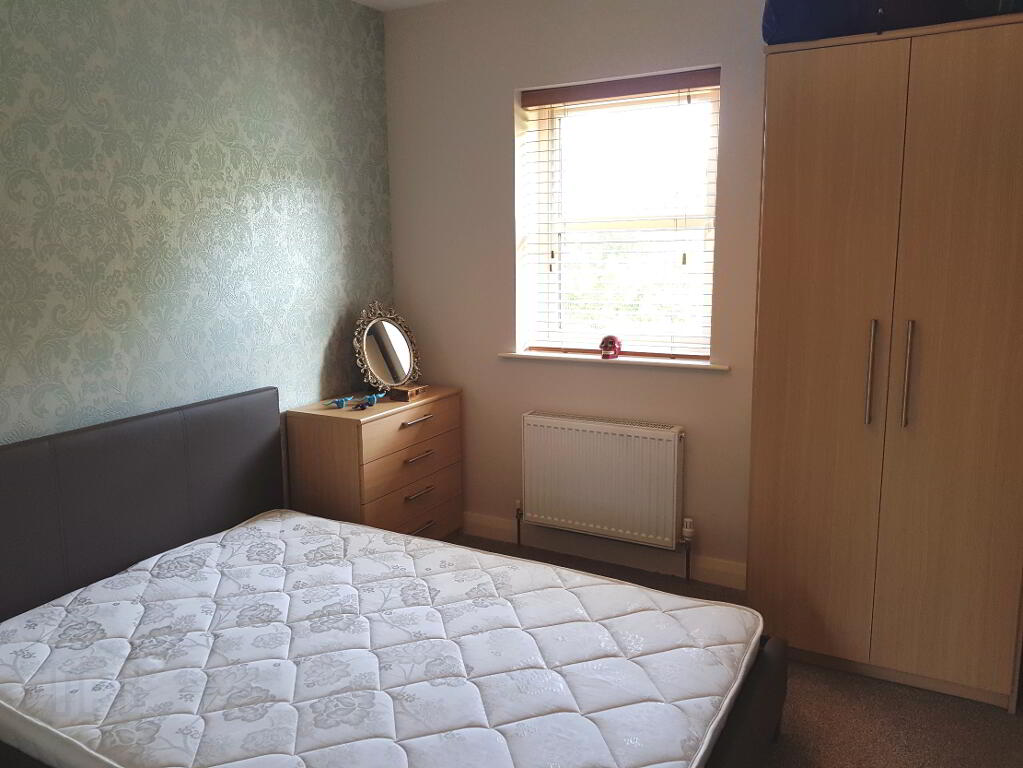
* BEDROOM 1 - (15’10 x 11’) at widest point, tv point, thermostat control
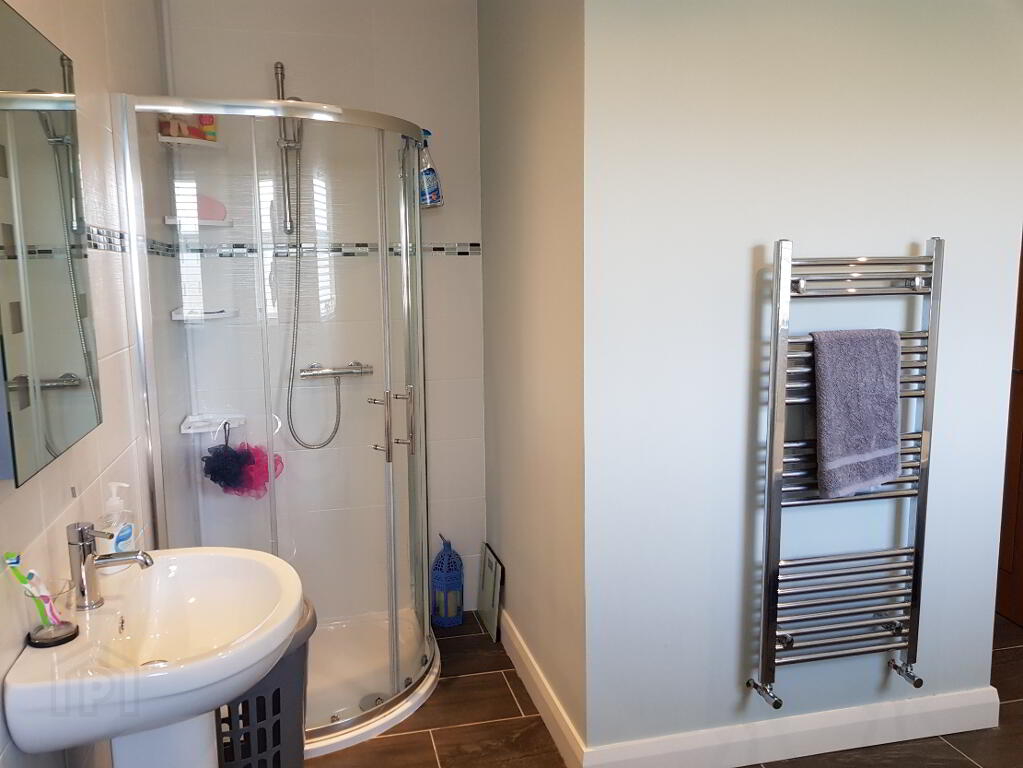
EN-SUITE - (7’3 x 5’6) fully tiled corner shower unit with power shower, low level w/c, wash hand basin, extractor fan, recessed lighting, tiled floor
* BEDROOM 2 - (9’8 x 8’11)
* BEDROOM 3 - (9’8 x 8’11) tv point, laminate wood floor
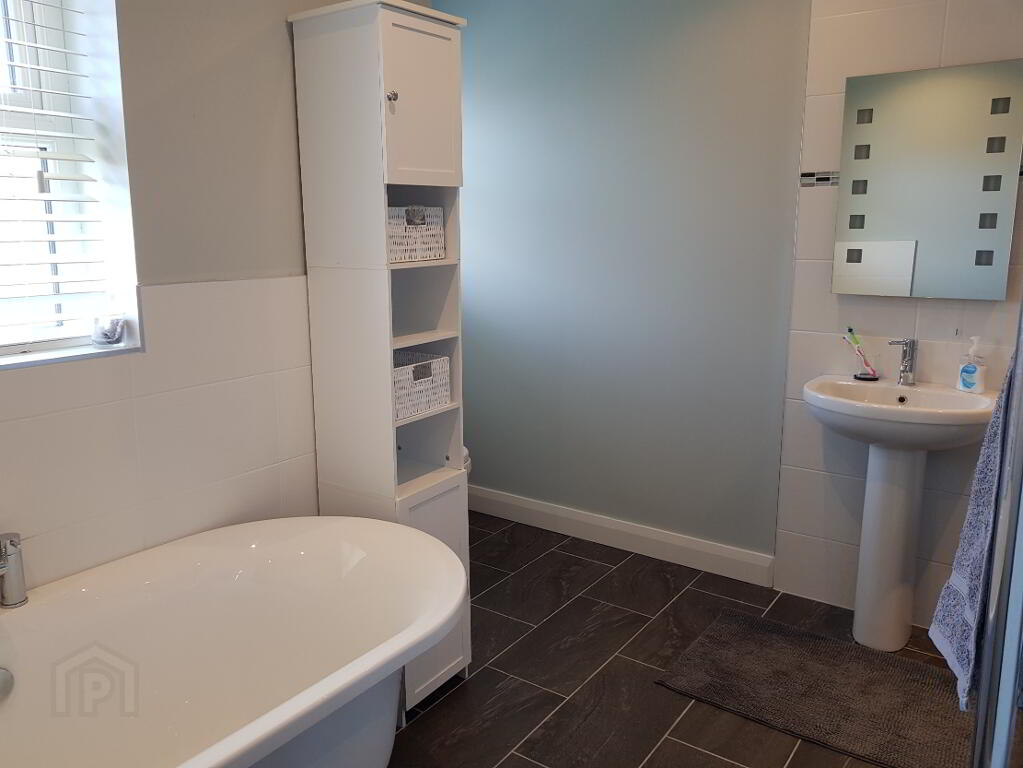
* BATHROOM - (11’ x 9’8) freestanding bath with mixer tap, fully tiled walk-in shower cubicle with power shower, wash hand basin with tiled splashback, low level w.c., illuminated mirror, extractor fan, recessed lighting, heated towel rail, tiled floor
GENERAL FEATURES
* DUAL CONTROLLED CENTRAL HEATING
* BURGLAR ALARM SYSTEM
* OAK DOORS THROUGHOUT
* OUTSIDE TAP AND LIGHT
* GAS FIRED CENTRAL HEATING
* uPVC TRIPLE GLAZED WINDOWS
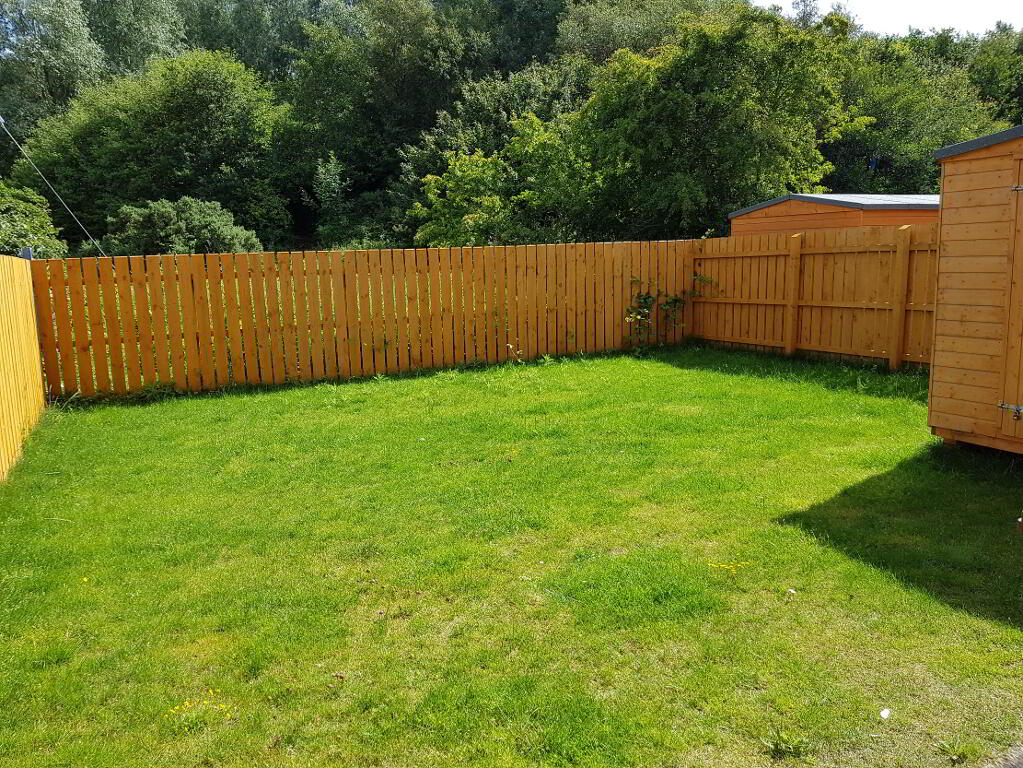
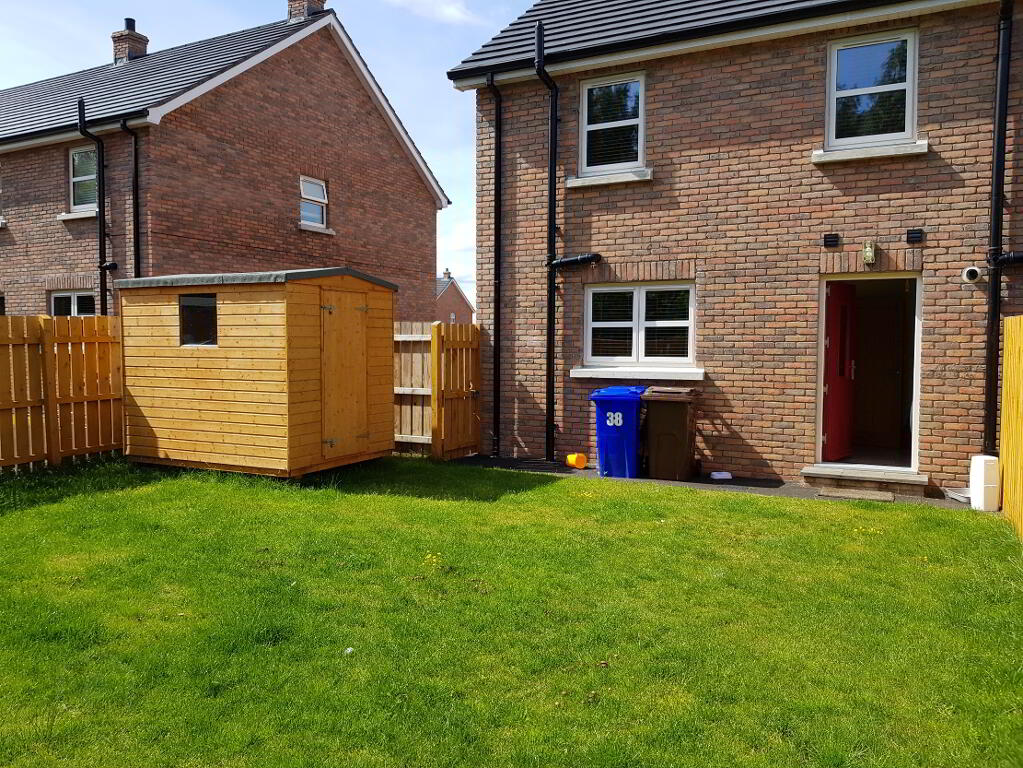
* FULLY ENCLOSED REAR GARDEN WITH CLOSED BOARD FENCING
* FRONT GARDEN LAID IN LAWN
* TARMAC DRIVEWAY
-
Dallas Real Estate
028 7032 0980
Photo Gallery


Location
