
17 Redwood Park Coleraine, BT51 3GH
3 Bed Semi-Detached House For Sale
SOLD
Print additional images & map (disable to save ink)
Telephone:
028 7032 0980View Online:
www.dallasre.co.uk/486523Key Information
| Address | 17 Redwood Park Coleraine, BT51 3GH |
|---|---|
| Style | Semi-Detached House |
| Bedrooms | 3 |
| Receptions | 2 |
| Bathrooms | 2 |
| Heating | Oil |
| EPC Rating |
EPC
D66/C70
|
| Status | Sold |

Features
- 3 Bedrooms (1 En-Suite)
- 1.5 Receptions
- Oil Fired Central Heating
- PVC Double Glazed Windows
- Detached Garage
Additional Information
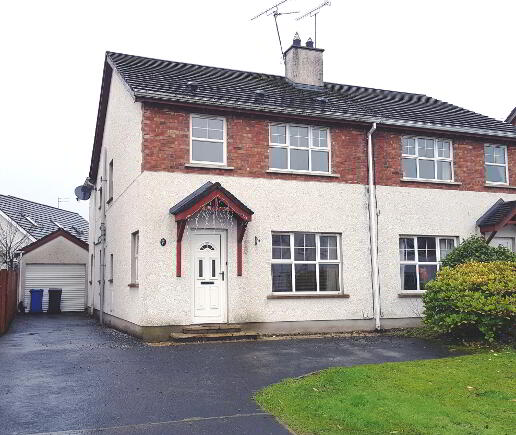
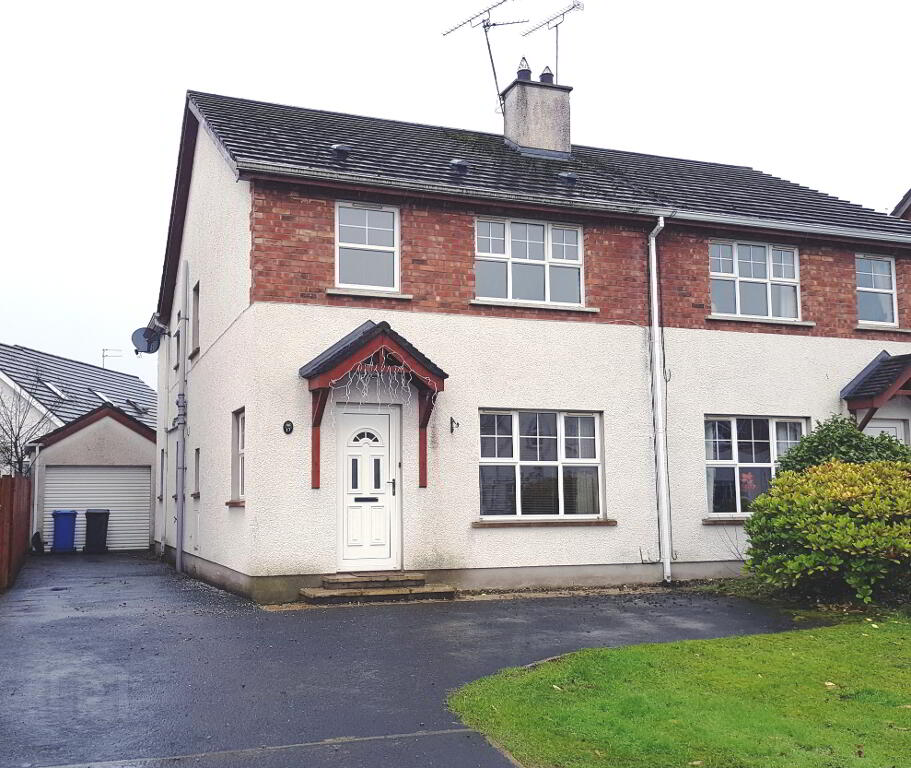
Located in the ever popular Somerset area of town, this semi-detached three bedroom house offers spacious living accommodation at an affordable price. Comprising of three bedrooms, master en-suite and a detached garage; we are sure this delightful property won’t sit long!
Accommodation Comprising:
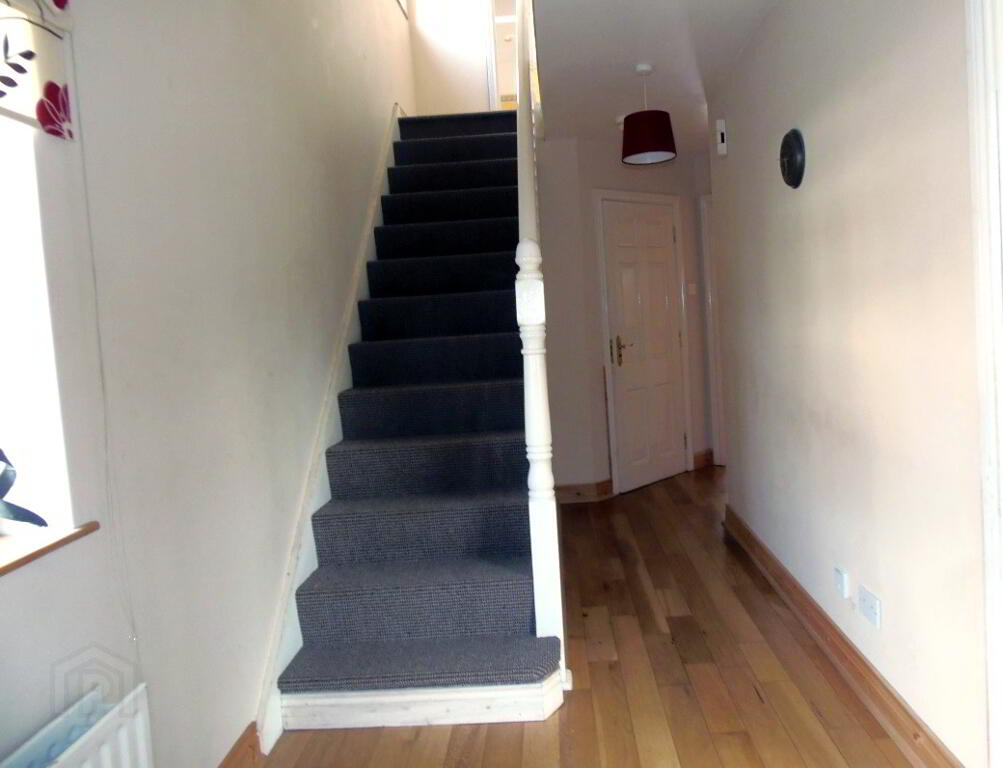
* ENTRANCE HALLWAY with phone point, smoke alarm, wood flooring
* DOWNSTAIRS W.C. - (8’6 x 6’5) L-shaped, low level w.c., wash hand basin with tiled splashback, tiled floor
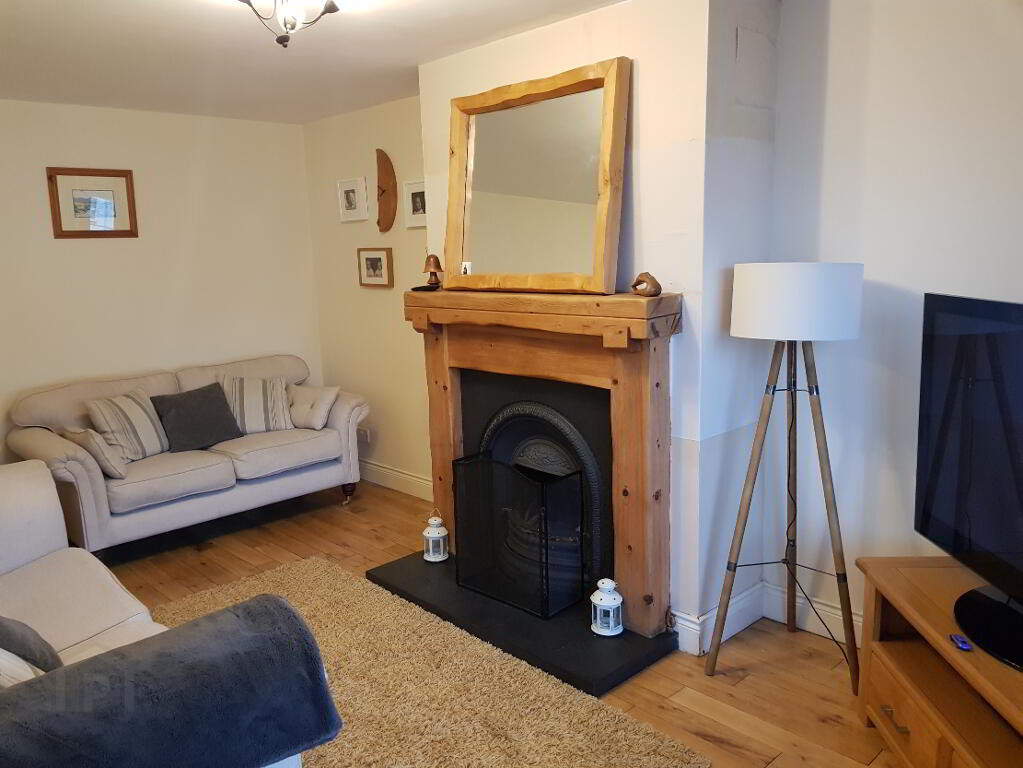
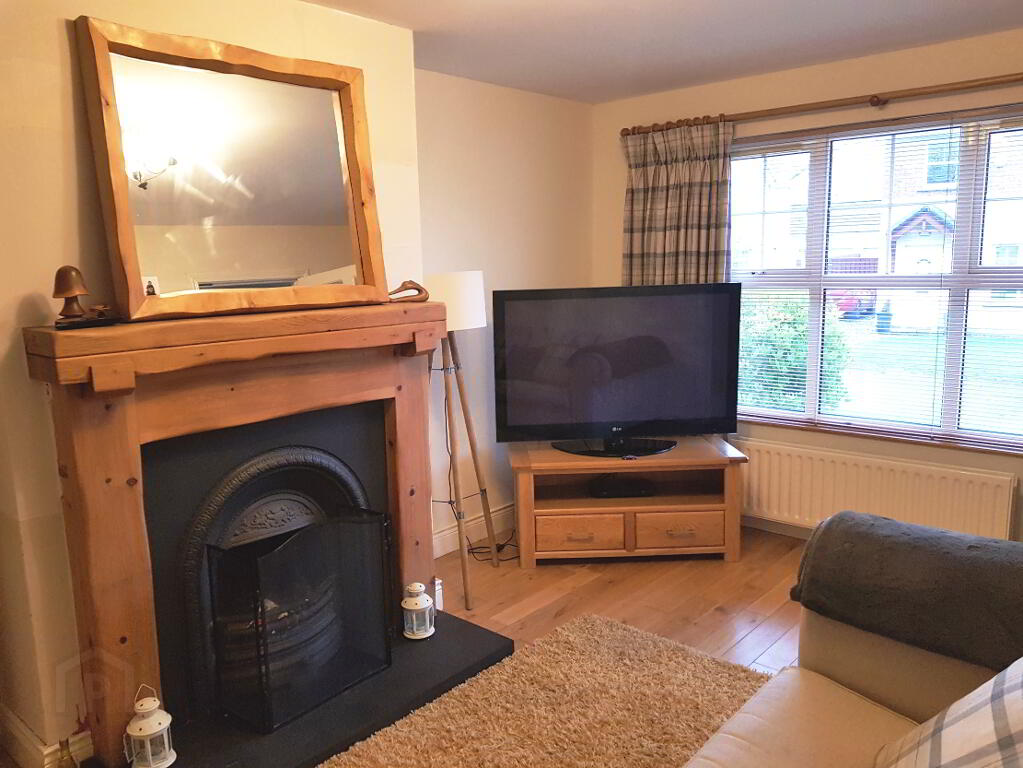
* LIVING ROOM - (16’10 x 10’5) half glass panel door leading to, fireplace with tiled hearth, cast iron inset, pine mantle, tv point, wood flooring
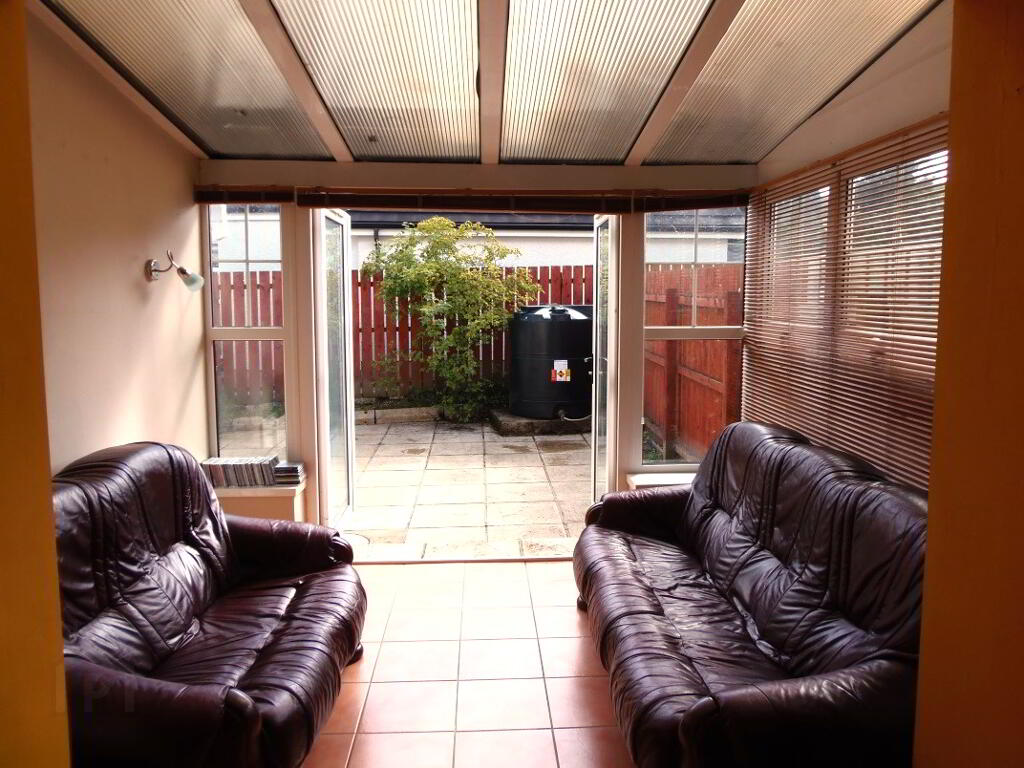
* CONSERVATORY - (9’9 x 8’5) wall lights, tiled floor, patio door to rear
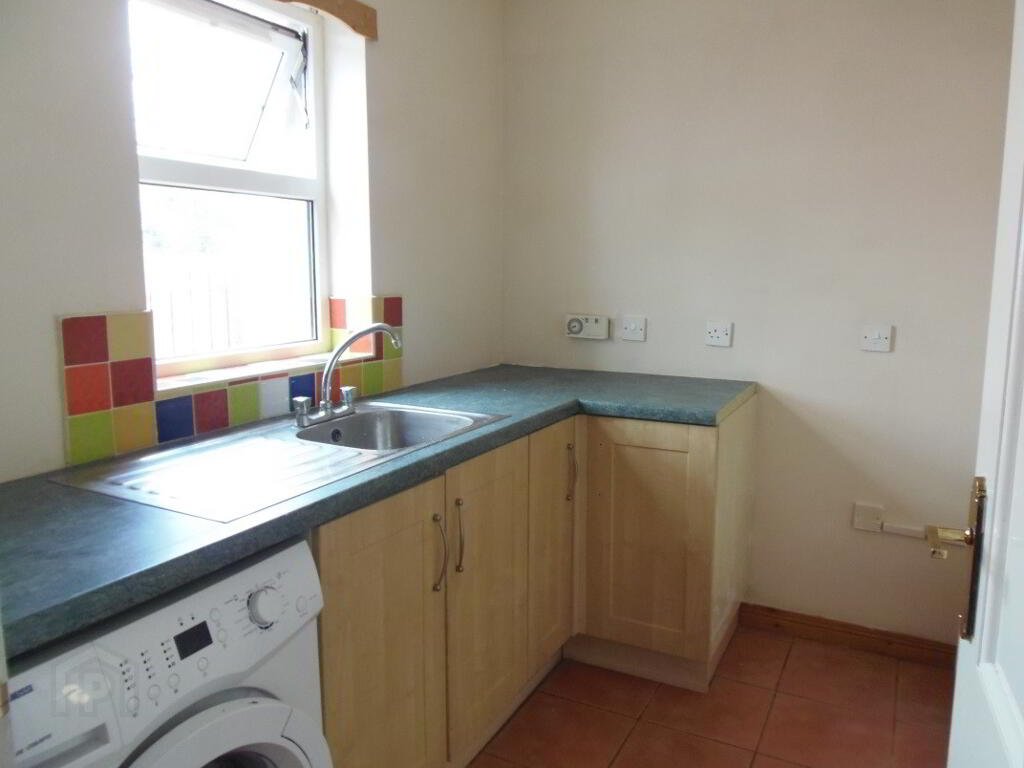
* UTILITY ROOM - (7’9 x 5’11) range of kitchen units, plumbed for washing machine, stainless steel sink unit, space for tumble dryer, tiled floor
FIRST FLOOR
* STAIRS TO LANDING with access to roofspace, hotpress, laminate wood floor
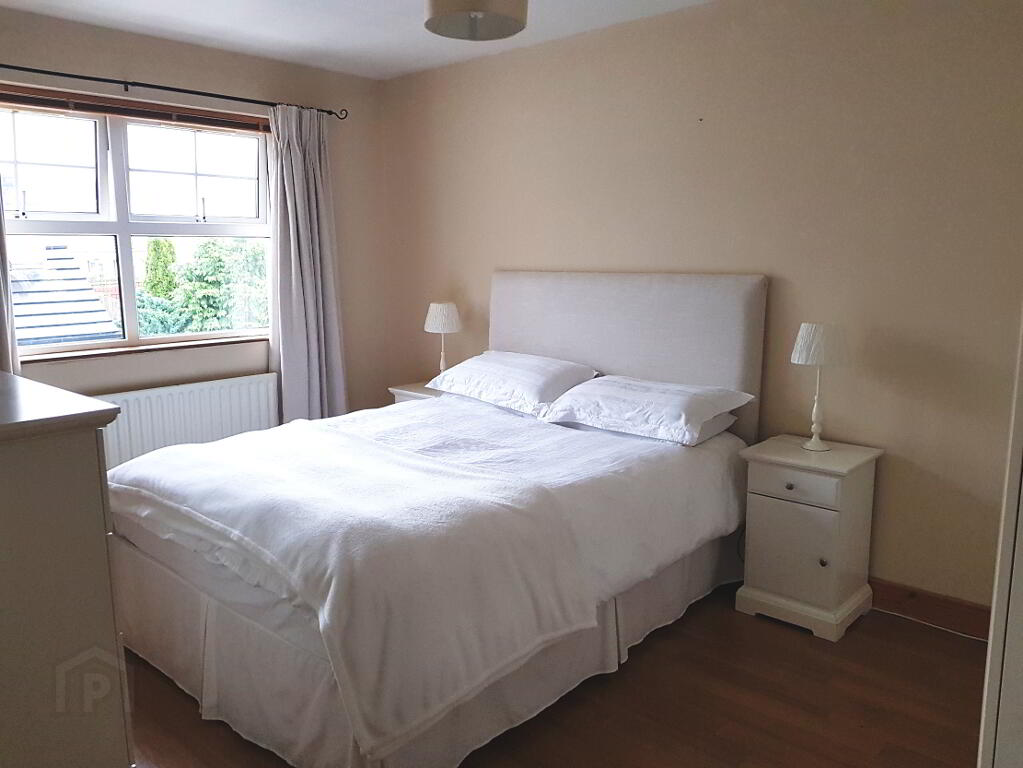
* BEDROOM 1 - (14’1 x 10’2) laminate wood floor
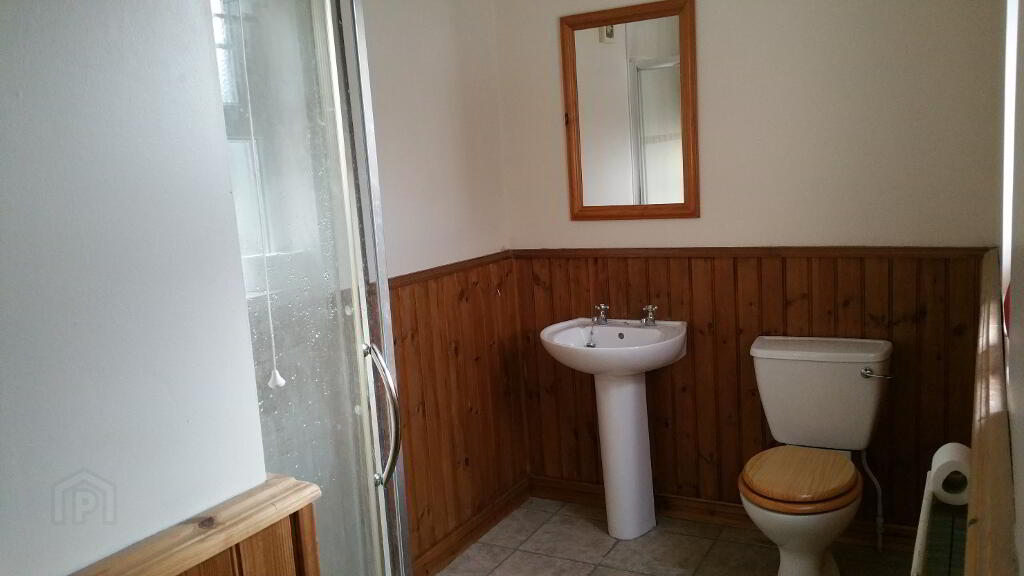
EN-SUITE - (7’11 x 5’11) to widest point, fully tiled corner shower unit with electric shower, low level w/c, wash hand basin, extractor fan, half panel wood walls, tiled floor
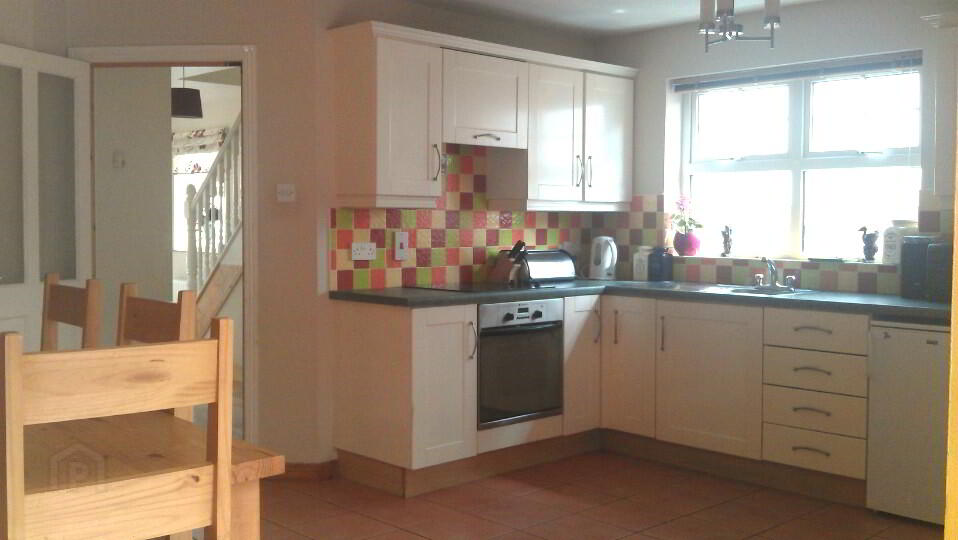
* KITCHEN/DINING AREA - (17’ x 12’7) range of eye and low level kitchen units, tiled between, stainless steel sink unit with mixer tap, integrated hob and oven, overhead extractor fan, space for fridge, space for dishwasher, tiled floor
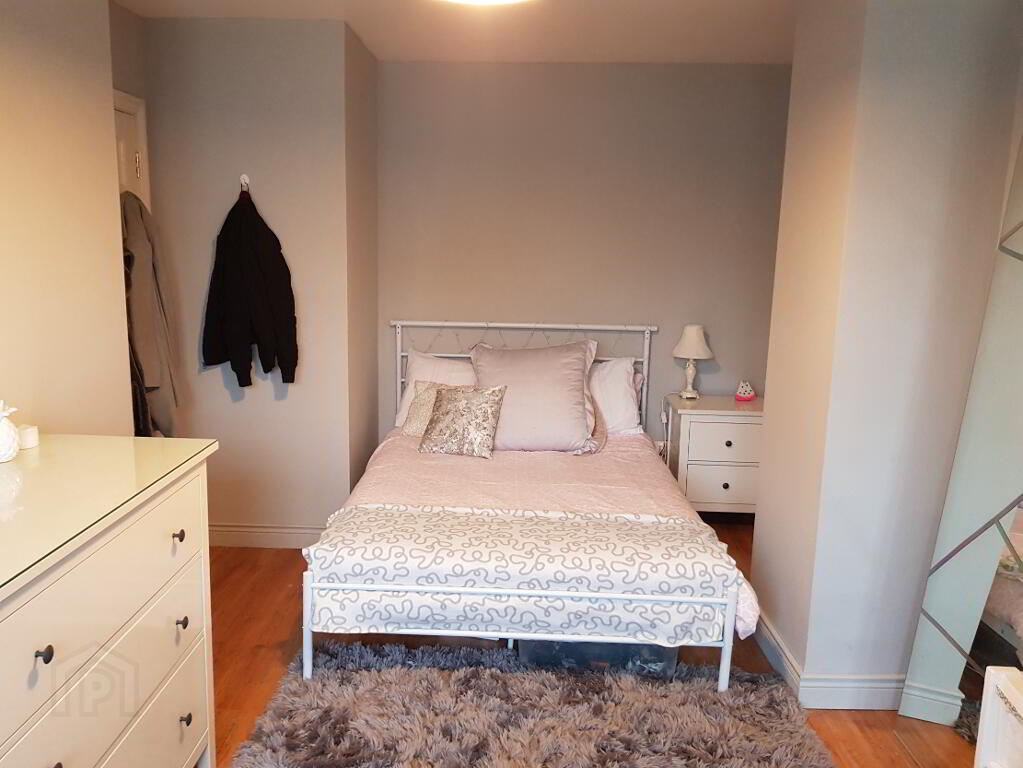
* BEDROOM 2 - (15’5 x 9’) laminate wood floor
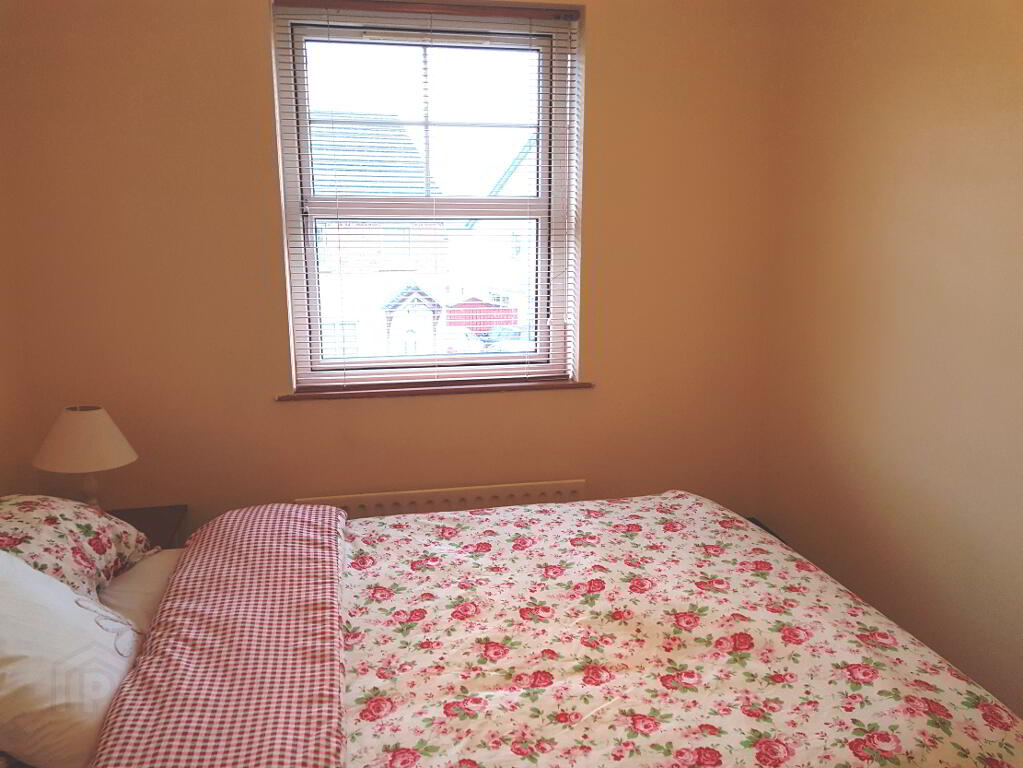
* BEDROOM 3 - (9’1 x 7’8) built-in storage cupboard, laminate wood floor
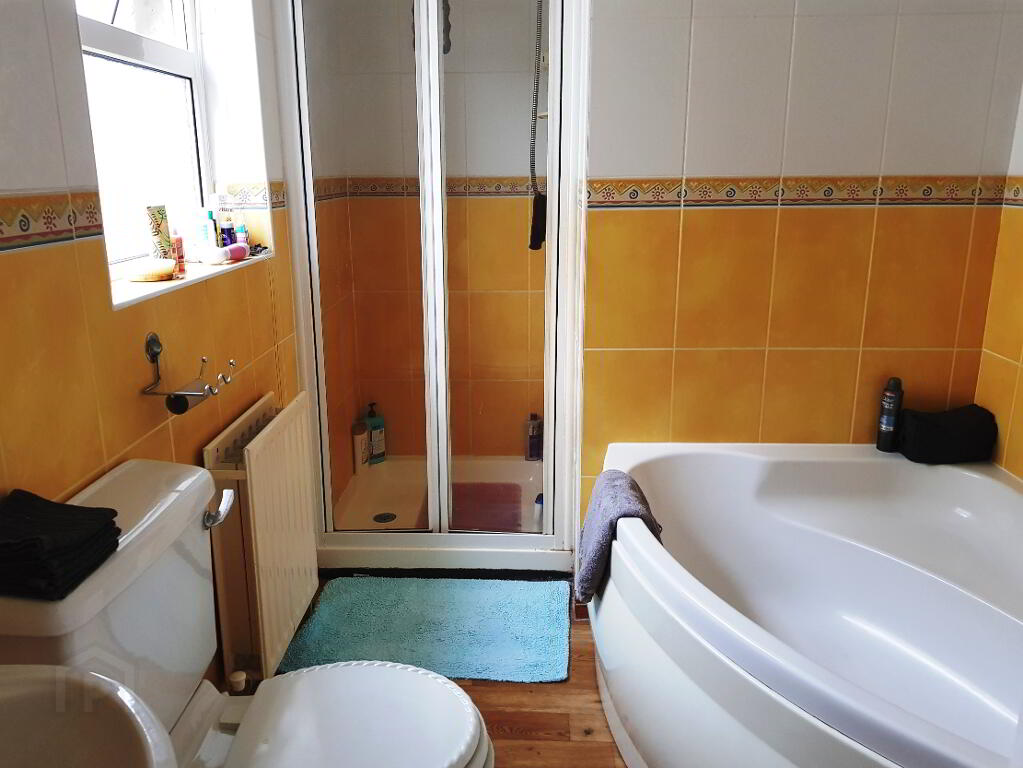
* BATHROOM - (10’5 x 6’5) corner bath, shower cubicle with electric shower, wash hand basin, low level w.c., extractor fan, fully tiled walls
GENERAL FEATURES
* DETACHED GARAGE with light and power, roller door, pedestrian door
* OUTSIDE TAP AND LIGHT
* OIL FIRED CENTRAL HEATING
* uPVC DOUBLE GLAZED WINDOWS
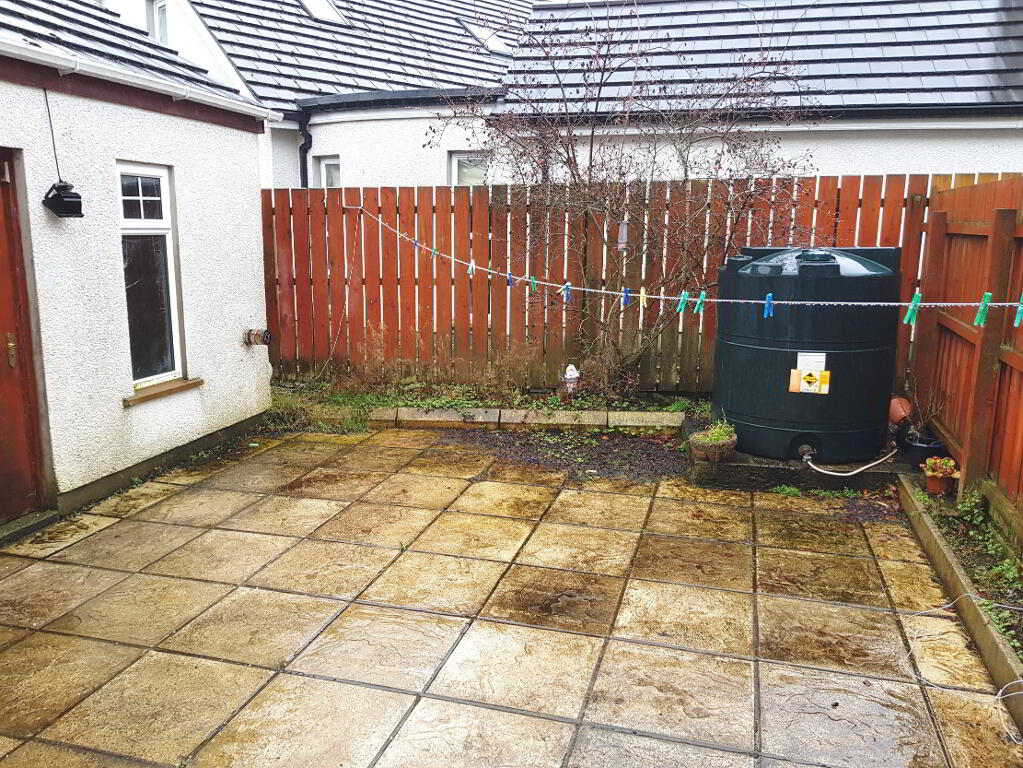
* FULLY ENCLOSED REAR GARDEN WITH RAISED BORDER AND PATIO AREA
* FRONT GARDEN LAID IN LAWN AND SHRUBS
* TARMAC DRIVEWAY
* CLOSE TO RIVERSIDE RETAIL PARK
-
Dallas Real Estate
028 7032 0980
Photo Gallery
Location
