
3 Somervale Grange Coleraine, BT51 3ND
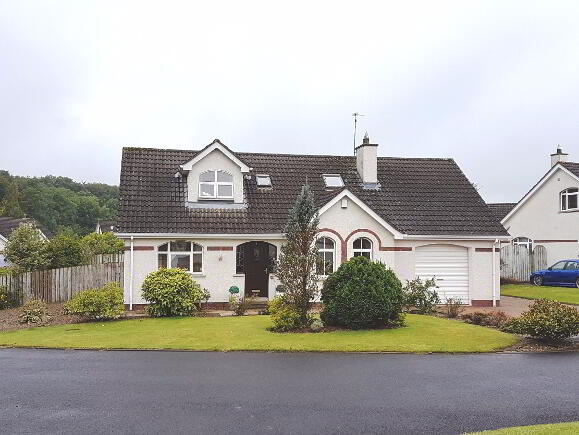
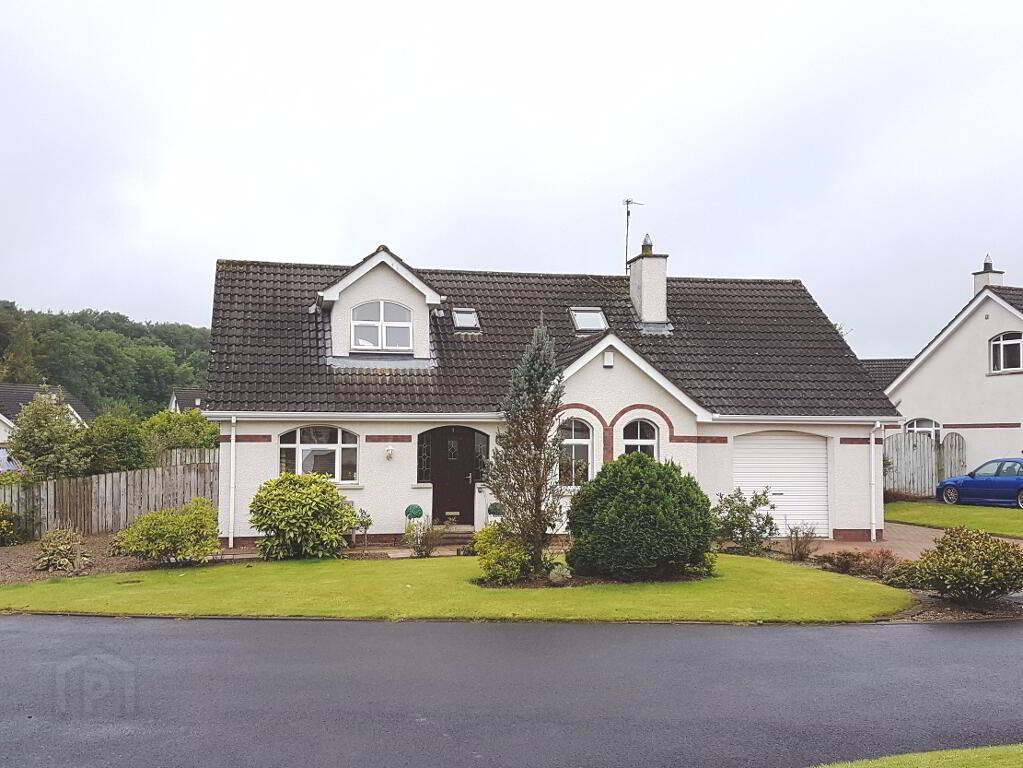
4 Bed Chalet Bungalow For Sale
SOLD
Print additional images & map (disable to save ink)
Telephone:
028 7032 0980View Online:
www.dallasre.co.uk/469452Key Information
| Address | 3 Somervale Grange Coleraine, BT51 3ND |
|---|---|
| Style | Chalet Bungalow |
| Bedrooms | 4 |
| Receptions | 3 |
| Bathrooms | 2 |
| Heating | Oil |
| Status | Sold |
Additional Information
Accommodation Comprising:
* ENTRANCE HALLWAY with phone point, smoke alarm, laminate wood floor
* DOWNSTAIRS SHOWER - (9’10 x 4’1) fully tiled walk-in shower cubicle, electric shower, low level w.c., wash hand basin, heated towel rail, tiled walls, tiled floor
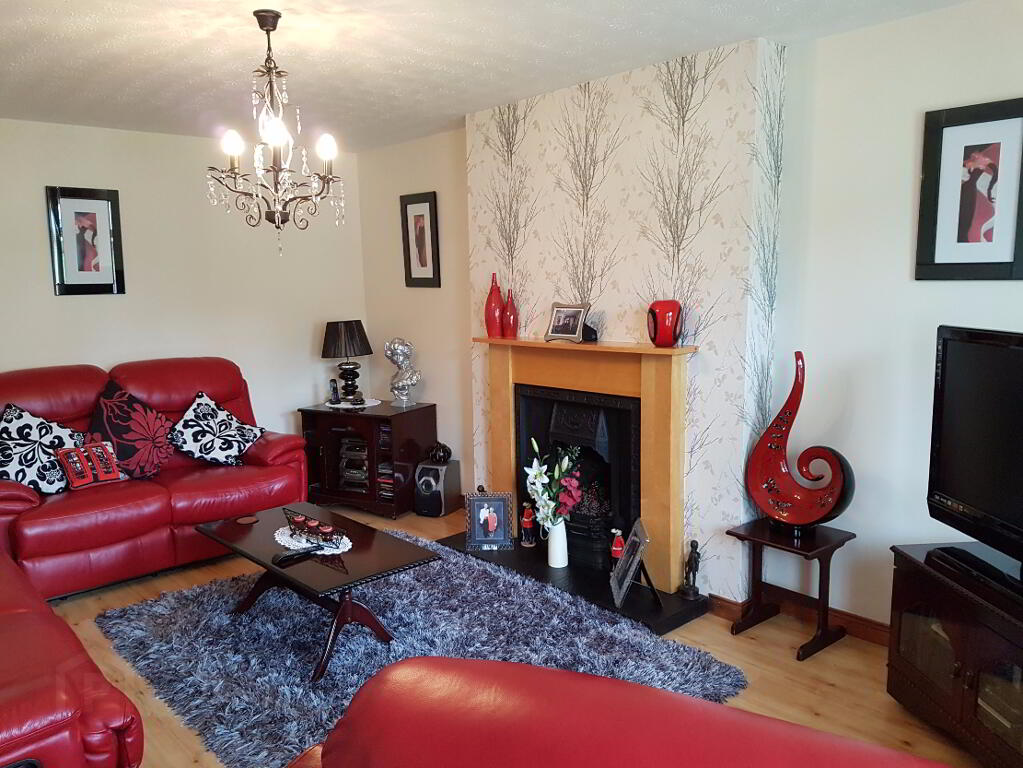
* LIVING ROOM - (18’3 x 12’1) fireplace with tiled hearth, cast iron inset, wood surround, tv point, laminate wood floor
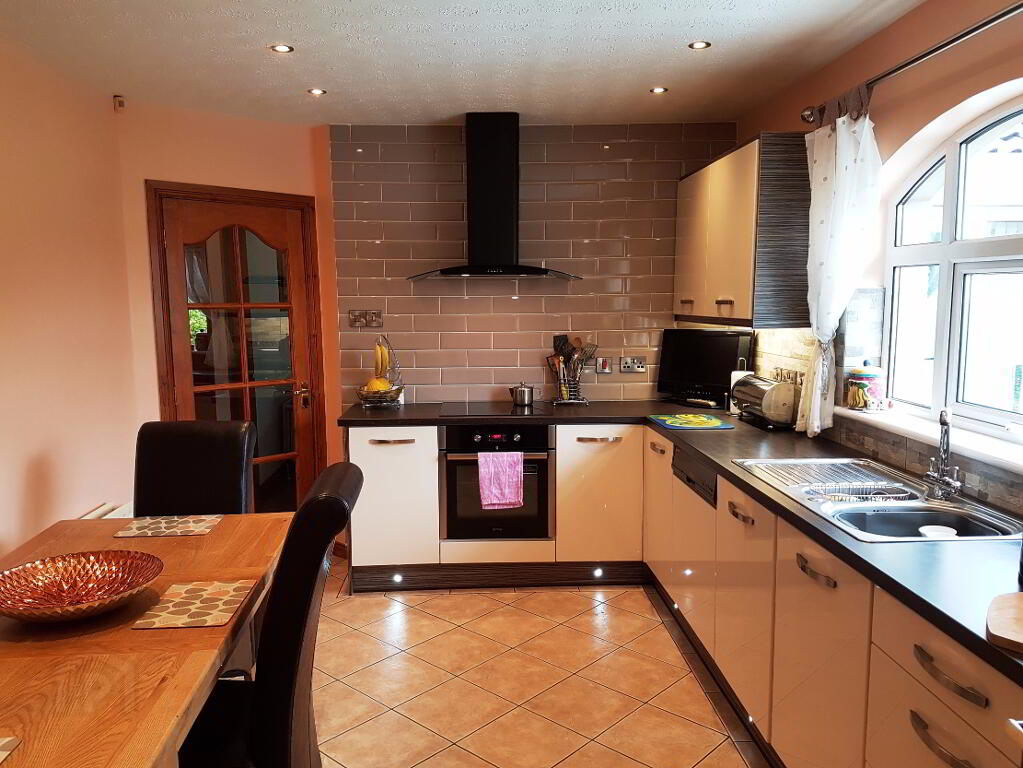
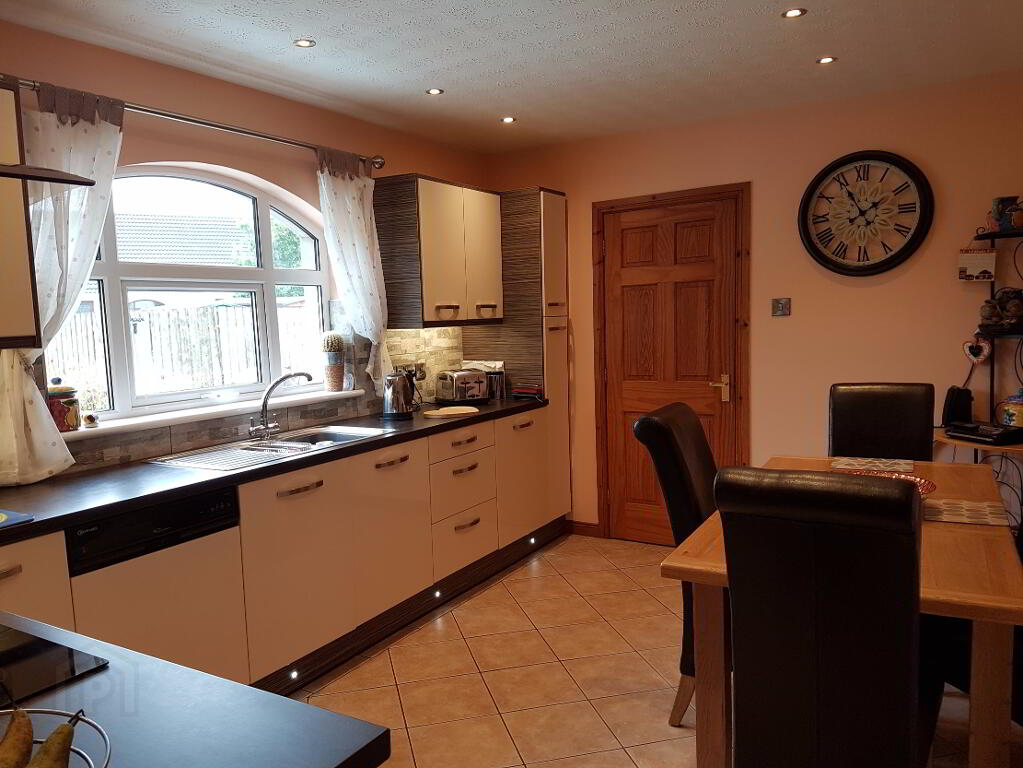
* KITCHEN - (12’2 x 10’6) range of eye and low level high gloss kitchen units, tiled between, understrip lighting, 1.5 bowl stainless steel sink unit with mixer tap, integrated induction hob and oven, overhead extractor fan, built-in fridge, built-in dishwasher, larder, pelmet lighting, recessed lighting, tiled floor
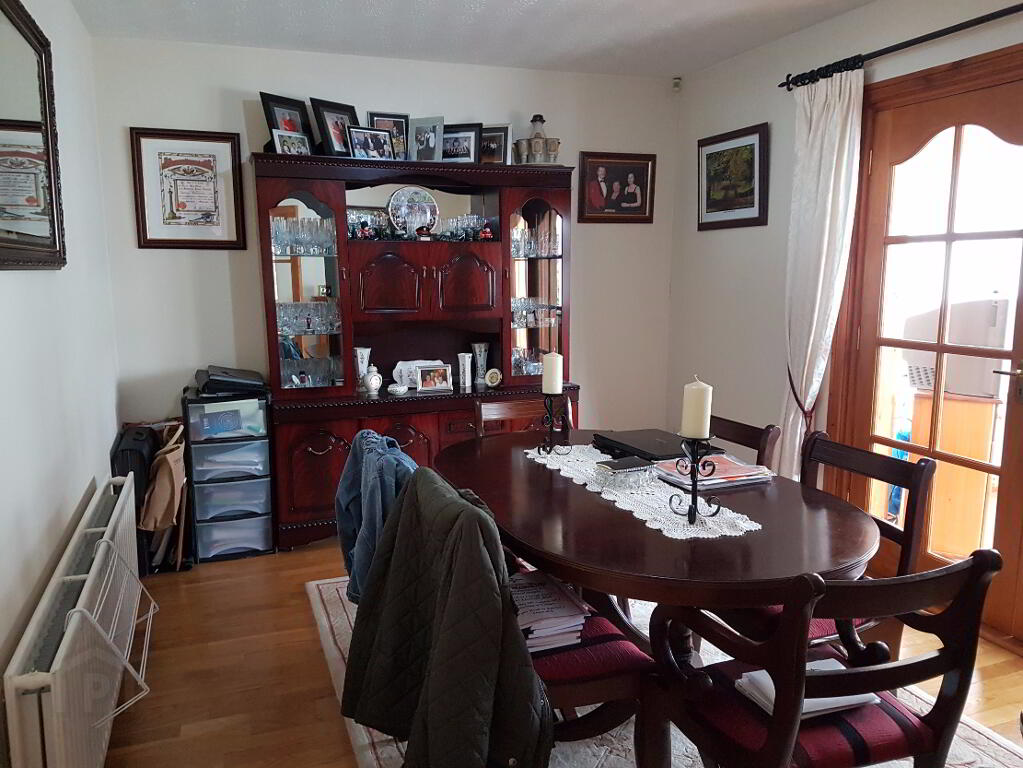
* DINING ROOM - (15’1 x 10’1) phone point, laminate wood floor, leading to:
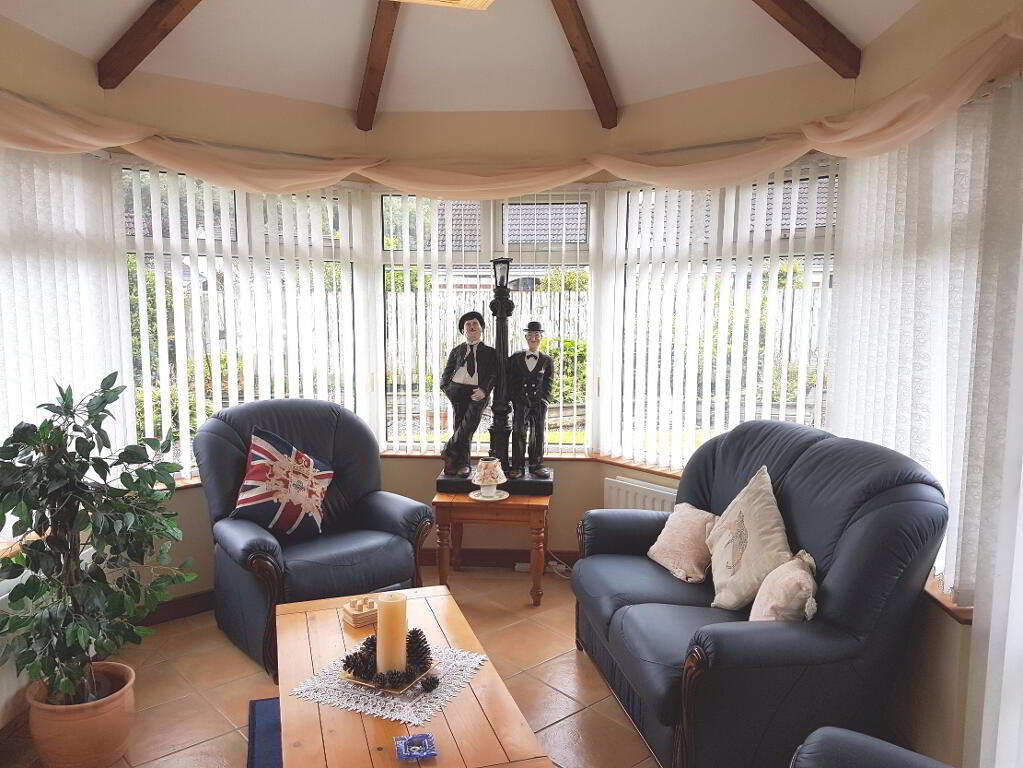
* SUN ROOM - (11’8 x 9’11) tiled floor, door to garden
* UTILITY ROOM - (11’8 x 5’10) range of eye and low level kitchen units, tiled between, plumbed for washing machine, space for tumble dryer, stainless steel sink unit, tiled floor, access to garage
* BEDROOM 3 - (9’11 x 8’8) laminate wood floor
FIRST FLOOR
* STAIRS TO LANDING with velux window, storage cupboard, hotpress, recessed lighting
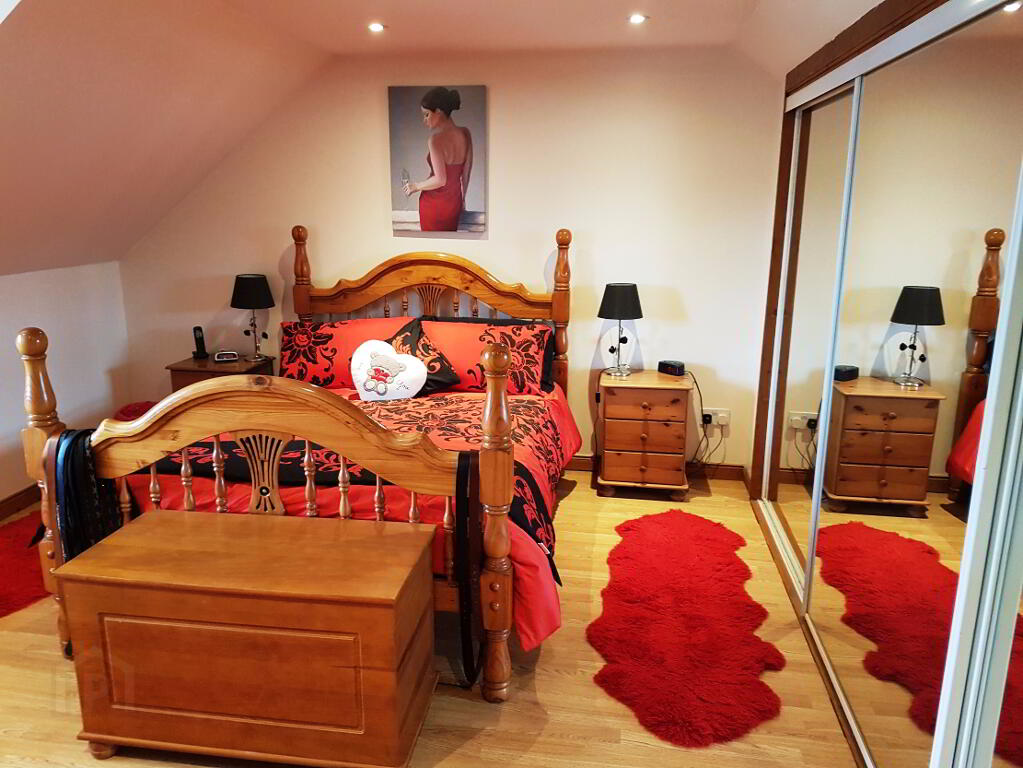
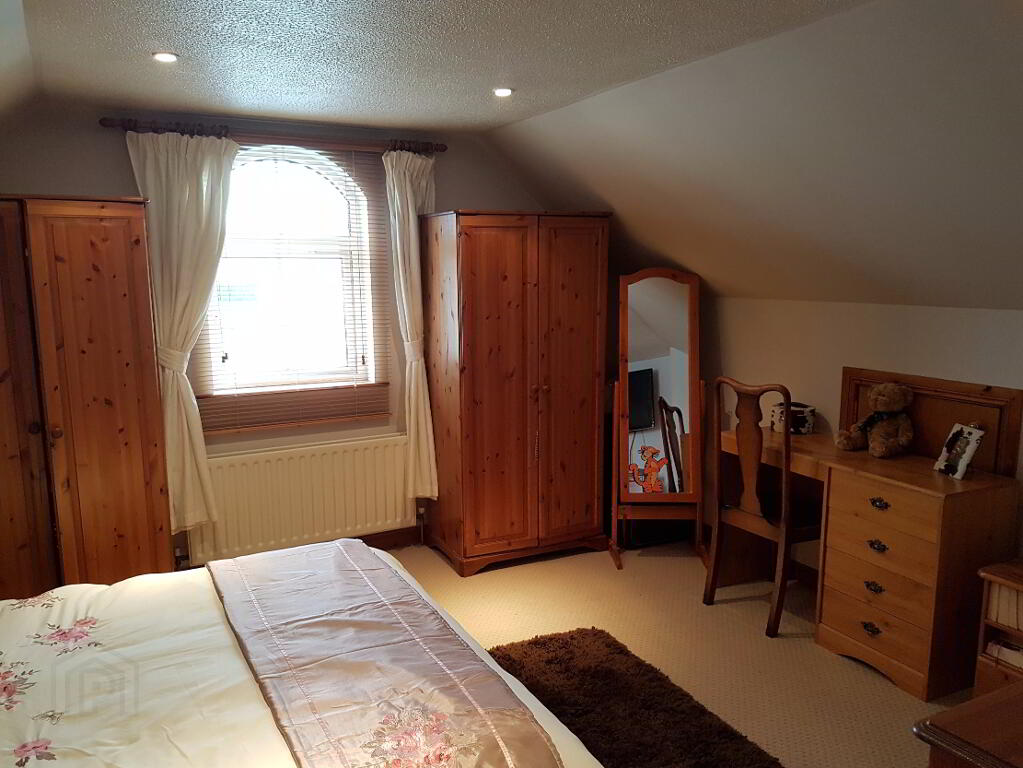
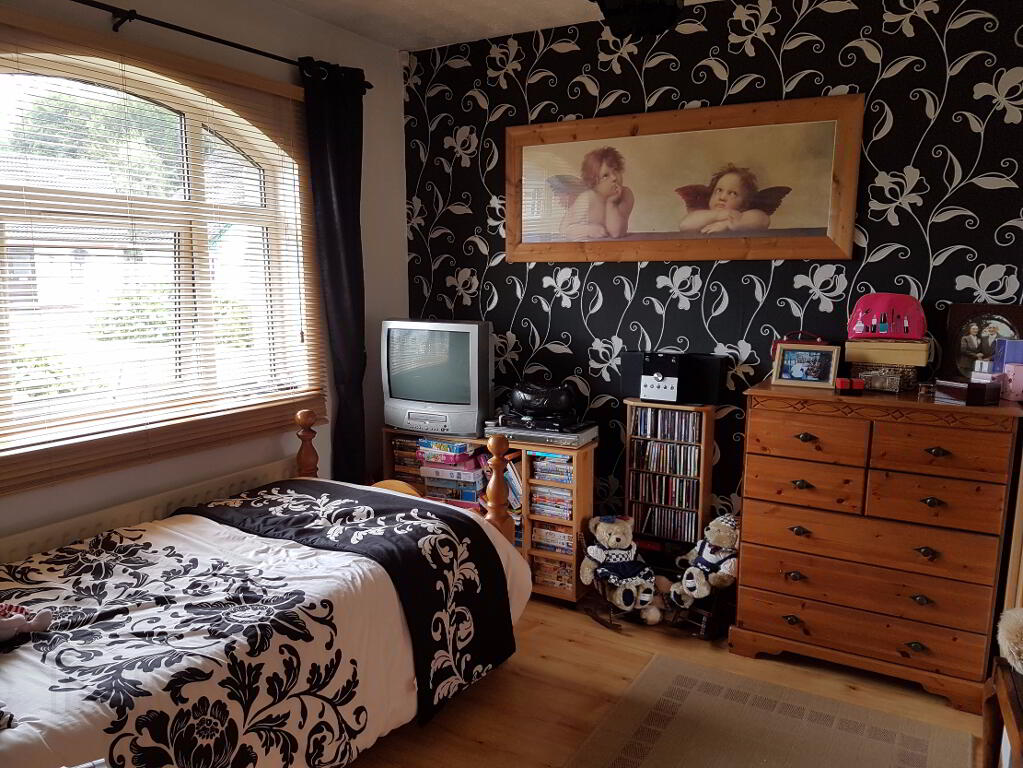
* BEDROOM 1 - (13’8 x 11’8) built-in sliderobes, tv point, recessed lighting, access to roofspace, laminate wood floor
* BEDROOM 2 - (13’9 x 11’) storage into eaves, access to roofspace, recessed lighting
* BEDROOM 4 - (12’9 x 8’2) velux window
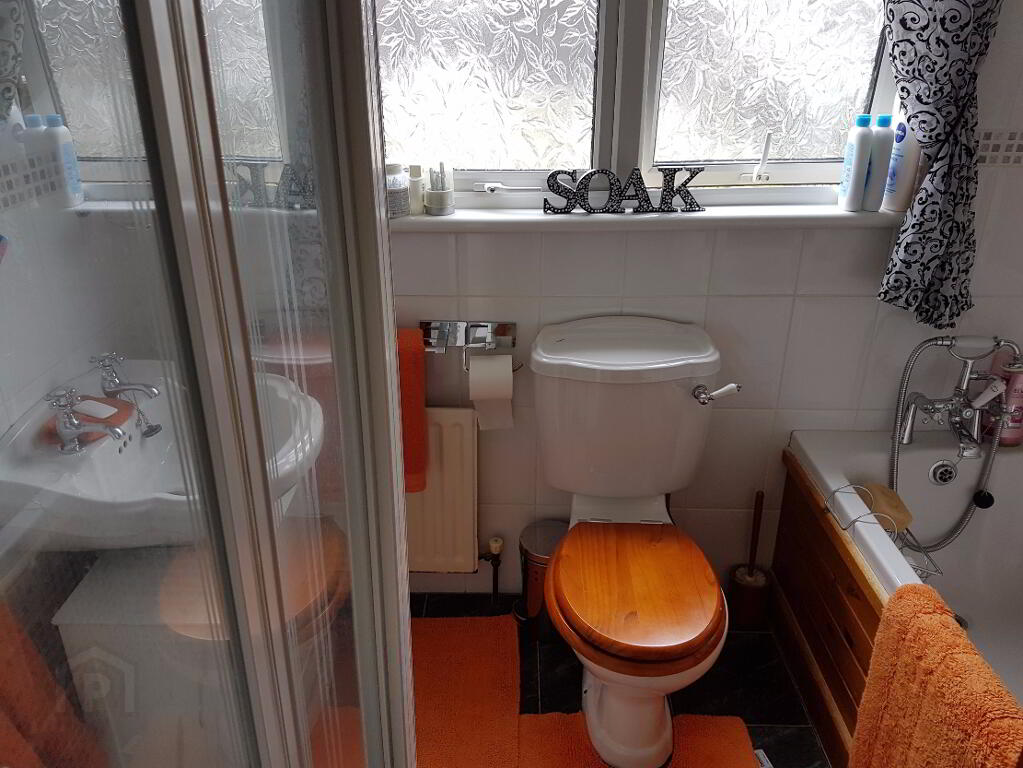
* BATHROOM - (7’5 x 6’4) bath with telephone shower attachment, fully tiled corner shower cubicle, electric shower, wash hand basin, low level w.c., extractor fan, tiled floor
GENERAL FEATURES
* INTEGRAL GARAGE - (18’3 x 12’8) light and power, roller door, access from utility room
* OUTSIDE TAP AND LIGHT
* OIL FIRED CENTRAL HEATING
* uPVC DOUBLE GLAZED WINDOWS
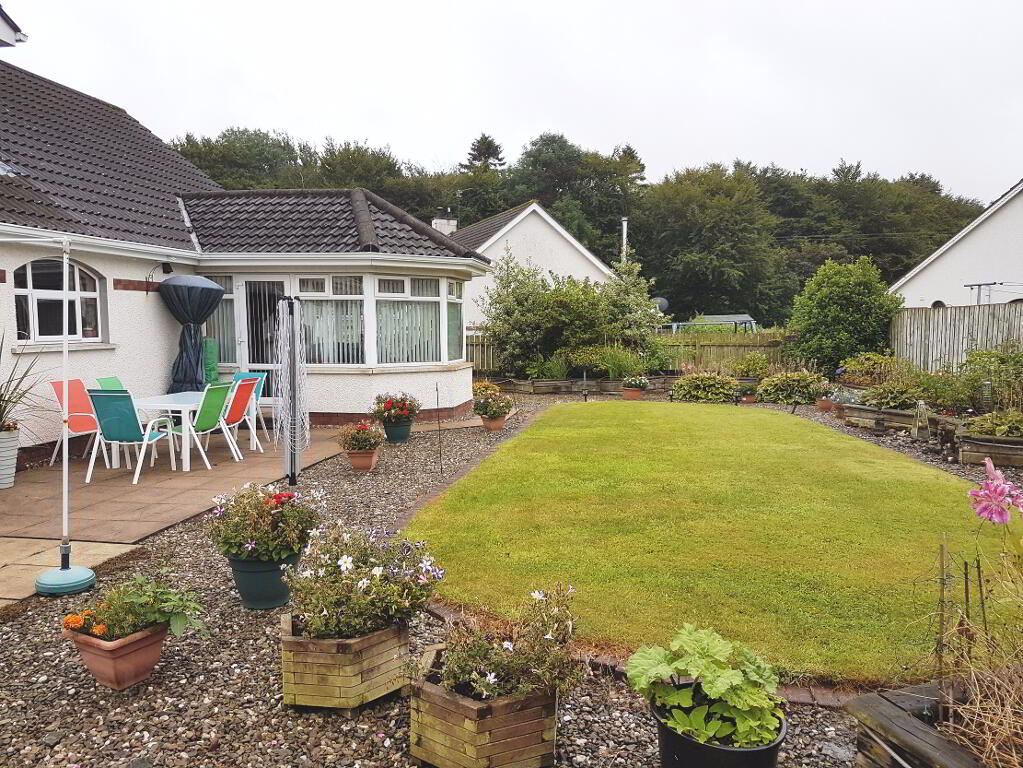
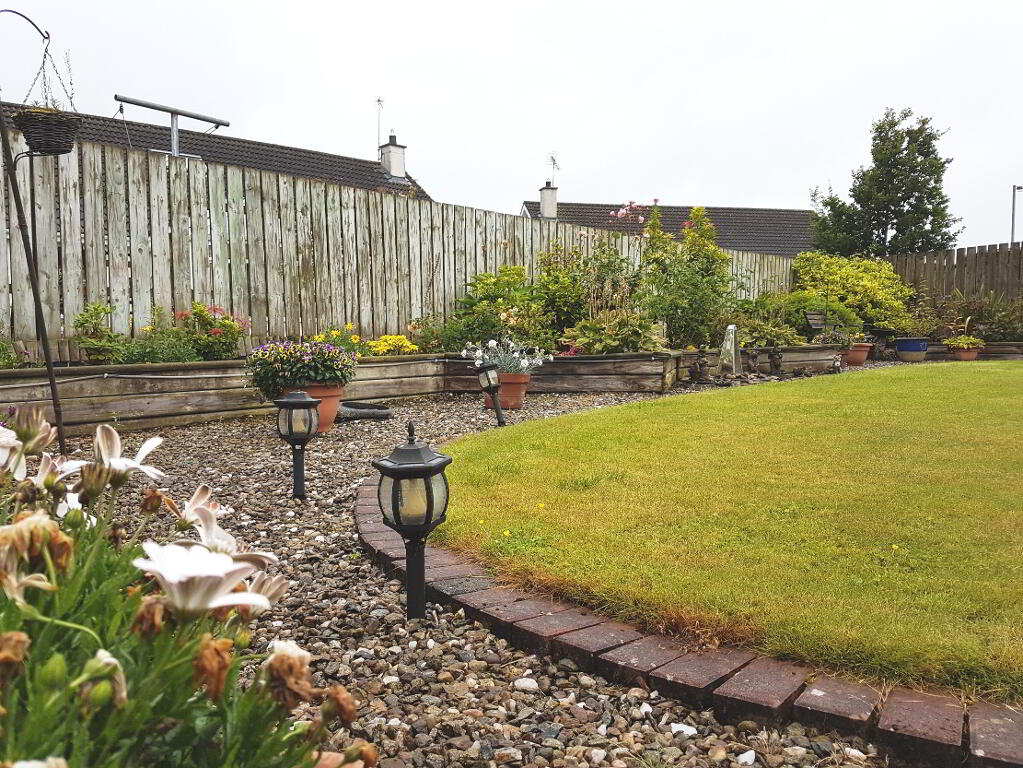
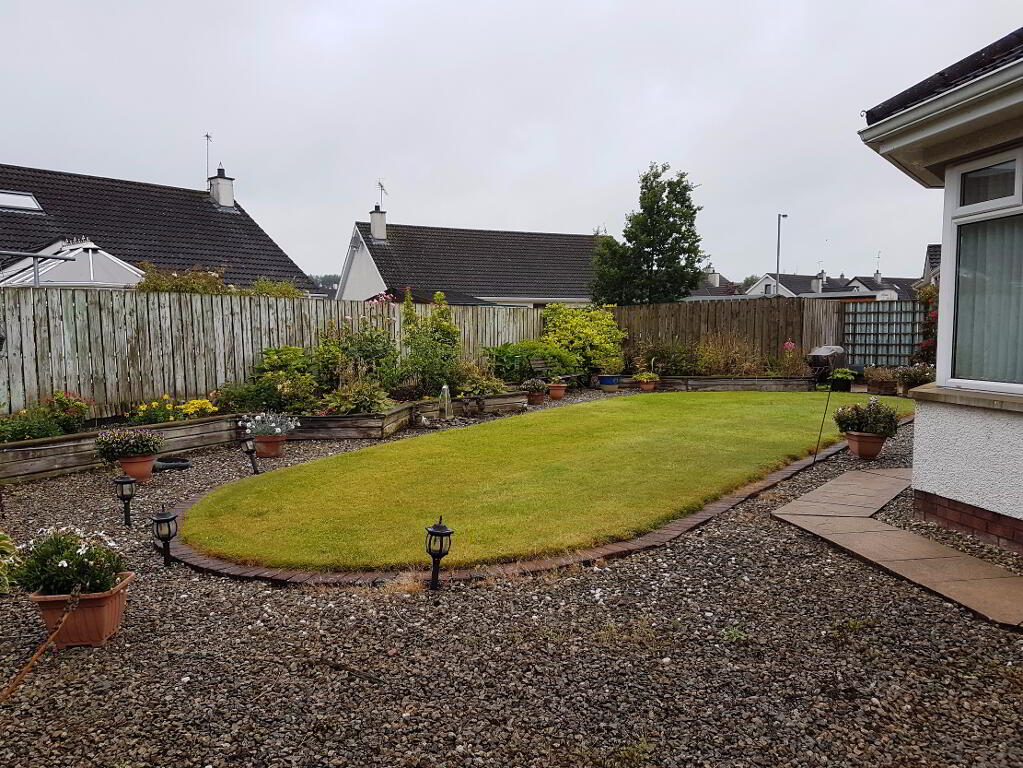
* FULLY ENCLOSED REAR GARDEN WITH LAWN AND PATIO AREA, BORDERED BY SHRUBS
* FRONT GARDEN LAID IN LAWN AND SHRUBS
* TARMAC DRIVEWAY
* GARDEN SHED
* SOUTH FACING GARDEN
-
Dallas Real Estate
028 7032 0980
Photo Gallery
Location
