
52 Caldwell Park Portrush, BT56 8PJ
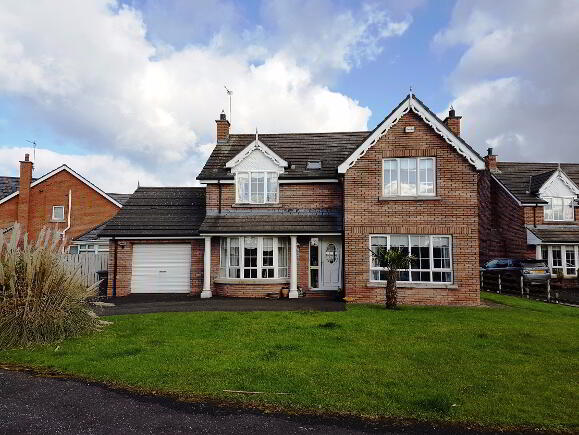
4 Bed Detached House For Sale
SOLD
Print additional images & map (disable to save ink)
Telephone:
028 7032 0980View Online:
www.dallasre.co.uk/445106Key Information
| Address | 52 Caldwell Park Portrush, BT56 8PJ |
|---|---|
| Style | Detached House |
| Bedrooms | 4 |
| Receptions | 2 |
| Bathrooms | 2 |
| Heating | Oil |
| EPC Rating |
EPC
D59/D66
|
| Status | Sold |

Features
- 4 Bedrooms (1 En-Suite)
- 2.5 Receptions
- Oil Fired Central Heating
- PVC Double Glazed Windows
- Integral Garage
Additional Information
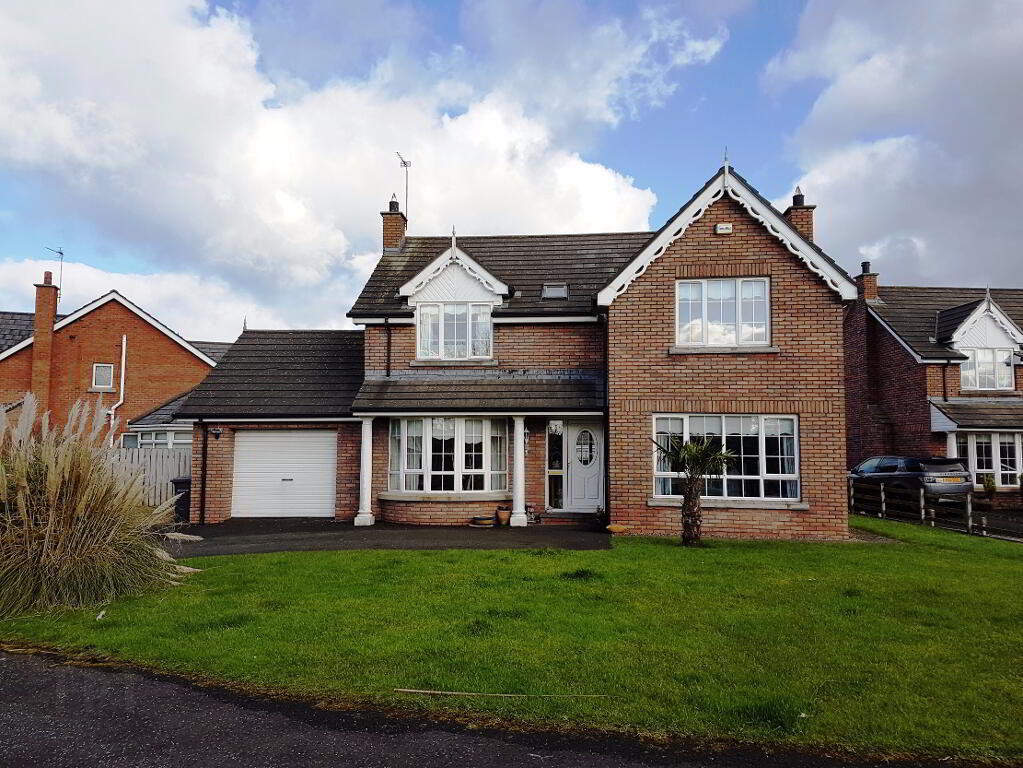
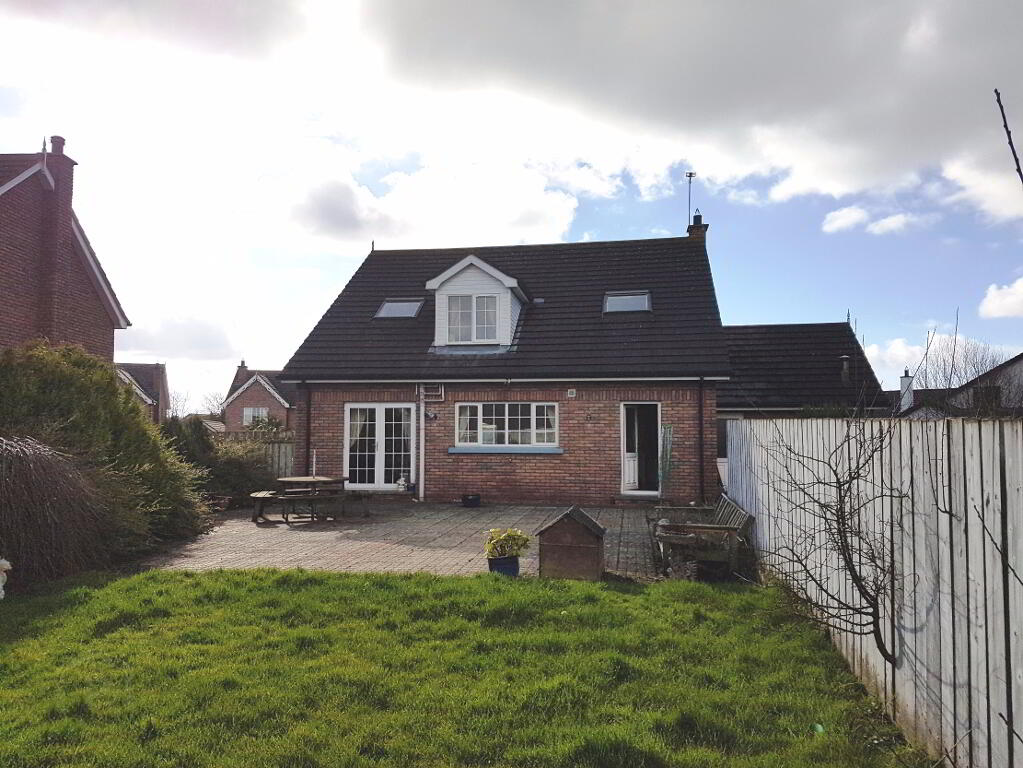
Nestled in a quiet cul-de-sac, this detached four bedroom house offers spacious living accommodation in a much sought after area of Portrush. With lovely gardens to the front and rear, large bedrooms and a master en-suite, number 52 is sure to create keen interest among discerning purchasers in the popular seaside town.
Accommodation Comprising:
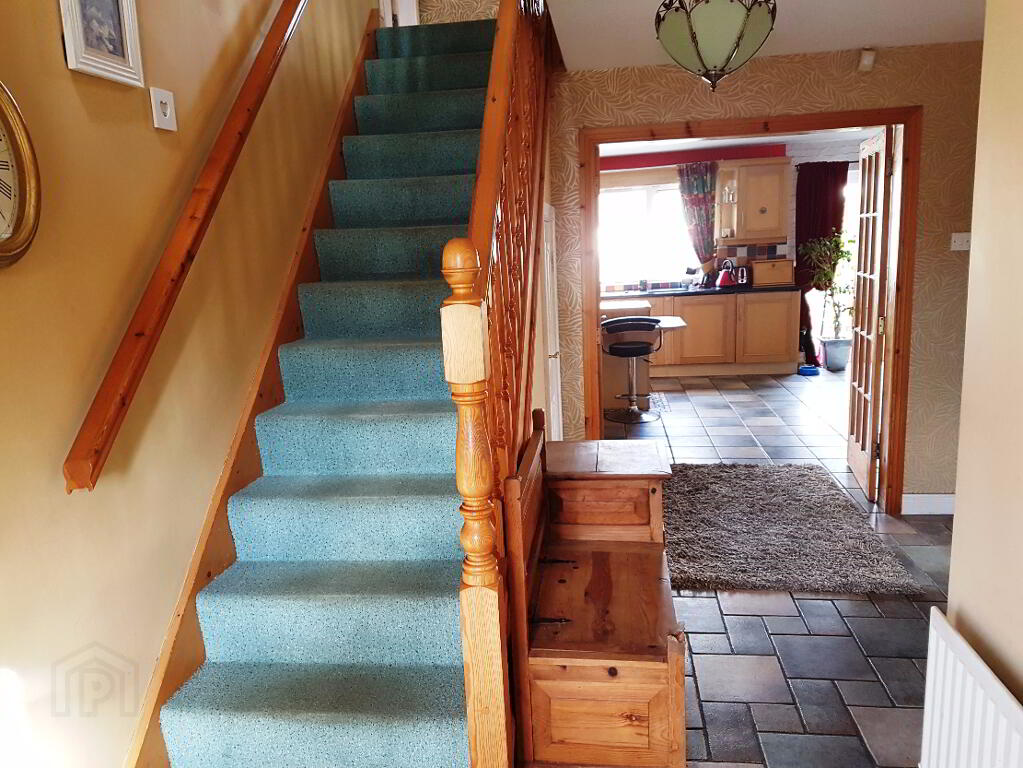
* ENTRANCE HALLWAY with phone point, under stair storage, tiled floor
* DOWNSTAIRS W.C. - (6’3 x 3’7) low level w.c., wash hand basin with tiled splashback, extractor fan, tiled floor
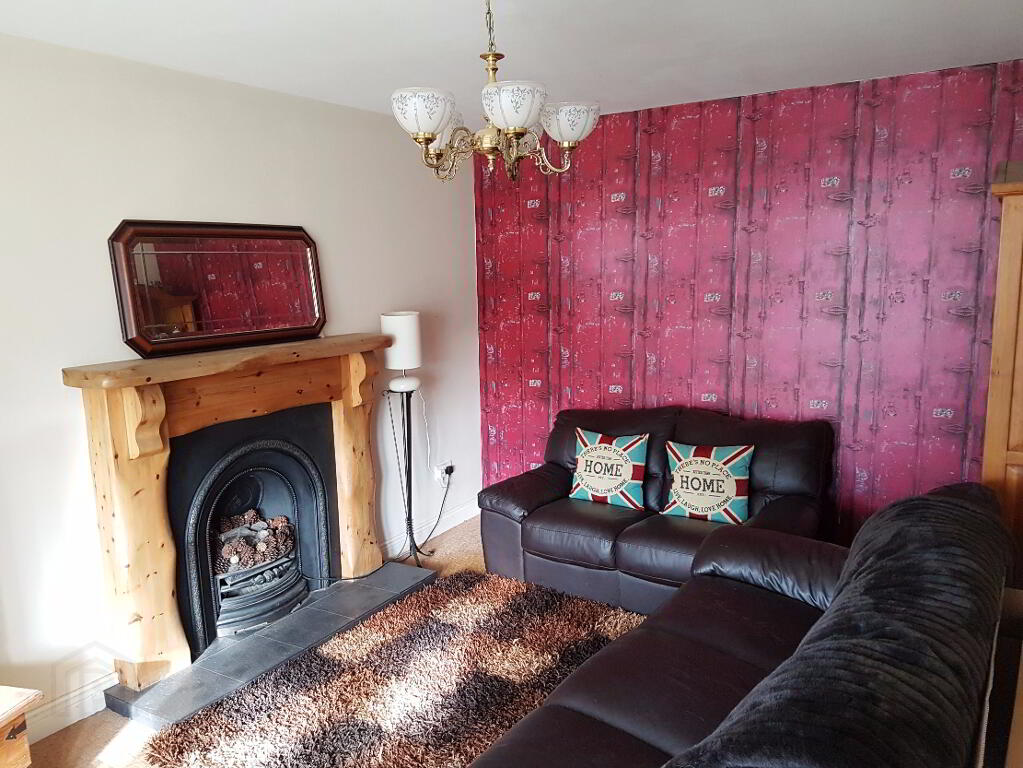
* LOUNGE - (14’11 x 10’4) fireplace with wood surround, tiled hearth, cast iron inset, piped for gas fire, tv point, dimmer switch, bay window
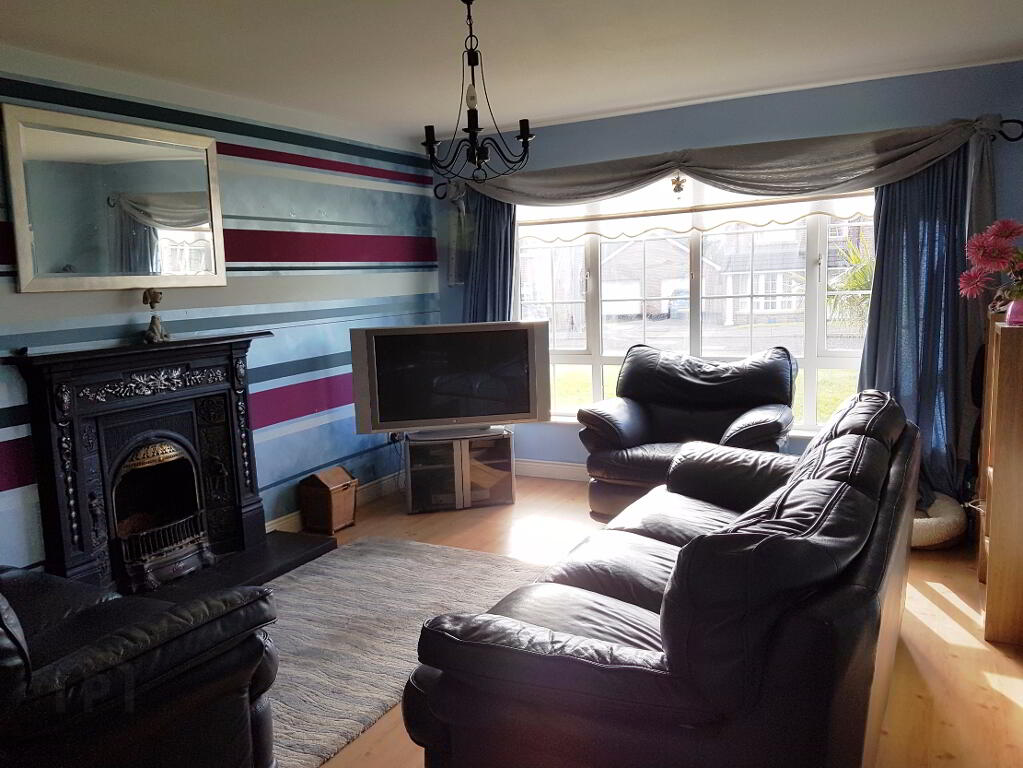
* LIVING ROOM - (16’10 x 11’11) cast iron fireplace with tiled hearth, tv point, phone point, laminate wood floor
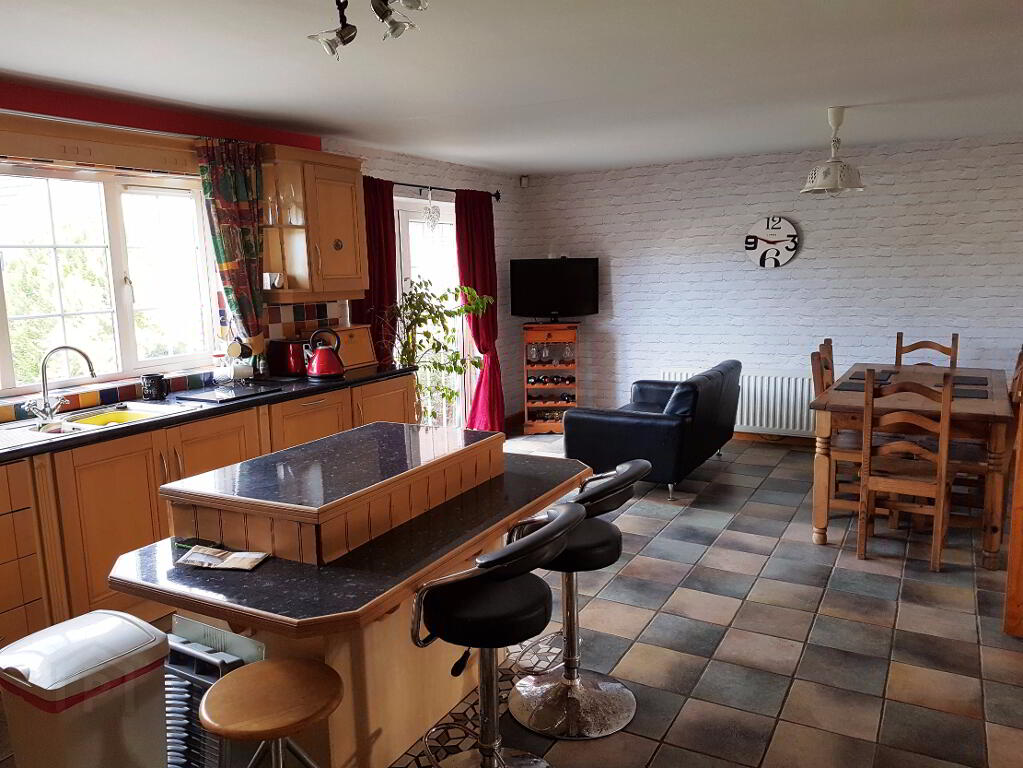
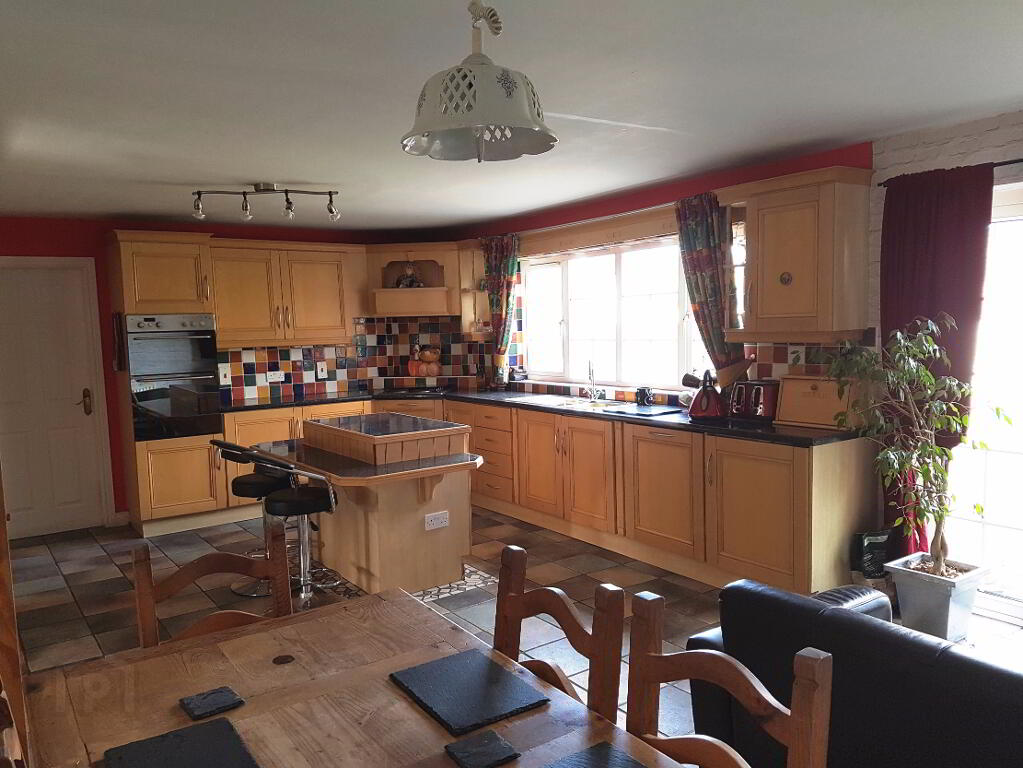
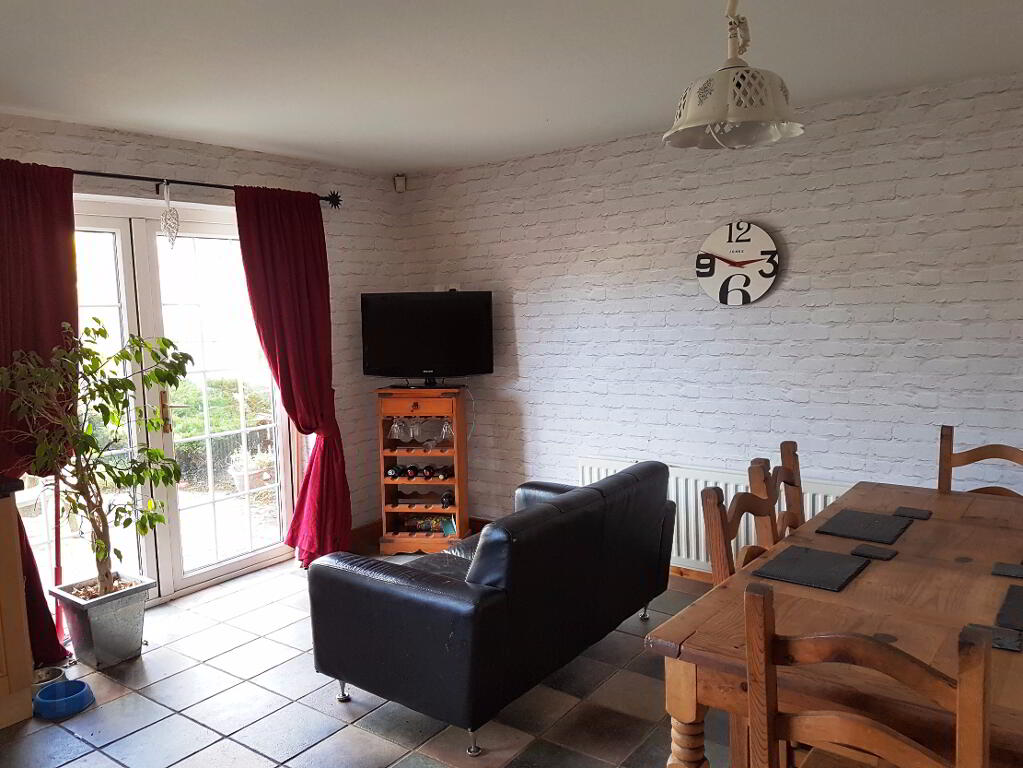
* KITCHEN/DINING AREA - (23’5 x 15’) double glazed doors leading into, range of eye and low level kitchen units, tiled between, 1.5 bowl stainless steel sink unit with mixer tap, integrated hob, integrated double oven, overhead extractor fan, built-in dishwasher, centre island, glass display units, plate rack, tv point, tiled floor, double patio doors leading to garden
* UTILITY ROOM - (15’2 x 5’11) low level kitchen units, tiled above, plumbed for washing machine, space for tumble dryer, stainless steel sink unit with mixer tap, extractor fan, tiled floor
FIRST FLOOR
* STAIRS TO LANDING with access to roofspace, cloaks cupboard, hotpress
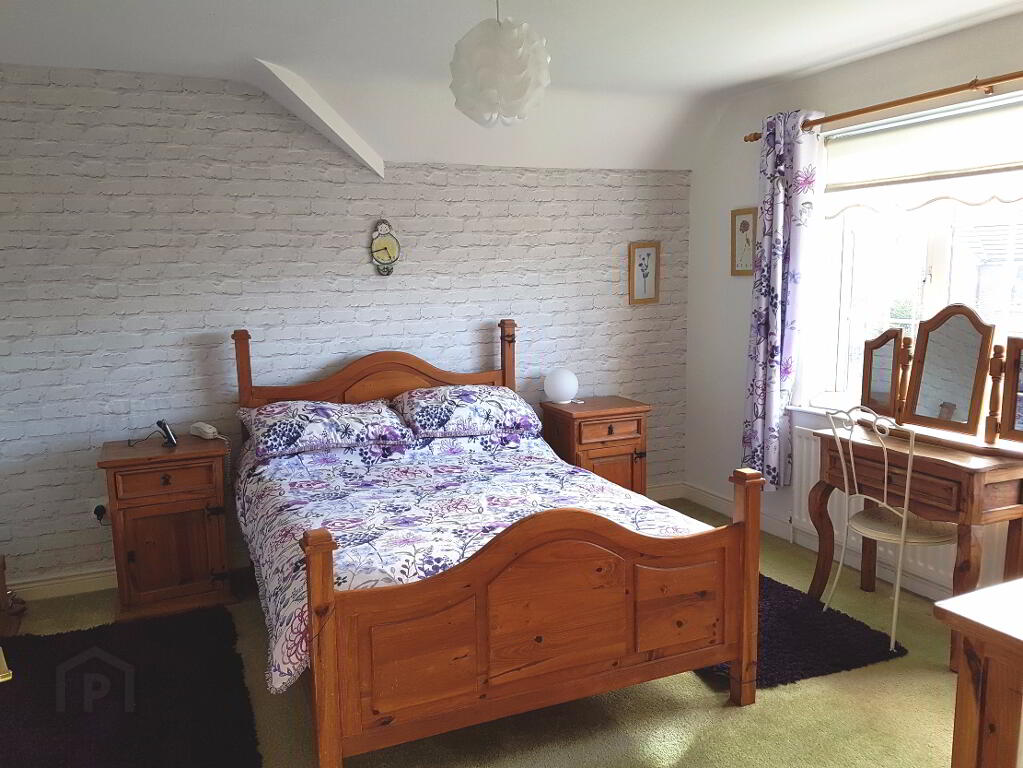
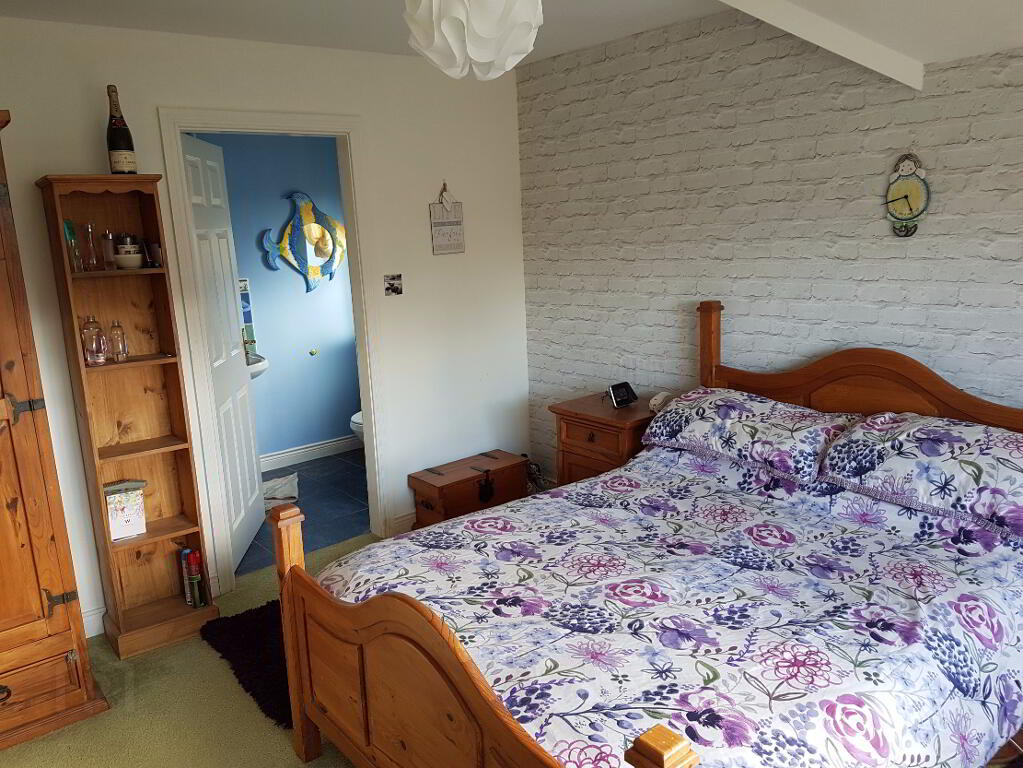
* BEDROOM 1 - (12’11 x 11’11) tv point, phone point
EN-SUITE - (9’7 x 4’10) fully tiled corner shower unit with electric shower, low level w/c, wash hand basin with tiled splashback, extractor fan, tiled floor
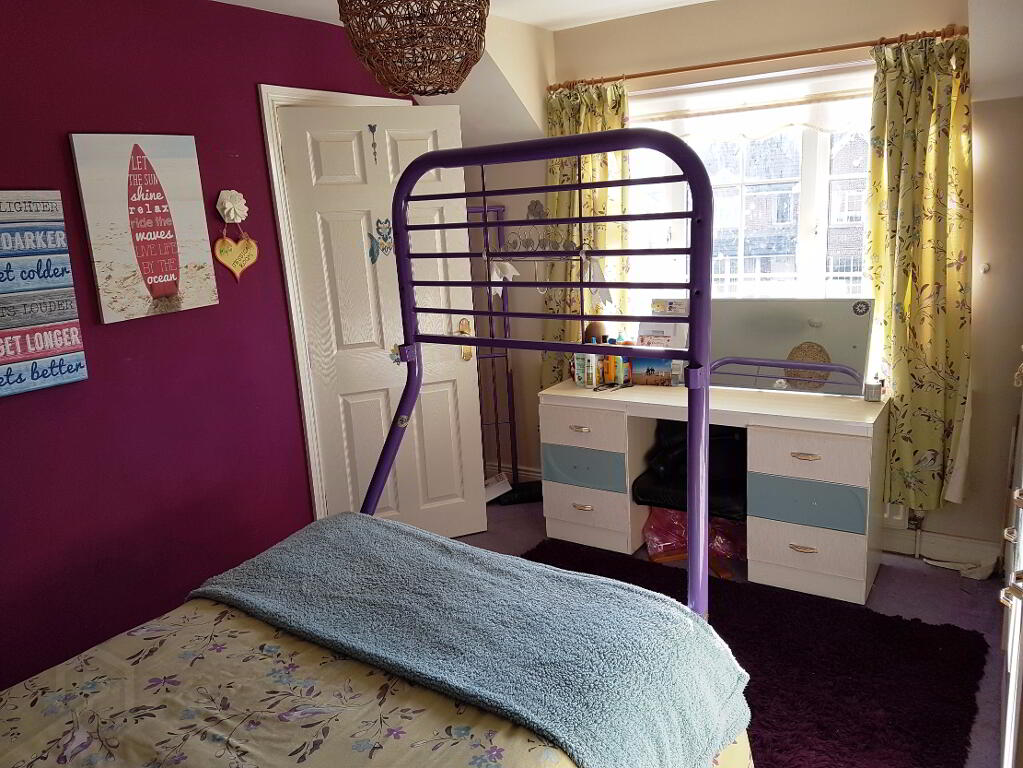
* BEDROOM 2 - (12’10 x 10’3)
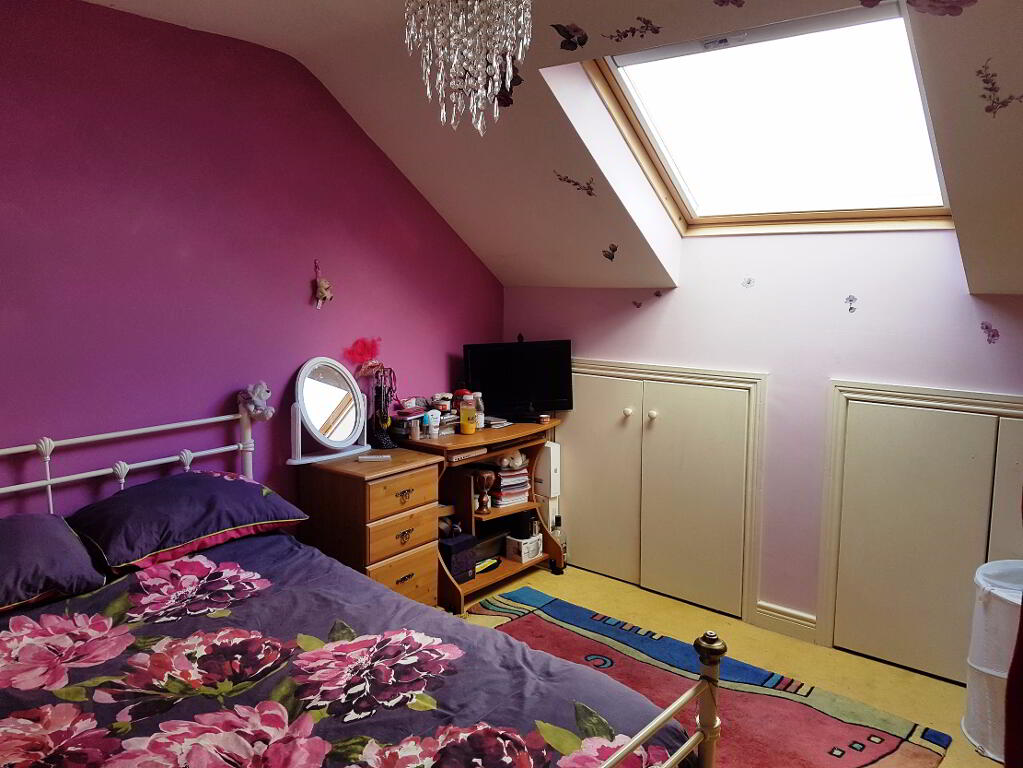
* BEDROOM 3 - (11’10 x 10’4) storage into eaves, velux window
* BEDROOM 4 - (10’11 x 9’8) storage into eaves, velux window, laminate wood floor
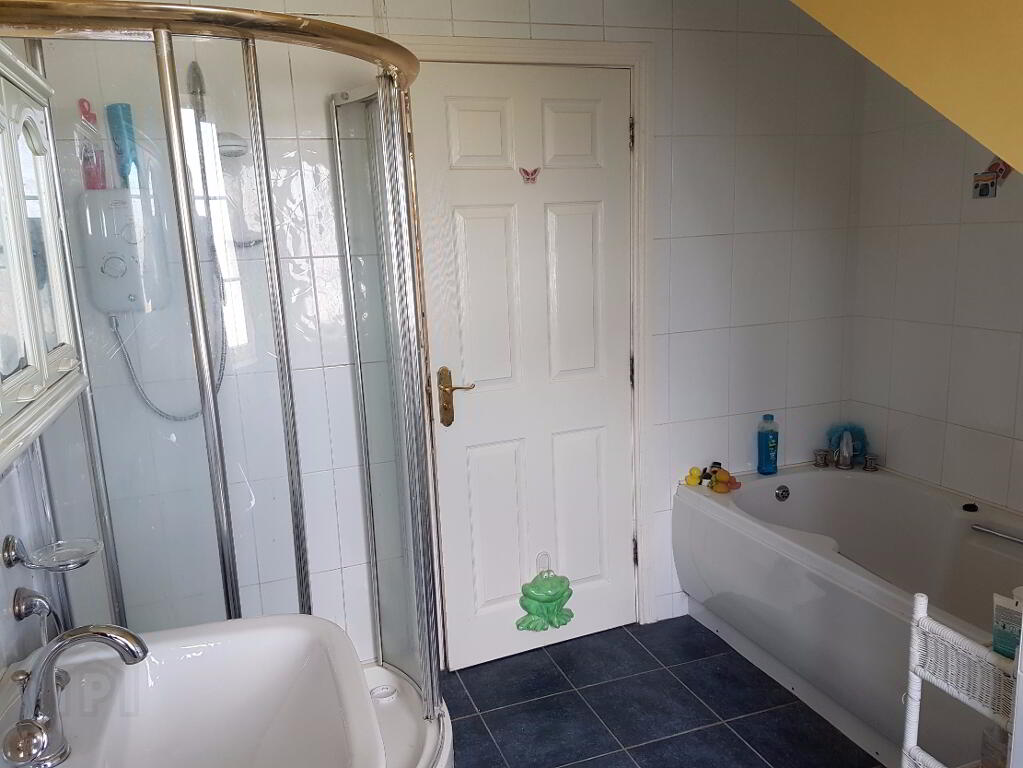
* BATHROOM - (9’5 x 8’10) bath, fully tiled shower cubicle with electric shower, wash hand basin, low level w.c., half tiled walls, extractor fan, tiled floor
GENERAL FEATURES
* INTEGRAL GARAGE - (18’11 x 12’1) light and power, roller door, access from utility room
* OUTSIDE TAP AND LIGHT
* OIL FIRED CENTRAL HEATING
* uPVC DOUBLE GLAZED WINDOWS
* uPVC FASCIA AND SOFFITS
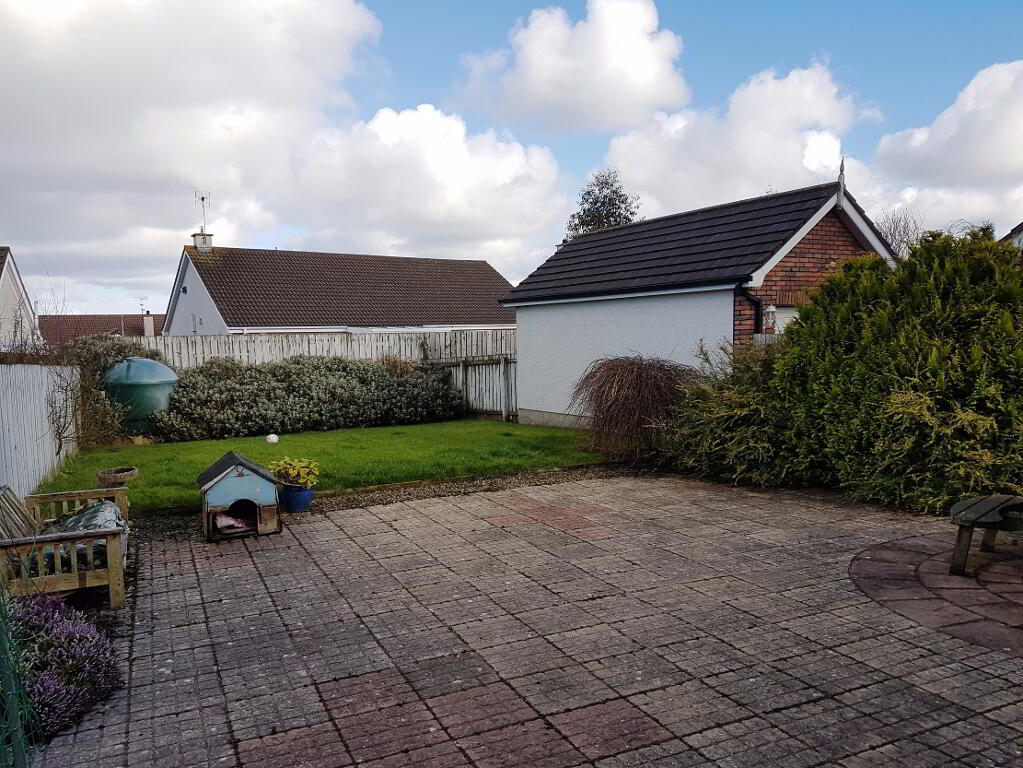
* FULLY ENCLOSED REAR GARDEN LAID IN LAWN AND SHRUBS
* FRONT GARDEN LAID IN LAWN AND SHRUBS
* TARMAC DRIVEWAY
* PATIO AREA TO REAR
-
Dallas Real Estate
028 7032 0980
Photo Gallery
Location
