
3 Fish Loughan Terrace Coleraine, BT52 1UE
5 Bed Cottage For Sale
SOLD
Print additional images & map (disable to save ink)
Telephone:
028 7032 0980View Online:
www.dallasre.co.uk/443964Key Information
| Address | 3 Fish Loughan Terrace Coleraine, BT52 1UE |
|---|---|
| Style | Cottage |
| Bedrooms | 5 |
| Receptions | 3 |
| Bathrooms | 2 |
| Heating | Oil |
| EPC Rating |
EPC
D65/D67
|
| Status | Sold |

Features
- 5 Bedrooms (1 En-Suite)
- 3 Receptions
- Oil Fired Central Heating
- PVC Double Glazed Windows
- Integral Garage
Additional Information
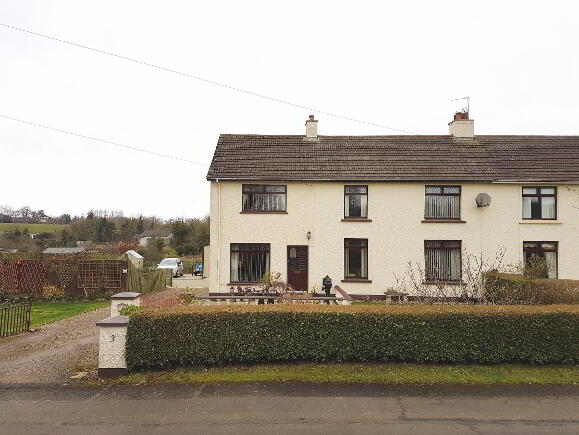
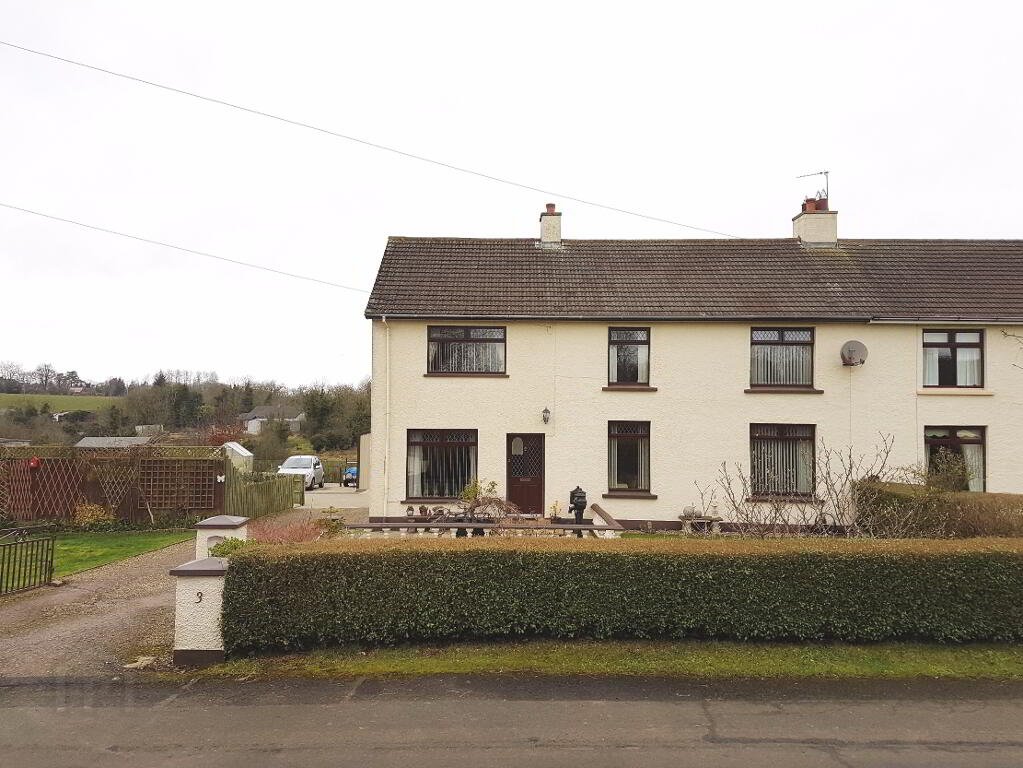
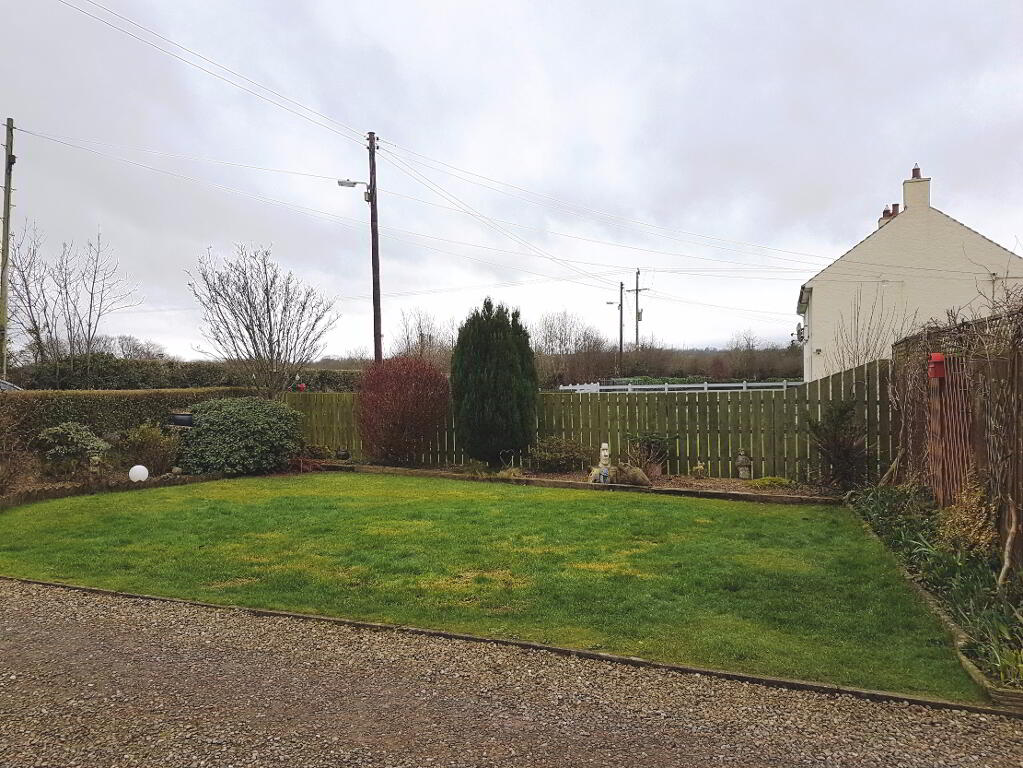
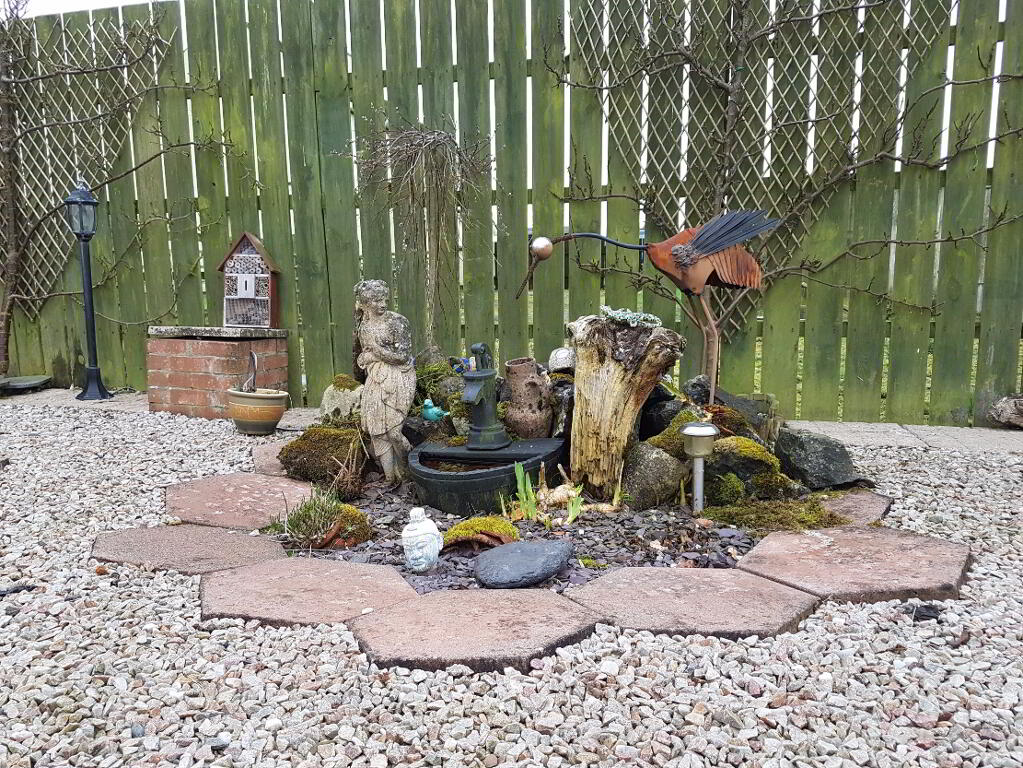
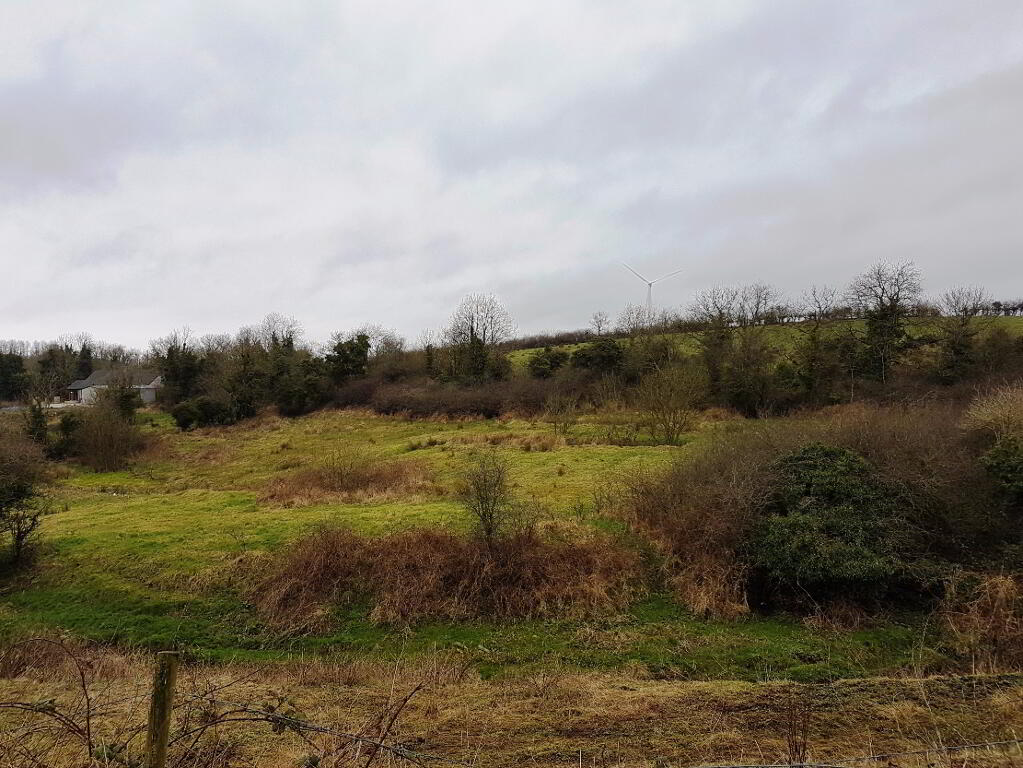
Located in the much sought after area of The Loughan, this delightful cottage has been extended to include five bedroom, three reception room accommodation. It also boasts a detached double garage and beautifully manicured gardens, not to mention the views over the surrounding countryside. Fish Loughan Terrace is a must view property!
Accommodation Comprising:
* ENTRANCE HALLWAY with phone point, smoke alarm, laminate wood floor, cloak cupboard
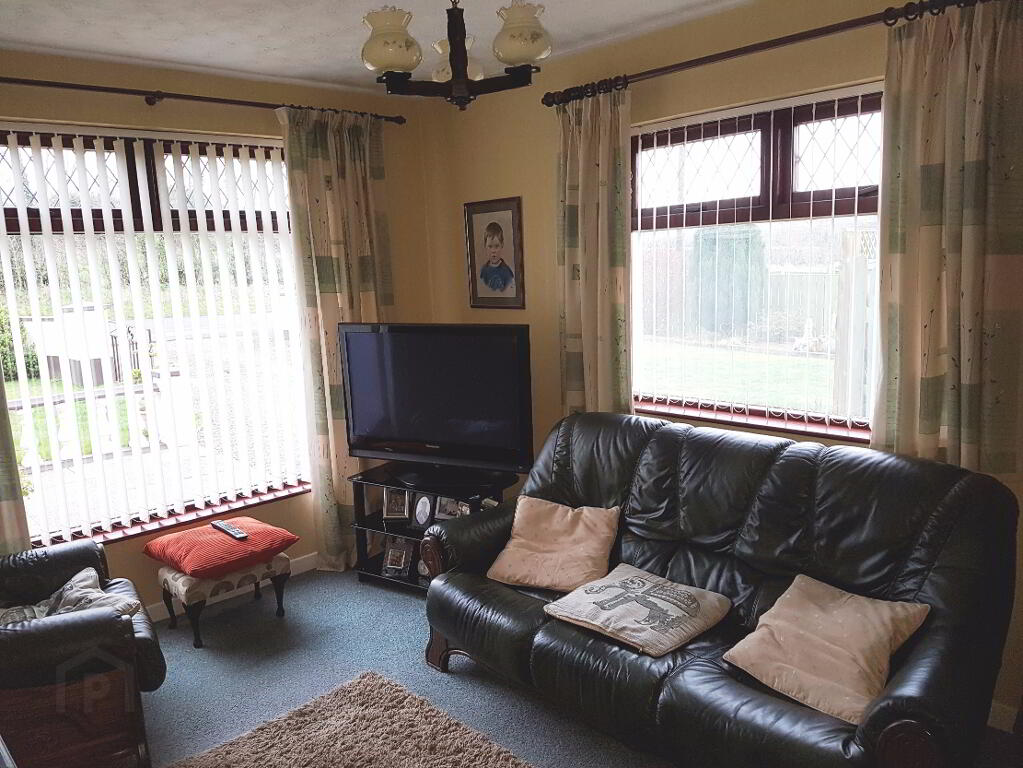
* LOUNGE - (13’ x 9’5) wooden surround fireplace, tiled hearth and inset, wall lights, glazed door
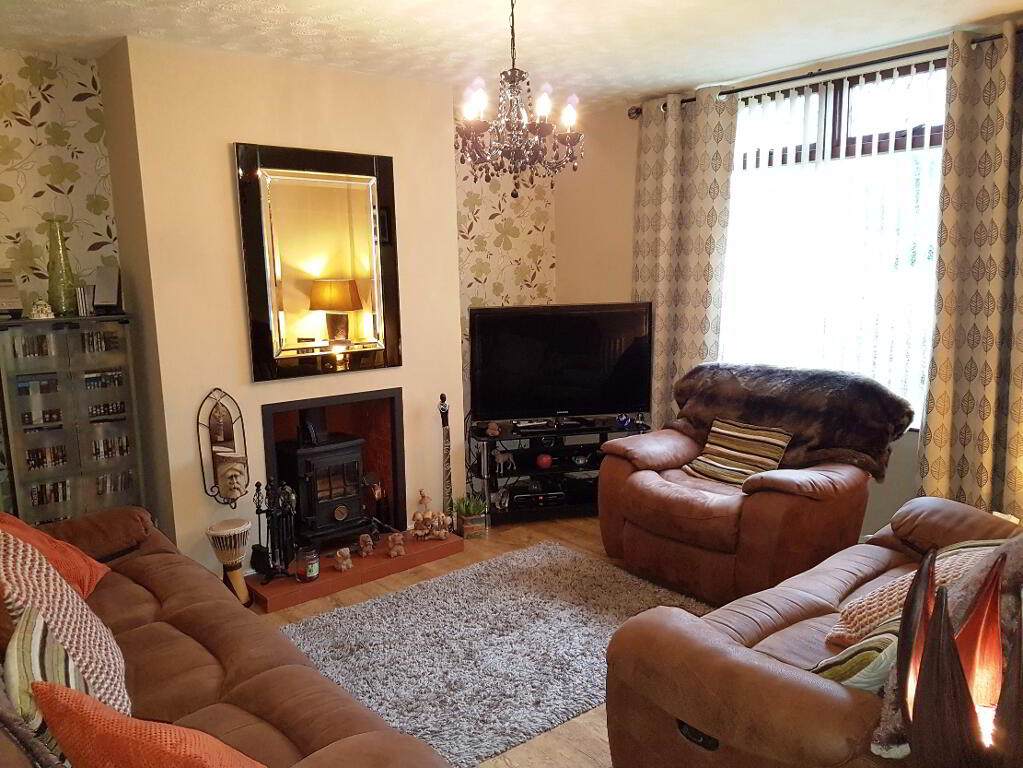
* LIVING ROOM - (13’1 x 12’7) fireplace with tiled hearth, multi-fuel stove, tv point, carbon monoxide monitor, laminate wood floor, glazed door
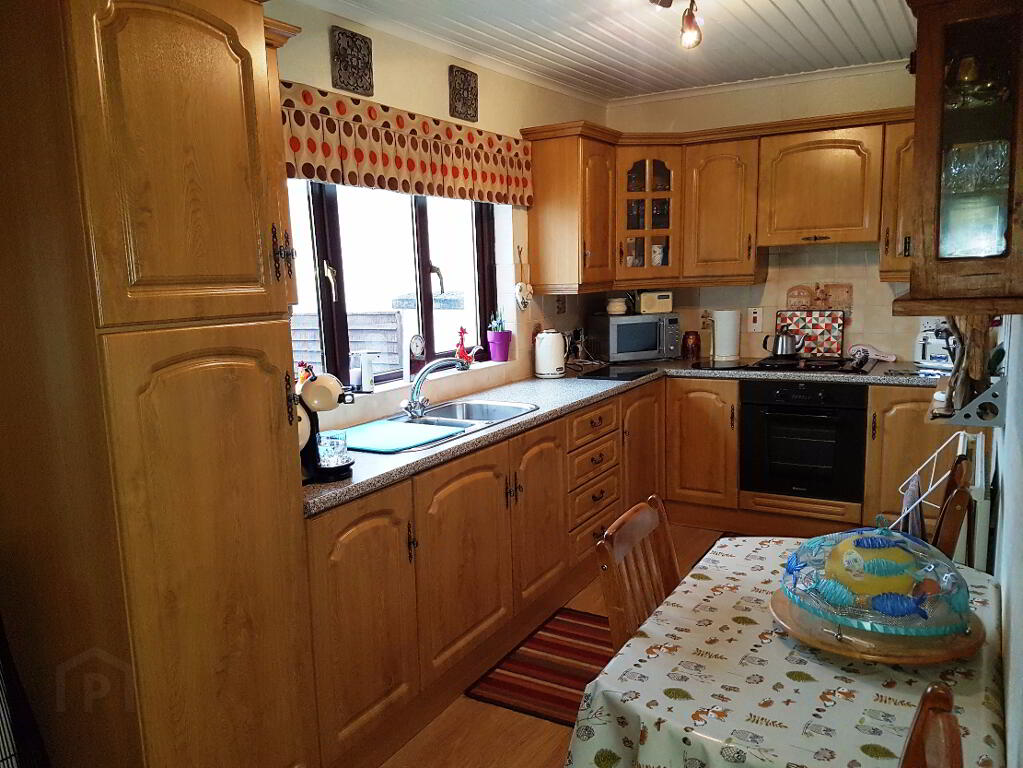
* KITCHEN - (17’1 x 6’11) range of eye and low level kitchen units, glass display unit, tiled between, 1.5 bowl stainless steel sink unit with mixer tap, integrated hob and oven, overhead extractor fan, sheeted ceiling, glazed door
* UTILITY ROOM - (12’11 x 7’) eye and low level kitchen units, tiled between, single drainer stainless steel sink unit with mixer tap
* REAR PORCH - (4’10 x 3’9) half tiled walls, laminate flooring
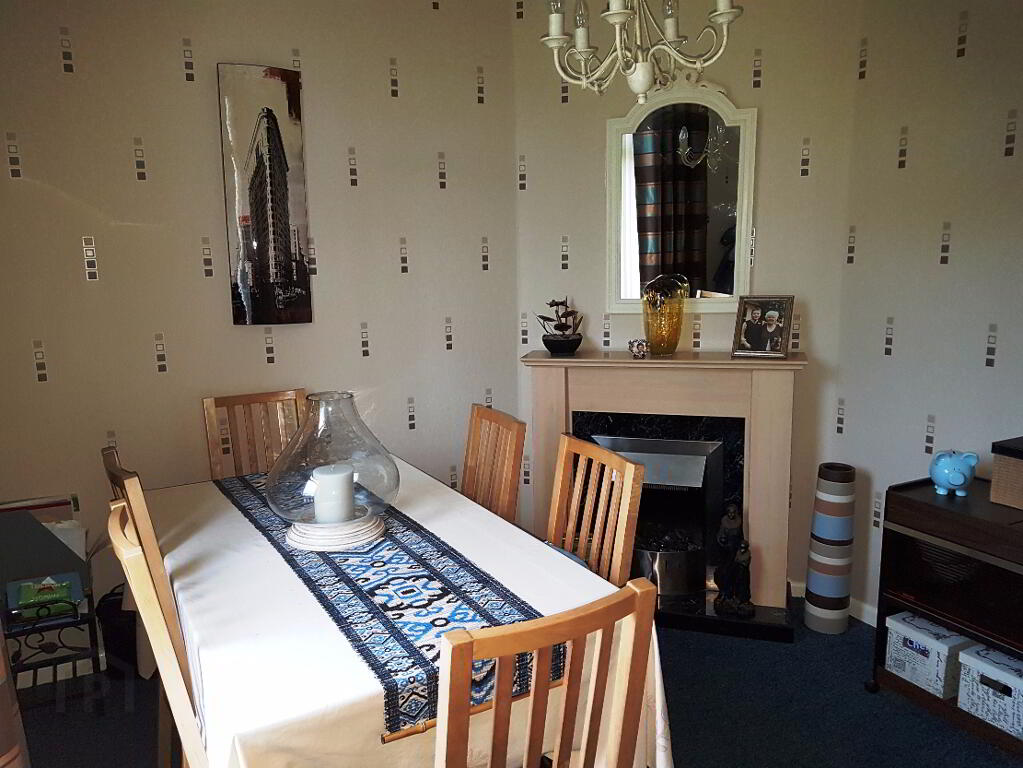
* DINING ROOM - (10’9 x 9’8) glazed door
FIRST FLOOR
* STAIRS TO LANDING with access to roofspace, smoke alarm, hotpress
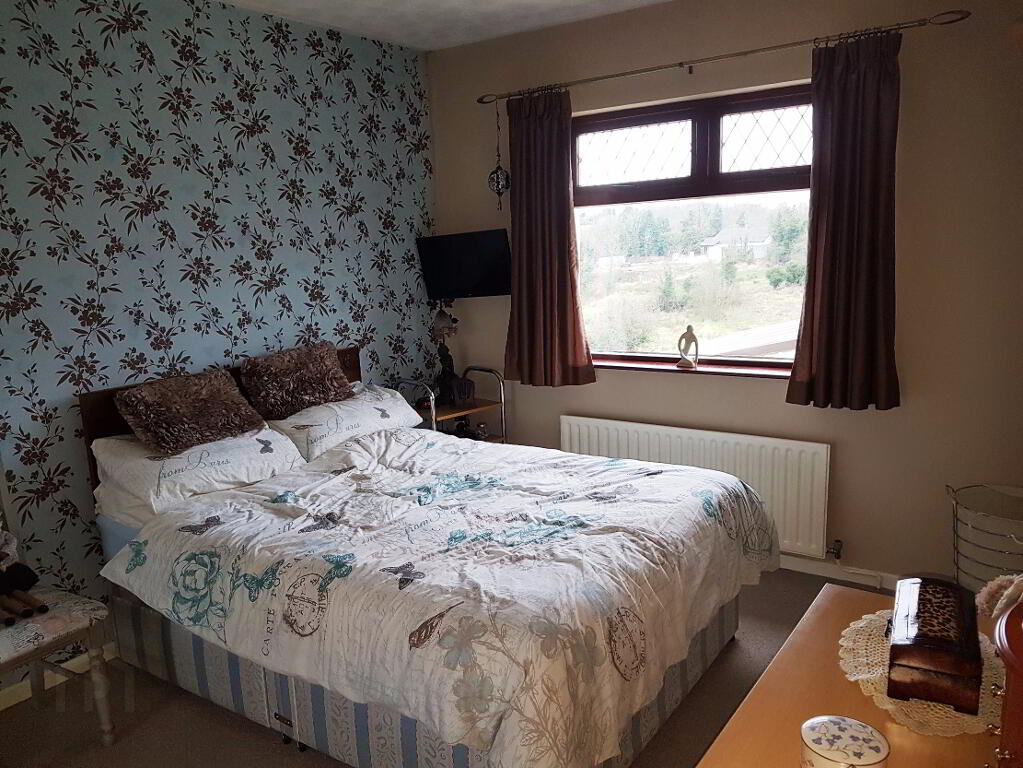
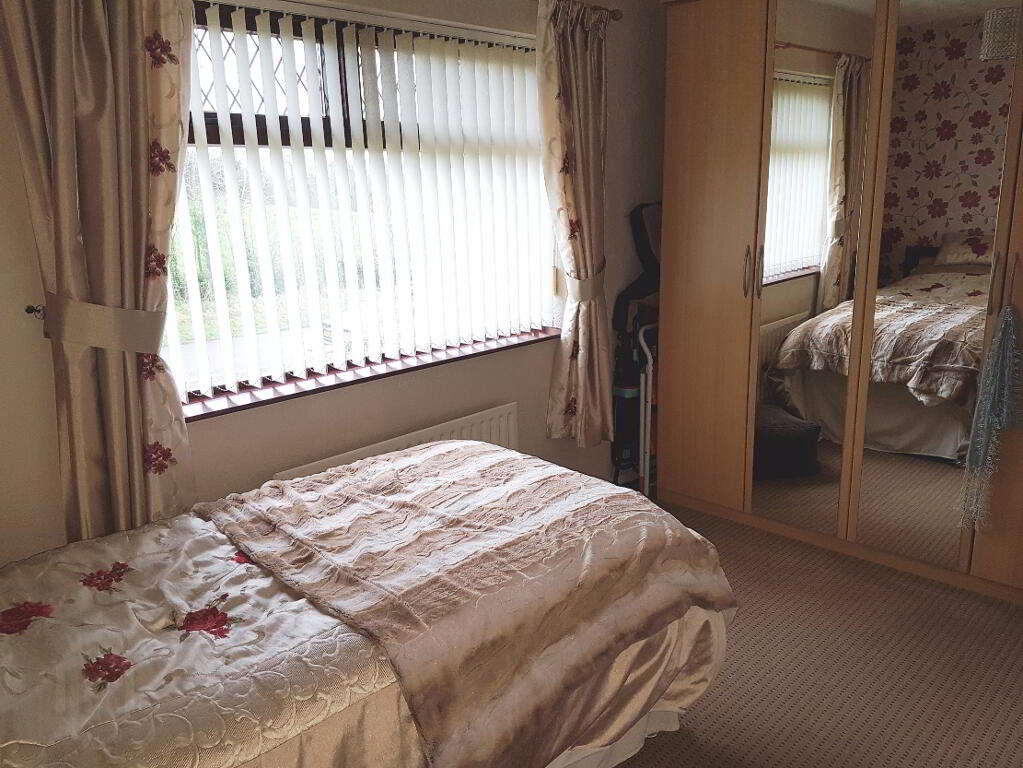
* BEDROOM 1 - (12’8 x 9’9) tv point, views over countryside
EN-SUITE - (6’11 x 2’11) walk-in shower cubicle with mains shower, wash hand basin with tiled splashback
* BEDROOM 2 - (12’11 x 7’3)
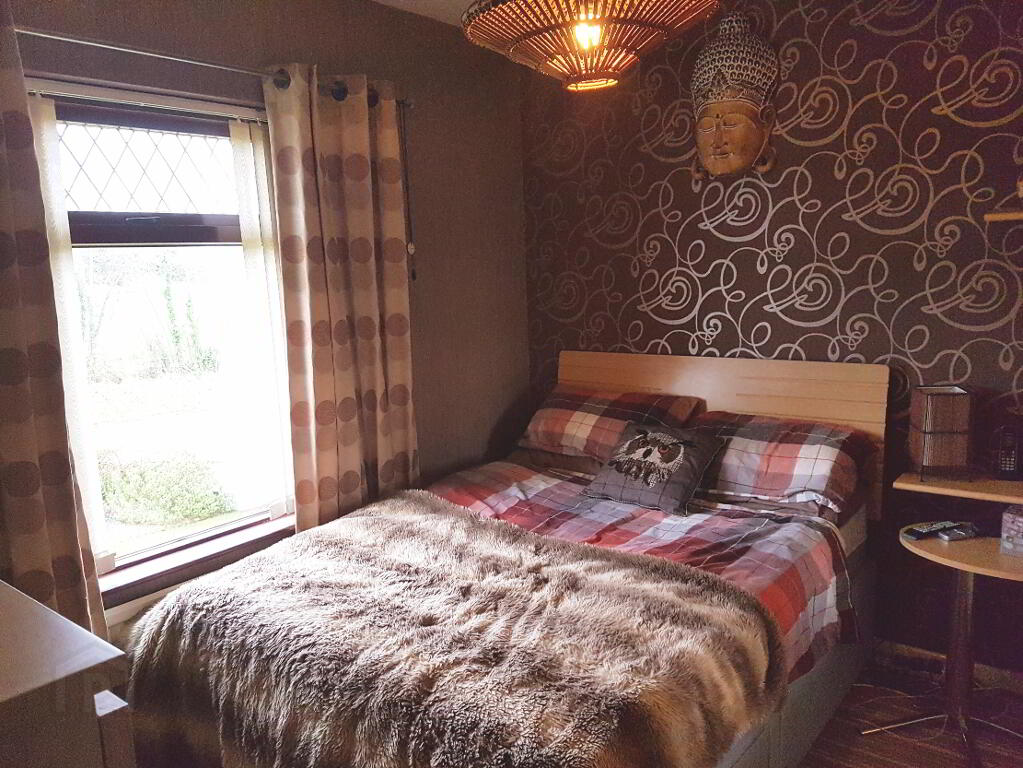
* BEDROOM 3 - (12’7 x 9’10) tv point
* BEDROOM 4 - (10’10 x 9’8)
* BEDROOM 5 - (10’4 x 8’) laminate floor
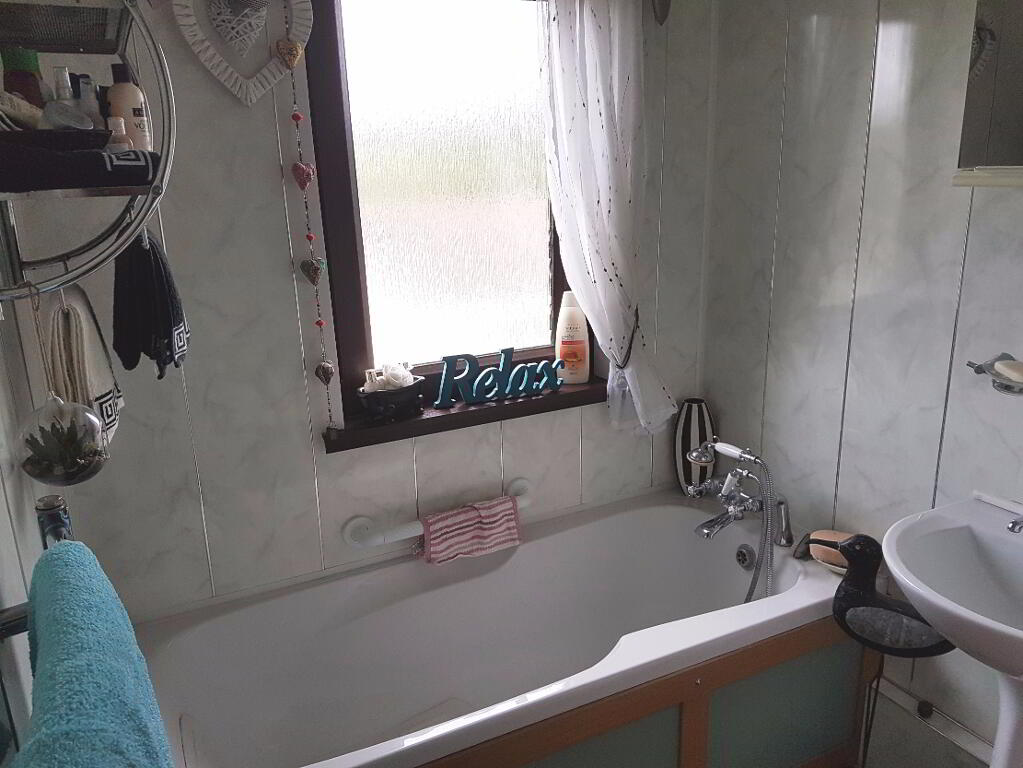
* BATHROOM - (7’ x 5’6) panel bath, wash hand basin, PVC panelling
* SEPARATE W.C. - (7’1 x 2’11) low level w.c., half tiled walls, PVC panelled ceiling
GENERAL FEATURES
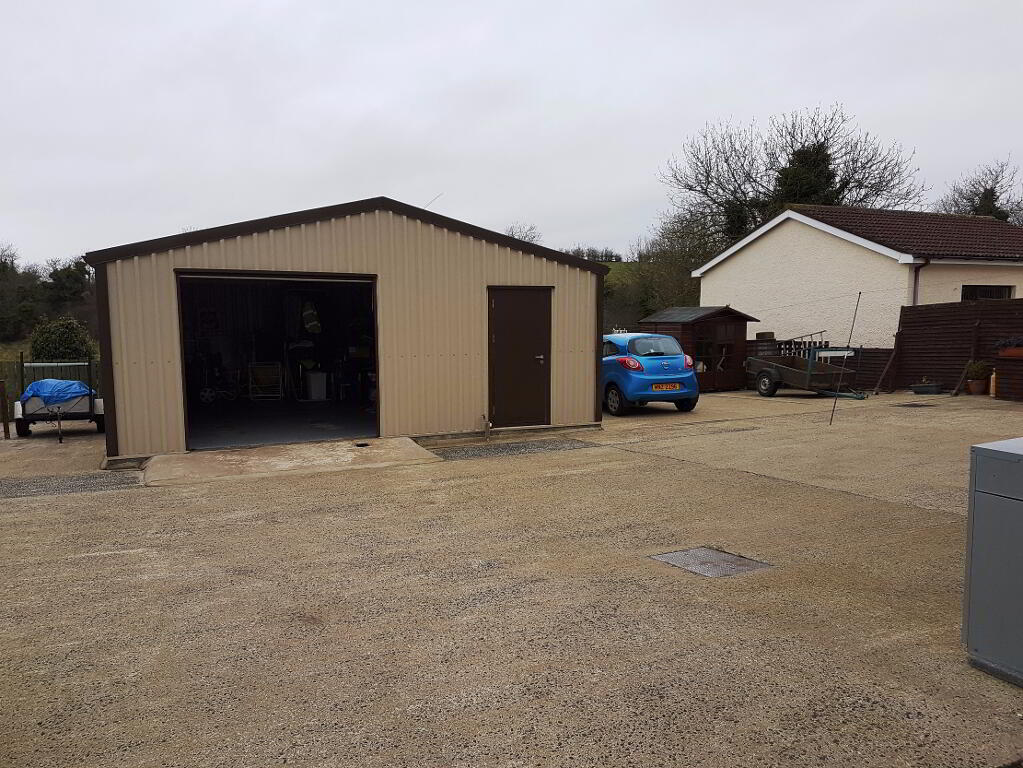
* DETACHED METAL STRUCTURE GARAGE - (23’1 x 19’8) light and power, electric roller door, pedestrian door
* OUTSIDE TAP AND LIGHT
* OIL FIRED CENTRAL HEATING
* DOUBLE GLAZED WINDOWS
* FULLY ENCLOSED CONCRETE YARD TO REAR
* FRONT GARDEN LAID IN LAWN AND SHRUBS
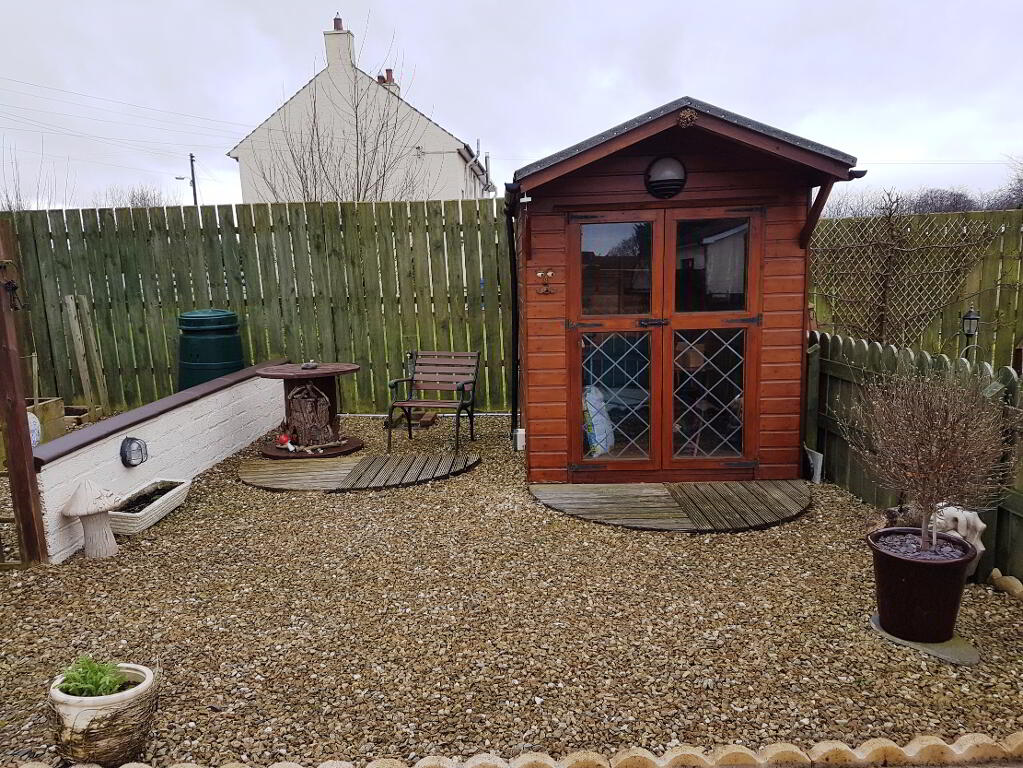
* SIDE GARDEN WITH PAVED PATIO AREA
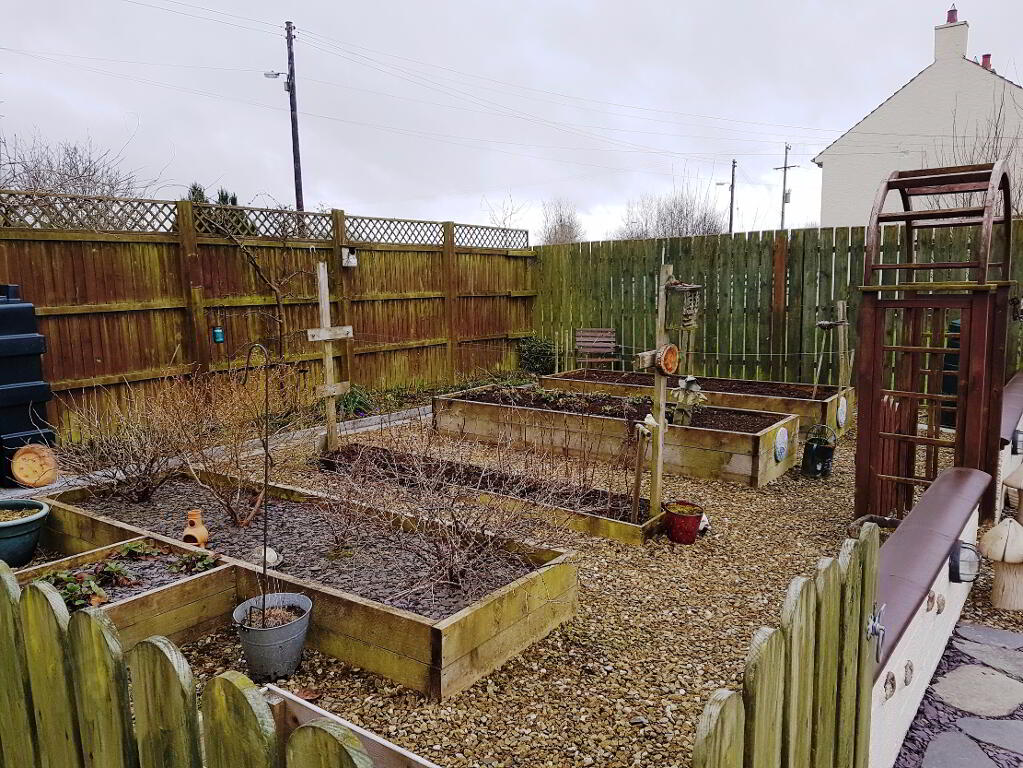
* VEGETABLE PATCH AND STONED GARDEN TO SIDE
* STONE DRIVEWAY
* GARDEN SHED
-
Dallas Real Estate
028 7032 0980
Photo Gallery
Location
