
55 Daneshill Road Coleraine, BT52 2QH
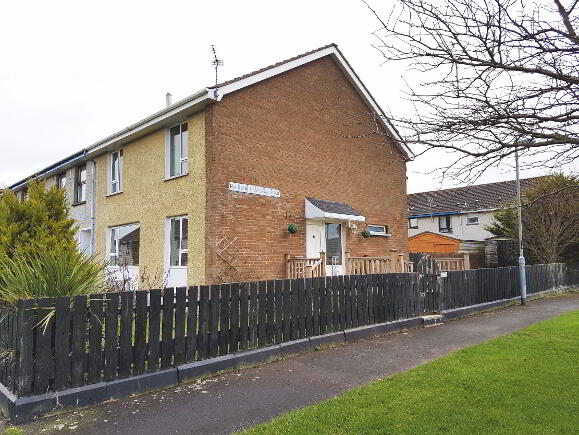
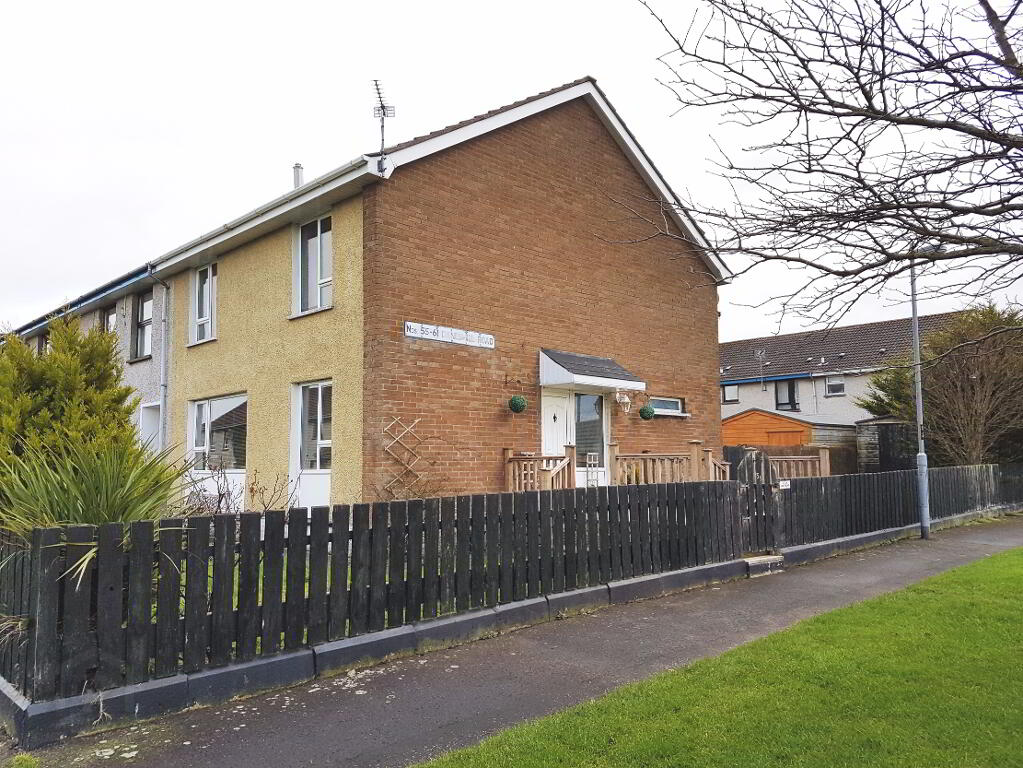
4 Bed End-Terrace House For Sale
SOLD
Print additional images & map (disable to save ink)
Telephone:
028 7032 0980View Online:
www.dallasre.co.uk/443505Key Information
| Address | 55 Daneshill Road Coleraine, BT52 2QH |
|---|---|
| Style | End-Terrace House |
| Bedrooms | 4 |
| Receptions | 1 |
| Bathrooms | 1 |
| Heating | Oil |
| EPC Rating |
EPC
D55/C72
|
| Status | Sold |

Additional Information
Accommodation Comprising:
* ENTRANCE HALLWAY with phone point
* DOWNSTAIRS W.C. - (7’4 x 2’9) low level w.c., wash hand basin with tiled splashback, tiled floor
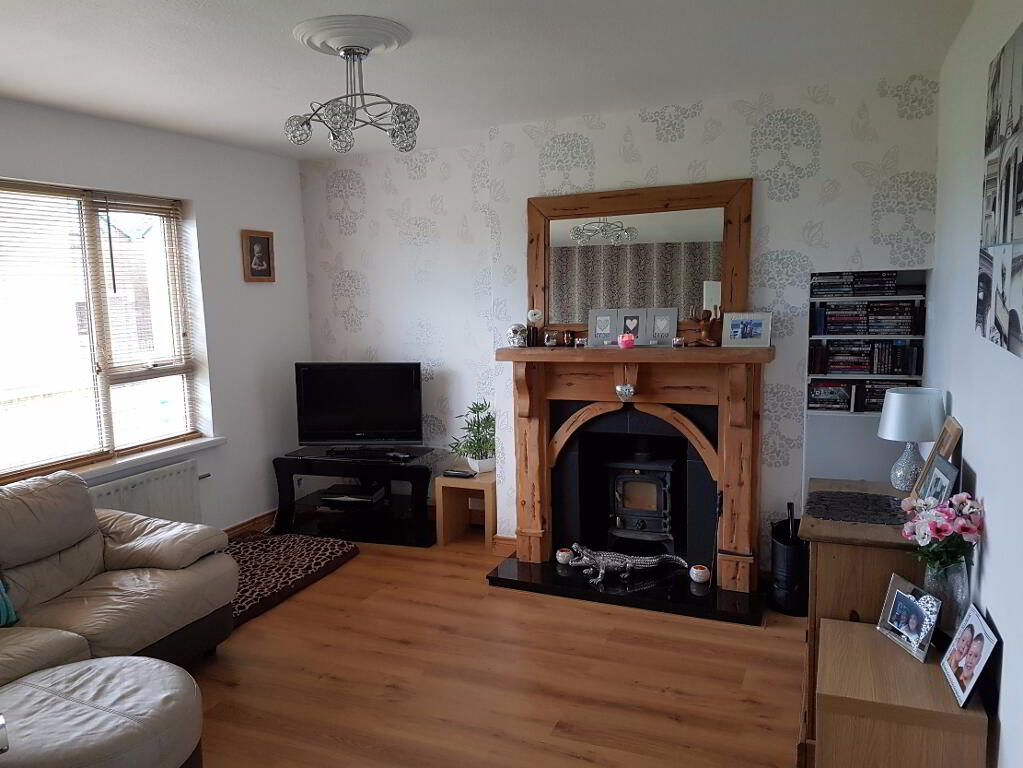
* LIVING ROOM - (12’9 x 12’2) fireplace with granite hearth and tiled inset, pine surround, tv point, log burning stove, laminate wood floor
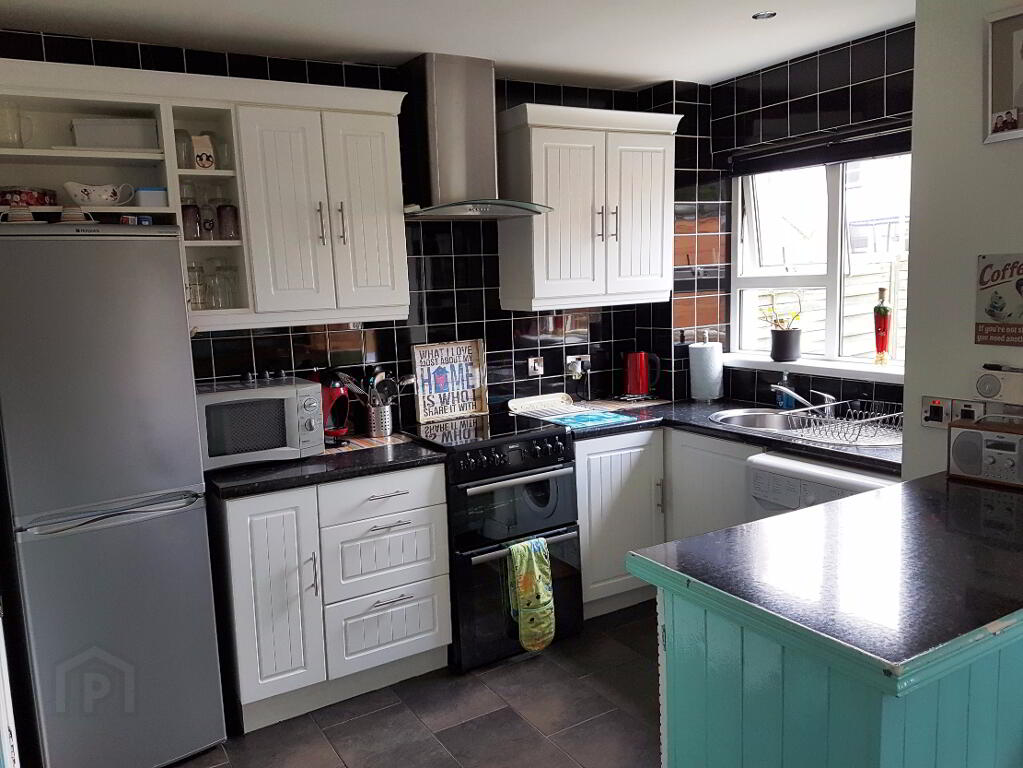
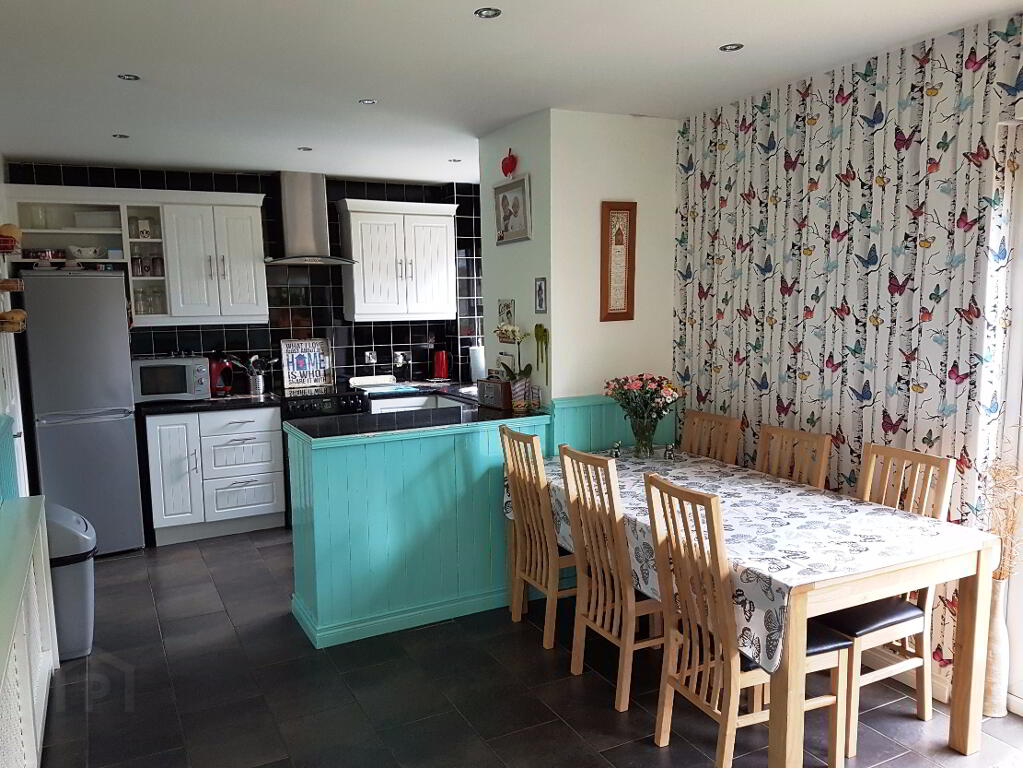
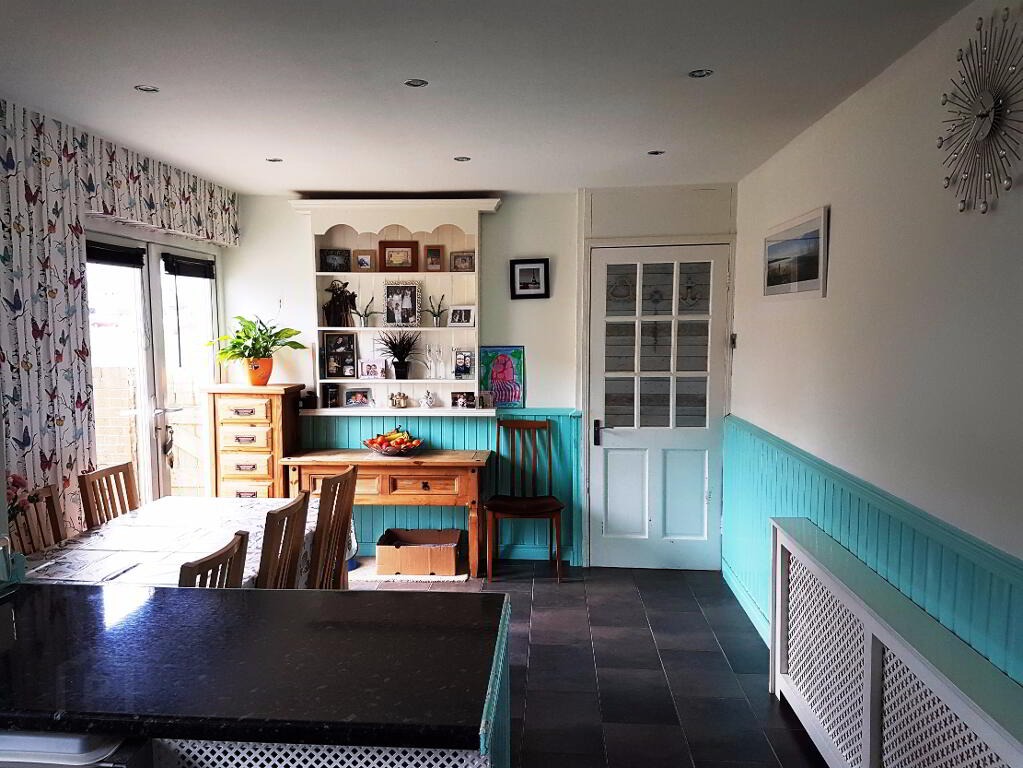
* KITCHEN/DINING AREA - (17’10 x 10’3) range of eye and low level kitchen units, tiled between, stainless steel sink unit with mixer tap, space for cooker, overhead extractor fan, integrated dishwasher, space for fridge/freezer, plumbed for washing machine, storage cupboard, recessed lighting, part wood panel walls, tiled floor
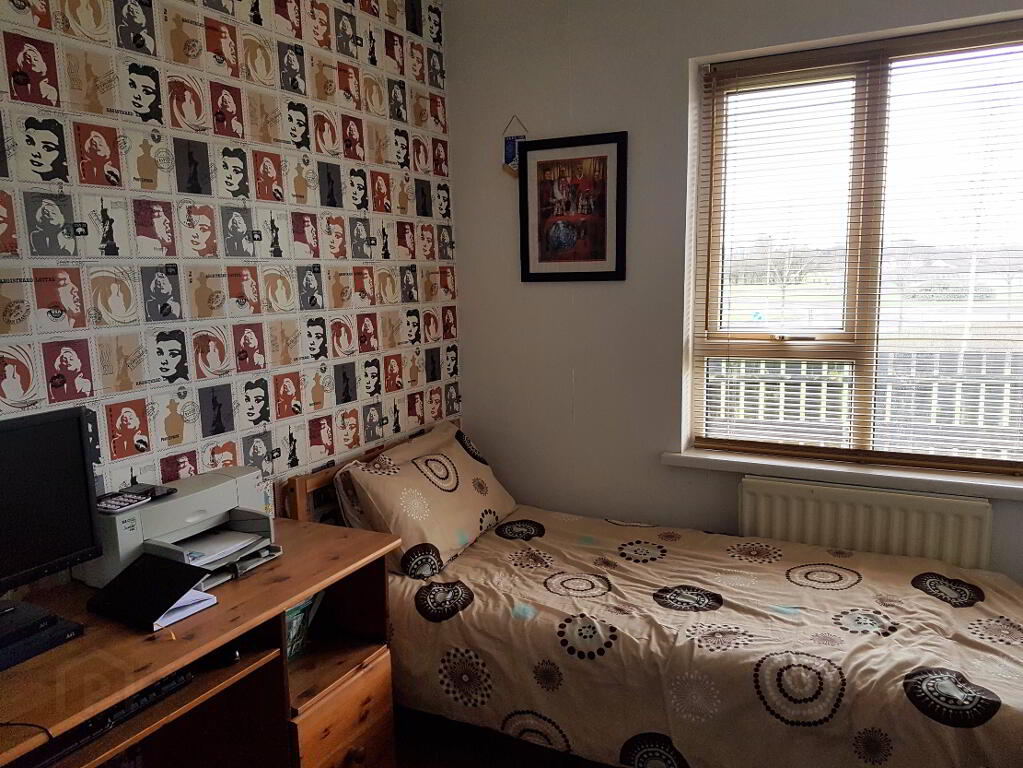
* BEDROOM 4 - (9’2 x 7’9) laminate wood floor
FIRST FLOOR
* STAIRS TO LANDING with access to roofspace, smoke alarm, hotpress
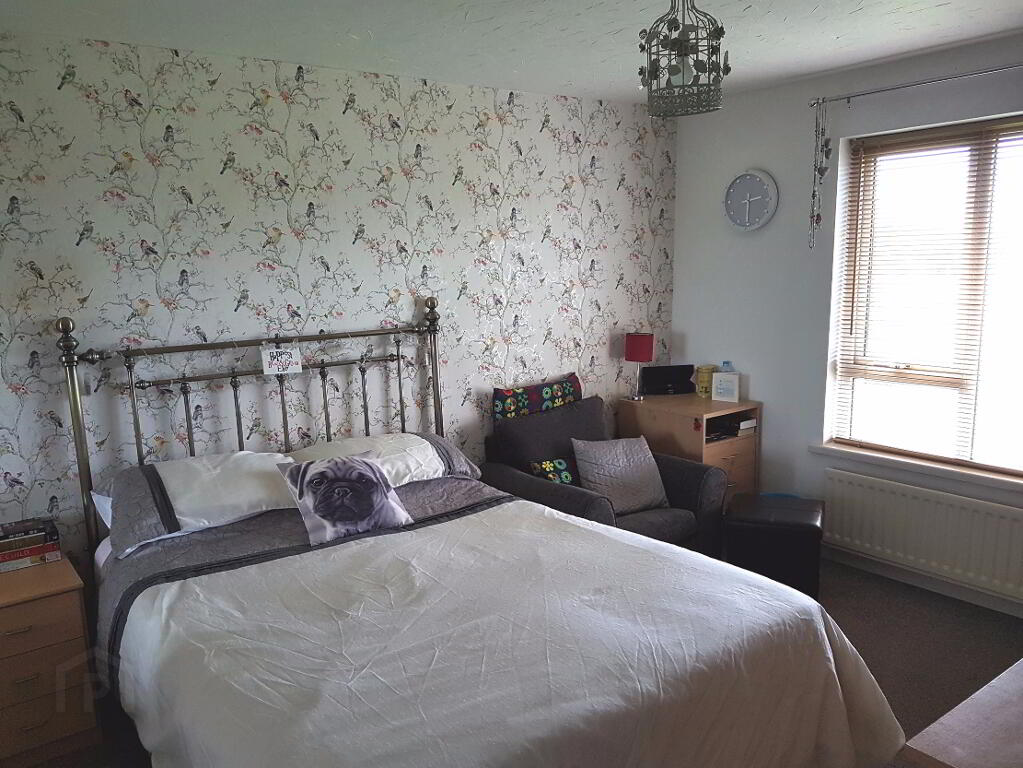
* BEDROOM 1 - (12’4 x 10’3) built-in sliderobes, tv point
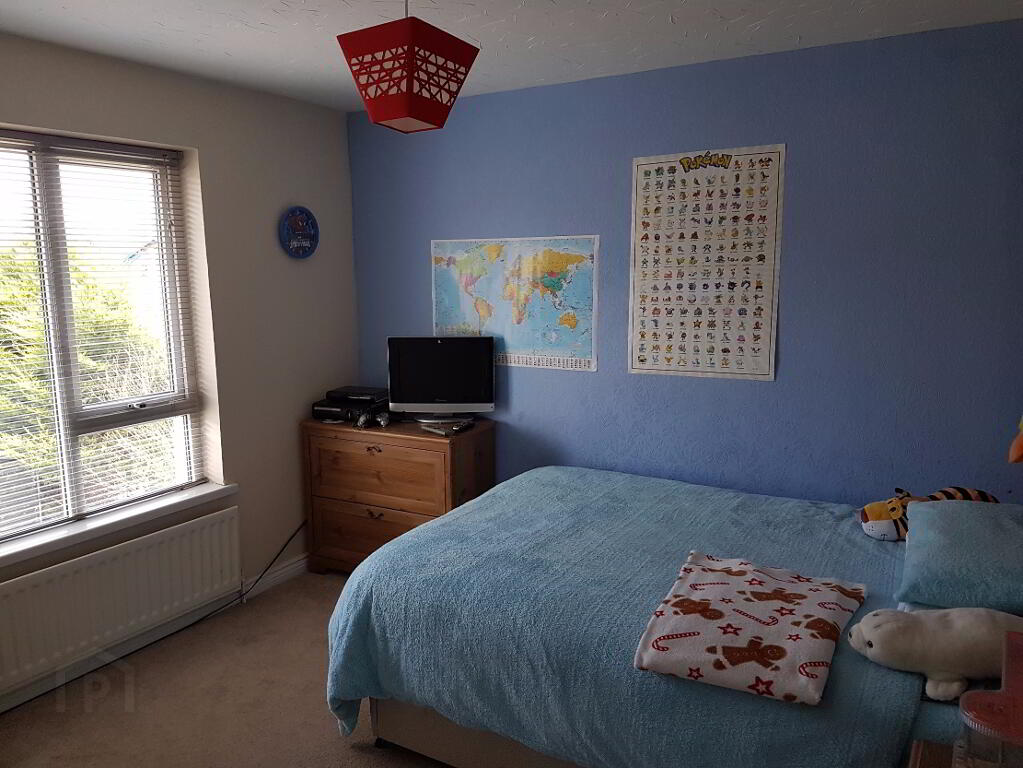
* BEDROOM 2 - (12’1 x 9’3) built-in cupboard with shelving
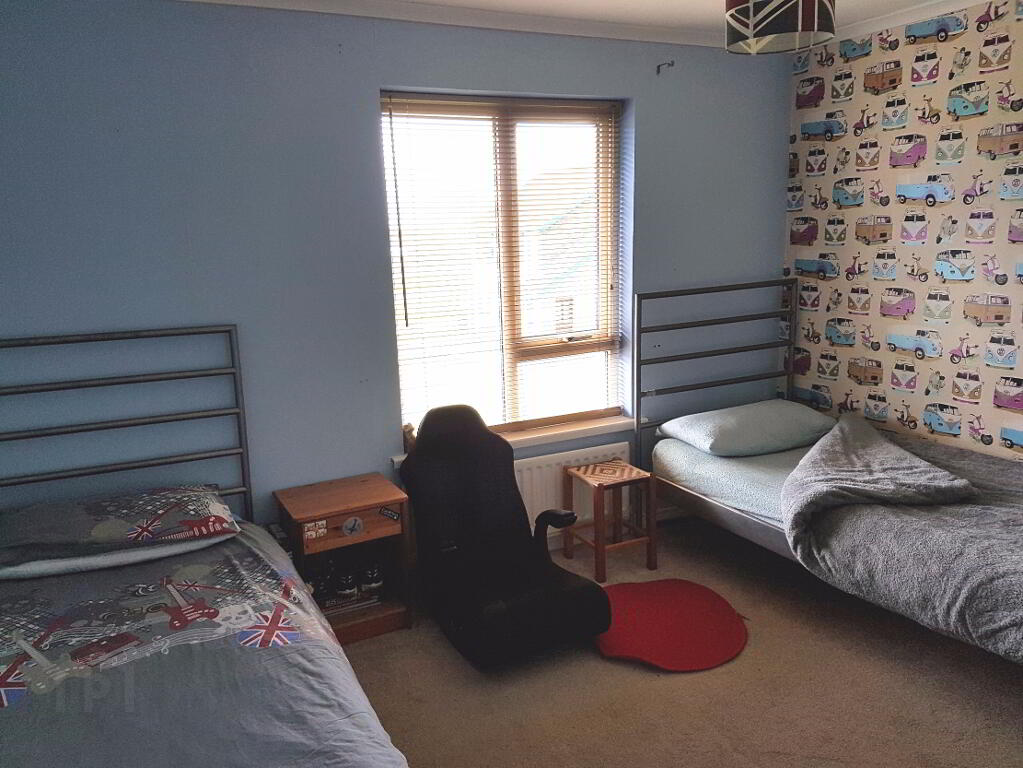
* BEDROOM 3 - (10’4 x 10’2) built-in wardrobe
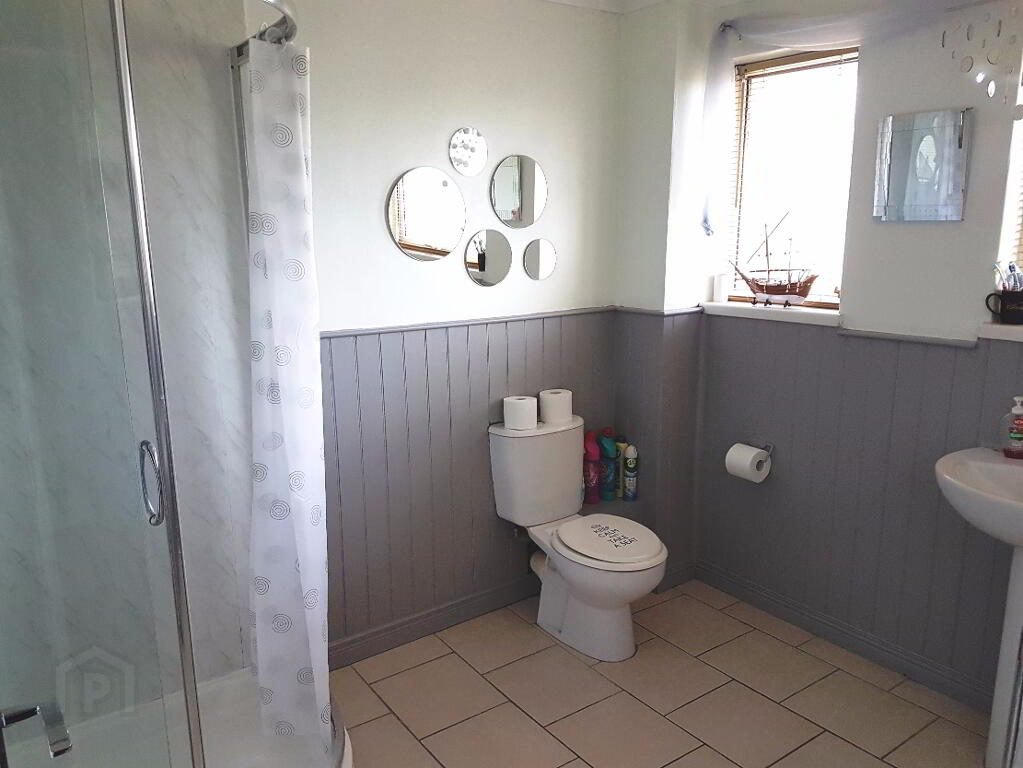
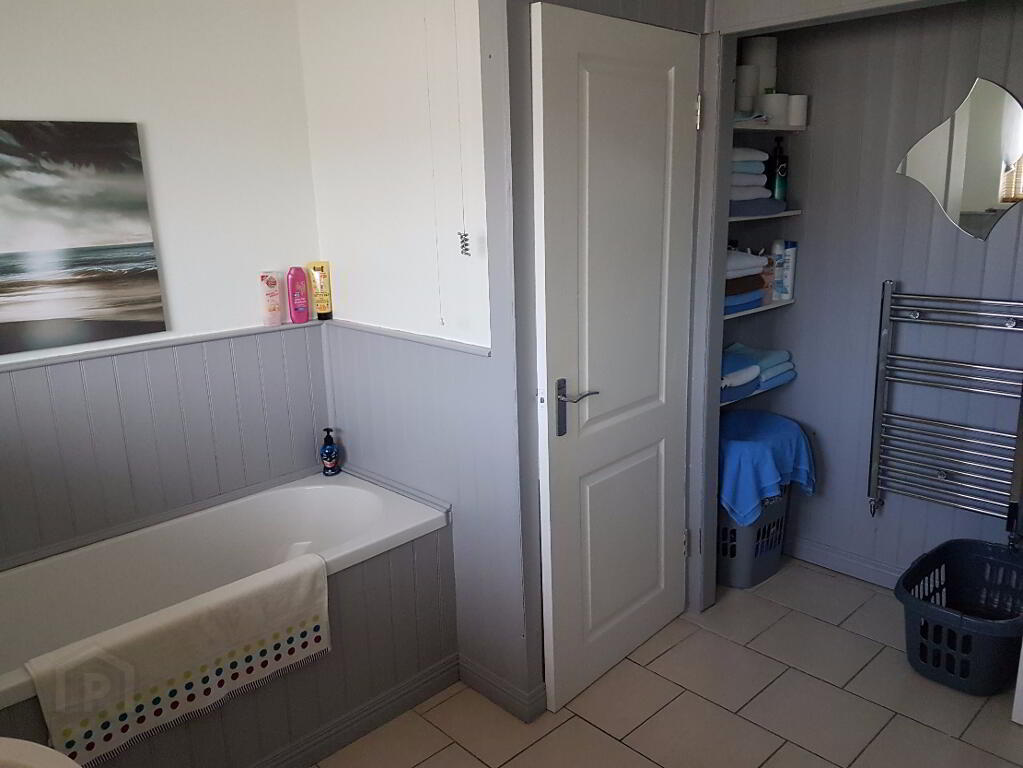
* BATHROOM - (10’4 x 10’2) bath, corner shower cubicle with PVC panelling, electric shower, wash hand basin, low level w.c., heated towel rail, wood half panel walls, tiled floor
GENERAL FEATURES
* OUTSIDE TAP AND LIGHT
* OIL FIRED CENTRAL HEATING
* uPVC DOUBLE GLAZED WINDOWS
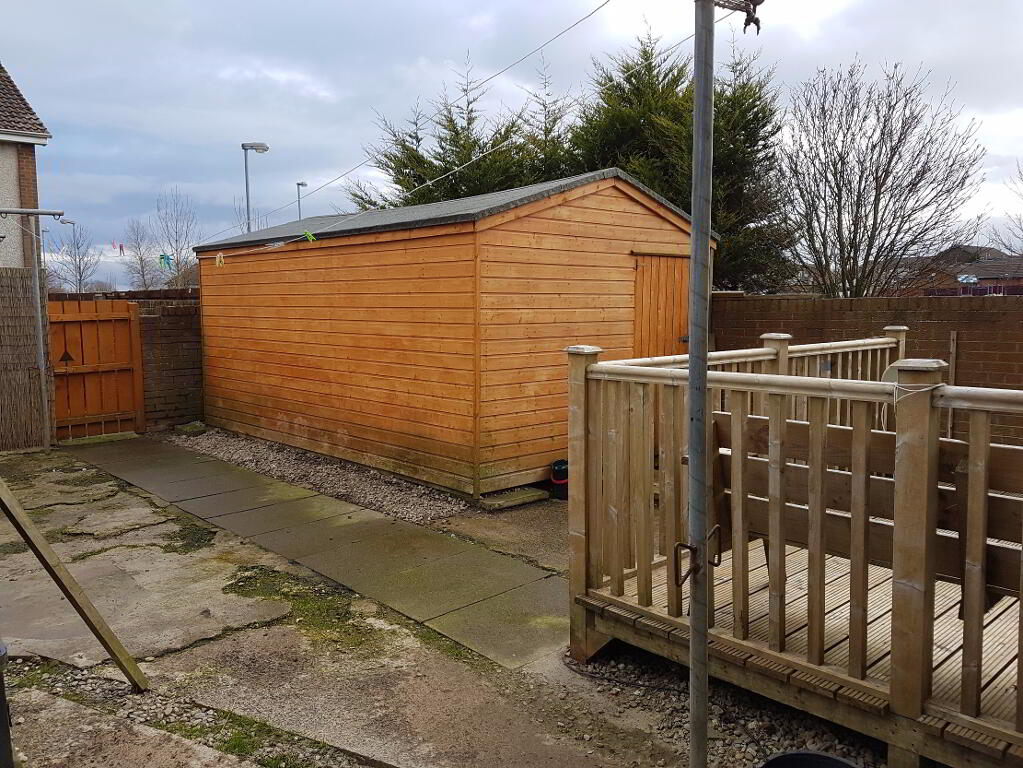
* FULLY ENCLOSED REAR GARDEN WITH CONCRETE AND PATIO AREA
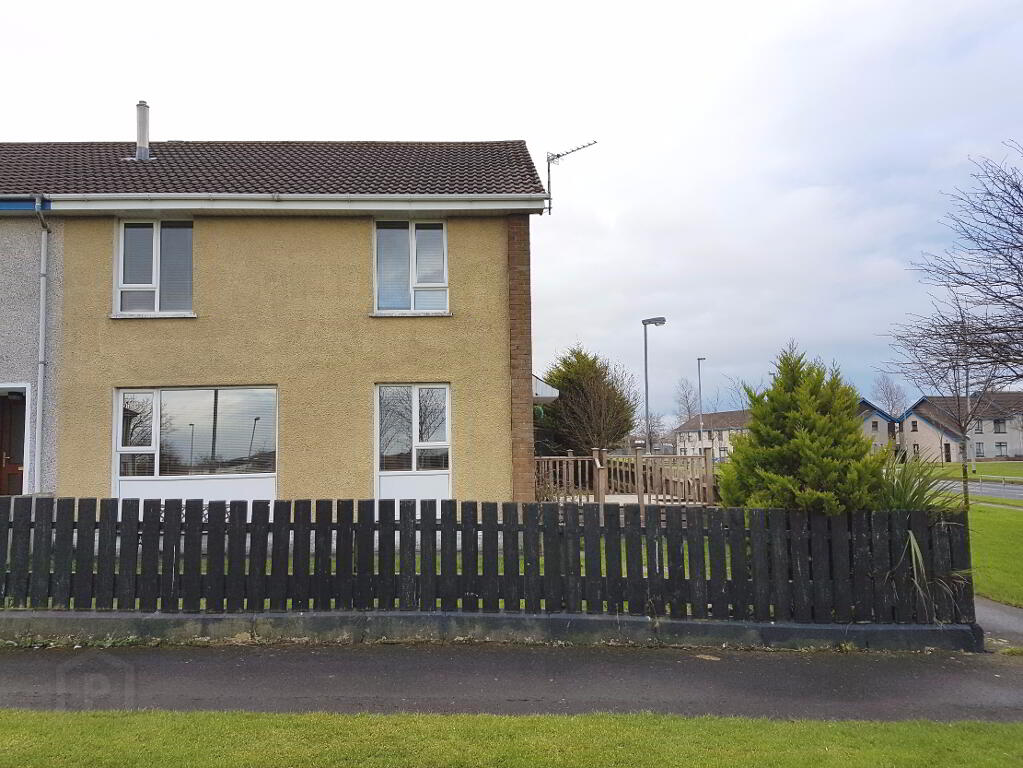
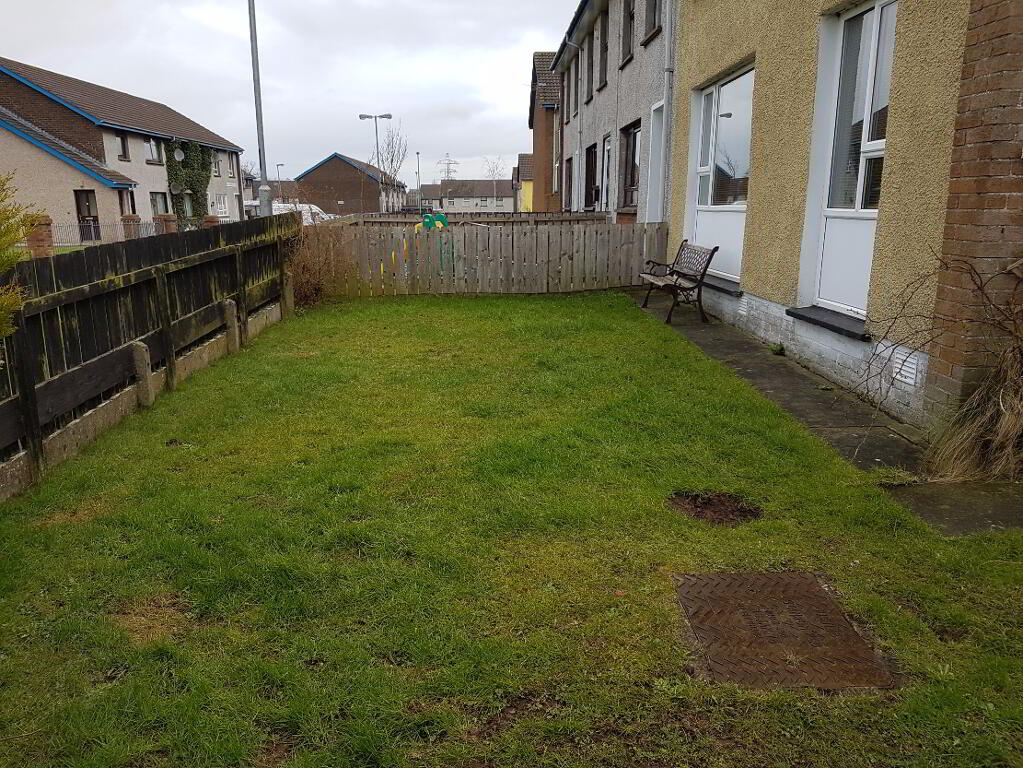
* FRONT GARDEN LAID IN LAWN AND SHRUBS

* RAISED DECKING AREA TO FRONT AND SIDE
* END TERRACE
-
Dallas Real Estate
028 7032 0980
Photo Gallery
Location
