
2 Somerset Ridge Coleraine, BT51 3GL
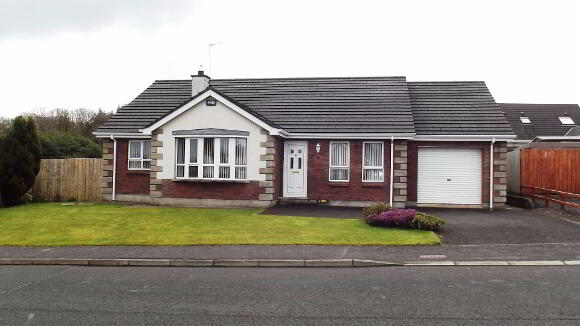
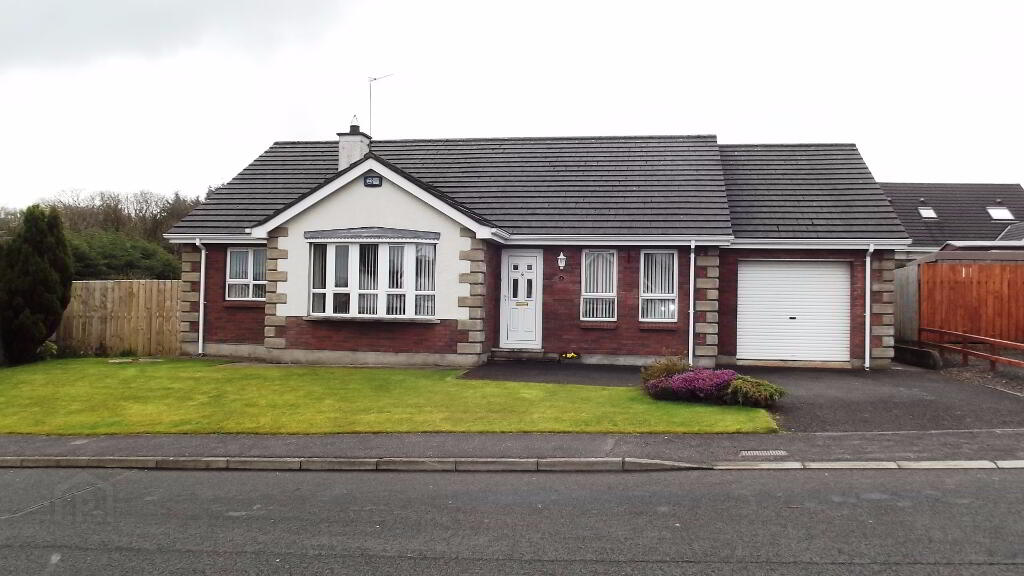
3 Bed Detached Bungalow For Sale
SOLD
Print additional images & map (disable to save ink)
Telephone:
028 7032 0980View Online:
www.dallasre.co.uk/360857Key Information
| Address | 2 Somerset Ridge Coleraine, BT51 3GL |
|---|---|
| Style | Detached Bungalow |
| Bedrooms | 3 |
| Receptions | 2 |
| Bathrooms | 2 |
| Heating | Oil |
| EPC Rating |
EPC
C73/B86
|
| Status | Sold |

Features
- 3 Bedrooms (1 En-Suite)
- 2 Receptions
- Oil Fired Central Heating
- PVC Double Glazed Windows
- Integrated Garage
Additional Information
Situated on a prime, elevated site in the much sought after Somerset Ridge location, seldom does such a pristine property become available to the market. This detached three bedroom bungalow has been maintained to the highest standard, offering excellent family living accommodation. To appreciate all this home has to offer, immediate inspection is highly recommended.
Accommodation Comprising:
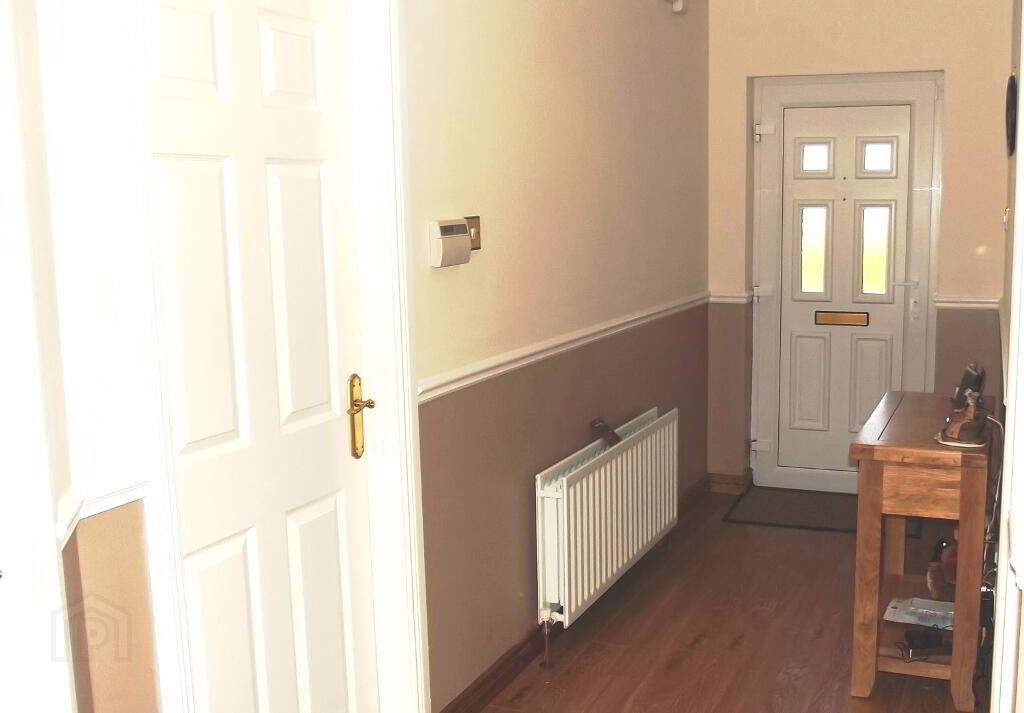
* ENTRANCE HALLWAY with phone point, smoke alarm, laminate floor, recessed lighting, cloakroom, shelved hotpress, storage cupboard and access to roofspace
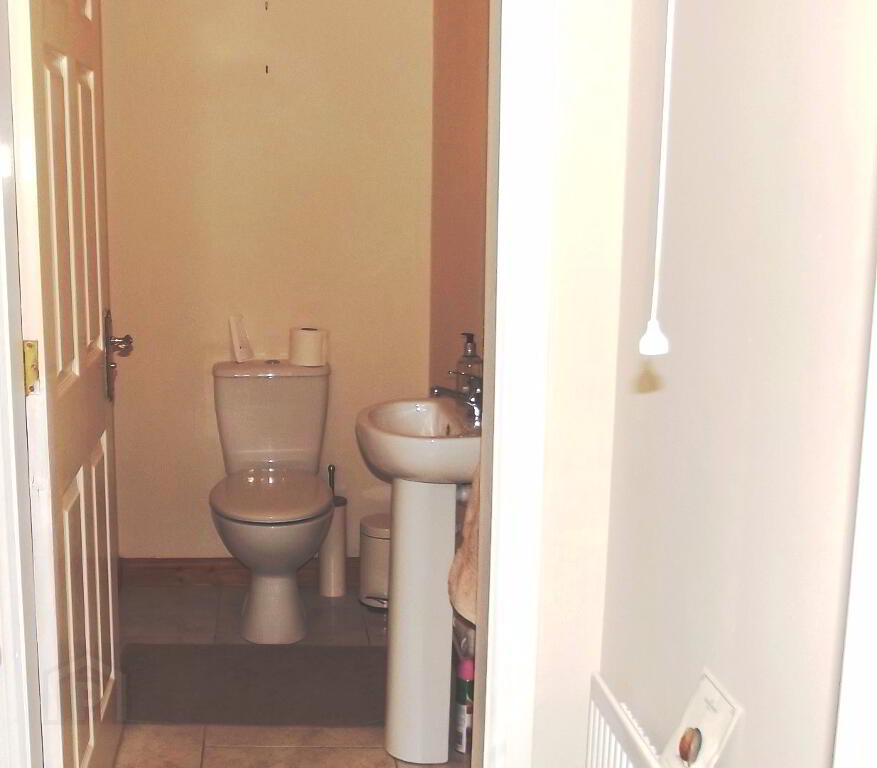
* W.C./CLOAKROOM - (10’7 x 3’4) low level w.c., wash hand basin with tiled splashback, extractor fan, tiled floor
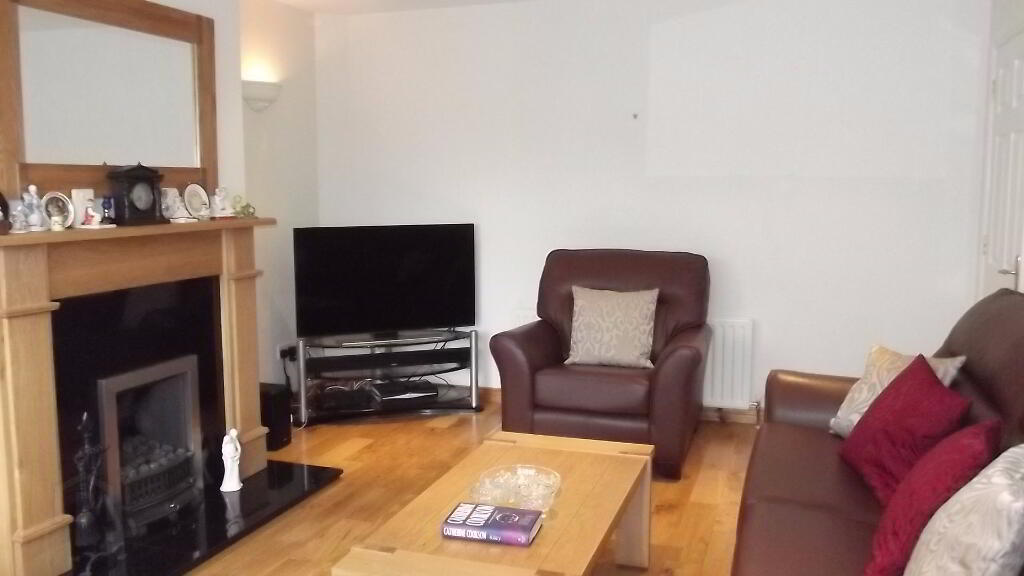
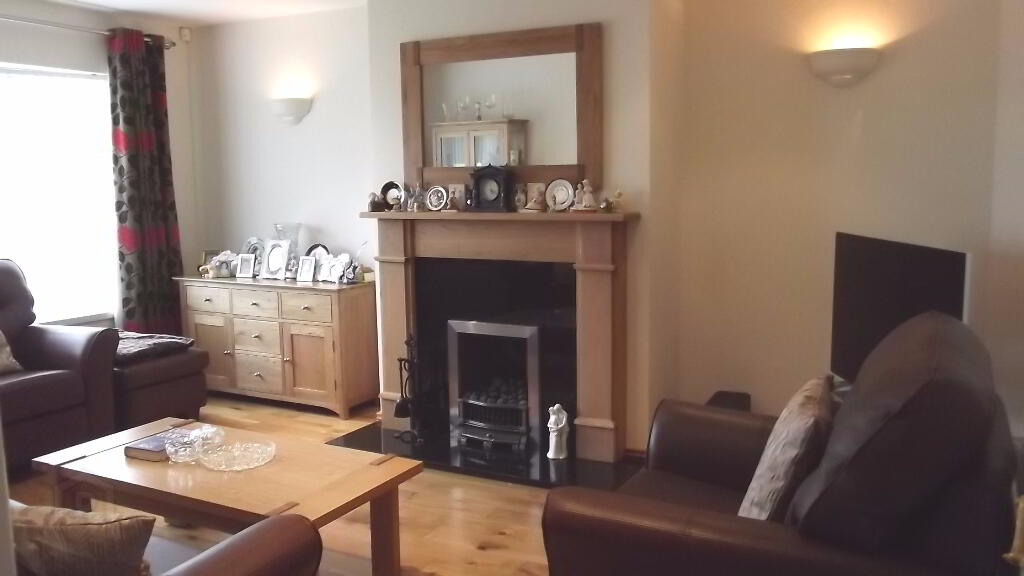
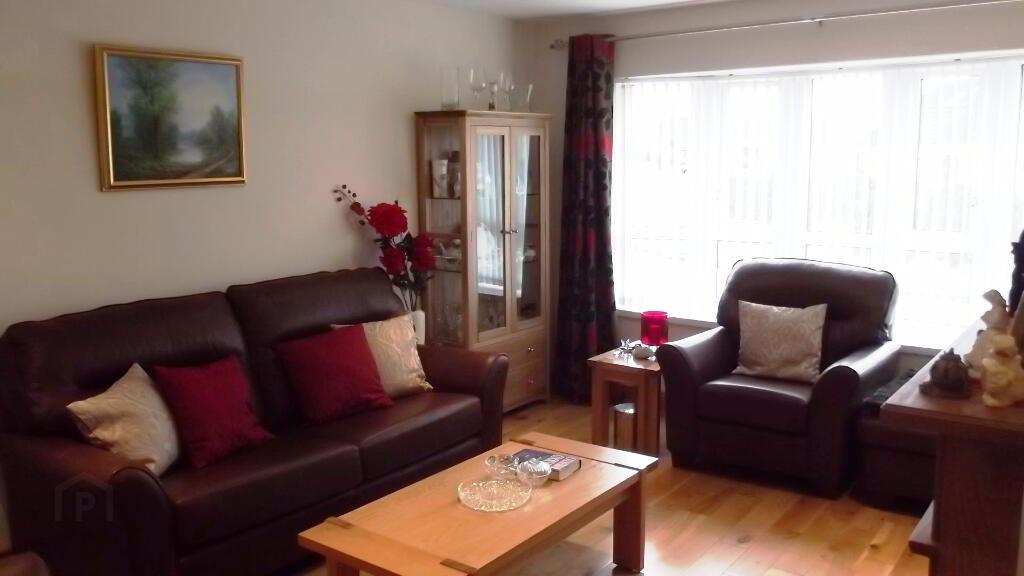
* LIVING ROOM - (16’3 x 12’3) feature fireplace with granite hearth, gas fire, granite inset, oak surround, bay window, wall lights, recessed lighting, tv point, phone point, hard wood floor
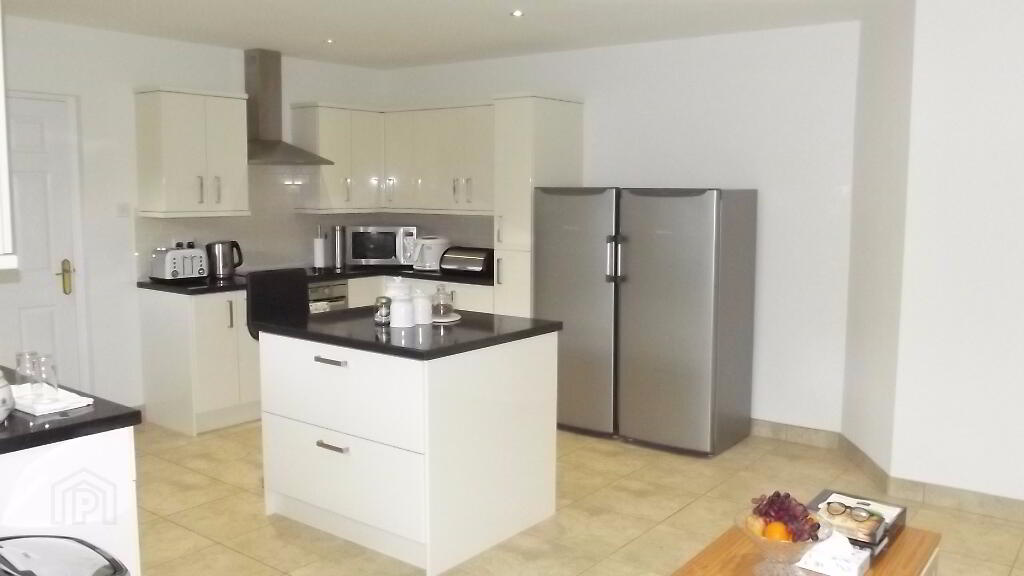
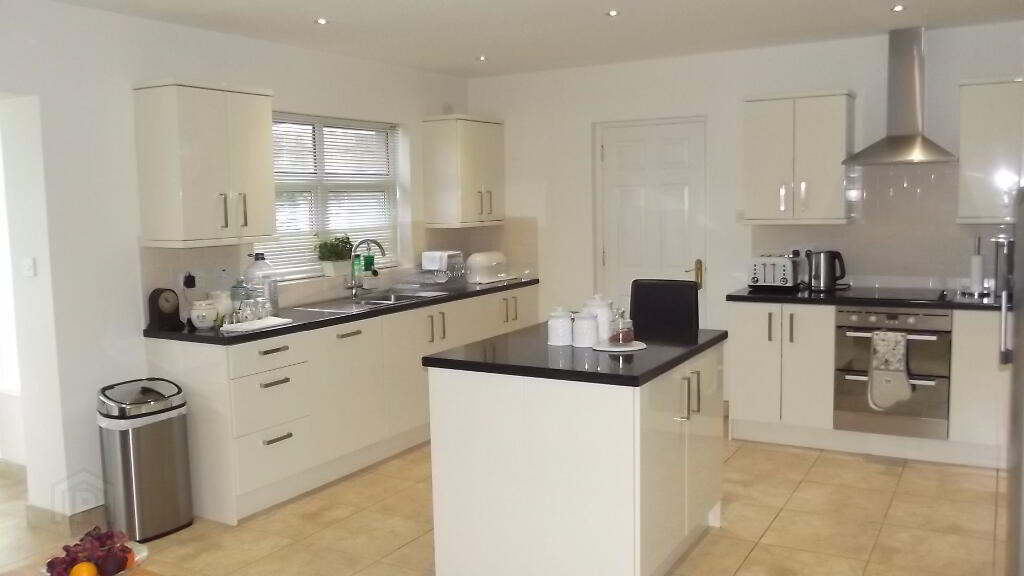
* KITCHEN/ DINING AREA - (19’10 x 14’2) open plan, range of eye and low level kitchen units, tiled between, 1.5 bowl stainless steel sink unit with mixer tap, integrated dishwasher, space for fridge/ freezer, built-in hob and oven, overhead extractor fan, centre island, recessed lighting, tiled floor
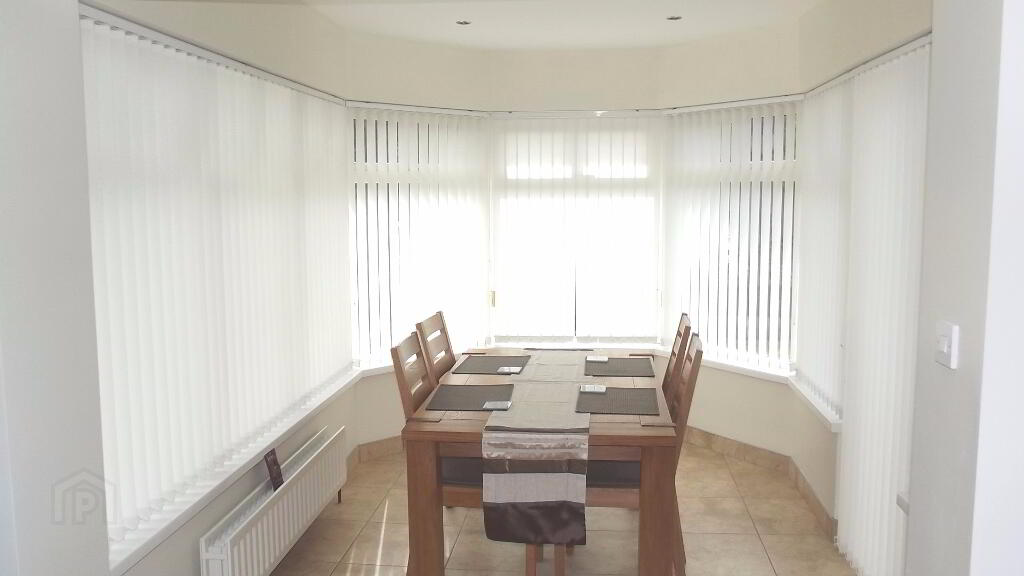
* SUN ROOM/ DINING ROOM - (11’6 x 7’9) tv point, recessed lighting, tiled floor, PVC door to rear
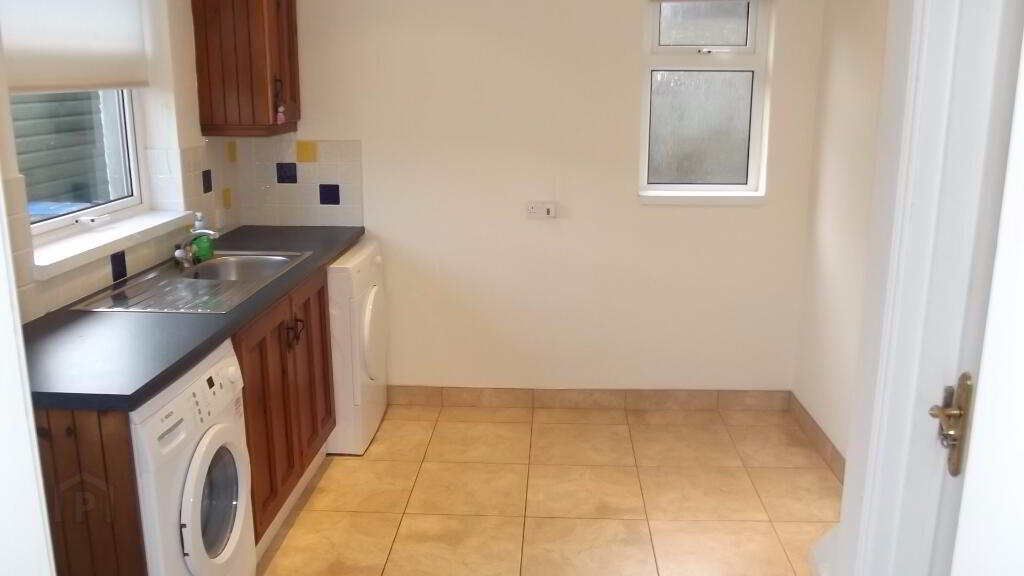
* UTILITY ROOM - (10’8 x 8’11) range of kitchen units, plumbed for washing machine, space for tumble dryer, stainless steel sink unit, recessed lighting, part tiled walls, tiled floor, door to garage
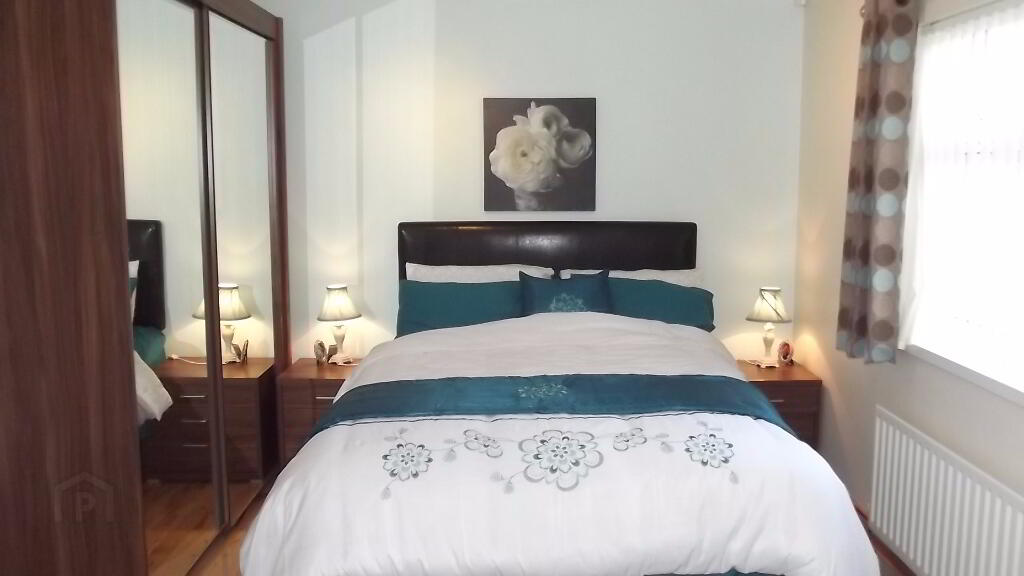
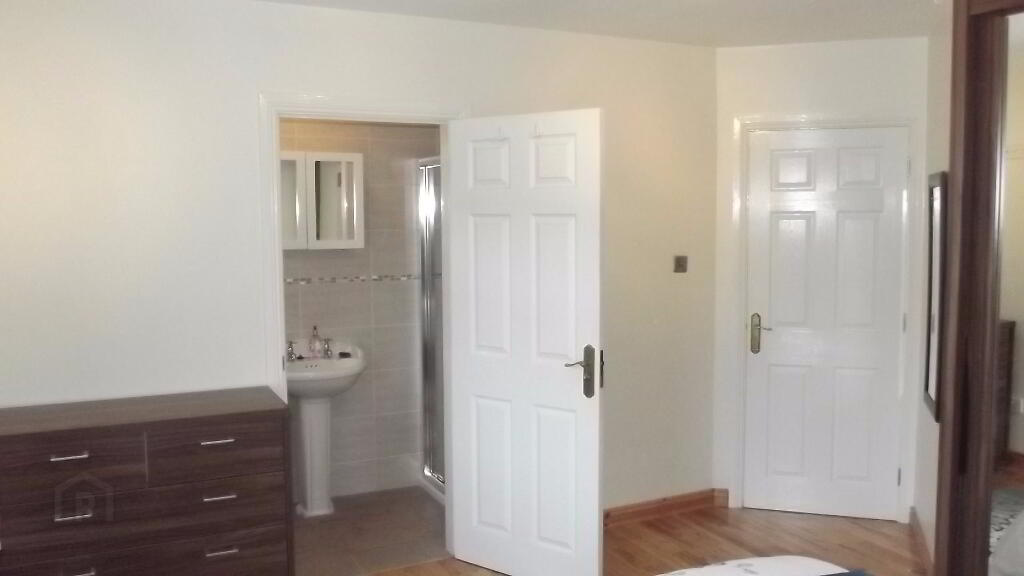
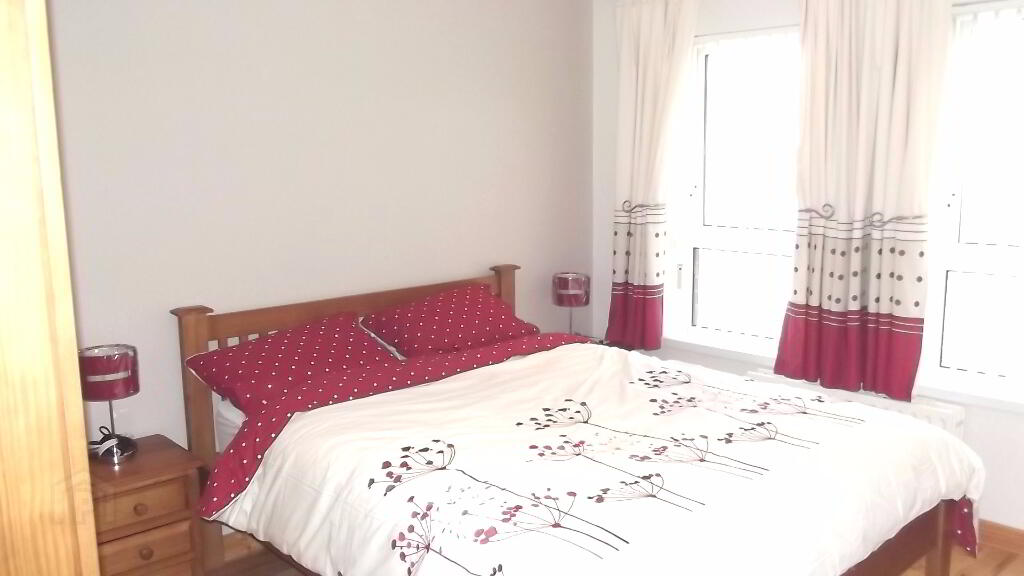
* BEDROOM 1 - (12’9 x 10’8) tv point, phone point, dimmer switch, hard wood floor
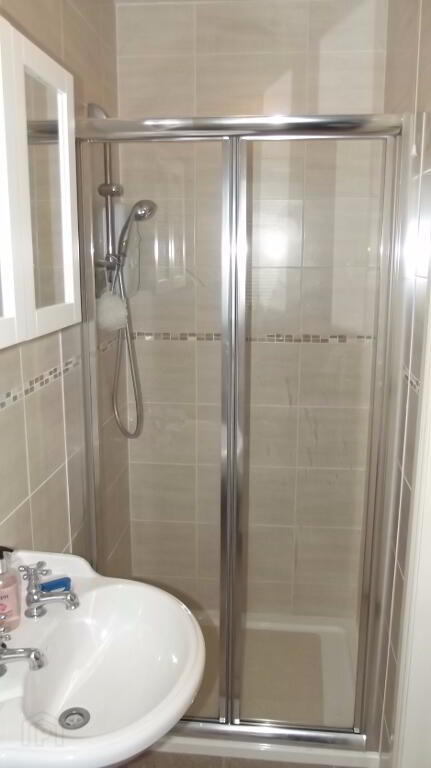
EN-SUITE - (9’4 x 3’2) enclosed shower unit with ‘Redring’ electric shower, low level w/c, wash hand basin, fully tiled walls, extractor fan, heated towel rail, tiled floor
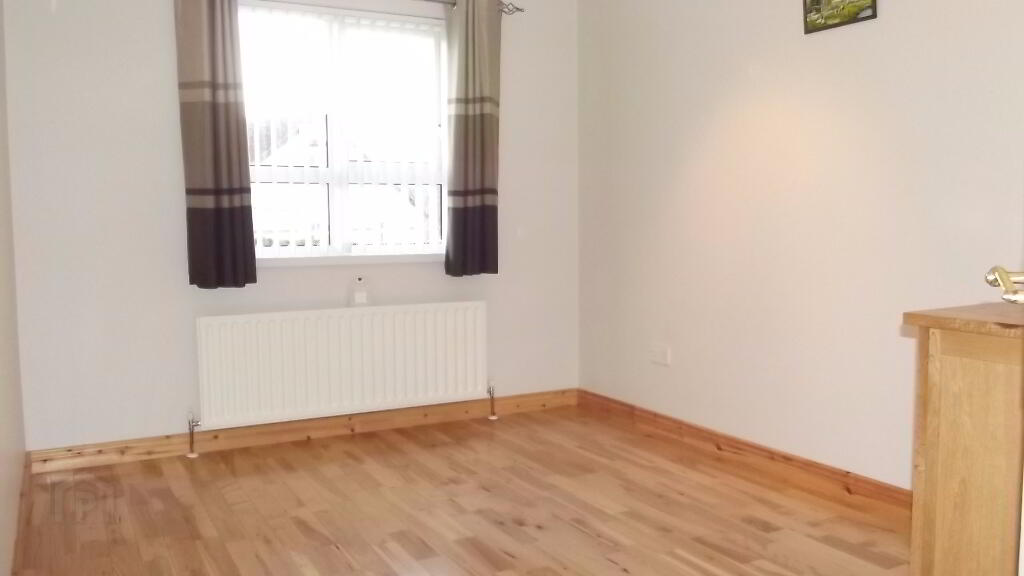
* BEDROOM 2 - (12’3 x 9’4) tv point, recessed lighting, hard wood floor
* BEDROOM 3 - (11’1 x 8’10) currently used as a study, tv point, dimmer switch, hard wood floor
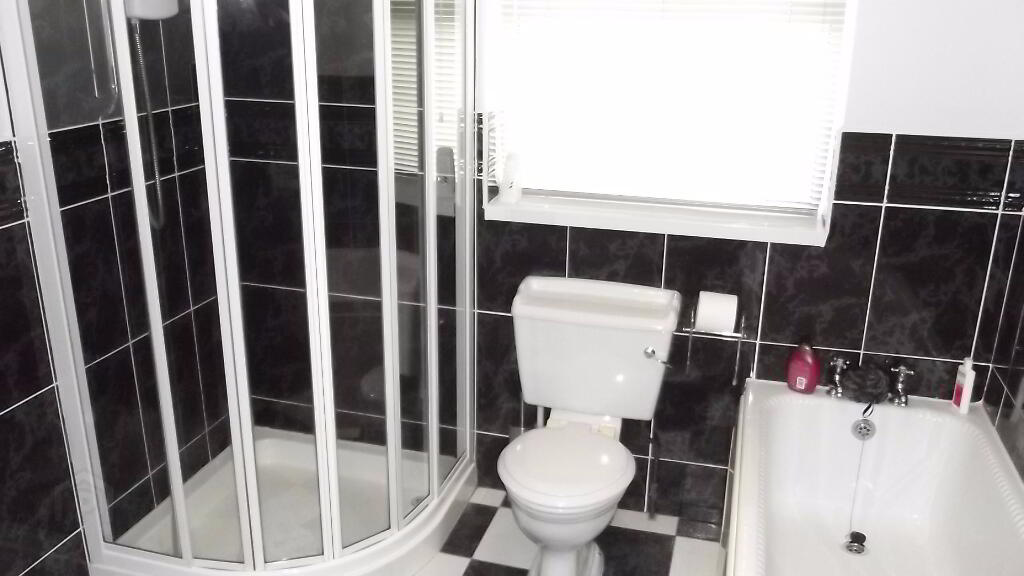
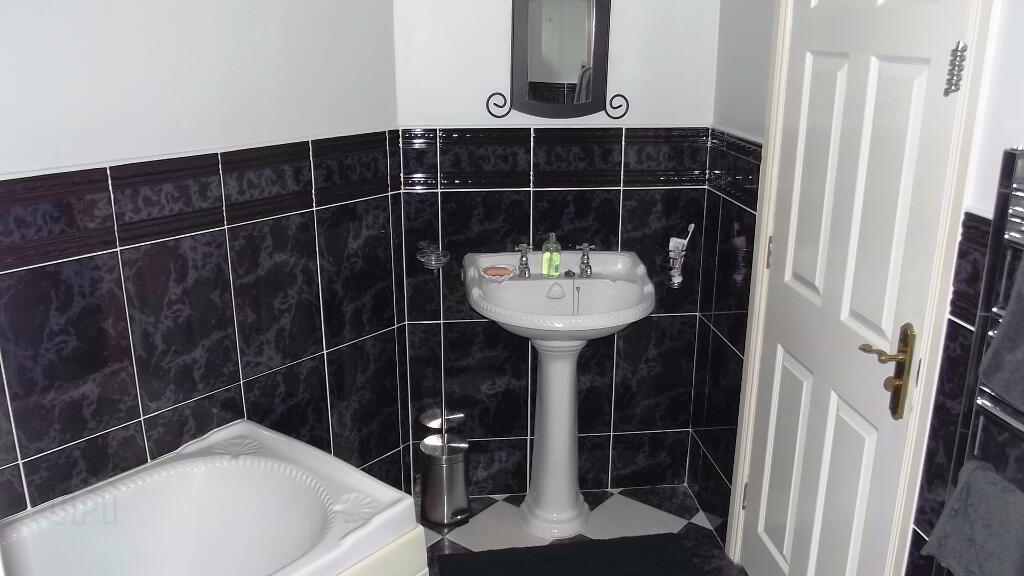
* FAMILY BATHROOM - (10’ x 8’) bath, fully tiled corner shower unit with ‘Redring’ electric shower, half tiled walls, wash hand basin, low level w.c., heated towel rail, tiled floor
GENERAL FEATURES
* INTEGRATED GARAGE - (17’6 x 10’1) light and power, roller door
* OUTSIDE TAP AND LIGHT
* OIL FIRED CENTRAL HEATING
* uPVC DOUBLE GLAZED WINDOWS
* PVC FASCIA AND SOFFITS
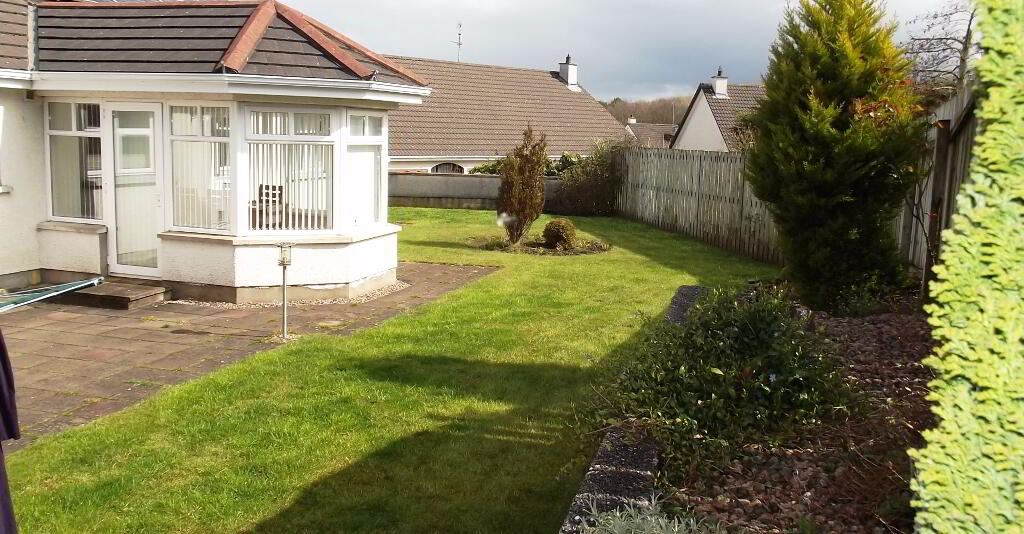
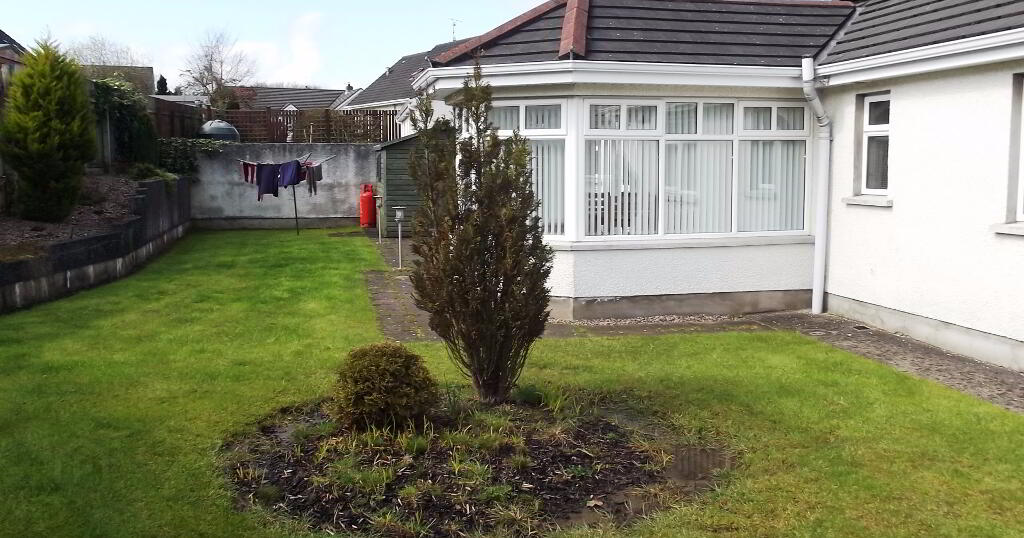
* FULLY ENCLOSED REAR GARDEN WITH LAWN AND SHRUBS WITH PATIO AREA
* FRONT GARDEN LAID IN LAWN
* TARMAC DRIVEWAY
-
Dallas Real Estate
028 7032 0980
Photo Gallery
Location
