
56 Ardreagh Road, Aghadowey, Coleraine, BT51 4DN
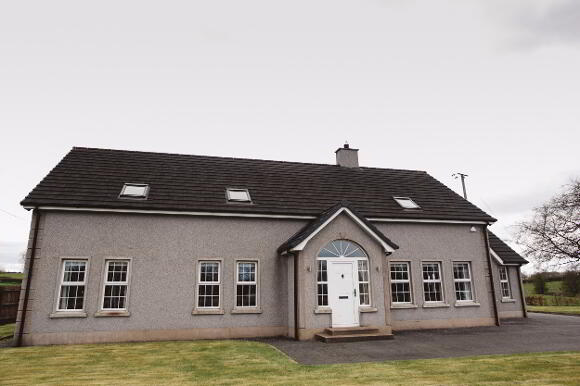
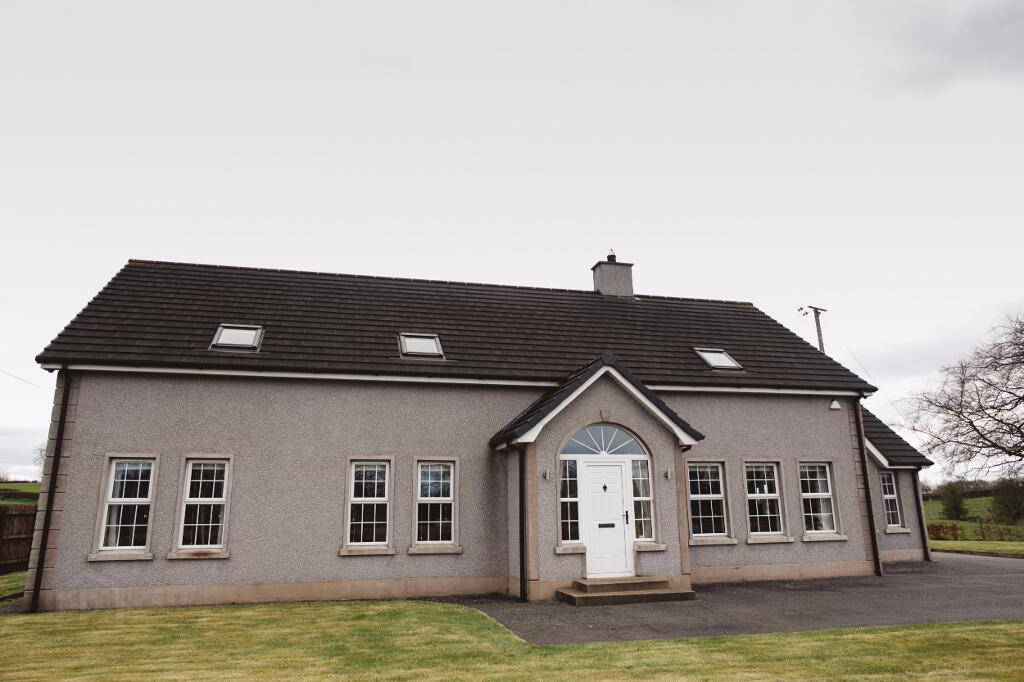
5 Bed Chalet Bungalow For Sale
SOLD
Print additional images & map (disable to save ink)
Telephone:
028 7032 0980View Online:
www.dallasre.co.uk/355870Key Information
| Address | 56 Ardreagh Road, Aghadowey, Coleraine, BT51 4DN |
|---|---|
| Style | Chalet Bungalow |
| Bedrooms | 5 |
| Receptions | 4 |
| Bathrooms | 3 |
| Heating | Oil |
| EPC Rating |
EPC
D64/D67
|
| Status | Sold |

Features
- 5 Bedrooms (1 En-Suite)
- 4 Reception Rooms
- Oil Fired Central Heating
- PVC Double Glazed Windows

- Detached Double Garage
Additional Information
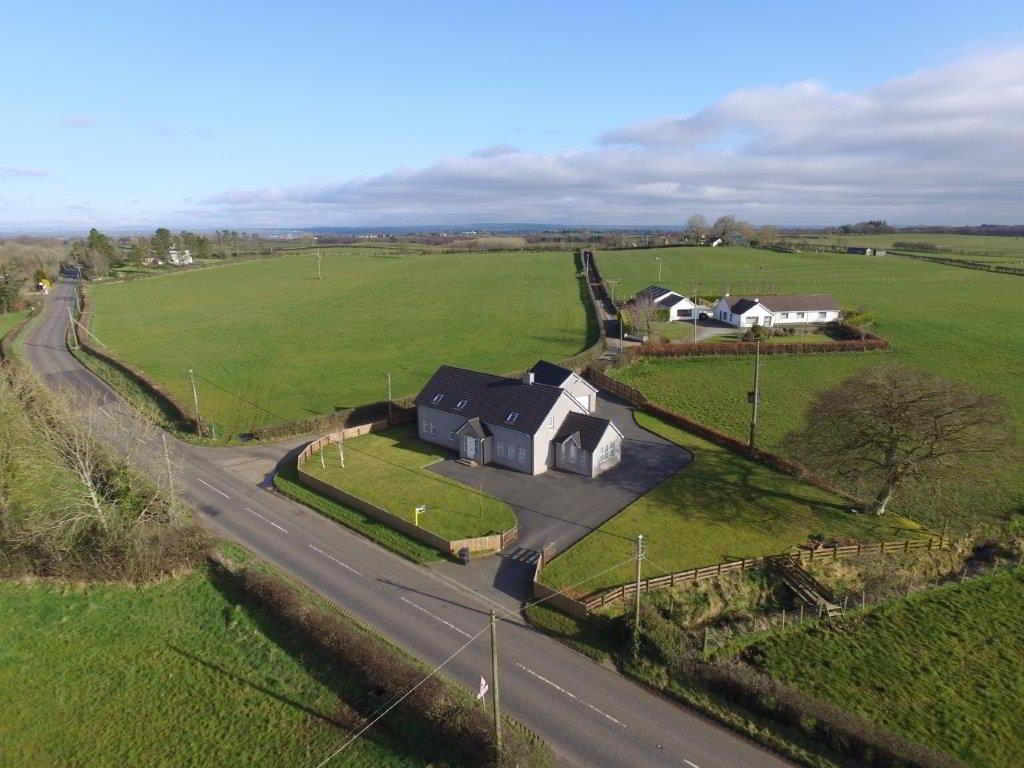
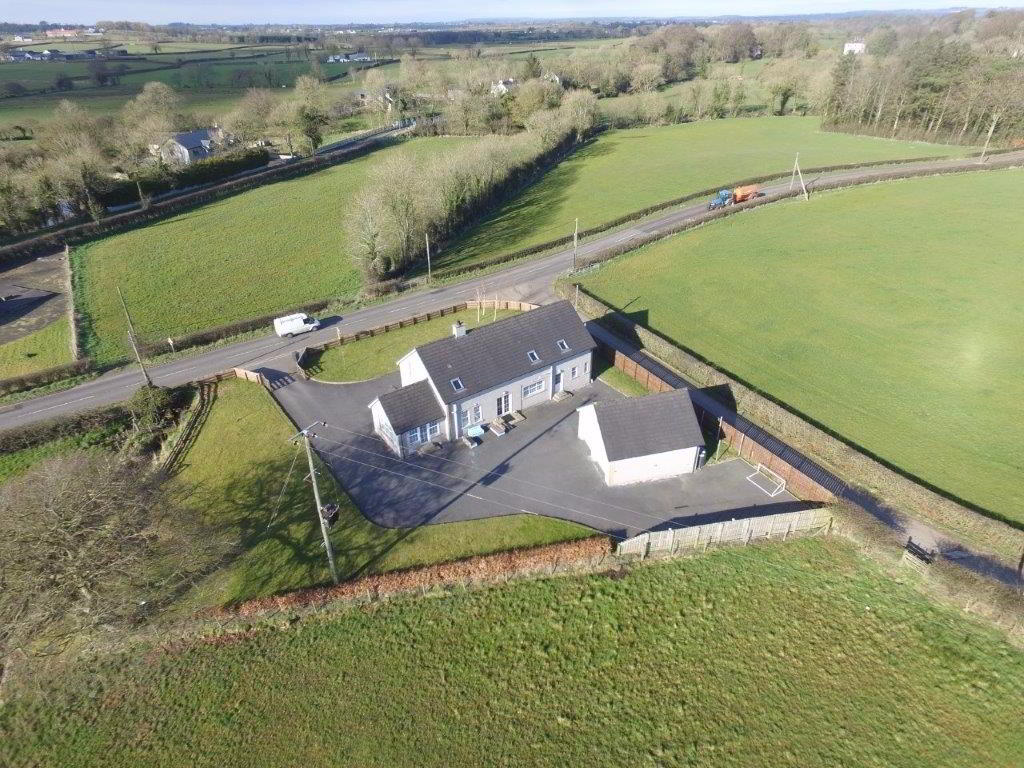
Located in a rural setting on a private mature site, this superb detached chalet bungalow offers beautiful countryside views. The property has substantial living accommodation (2,700 sq.ft.), along with a detached double garage. Tastefully decorated throughout, we recommend early viewing as essential.
Accommodation Comprising:
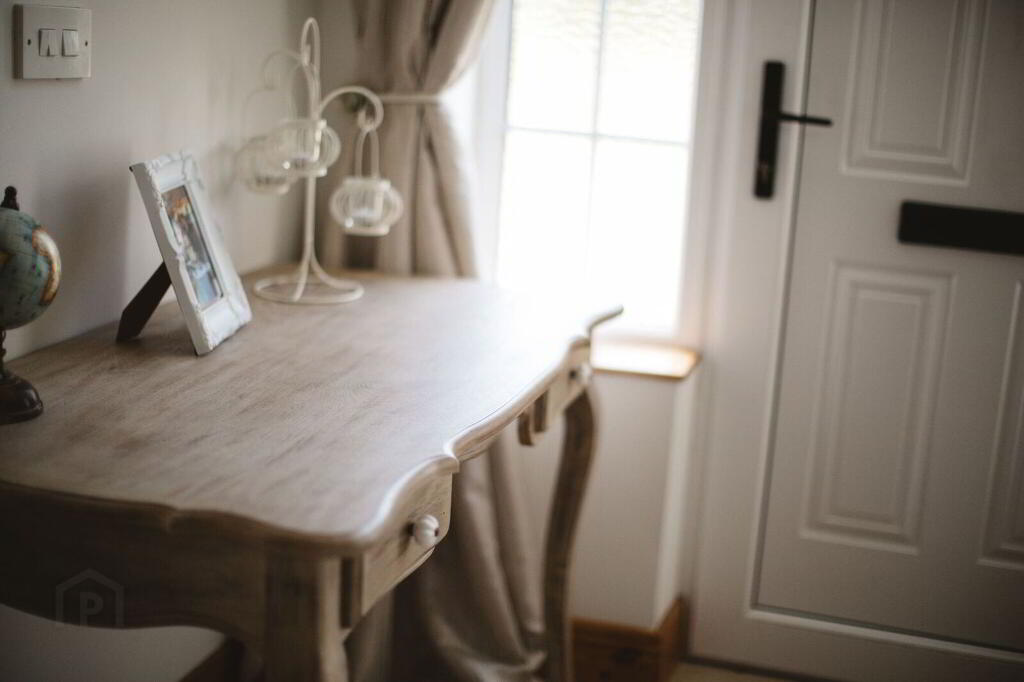
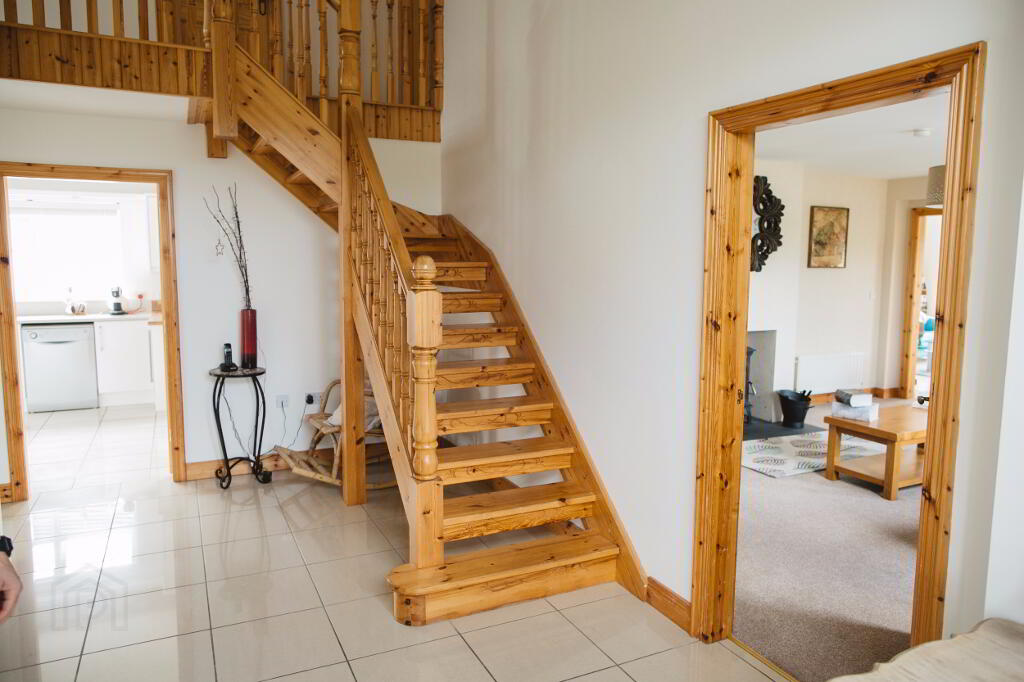
* ENTRANCE HALLWAY with storage cupboard, phone point, tiled floor
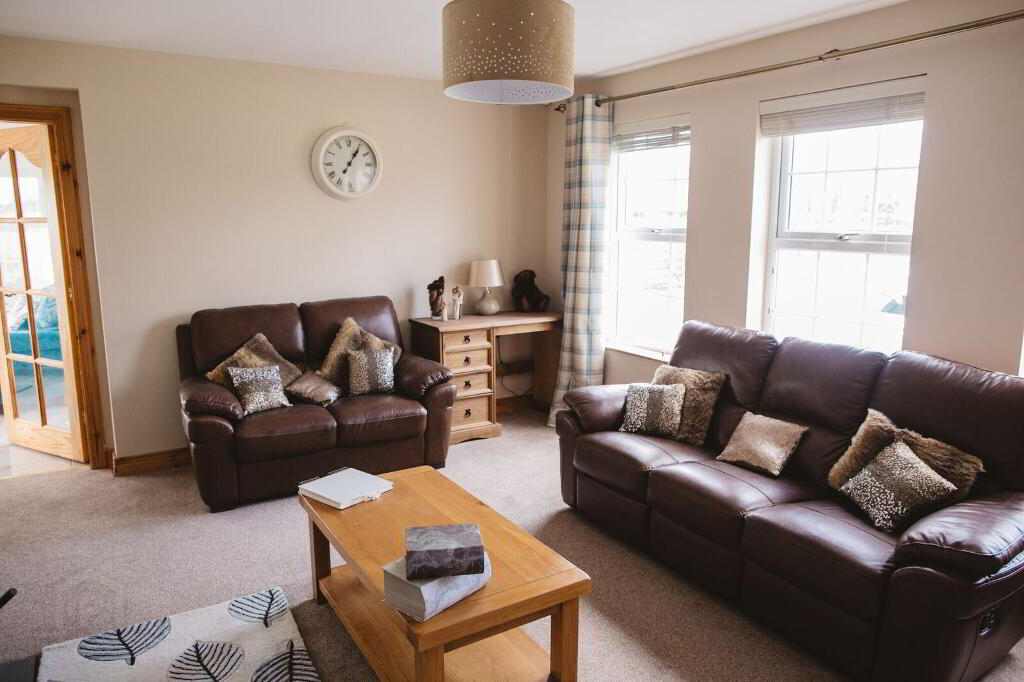
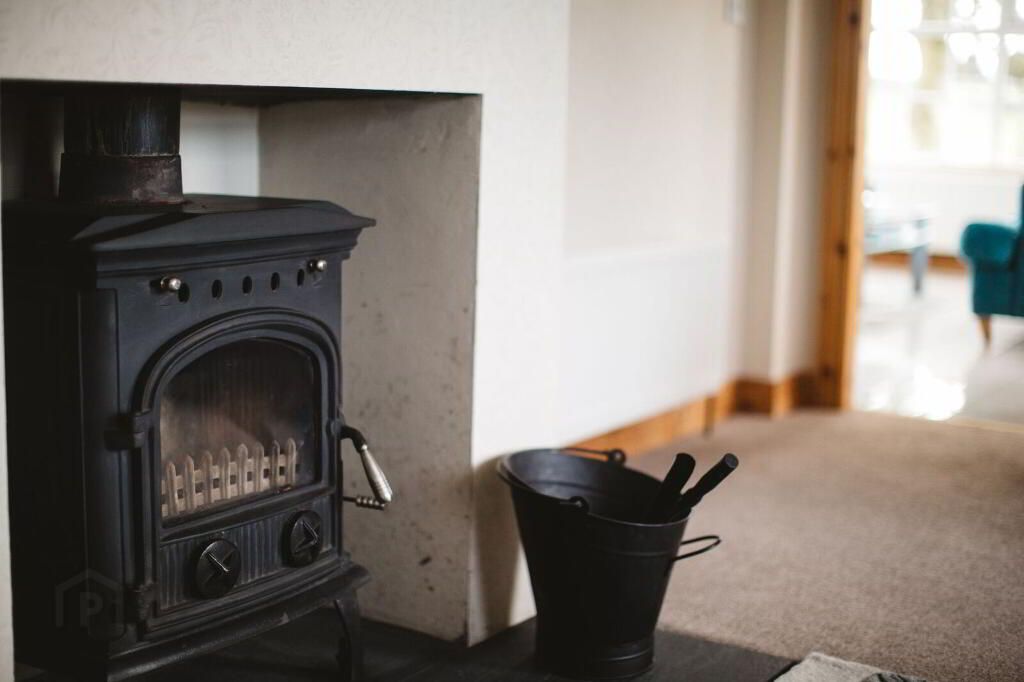
* LIVING ROOM - (16’2 x 12’2) feature fireplace, tiled hearth, multi-fuel stove, tv point, dimmer switch
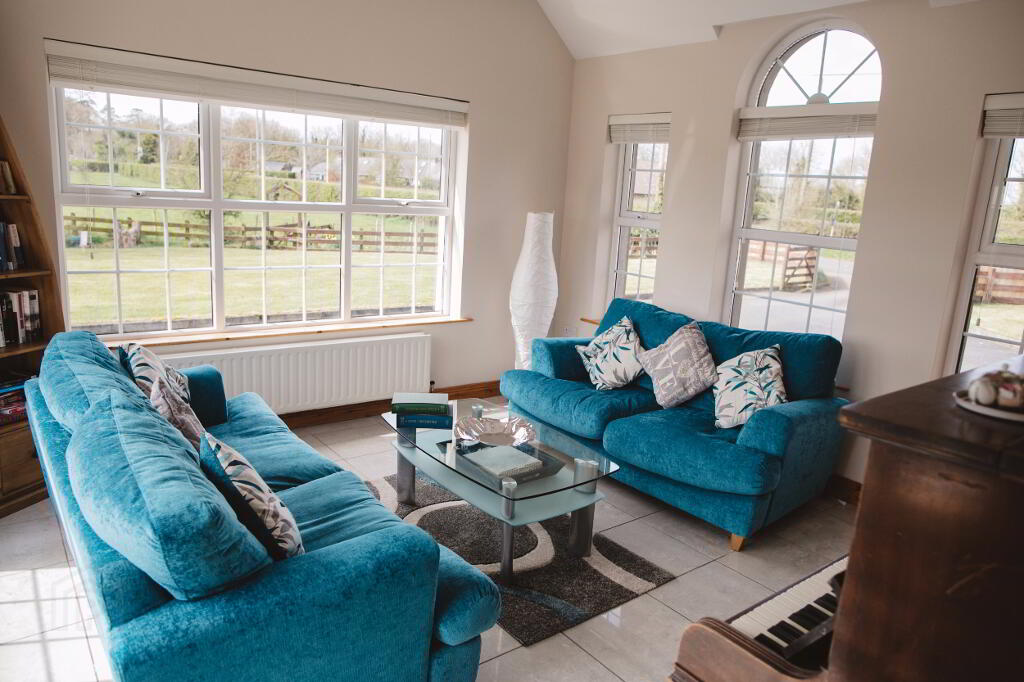
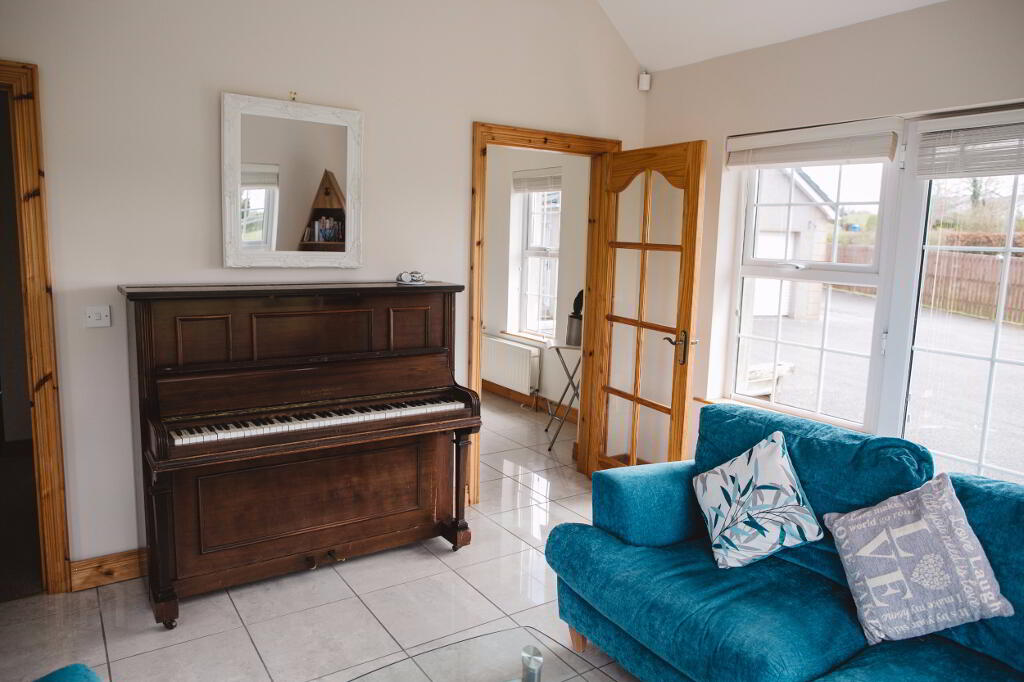
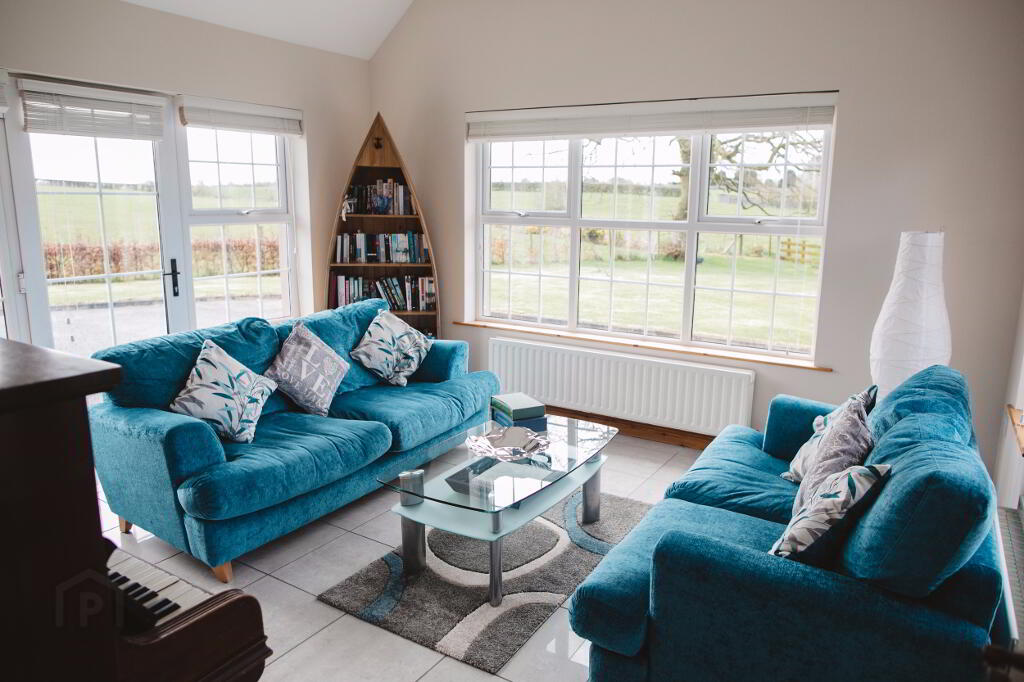
* SUN ROOM - (13’7 x 12’11) tv point, recessed lighting, tiled floor, patio door to rear
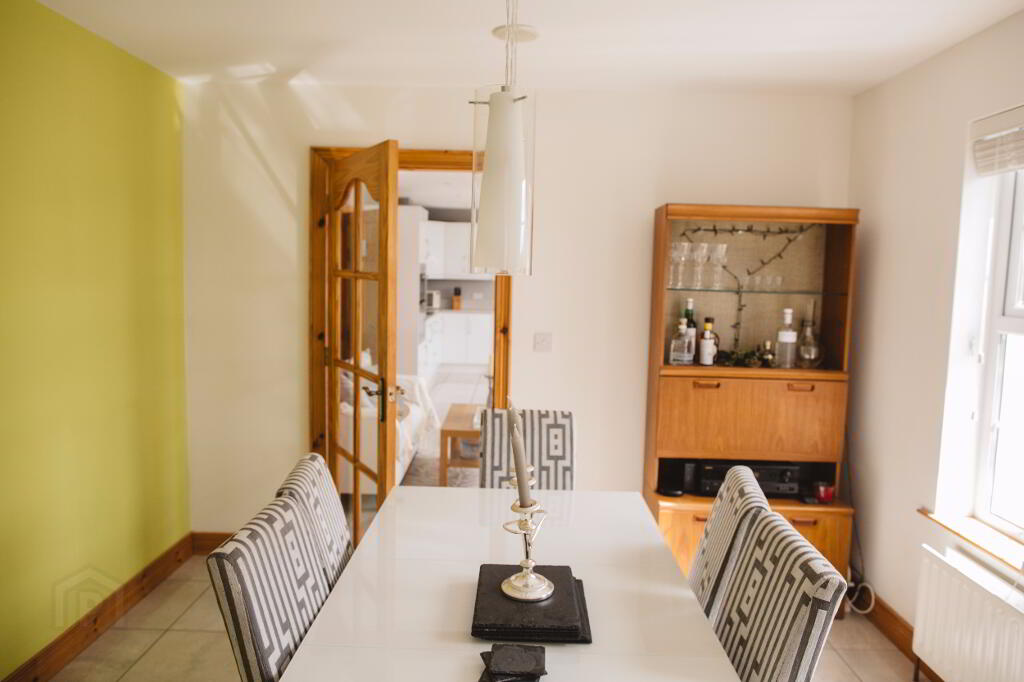
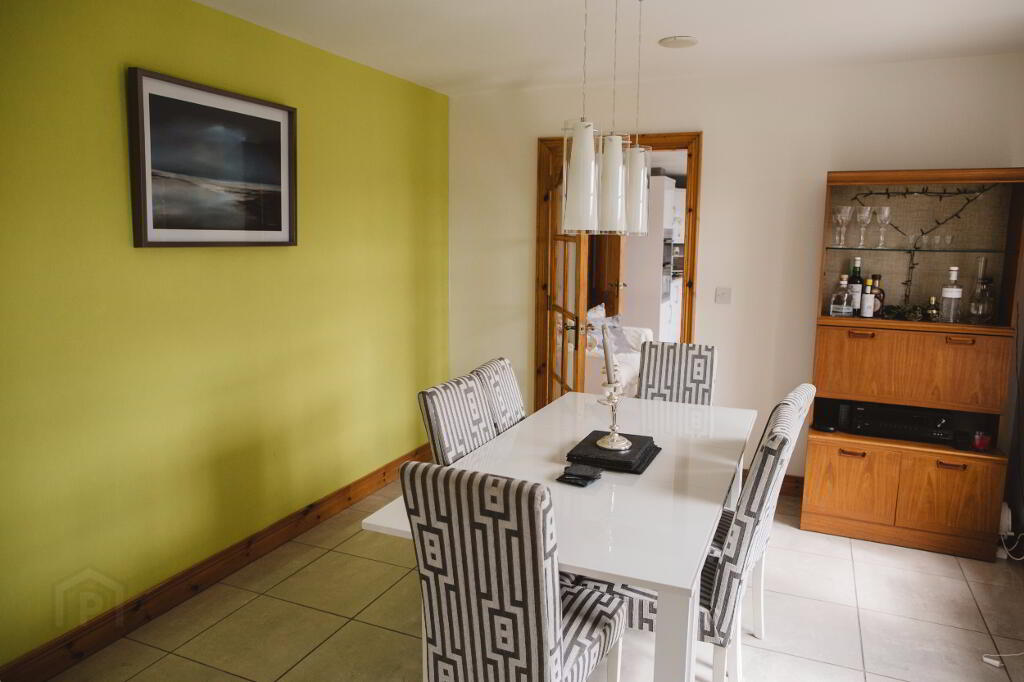
* DINING ROOM - (12’7 x 10’8) tv point, phone point, tiled floor
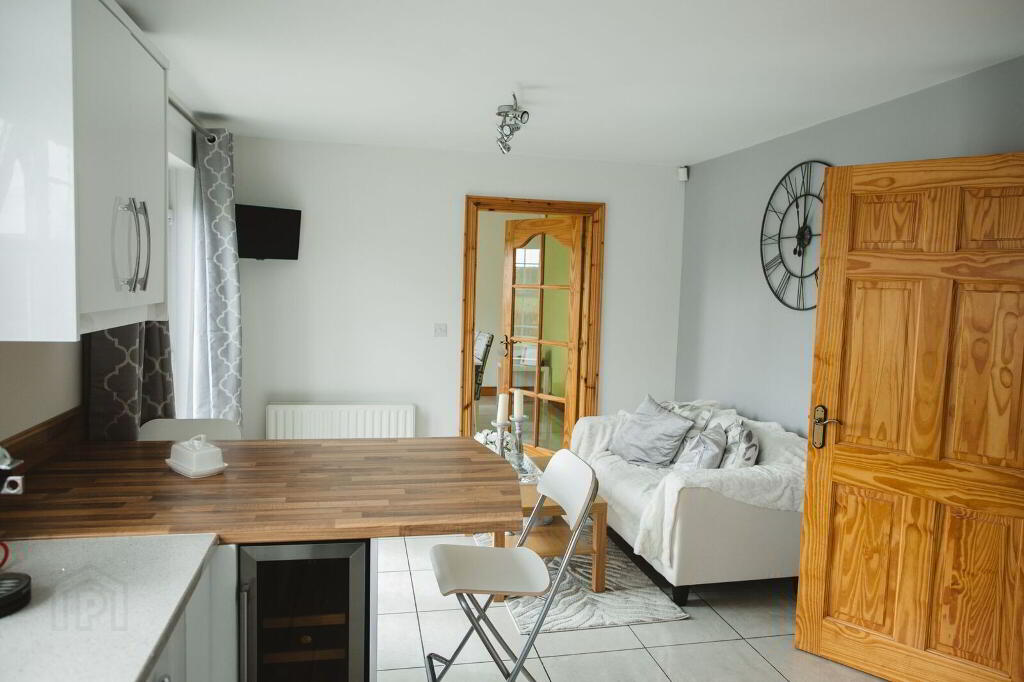
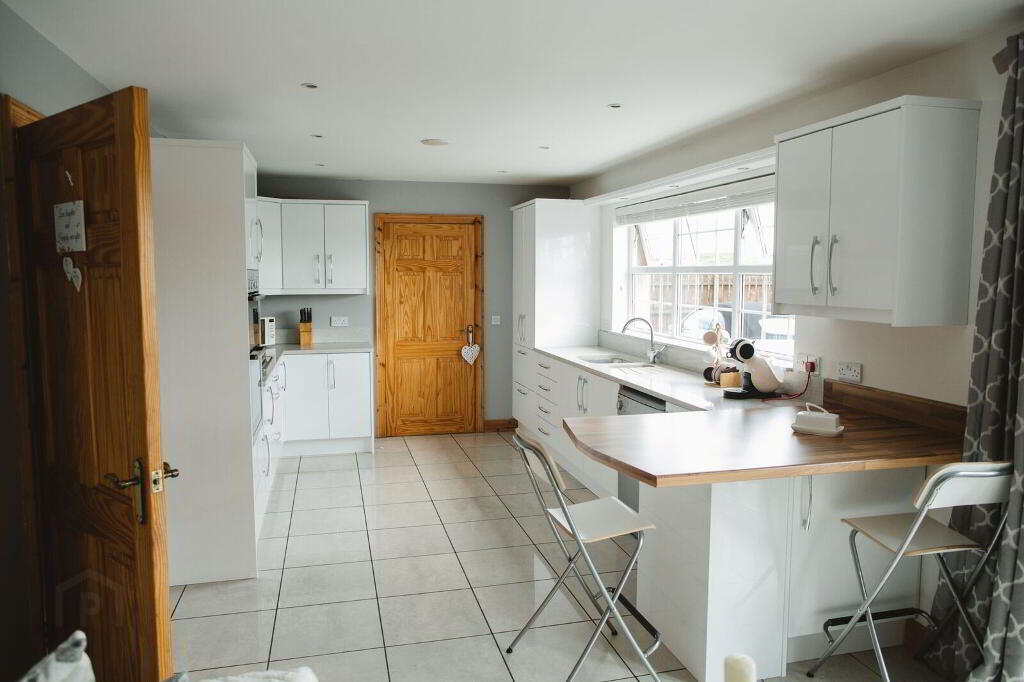
* KITCHEN/ LIVING AREA - (22’6 x 10’7) range of eye and low level kitchen units, quartz granite worktop, integrated Neff gas hob, overhead extractor fan, pelmet with down lighters, integrated double oven, 1.5 bowl stainless sink unit with mixer tap, space for dishwasher, wine fridge, saucepan drawers, tv point, recessed lighting, tiled floor
* UTILITY ROOM - (10’8 x 8’) low level kitchen units, stainless steel sink unit with mixer tap, plumbed for washing machine, space for tumble dryer, space for American fridge/ freezer, extractor fan, tiled floor
* W.C. - (5’9 x 2’10) low level w.c., wash hand basin with tiled splashback, tiled floor
* BEDROOM 5 - (11’4 x 9’9) phone point, tv point
* BEDROOM 6 - (12’9 x 9’9) tv point
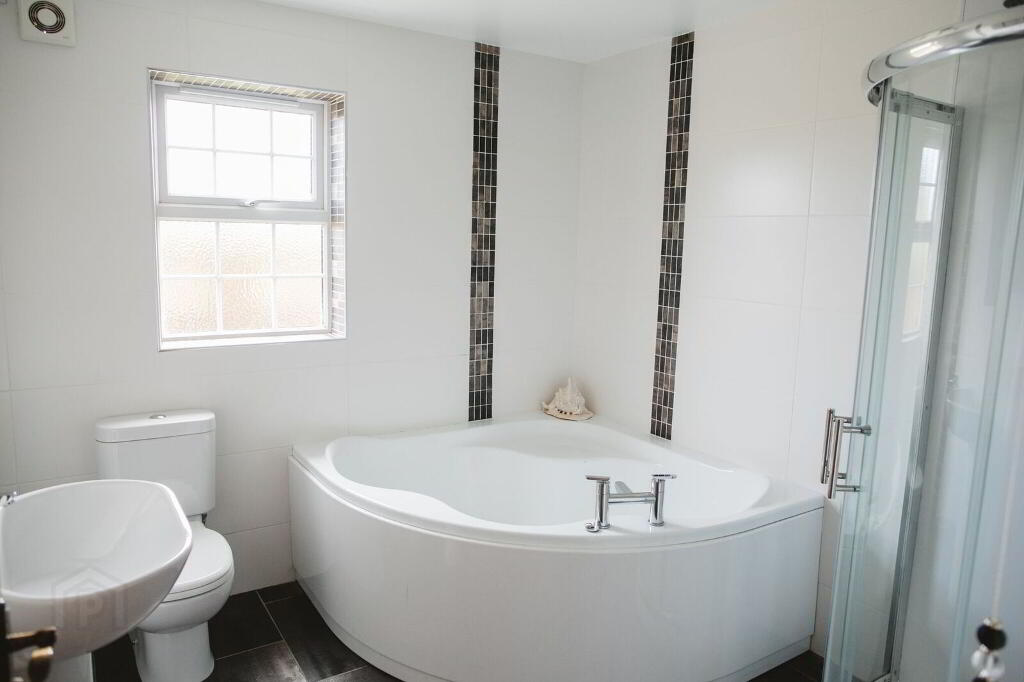
* BATHROOM - (8’8 x 8’4) corner bath, corner shower cubicle, power shower with rain shower head, PVC panelled, low level w.c., wash hand basin, heated towel rail, tiled walls, extractor fan, tiled floor
FIRST FLOOR
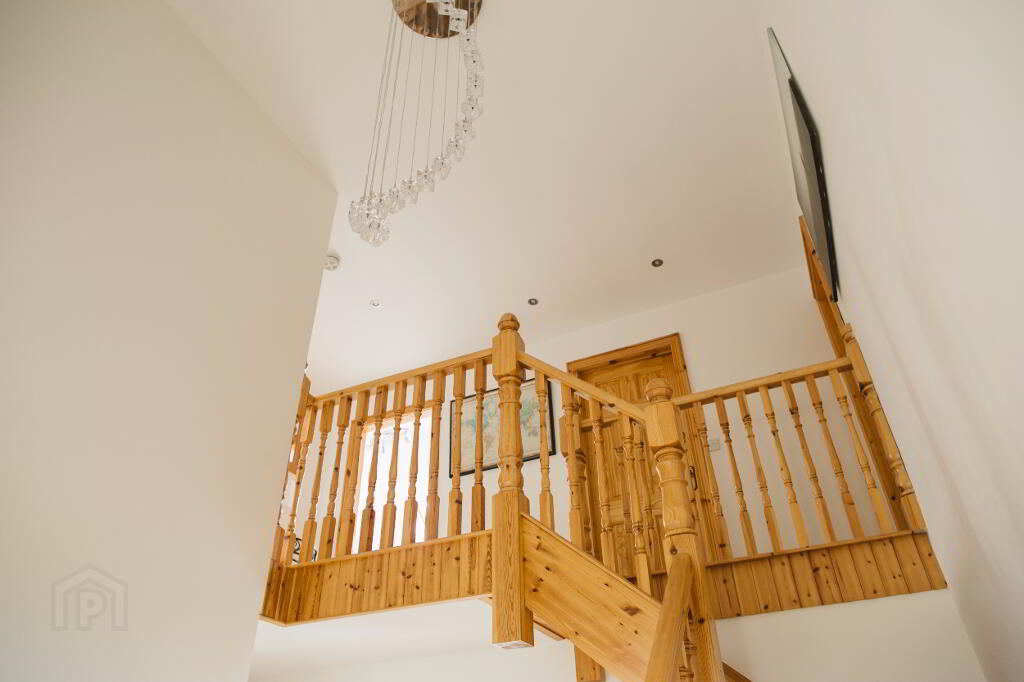
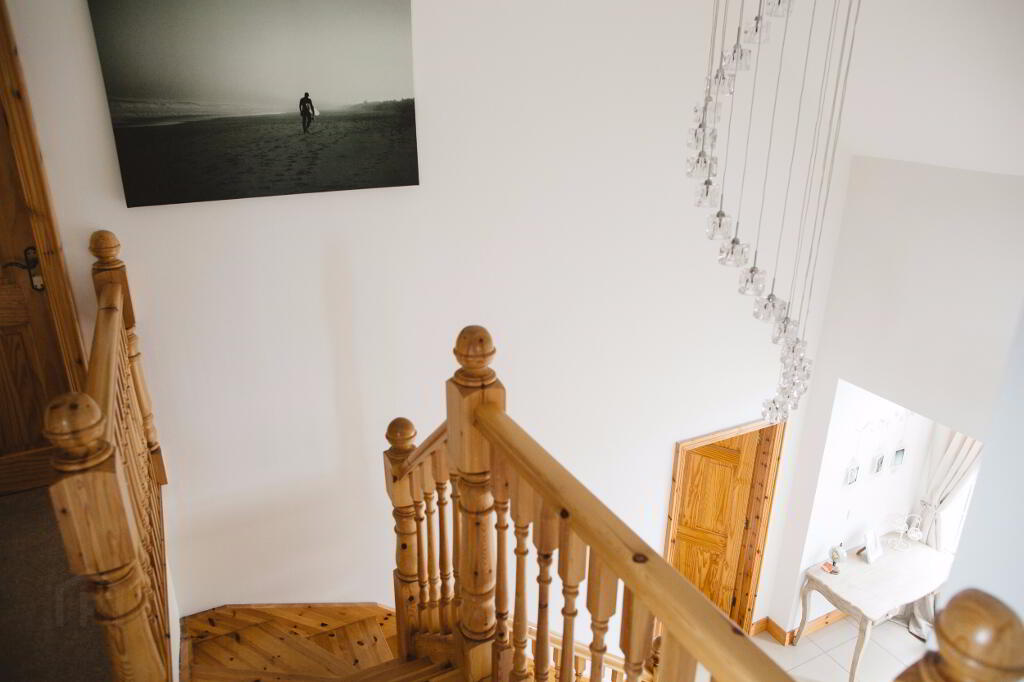
* OPEN STAIRCASE LEADING TO LANDING with access to roofspace, recessed lighting, smoke alarm
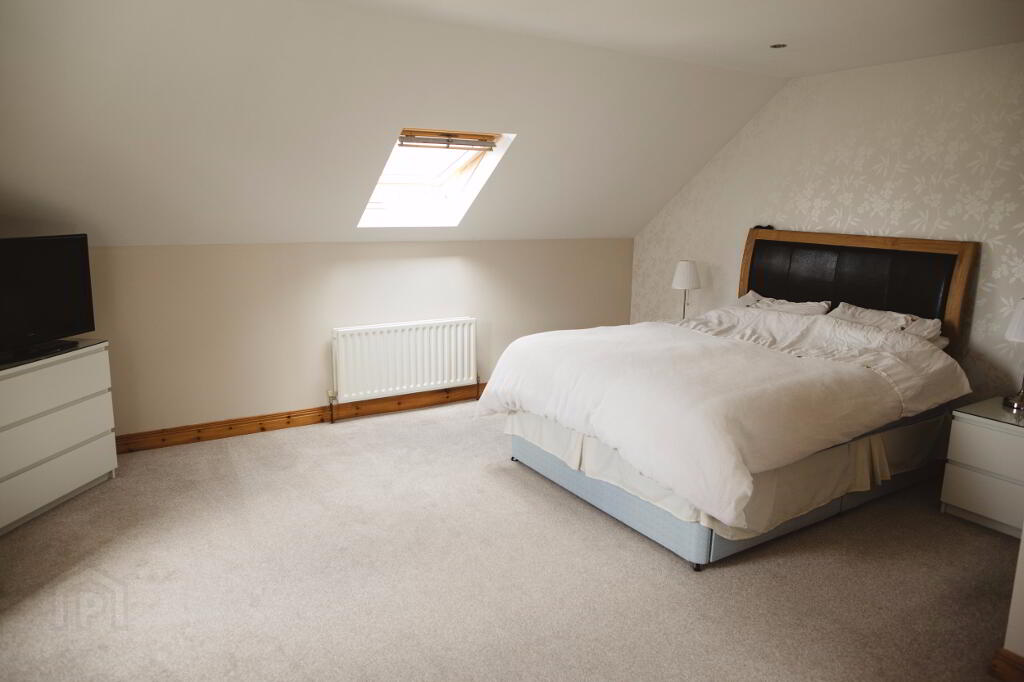
* BEDROOM 1 - (17’ x 16’2) tv point, phone point, walk-in dresser, thermostat control, recessed lighting
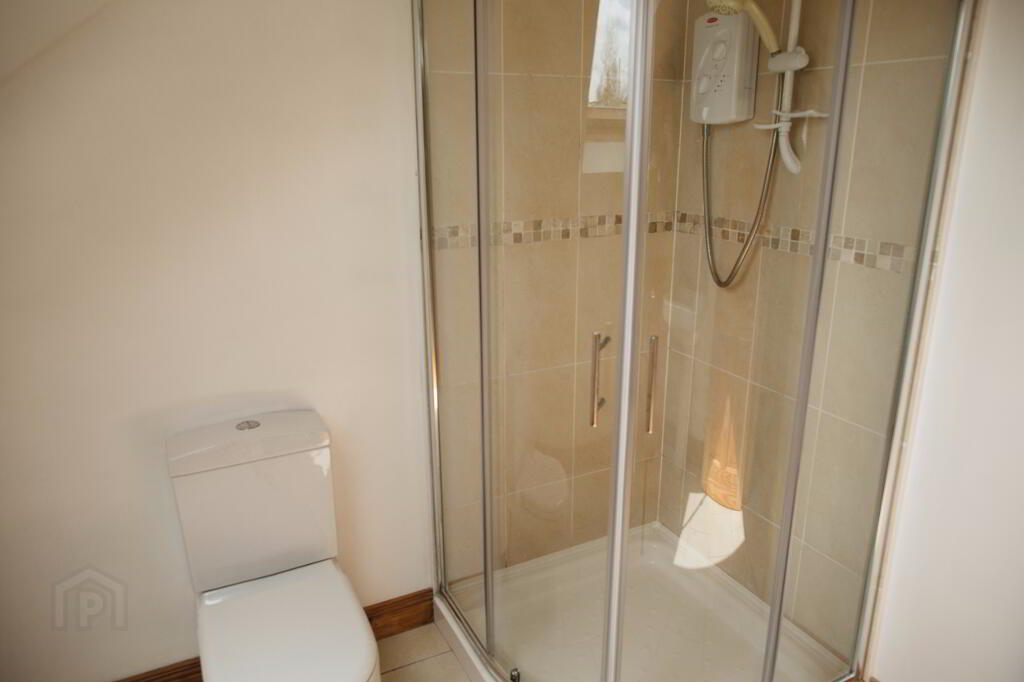
EN-SUITE - (8’1 x 7’5) tiled shower unit with electric shower, low level w/c, wash hand basin with tiled splashback, heated towel rail, extractor fan, velux window, tiled floor
* BEDROOM 2 - (16’ x 10’9) velux window, tv point
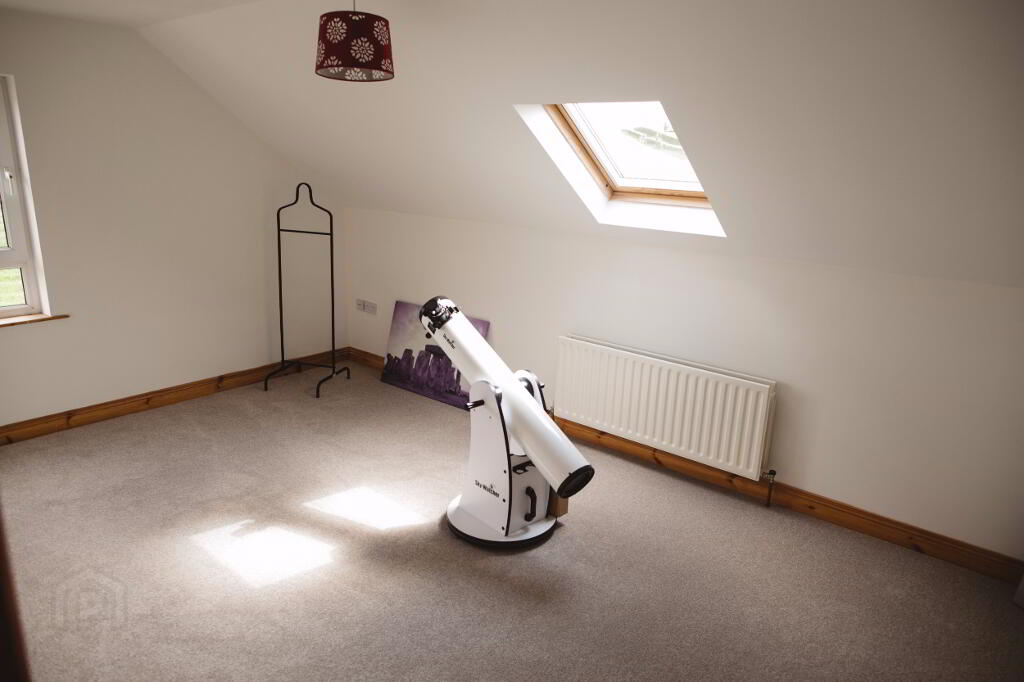
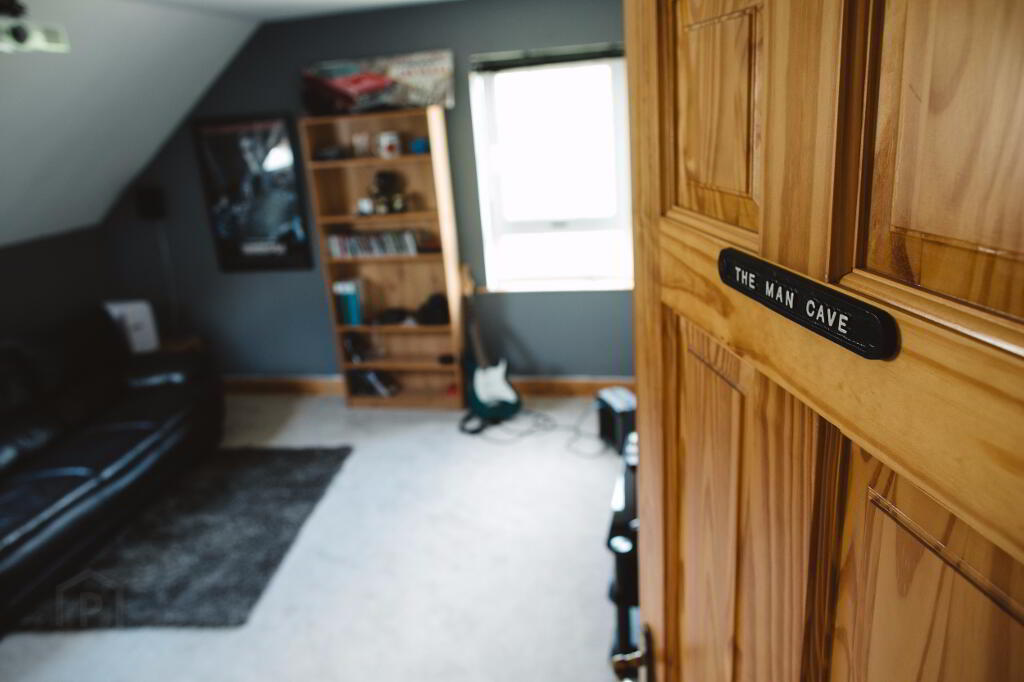
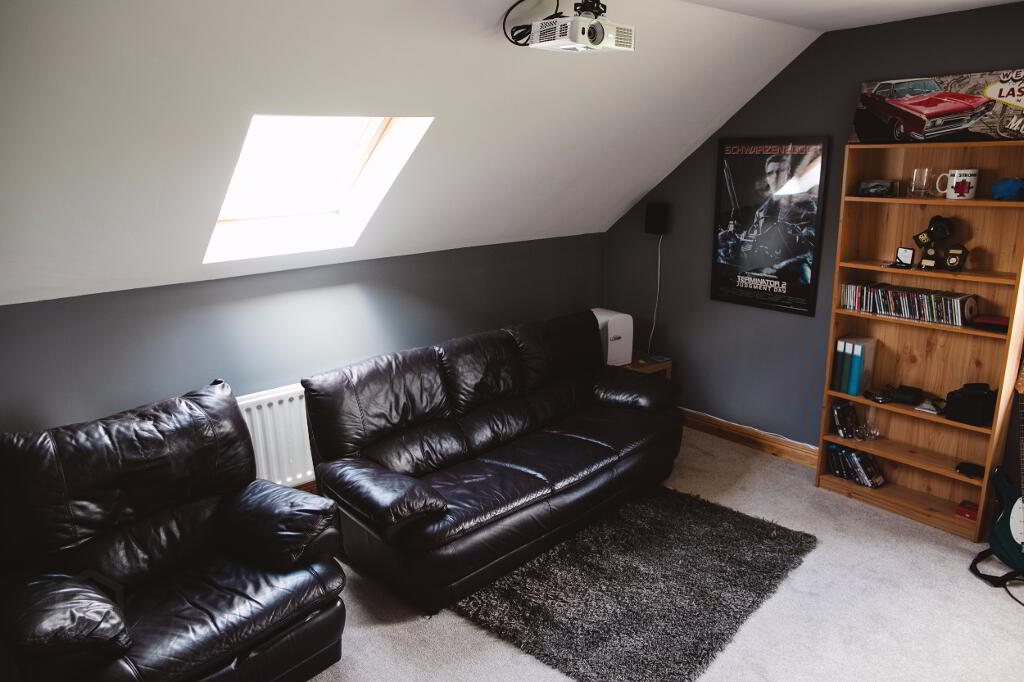
* BEDROOM 3 - (13’9 x 12’9) velux window, tv point, recessed lighting, optional home cinema kit
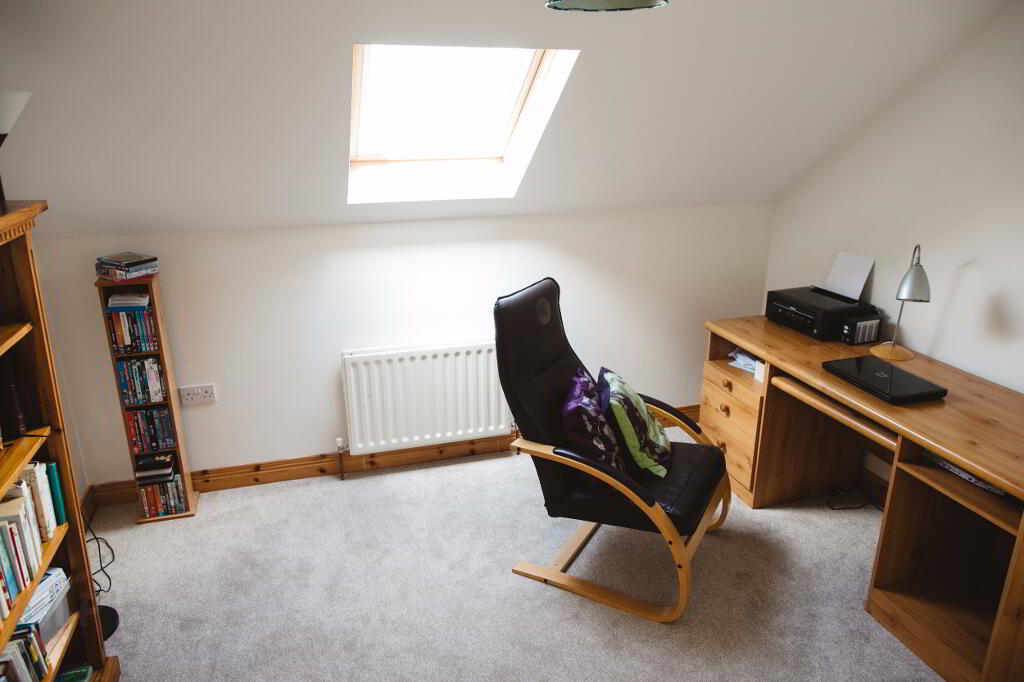
* OFFICE/ STUDY - (11’6 x 9’10) velux window, tv point
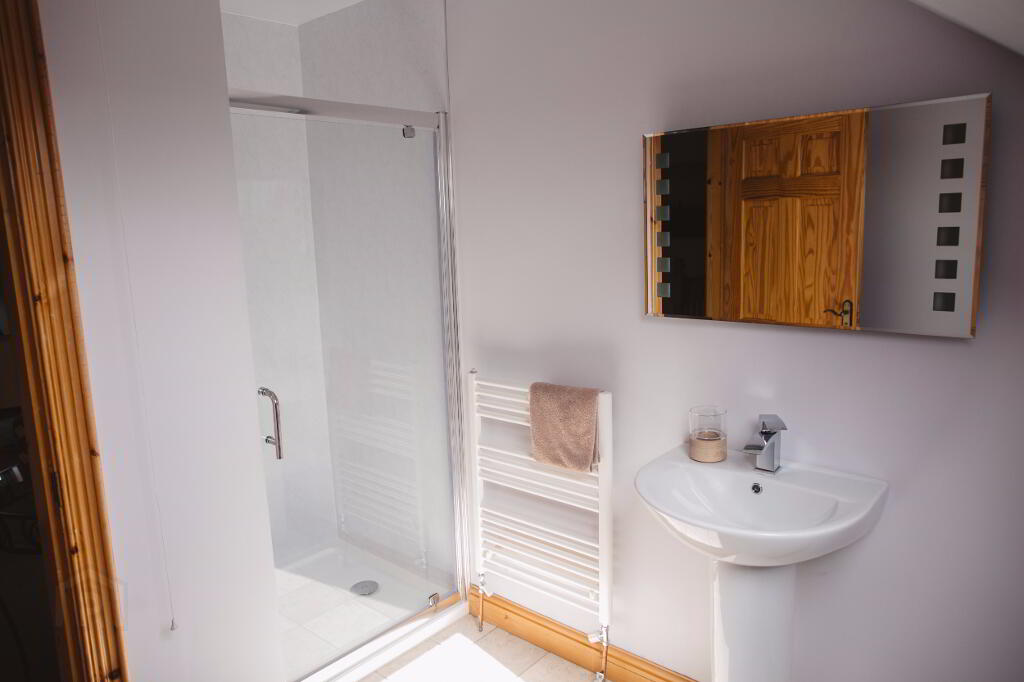
* BATHROOM - (8’1 x 7’5) walk-in shower cubicle with power shower, wash hand basin, low level w.c., extractor fan, velux window
* WALK-IN HOTPRESS - (8’9 x 7’5)
GENERAL FEATURES
* DETACHED DOUBLE GARAGE - (20’11 x 20’8) light and power, two roller doors, pedestrian door, upstairs floored
* WASH BAY TO SIDE OF GARAGE
* OUTSIDE TAP AND LIGHT
* OIL FIRED CENTRAL HEATING
* uPVC DOUBLE GLAZED WINDOWS
* uPVC FASCIA AND SOFFITS
* SOUND SYSTEM HARD WIRED THROUGH HOUSE
* WALL ENCLOSED GARDENS WITH LAWN AND BORDERED BY SHRUBS AND TREES
* ROLLING COUNTRYSIDE VIEWS
* TARMAC DRIVEWAY
* SITE EXTENDING TO CIRCA 0.5 ACRES
* BURGLAR ALARM
-
Dallas Real Estate
028 7032 0980
Photo Gallery
Location
