
12 Mount Pleasant Bushmills, BT57 8QL
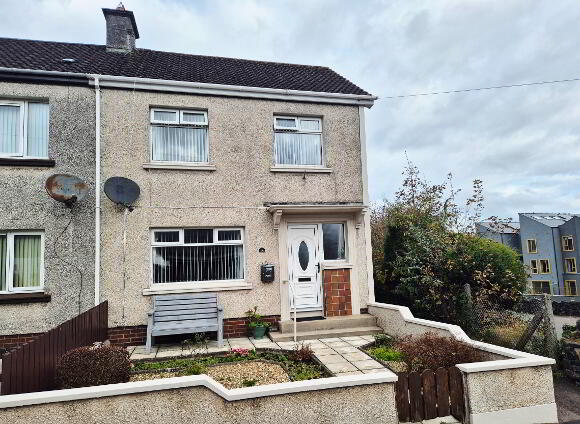
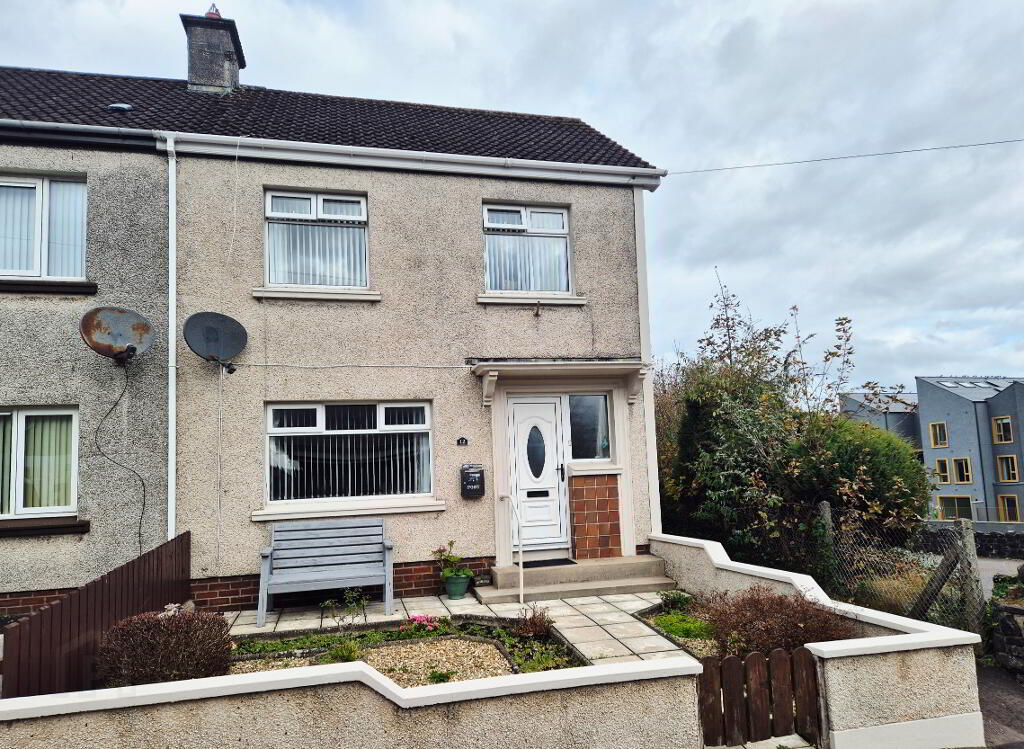
2 Bed End-Terrace House For Sale
Offers over £130,000
Print additional images & map (disable to save ink)
Telephone:
028 7032 0980View Online:
www.dallasre.co.uk/1139343Key Information
| Address | 12 Mount Pleasant Bushmills, BT57 8QL |
|---|---|
| Price | Offers over £130,000 |
| Style | End-Terrace House |
| Bedrooms | 2 |
| Receptions | 1 |
| Bathrooms | 1 |
| Heating | Oil |
| Status | For sale |
Additional Information
PROPERTY FEATURES
* End Terrace House
* 2 Bedrooms
* 1 Bathroom
* 1Reception Room
* Double Glazed Windows in white uPVC frames
* Oil Fired Central Heating
* PVC Fascia and Soffits
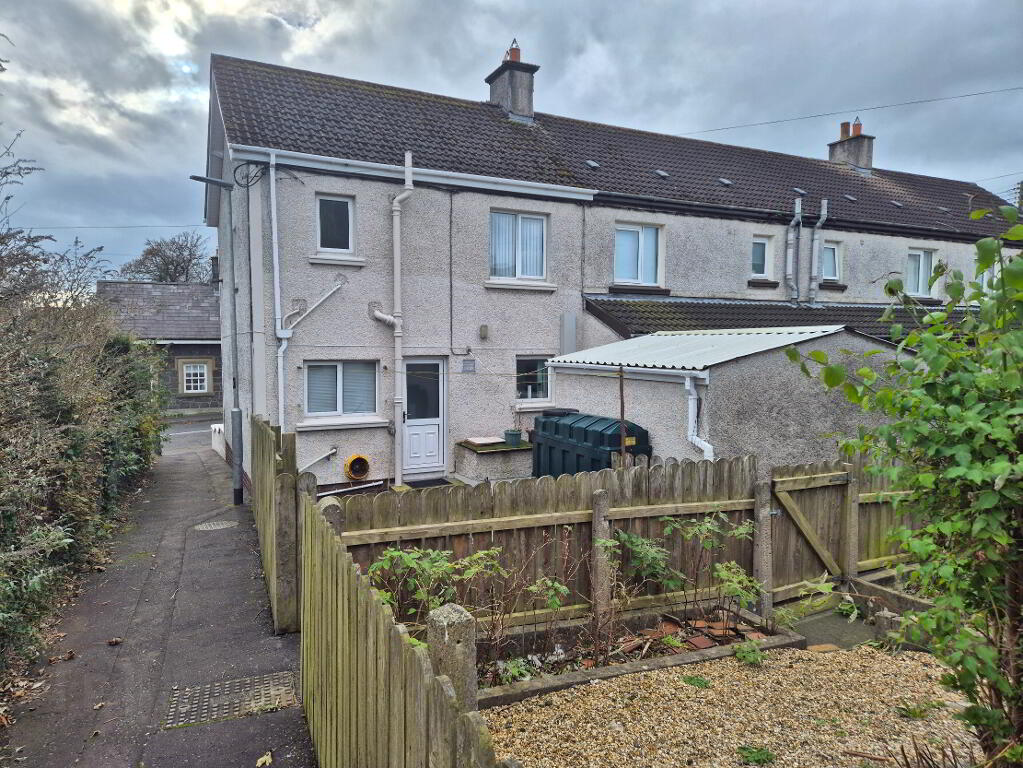
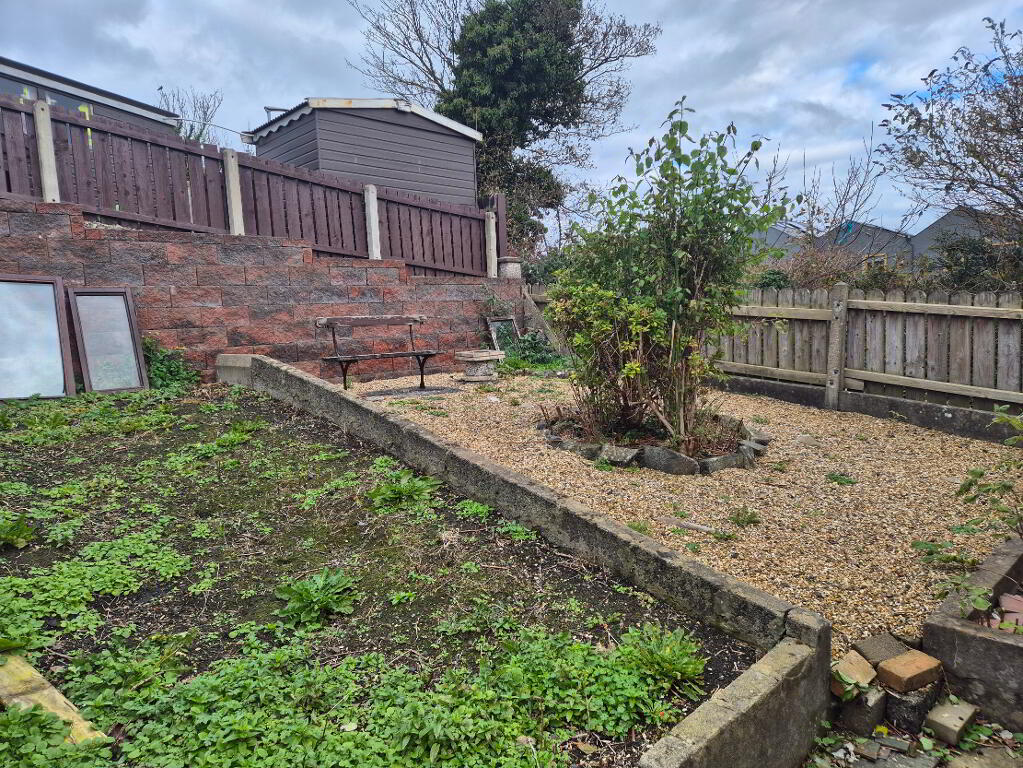
* Fully Enclosed Front and Back Gardens
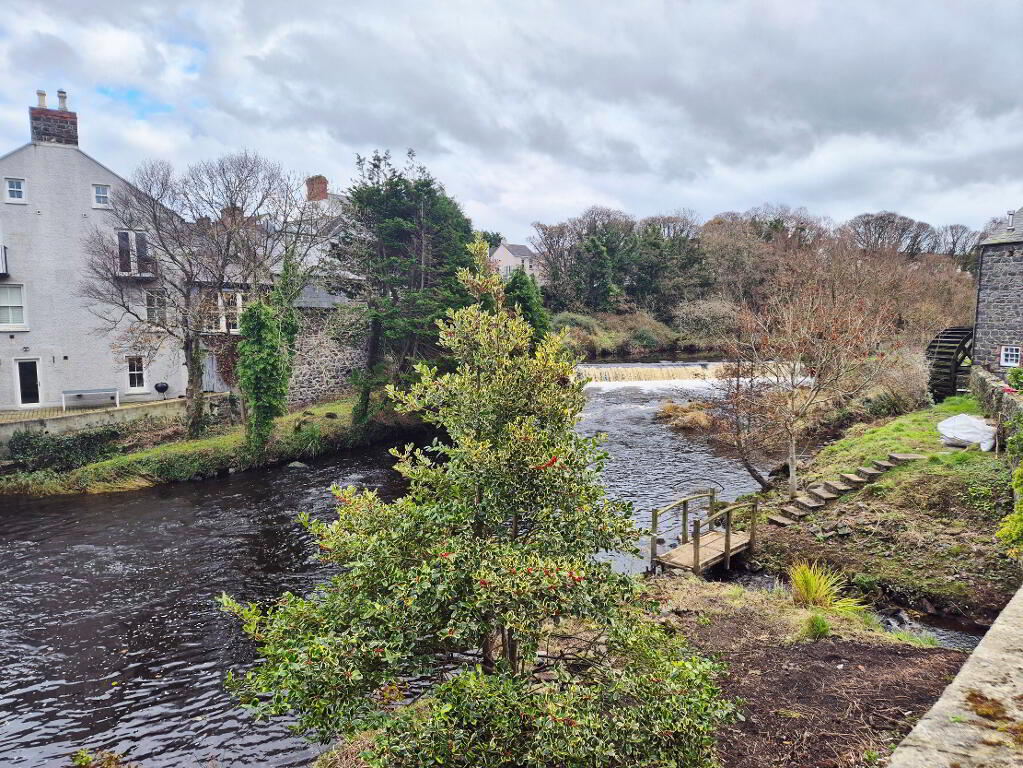
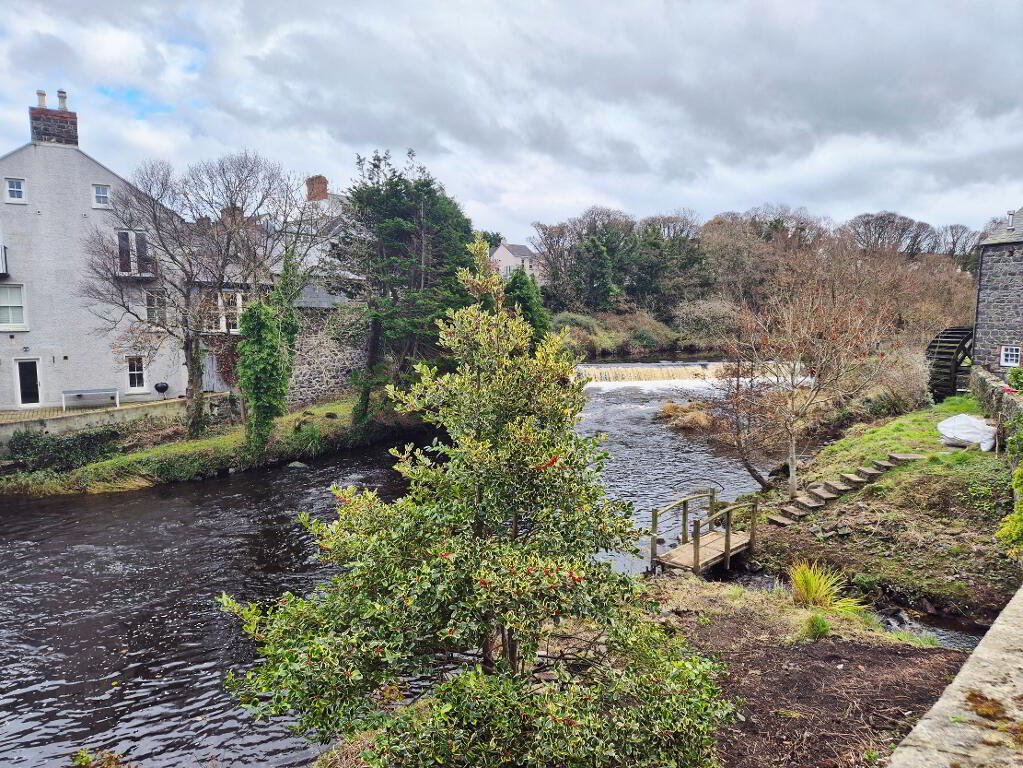
* Views overlooking River Bush
* Literally couple minutes walk to town centre
* Ideal First Time Buyer/Investment/Holiday Home Opportunity
A RARE OPPORTUNITY IN THE HEART OF BUSHMILLS!
Enjoy a truly enviable location with this attractive two-bedroom end-terrace property, beautifully positioned adjacent to the River Bush in the very heart of the historic village of Bushmills. Offering delightful views over the River Bush, this property benefits from enclosed front and rear gardens and presents an excellent opportunity for the first-time buyer, investor or those seeking a charming holiday home on the spectacular North Coast. Step outside and enjoy everything Bushmills has to offer, with its superb selection of restaurants, traditional bars, coffee shops and local amenities all within easy walking distance. Ideally situated to explore the very best of the North Coast, with its stunning sandy beaches, world-renowned championship golf courses and an abundance of popular tourist attractions all close at hand. Whether you're looking for a home, an investment or your own little North Coast getaway, this property ticks all the boxes! Early viewing is highly recommended.
ACCOMMODATION COMPRISING:
ENTRANCE HALLWAY – Understairs storage, laminate flooring
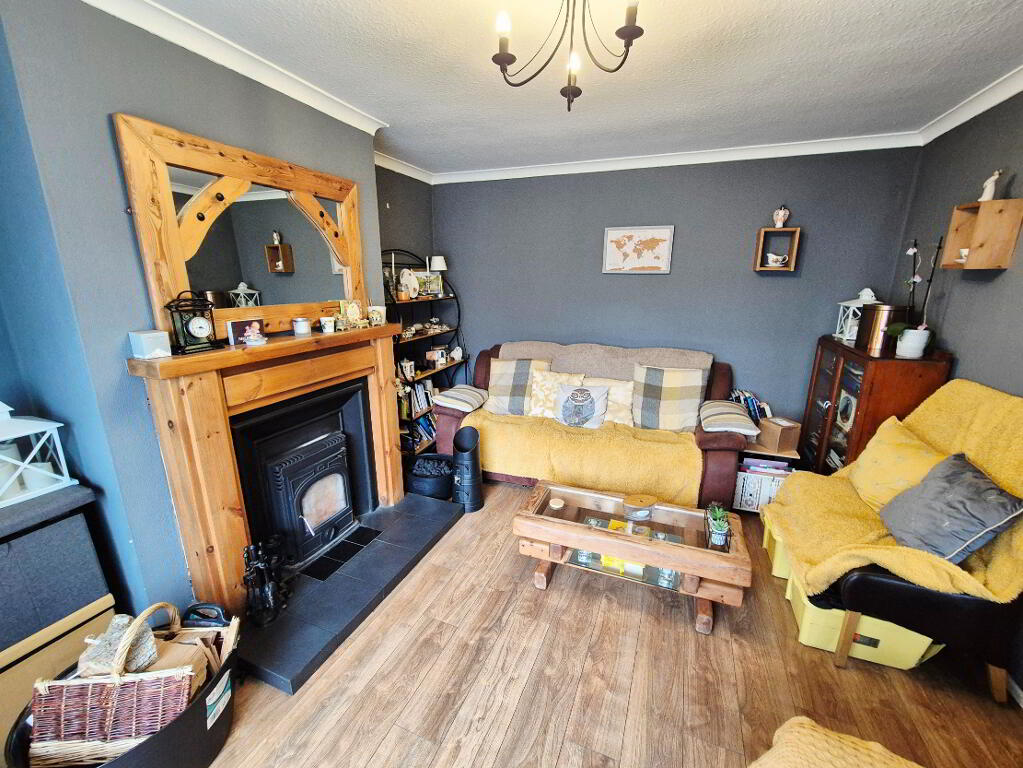
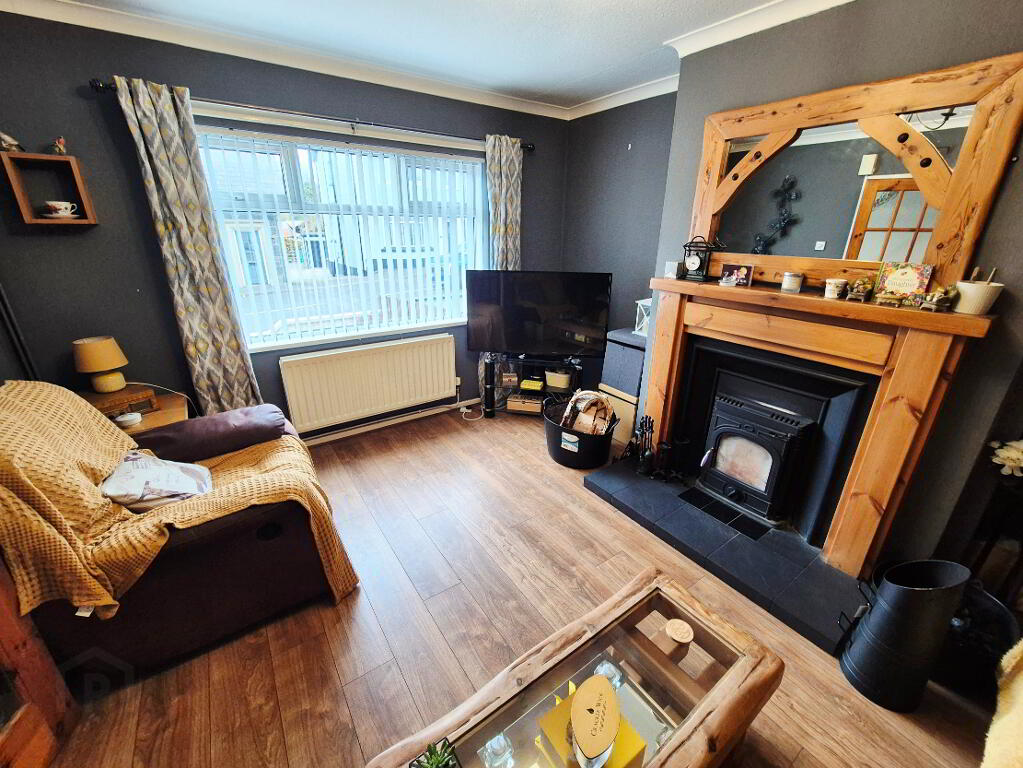
LIVING ROOM (4.38m x 3.36m) Feature wood surround fireplace, cast iron inset, tiled hearth, laminate wood effect flooring, tv point
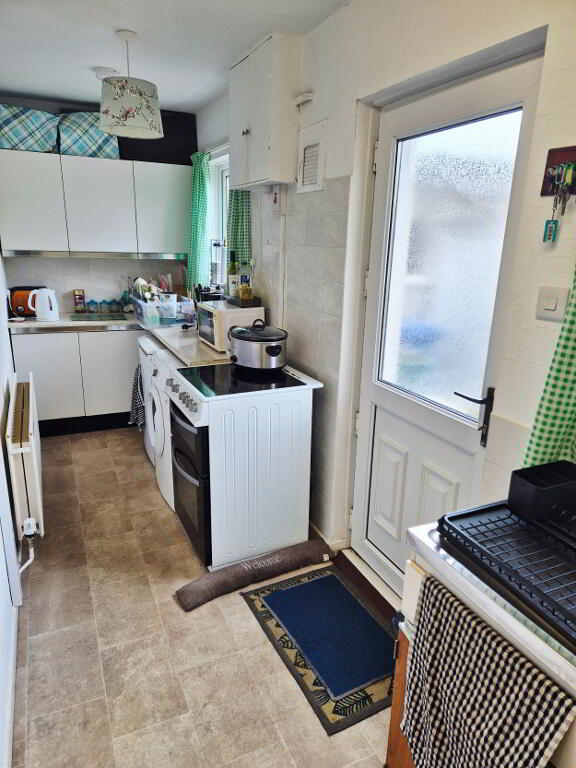
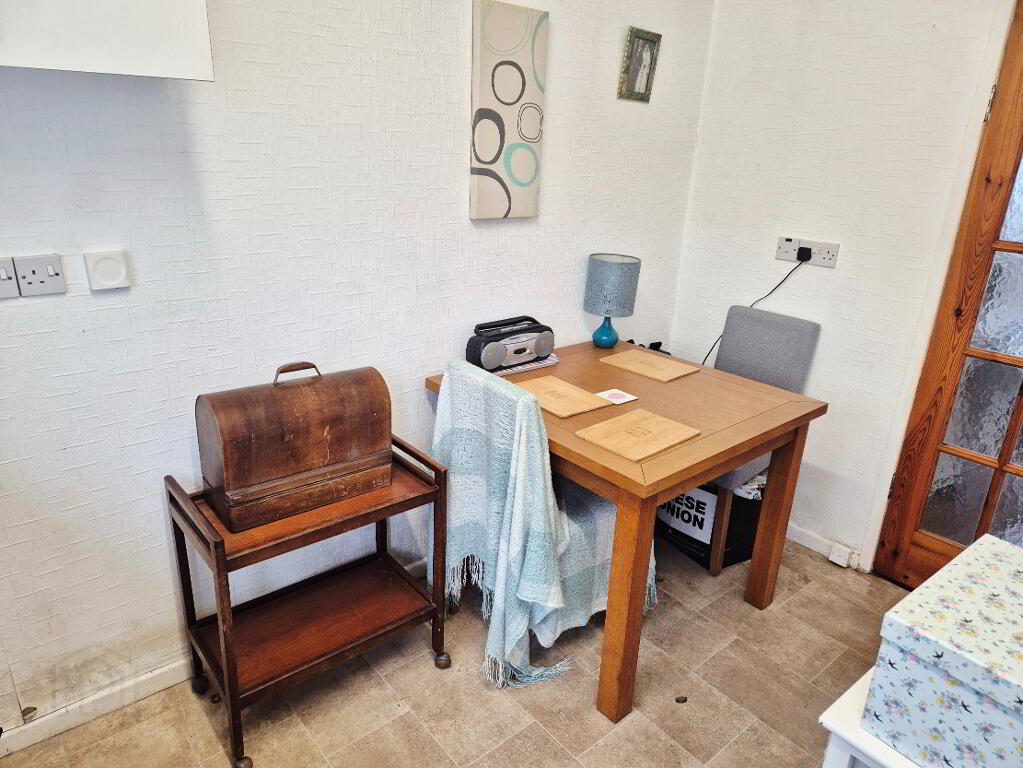
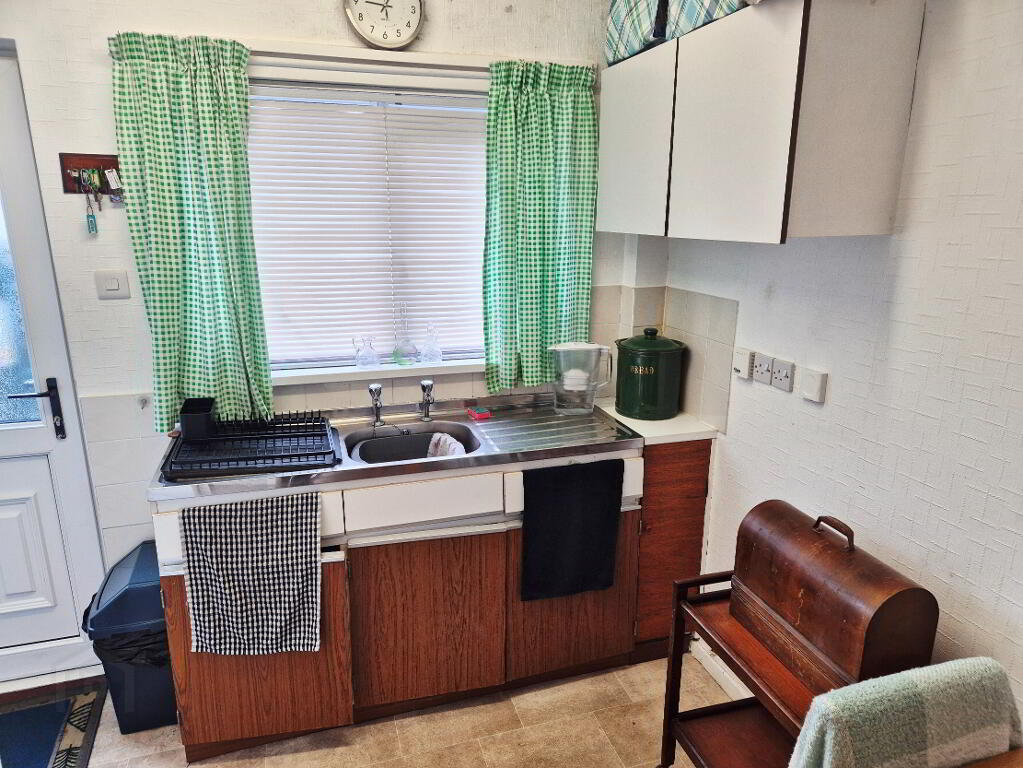
KITCHEN (5.60m x 3.11m to widest point) Range of eye and low level kitchen units tiled between, double drainer, single bowl stainless steel sink unit, plumbed for washing machine, extractor fan
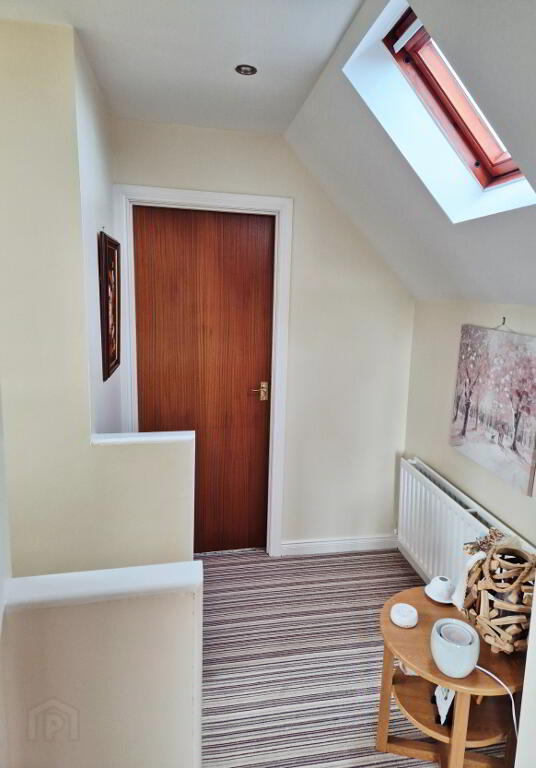
1st FLOOR – LANDING – Access to roof space
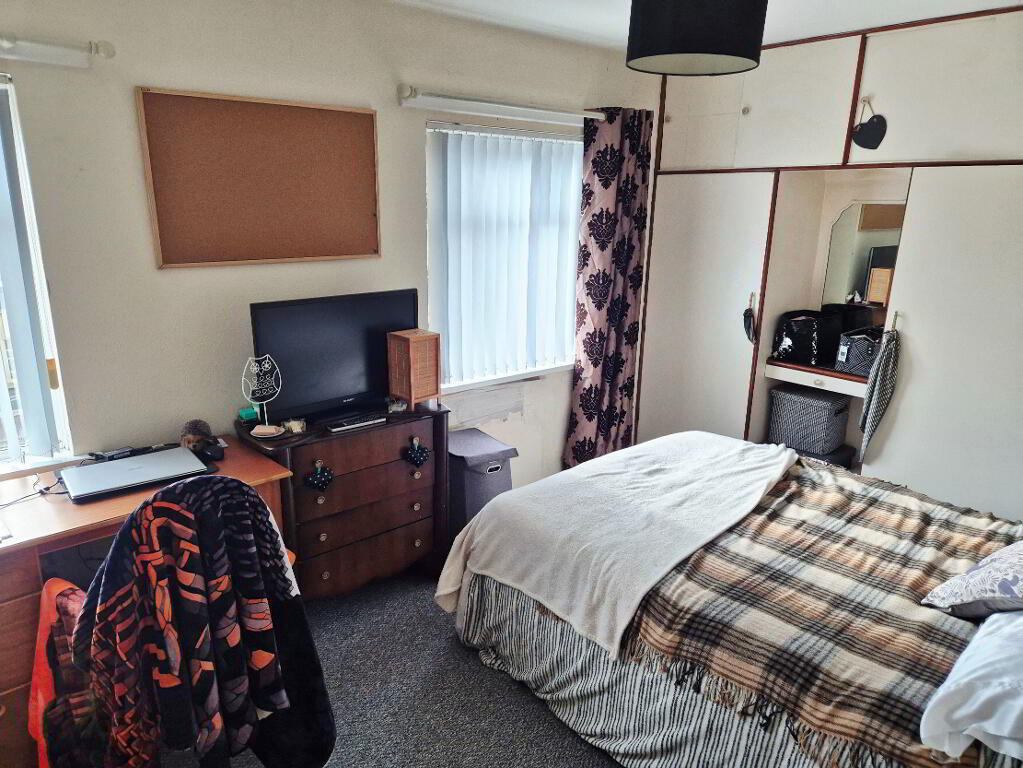
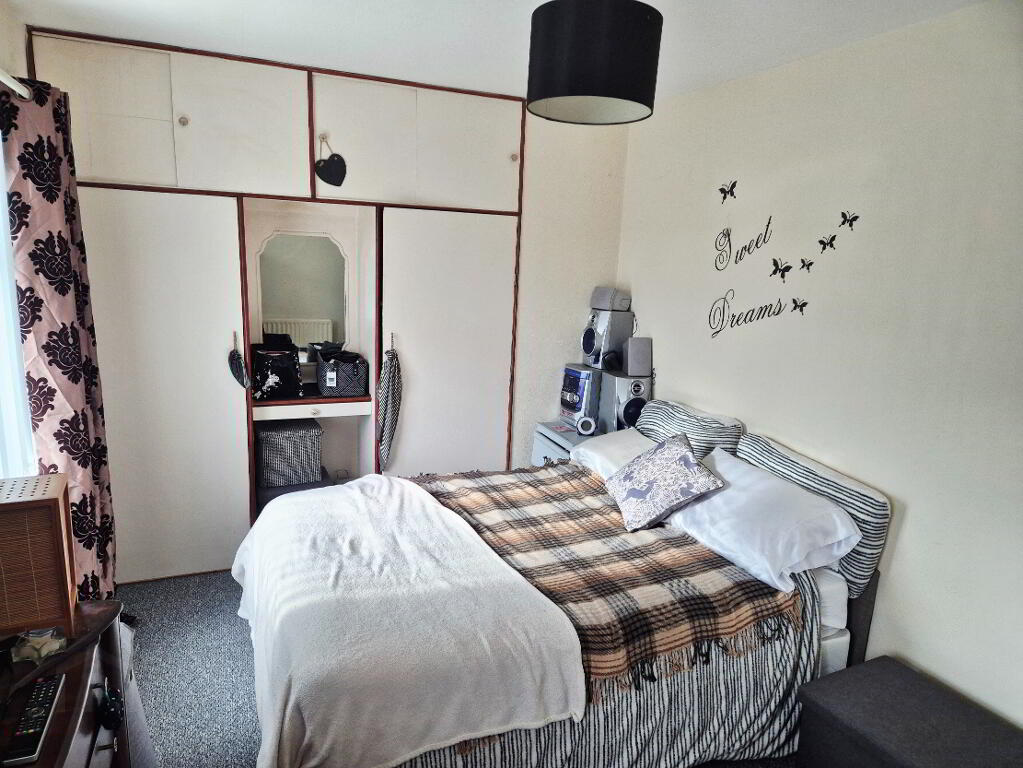
BEDROOM 1 (4.25m x 2.85m) Built in wardrobes
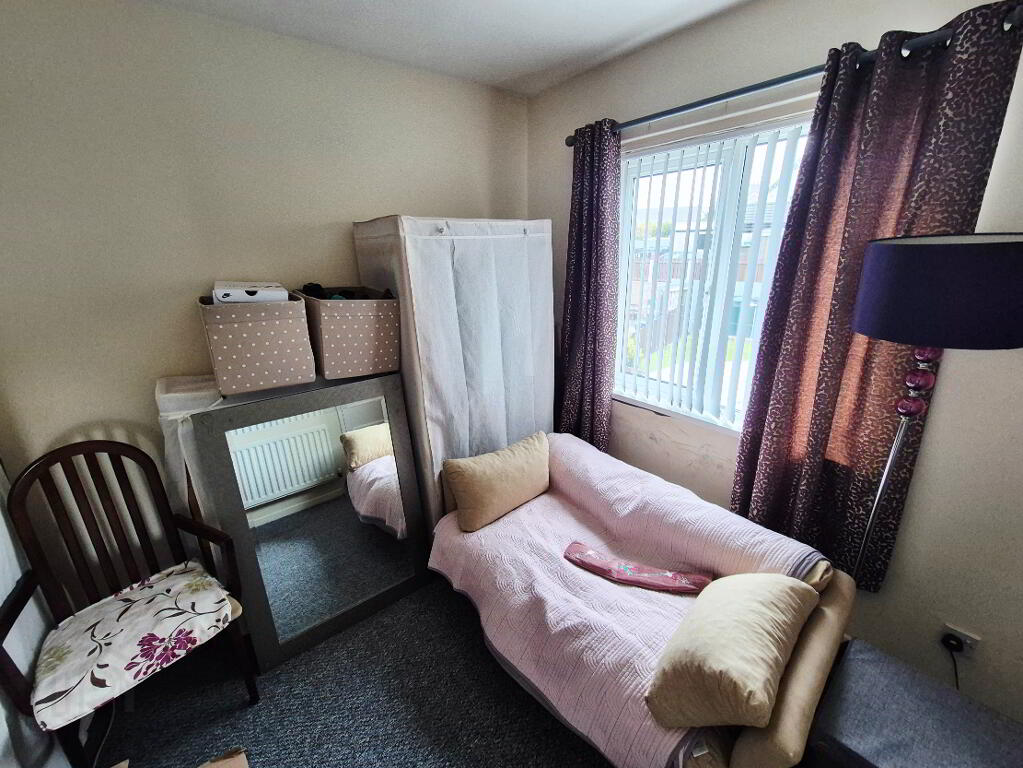
BEDROOM 2 (3.05m x 2.80m) Built in wardrobe
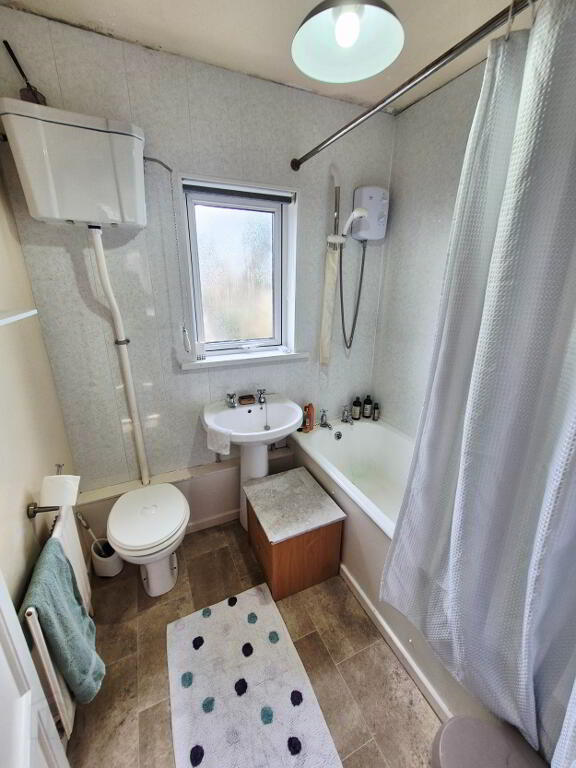
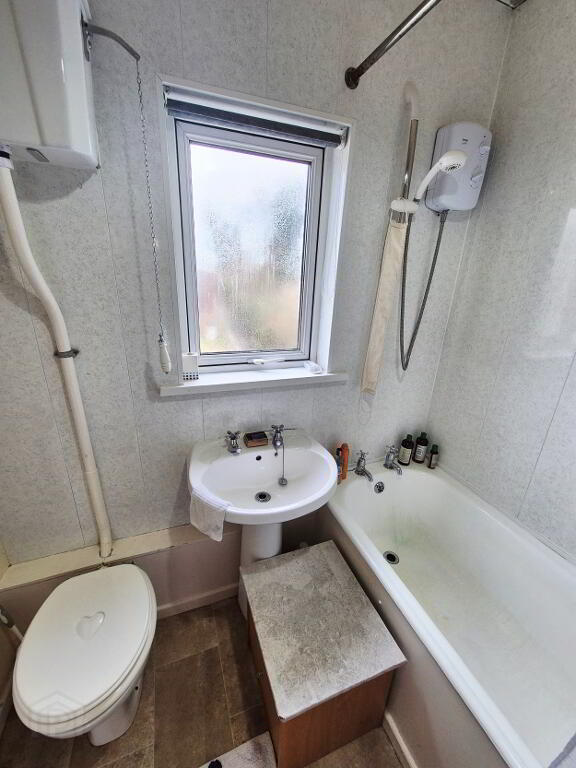
BATHROOM (1.97 x 1.87m) White suite comprising, panel bath with shower curtain rail, electric “Triton shower, w/c, pedestal wash hand basin, part pvc wall panelling
EXTERNAL FEATURES
* Front garden – fully enclosed garden, patio area, decorative coloured stones
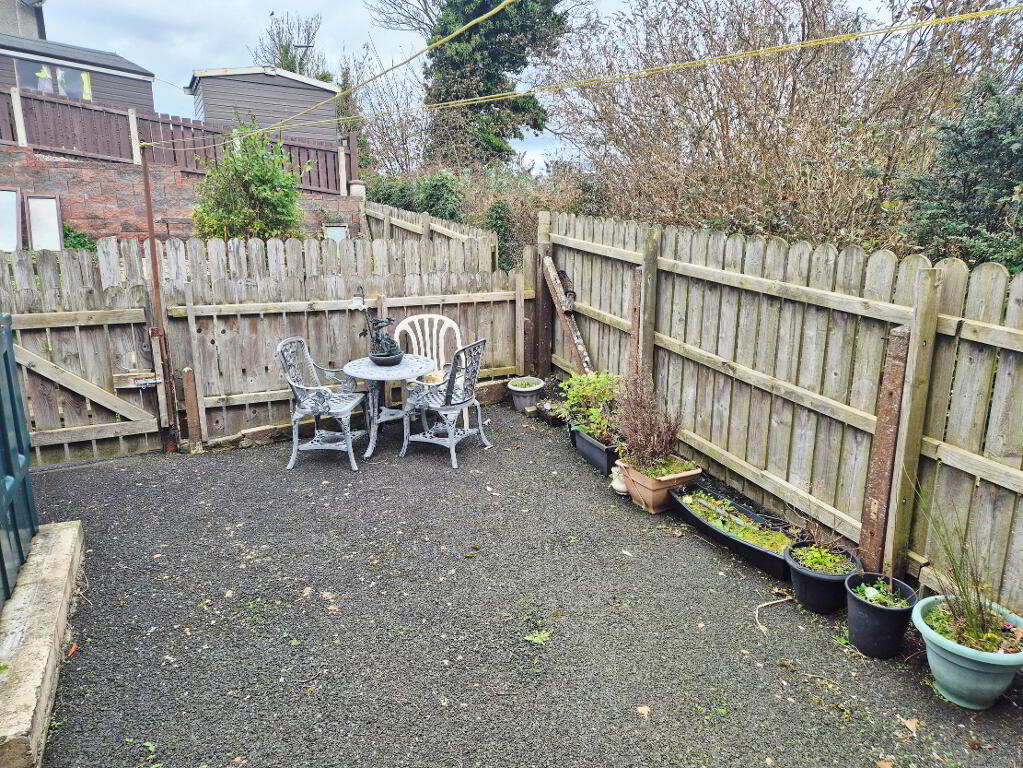
* Rear garden – fully enclosed, tarmacked separate garden fully enclosed, overlooking River Bush
* PVC fascia and soffits
* Boiler House
* Outside tap and lights
* Minutes walk to town centre
-
Dallas Real Estate
028 7032 0980
Photo Gallery
Location
