
10 Mcarthur Place, Dervock, Ballymoney, BT53 8DY
4 Bed Detached House For Sale
Offers over £234,950
Print additional images & map (disable to save ink)
Telephone:
028 7032 0980View Online:
www.dallasre.co.uk/1132511Key Information
| Address | 10 Mcarthur Place, Dervock, Ballymoney, BT53 8DY |
|---|---|
| Price | Offers over £234,950 |
| Style | Detached House |
| Bedrooms | 4 |
| Receptions | 1 |
| Bathrooms | 2 |
| Heating | Gas |
| EPC Rating |
EPC
C74/C74
|
| Status | For sale |

Additional Information
PROPERTY FEATURES
* Detached House
* 4 Bedrooms
* 2 Bathrooms
* One and half Reception Rooms
* uPVC Double Glazed Windows and External Doors
* Gas Central Heating
* Quiet Cul de Sac Location
* Few minutes walk to Shops, Schools and Local Amenities
* Only a short drive to the Causeway Coast
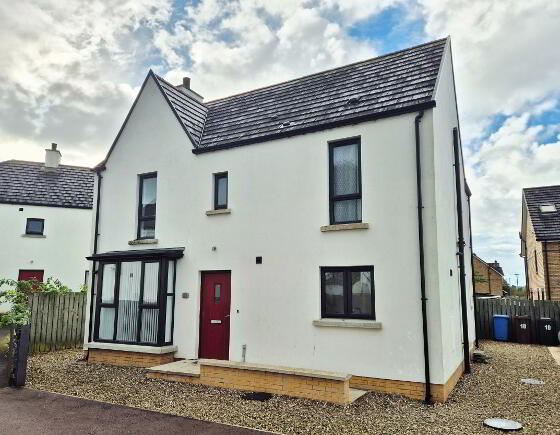
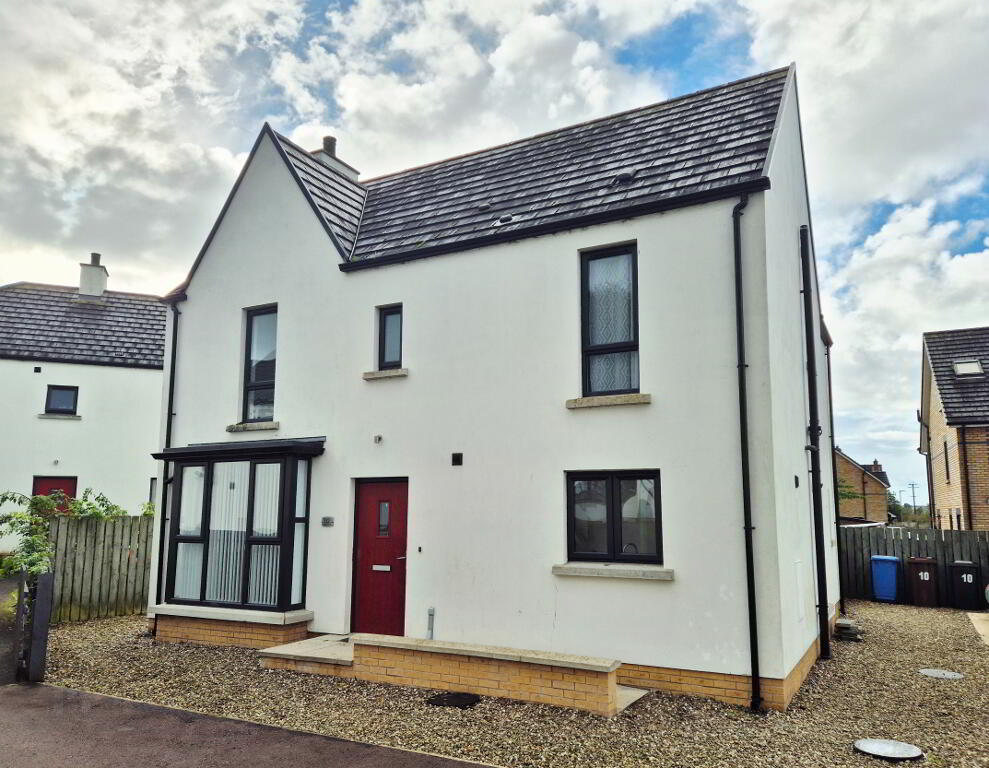
A Fantastic Family Home in the Heart of Dervock!
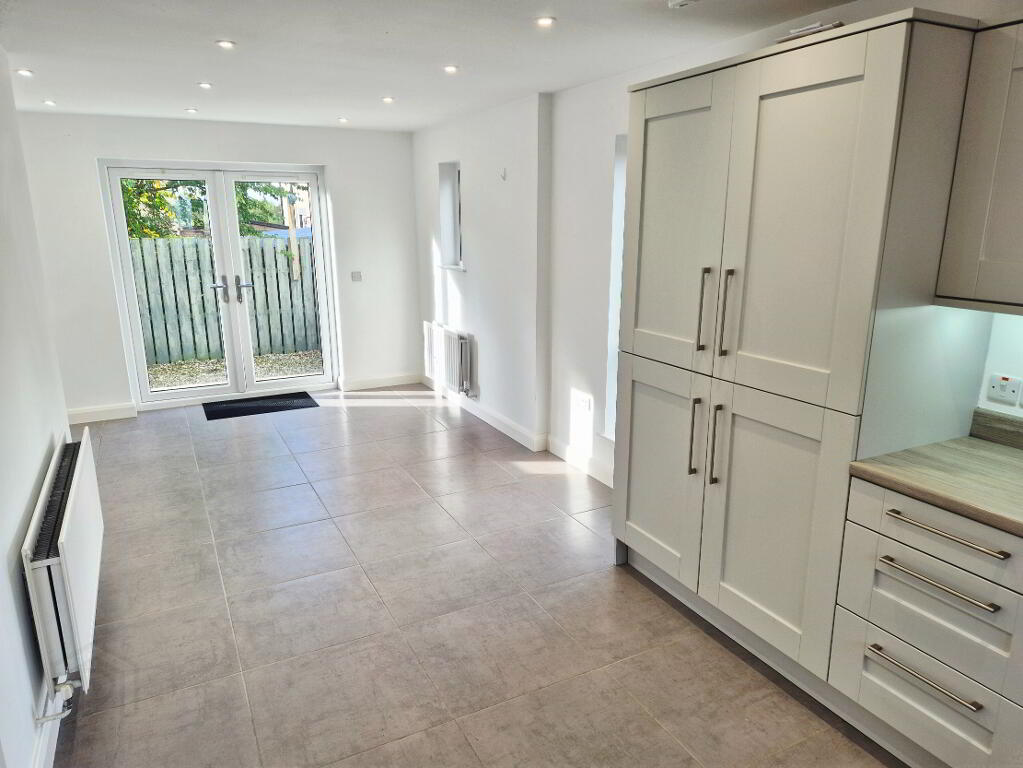
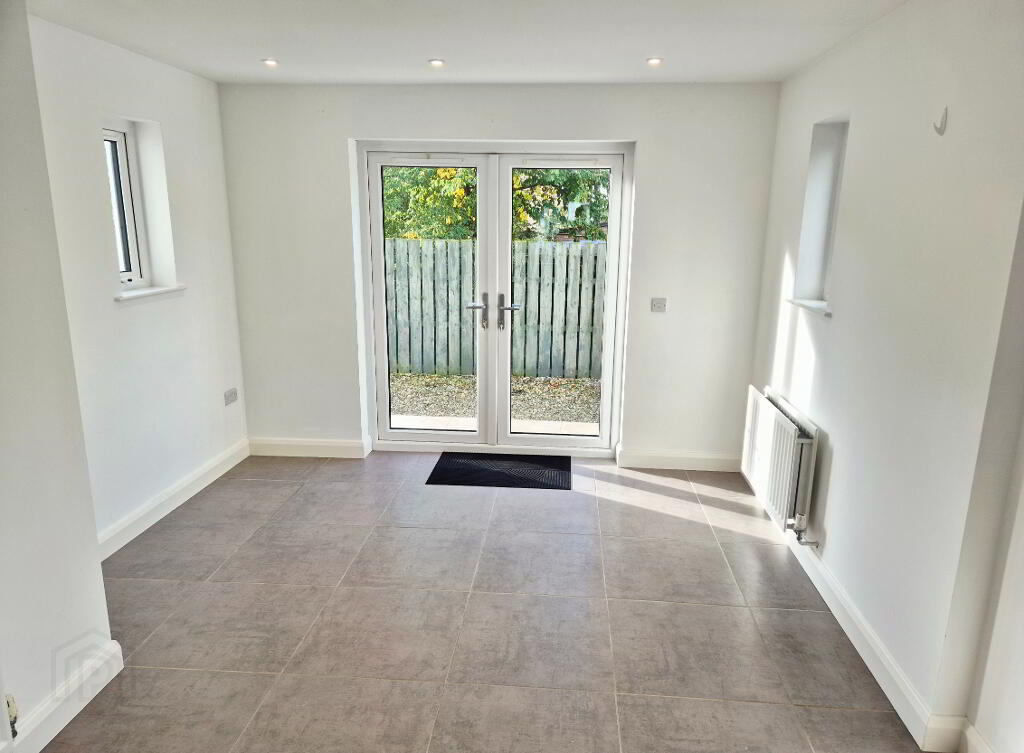
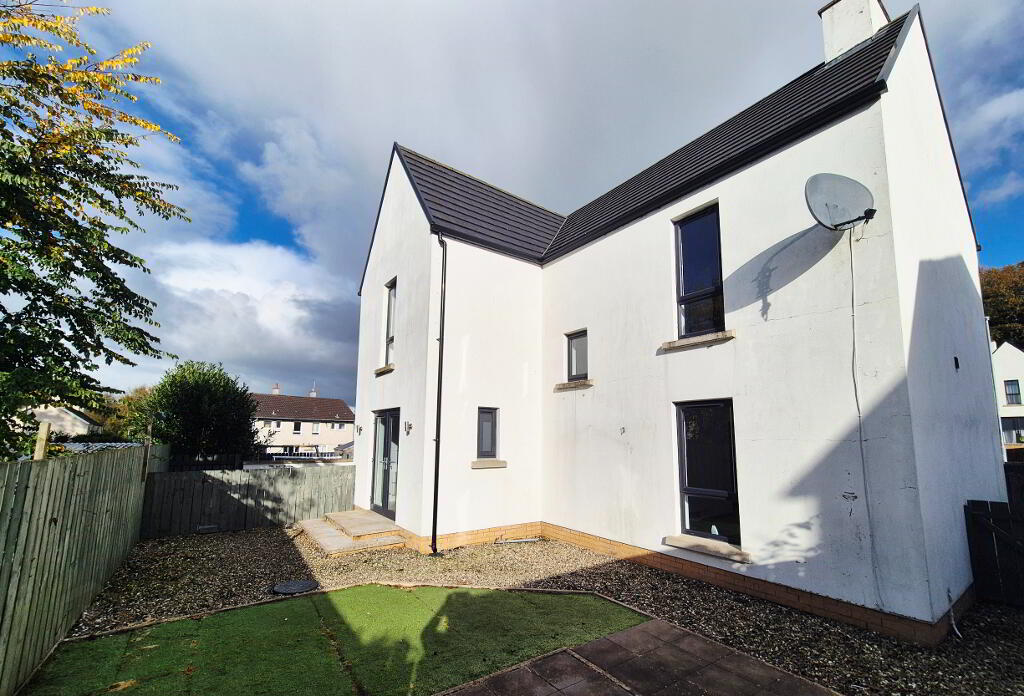
Tucked away in a quiet cul-de-sac in the quaint and welcoming village of Dervock, this attractive detached property offers spacious and well-planned accommodation, making it an ideal choice for the growing family. The property boasts four well-proportioned bedrooms, a family bathroom and an additional bathroom, together with a separate reception room and a superb large, bright open-plan kitchen, living and dining area. This impressive space forms the heart of the home, providing the perfect setting for everyday family life, relaxing or entertaining, with double French doors opening directly onto the rear patio ideal for enjoying outdoor dining during the warmer months. The generous and versatile accommodation offers plenty of room for the whole family to spread out and enjoy, while the open-plan layout creates a wonderful sense of space and light. Enjoying a peaceful village setting, the property is conveniently located within a few minutes’ walk of local schools, shops and everyday amenities. The bustling market town of Ballymoney is approximately 3.5 miles away, offering a wider range of shopping, leisure and transport facilities. An excellent opportunity to acquire a spacious detached family home in a peaceful yet convenient location, combining village charm with practical modern living. Early viewing is highly recommended!
ACCOMMODATION COMPRISING:
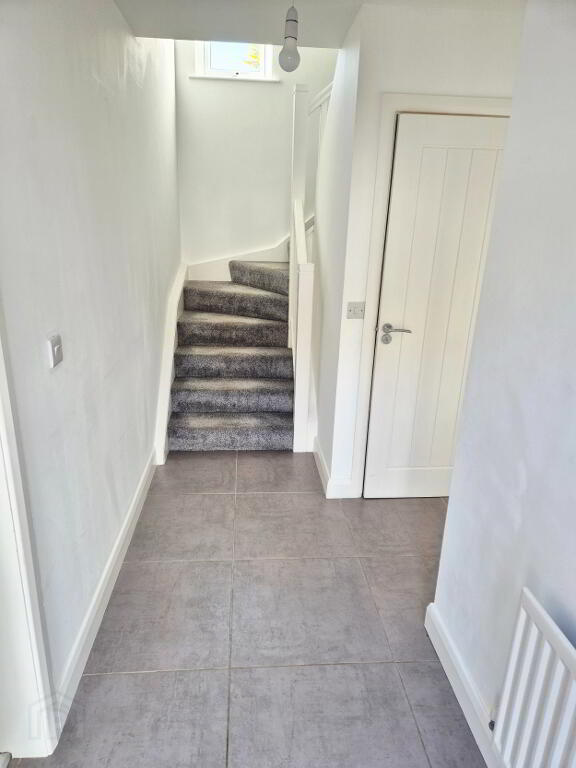
ENTRANCE HALLWAY – uPVC front door, tiled floor, cloakroom with w/c, vanity basin, extractor fan, tiled floor
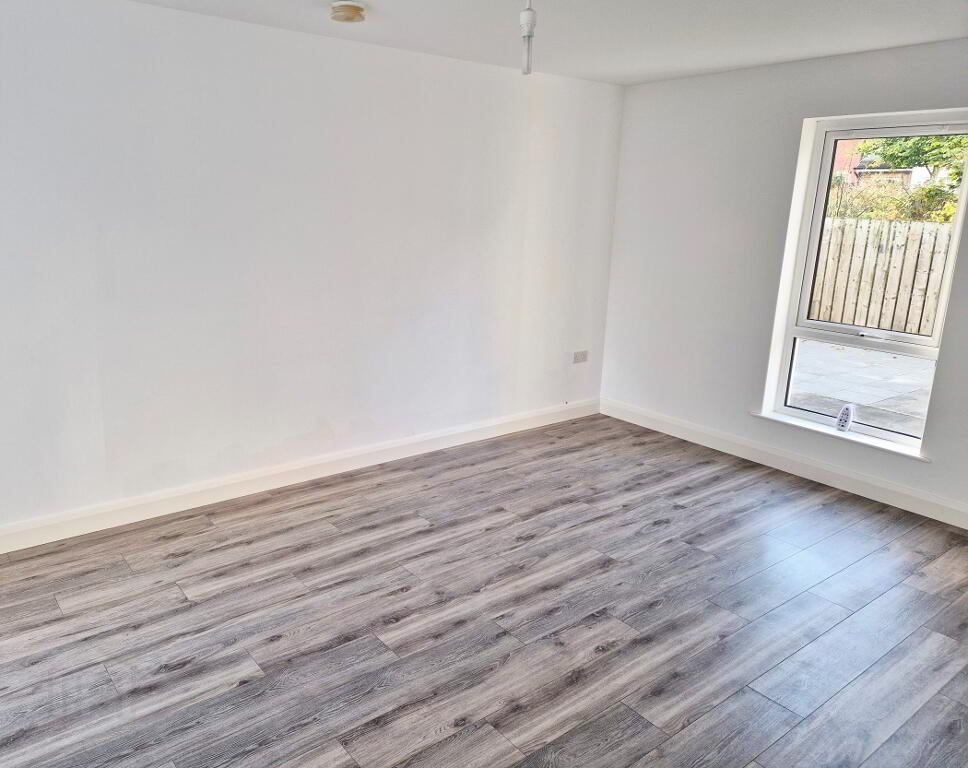
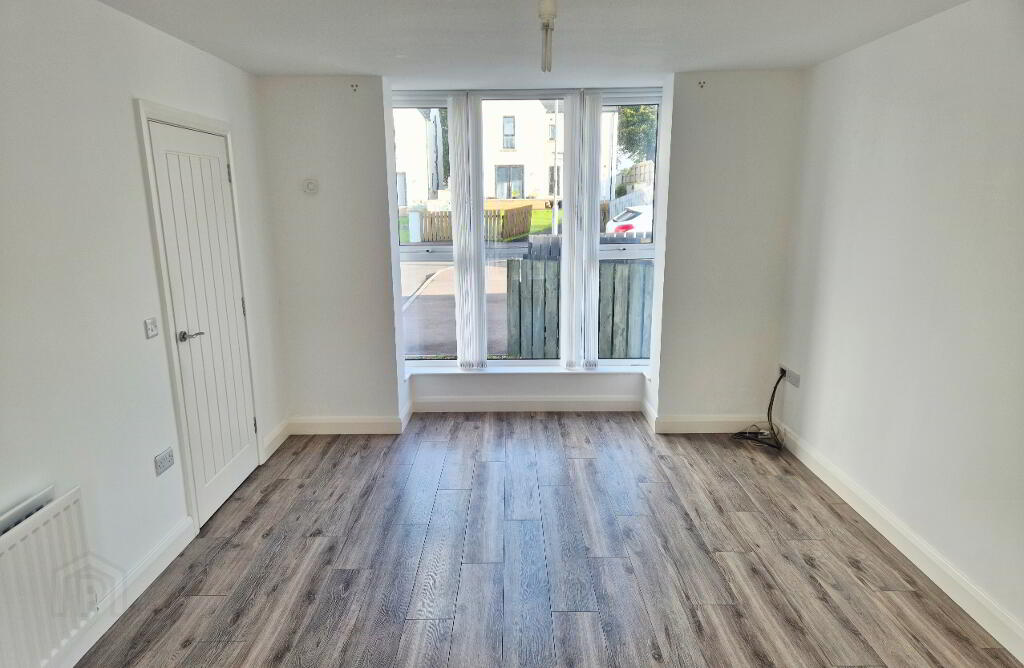
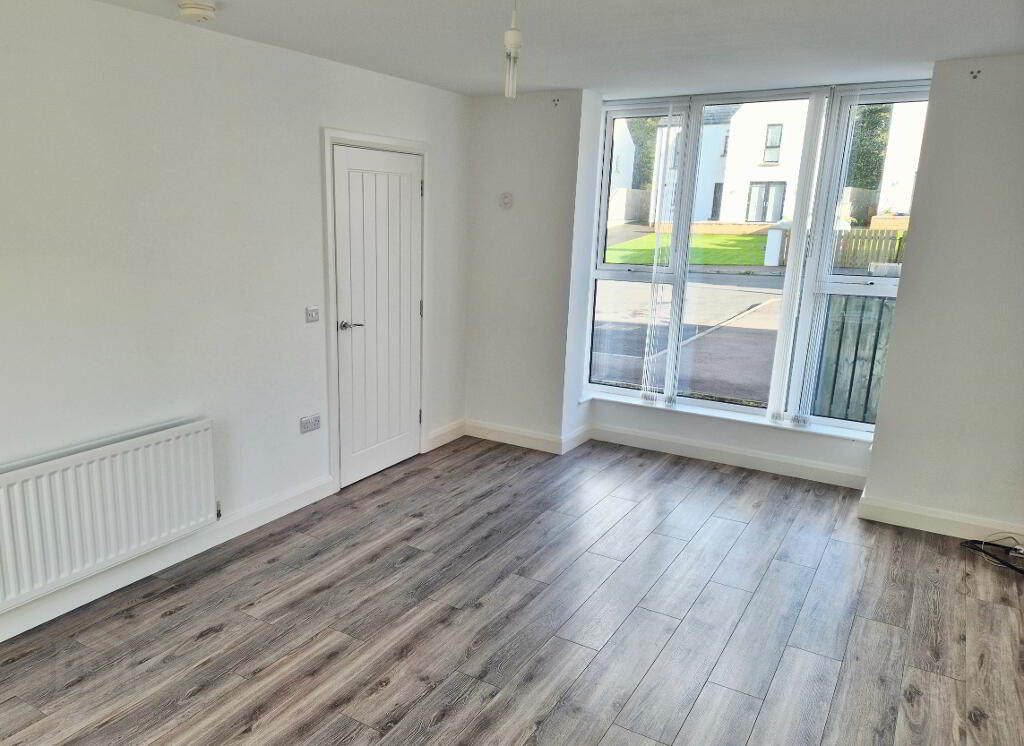
LIVING ROOM (5.20m x 3.45m) Feature box window, dual aspect views, laminate flooring, tv point
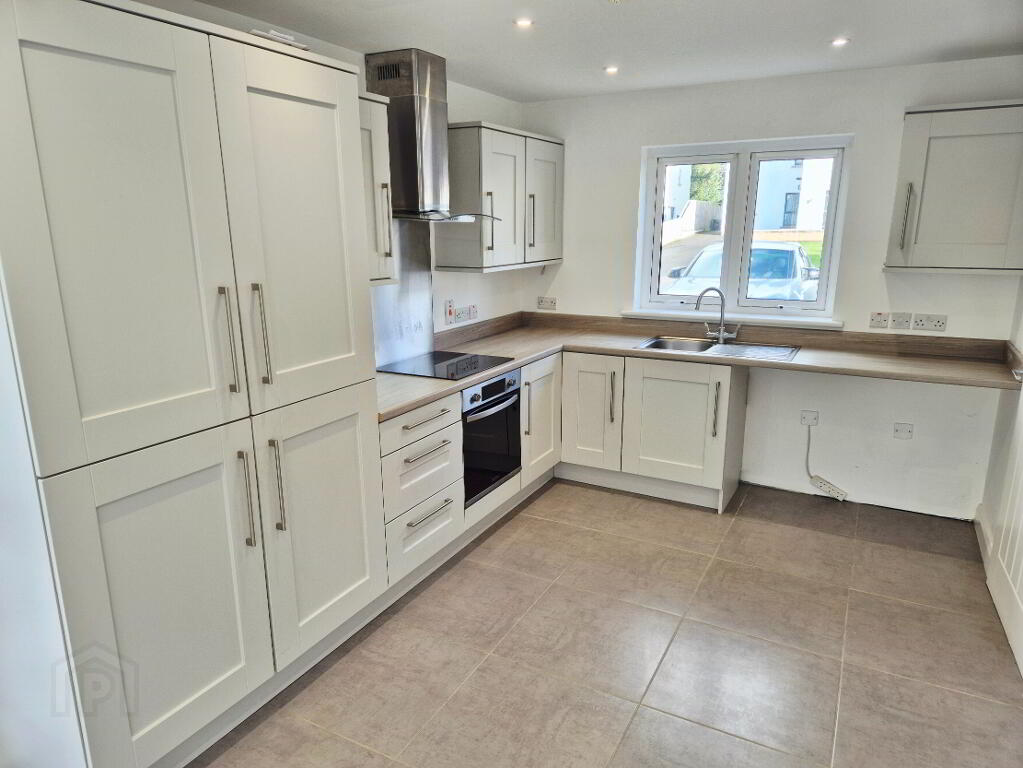
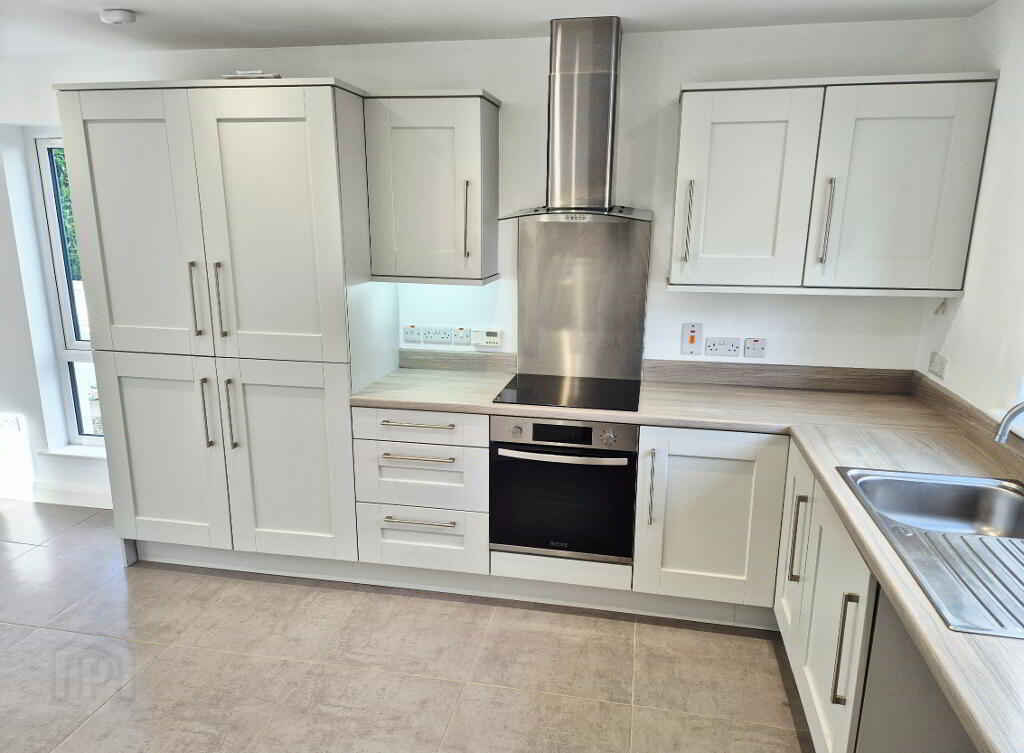
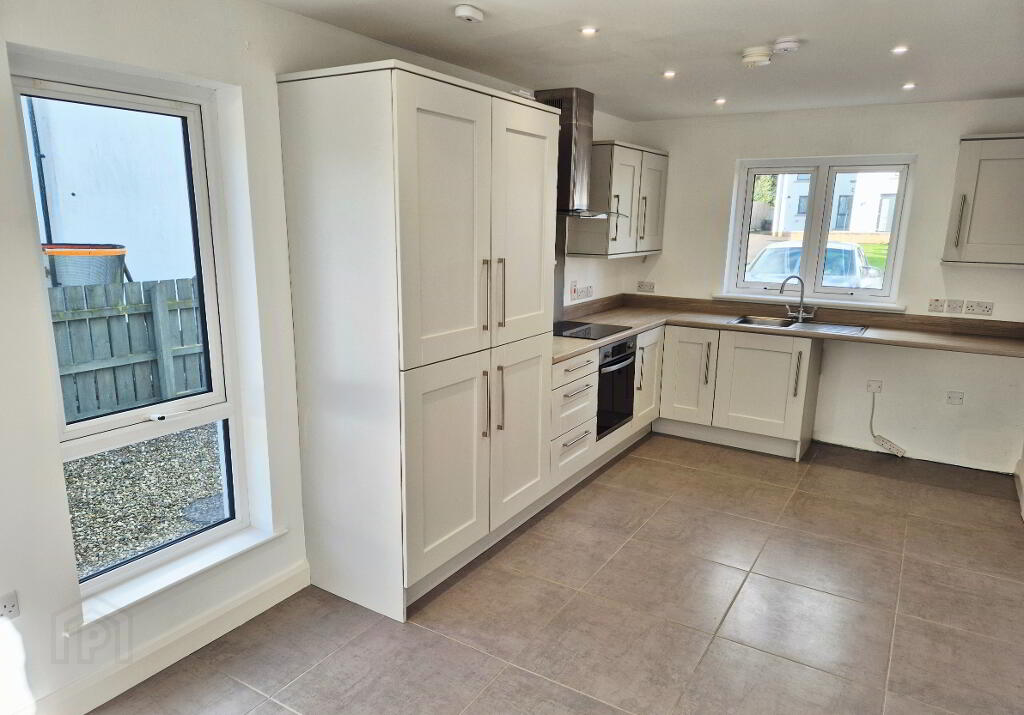
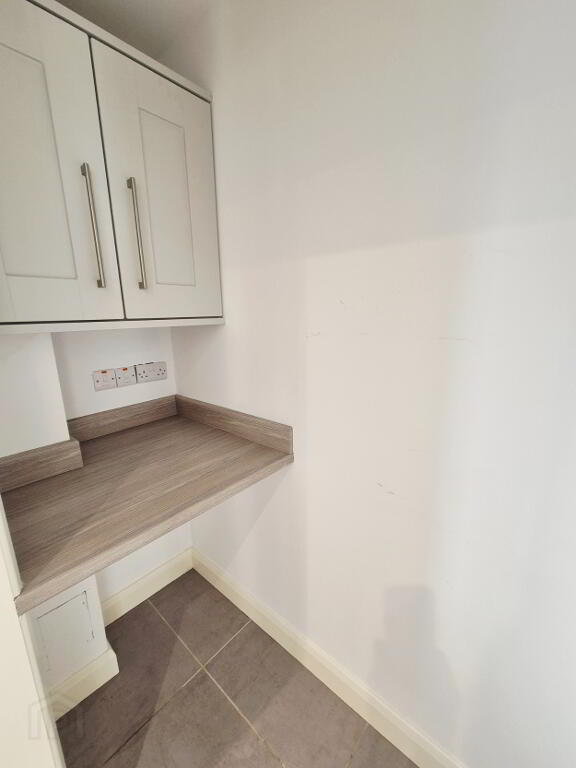
OPEN PLAN KITCHEN/LIVING/DINING (7.0m x 3.39m) Range of eye and low level kitchen units, upstands, single drainer stainless steel sink unit mixer tap, built in electric hob and oven, stainless steel chimney cooker hood extractor fan, stainless steel splashback, integrated fridge and freezer, plumbed for washing machine, double French door leading to rear patio area, plumbed for washing machine, recessed ceiling spotlights, walk in larder, tiled floor
FIRST FLOOR - Accessed by turned staircase, built in airing cupboard
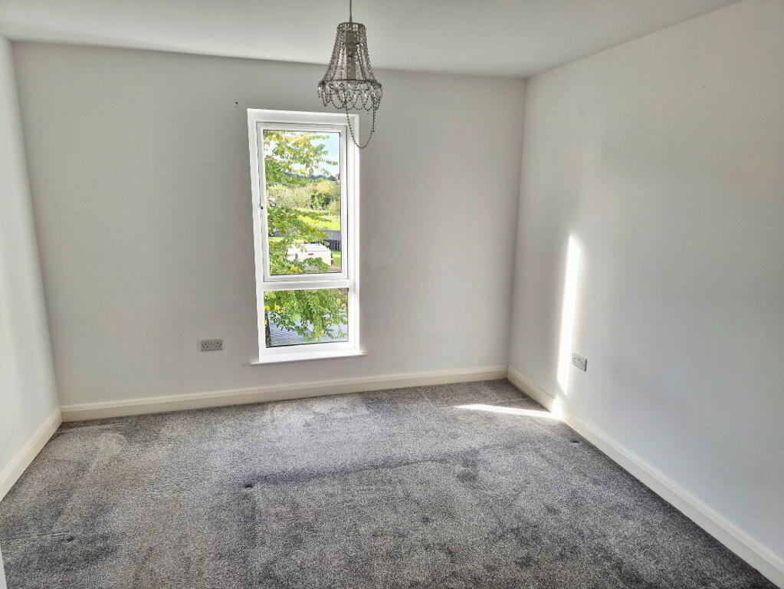
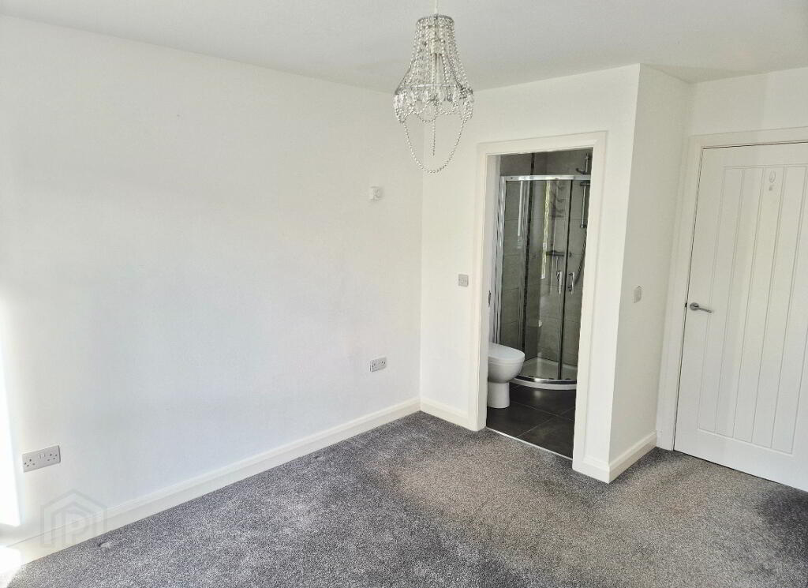
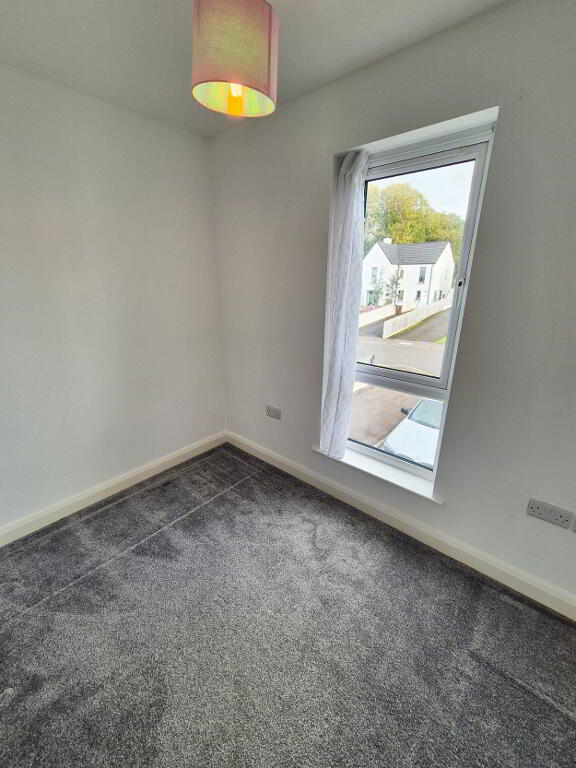
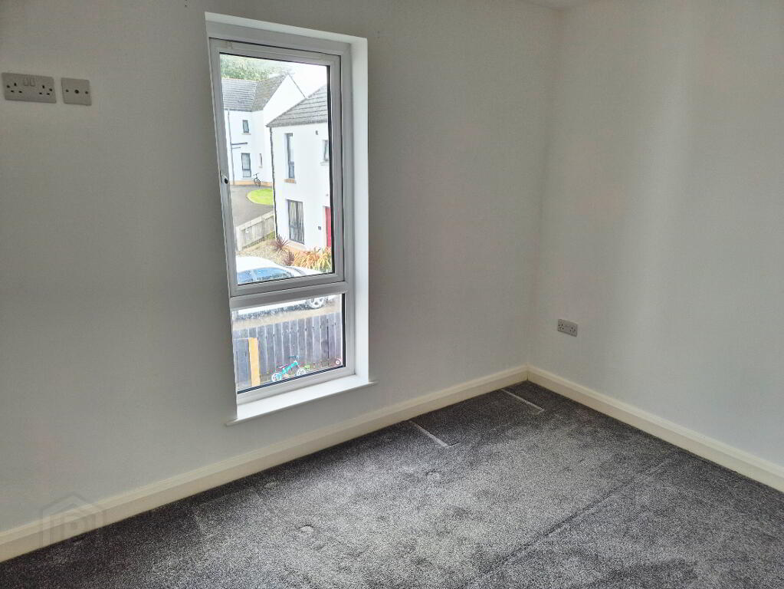
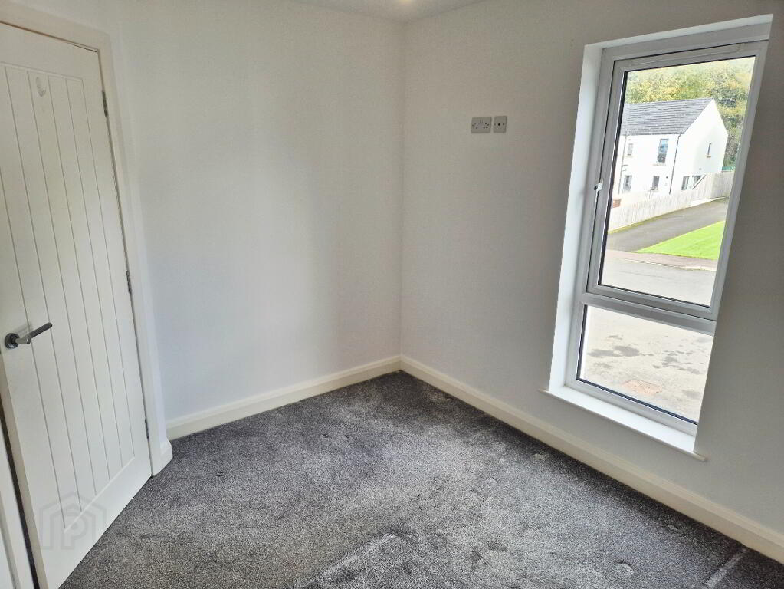
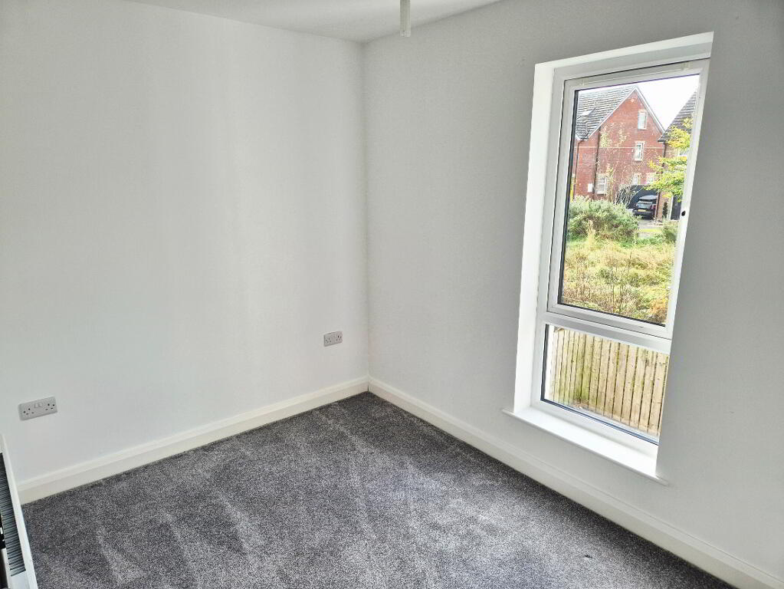
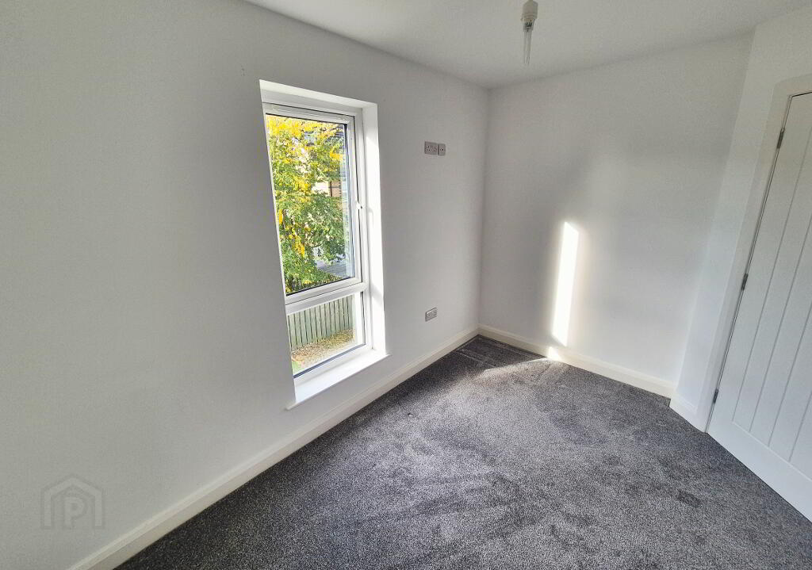
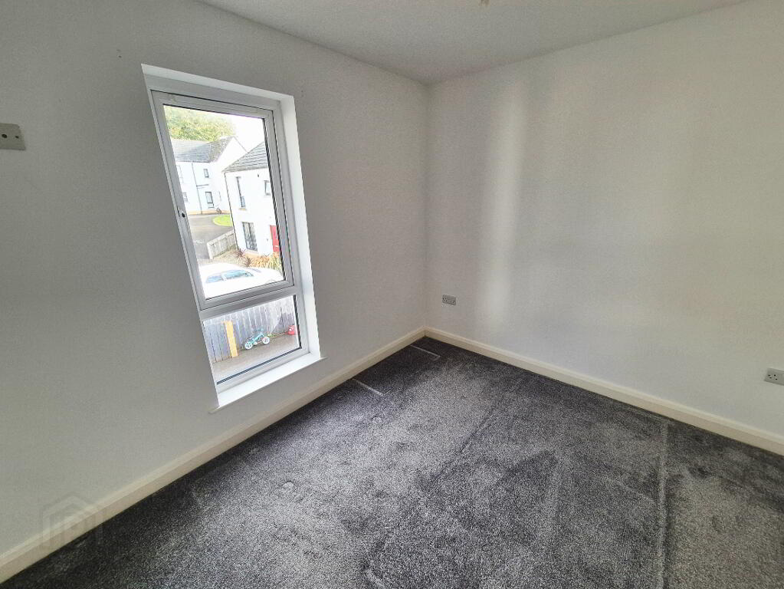
BEDROOM 1 (3.50m x 3.38m) Carpeted, tv point
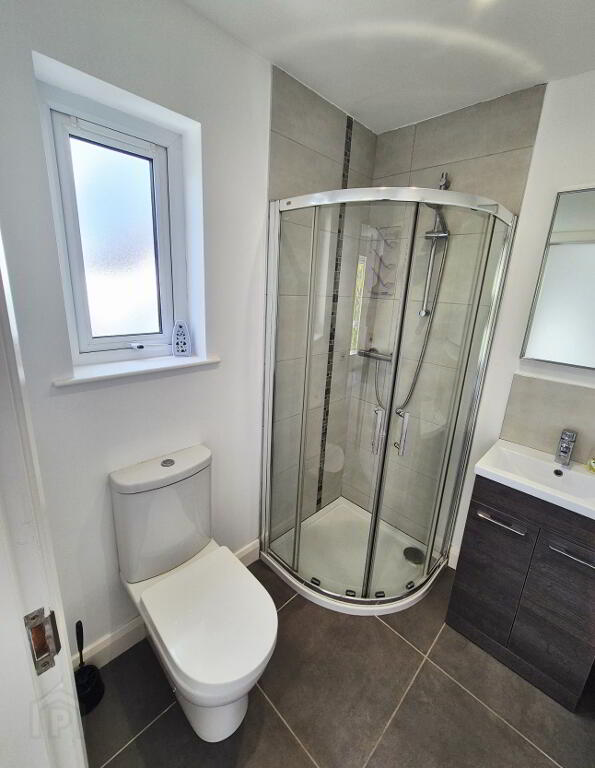
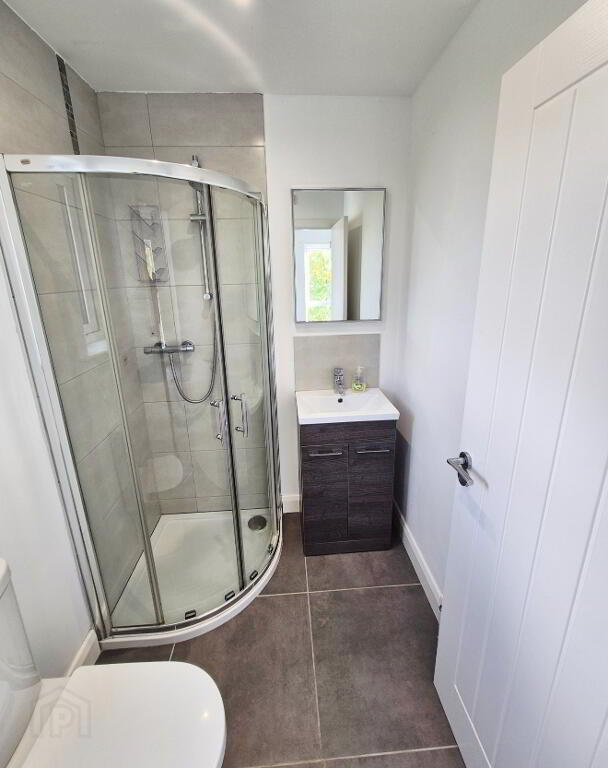
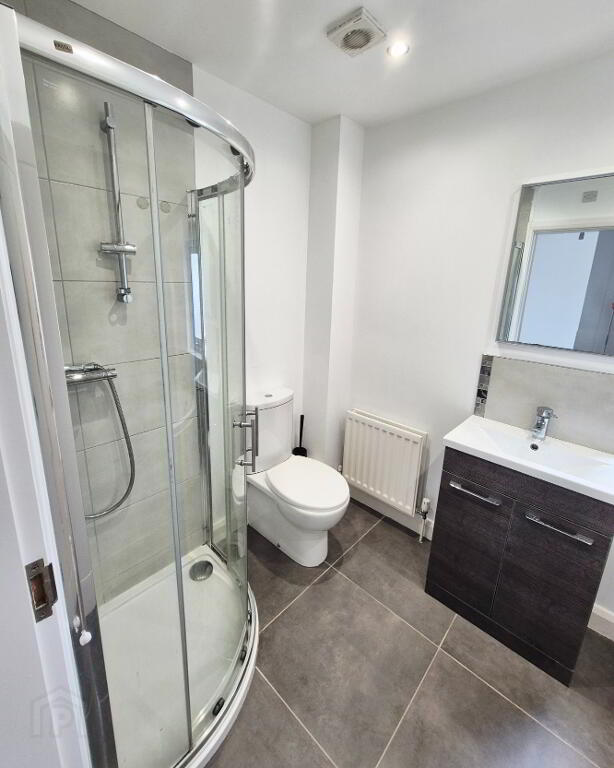
EN-SUITE – White suite comprising, quadrant shower cubicle fully tiled, mains shower, vanity basin mixer tap, w/c, recessed ceiling spotlights, extractor fan, tiled floor
BEDROOM 2 (2.2m x 2.08m) Carpeted, tv point
BEDROOM 3 (3.45m x 2.80m) Carpeted, tv point
BEDROOM 4 (3.45m x 2.27m) Carpeted, tv point
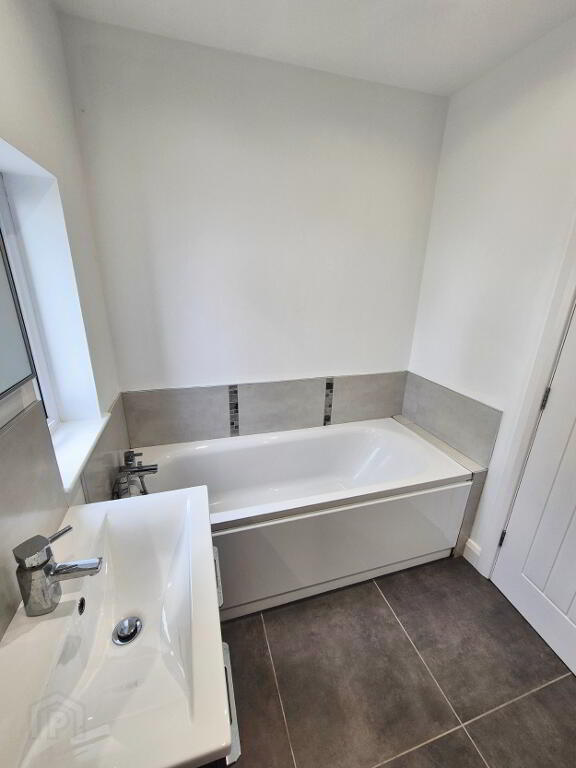
BATHROOM – White suite comprising panel bath mixer tap and shower attachment, w/c, vanity basin, quadrant shower cubicle, fully tiled, mains shower, recessed ceiling spots, extractor fan, tiled floor
EXTERNAL FEATURES
* Decorative coloured stoned driveway
* Front garden – laid in decorative stones
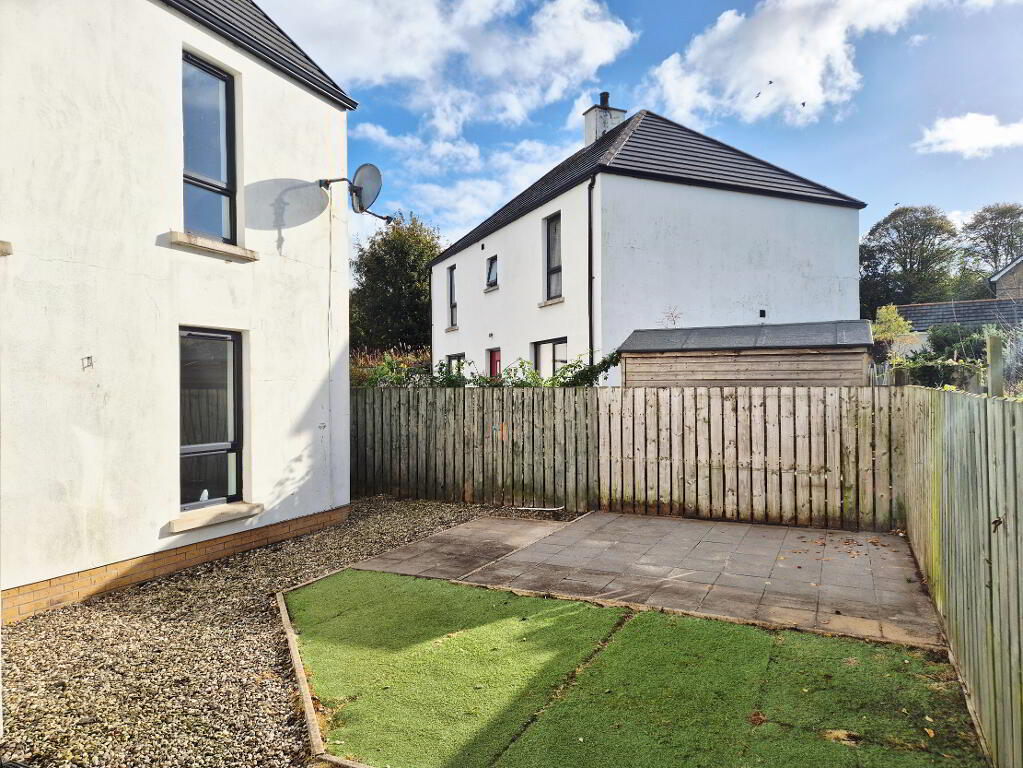
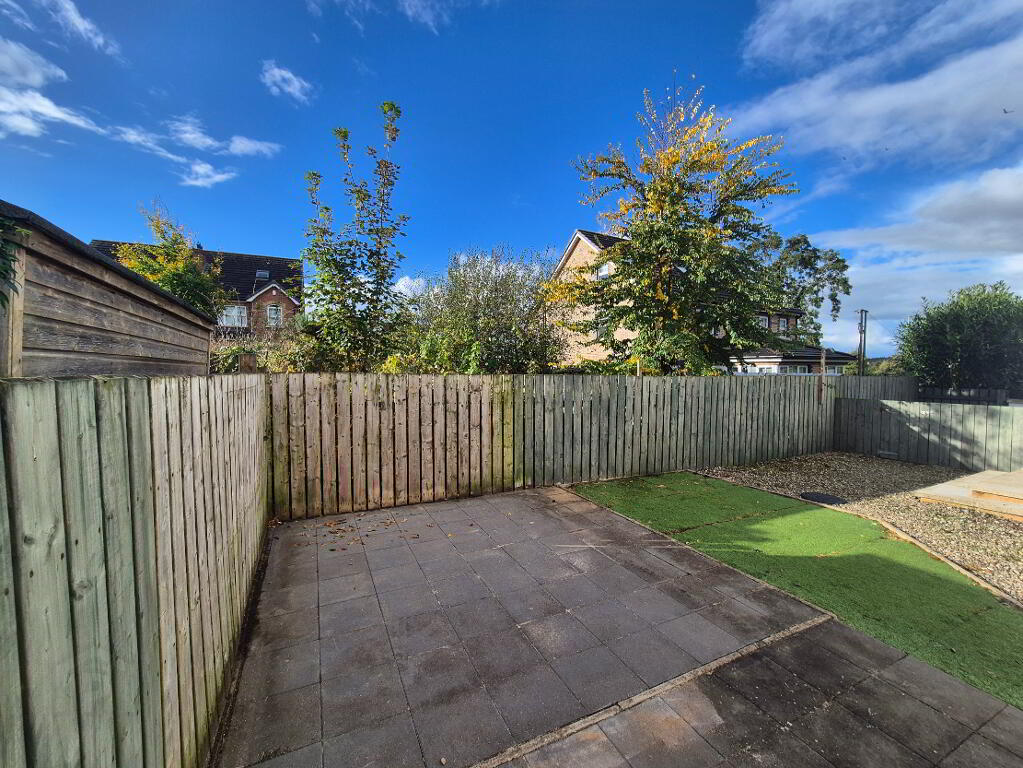
* Rear garden – fully enclosed, patio area
* Outside light
* Gas heating
* uPVC double glazed windows
* Quite cul de sac location
* Few minutes walk to shops, schools and local amenities
-
Dallas Real Estate
028 7032 0980
Photo Gallery
Location
