
18 Glebeview Park, Garvagh, Coleraine, BT51 5HL
3 Bed Mid-Terrace House For Sale
Offers over £129,500
Print additional images & map (disable to save ink)
Telephone:
028 7032 0980View Online:
www.dallasre.co.uk/1131299Key Information
| Address | 18 Glebeview Park, Garvagh, Coleraine, BT51 5HL |
|---|---|
| Price | Offers over £129,500 |
| Style | Mid-Terrace House |
| Bedrooms | 3 |
| Receptions | 2 |
| Bathrooms | 1 |
| Heating | Oil |
| EPC Rating |
EPC
E54/C70
|
| Status | For sale |

Additional Information
PROPERTY FEATURES
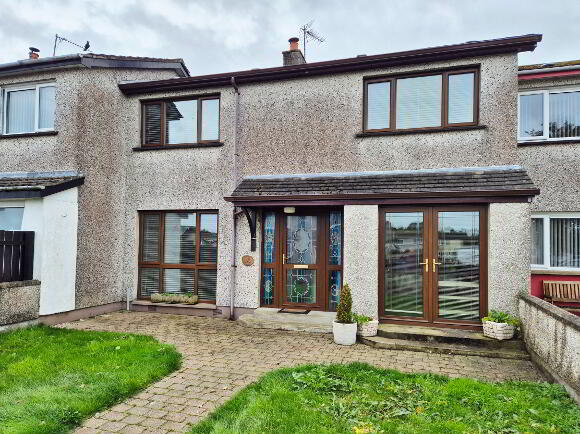
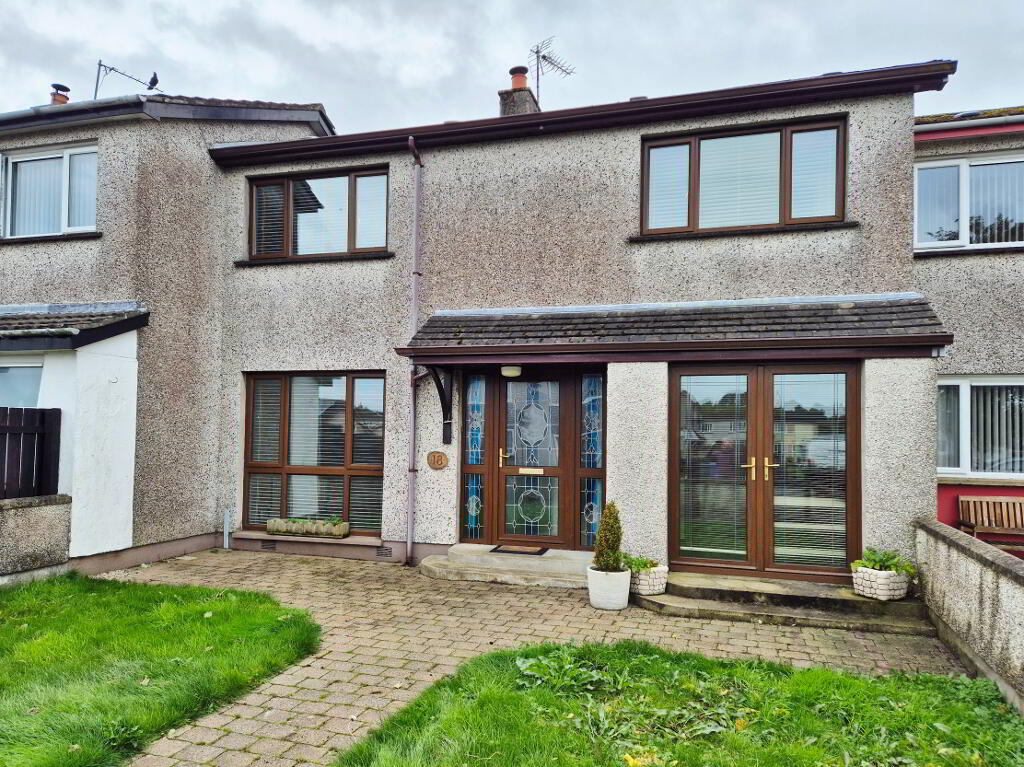
* Mid Terrace House
* 3 Bedrooms
* 2 Reception Rooms
* 1 Bathroom
* Oil Fired Central Heating
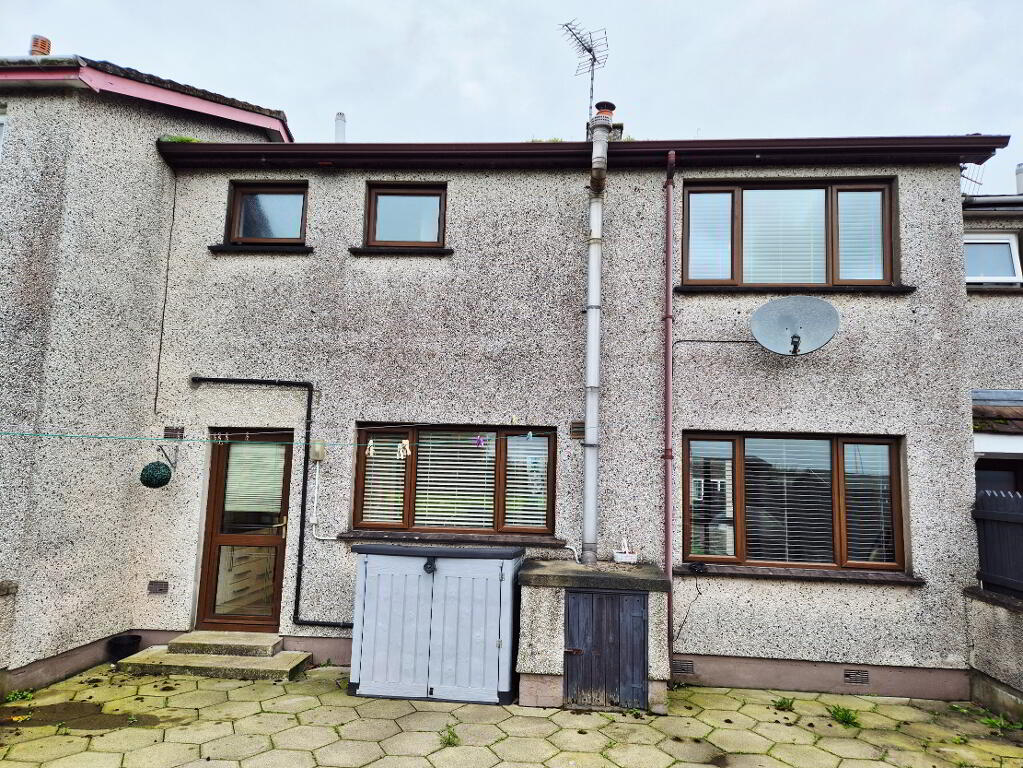
* uPVC Double Glazed Windows and external Doors
* PVC Fascia and Soffits
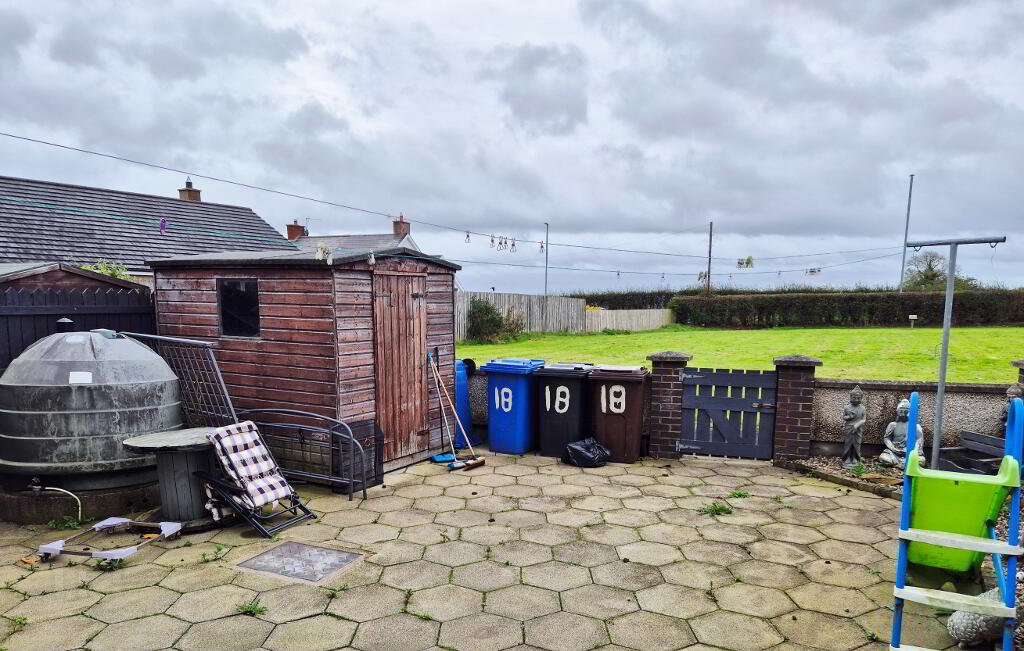
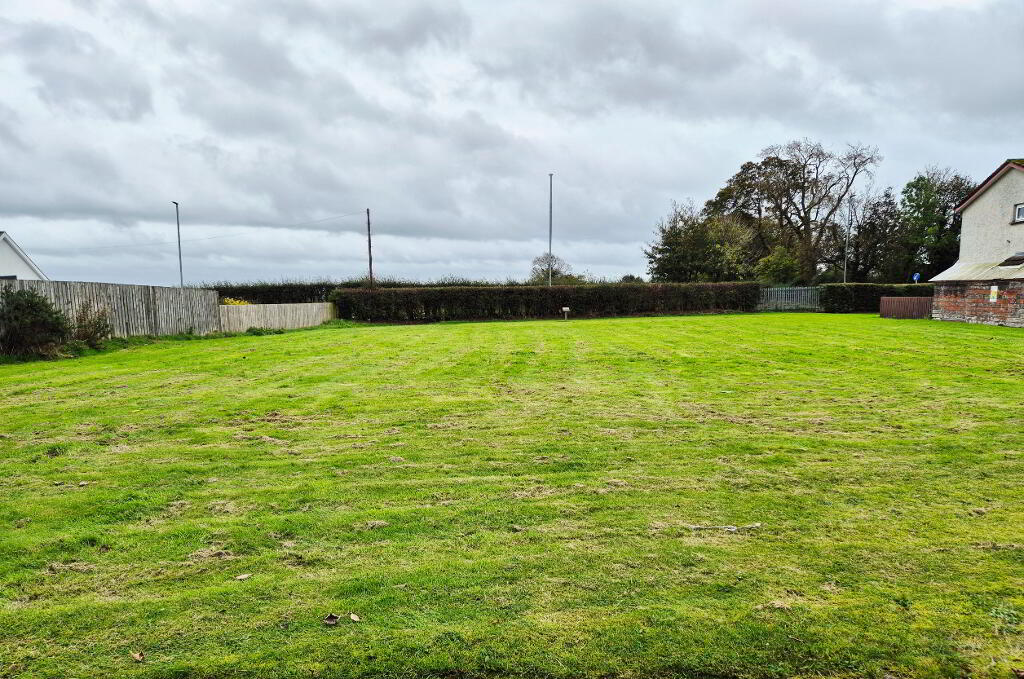
* Access onto Green at rear of House
* Fully enclosed Rear and Front Gardens
* Ideal First Time Buyer/ Family/ Investment Opportunity
A FANTASTIC OPPORTUNITY IN THE HEART OF GARVAGH!
Whether you’re stepping onto the property ladder, searching for a family home or looking to add to your investment portfolio, this well-proportioned three-bedroom mid-terrace property ticks all the right boxes! Offering two reception rooms and generous accommodation throughout, the property further benefits from oil-fired central heating, uPVC double-glazed windows and external doors, plus the added attraction of a pleasant green area to the rear. Situated on the edge of Garvagh, the property enjoys a convenient location within easy walking distance of local shops and a host of everyday amenities. An excellent opportunity with plenty of appeal for first-time buyers, families and investors alike. Properties offering this level of potential deserve your attention — early viewing is highly recommended!
ACCOMMODATION COMPRISING:
ENTRANCE HALLWAY – Tiled floor
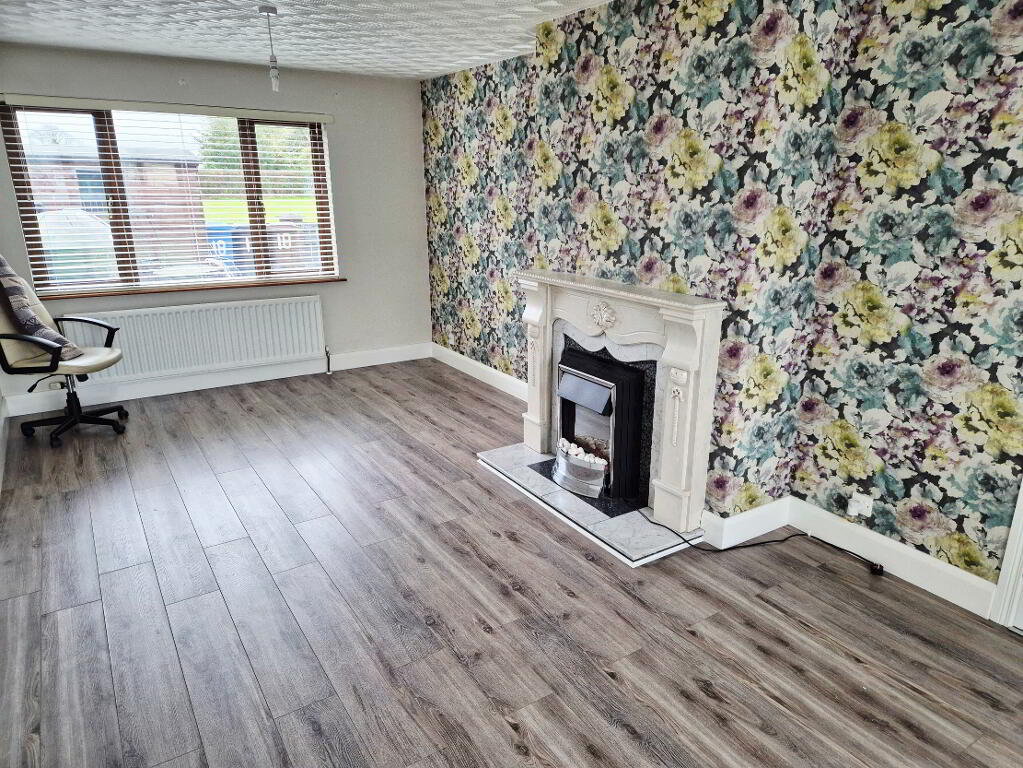
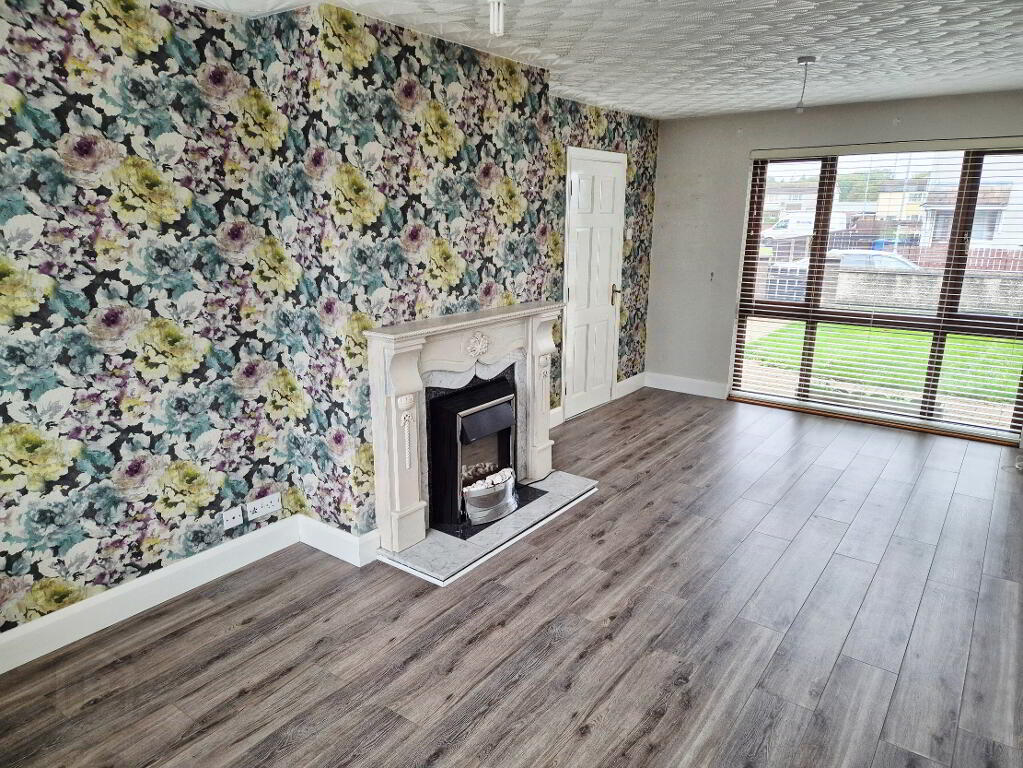
LIVING ROOM (6.28m x 3.20m) Feature wood surround fireplace, tiled inset and hearth, tv point, laminate flooring
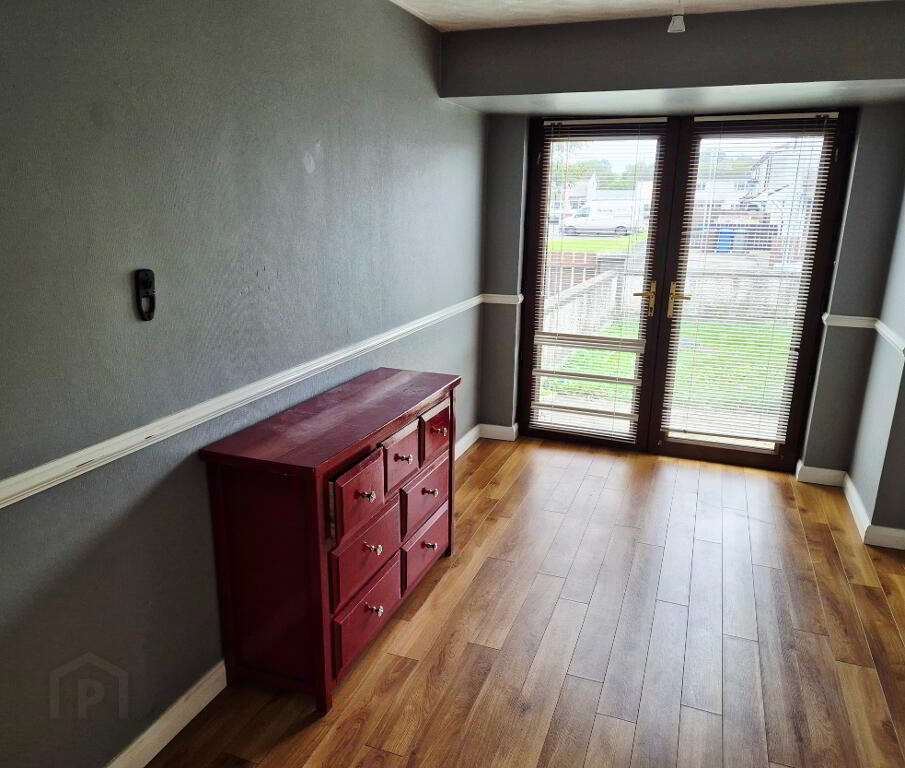
DINING ROOM (4.16m x 2.48m) Double French doors, laminate flooring
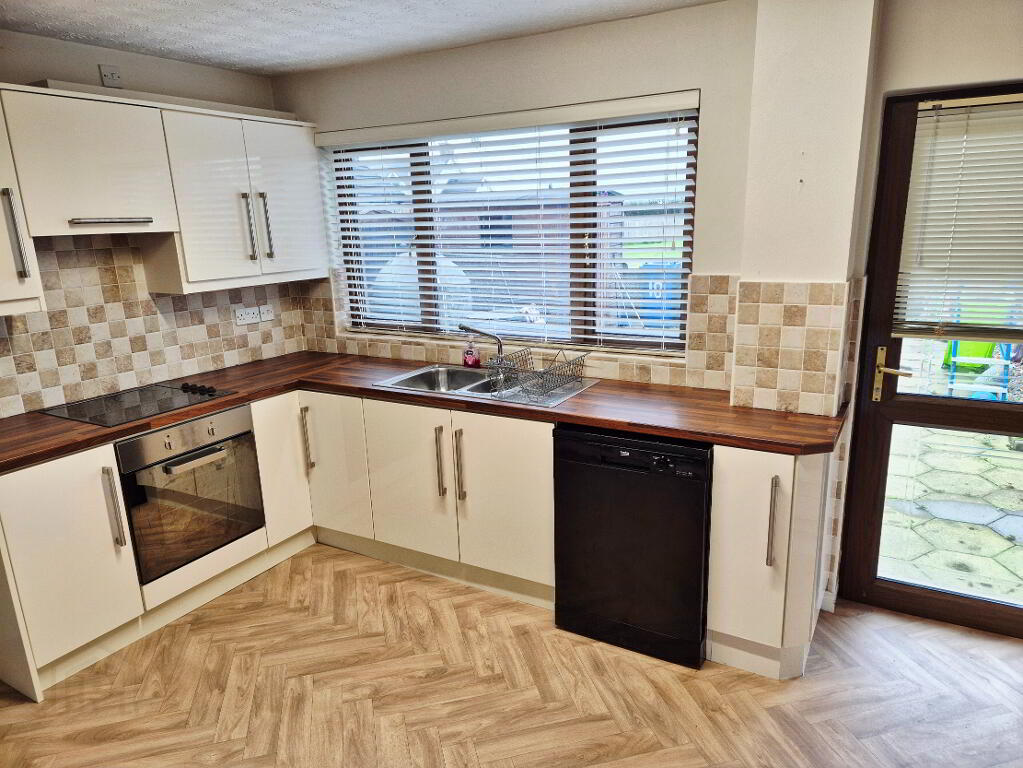
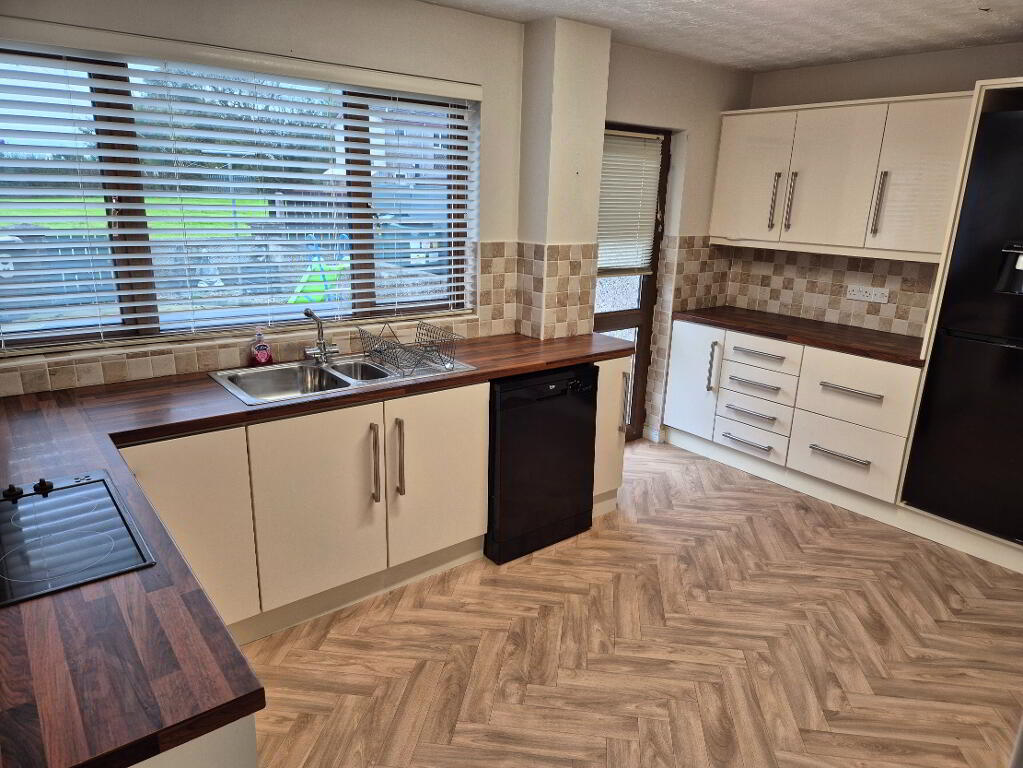
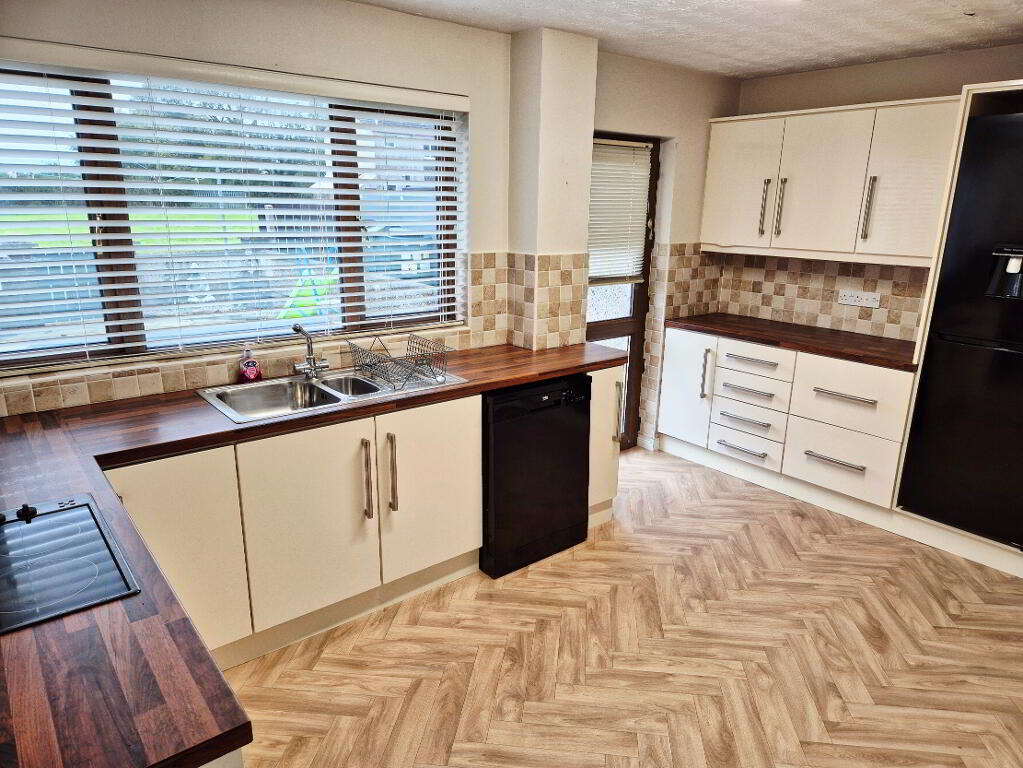
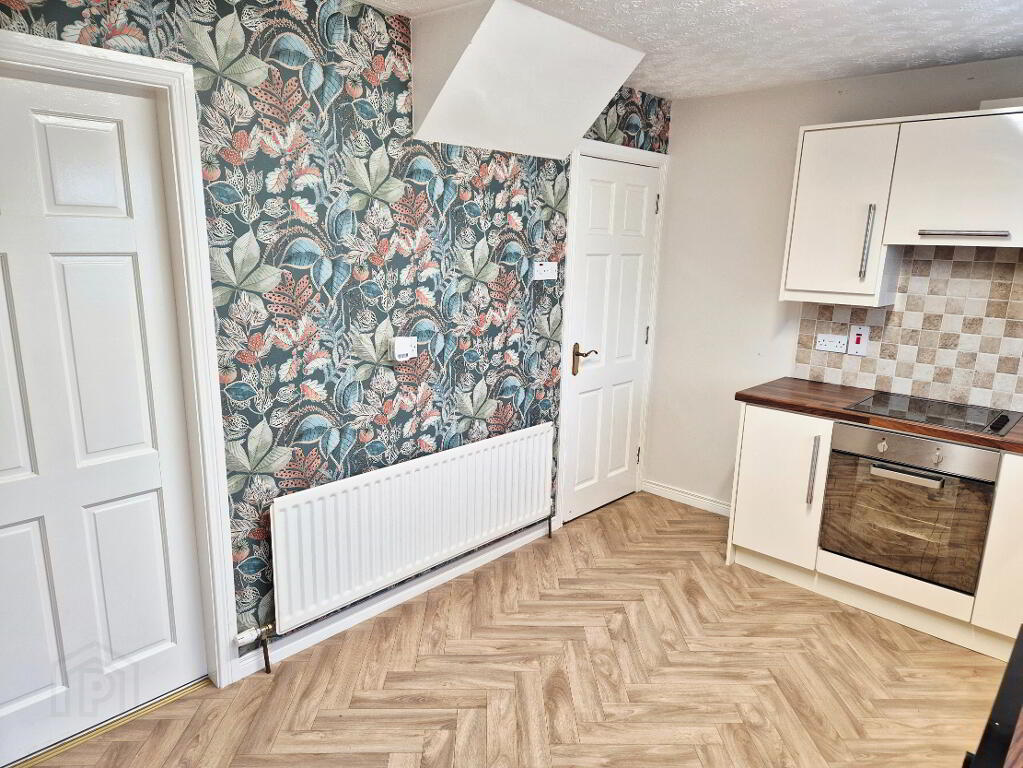
KITCHEN (4.46m x 2.76m) Range of eye and low level kitchen units, tiled between, one and half bowl stainless steel sink unit with mixer tap, built in electric hob and oven, concealed extractor fan, plumbed for washing machine, fridge freezer
1st FLOOR – LANDING – Access to roof space
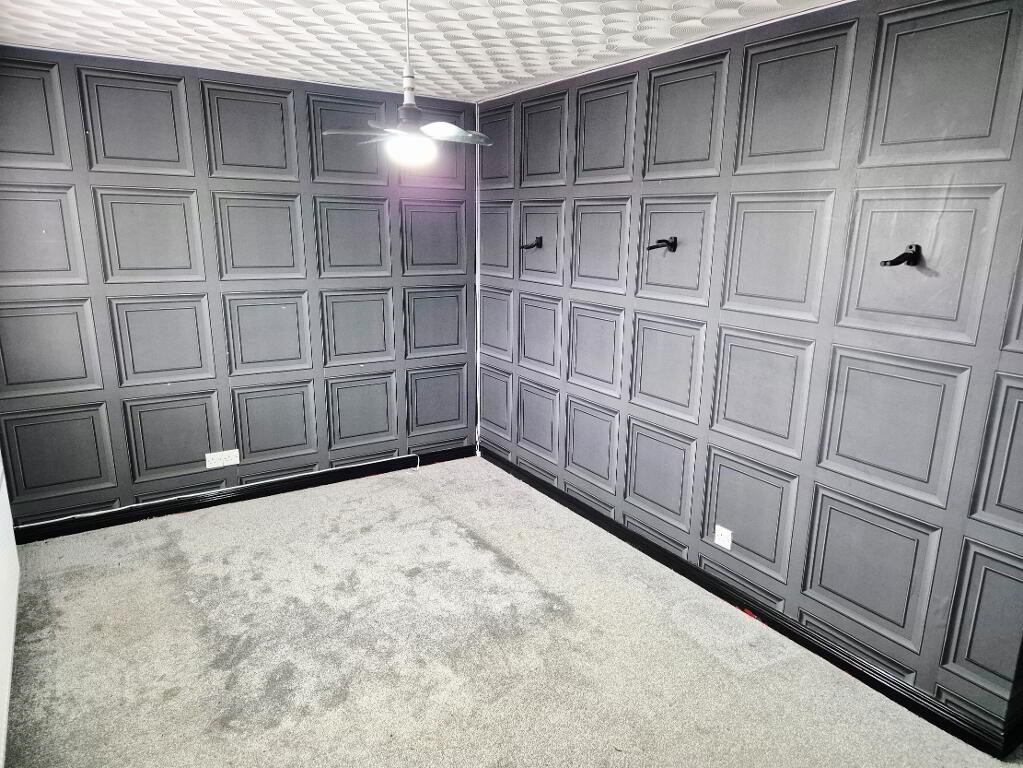
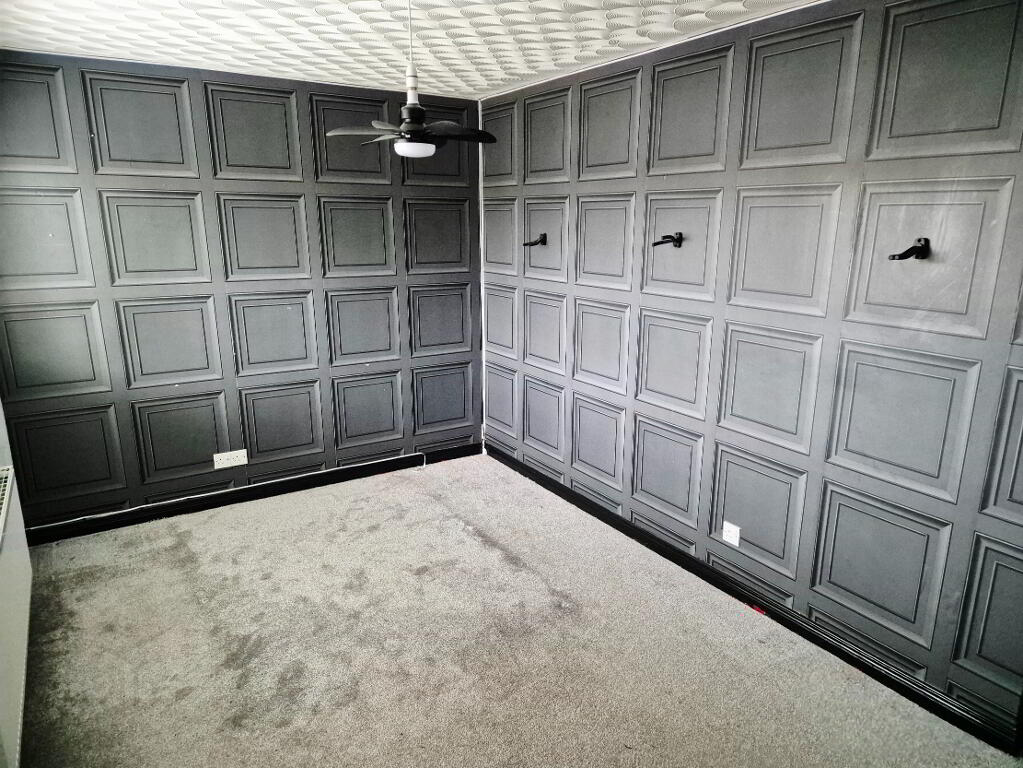
BEDROOM 1 (4.26m x 3.33m)
BEDROOM 2 (3.87m x 3.50m)
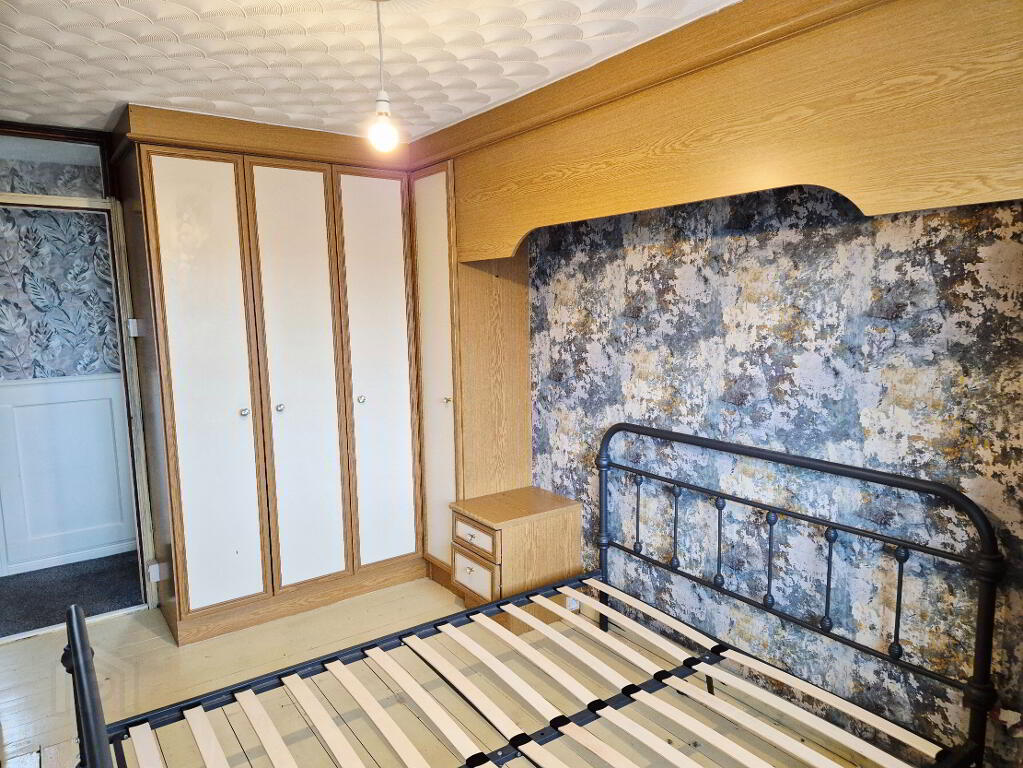
BEDROOM 3 (4.40m x 2.50m) Built in range of bespoke bedroom furniture
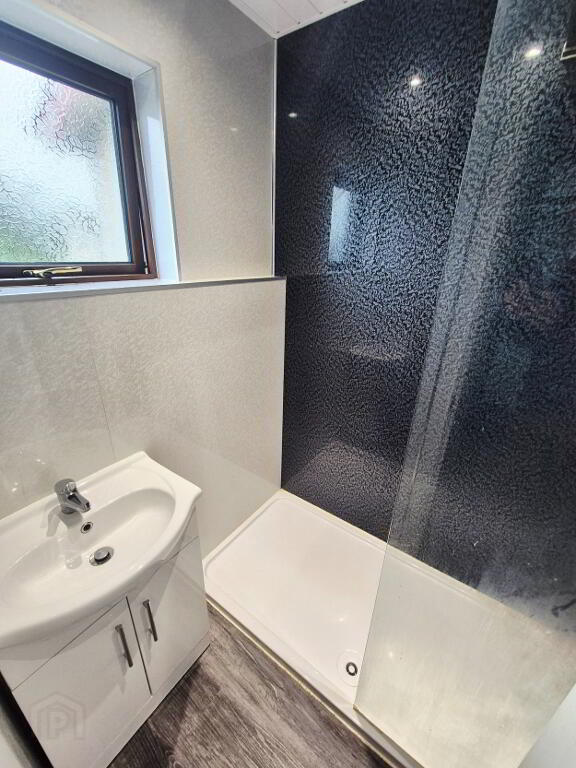
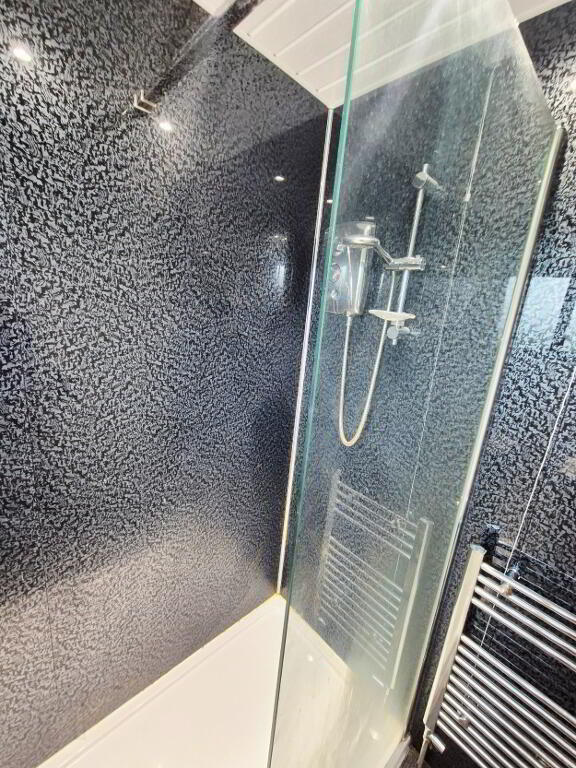
BATHROOM – White suite comprising vanity basin, walk in shower with frameless shower panel, electric shower, heated towel rail, PVC panelling to walls and ceiling, recessed ceiling spotlight, extractor fan, separate w/c
EXTERNAL FEATURES
* Front garden fully enclosed, laid in lawn
* Rear garden fully enclosed, fully paved, gated access onto garden at rear of property
* Outside light
* Outside tap*PVC fascia and soffits
* uPVC double glazed windows and external doors
* Oil fired central heating
* Excellent first time buyer/family/investment opportunity
-
Dallas Real Estate
028 7032 0980
Photo Gallery
Location
