
12 Loughan Road Coleraine, BT52 1UB
3 Bed Detached Bungalow For Sale
Offers over £410,000
Print additional images & map (disable to save ink)
Telephone:
028 7032 0980View Online:
www.dallasre.co.uk/1124934Key Information
| Address | 12 Loughan Road Coleraine, BT52 1UB |
|---|---|
| Price | Offers over £410,000 |
| Style | Detached Bungalow |
| Bedrooms | 3 |
| Receptions | 2 |
| Bathrooms | 2 |
| Heating | Oil |
| EPC Rating |
EPC
C73/C76
|
| Status | For sale |

Additional Information
PROPERTY FEATURES
* Detached Bungalow with facility to convert First Floor
* 3 Bedrooms
* 2 Bathrooms
* Two and half Reception Rooms
* uPVC Double Glazed Windows
* Approx 1708 ft
* Oil Fired Central Heating
* Internal Oak Doors
* Large Double Garage
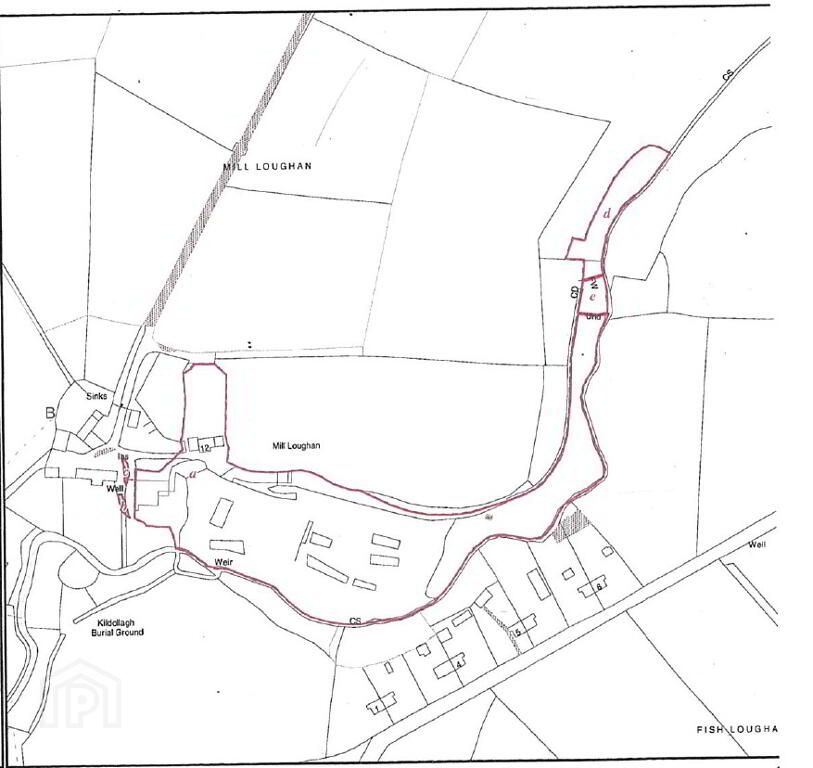
* Set on Approx 5 Acres
* Ample Parking for Several Vehicles
* Stable
* Nestled in much sought after Hamlet of Loughan
* Countryside Views
Outstanding Detached Bungalow with Approx. 5 Acres in the Sought-After Loughan
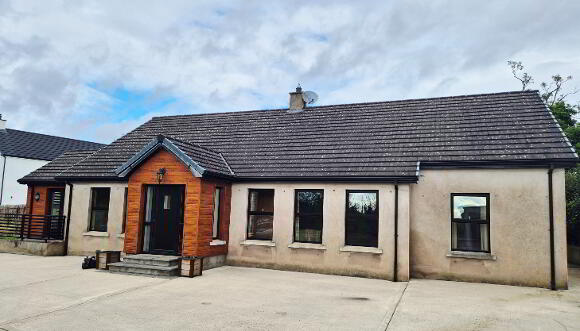
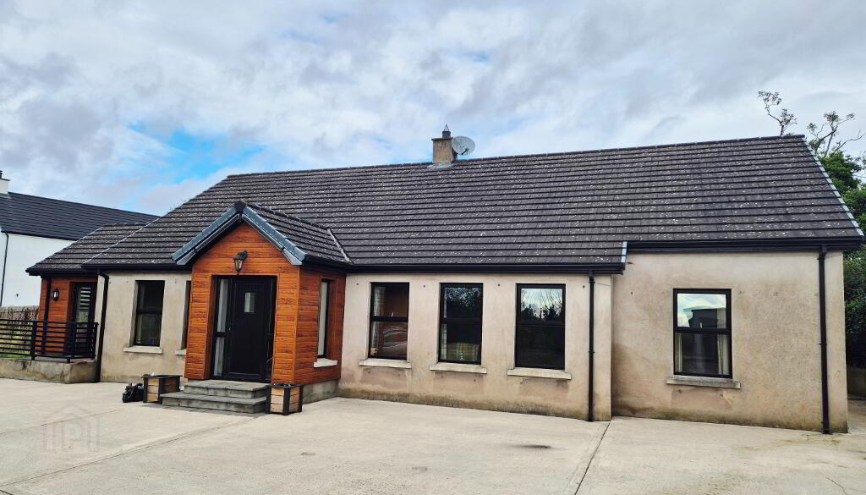
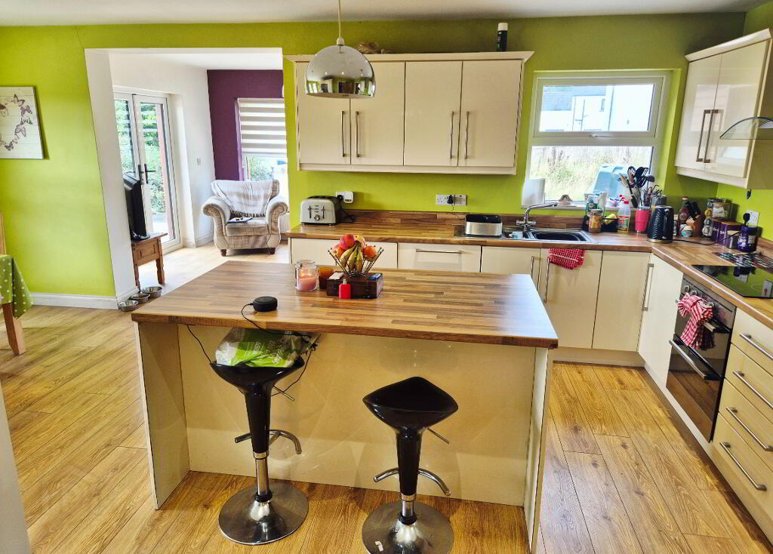
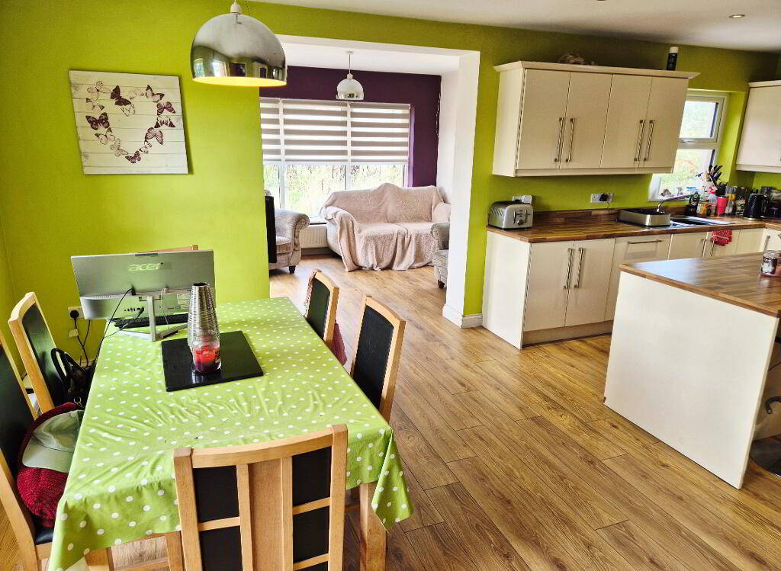
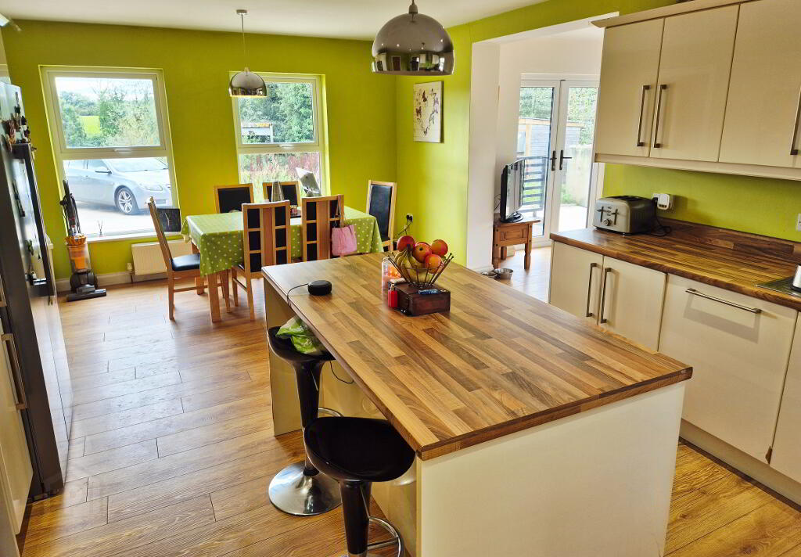
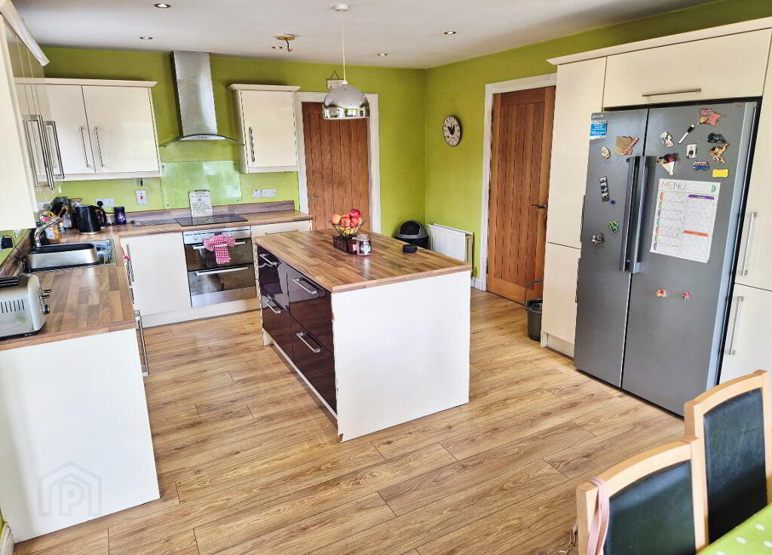
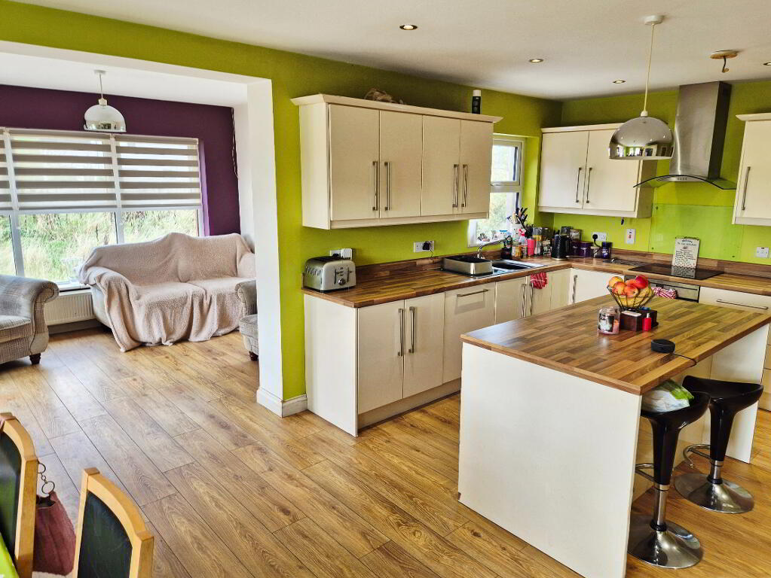
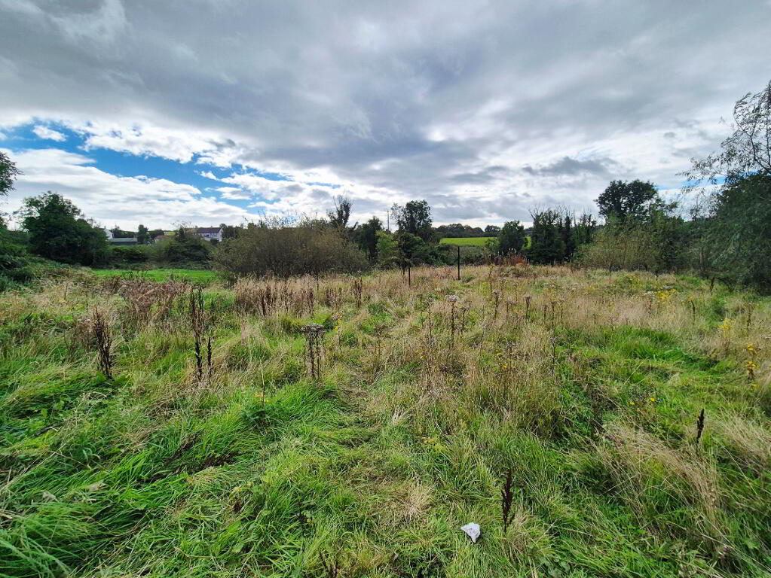
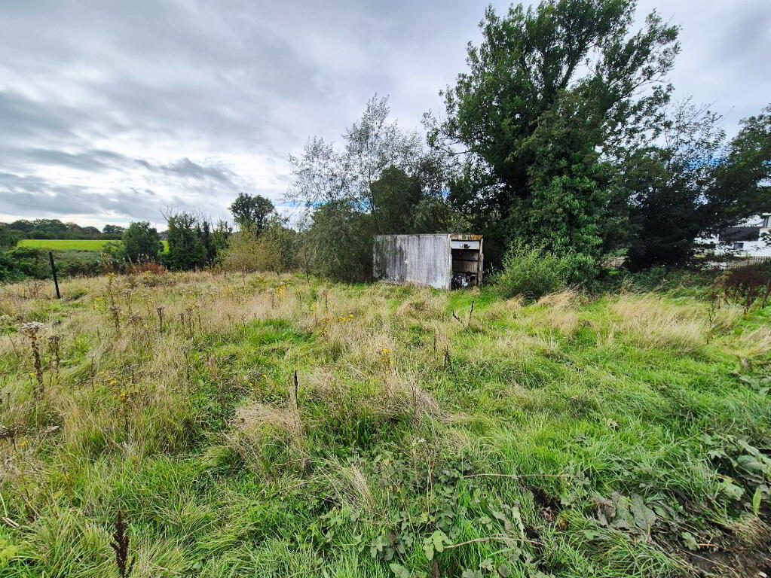
Seldom does an opportunity like this come to the market. Set on an impressive site of approximately 5 acres in the highly sought-after hamlet of The Loughan, just one mile from the bustling town of Coleraine, this exceptional detached bungalow offers the perfect balance of peaceful countryside living and outstanding convenience. Built approximately 14 years ago, the property has been thoughtfully designed to provide spacious, adaptable accommodation, including 3 bedrooms, 2 bathrooms and 2½ reception rooms. At the heart of the home is the superb open-plan kitchen, living and dining area, creating a wonderful focal point for everyday family life and entertaining. This impressive space provides an ideal gathering area, combining cooking, dining and relaxing in one bright and sociable setting and perfectly complementing the generous accommodation throughout the remainder of the property. A major bonus is the first floor already designed with the facility for conversion, giving purchasers the exciting option of easily creating a substantial chalet bungalow to suit their family's future needs. Outside, the property is equally impressive. The generous grounds include stables, a double garage, and ample parking for several vehicles, making it ideal for a wide range of buyers. Whether you're an equestrian enthusiast looking to keep horses, a hobby farmer wanting space to enjoy country life, or a family seeking peace, privacy and room to grow, this property offers endless possibilities. Enjoy the tranquillity of a rural setting without feeling isolated, with Coleraine's schools, shops and amenities just minutes away. This is a truly unique home offering space, versatility and incredible potential in one of the area's most desirable countryside locations. Early viewing is essential to fully appreciate everything this outstanding property has to offer.
ACCOMMODATION COMPRISING:
ENTRANCE PORCH (1.80m x 1.58m) Double glass panelled doors leading to
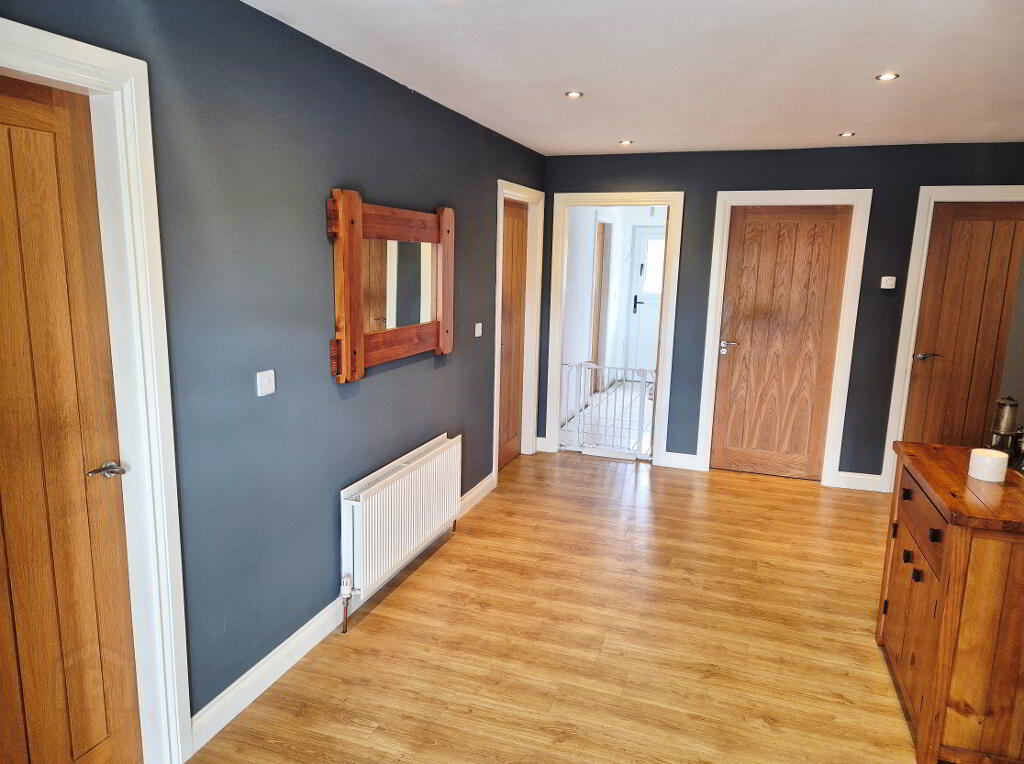
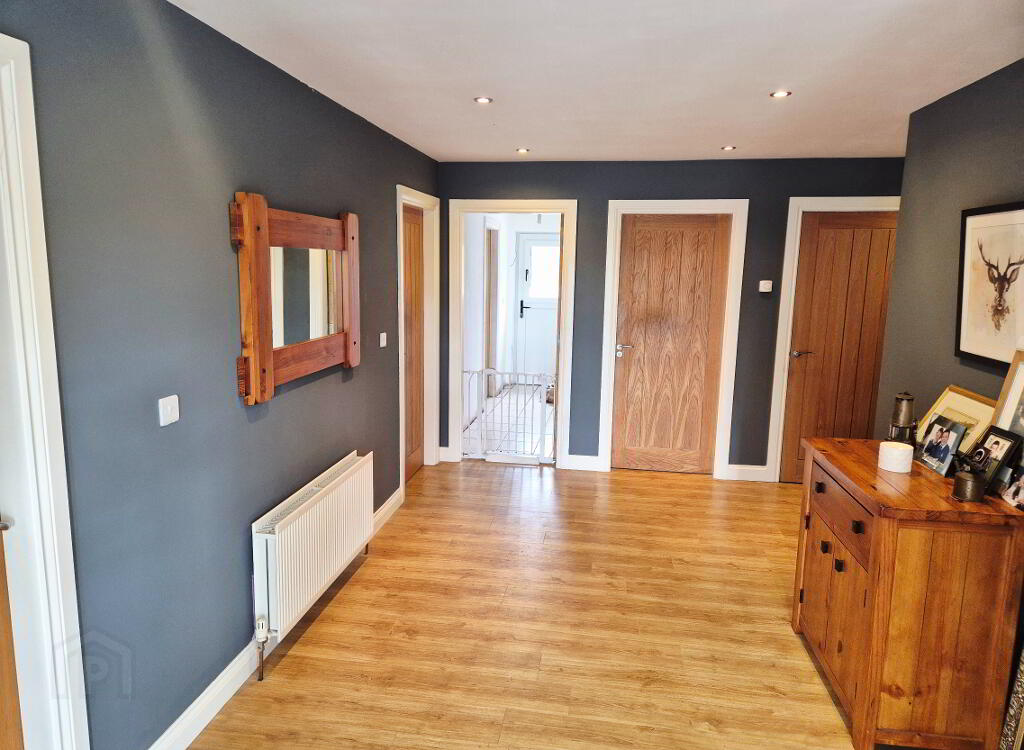
HALLWAY – Laminate flooring, built in hotpress, recessed LED ceiling lights
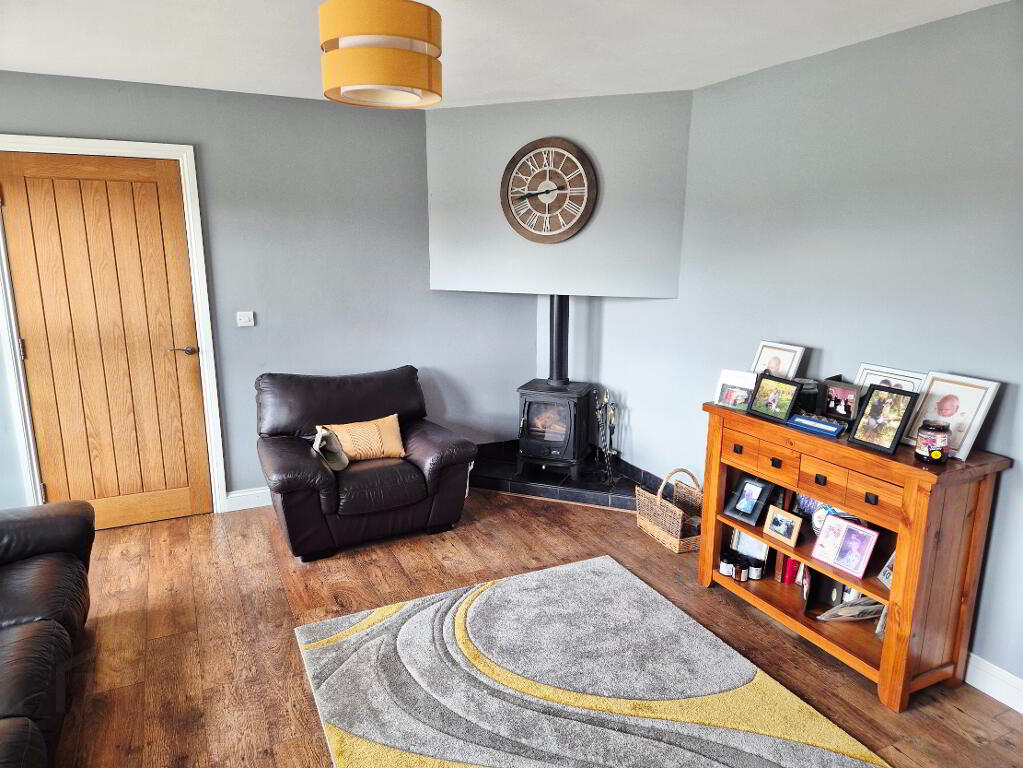
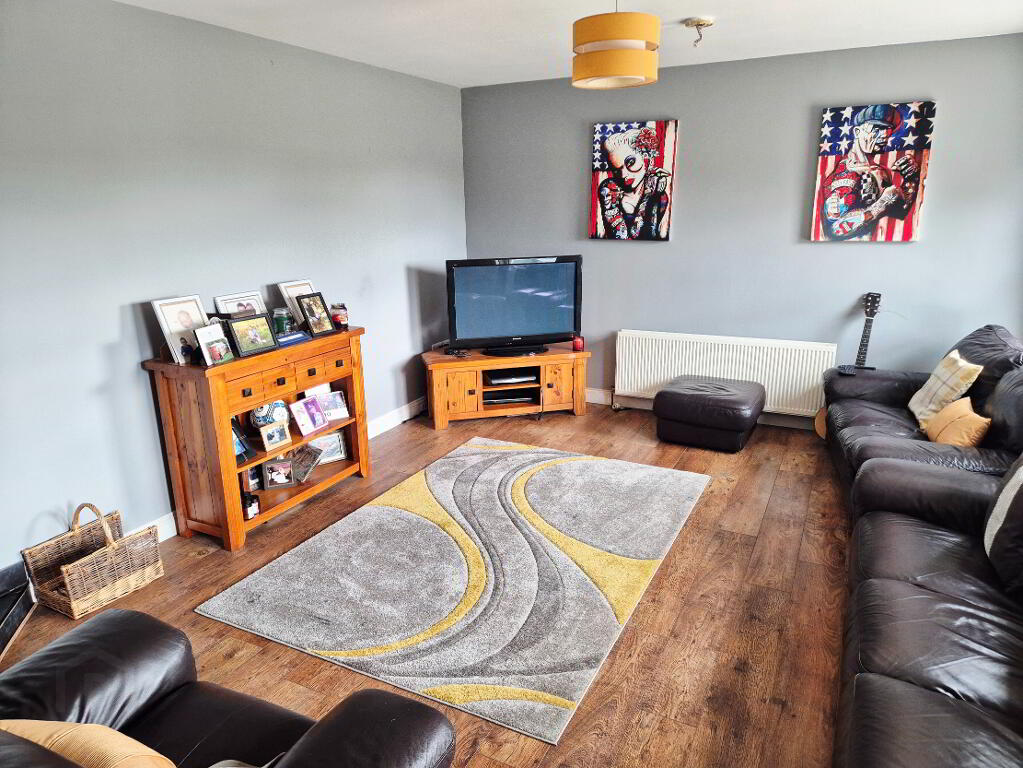
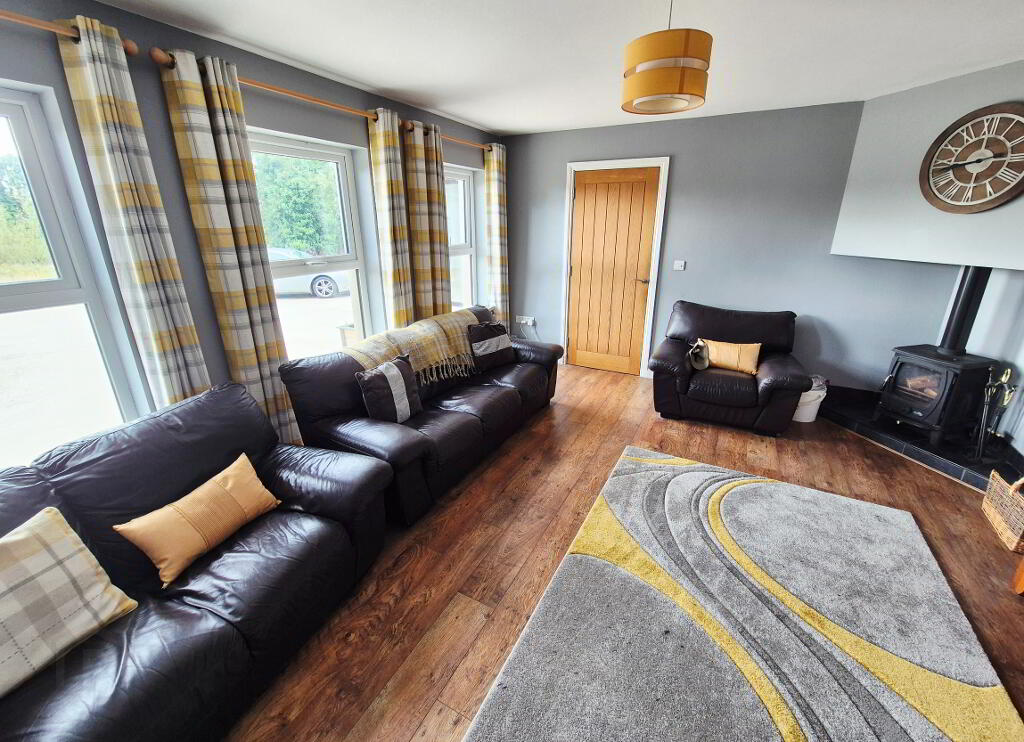
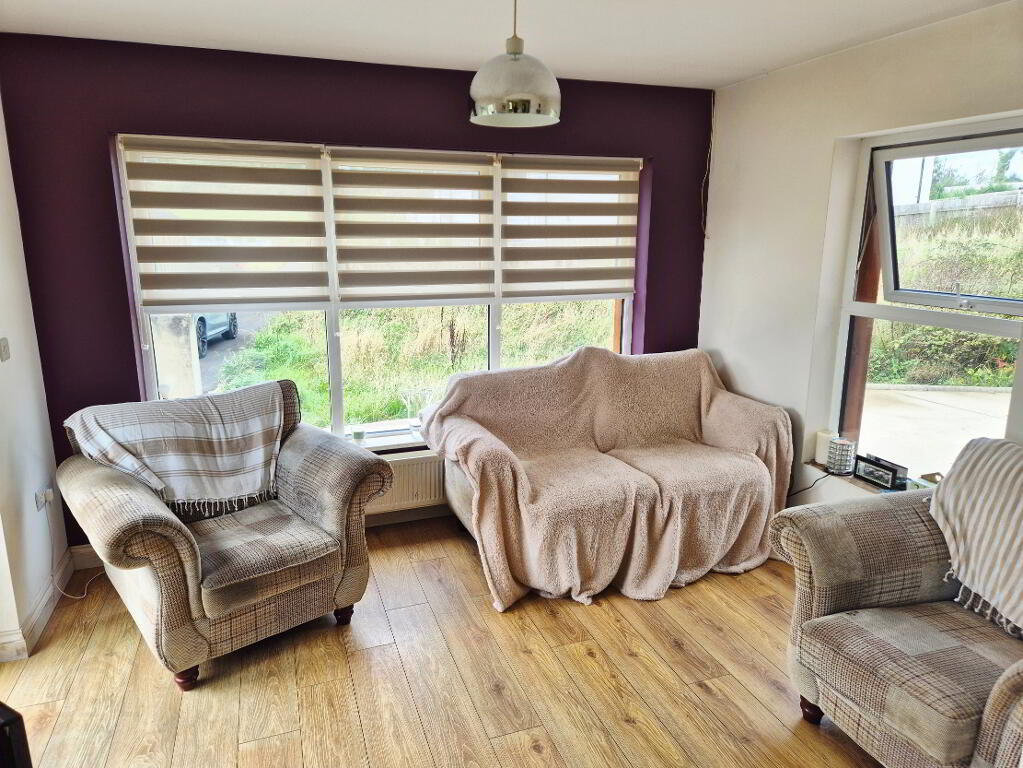
LIVING ROOM (5.00m x 4.30m) Feature corner multi fuel stove on raised tiled hearth, laminate flooring, tv point
KITCHEN/DINING (6.55m x 4.05m) Range of eye and low level kitchen cabinet units with upstands, one and half bowl stainless steel sink unit, with mixer tap, built in electric hob and oven, stainless steel chimney cooker hood extractor fan, integrated dish washer, housing for “American” style fridge freezer, free standing breakfast bar with drawers, laminate flooring, recessed ceiling spotlights
UTILITY ROOM (Low level units, single drainer stainless steel sink unit with mixer tap, plumbed for washing machine, tiled floor
SUNROOM (3.60m x 3.00m) Laminate flooring, tv point, double French doors
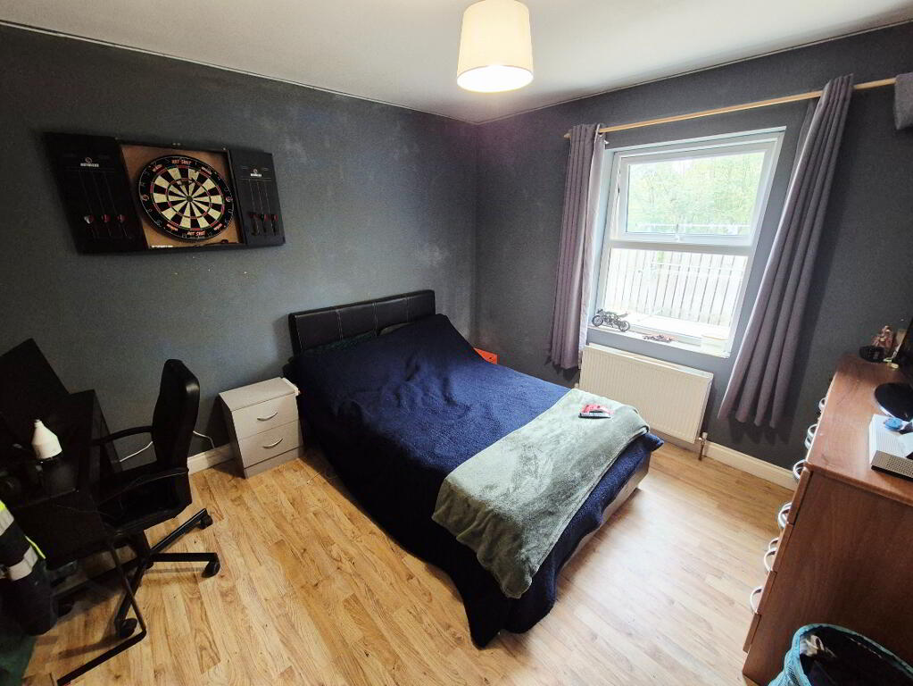
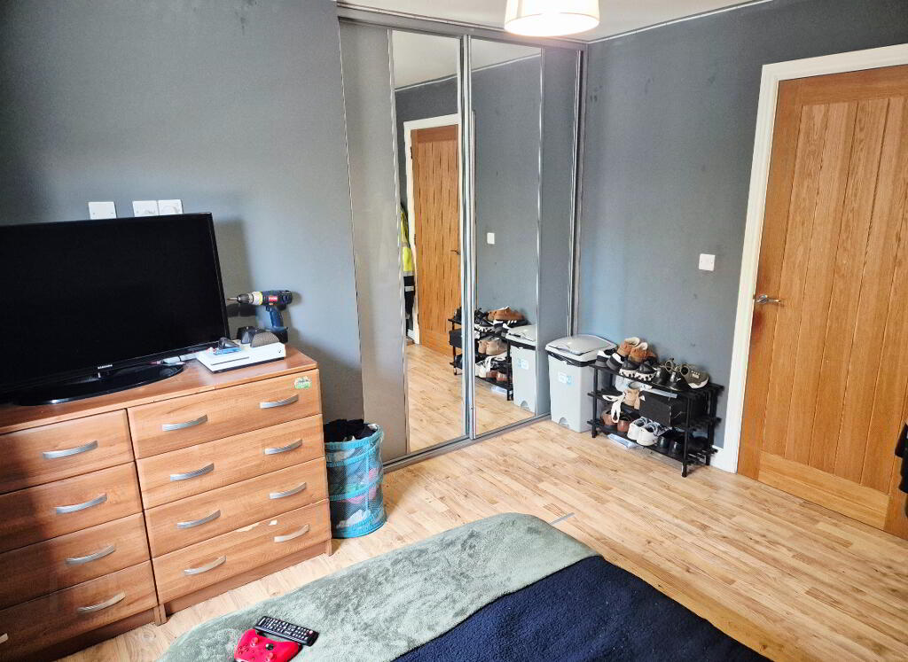
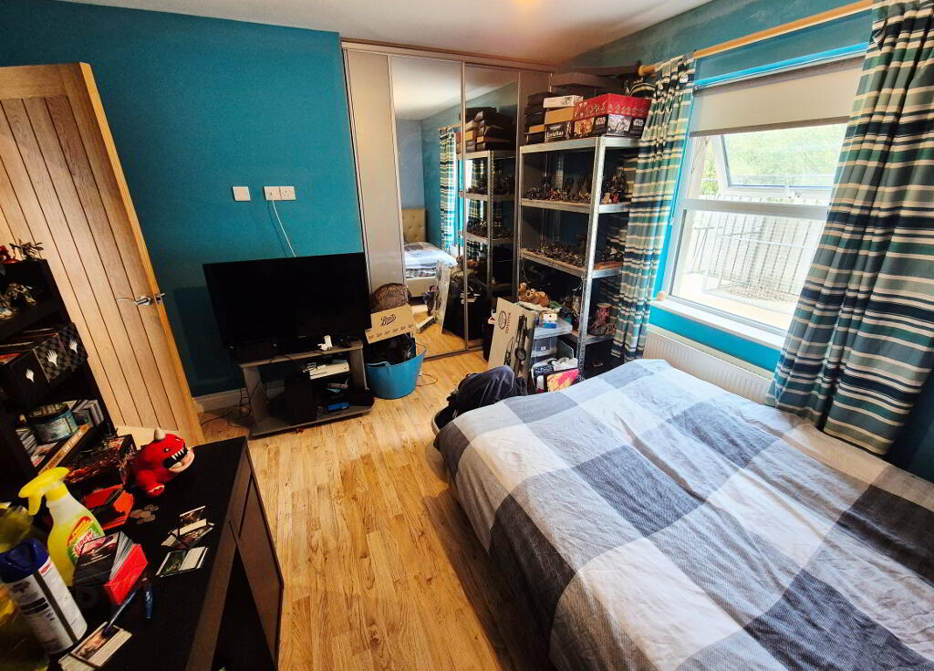
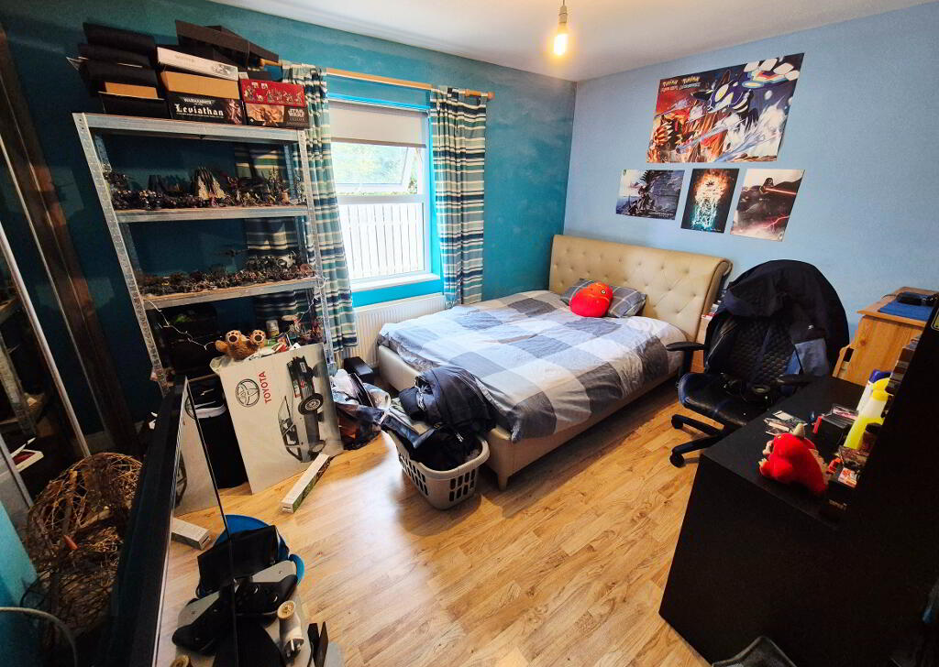
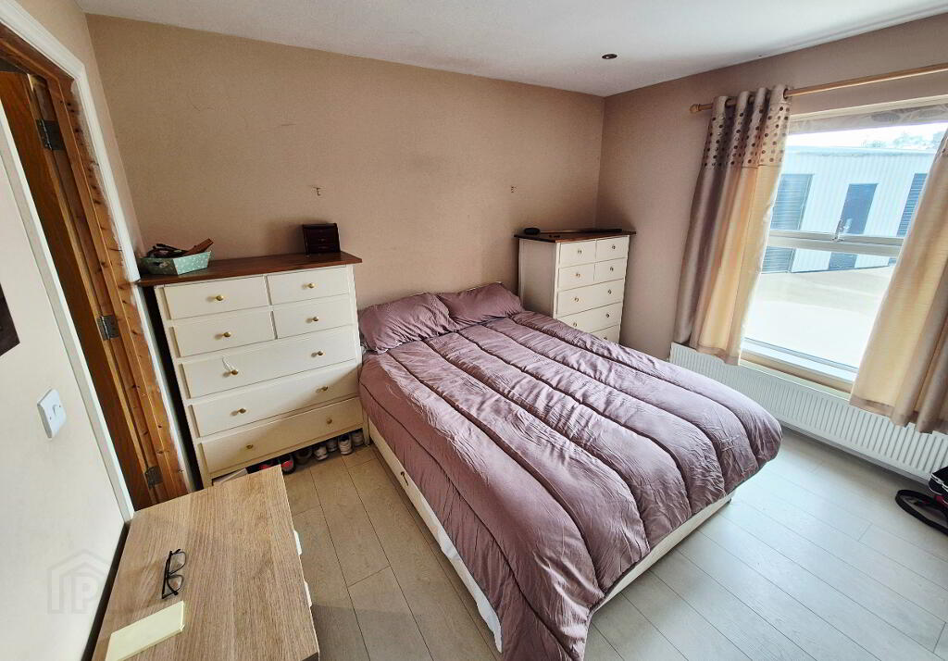
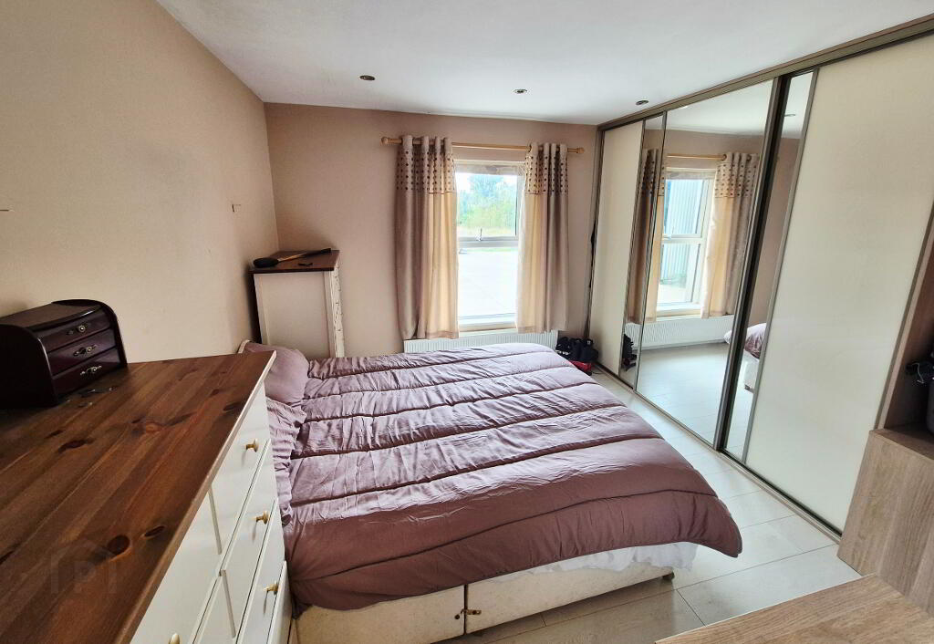
BEDROOM 1 (3.55m x 3.25m) Laminate flooring, built in sliderobes, tv point
BEDROOM 2 (3.5m x 3.55m) Laminate flooring, built in sliderobes, tv point
BEDROOM 3 (3.65m x 3.55m) Laminate flooring, built in sliderobes, recessed ceiling spotlights
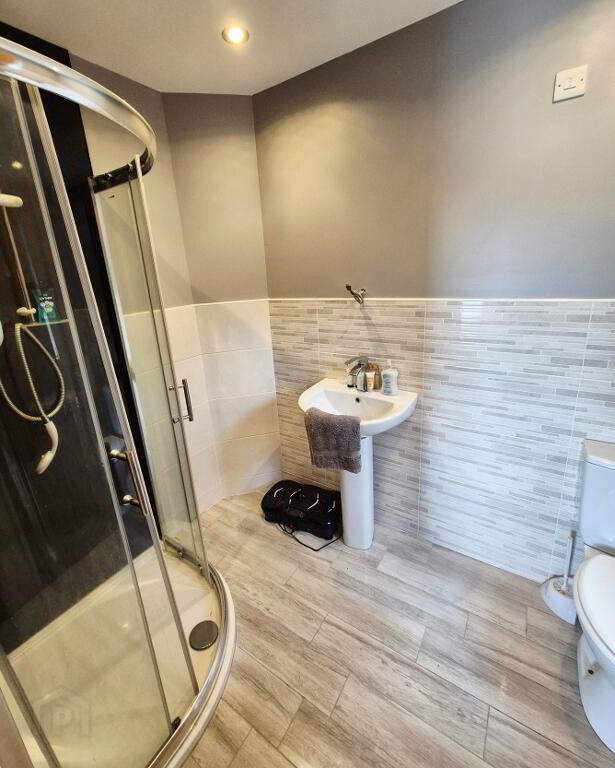
EN-SUITE (2.45m x 1.68m) White suite, comprising quadrant shower, pvc panelling, electric “Mira” shower half tiled walls, w/c, pedestal wash hand basin, mixer tap, extractor fan, recessed ceiling spotlights
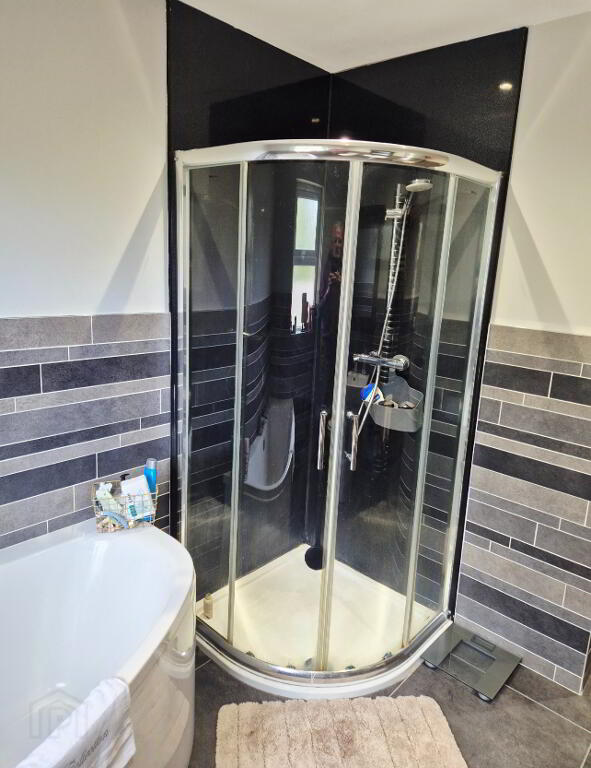
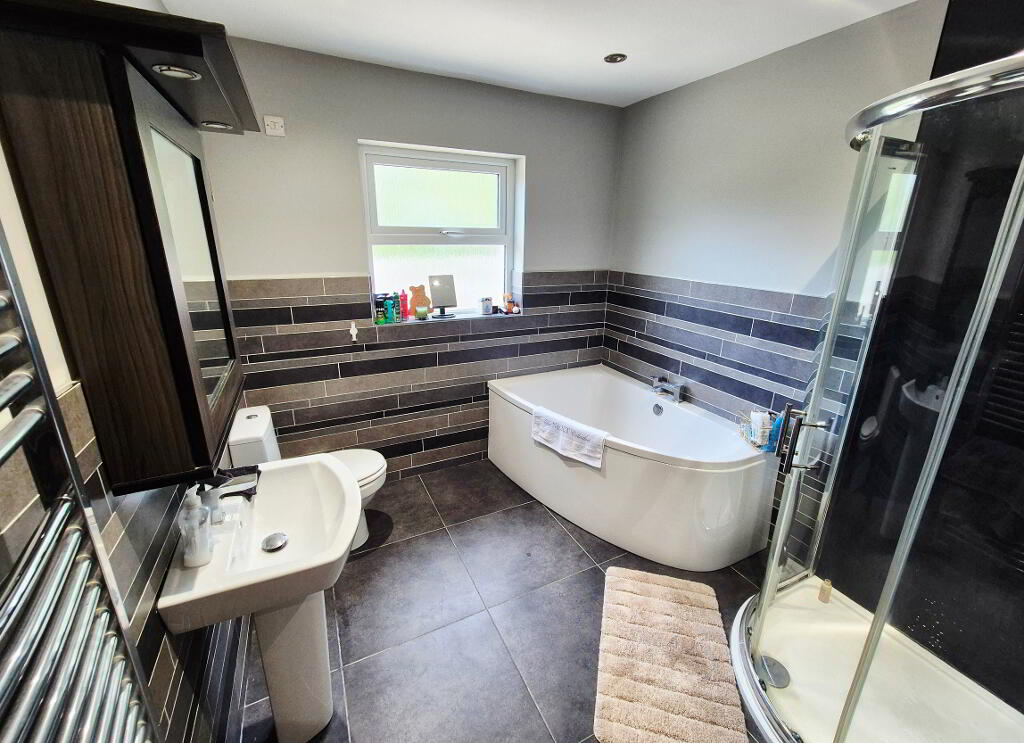
BATHROOM – White suite comprising corner bath, quadrant shower, pvc panelling, w/c, pedestal wash hand basin mixer tap, vanity unit, heated towel rail, extractor fan, half tiled walls, tiled floor, recessed ceiling spotlights.
REAR PORCH – Tiled floor, access to roof space
EXTERNAL FEATURES
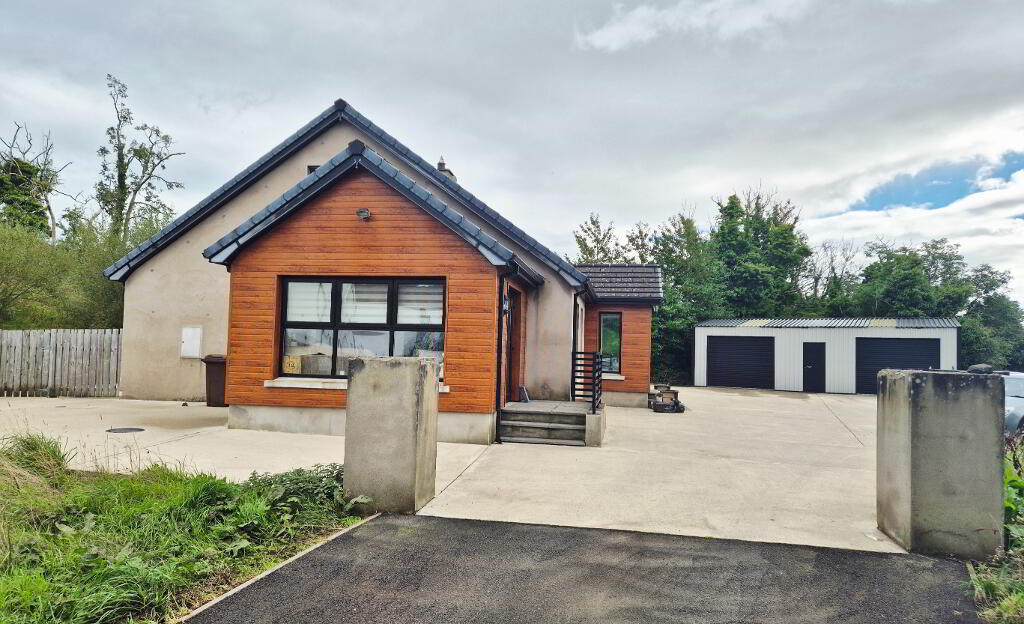
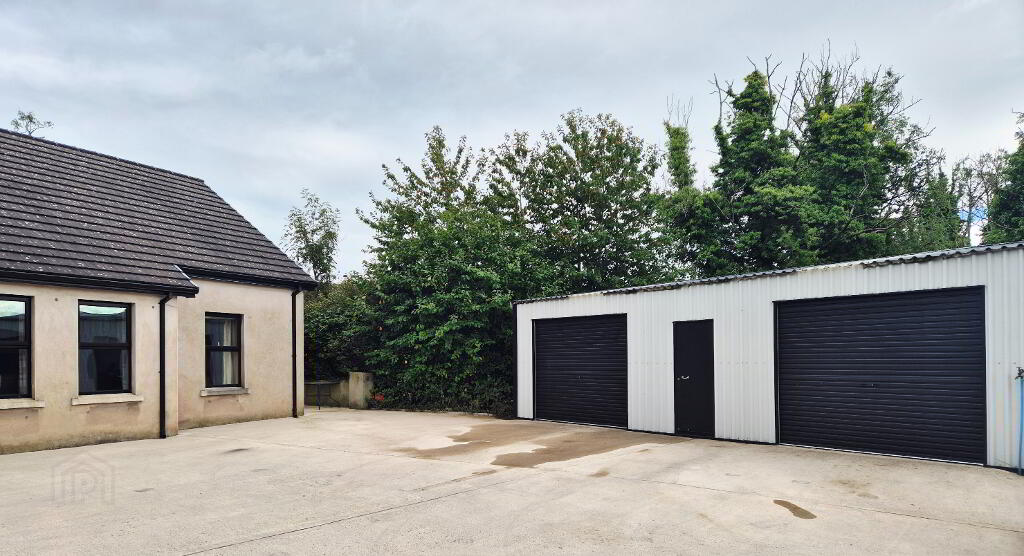
* Double garage (10.00m x 7.00m) Roller doors, pedestrian door, light and power
* Tarmac driveway
* Concrete yard for several vehicles
* Enclosed rear yard
* Outside lights and tap
* Total area of site approx 5 acres
* Approx 1 mile to Coleraine
-
Dallas Real Estate
028 7032 0980
Photo Gallery
Location
