
128 Ballycastle Road Coleraine, BT52 2DZ
3 Bed Semi-Detached House For Sale
£199,500
Print additional images & map (disable to save ink)
Telephone:
028 7032 0980View Online:
www.dallasre.co.uk/1101435Key Information
| Address | 128 Ballycastle Road Coleraine, BT52 2DZ |
|---|---|
| Price | Last listed at Offers over £199,500 |
| Style | Semi-Detached House |
| Bedrooms | 3 |
| Receptions | 2 |
| Bathrooms | 1 |
| Heating | Gas |
| EPC Rating |
EPC
D66/C70
|
| Status | Sale Agreed |

Additional Information
PROPERTY FEATURES
* Semi Detached House
* 3 Bedrooms
* 2 Reception Rooms
* 1 Bathroom
* Gas Central Heating
* uPVC Double Glazed Windows
* Attic Room
* Detached Garage
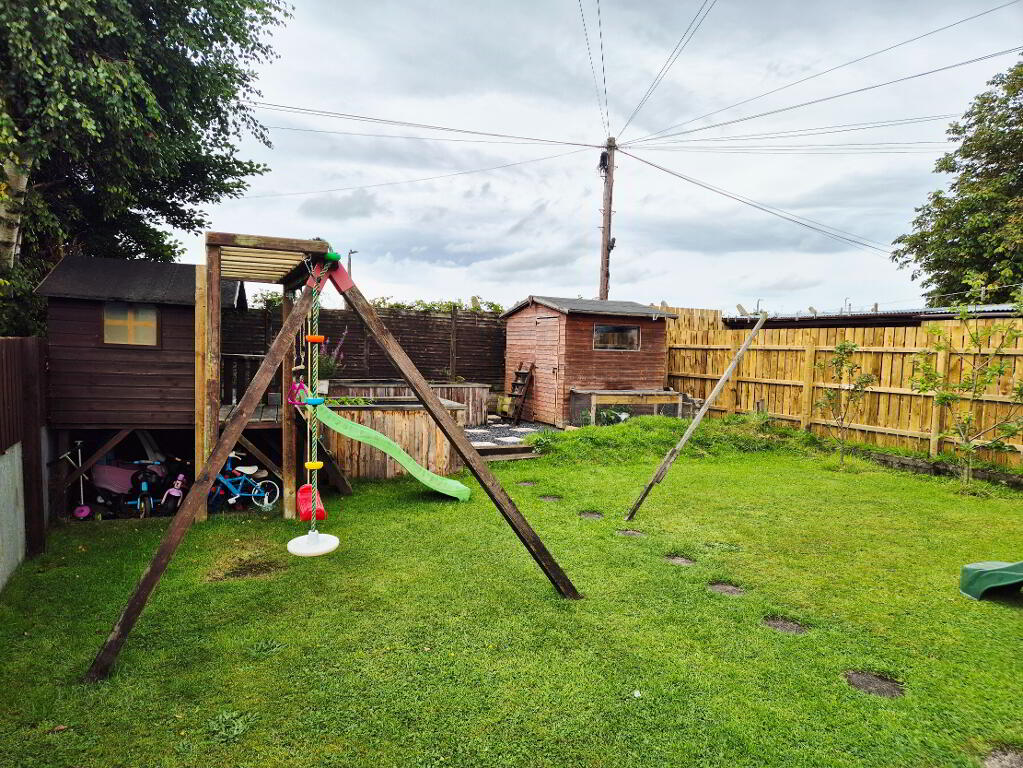
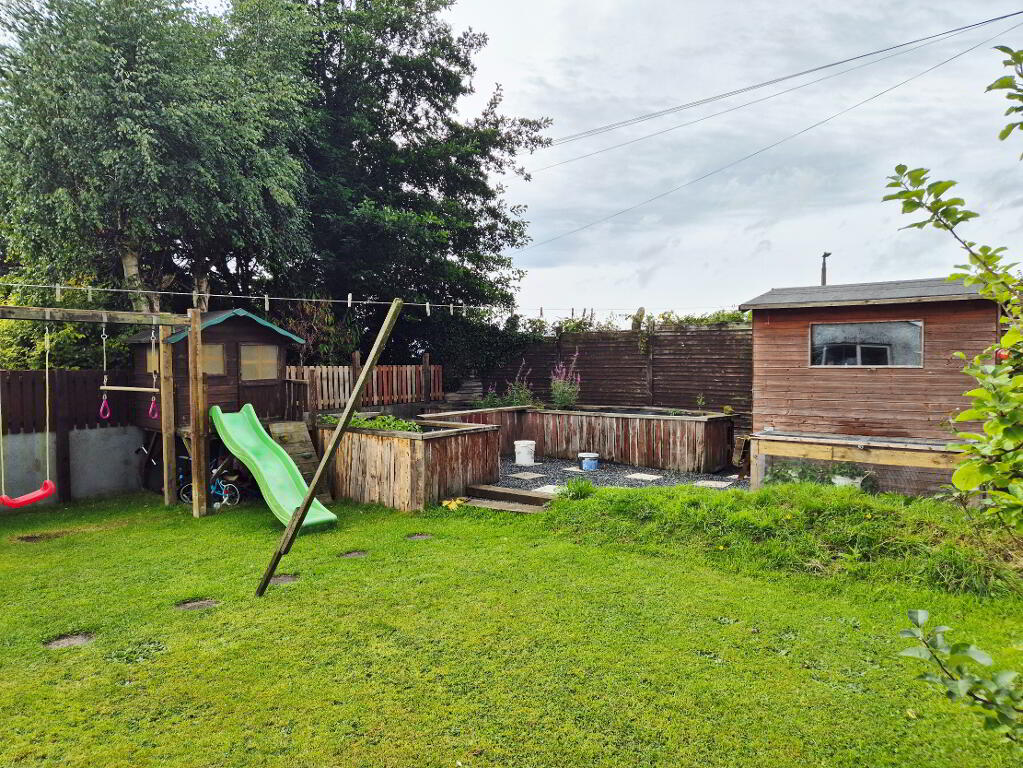
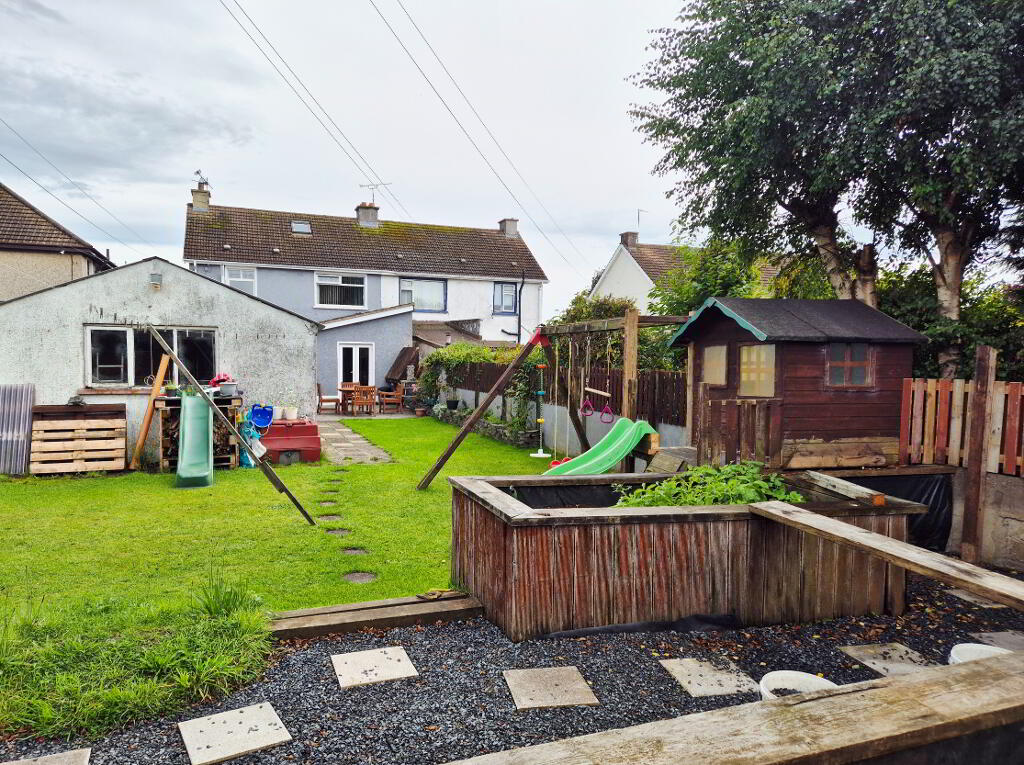
* Large Private Garden To Rear
* Easy walking Distance To Shops, Schools and Train & Bus Station
* Ideal Family Home
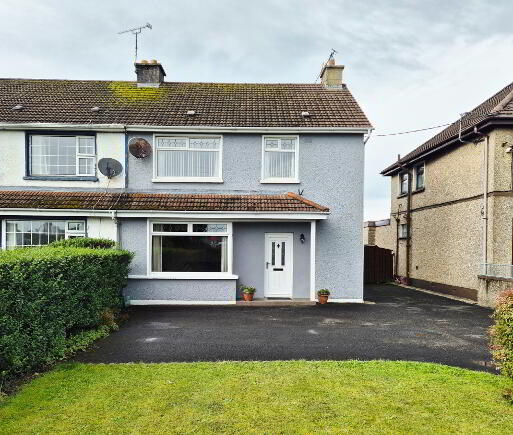
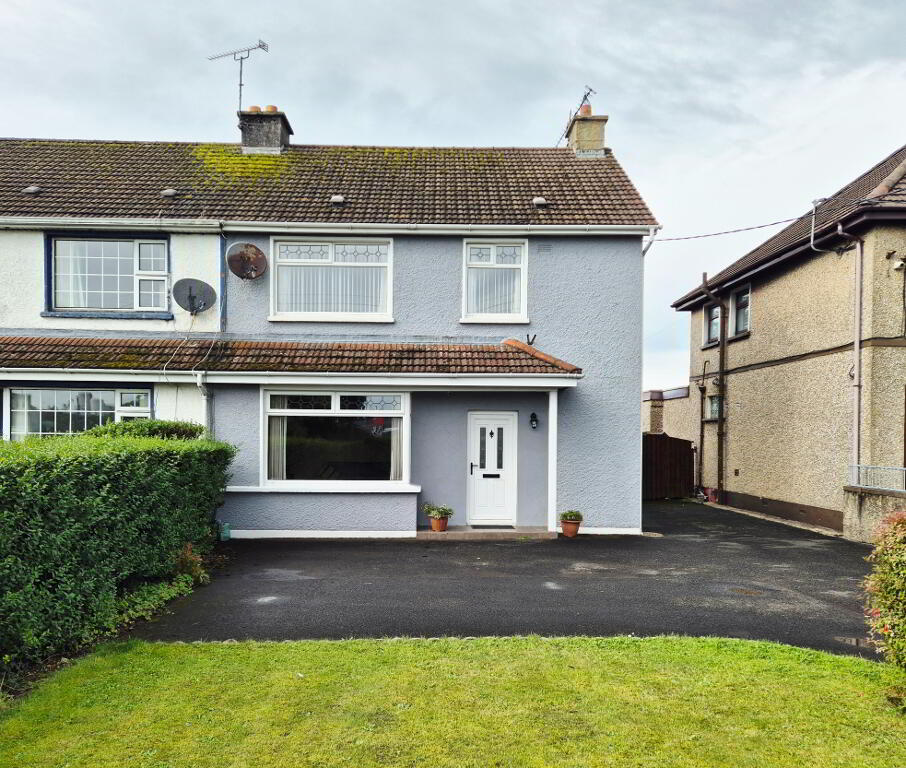
Beautifully Renovated and Extended 3 Bedroom Semi-Detached Family Home
Lovingly cared for, beautifully renovated and tastefully decorated by the current owners, this stunning 3-bedroom semi-detached home is ready for its next family to move straight in and enjoy.
Set well back from the road in a highly convenient location, this deceptively spacious property offers bright, stylish and well-laid-out accommodation that is perfect for modern family living. Every room has been finished with care and attention to detail, creating a warm and welcoming home throughout.
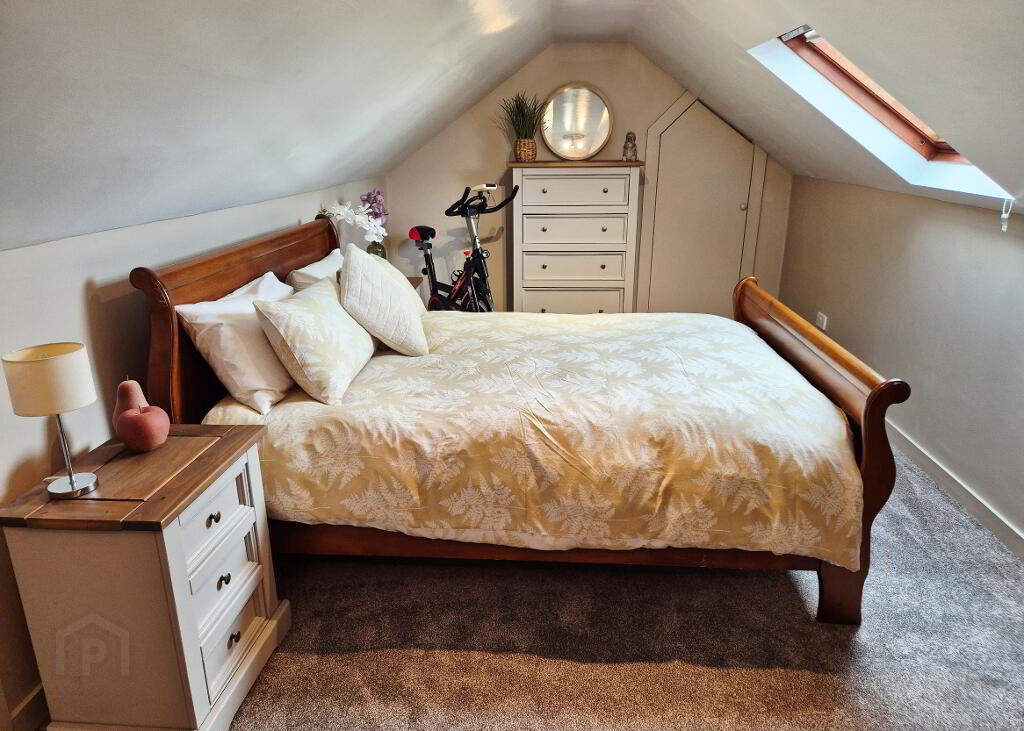
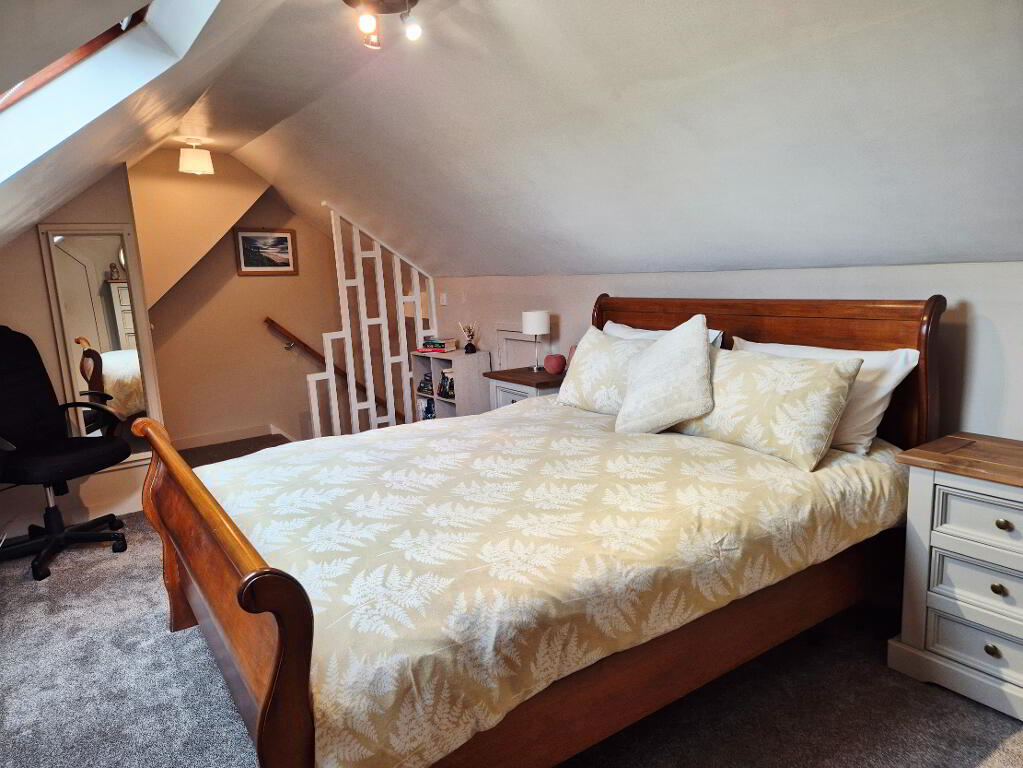
A real bonus is the additional attic room in the main house, providing valuable extra space that is ideal as a home office, playroom, hobby room or occasional guest accommodation.
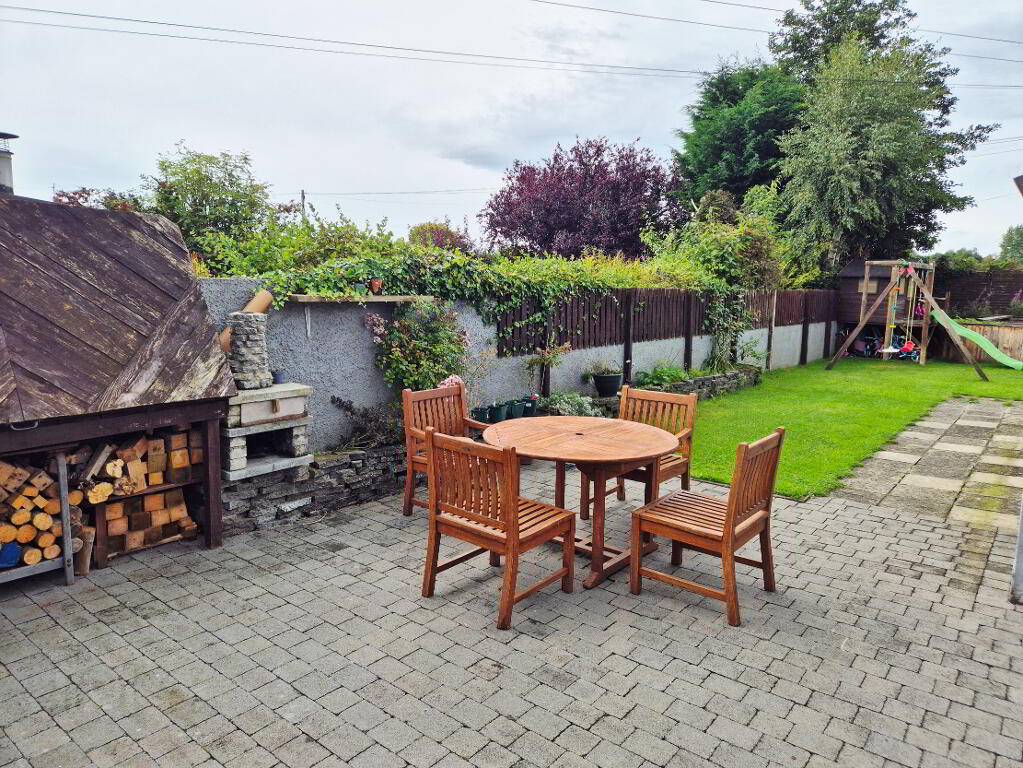
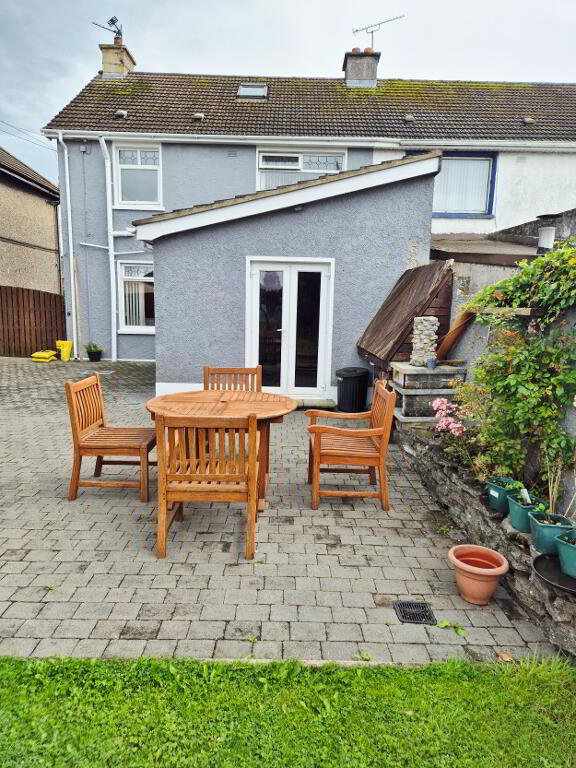
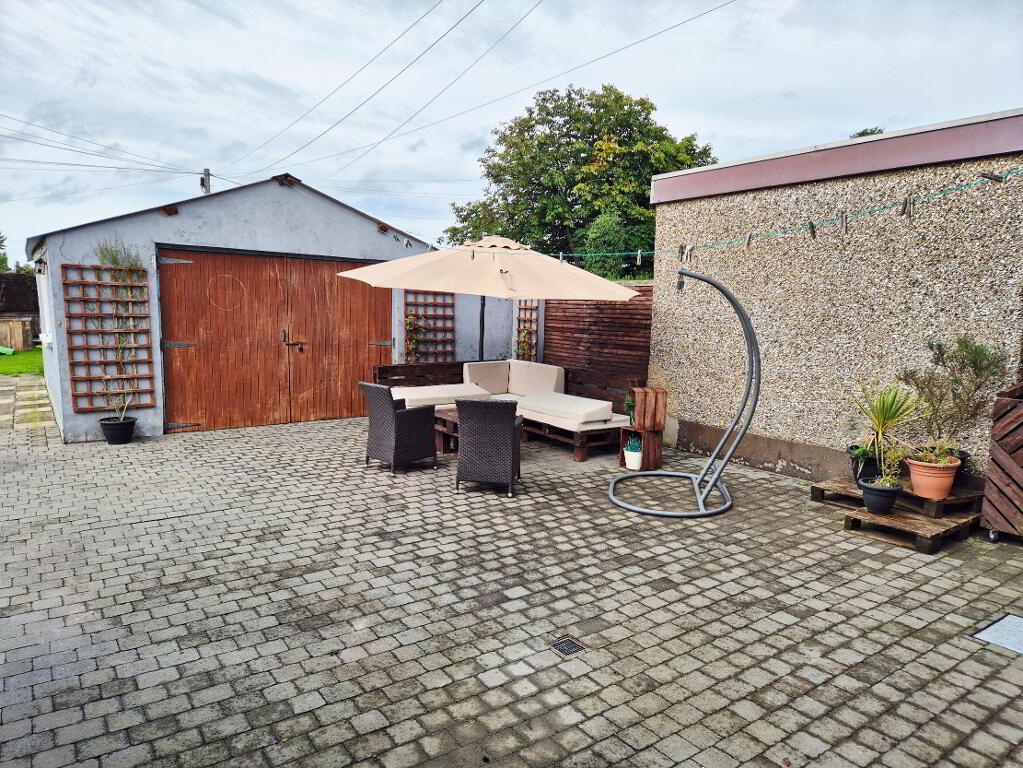
Outside, the property continues to impress with a large, private rear garden and an expansive pavia patio area, creating the perfect setting for entertaining or relaxing in the sunshine. The large detached garage offers excellent storage, workspace or parking, while the tarmac driveway provides ample off-street parking.
Ideally located just a few minutes' walk from shops, schools, and both the train and bus stations, this home combines peace and privacy with exceptional convenience.
This is a superb family home that truly has it all—space, style and an unbeatable location. Early viewing is highly recommended as this exceptional property must be seen to be fully appreciated. Contact Dallas Real Estate today to arrange your viewing.
Accommodation Comprising
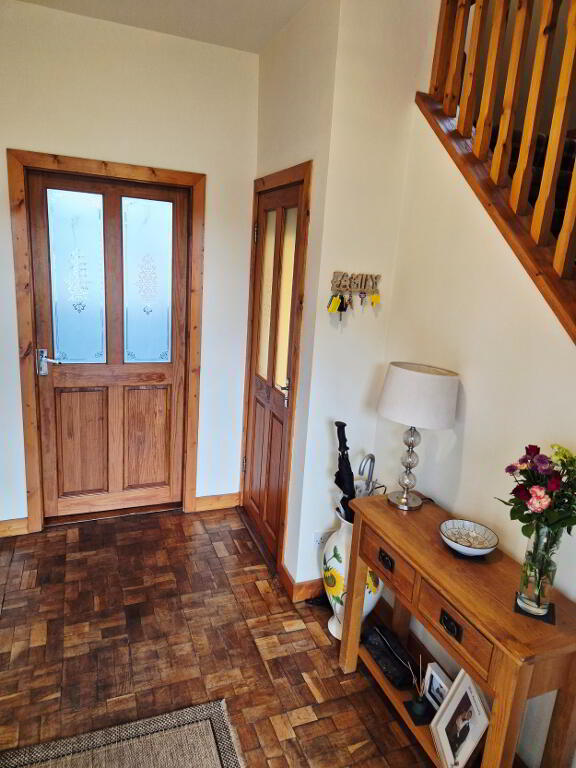
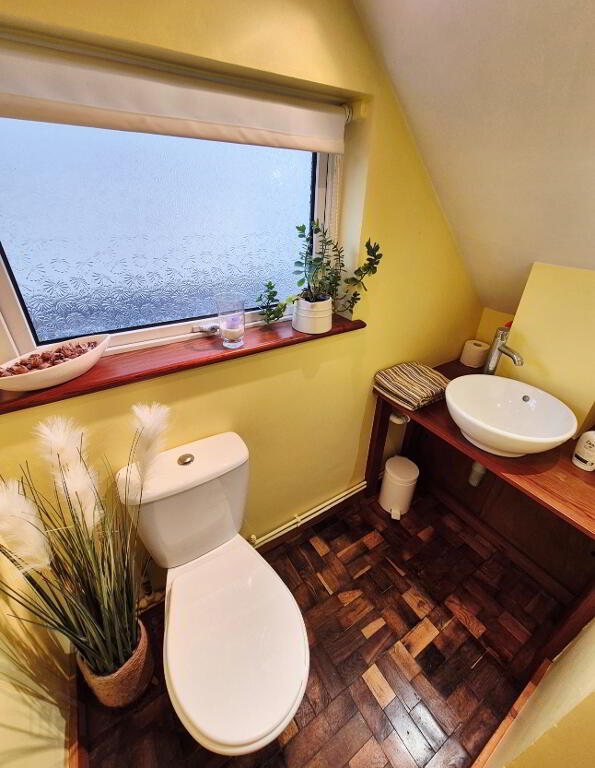
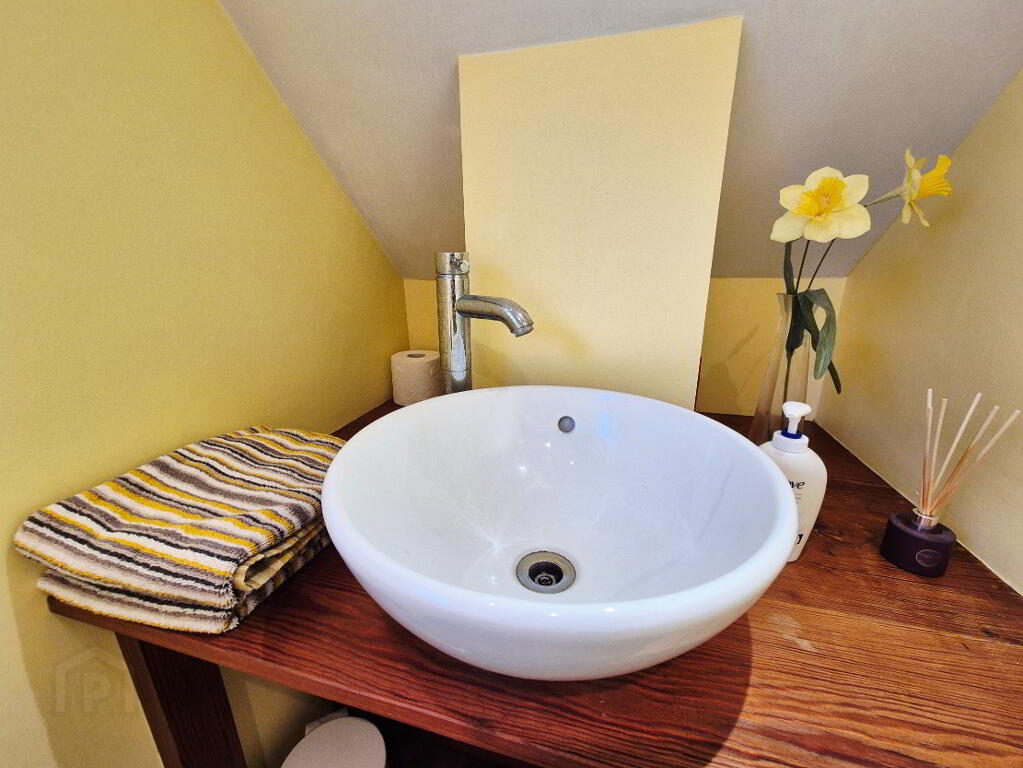
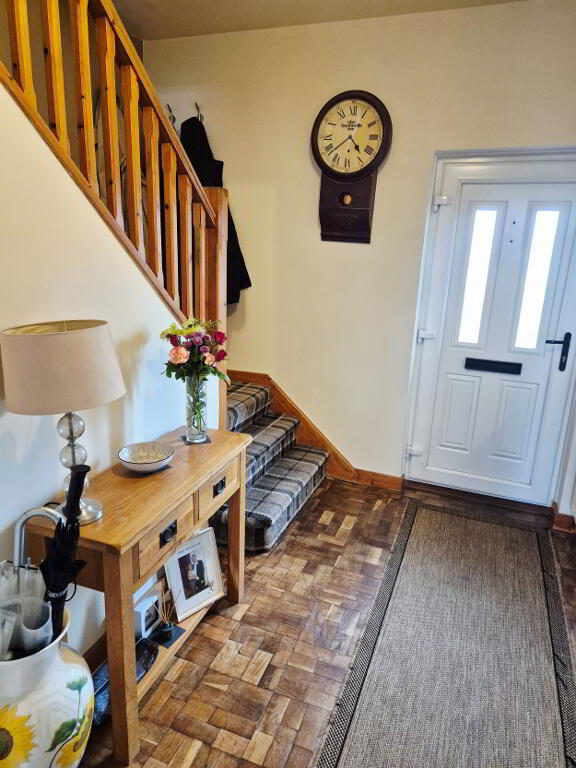
Entrance Hallway – Solid wood block flooring, glass panel door to cloakroom (2.08m x 1.30m) w/c, round countertop basin with mixer tap, recessed spotlights.
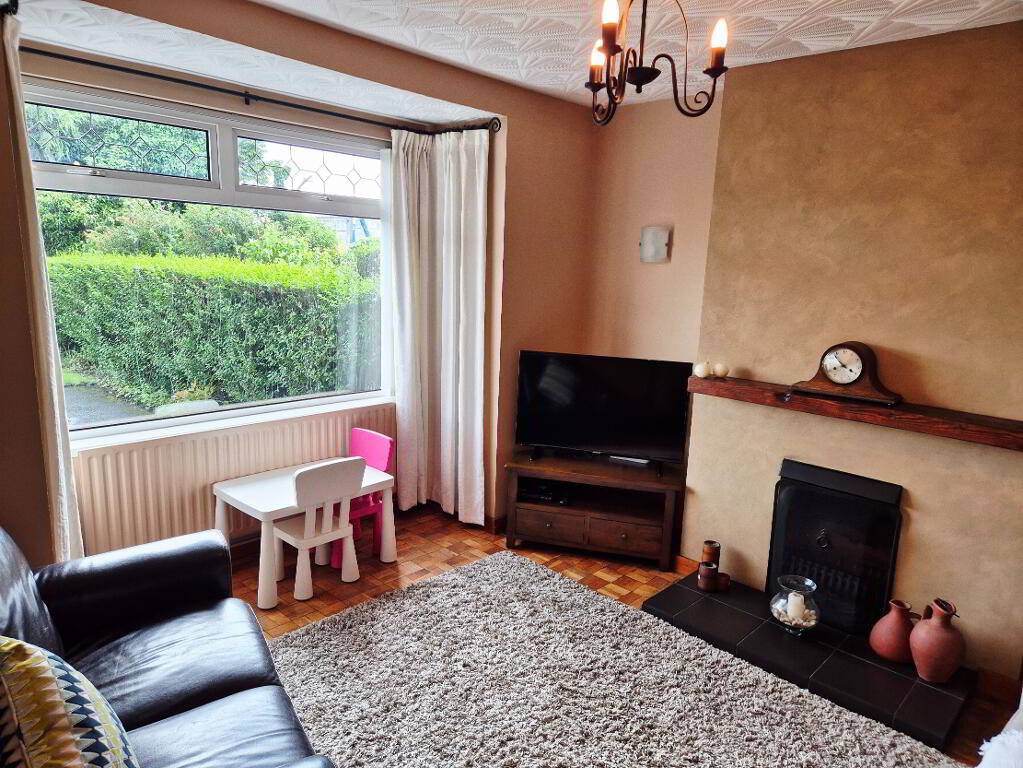
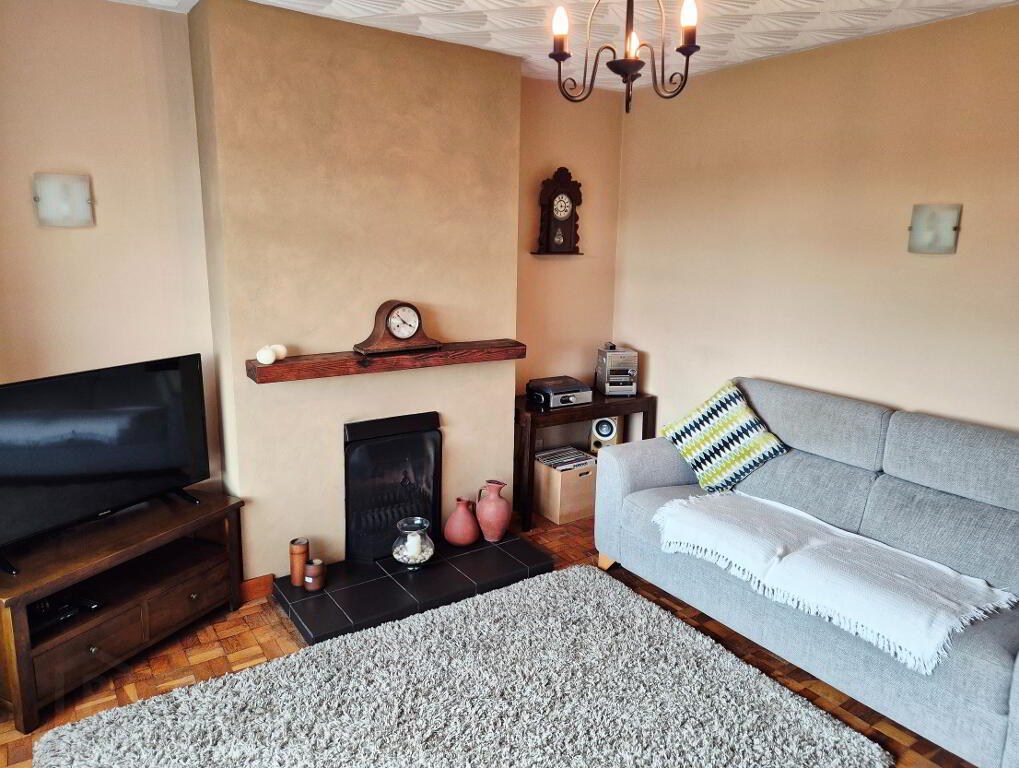
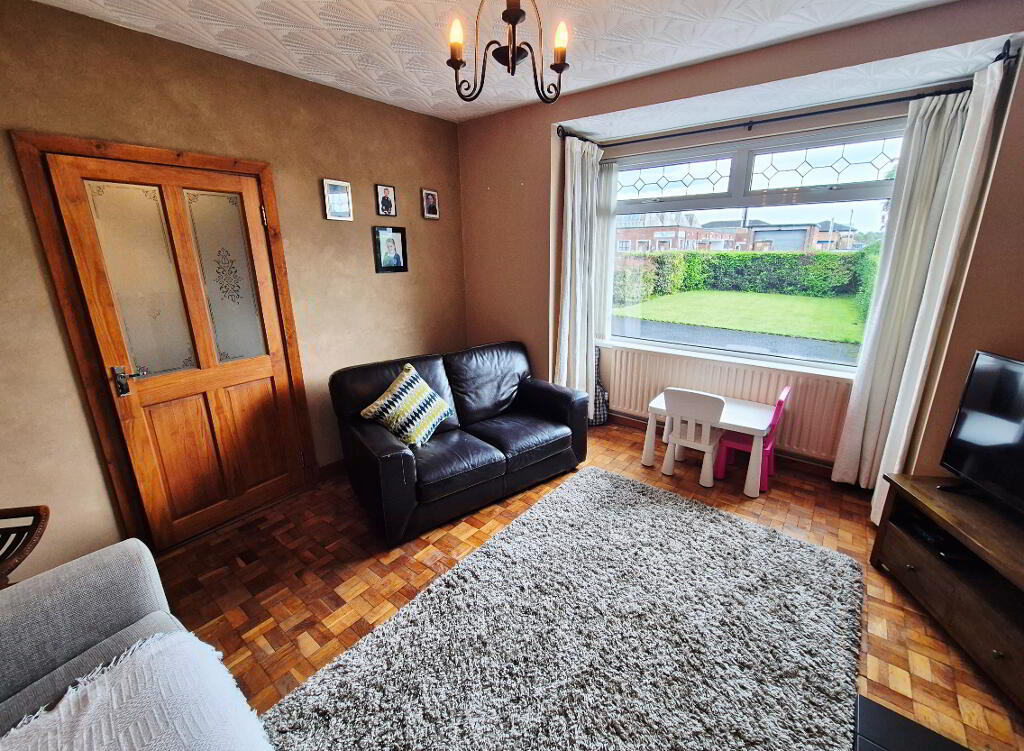
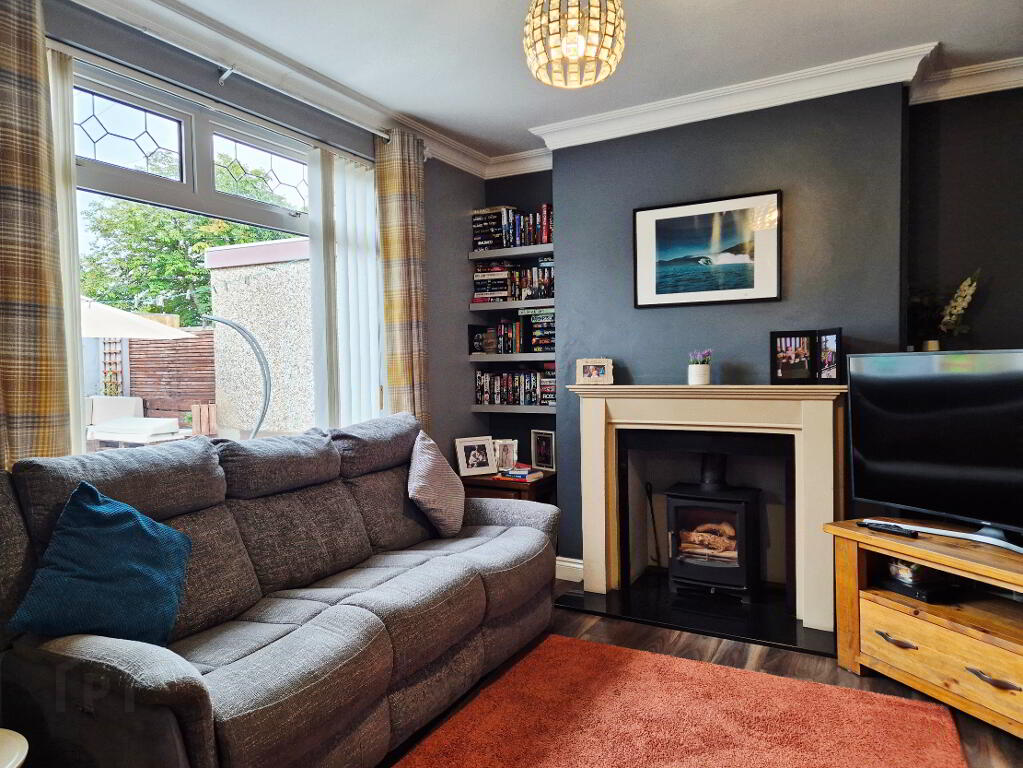
Lounge (4.30m x 3.95m to widest point) Feature box bay window, feature “Hole In The Wall” fireplace with tiled hearth and floating rustic mantel beam, wall lights, tv pt solid wood block flooring.
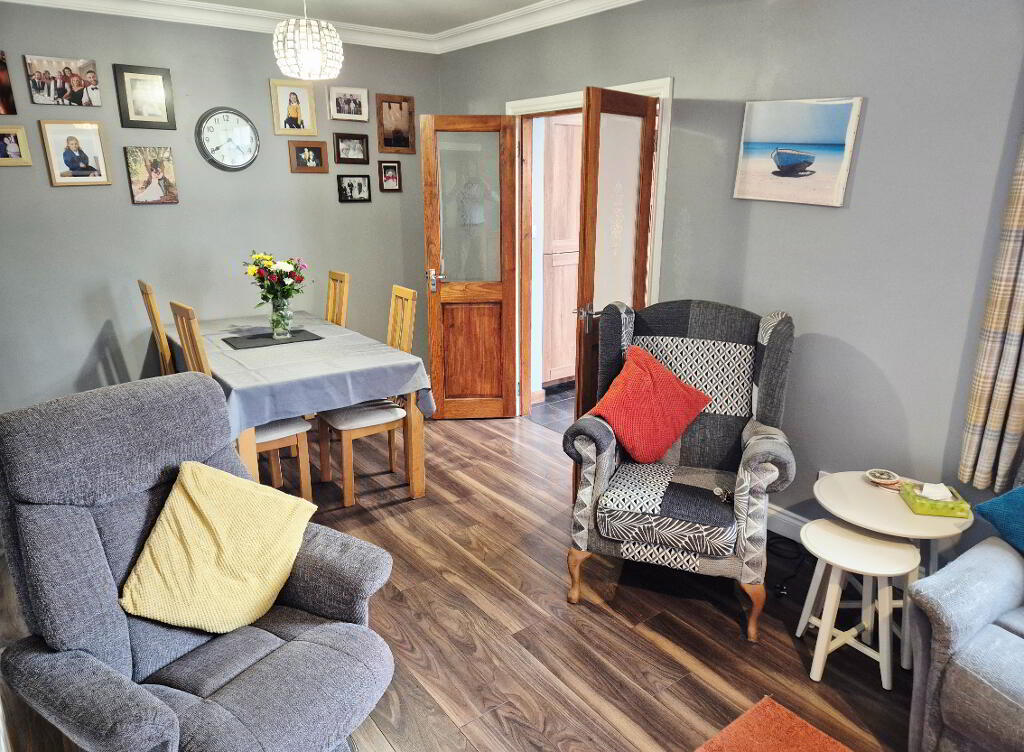
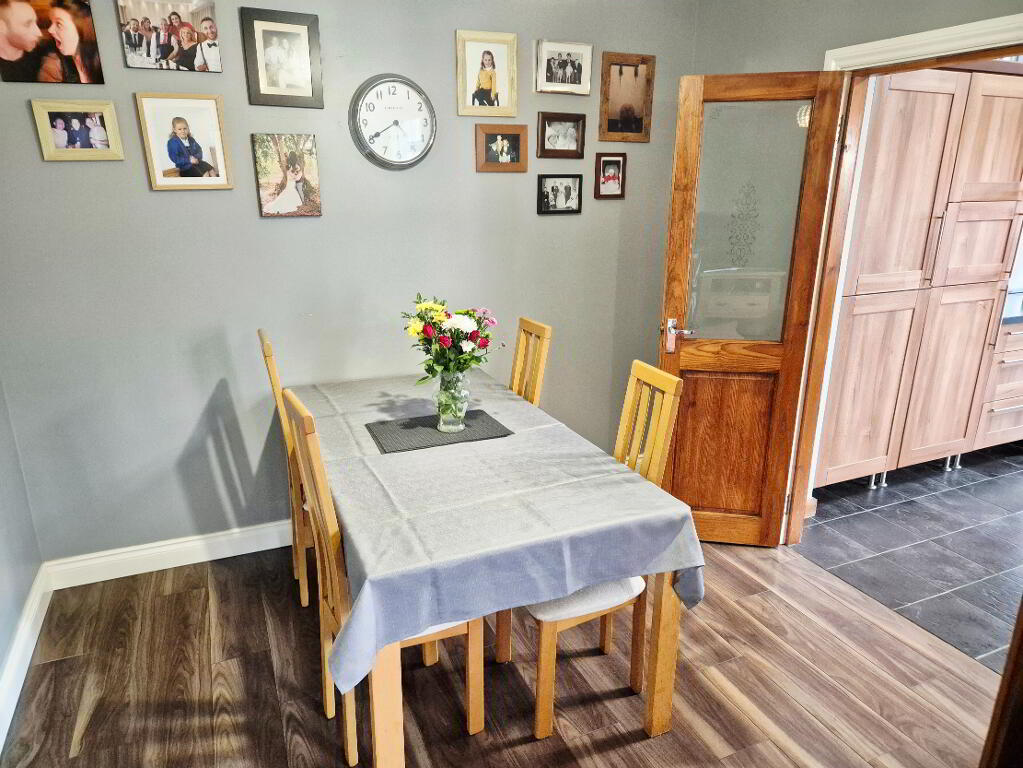
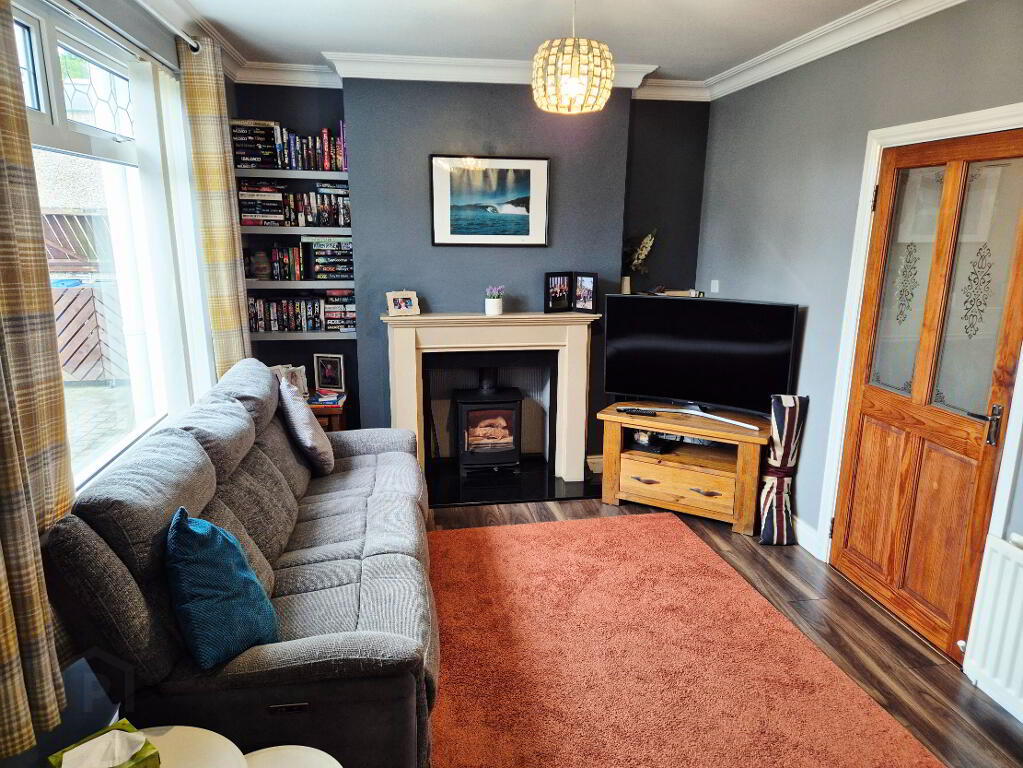
Living/Dining Room (7.00m x 3.02m) Feature Granite fireplace and hearth, wood burning stove, laminate flooring, cornice, coving, tv point, double glass panel doors leading to,
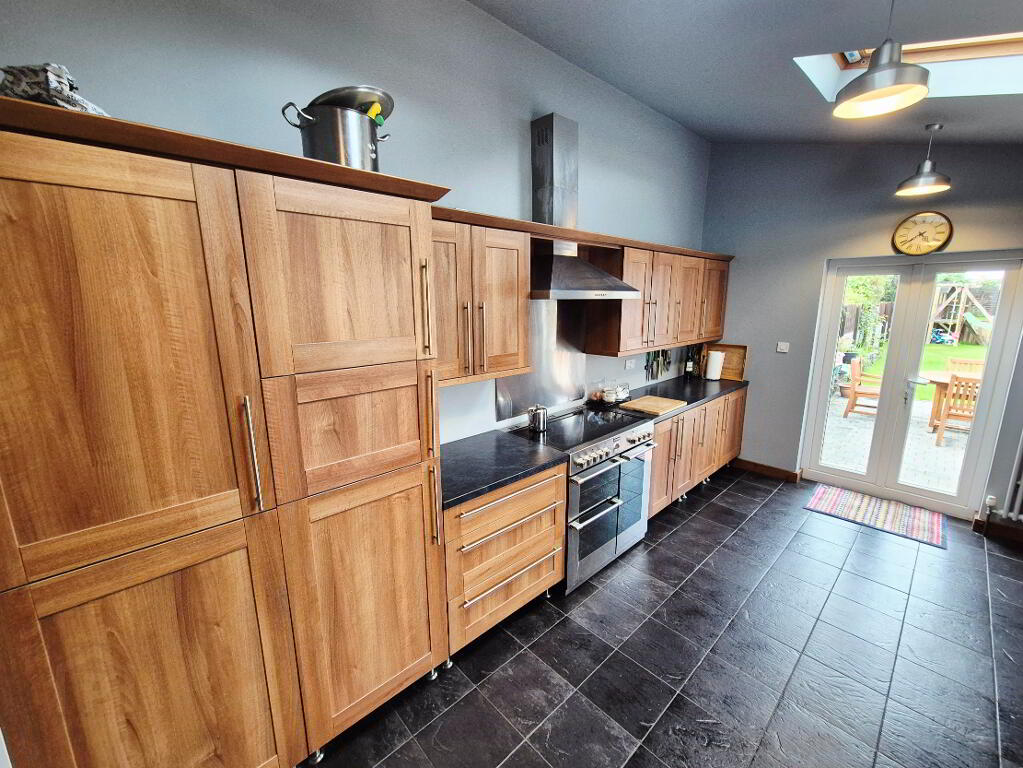
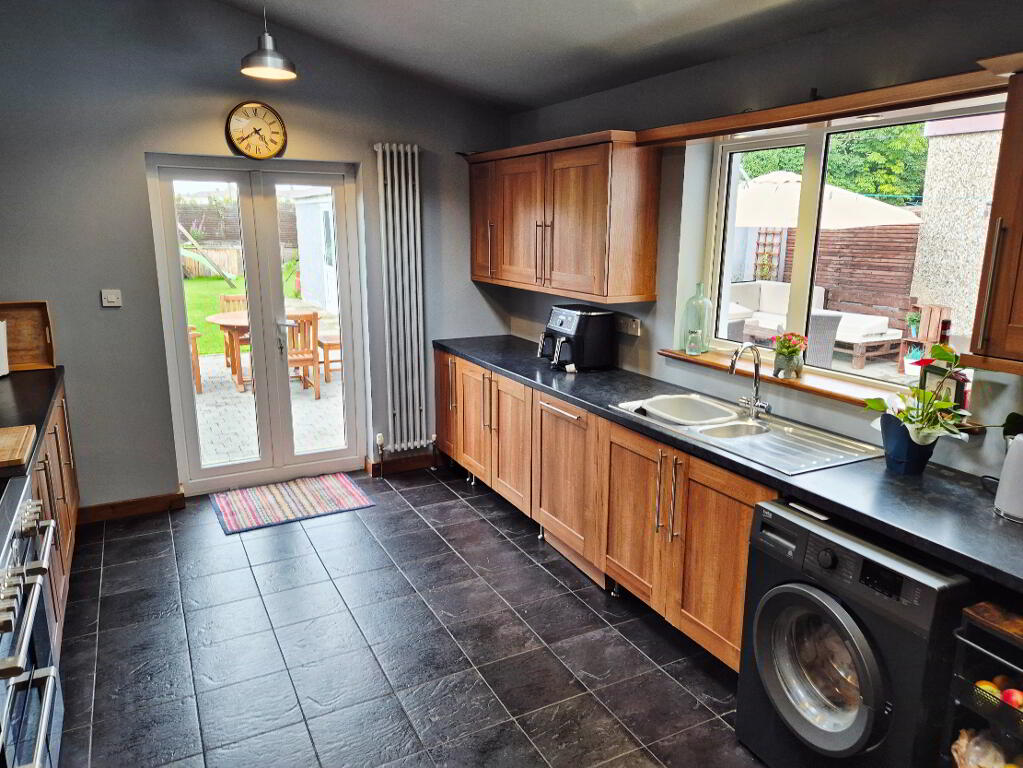
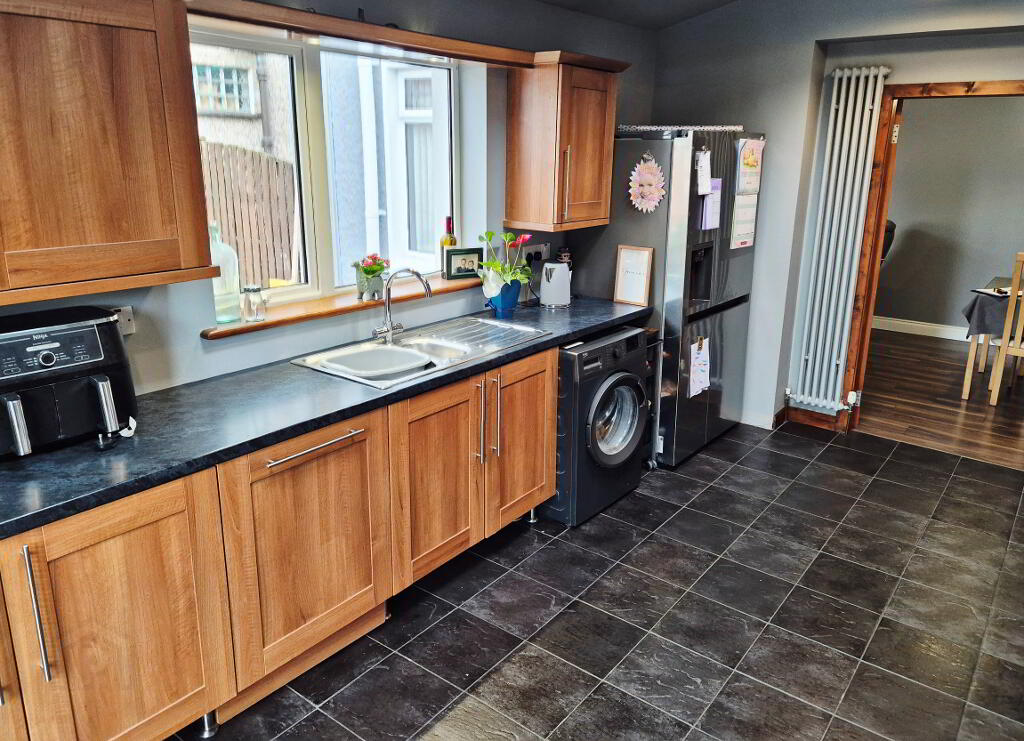
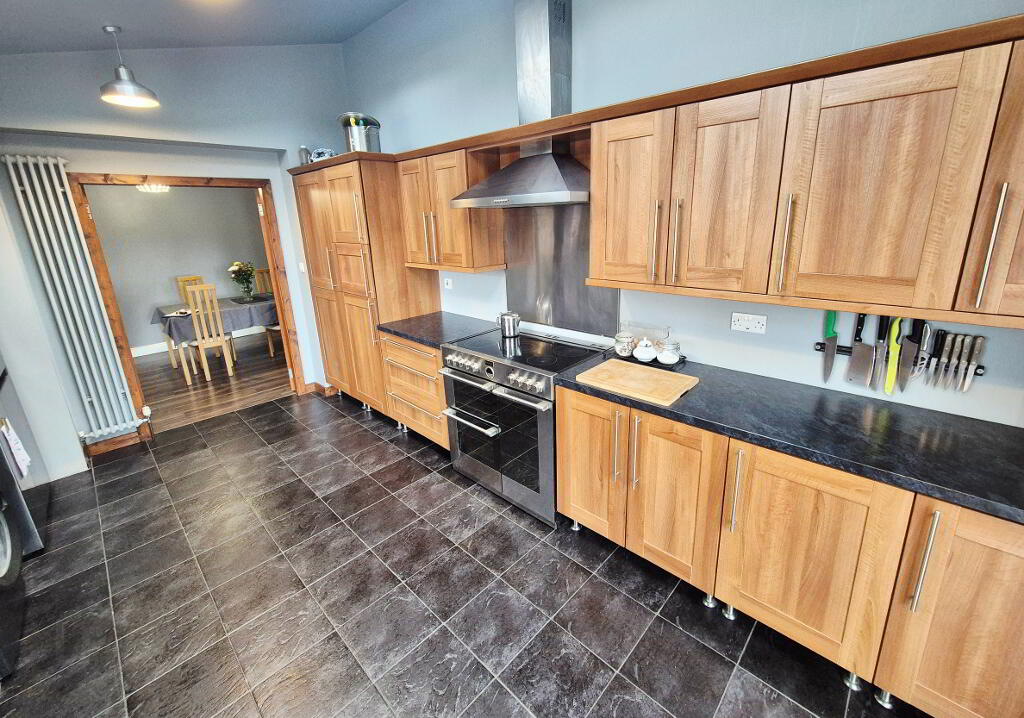
Kitchen (4.84m x 3.29m) Range of eye & low level kitchen cabinet units, 1.5 bowl stainless stain sink unit with tap, space for double cooker, stainless steel chimney hood extractor, integrated dishwasher, pelmet with recessed spotlights, sky light windows, plumbed for washing machine, tiled floor, double French doors leading to rear garden.
1st Floor accessed by turned staircase.
Landing Built in cloakroom.
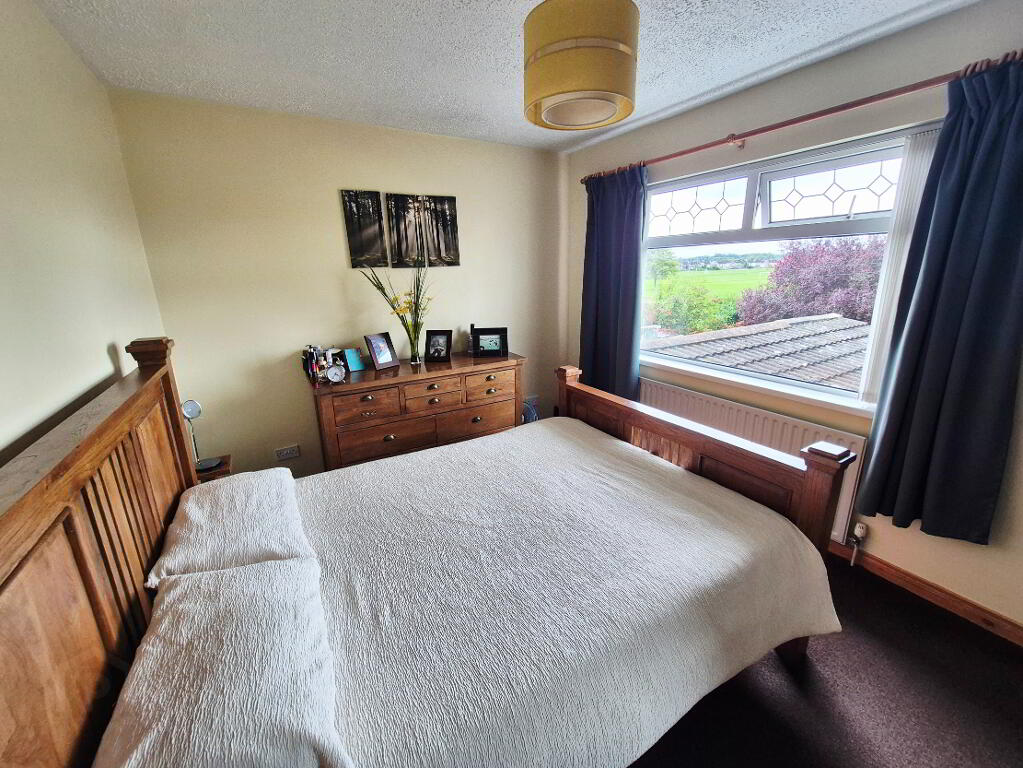
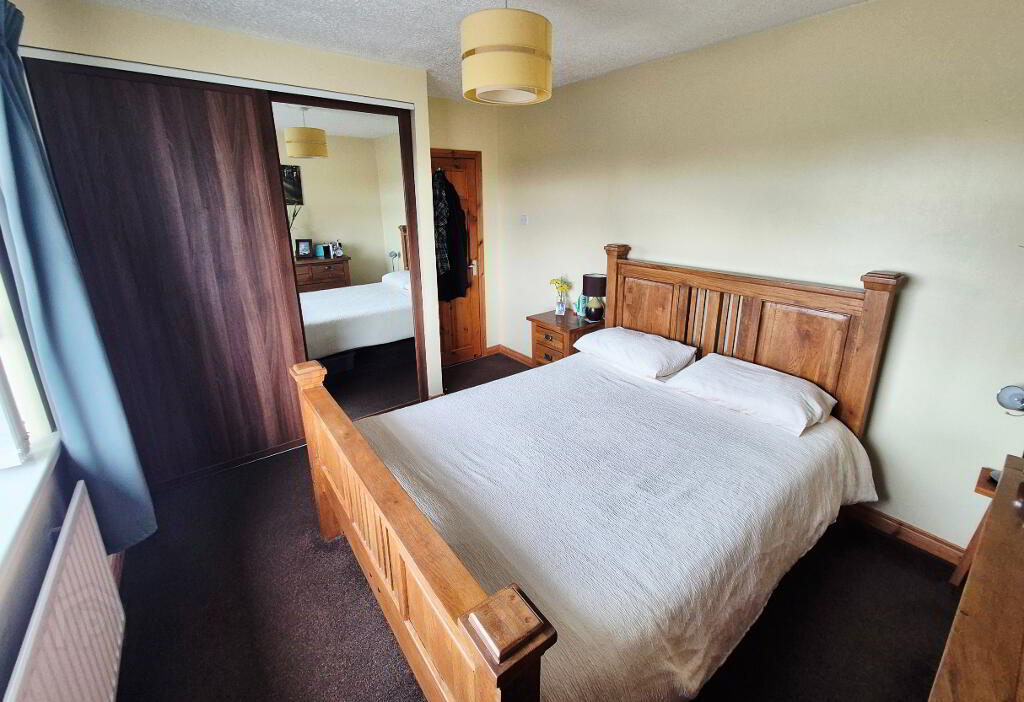
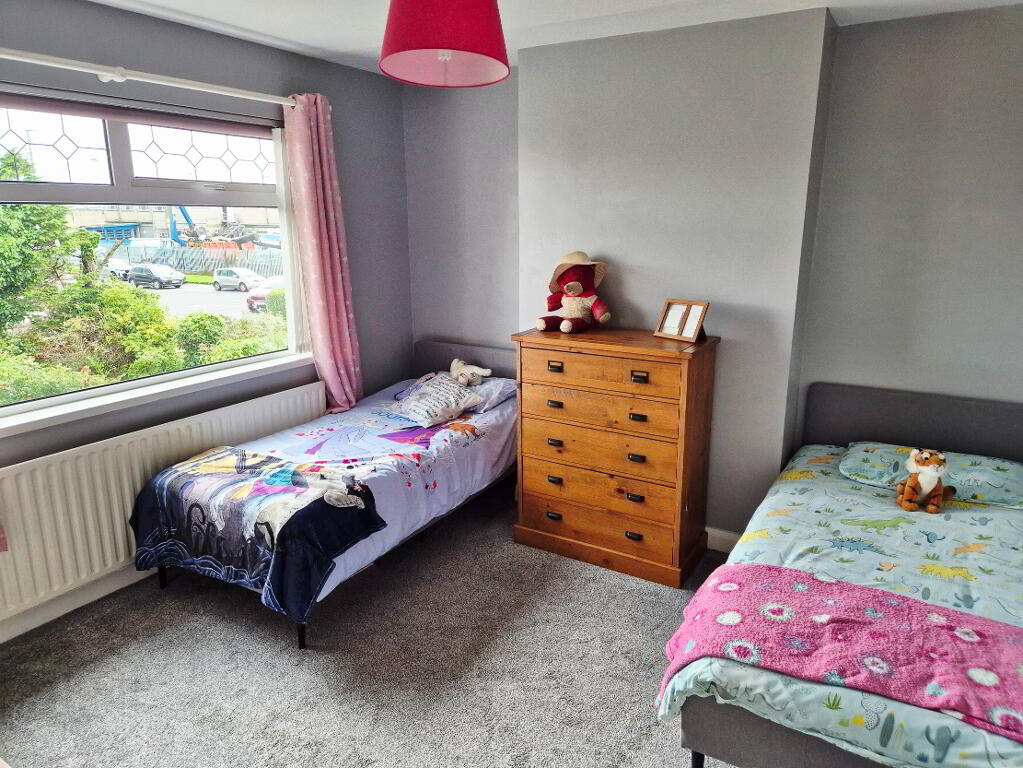
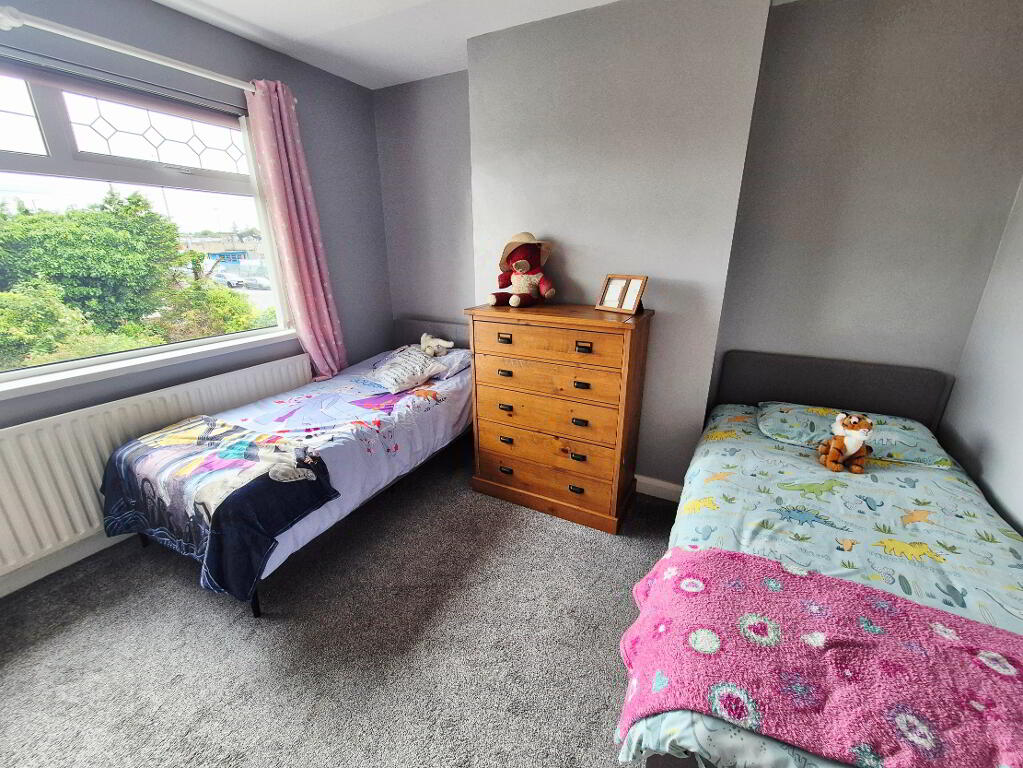
Bedroom 1 (4.20m x 3.02m) Fitted sliderobes.
Bedroom 2 (4.20m x 3.55m)
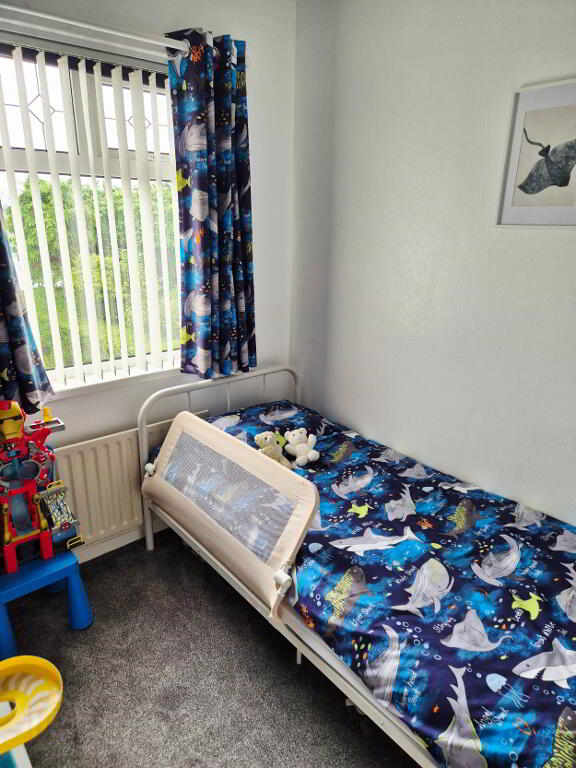
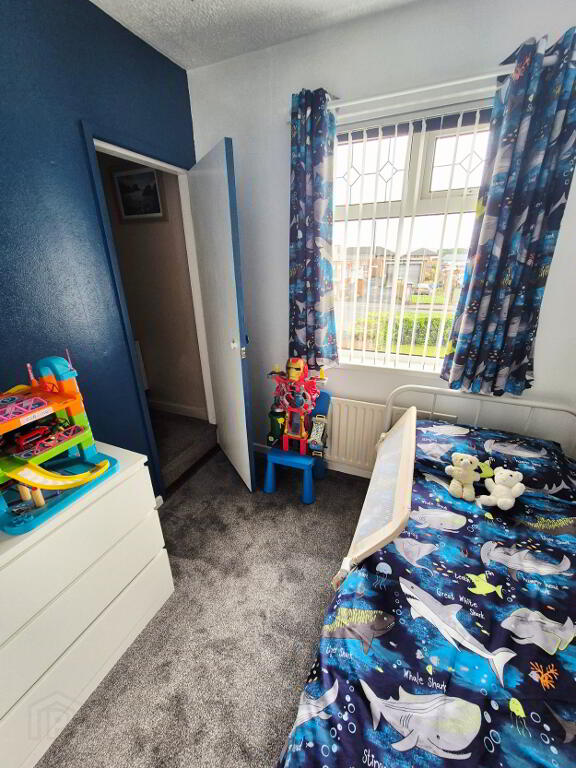
Bedroom 3 – (2.61m x 2.28m) Access to
Attic Room (6.46m x 3.00m) Skylight window, access to eaves.
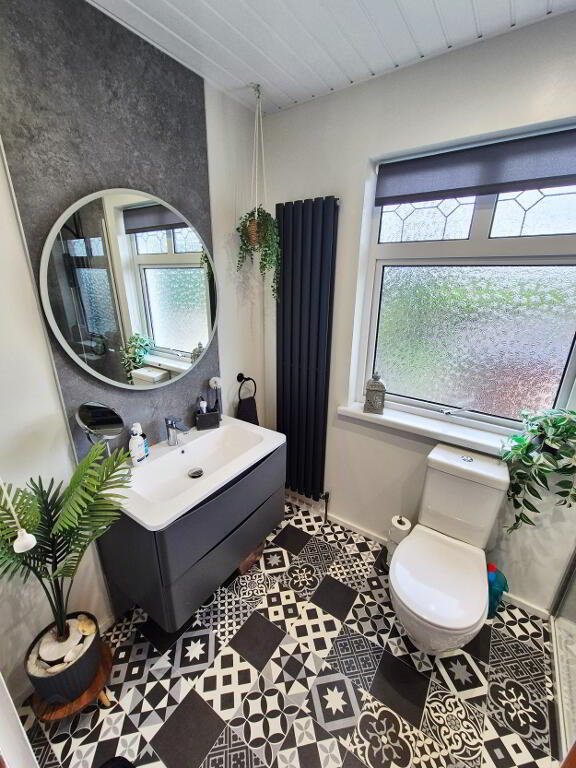
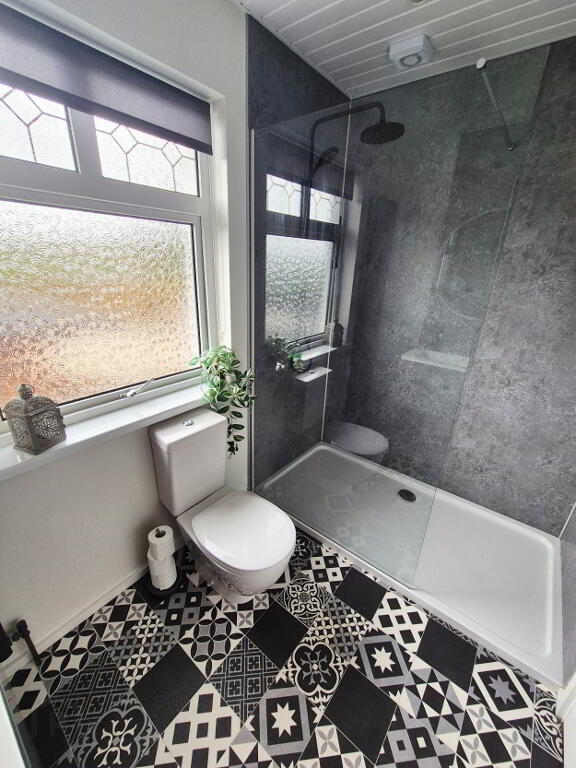
Bathroom – White suite comprising large frameless walk in shower with PVC panelled walls, electric shower, hand held shower plus fixed overhead rainfall shower, wall hung vanity basin with mixer taps, LED mirror, w/c, vertical anthracite radiator, extractor fan, recessed ceiling lights.
EXTERNAL FEATURES
* Large Detached Garage (7.46m x 4.70m) Light & Power.
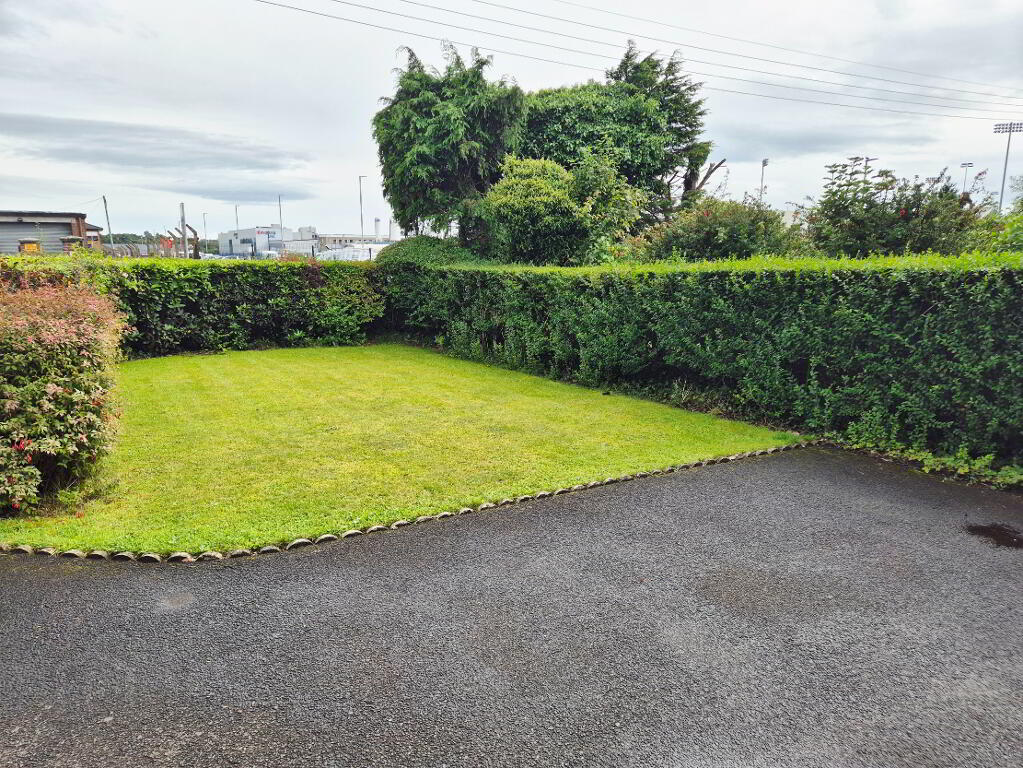
* Front Garden – Laid in lawn surrounded by mature hedging.
* Tarmac Driveway.
* Rear Garden – Fully enclosed laid in lawn, pavia brick patio area.
* Raised wooden planters.
* PVC Fascia & Soffits.
* Outside Tap & Lights.
* Convenient to Town Centre, few minutes walk to Shops, Schools and train/Bus Station.
-
Dallas Real Estate
028 7032 0980
Photo Gallery
Location
