
69 Magheraboy Avenue Portrush, BT56 8FZ
3 Bed Semi-detached House For Sale
Offers over £280,000
Print additional images & map (disable to save ink)
Telephone:
028 7032 0980View Online:
www.dallasre.co.uk/1090464Key Information
| Address | 69 Magheraboy Avenue Portrush, BT56 8FZ |
|---|---|
| Price | Offers over £280,000 |
| Style | Semi-detached House |
| Bedrooms | 3 |
| Receptions | 1 |
| Bathrooms | 2 |
| Heating | Oil |
| Status | For sale |
Features
- Semi Detached House
- 3 Double Bedrooms
- 2 Bathrooms
- 1.5 Receptions
- Utility Room
- uPVC Double Glazed Windows & External Doors
- Oil Fired Central Heating
- Designated Parking
- Alarmed
- South Facing Deceptively Spacious Garden
- Quiet Cul De Sac Location
- Popular Magheraboy Area Of Town
Additional Information
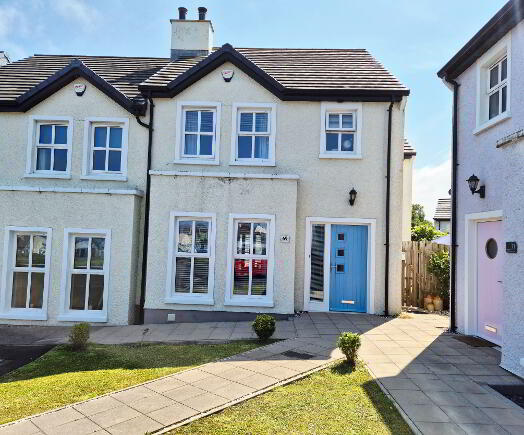
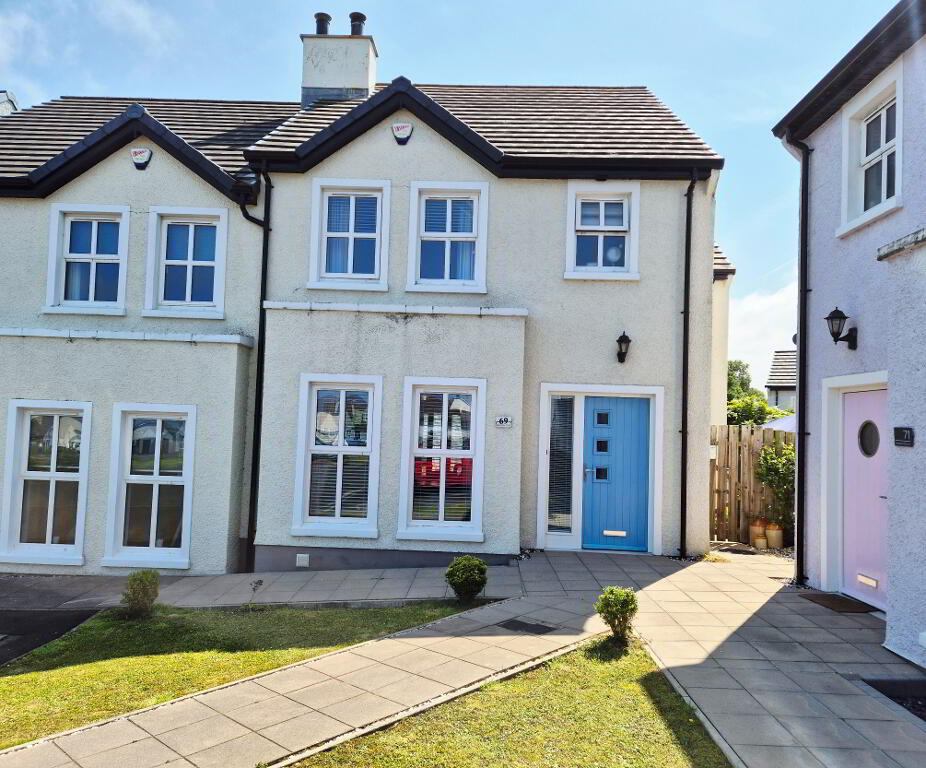
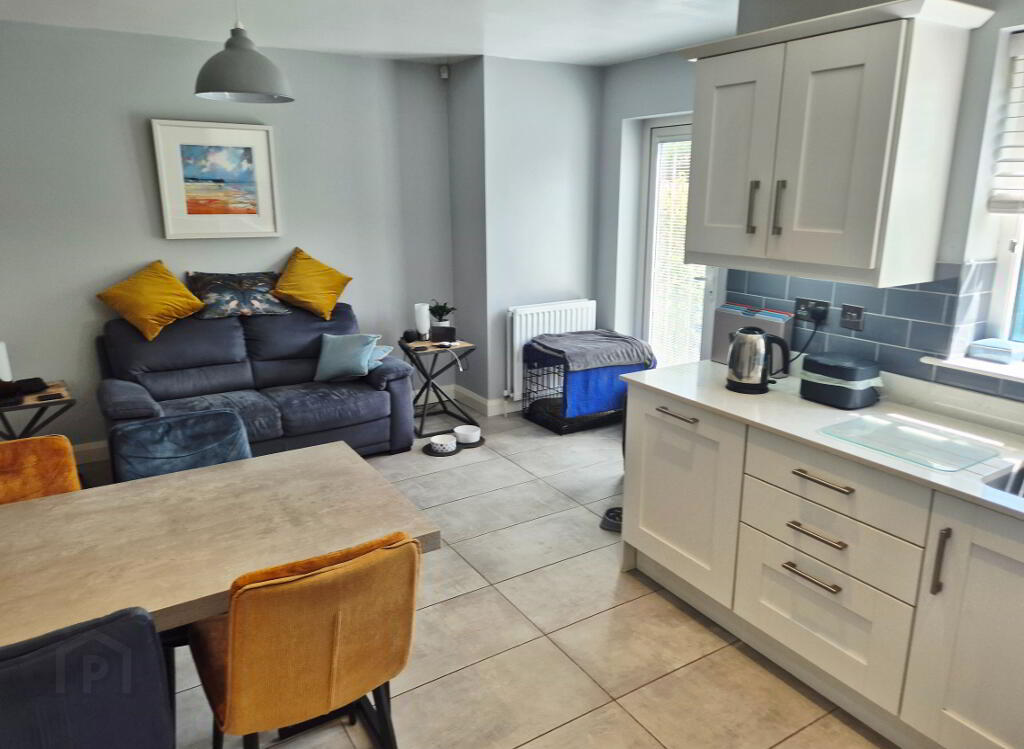
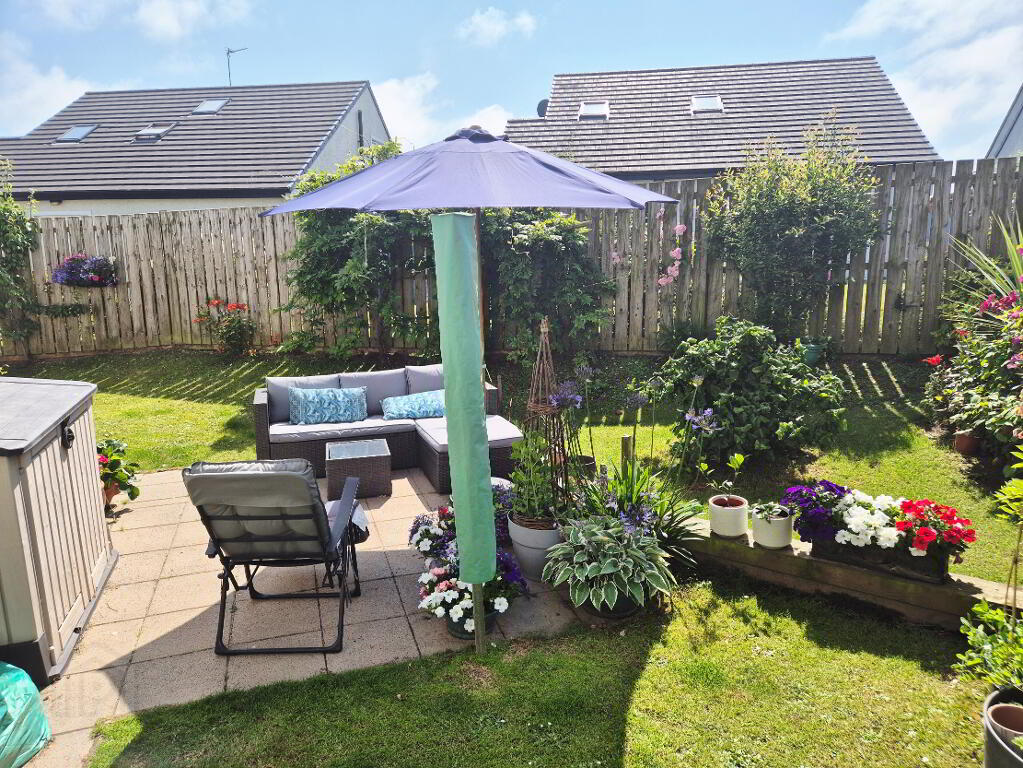
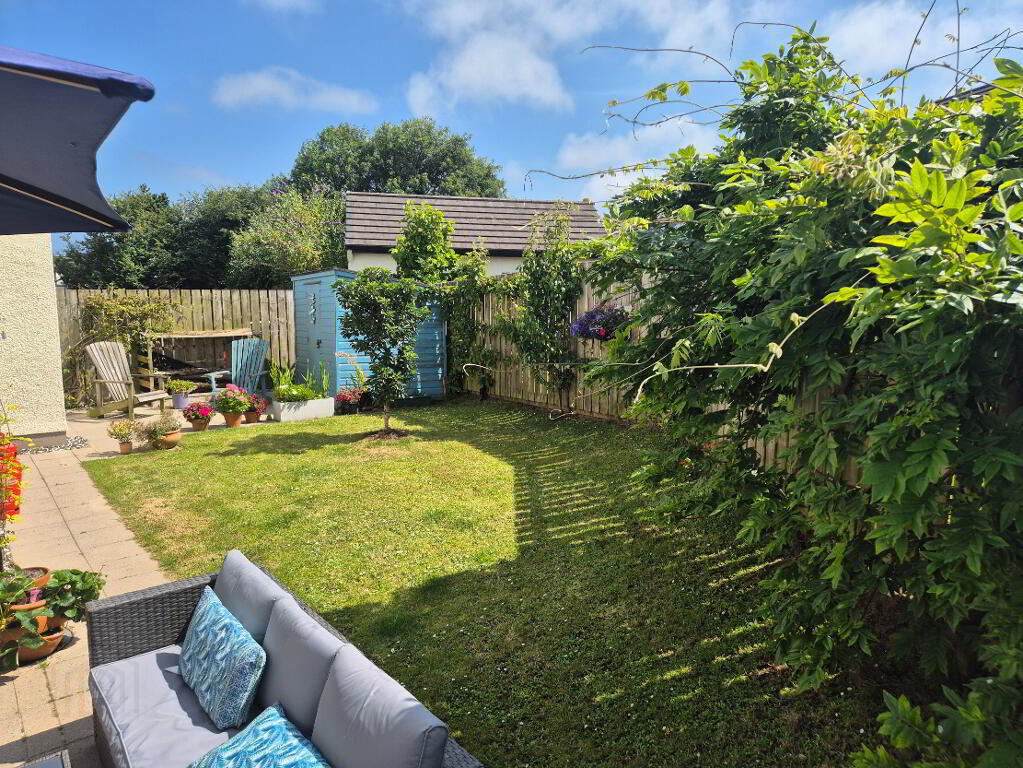
Immaculately presented and lovingly maintained by the current owners, this stunning 3-bedroom, 1½ reception, 2-bathroom semi-detached home is sure to impress from the moment you step inside. Nestled within a quiet cul-de-sac in the highly sought-after Magheraboy development, this superb property enjoys a fully enclosed, south-facing rear garden—perfect for relaxing, entertaining, or simply unwinding in complete privacy. The bright and spacious accommodation has been finished to an excellent standard throughout and offers three generous double bedrooms, a welcoming lounge, and a superb open-plan kitchen and dining area with double French doors leading directly onto the patio and landscaped rear garden. The flexible layout is perfectly suited to modern family living, while the two well-appointed bathrooms provide added comfort and convenience. Ideally located just minutes from Portrush's renowned golden beaches, championship golf course, excellent restaurants, schools and a host of local amenities, this exceptional home combines style, space and an enviable coastal lifestyle. Perfect for first-time buyers, those seeking a holiday home, or investors alike, this is a fantastic opportunity to purchase a home in one of Portrush's most prestigious and desirable developments. Demand for properties of this quality is always exceptionally high, so don't delay. Early viewing is highly recommended—contact Dallas Real Estate today and see for yourself everything this beautiful home has to offer.
Accommodation Comprising;
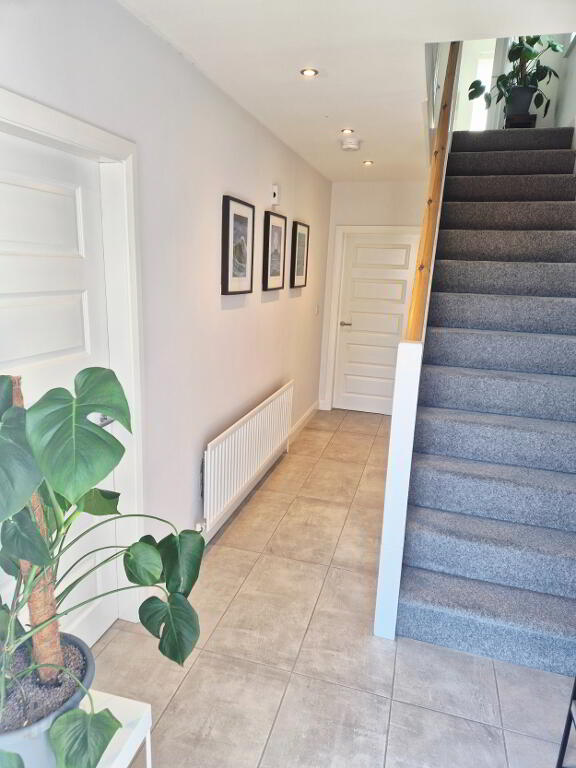
Entrance Hallway – Tiled floor, understairs storage, recessed ceiling spotlights, cloakroom (1.80m x 0.90m) w/c pedestal wash hand basin, splashback tiles, tiled floor, extractor fan.
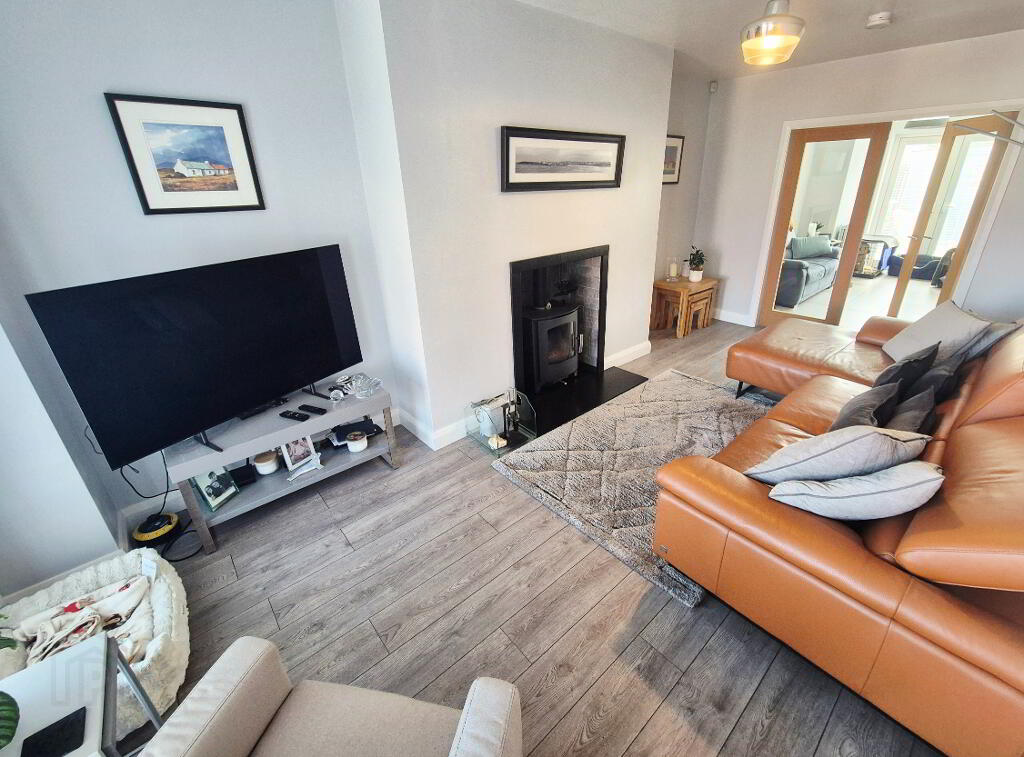
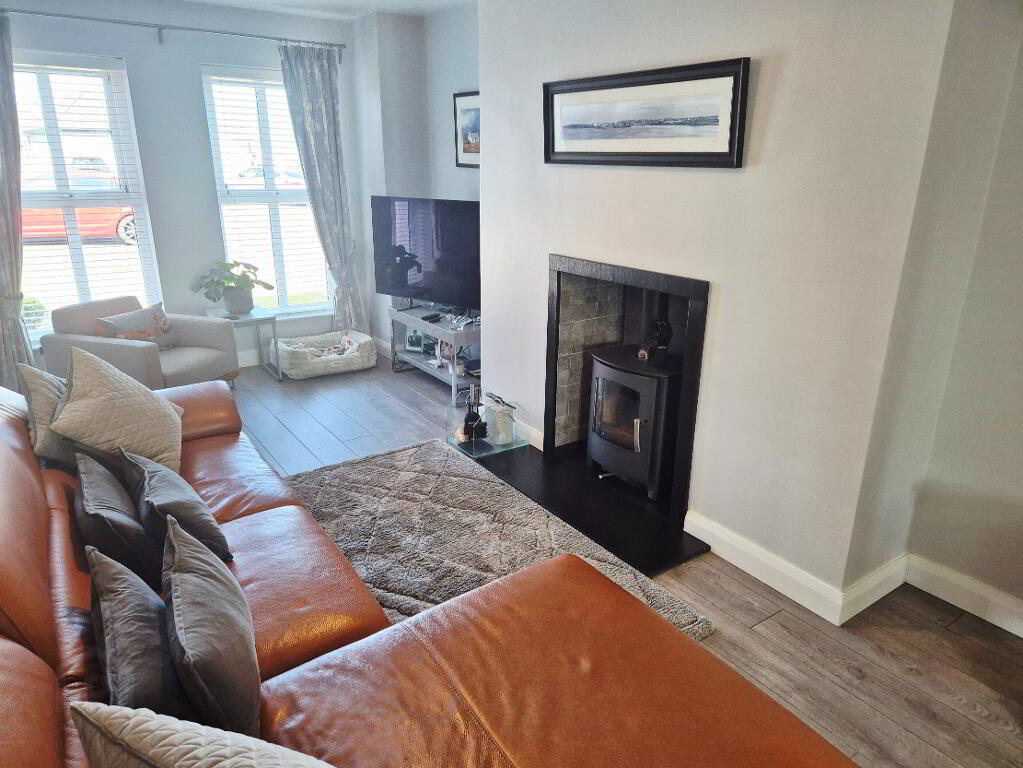
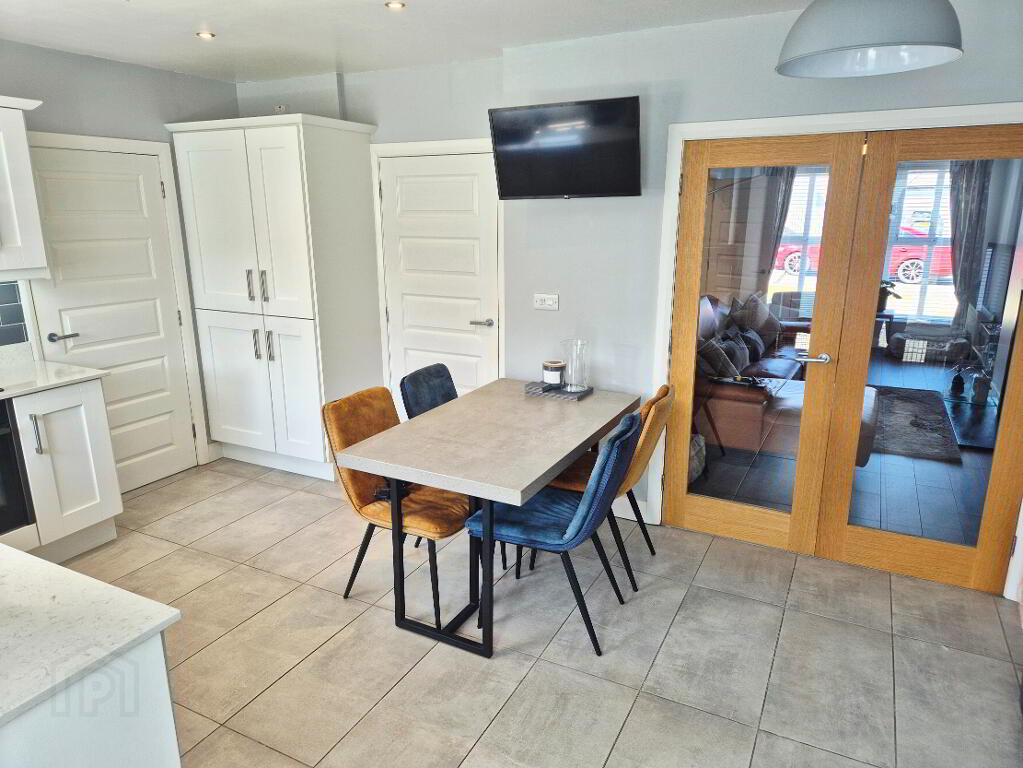
Living Room - (5.83m x 3.22m) Feature “hole in the wall” fireplace, multi fuel stove, tiled inset, slate trim & hearth, laminate flooring, tv point, double glass panelled doors leading to
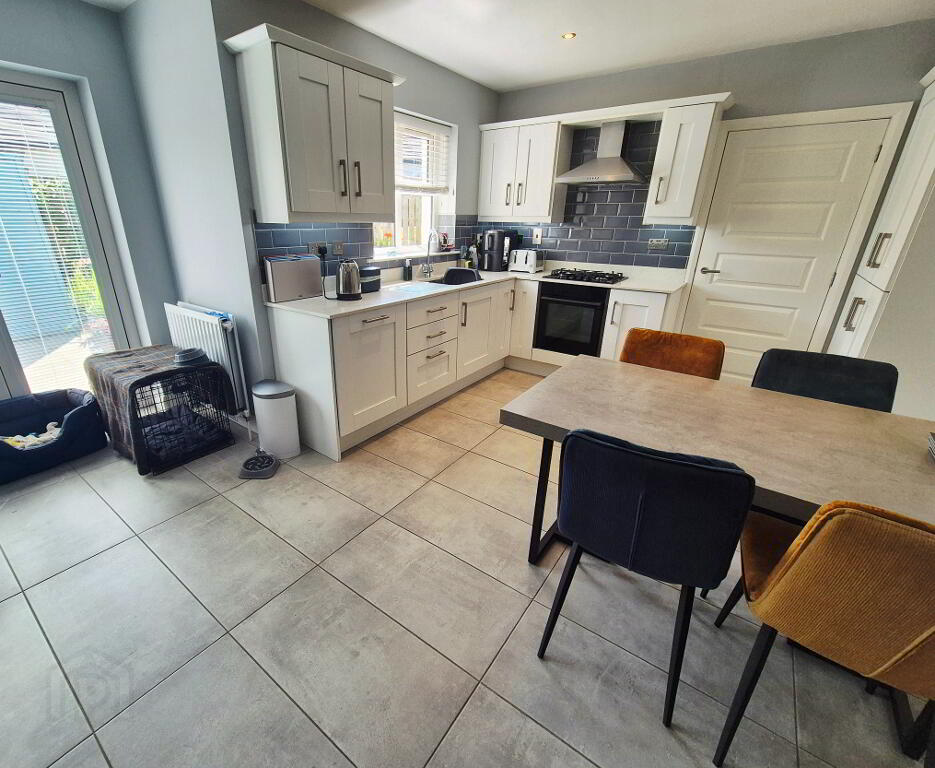
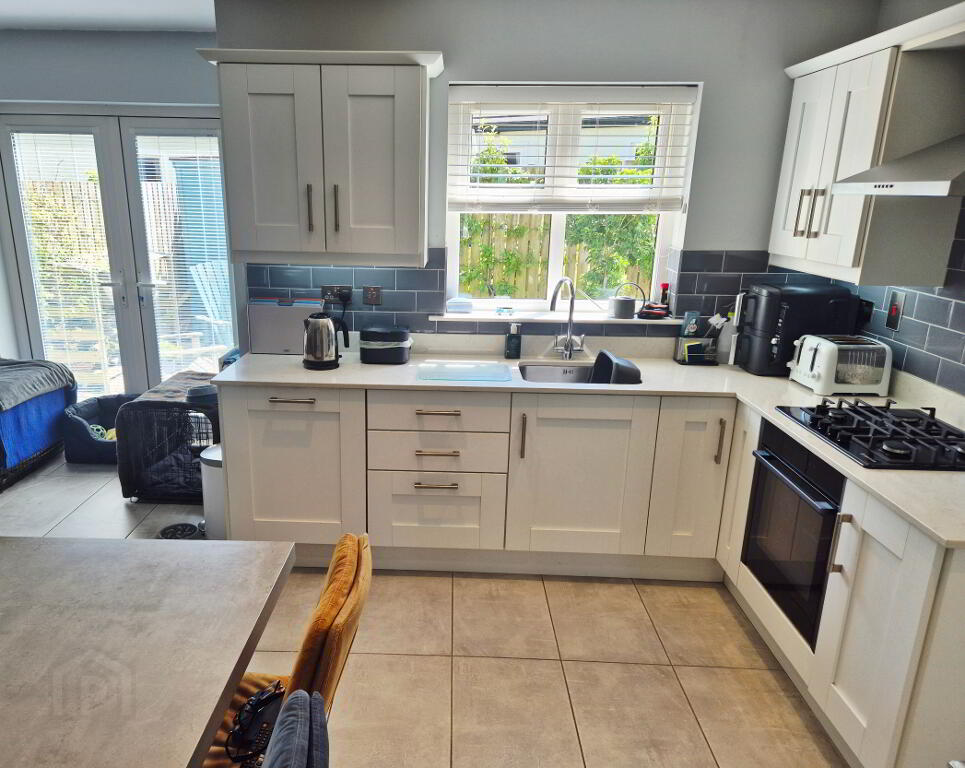
Kitchen/Dining - (5.40m x 4,27m) Range of eye & low level “shaker” style kitchen units, tiled between, under unit lighting, inset stainless steel sink unit with mixer tap, upstands, built in “slide & hide” Neff electric oven & gas hob, stainless steel chimney cooker hood extractor fan, integrated “Bosch” dishwasher, integrated fridge freezer, pull out larder, recessed ceiling spotlights, double French doors.
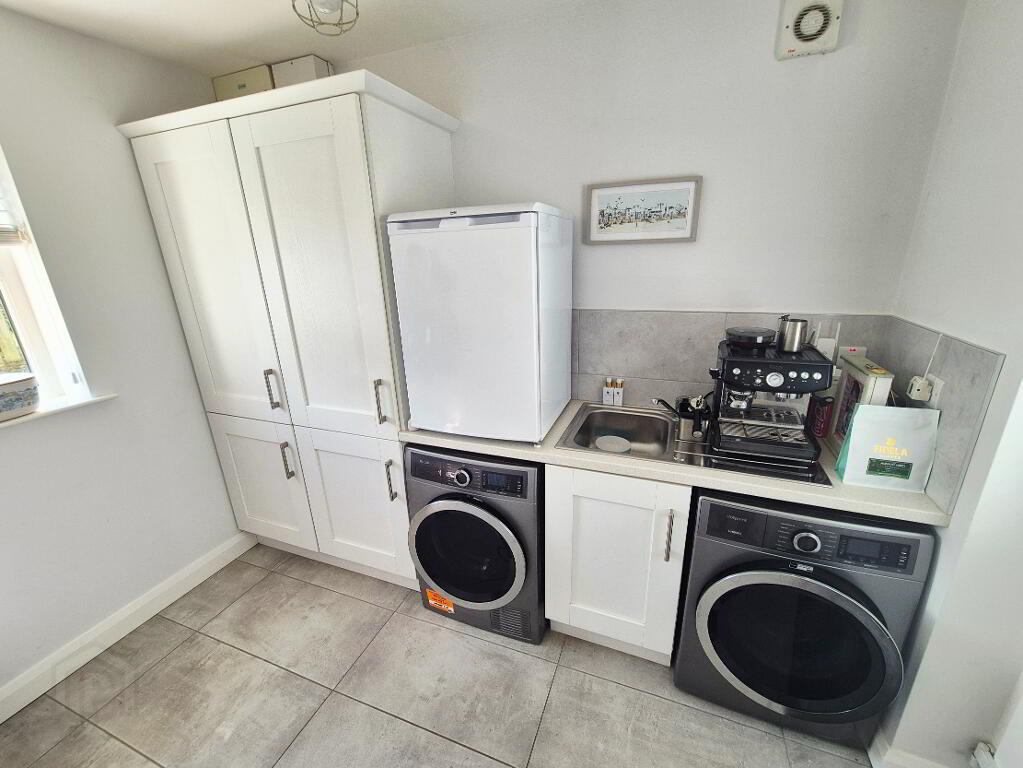
Utility – (3.00m x 2.05m) Range of eye & low level “shaker “style units, single drainer stainless steel sink unit with mixer tap, tiled splashback, plumbed for washing machine.
1st Floor – Landing, access to roofspace via foldaway ladder, built in hotpress.
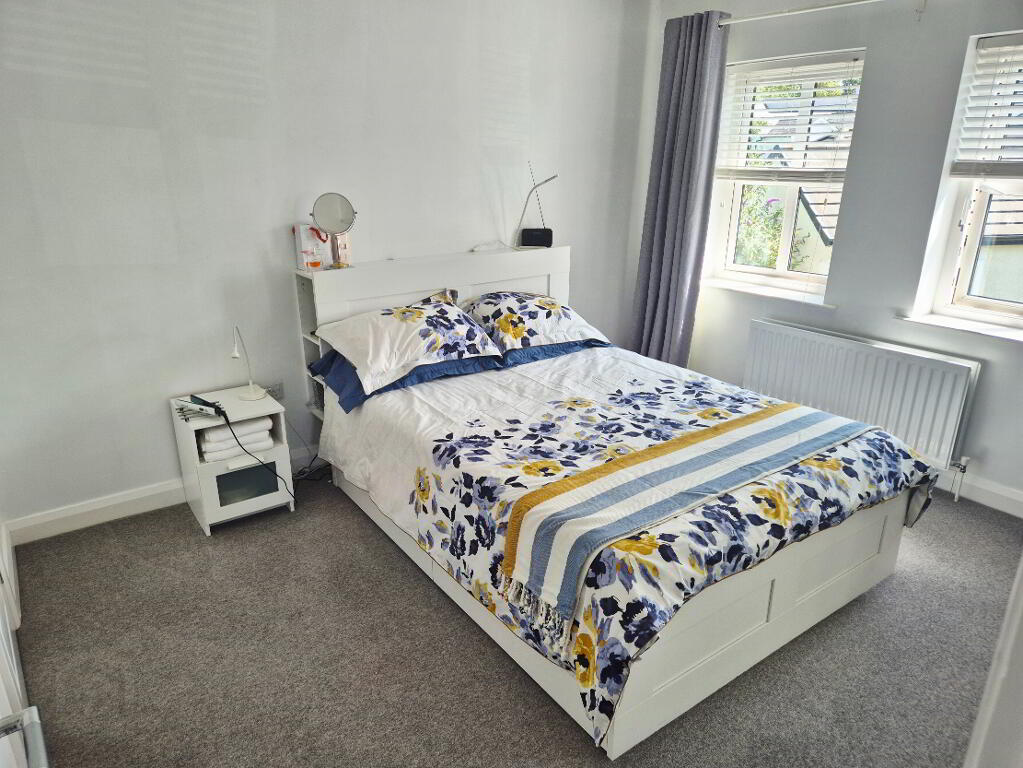
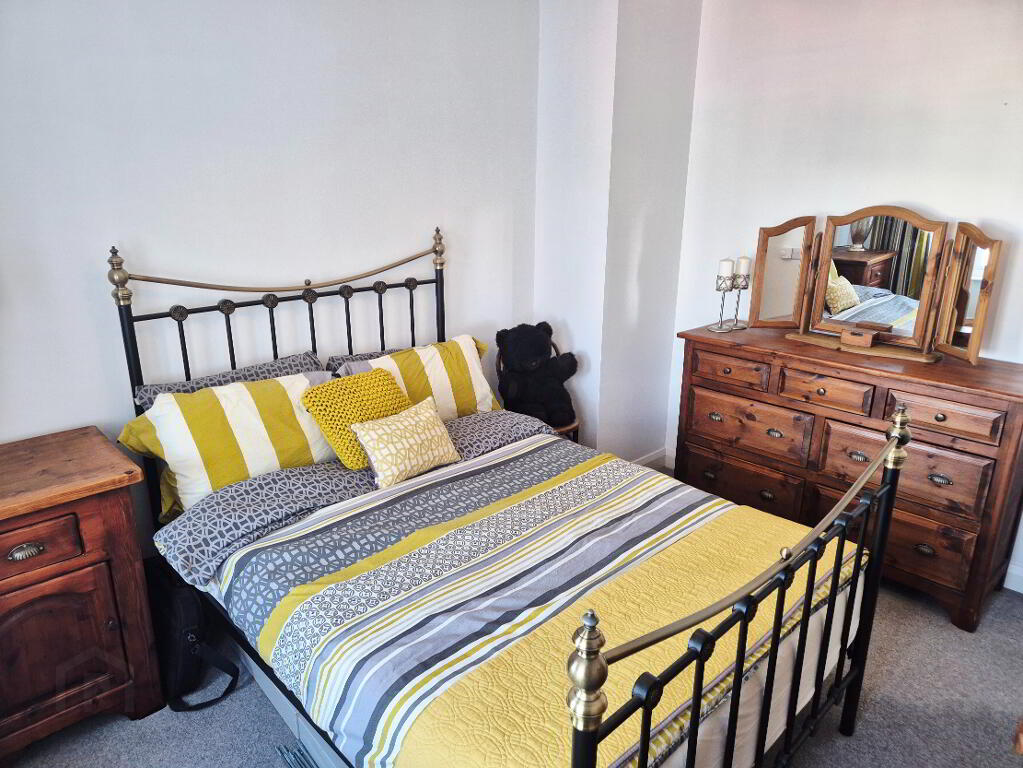
Bed 1 – (3.87m x 3.83m)
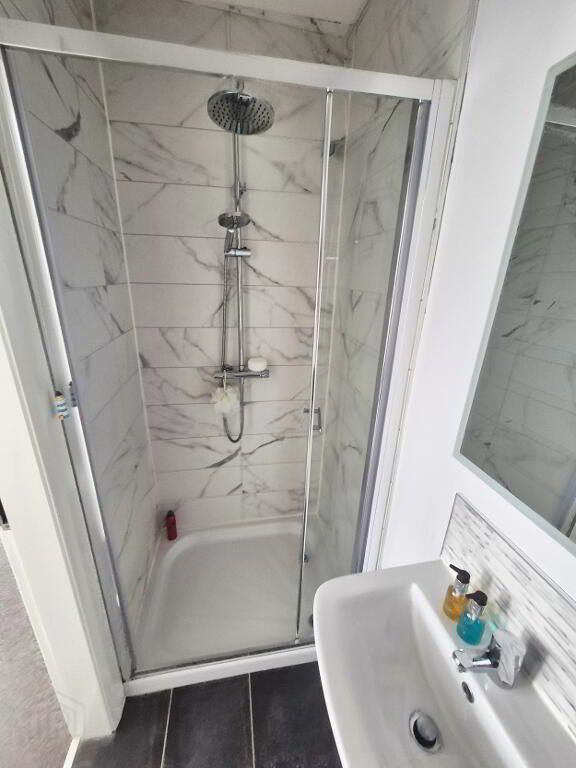
En – Suite (2.30m x 1.00m) White suite comprising, fully tiled walk in shower cubicle, hand held shower & fixed rainfall head shower, pedestal wash hand basin, splashback tiles, w/c, heated towel rail, extractor fan, tiled floor, recessed ceiling spotlights,
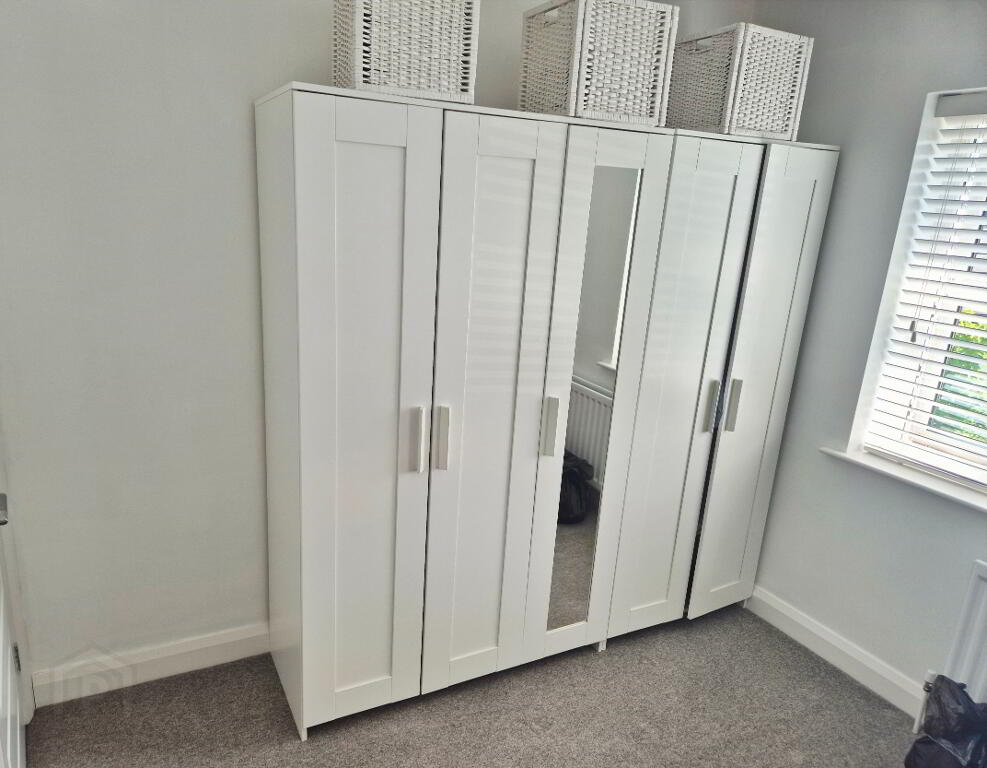
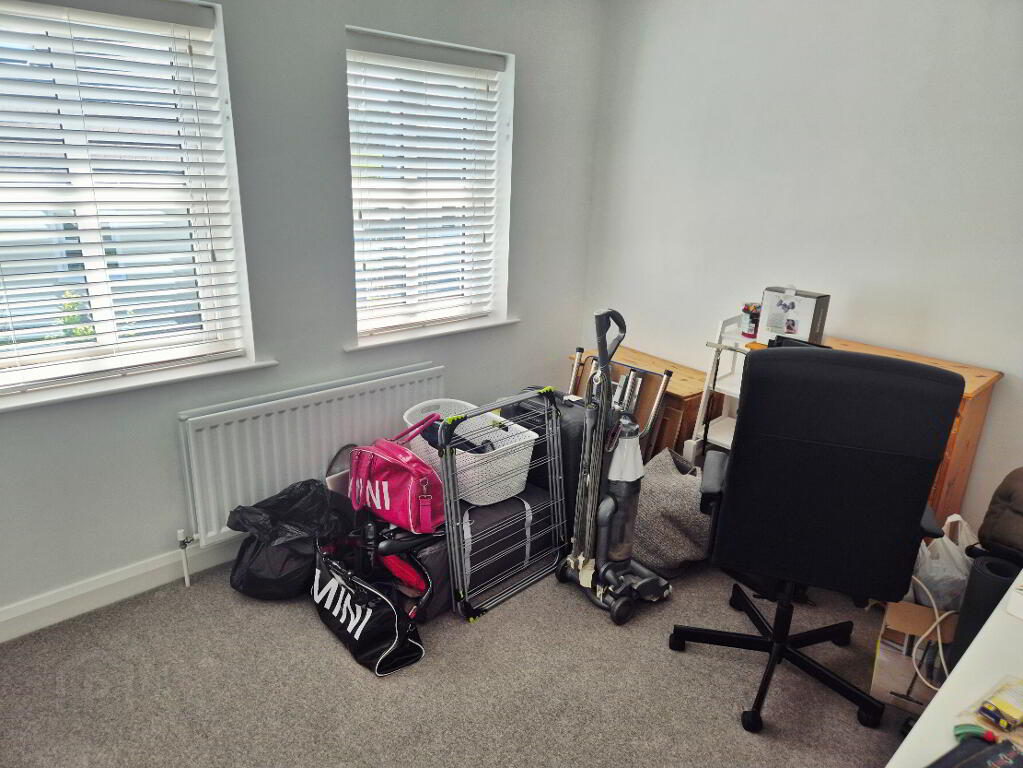
Bed 2 – (3.68m x 3.02m)
Bed 3 – (3.68m x 3.02m)
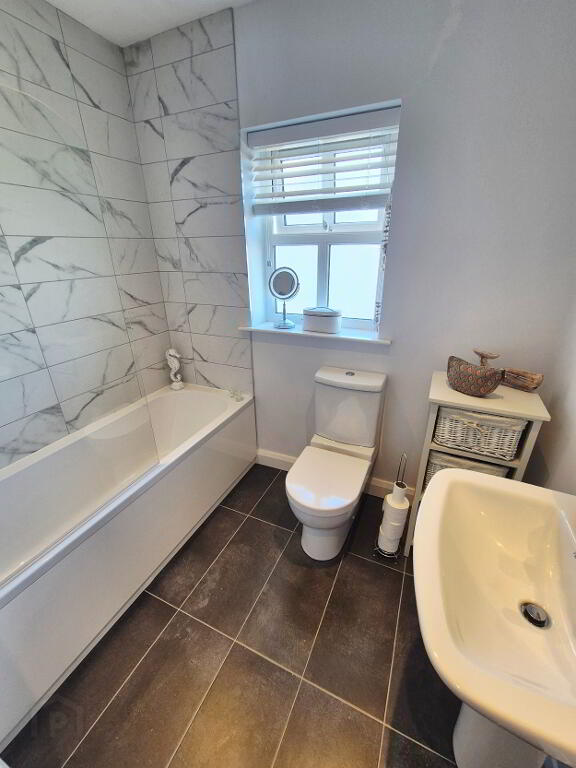
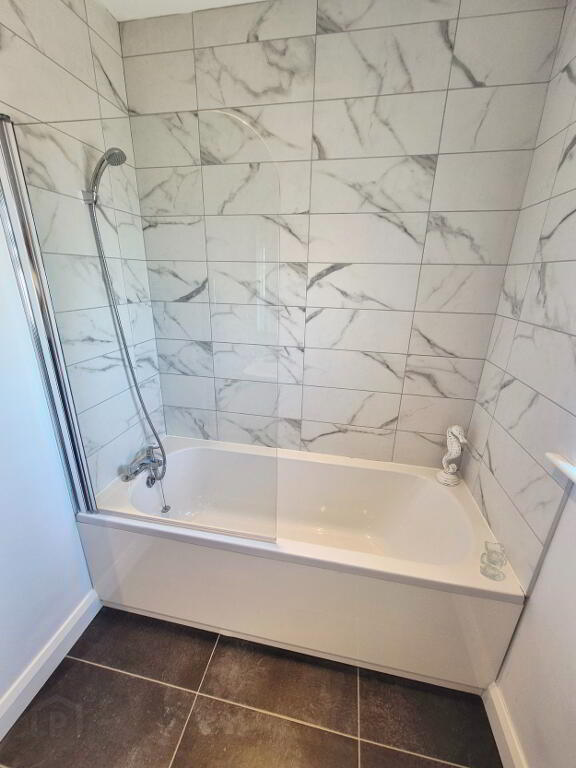
Bathroom – White suite comprising panel bath, mixer tap, hand held shower, tiled around, shower screen, w/c, pedestal wash hand basin, heated towel rail, extractor fan, recessed ceiling spots, tiled floor.
External Features
*Front Garden – Laid in lawn.
*Designated Car parking.
*Security Alarm.
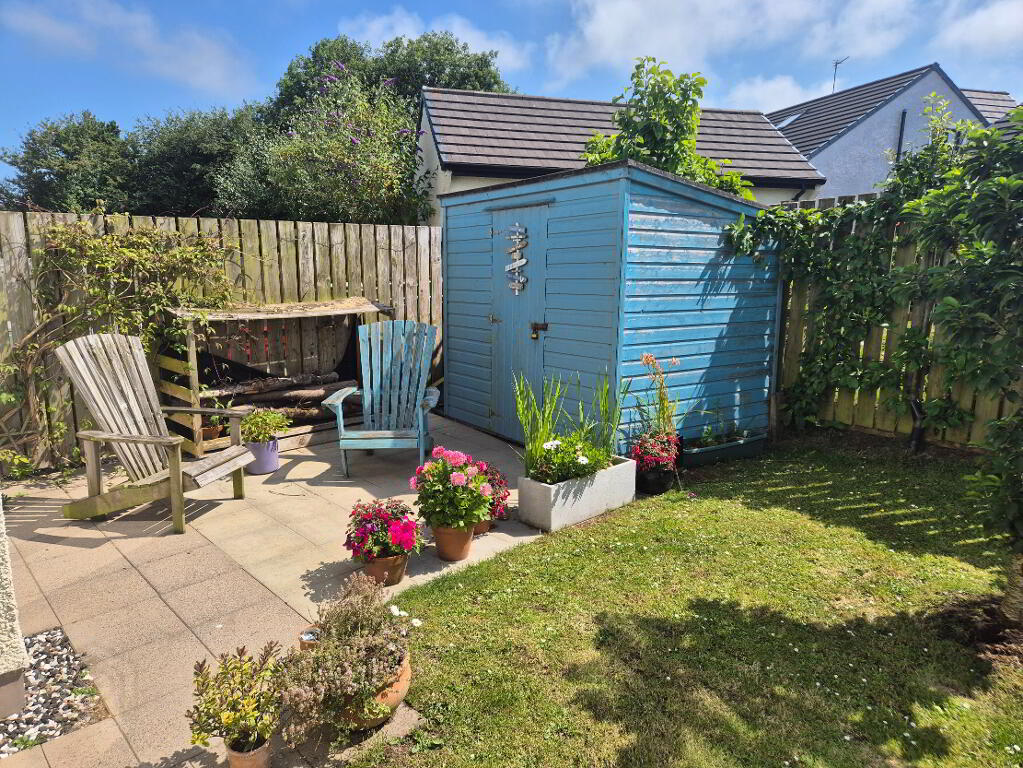
*Rear Garden – Fully Enclosed, Laid In Lawn.
*Patio Area.
*South Facing.
*Outside Tap & Lights.
*Pvc Fascia & Soffits.
*Quiet Cul De Sac Location In Much Sought After Magheraboy Development In Town.
*Ideal First Time Buyer/Holiday Home.
-
Dallas Real Estate
028 7032 0980
Photo Gallery
Location
