
59e Ballinlea Road Ballycastle, BT54 6JL
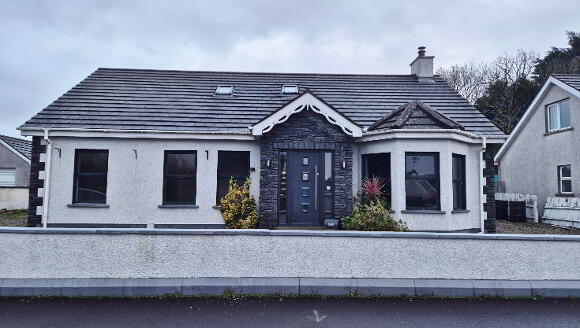
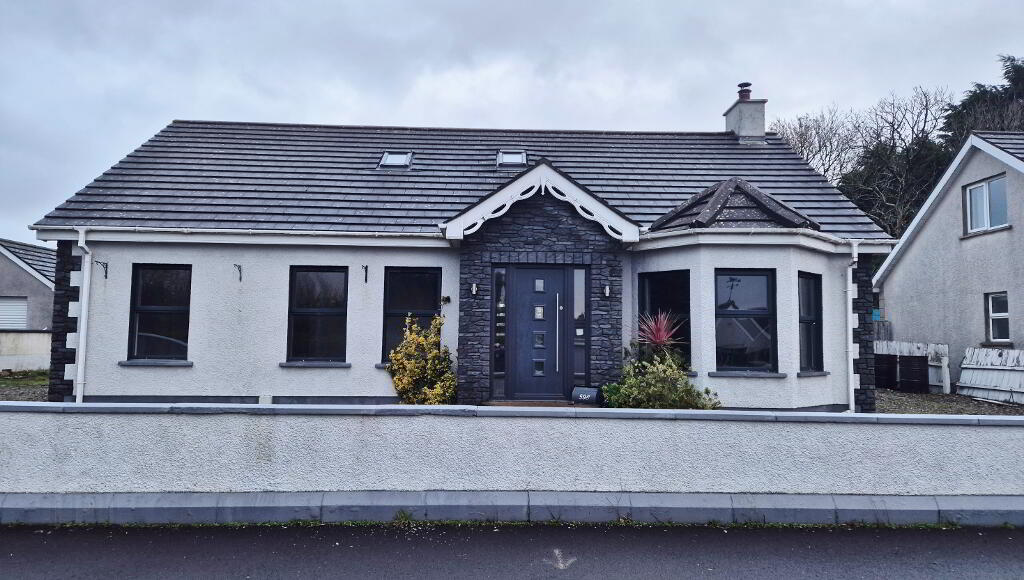
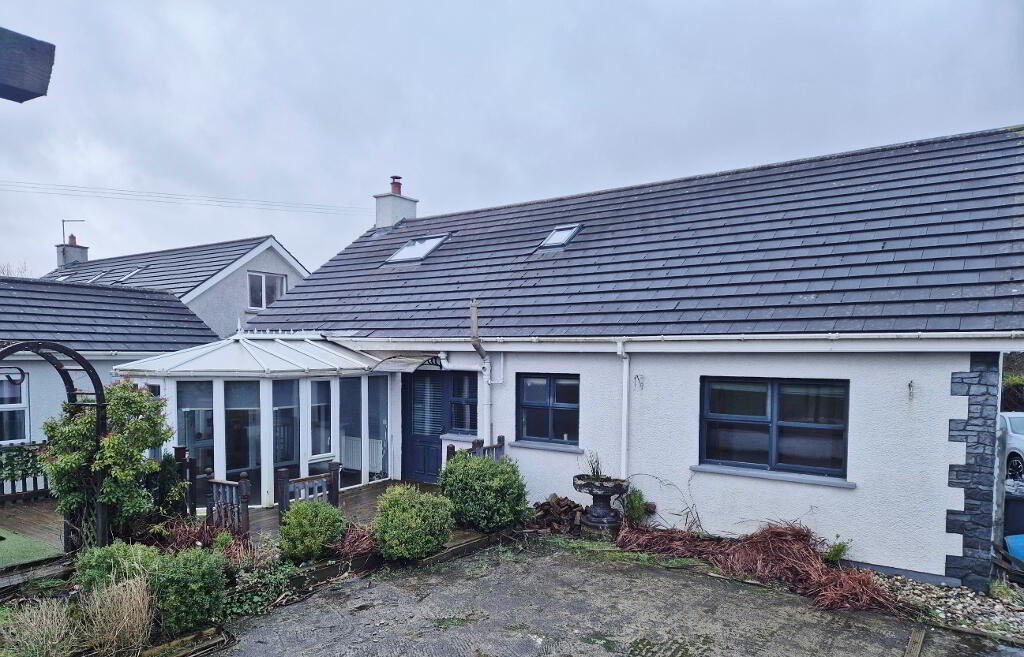
6 Bed Chalet Bungalow For Sale
SOLD
Print additional images & map (disable to save ink)
Telephone:
028 7032 0980View Online:
www.dallasre.co.uk/1056016Key Information
| Address | 59e Ballinlea Road Ballycastle, BT54 6JL |
|---|---|
| Style | Chalet Bungalow |
| Bedrooms | 6 |
| Receptions | 2 |
| Bathrooms | 3 |
| Heating | Oil |
| Status | Sold |
Additional Information
PROPERTY FEATURES
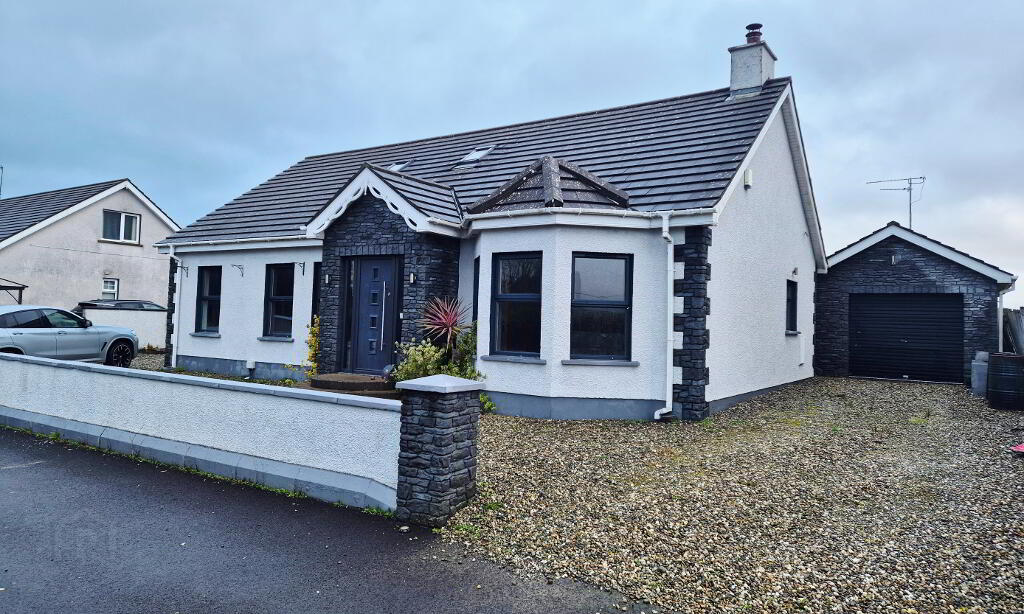
* Detached Chalet Bungalow
* 6 Bedrooms
* 3 Bathrooms
* 2 Reception Rooms
* uPVC Double Glazed Windows
* Oil Fired Central Heating
* Detached Garage
* Quiet Cul de Sac Location
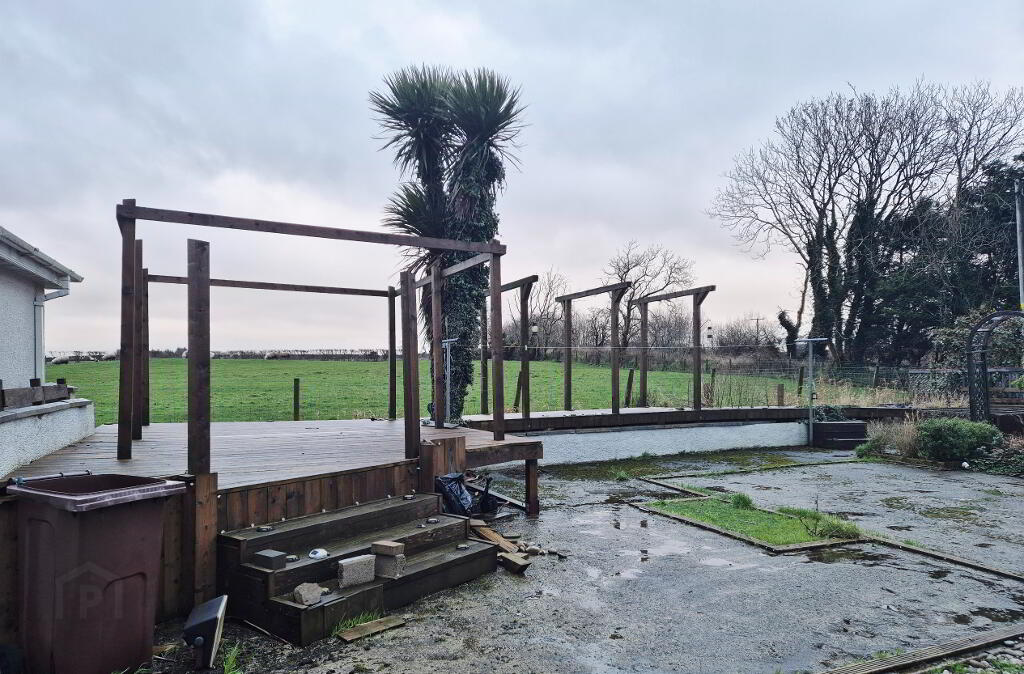
* Countryside Views to Rear
* Approx 6 miles to Ballycastle and 7 Miles to Bushmills
Detached Chalet Bungalow with Garage in Peaceful North Coast Setting
Situated in a quiet cul-de-sac along the stunning North Coast, this detached chalet bungalow with detached garage offers an excellent opportunity to acquire a family or holiday home in a highly desirable location. The property enjoys close proximity to the North Coast’s array of sunny beaches and renowned golf courses, while being conveniently located approximately 5 miles from the popular market town of Ballycastle and just 7 miles from Bushmills, home to the world-famous Old Bushmills Distillery and the historic 1608 House. Internally, the home is well proportioned and versatile, comprising two reception rooms and three bathrooms, making it ideal for family living or hosting guests. With its peaceful setting, excellent local amenities, and attractive price point, this property represents an ideal family home or holiday retreat in one of Northern Ireland’s most sought-after coastal areas.
ACCOMMODATION COMPRISING:
ENTRANCE HALLWAY- Tiled floor, built in hotpress
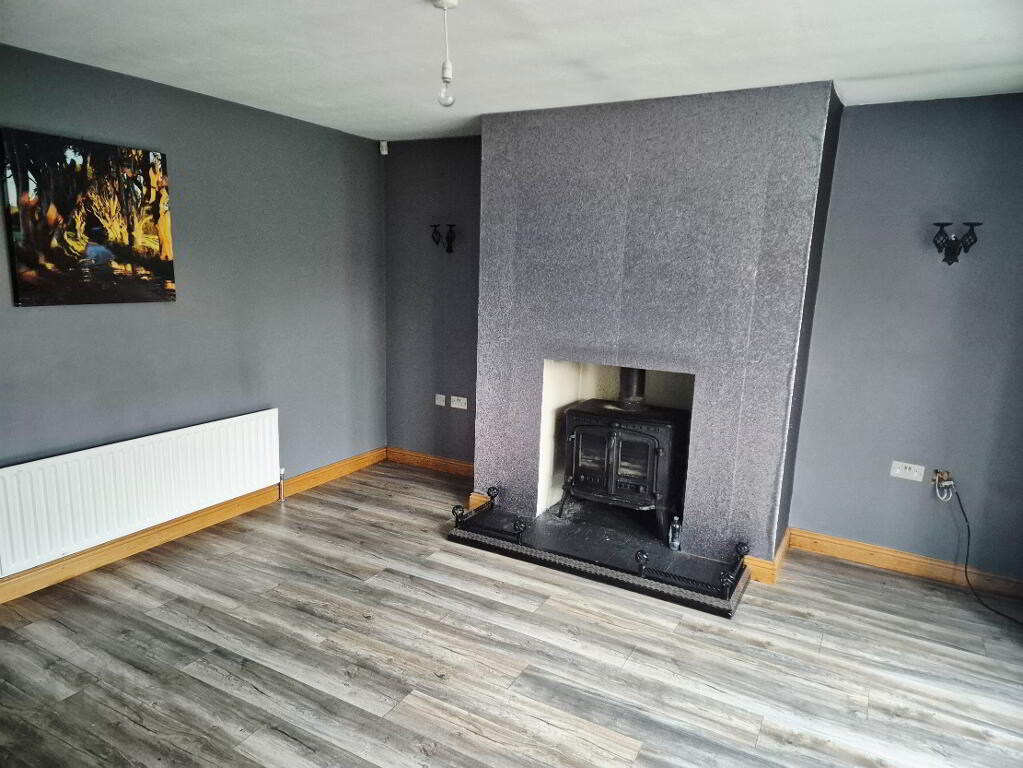
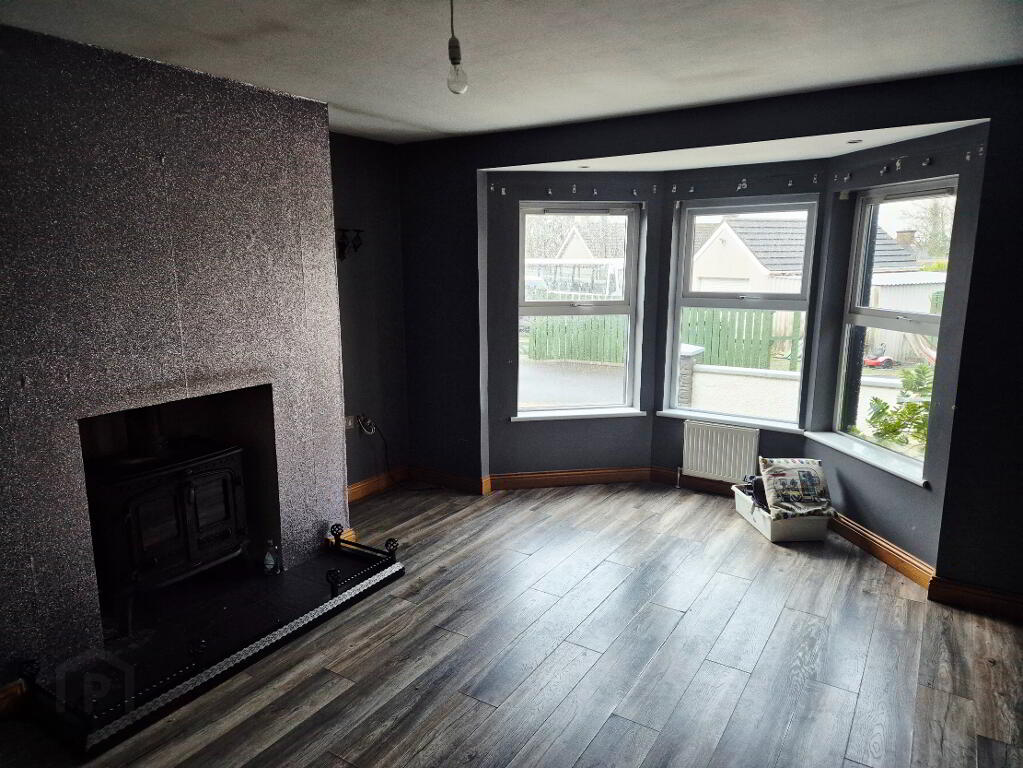
LIVING ROOM (5.16m x 4.00m) Feature “Hole in the Wall” fireplace, multi fuel stove, bay window, , laminate flooring, part glass panelled door.
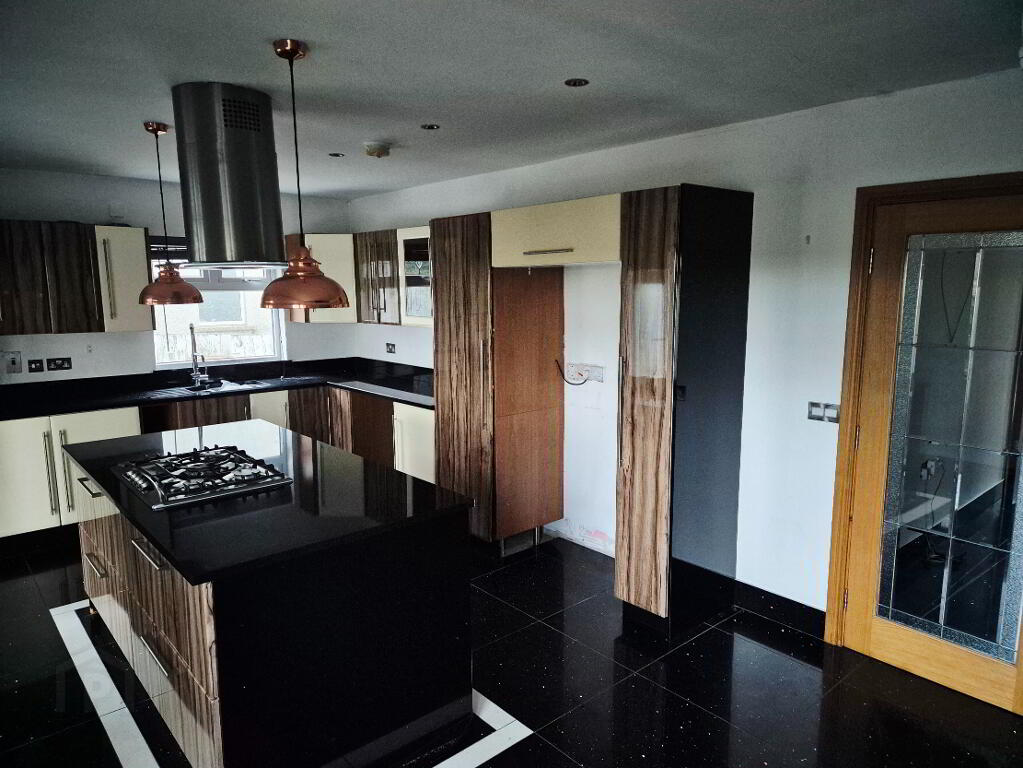
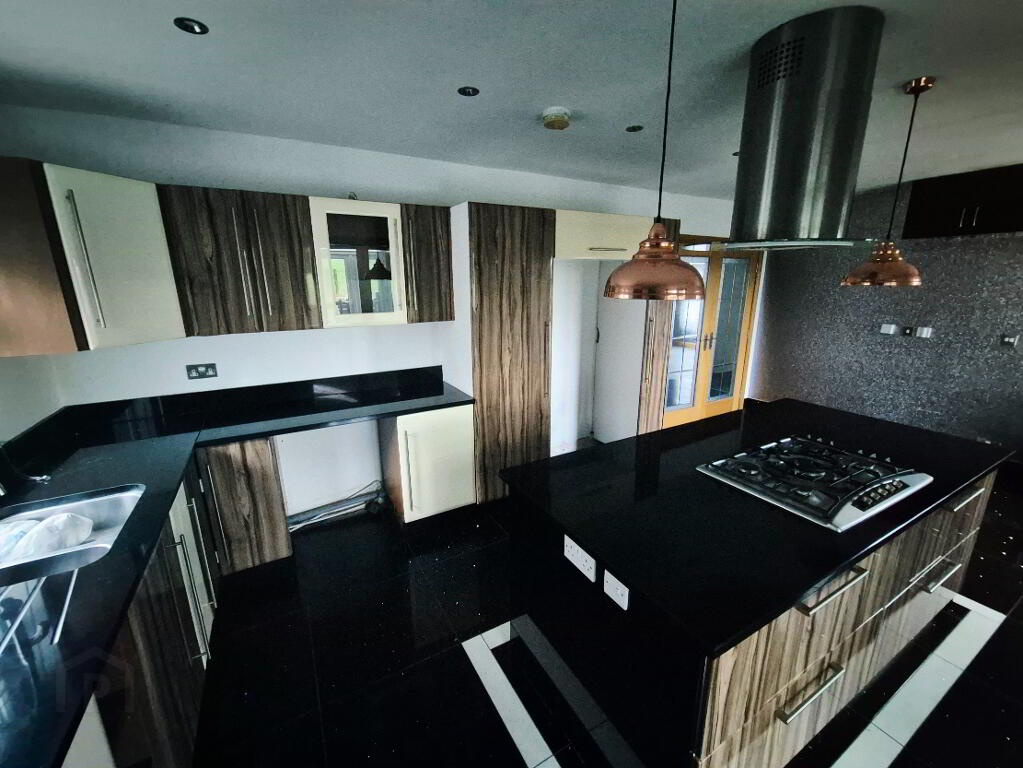
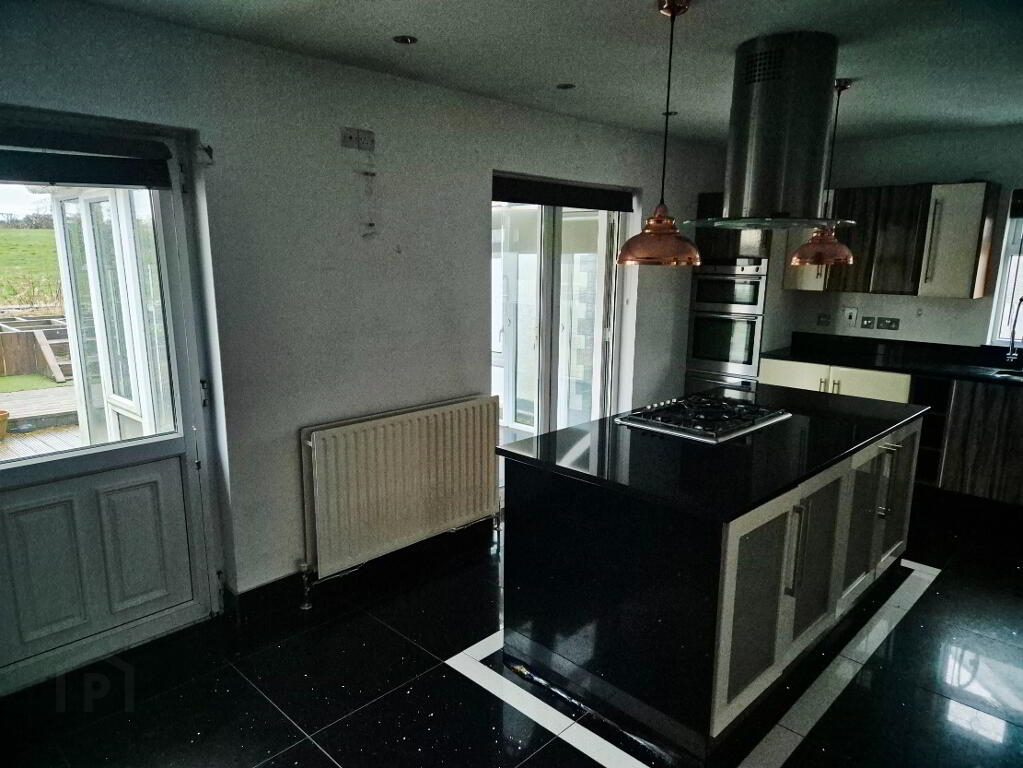
KITCHEN/DINING (6.10m x 3.50m) Range of eye and low level kitchen units, granite worktops and upstands, eye level double “Neff” oven, one and half bowl stainless steel sink unit mixer tap, plumbed for washing machine, centre island with built in 5 ring gas hob, stainless steel cylinder island cooker hood extractor fan, plumbed for “American” fridge freezer, recessed ceiling spotlights, tiled floor, french doors leading to,
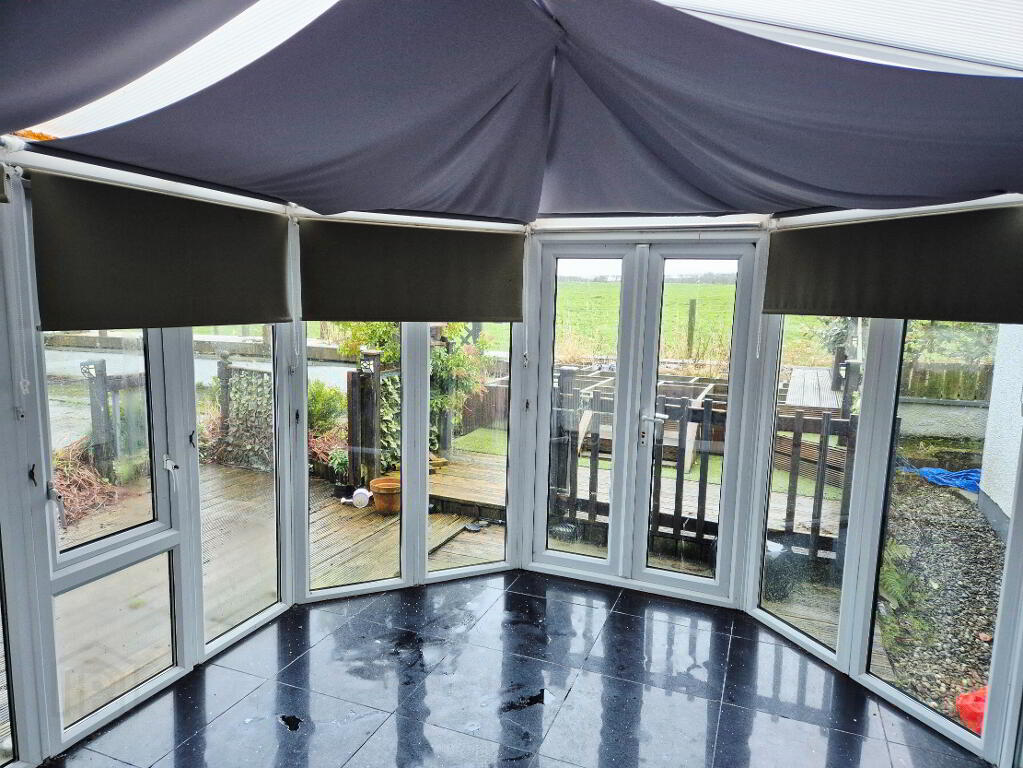
CONSERVATORY (3.40m x 3.003m) Tiled floor, tv point, patio doors to rear garden
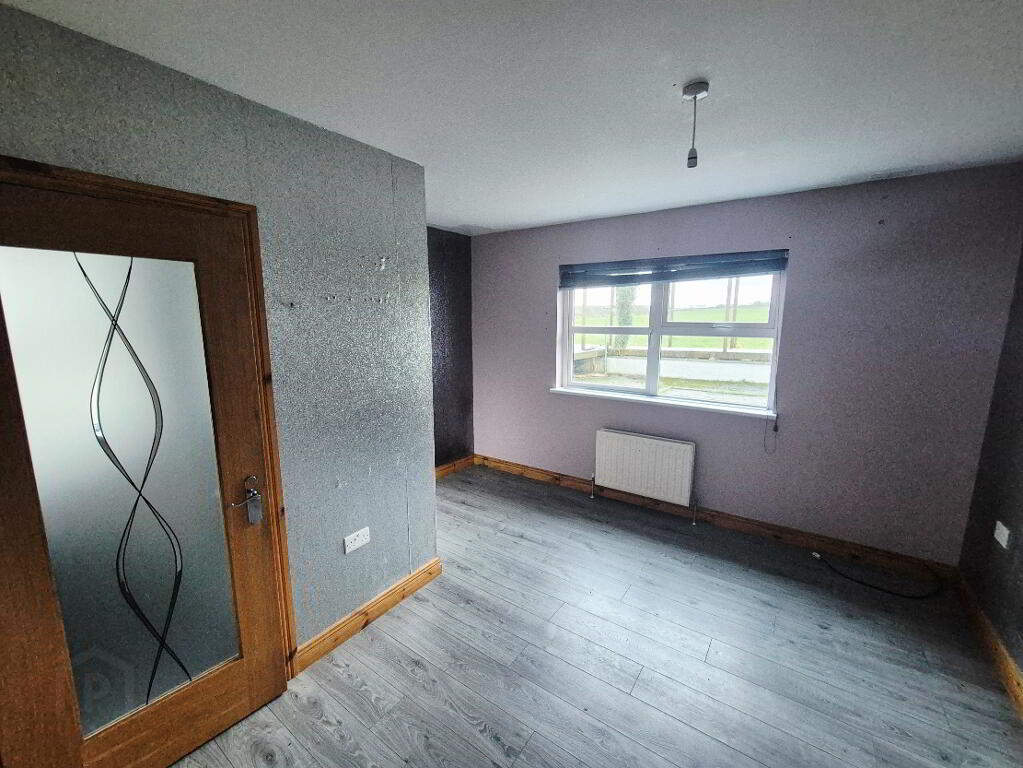
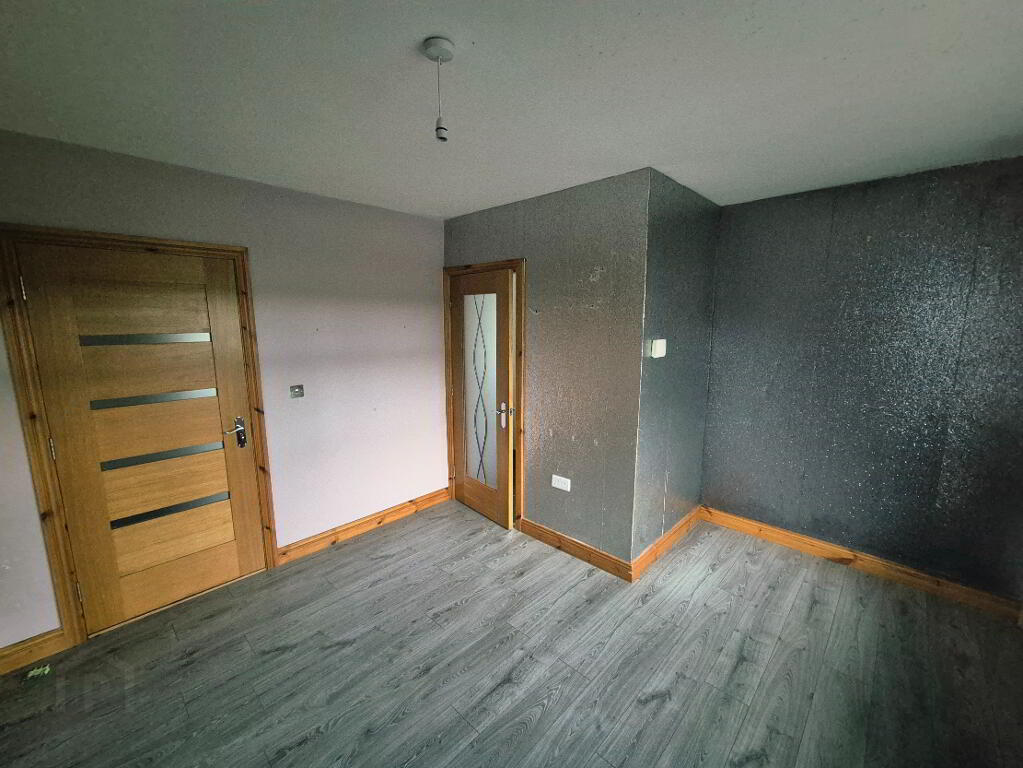
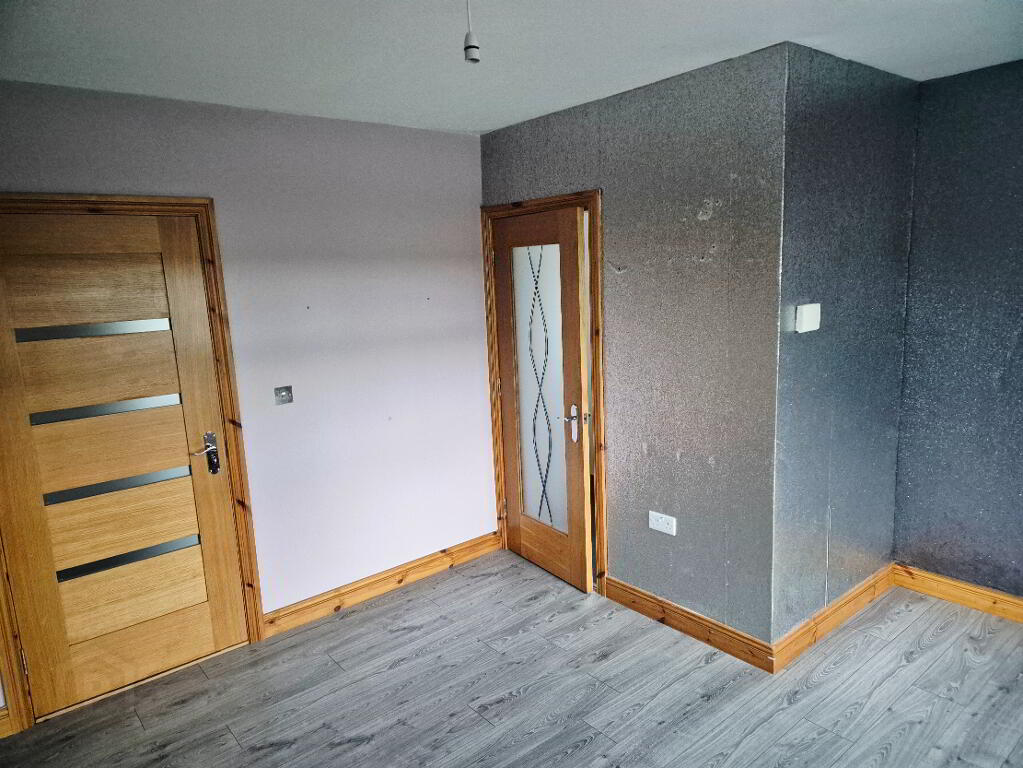

BED 1 (3.45m x 2.97m) Laminate wood effect flooring
BED 2 (3.78m x 3.45m) Laminate wood effect flooring
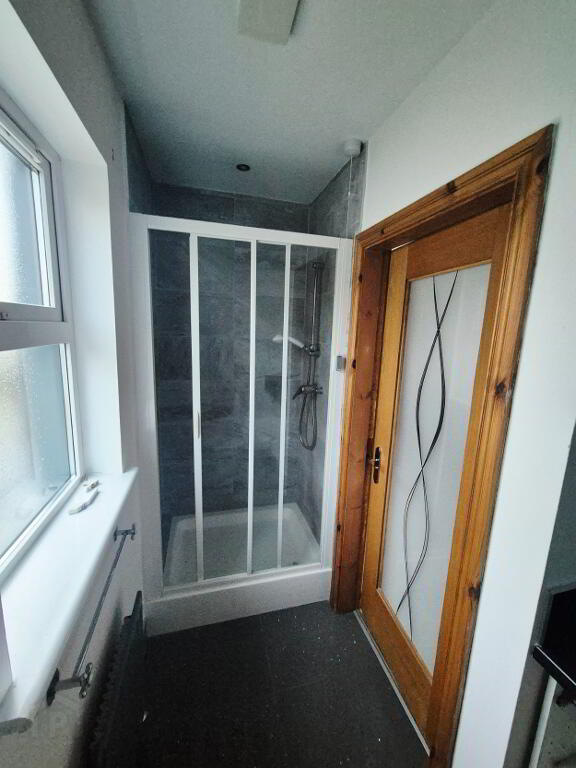
EN- SUITE – Fully tiled walk in shower cubicle, thermostatic shower unit, vanity basin, w/c, tiled floor
BED 3 (2.96m x 2.62m) Laminate flooring
1st FLOOR – LANDING – Tiled flooring
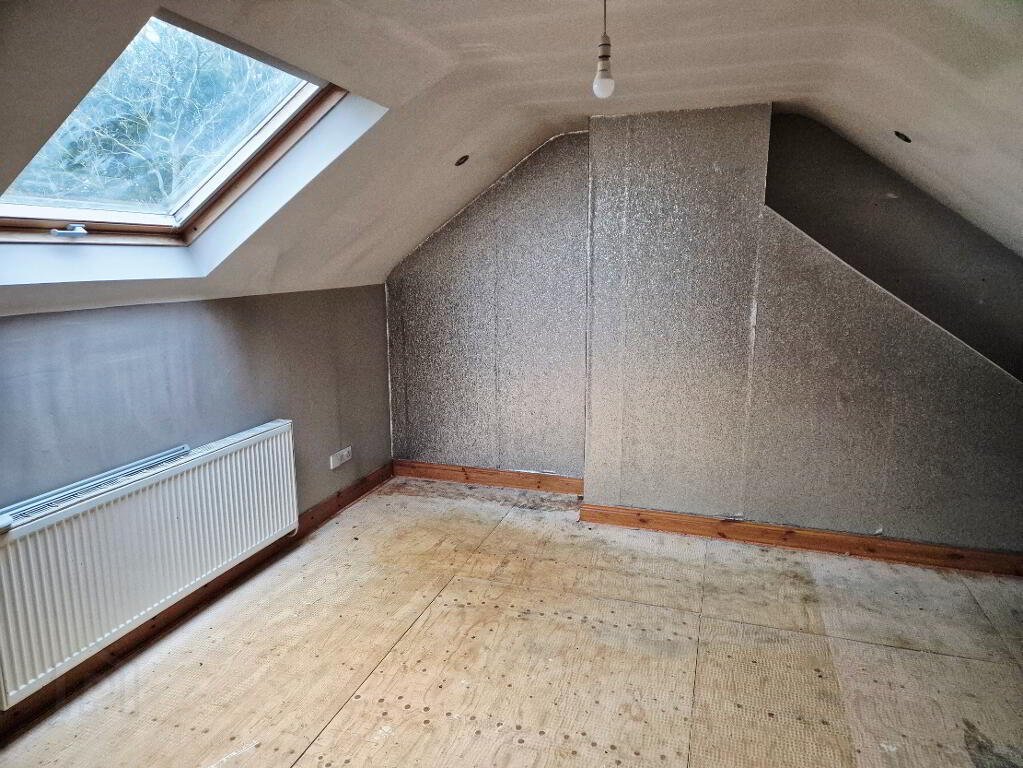
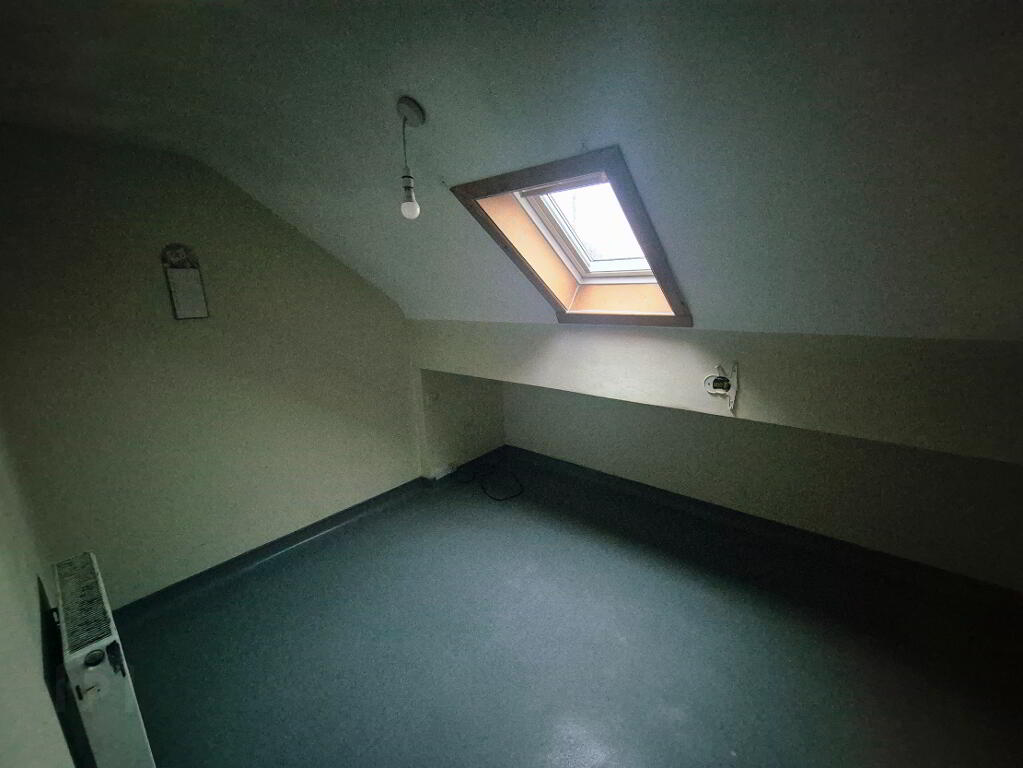
BED 4 (5.04m x 4.06m) Recessed lighting, skylight window
BED 5 (3.79m x 2.88m)
BED 6 (3.28m x 2.90m) Built in wardrobe, skylight window
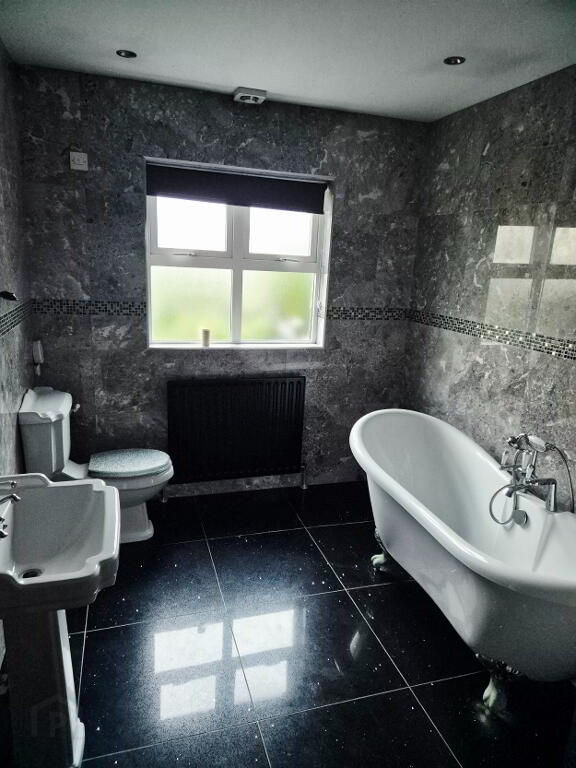
SHOWER ROOM (White suite comprising walk in shower cubicle with electric shower, pvc panelled, pedestal wash hand basin, w/c, tiled walls and tiled floor
EXTERNAL FEATURES:
* Detached garage – roller door, pedestrian door, light and power
* Decked patio area to rear
* Outside lights
* Two separate driveways
* Coloured stoned driveways ample parking spaces
-
Dallas Real Estate
028 7032 0980
Photo Gallery
Location
