
16 Laurelhill Road Coleraine, BT51 3AU
3 Bed Semi-Detached House For Sale
SOLD
Print additional images & map (disable to save ink)
Telephone:
028 7032 0980View Online:
www.dallasre.co.uk/1054396Key Information
| Address | 16 Laurelhill Road Coleraine, BT51 3AU |
|---|---|
| Style | Semi-Detached House |
| Bedrooms | 3 |
| Receptions | 1 |
| Bathrooms | 1 |
| Heating | Oil |
| Status | Sold |
Additional Information
PROPERTY FEATURES
* Semi Detached House
* 3 Bedrooms
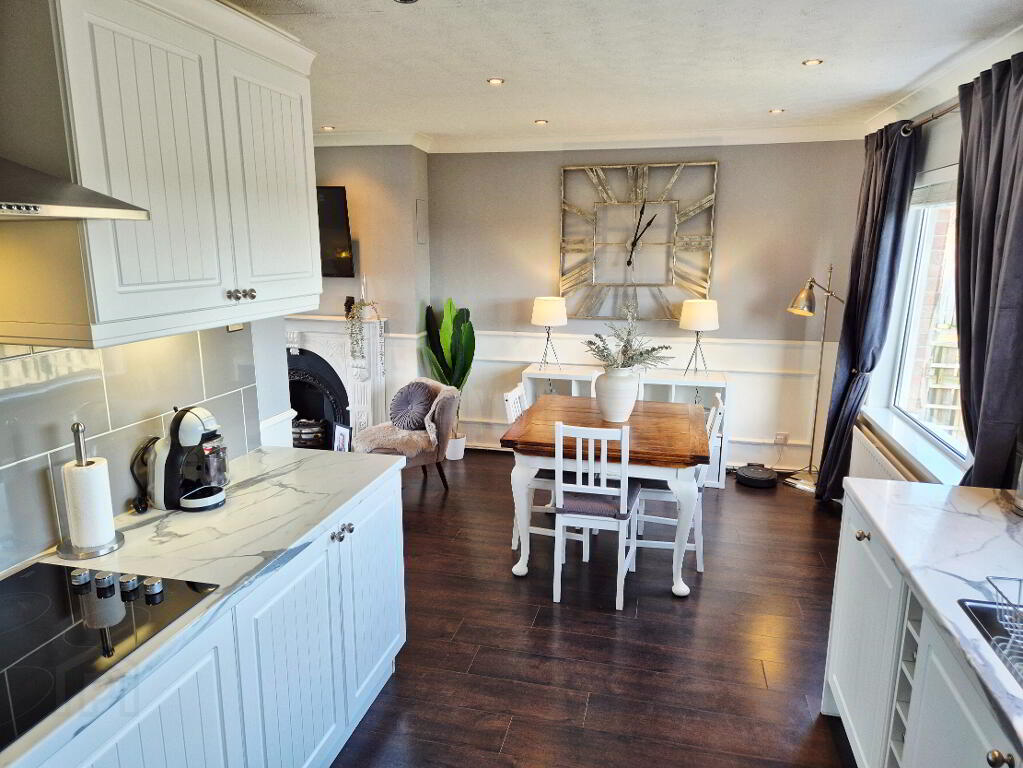
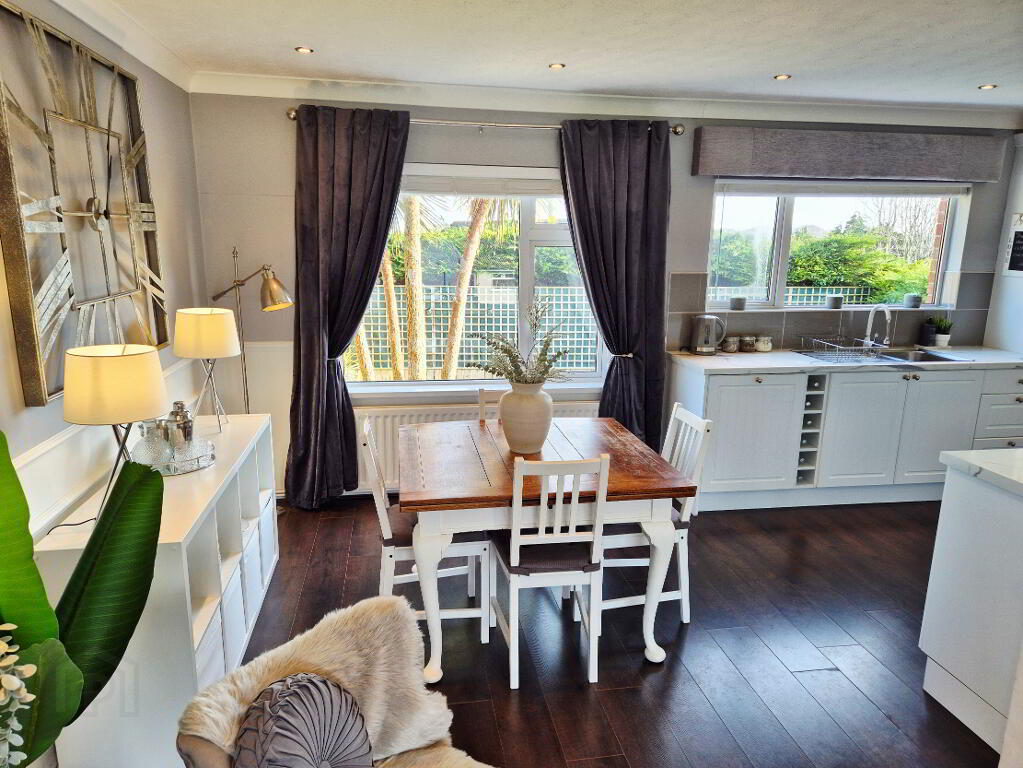
* Open Plan Kitchen/Living/Dining
* 1 Bathroom
* Oil Fired Central Heating
* uPVC Double Glazed Windows
* Integral Garage
* Few minutes walk to popular Riverside Retail Park and Jet Centre Complex
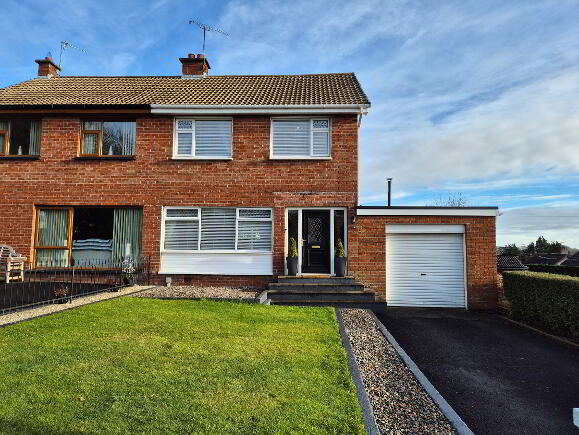
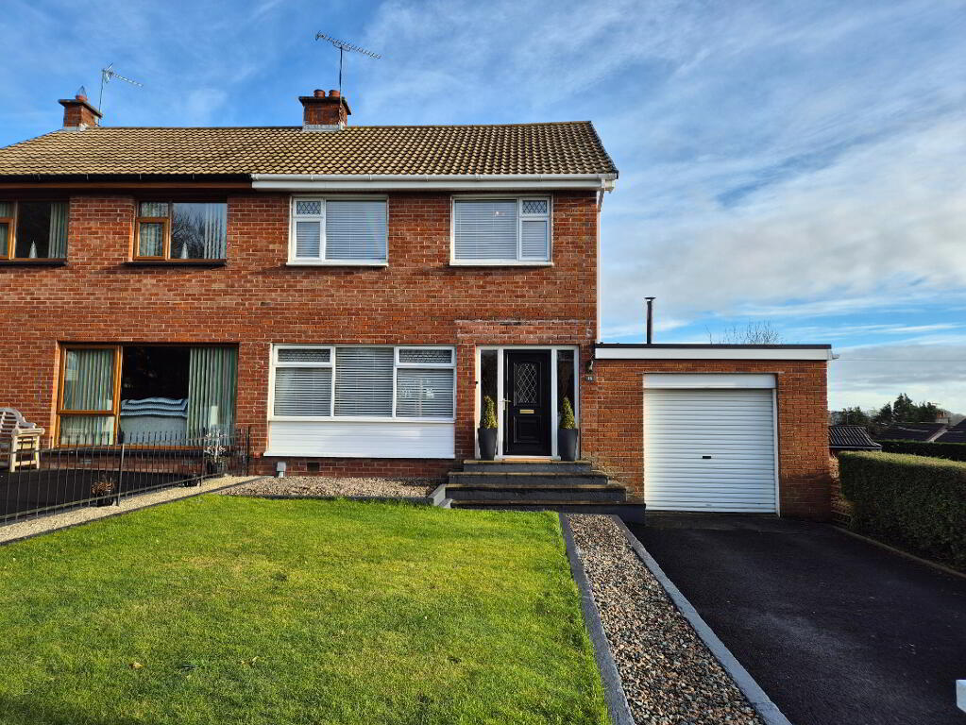
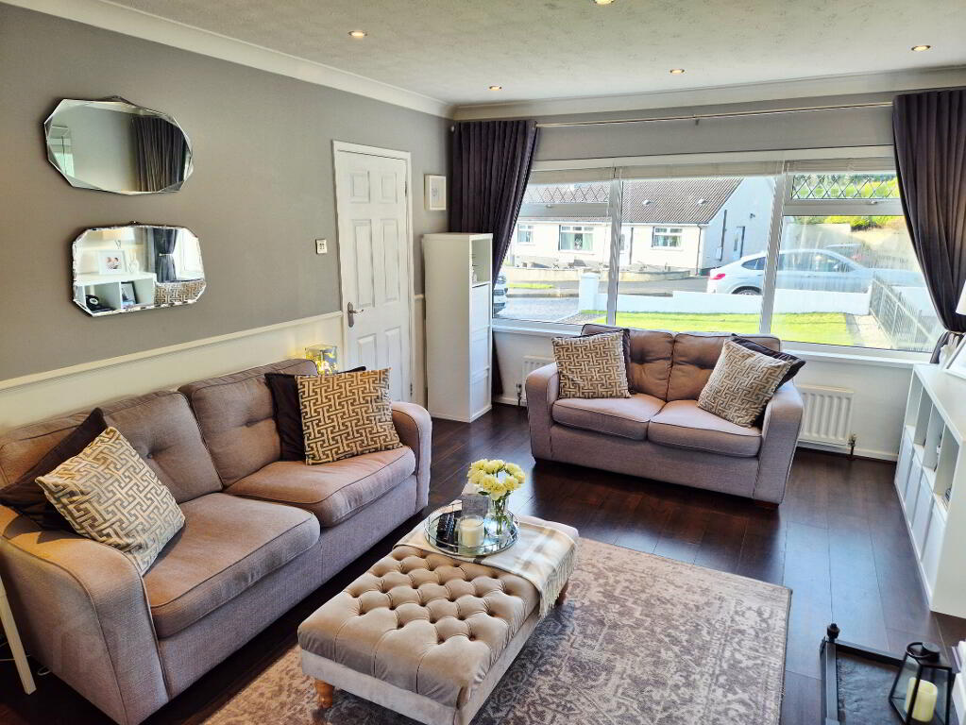
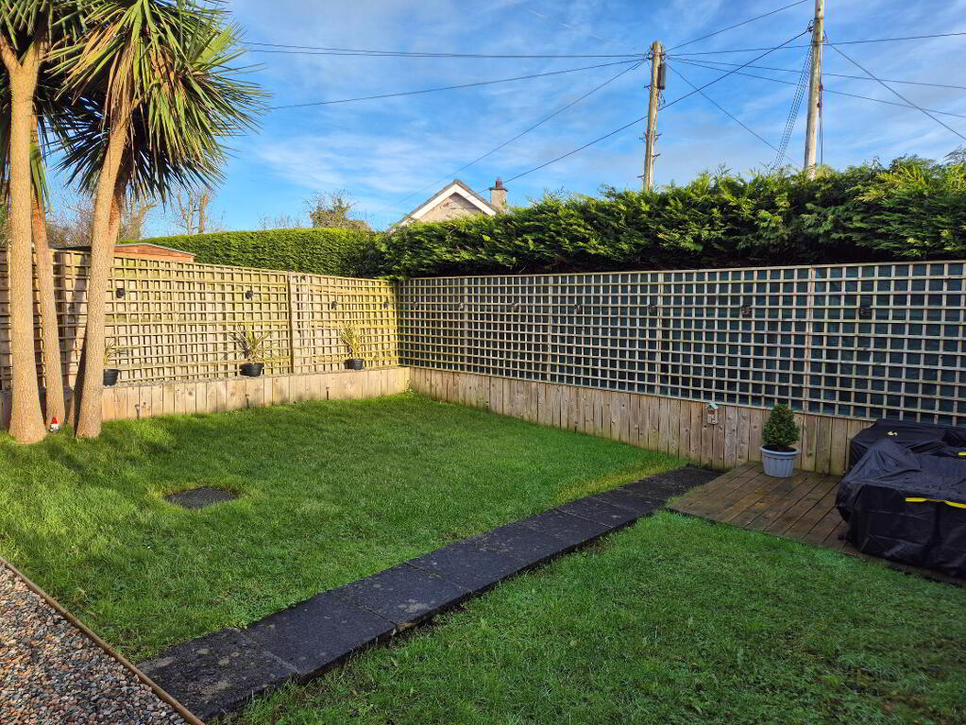
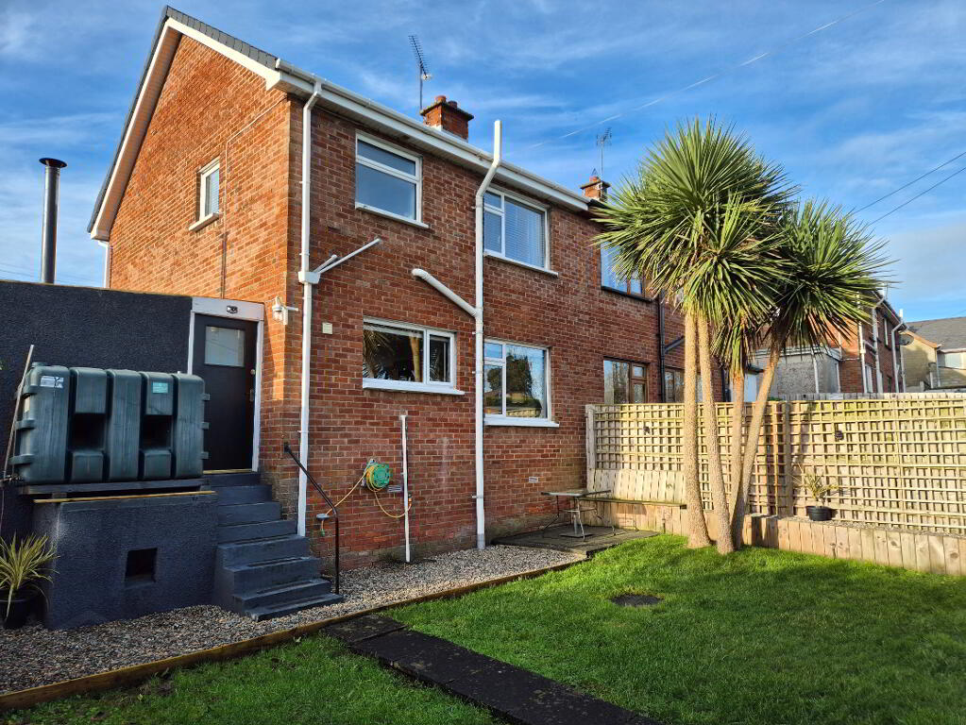
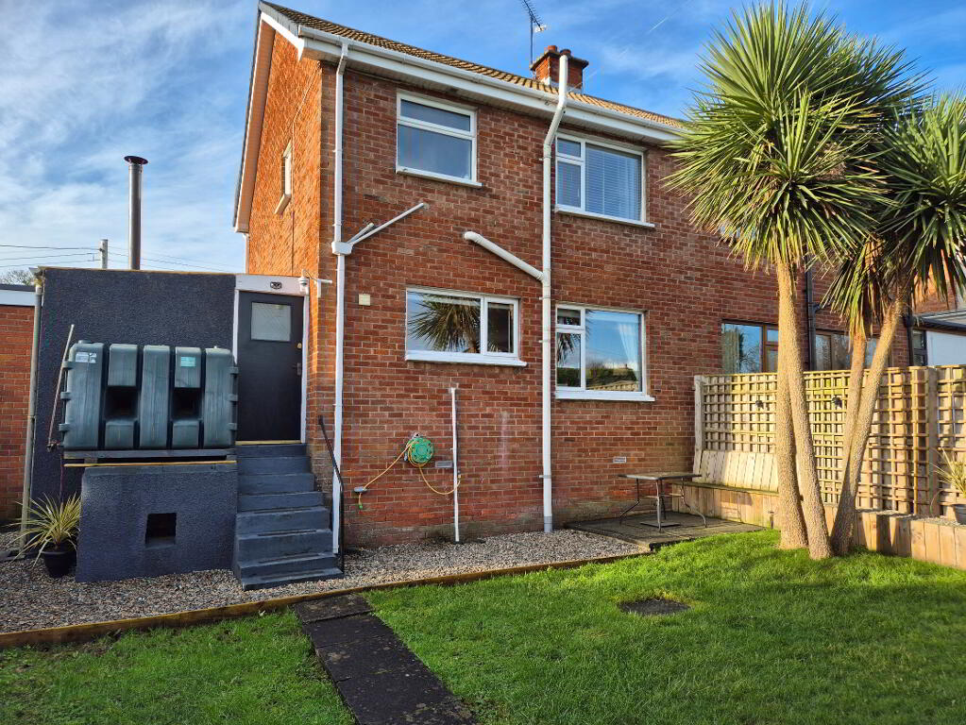
A superbly maintained and modernised three-bedroom semi-detached home with integral garage. The property features a bright open-plan kitchen, living and dining area, ideal for modern family living. To the rear is a private, secluded garden, perfect for relaxation and outdoor entertaining. Conveniently located within easy walking distance of the popular Riverside Retail Park and Jet Centre complex. Just bring your furniture, set it down and enjoy the ambience and surroundings of your new home
ACCOMMODATIOM COMPRISING:
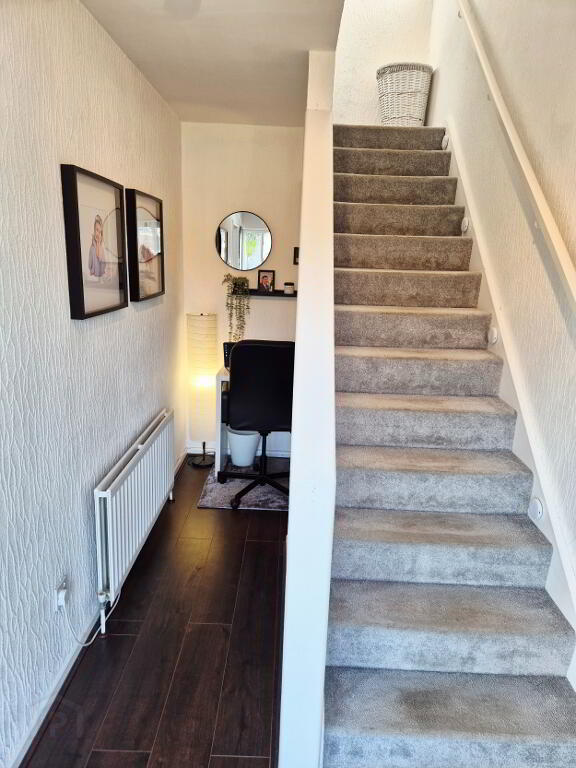
ENTRANCE HALLWAY -Laminate wood effect flooring, work station space, under stairs storage
OPEN PLAN L SHAPED KITCHEN/ DINING/LIVING AREA
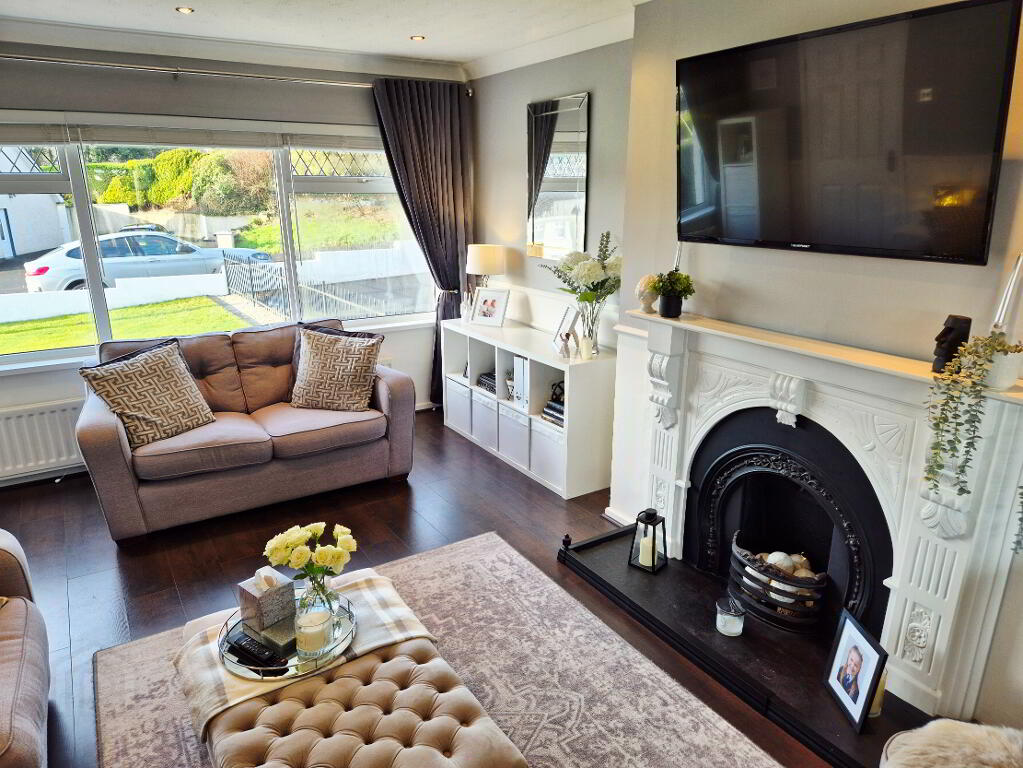
LIVING/ DINING AREA (7.13m x 3.62m) Feature wood surround fireplace, cast iron inset, slate hearth, wall panelling, recessed ceiling spots, coving, tv point, laminate wood effect flooring
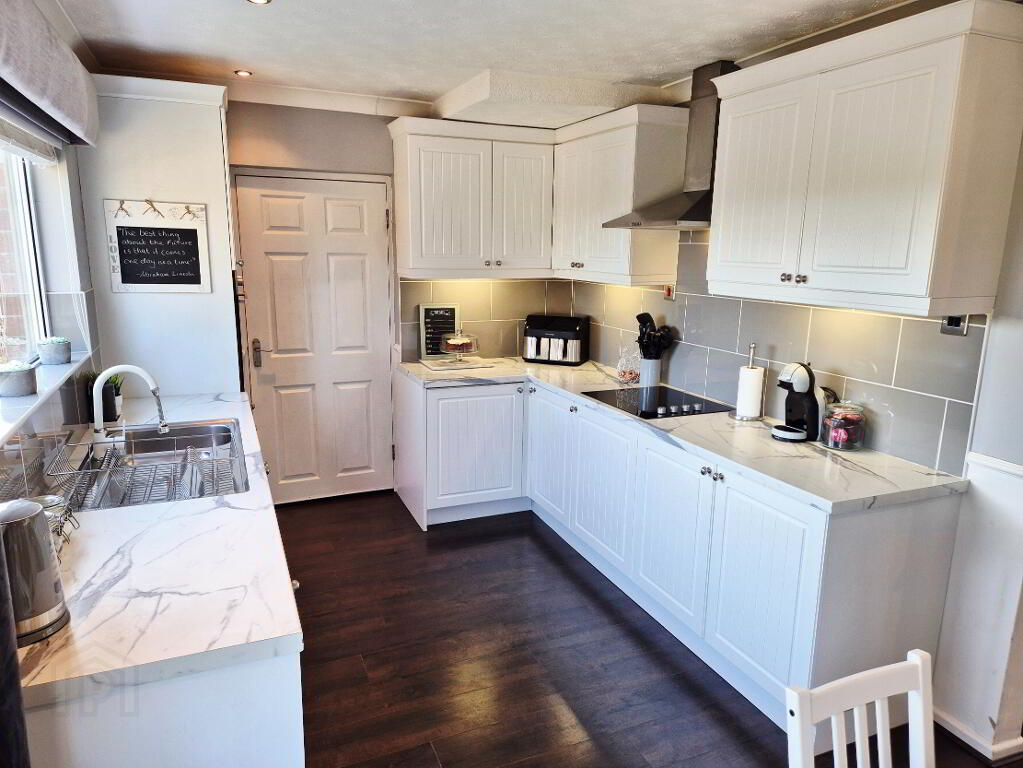
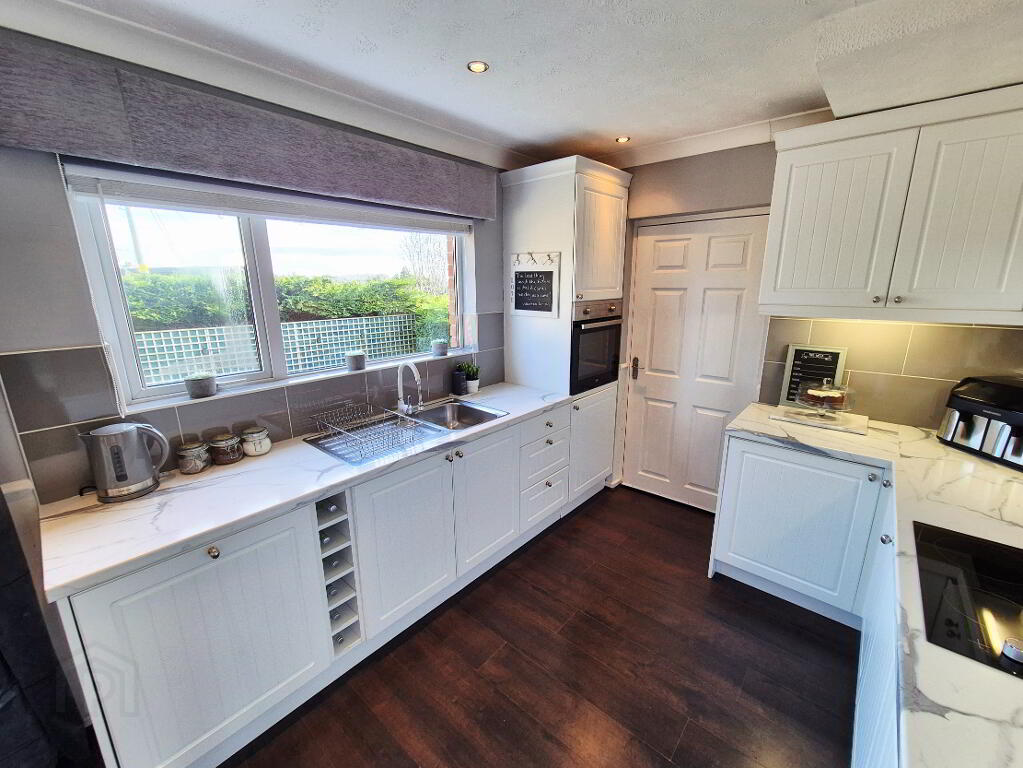
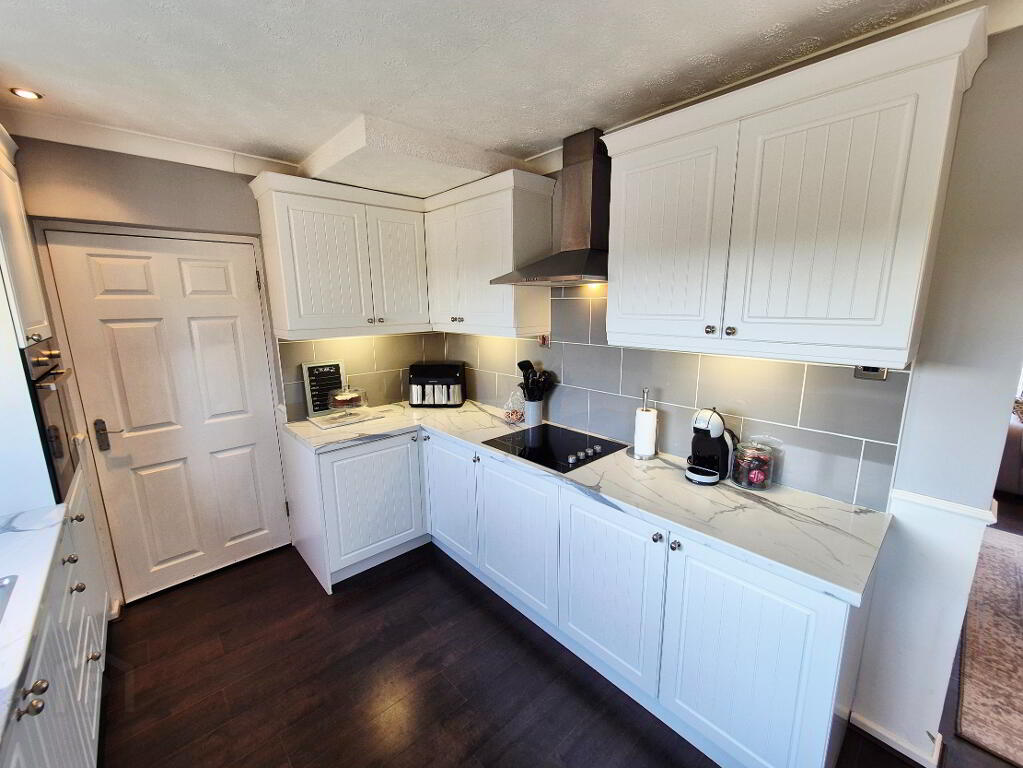
KITCHEN AREA (2.84m x 2.60m) Range of eye and low level kitchen units, tiled between, under unit, lighting, single drainer stainless steel sink unit with mixer tap, built in electric hob and eye level electric cooker, stainless steel chimney cooker hood, extractor fan, integrated fridge, integrated dishwasher, laminate wood effect flooring
UTILITY ROOM (1.64m x 1.03m) Plumbed for washing machine
1st FLOOR
LANDING – Access to roof space, built in hotpress
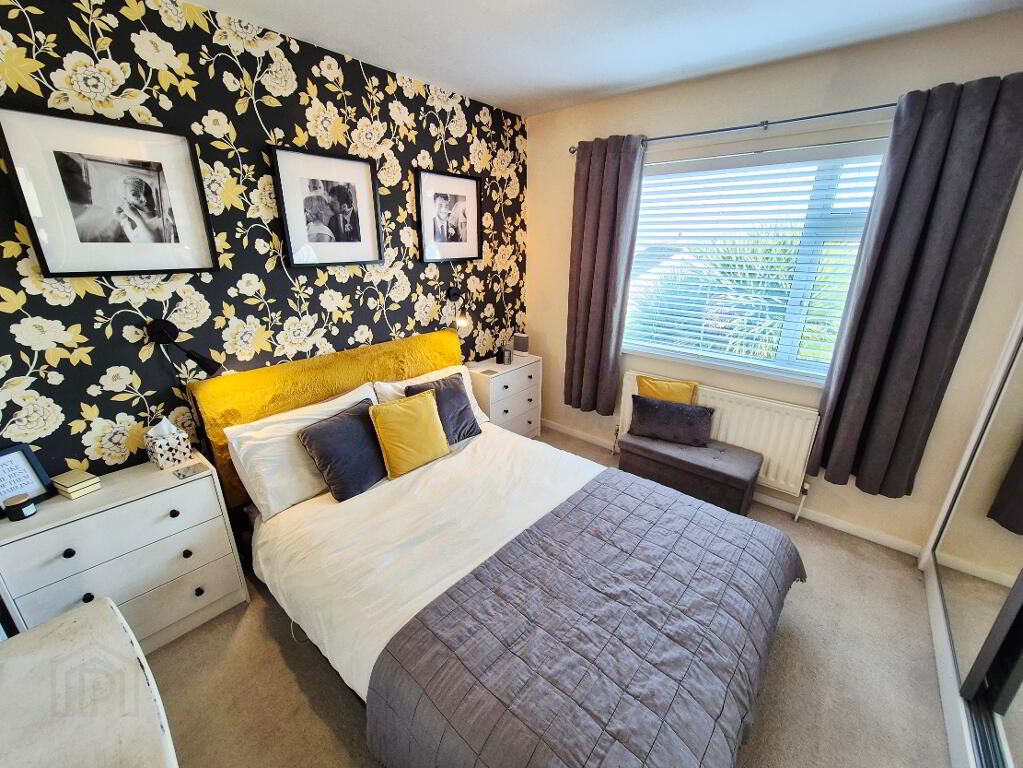
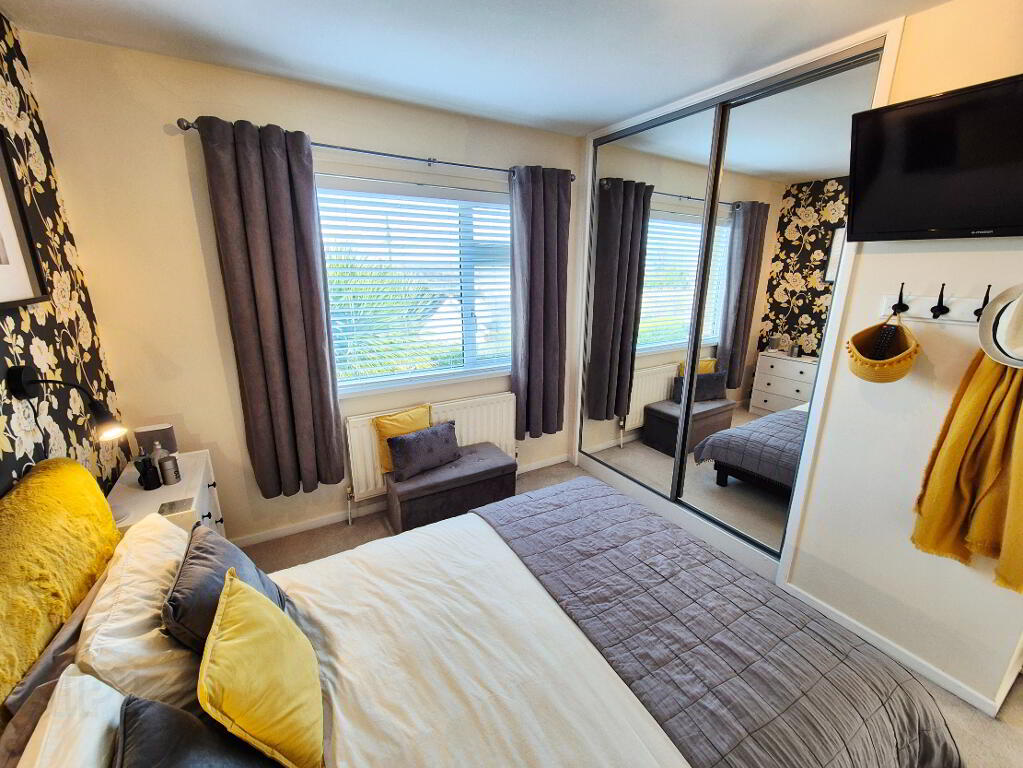
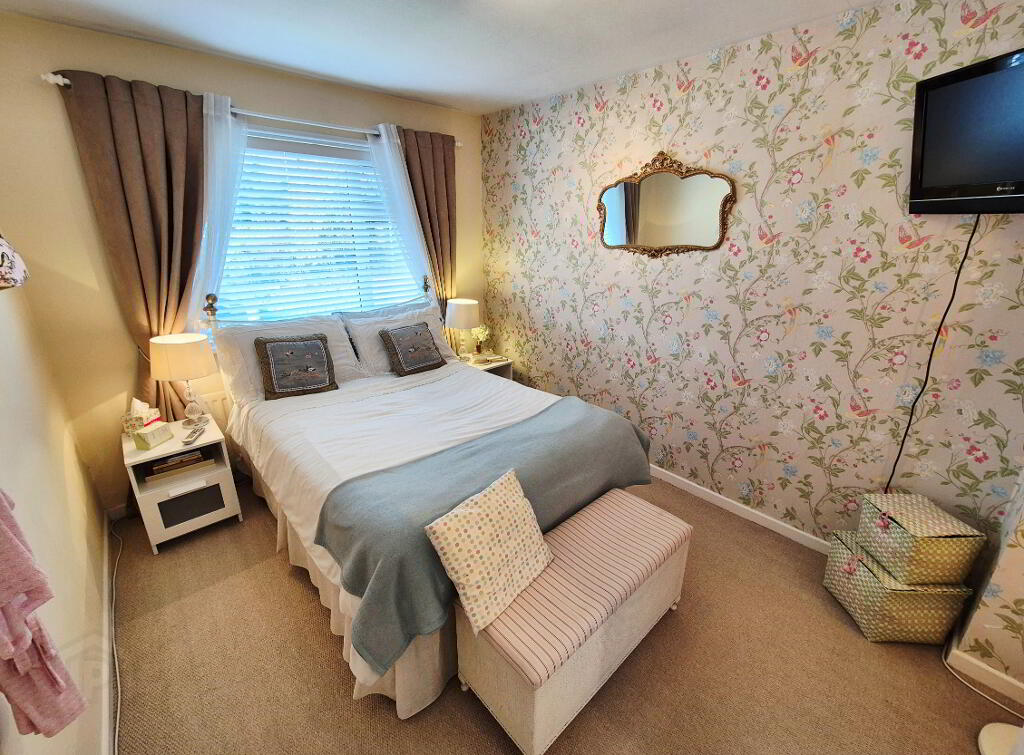
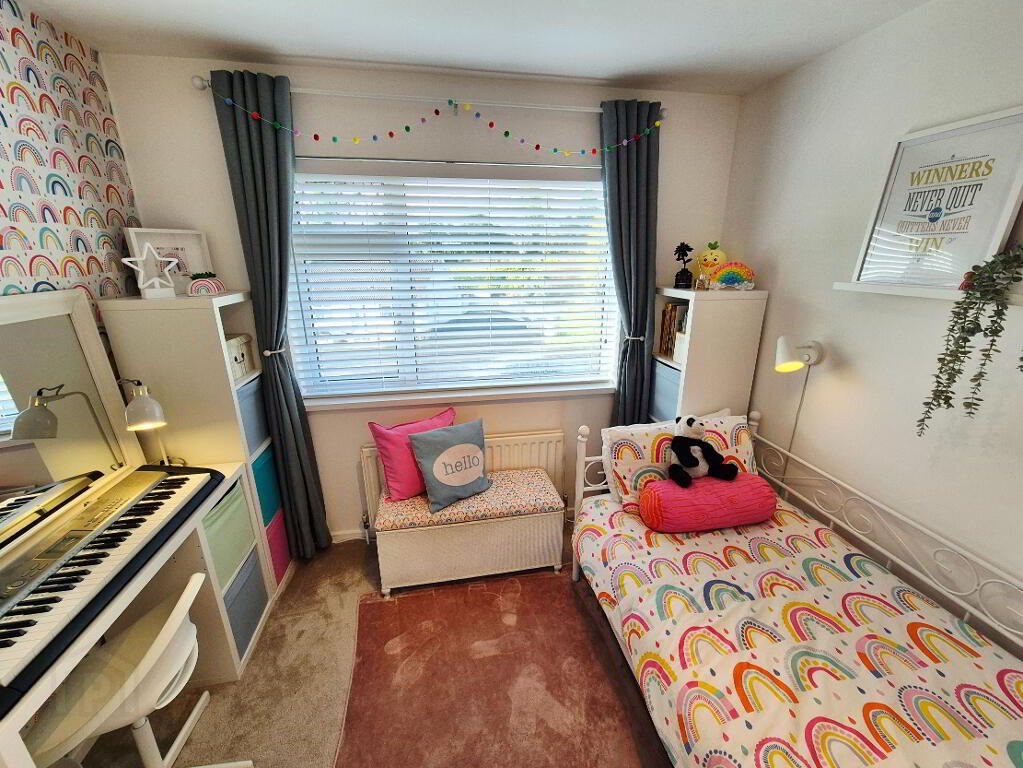
Bed 1 (3.60m x 3.14m) Built in mirrored sliderobes
BED 2 (3.77m x 2.62m)
BED 3 (2.84m x 2.79m) Built in wardrobe
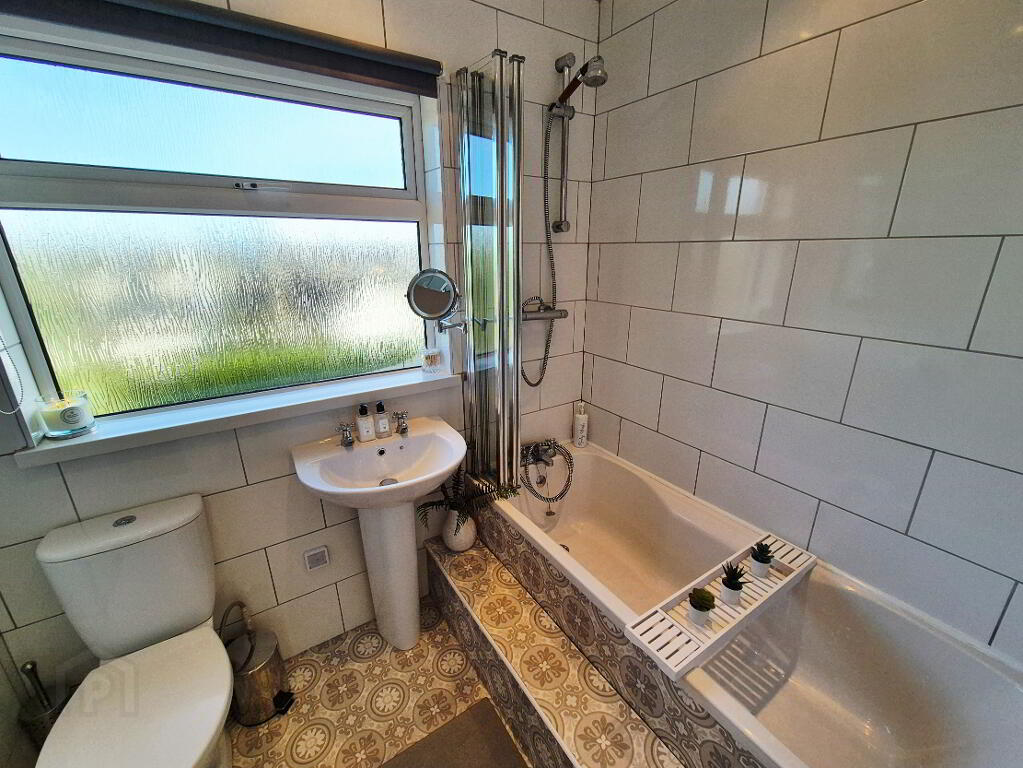
BATHROOM _ White suite comprising bath, mixer tap, telephone shower attachment, overhead shower attachment, folding shower bath screen, heated towel rail w/c pedestal wash hand basin, mostly tiled walls, recessed ceiling spots, extractor fan
EXTERIOR FEATURES
* Integral garage (4.80m x 3.43m) Light and power, roller door
* Tarmac driveway
* Front garden – laid in lawn
* Rear garden – fully enclosed, laid in lawn
* Secluded decked area
* Patio
* Decorative coloured stone flower bed
* Outside lights
* Outside tap
* Oil fired central heating
* Easy walking distance to popular Riverside Retail Park and Jet Centre Complex
-
Dallas Real Estate
028 7032 0980
Photo Gallery
Location
