
19 Mill Square Ballybogey, BT53 6QP
3 Bed Semi-Detached House For Sale
SOLD
Print additional images & map (disable to save ink)
Telephone:
028 7032 0980View Online:
www.dallasre.co.uk/1050810Key Information
| Address | 19 Mill Square Ballybogey, BT53 6QP |
|---|---|
| Style | Semi-Detached House |
| Bedrooms | 3 |
| Receptions | 1 |
| Bathrooms | 2 |
| Heating | Oil |
| EPC Rating |
EPC
D59/C70
|
| Status | Sold |

Additional Information
PROPERTY FEATURES
* Semi Detached House
* 3 Bedrooms
* 2 Bathrooms
* 2 Reception Rooms
* uPVC Double Glazed Windows
* Oil Fired Central Heating
* Tarmac Driveway
* Quiet Cul de Sac Location
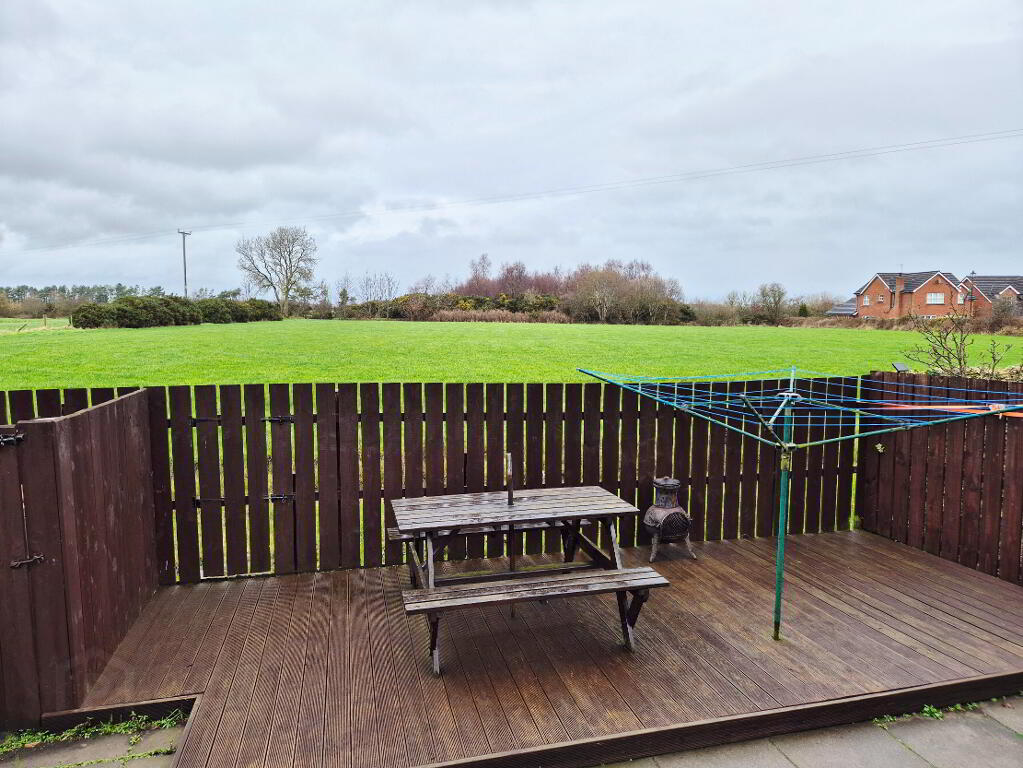
* Countryside views to rear
* Ideal First Time Buyer/Family Home/Holiday Home
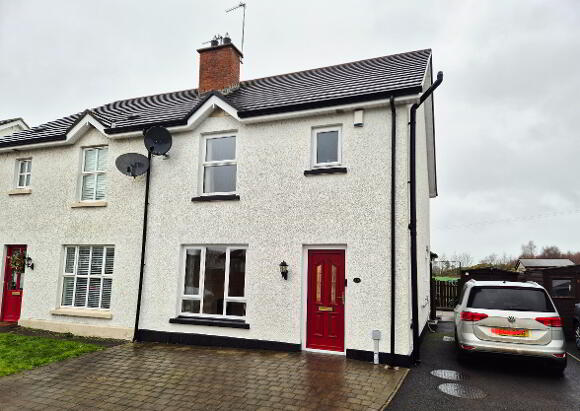
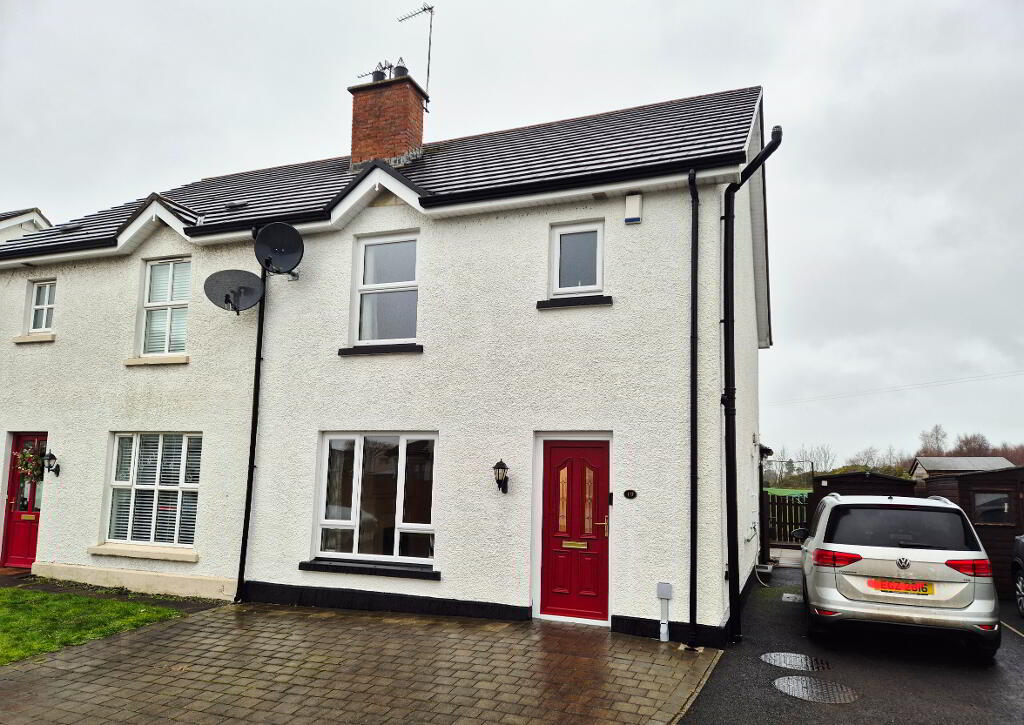
Beautiful 3-Bed Semi-Detached Home in a Quiet Cul-de-Sac – Ballybogey Village
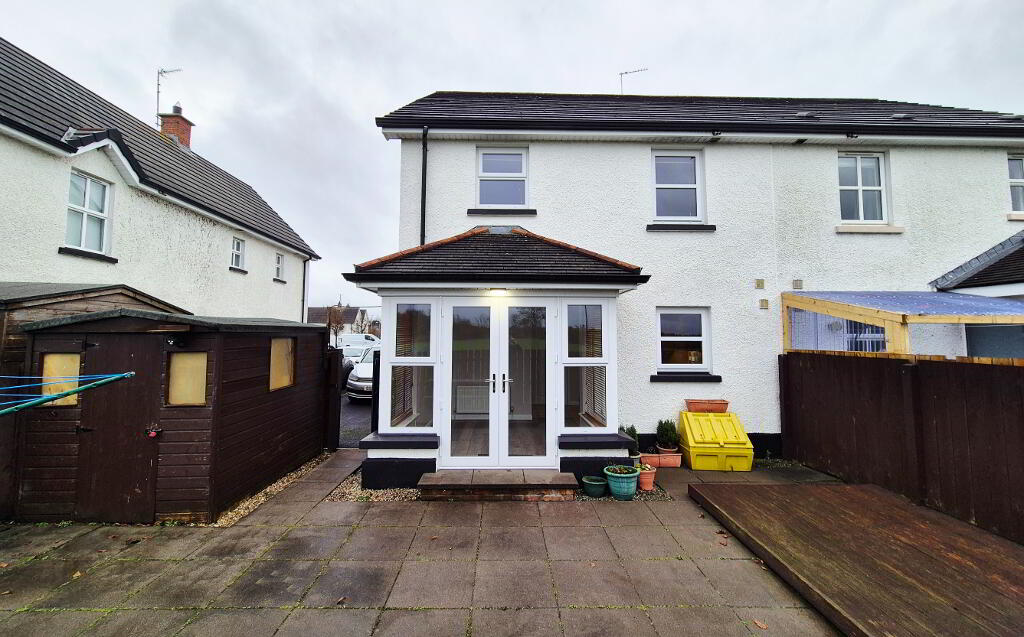
Nestled in a peaceful cul-de-sac within the quaint village of Ballybogey, this beautifully presented three bedroom, two reception, two bathroom semi-detached home offers comfort, convenience, and charm in equal measure. Ideally located approx. 4 miles from both Coleraine and Ballymoney, the property also sits on the main arterial route to the world famous Causeway Coast, with its stunning beaches, coastal walks, and renowned golf courses. The home has been meticulously maintained over the years, offering a warm and welcoming feel throughout. Generous living accommodation includes two bright reception rooms, a modern kitchen, three well-proportioned bedrooms, and two bathrooms, making it perfect for families, first-time buyers, or those seeking a peaceful village lifestyle with excellent connectivity. Outside, the property benefits from an enclosed garden and off-street parking, further enhancing its appeal. A delightful home in a superb location early viewing is highly recommended.
ACCOMMODATION COMPRISING:
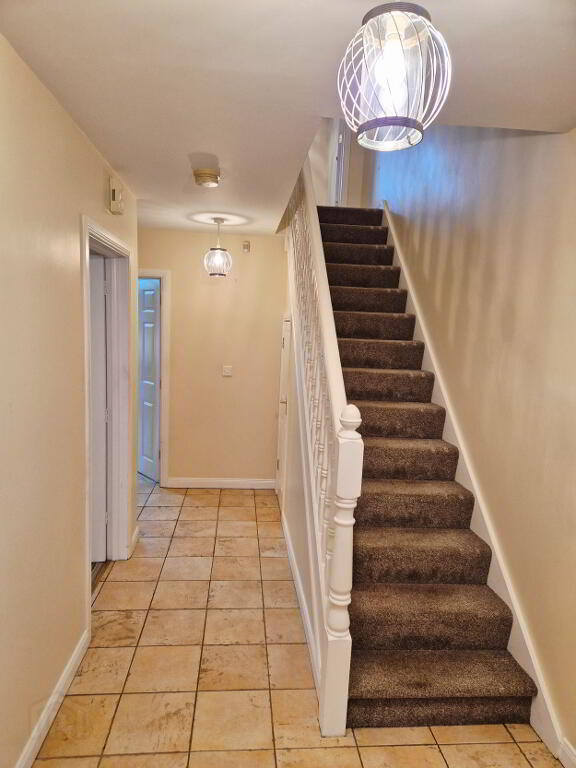
HALLWAY – Tiled floor, phone point, understairs storage
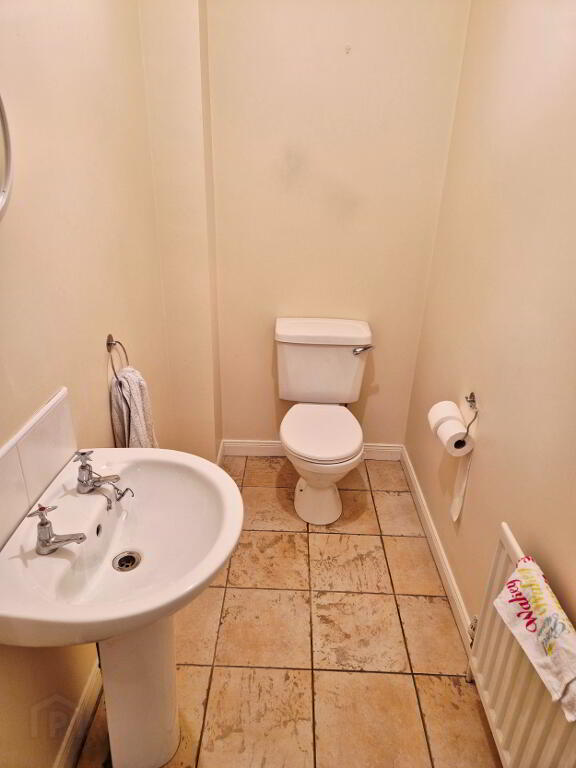
CLOAKROOM (2.25m x 1.08m) White suite comprising pedestal wash hand basin with splashback tiles, w/c, extractor fan, tiled floor
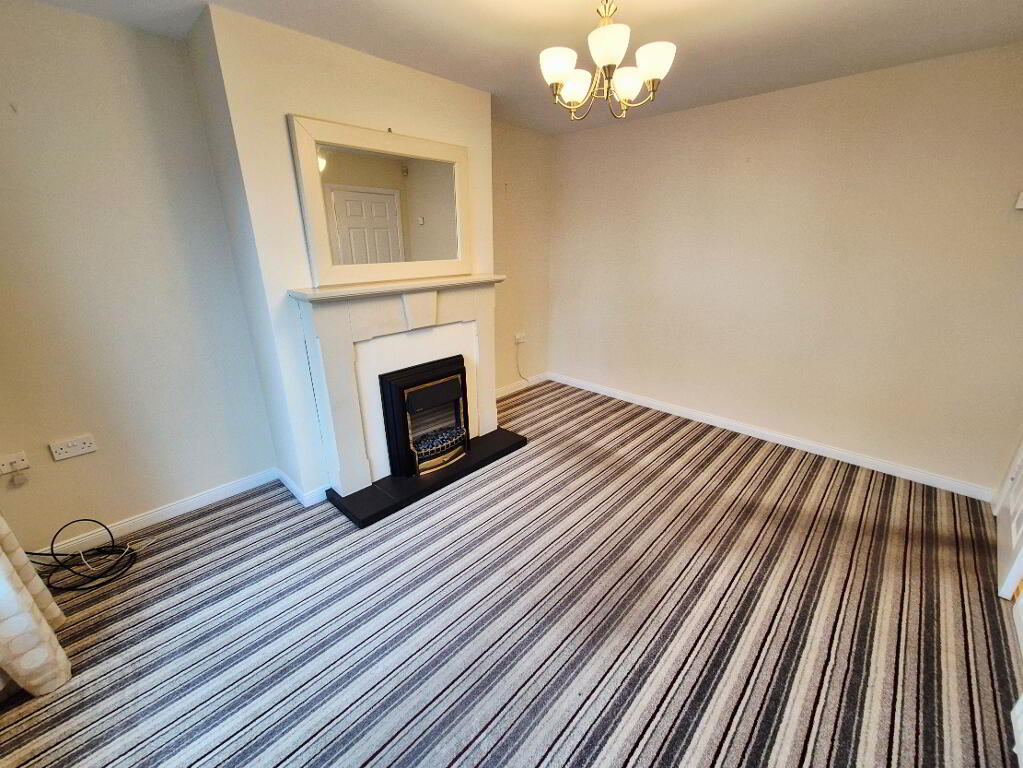
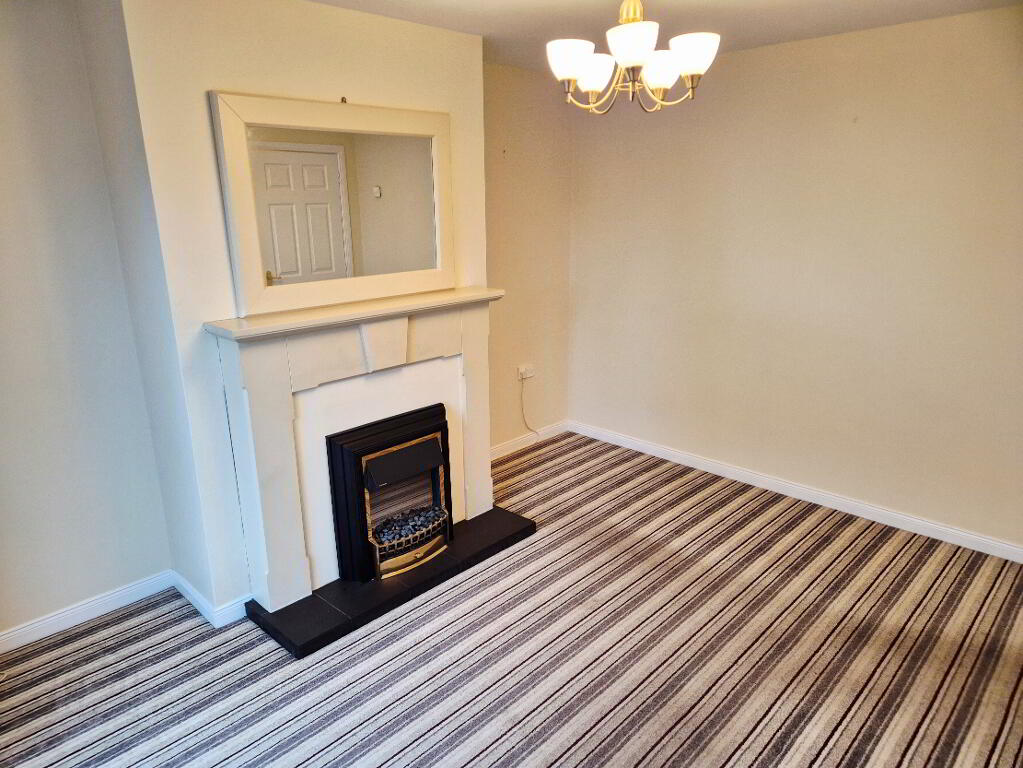
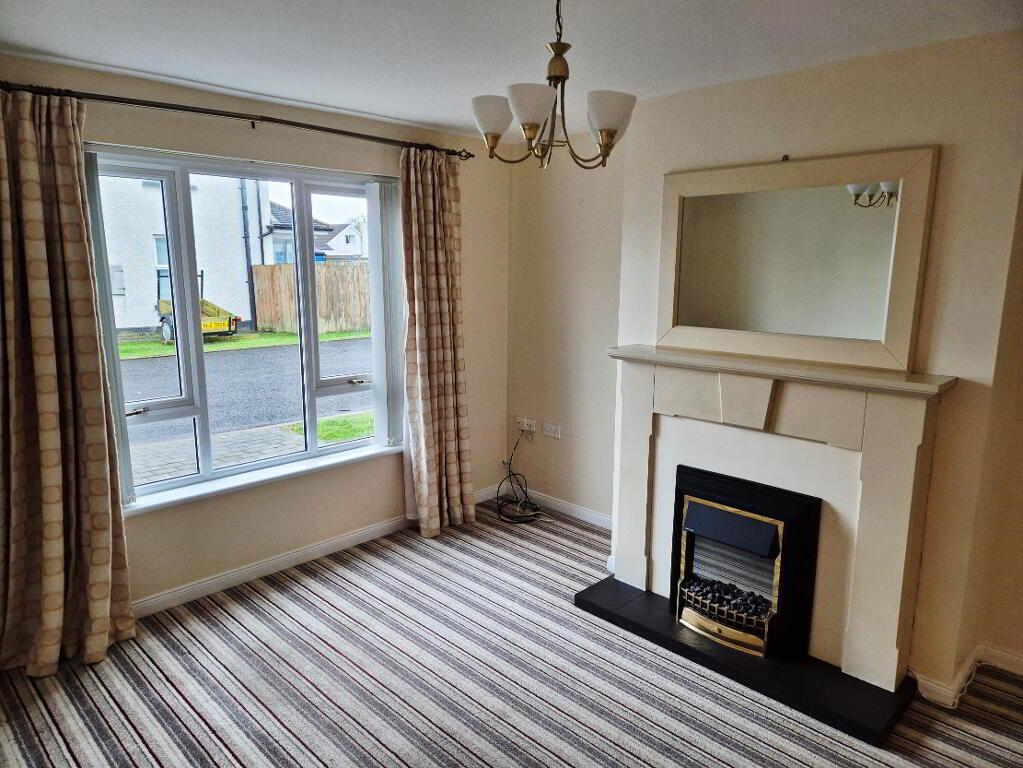
LIVING ROOM (4.02m x 3.33m) Feature wood surround fireplace, tiled hearth, tv point
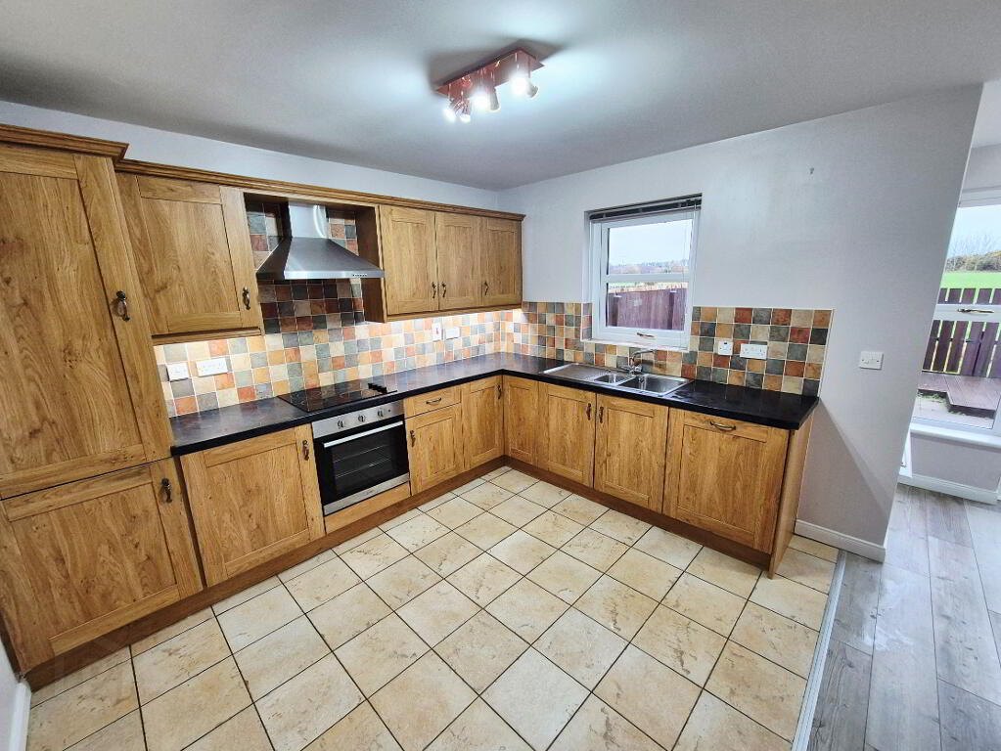
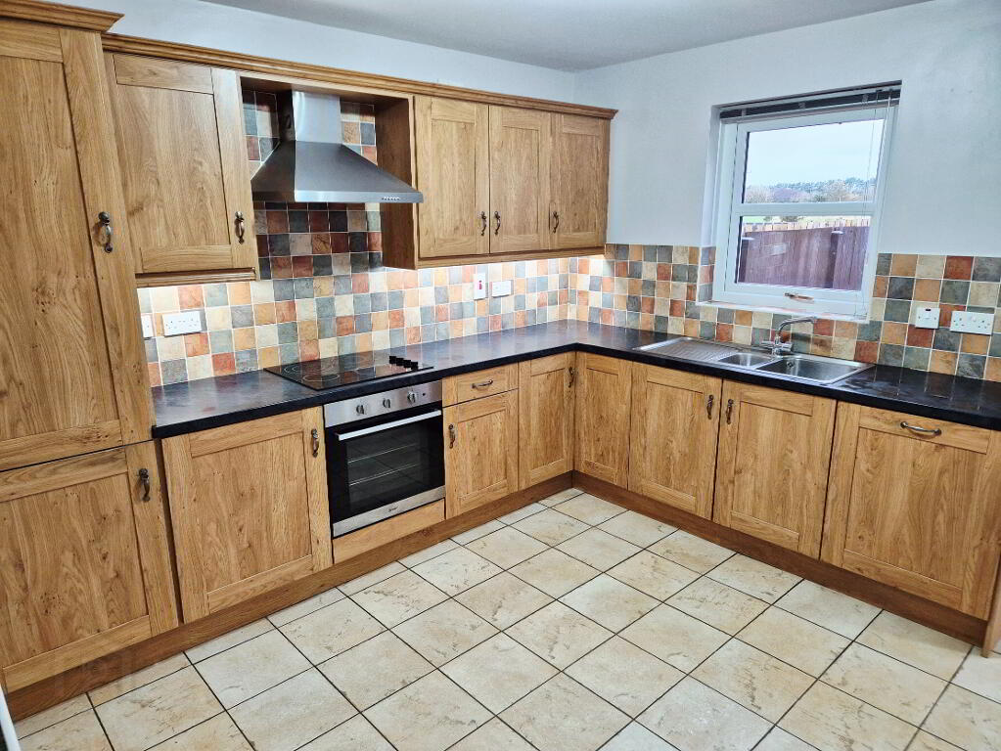
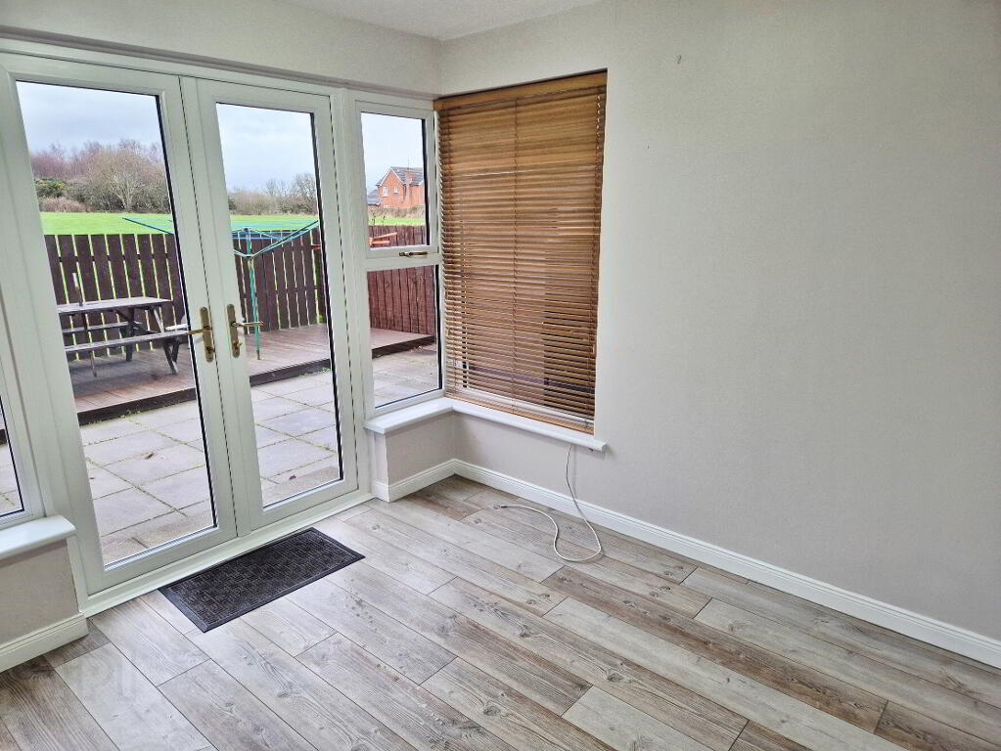
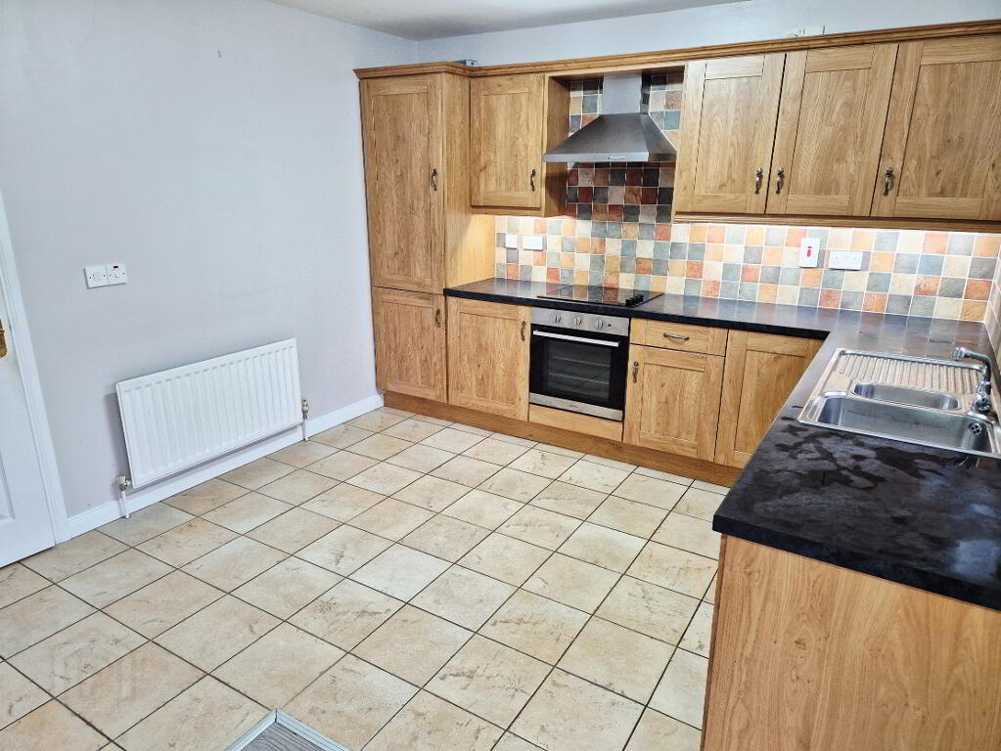
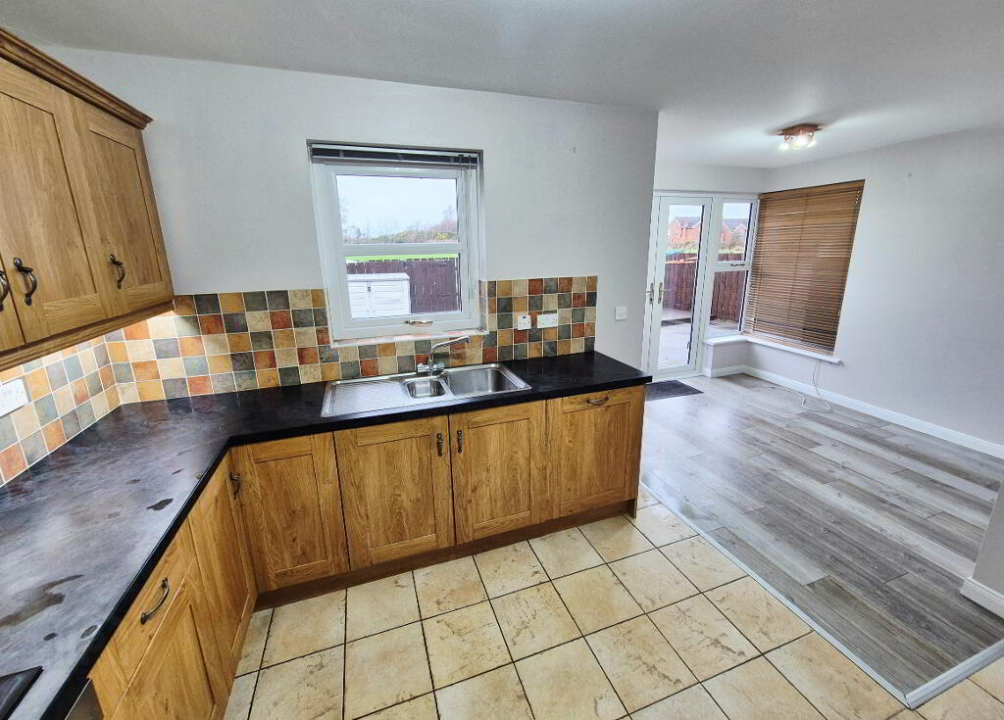
KITCHEN/DINING (5.50m x 4.60m to widest point) Range of eye and low level kitchen cabinet units, tiled between, under unit strip lighting, one and half bowl stainless steel sink unit with mixer tap, built in electric hob and oven, stainless steel chimney cooker hood extractor fan, integrated fridge freezer, integrated dish washer, tiled floor, laminated floor in dining area, patio doors to rear, views over countryside.
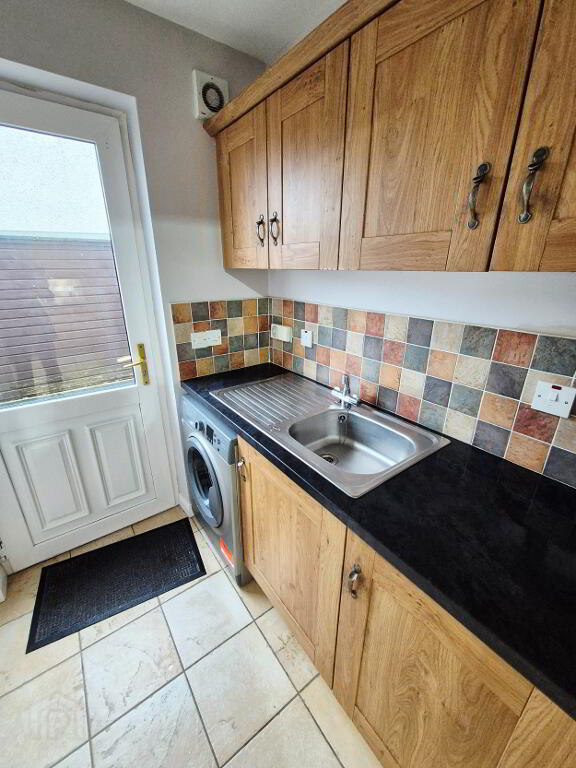
UTILITY ROOM (1.64m x 1.55m) Range of eye and low level cabinet units, tiled between, single drainer stainless steel sink unit with mixer tap, tiled floor, extractor fan, plumbed for washing machine
1st FLOOR
LANDING, Access to roofspace, built in hotpress
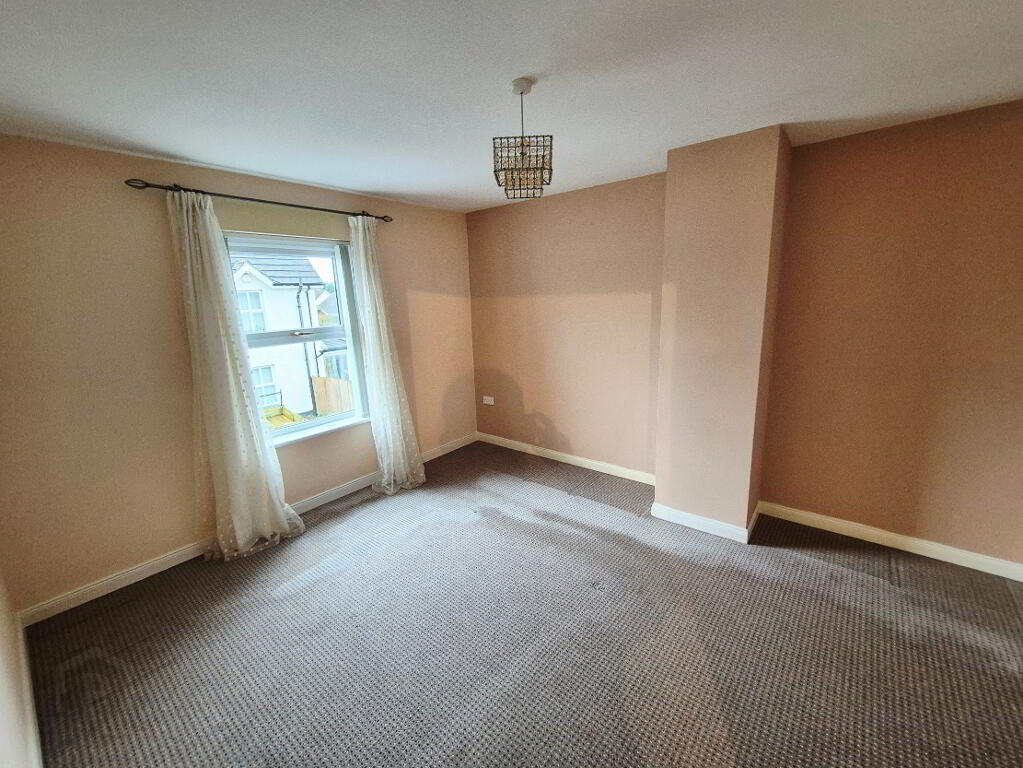
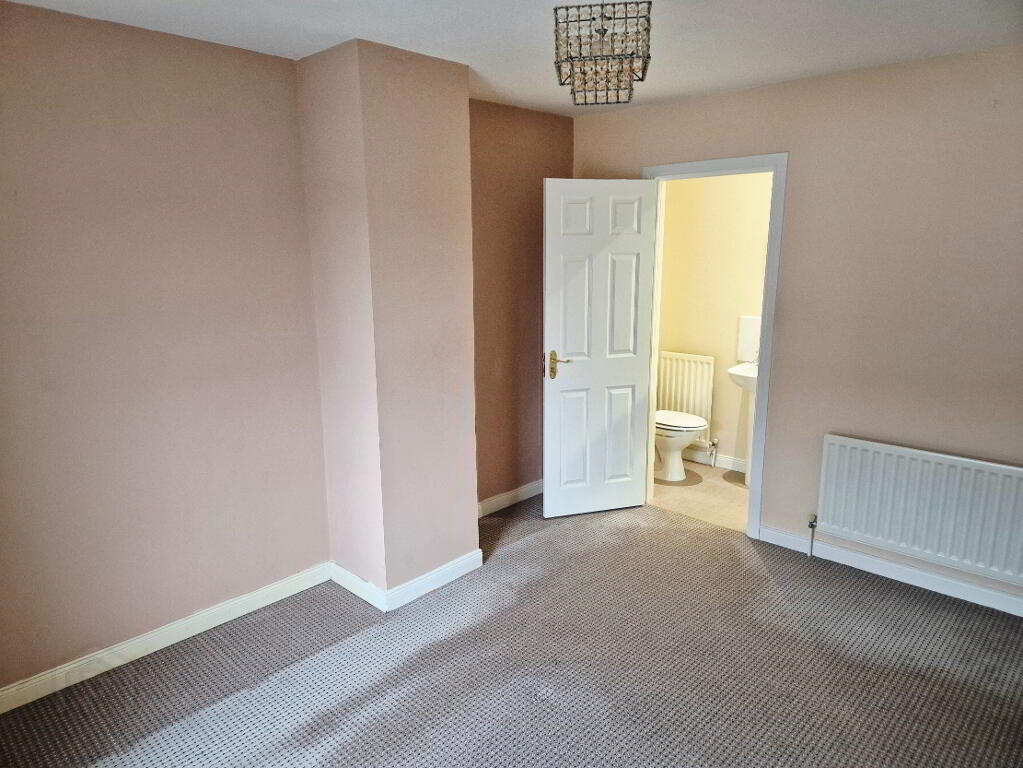
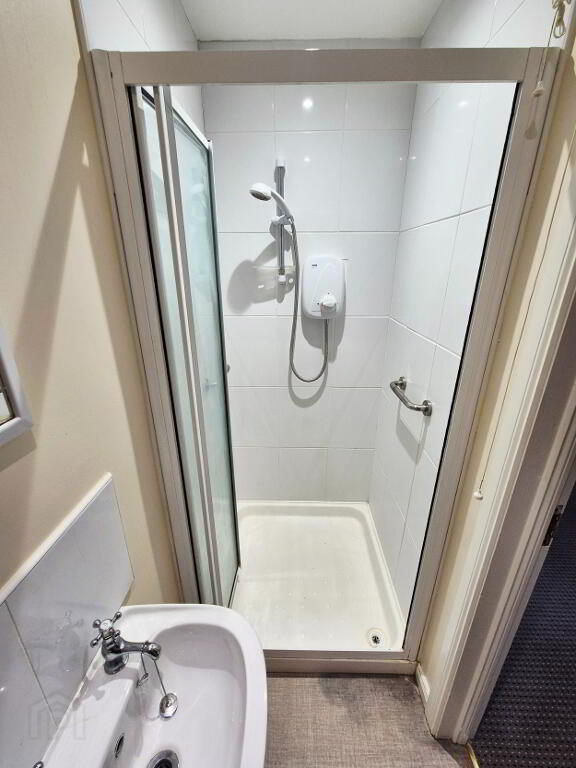
BED 1 (4.00m x 3.30m) Tv point, en- suite (2.25m x 0.80m) walk in shower cubicle fully tiled electric “Mira” shower attachment, pedestal wash hand basin splashback tiles, w/c, recessed spotlights in ceiling, extractor fan
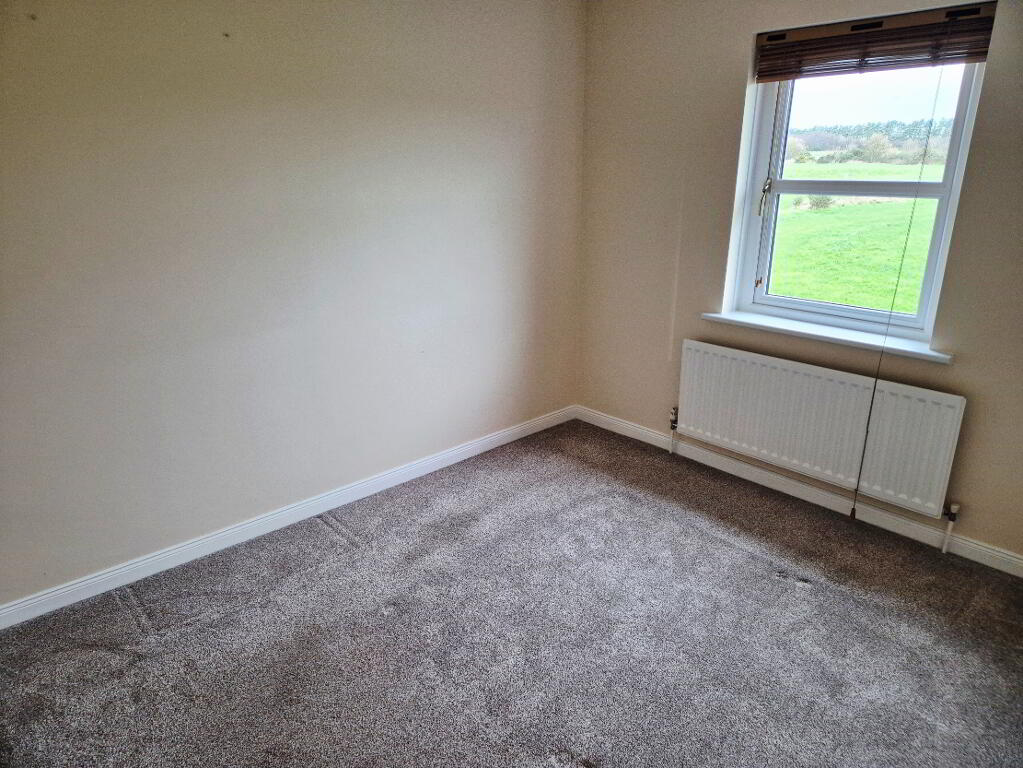
BED 2 (3.60m x 2.66m)
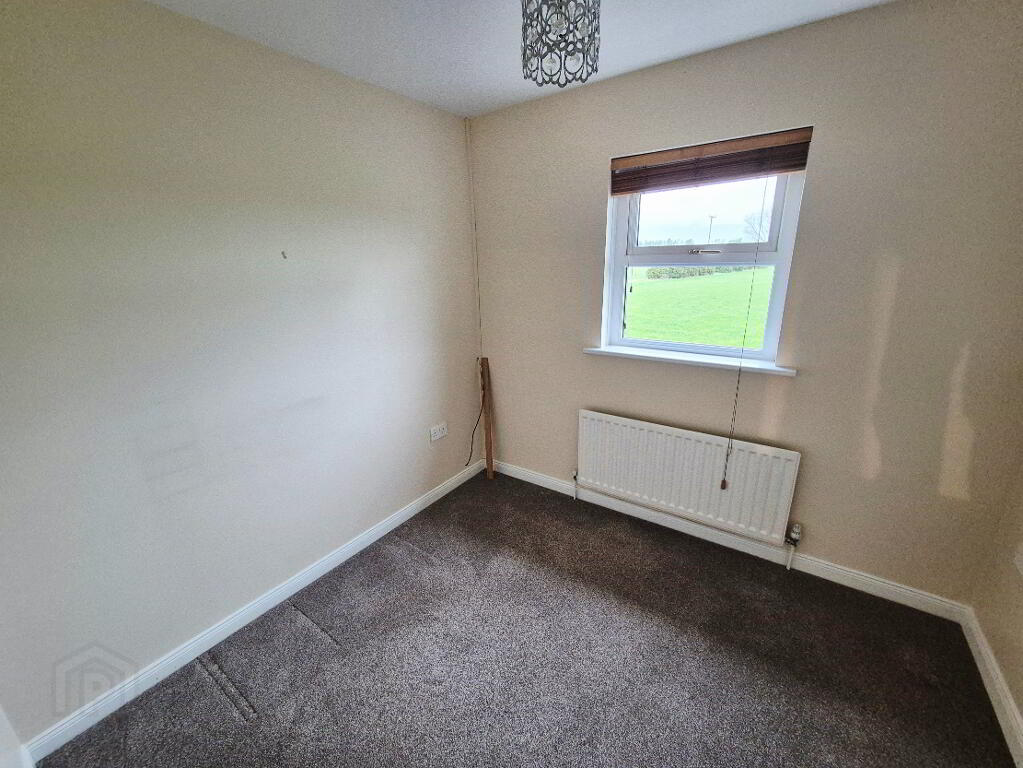
BED 3 (2.57m x 2.34m)
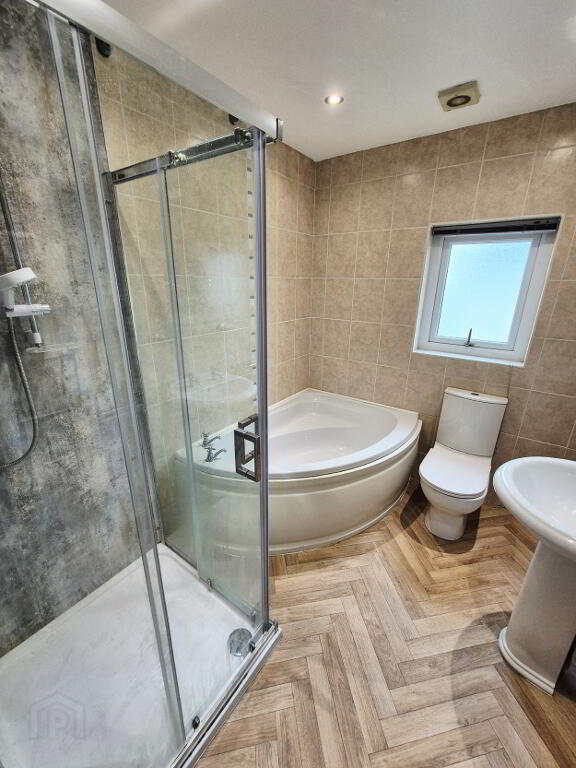
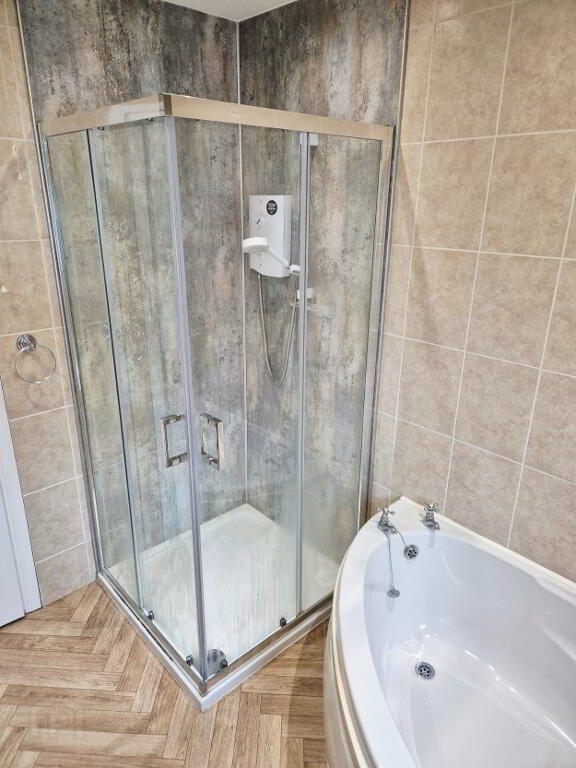
BATHROOM (2.42m x 1.93m) White suite comprising corner bath, walk in shower cubicle, “Mira” electric shower attachment, PVC panelling, pedestal wash hand basin, w/c, recessed spotlights in ceiling, extractor fan, fully tiled walls
EXTERNAL FEATURES
* Front garden, fully paved with paving bricks tarmac driveway
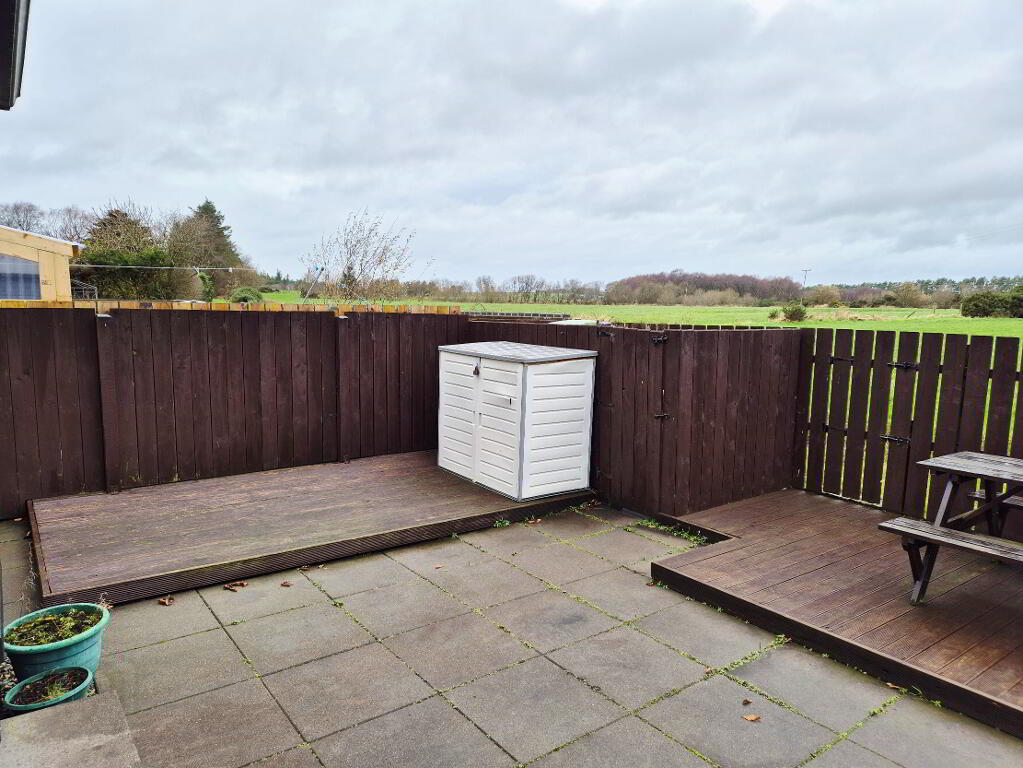
* Rear garden, fully enclosed, paved with raised decked area
* Garden shed
* Oil fired central heating
* uPVC double glazed windows
* uPVC fascia and soffits
* Outside tap
* Outside lights
* Security alarm
* Countryside views to rear
* Quiet cul de sac location
-
Dallas Real Estate
028 7032 0980
Photo Gallery
Location
