
17 Millbrook Park Portstewart, BT55 7DY
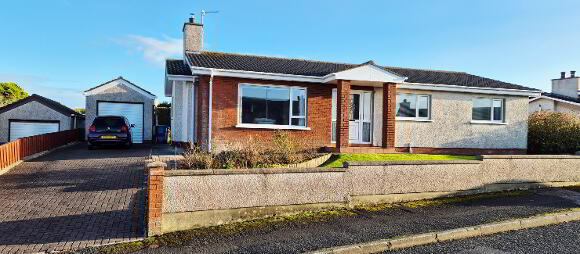
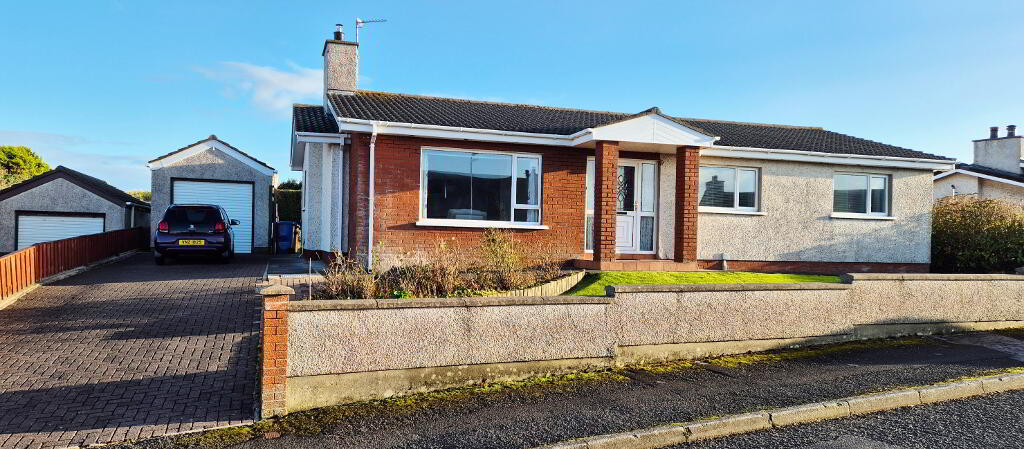
4 Bed Detached Bungalow For Sale
SOLD
Print additional images & map (disable to save ink)
Telephone:
028 7032 0980View Online:
www.dallasre.co.uk/1045569Key Information
| Address | 17 Millbrook Park Portstewart, BT55 7DY |
|---|---|
| Style | Detached Bungalow |
| Bedrooms | 4 |
| Receptions | 2 |
| Bathrooms | 1 |
| Heating | Oil |
| Status | Sold |
Additional Information
PROPERTY FEATURES
* Detached Bungalow
* 4 Bedrooms
* 1 Bathroom
* 2 Reception Rooms
* Double Glazed Windows in uPVC Frames
* Oil Fired Central Heating
* uPVC Fascia and Soffits
* Detached Garage
* Elevated site in quiet cul-de-sac
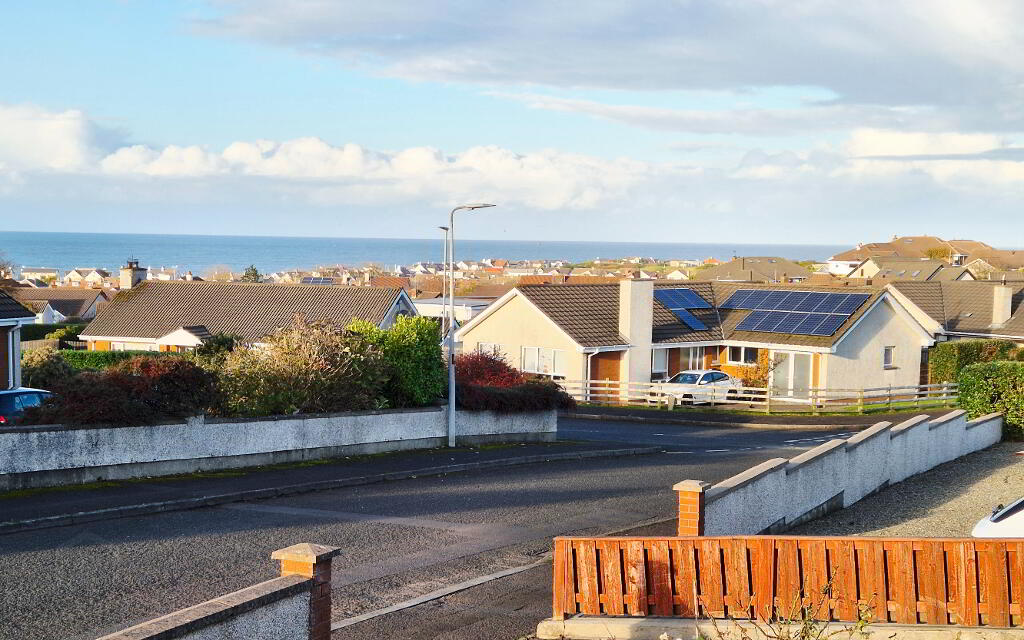
* Sea Views to Islay and Paps of Jura
* South facing rear garden not overlooked
Stunning Coastal Retreat with Captivating Atlantic Views
Set on an elevated site in a peaceful Portstewart cul-de-sac, this impressive four-bedroom detached bungalow offers space, privacy, and striking sea views stretching across the Atlantic towards Islay and the Paps of Jura. Designed for relaxed coastal living, the home features two bright and spacious reception rooms, perfect for entertaining or simply unwinding while enjoying the ever-changing seascape. The south-facing rear garden is both sunlit and secluded ideal for morning coffee or evening sunsets, with no overlooking neighbours. Situated in the highly sought-after coastal town of Portstewart, celebrated for its golden beaches, world-class golf courses, and vibrant promenade, this property perfectly blends tranquillity with convenience. Whether you’re looking for a luxurious holiday escape or the ideal retirement retreat by the sea, this home captures the very essence of coastal living. A rare opportunity to enjoy sweeping sea views, peace, and prestige all in one remarkable property.
ACCOMMODATION COMPRISING:
ENTRANCE HALLWAY: Built in double cloakrooms, built in hotpress
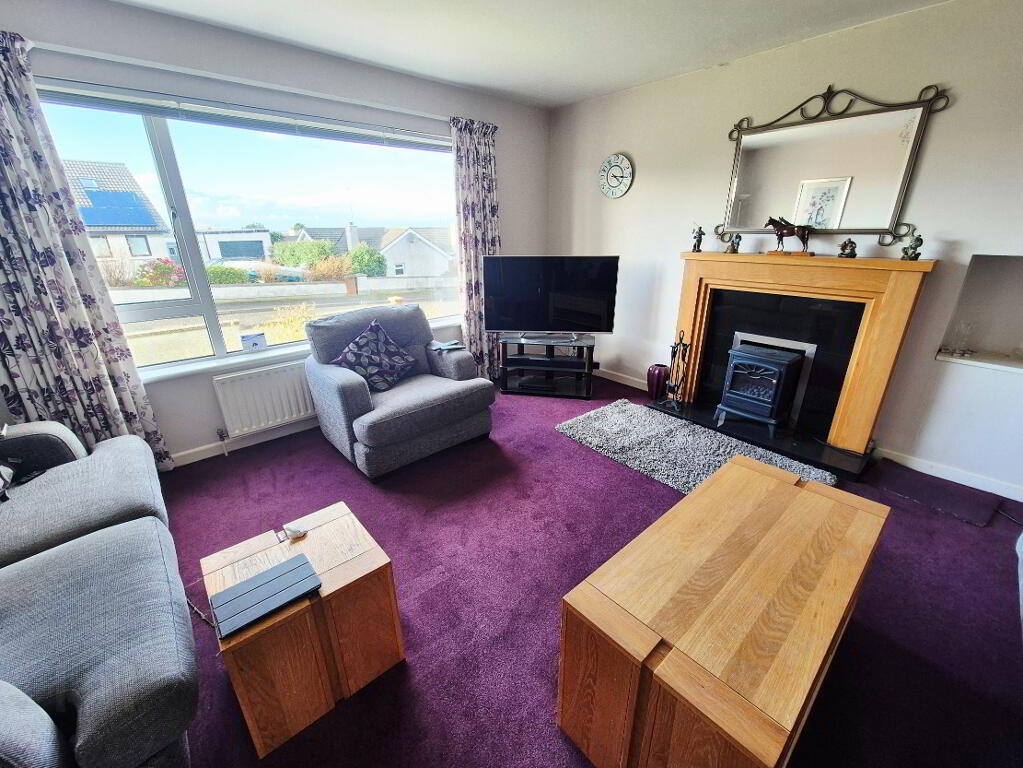
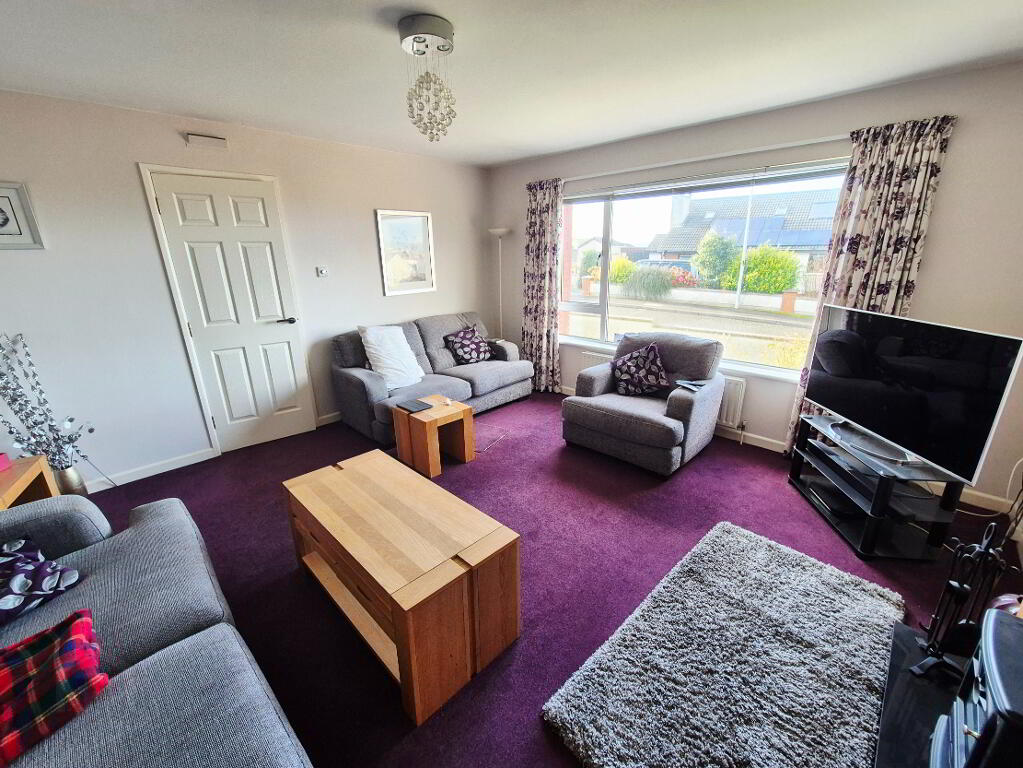
LIVING ROOM (4.41m x 4.36m) Feature wood surround fireplace, granite inset and hearth, tv point
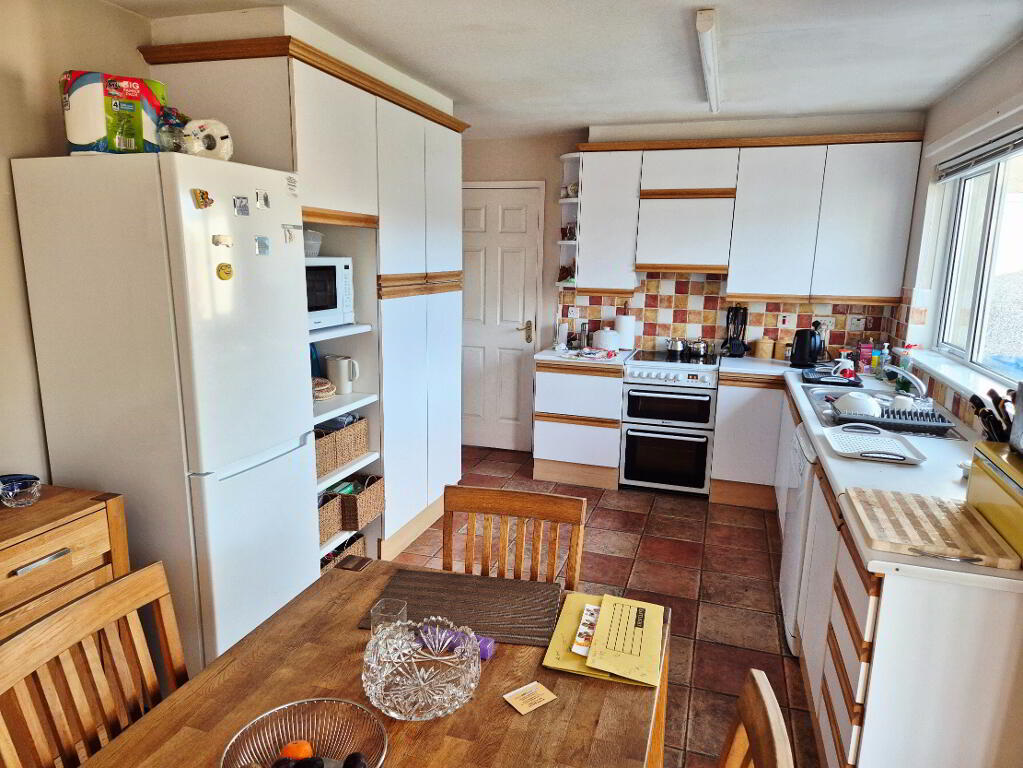
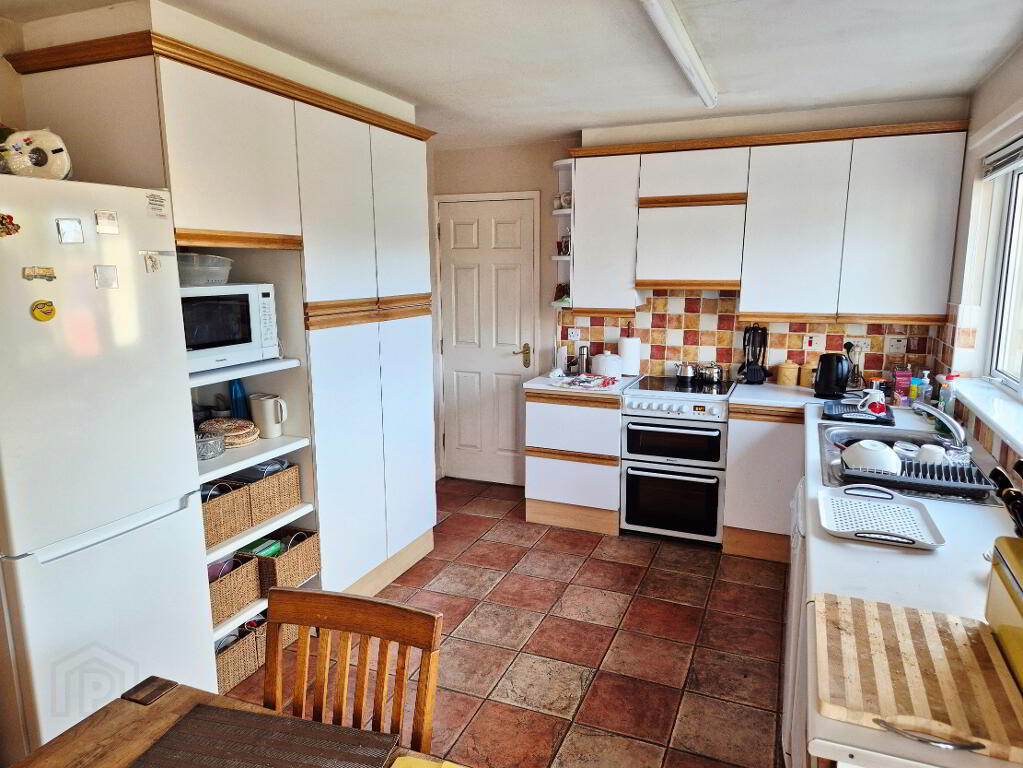
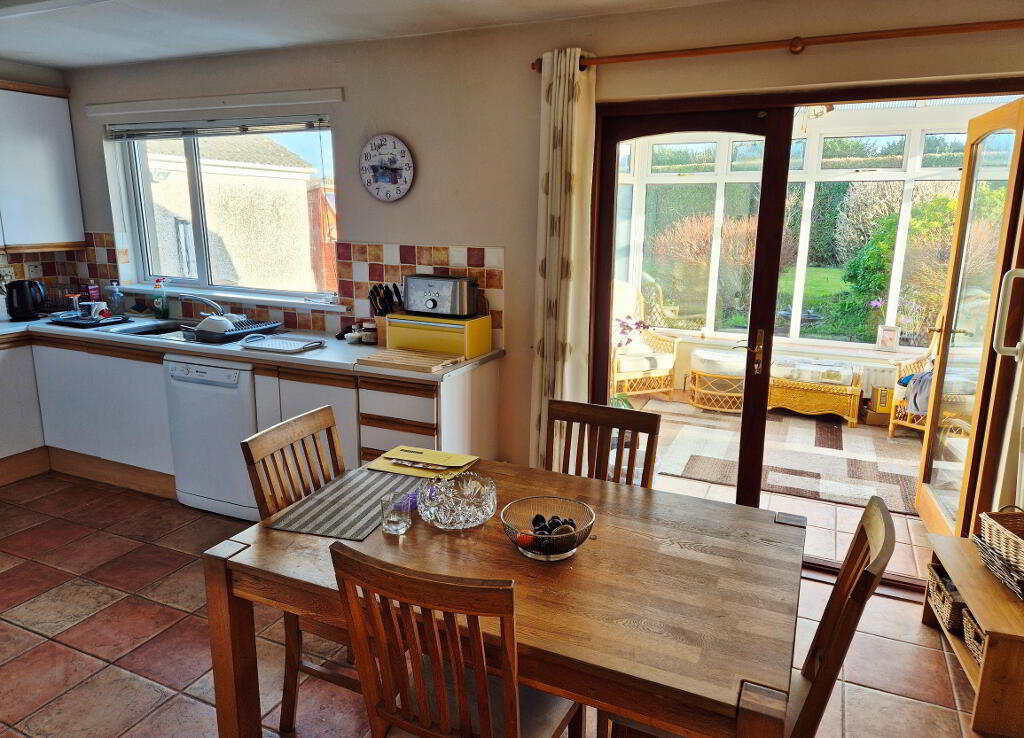
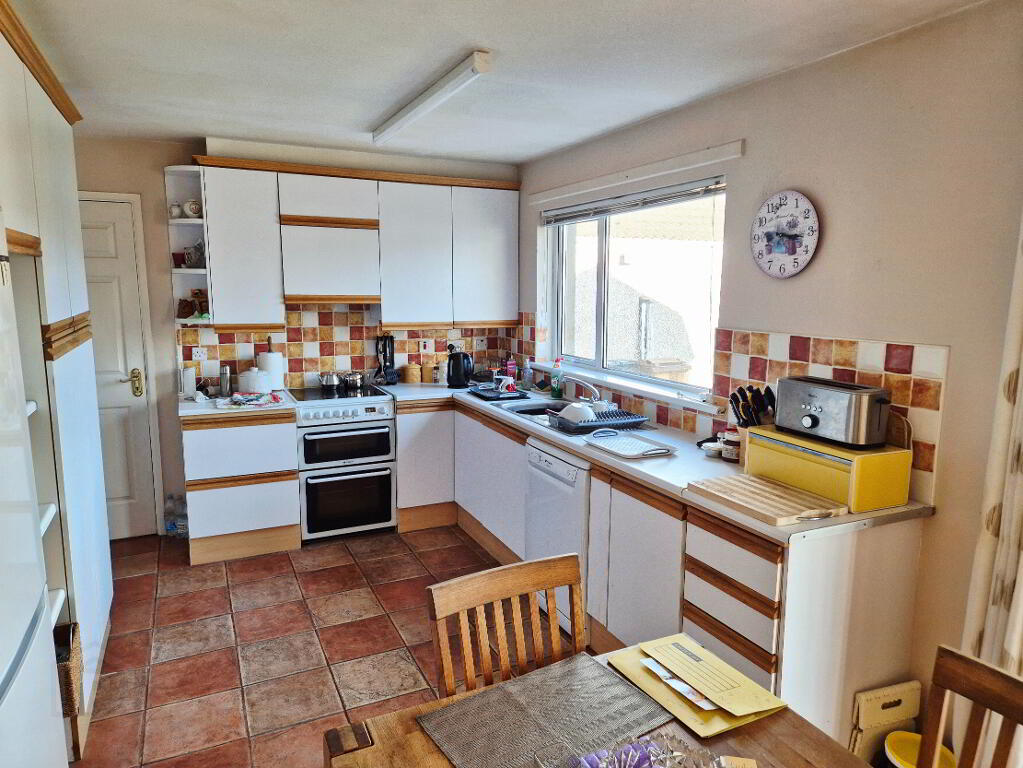
KITCHEN/DINING (5.86m x 3.05m) Range of eye and low level kitchen cabinet units, tiled between, one and half bowl stainless steel sink unit with mixer tap, concealed extractor fan, space for cooker, plumbed for dishwasher, tiled floor, double doors leading to
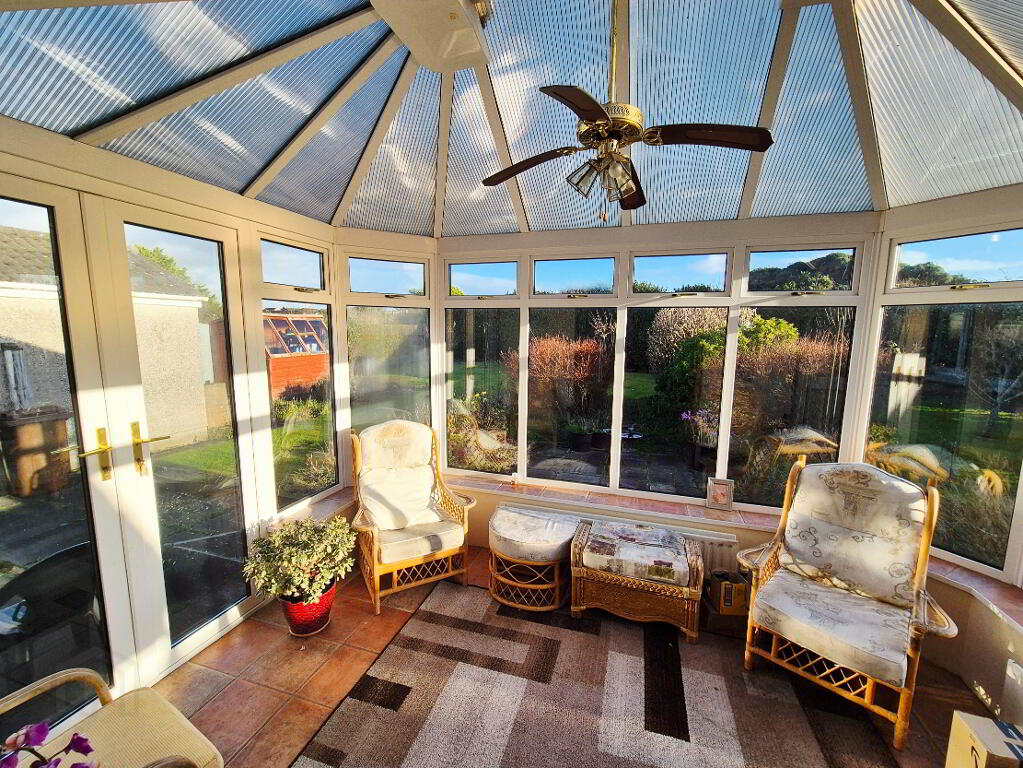
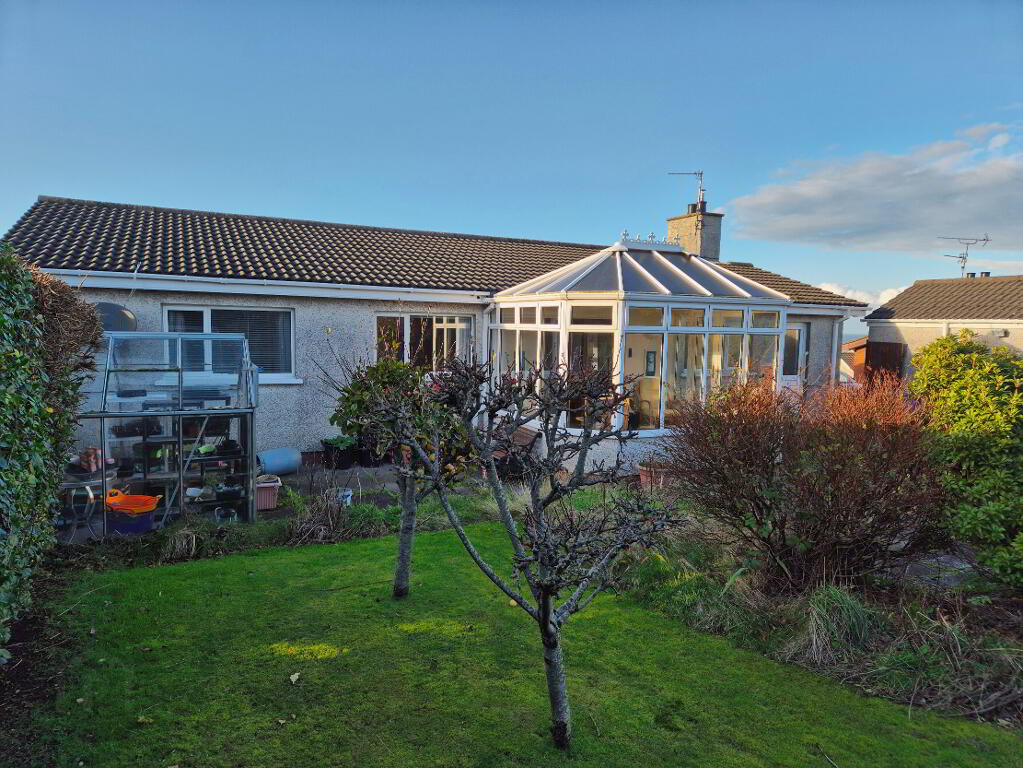
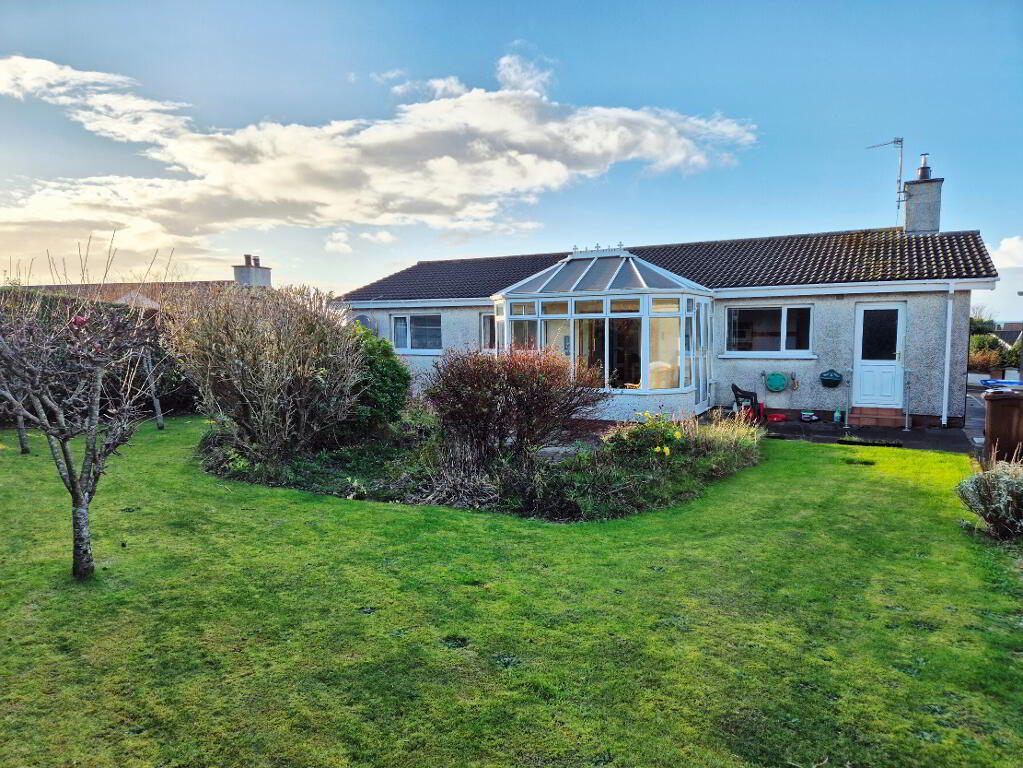
CONSERVATORY (3.85m x 3.00m) Tiled floor, wall lights, double french doors leading to rear garden
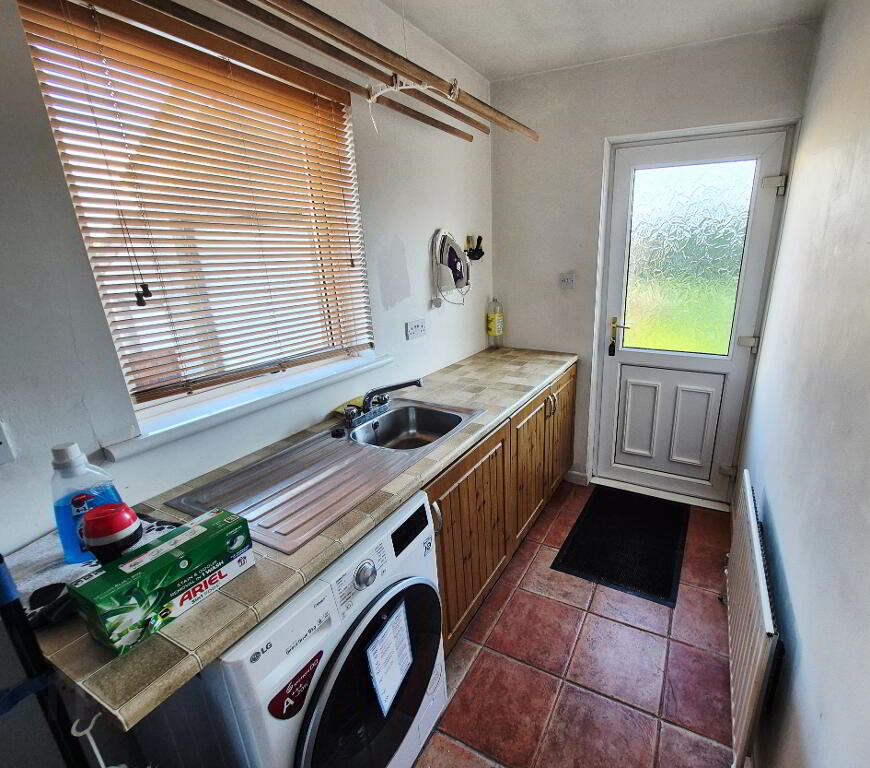
UTILITY ROOM (3.06m x 1.46m) Range of low level kitchen units, single drainer stainless steel sink unit with mixer tap, plumbed for washing machine, tiled floor.
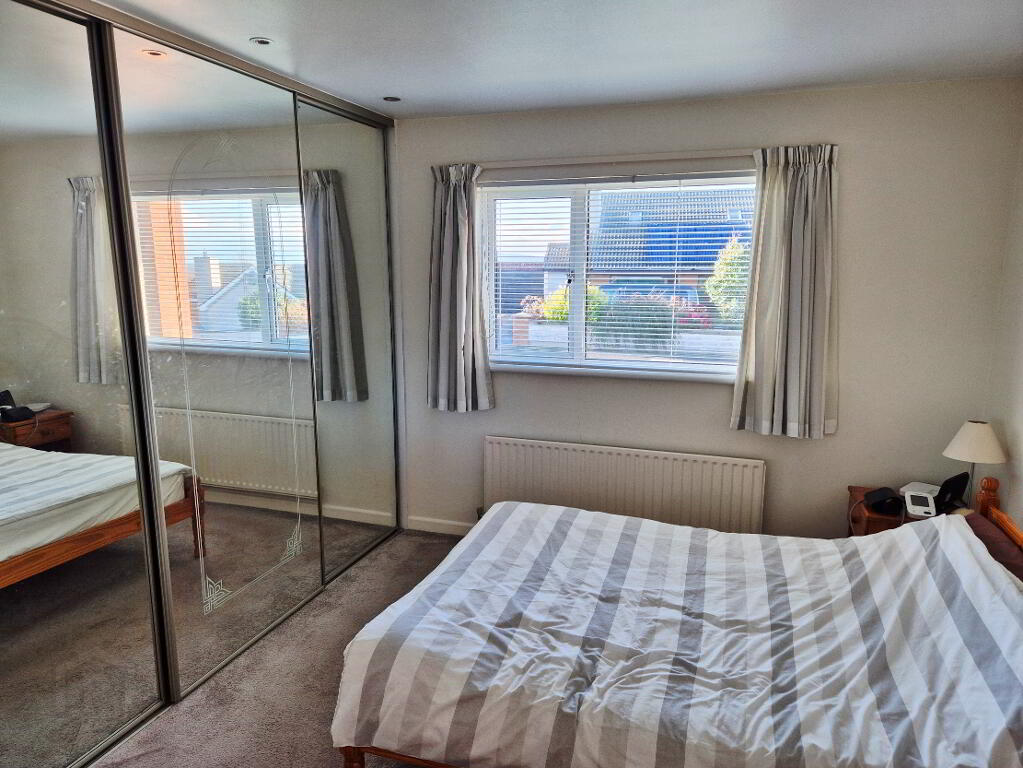
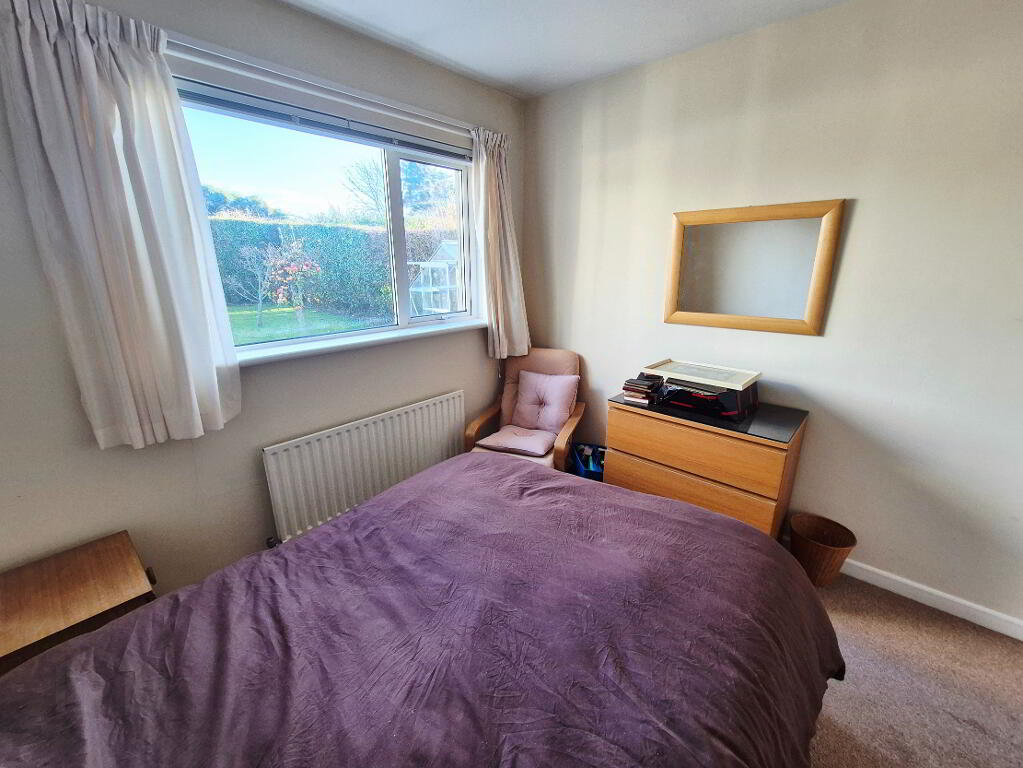
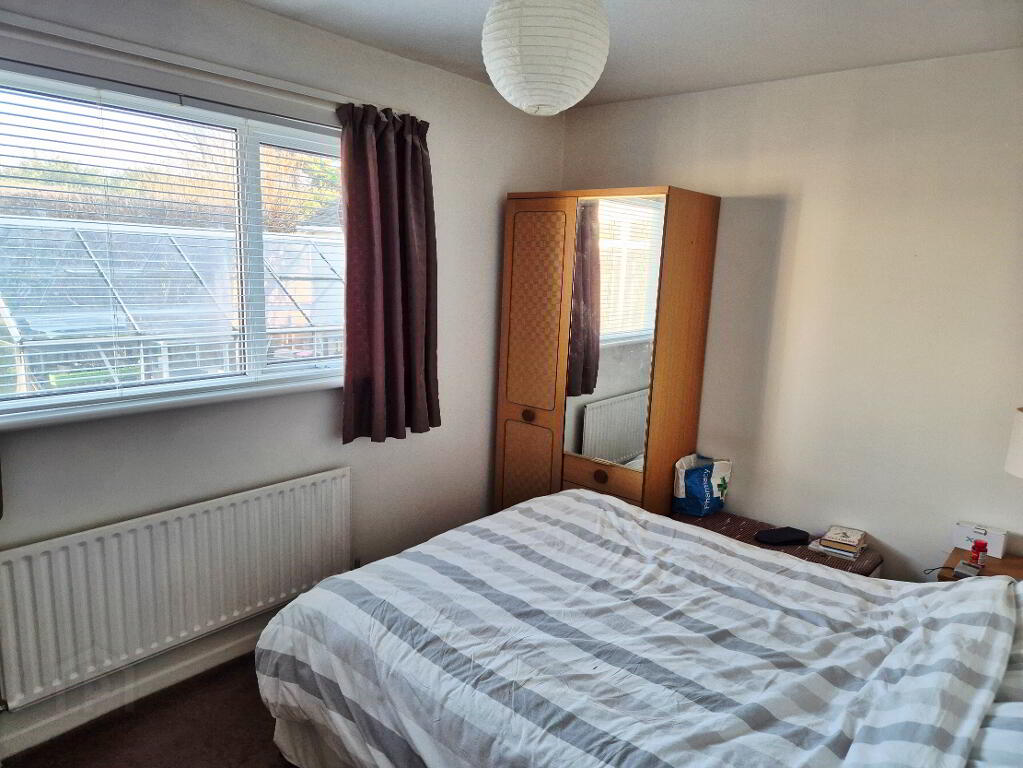
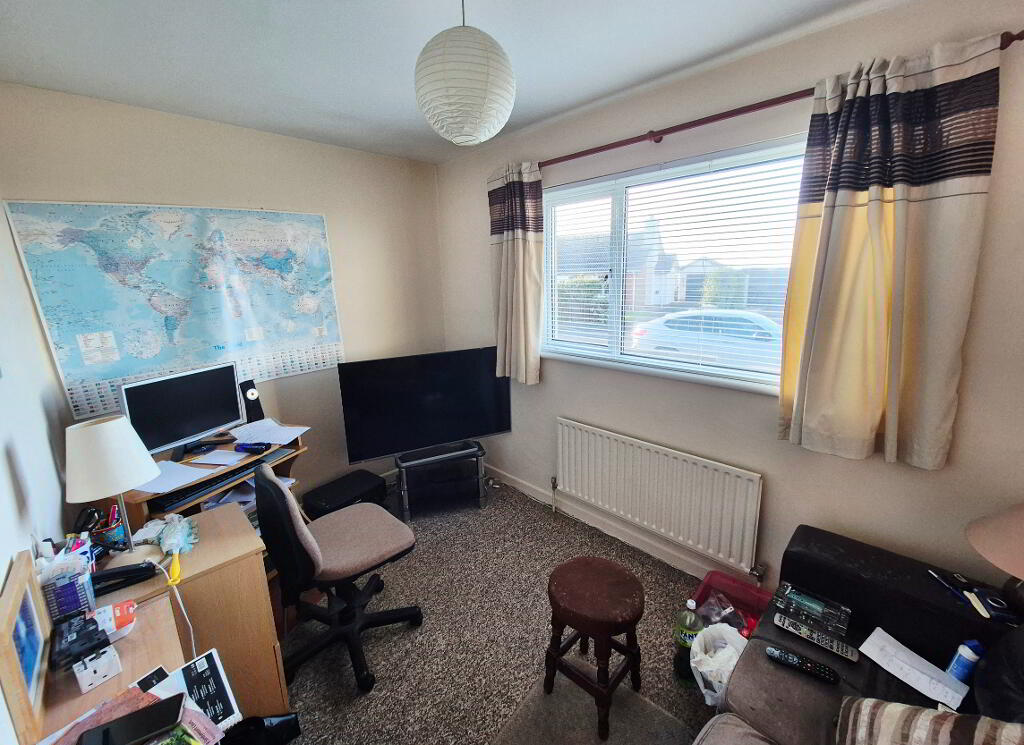
BED 1 (3.40m x 2.70m) Fitted wall to wall mirrored sliderobes
BED 2 (3.06m x 2.76m)
BED 3 (3.66m x 3.06m)
BED 4 (3.47m x 2.80m) Tv point
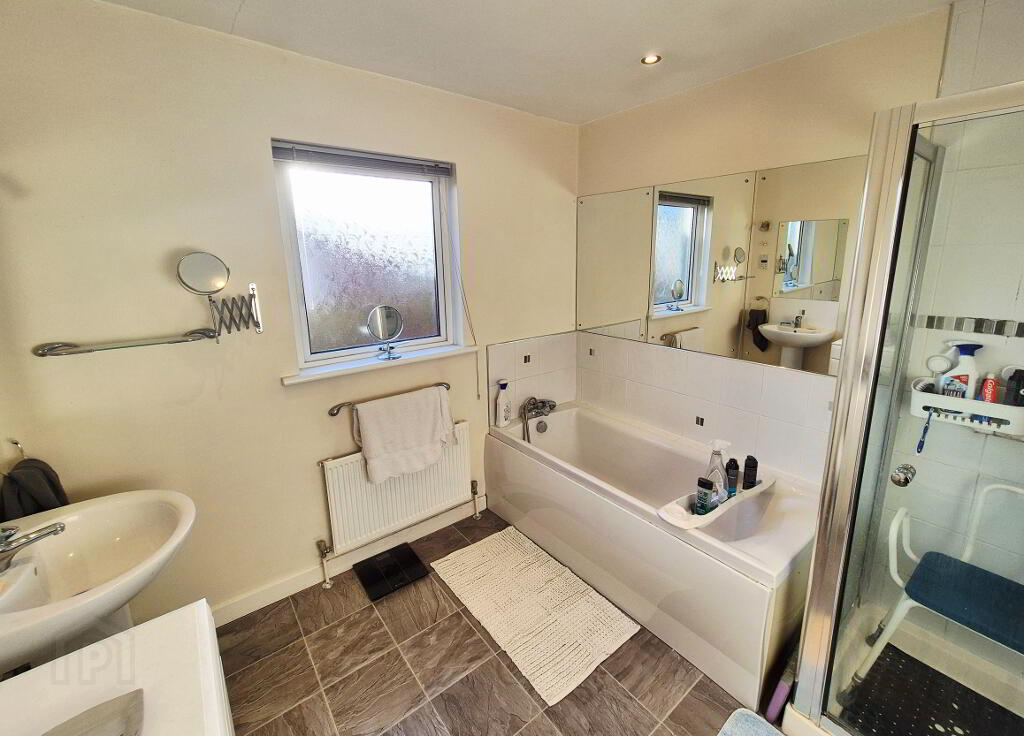
BATHROOM (2.55m x 2.55m) White suite comprising panel bath mixer tap with shower attachment, splashback tiles, walk in shower cubicle fully tiled, “Mira” electric shower, w/c, pedestal wash hand basin with splashback tiles, recessed ceiling spotlights, tiled floor.
EXTERIOR FEATURES
* Detached garage (5.13m x 2.80m) Roller door, light and power
* Pavia driveway
* Front garden laid in lawn
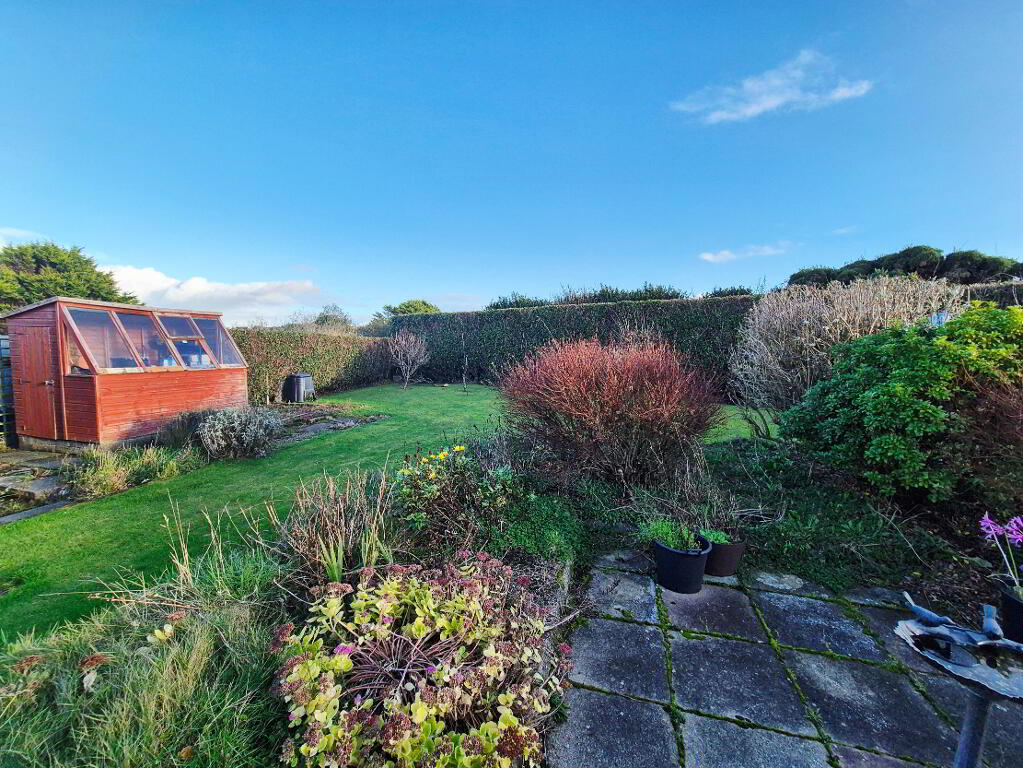

* Rear garden – fully enclosed, laid in lawn with array of fruit trees and mature hedging
* Greenhouse and potting shed
* uPVC fascia and soffits
* South facing garden not overlooked
* Frontal sea views looking towards Isay and Paps of Jura
* Elevated site in quiet cul-de-sac location
-
Dallas Real Estate
028 7032 0980
Photo Gallery
Location
