
80 Broomhill Park Coleraine, BT51 3AN
3 Bed Detached Bungalow For Sale
SOLD
Print additional images & map (disable to save ink)
Telephone:
028 7032 0980View Online:
www.dallasre.co.uk/1044461Key Information
| Address | 80 Broomhill Park Coleraine, BT51 3AN |
|---|---|
| Style | Detached Bungalow |
| Bedrooms | 3 |
| Receptions | 2 |
| Bathrooms | 1 |
| Heating | Oil |
| EPC Rating |
EPC
F22/E41
|
| Status | Sold |

Additional Information
PROPERTY FEATURES
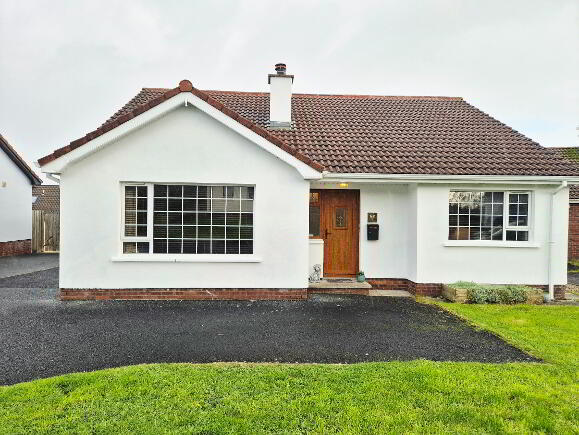
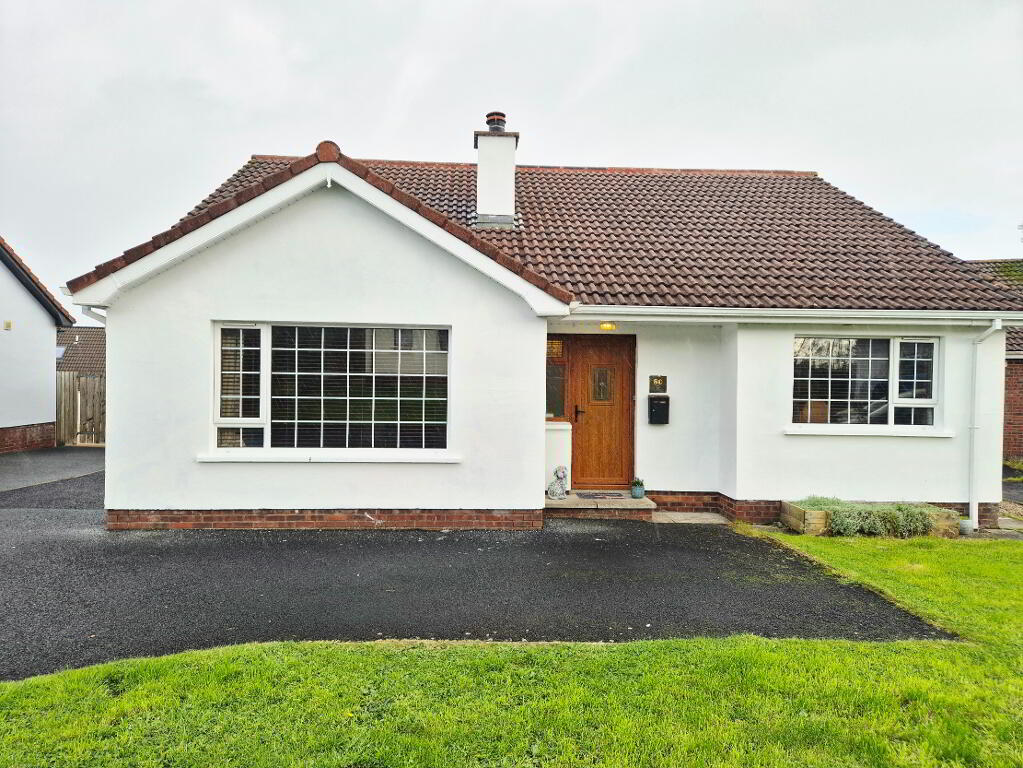
* Detached Bungalow
* 3 Bedrooms
* 2 Reception Rooms
* 1 Bathroom
* uPVC Fascia and Soffits
* uPVC Double Glazed Windows
* Oil Fired Central Heating
* Tarmac Driveway
* Quiet Cul-de-Sac Location
* Much sought after area of town, easy walking distance to popular Riverside Retail Park and Jet Centre Complex
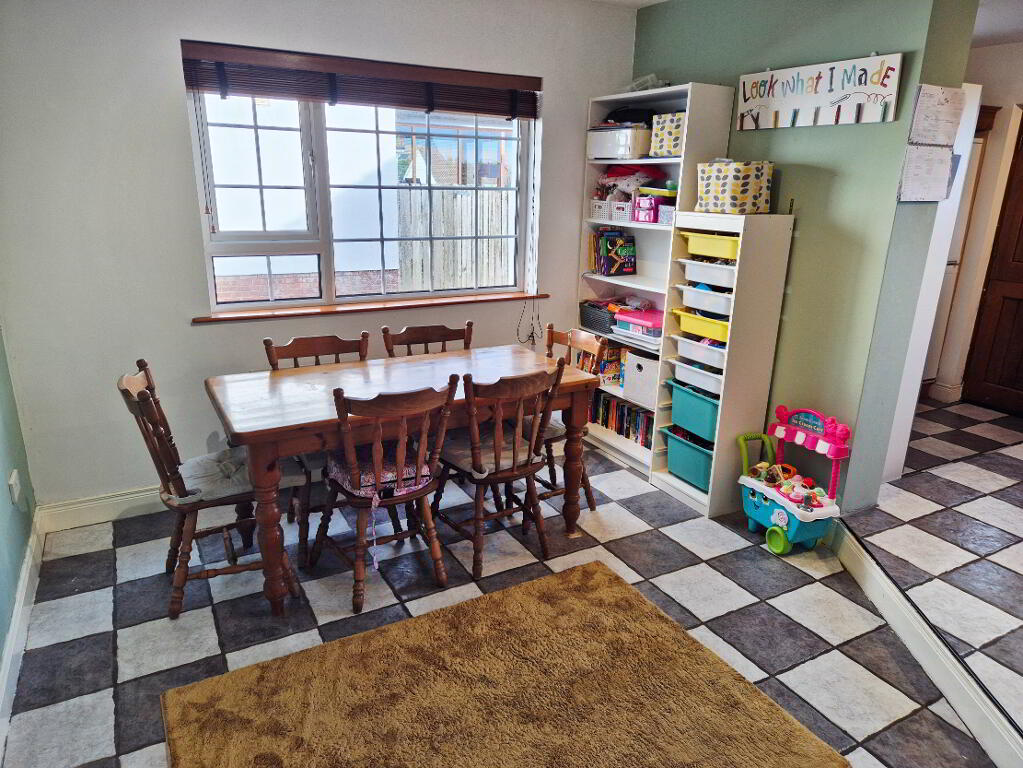
Set in a quiet cul-de-sac within one of Coleraine’s most sought-after areas, this appealing 3-bed detached bungalow offers warmth, comfort and convenience in equal measure. The home features two inviting reception rooms, including a snug or dining area off the kitchen, perfect for everyday living and entertaining. Well-kept throughout, it sits on a private site with easy-to-maintain gardens, ideal for relaxing outdoors. Just a short stroll from the Riverside Retail Park, Jet Centre, schools and transport links, the location couldn’t be handier. With bungalows in such short supply and always proving hugely popular, this one is sure to attract strong interest — early viewing is a must!
ACCOMMODATION COMPRISING:
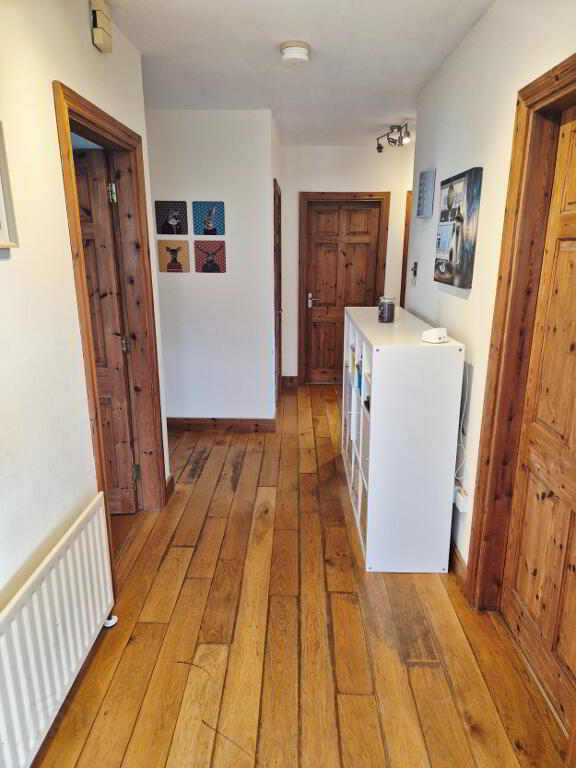
ENTRANCE HALLWAY – Solid wood flooring, built in cloakroom, built in hotpress, access to roofspace
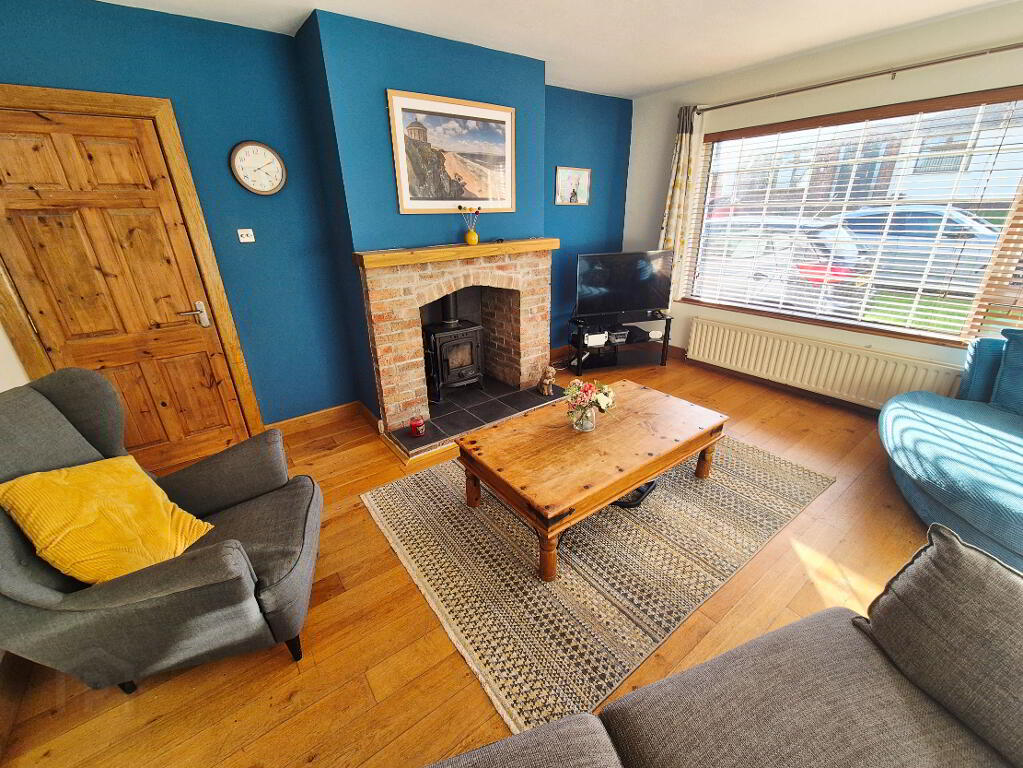
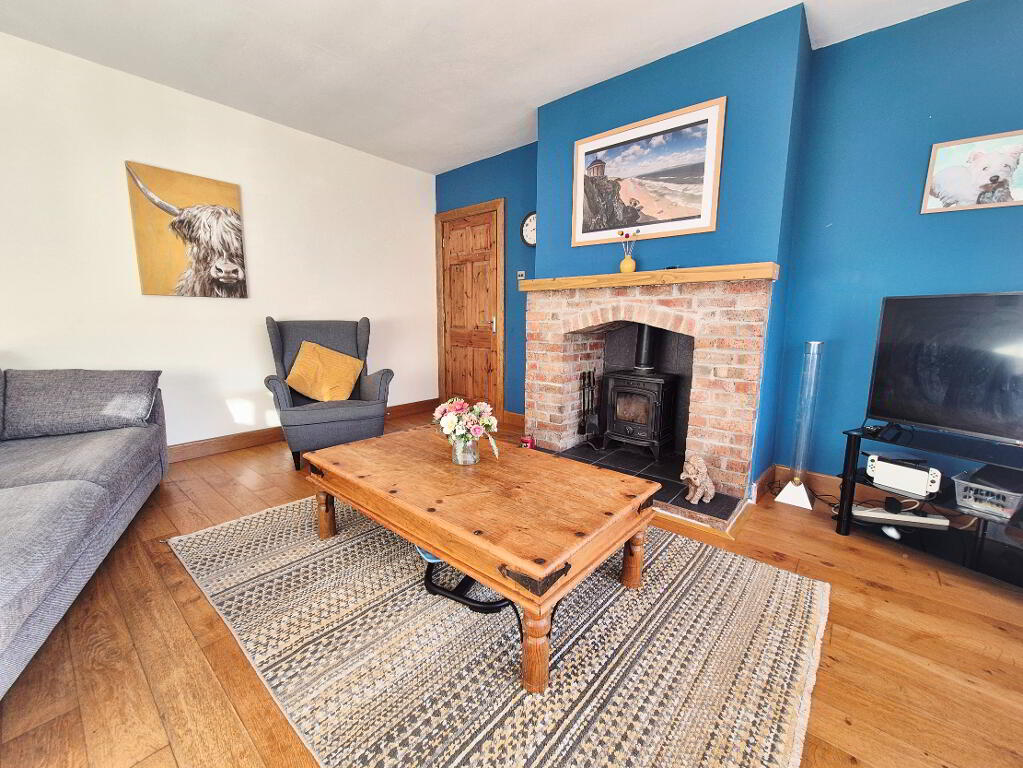
LIVING ROOM (4.65m x 4.07m) Feature rustic brick surround fireplace with wooden mantel, tiled hearth, multi fuel stove, solid wood flooring, tv point
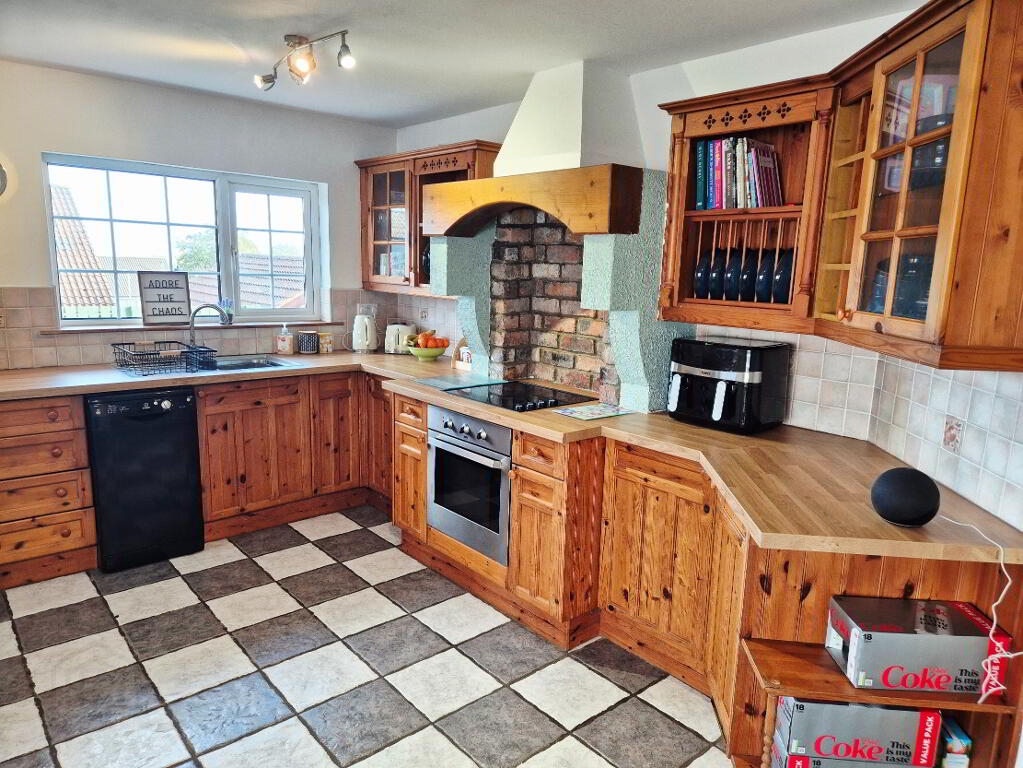
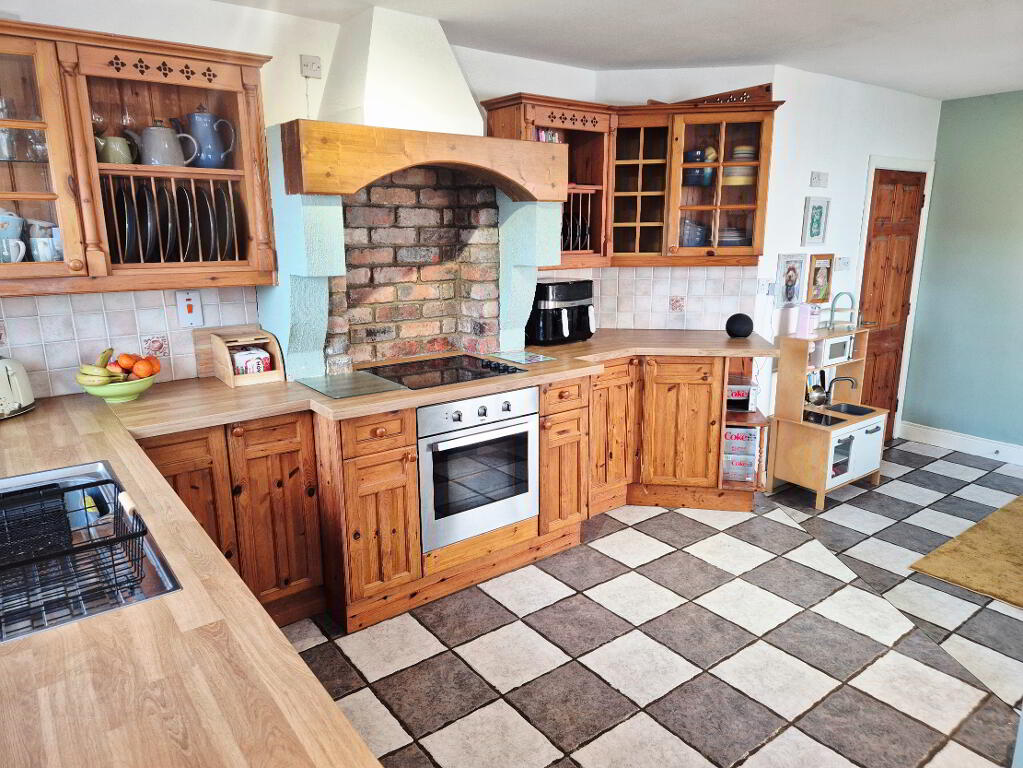
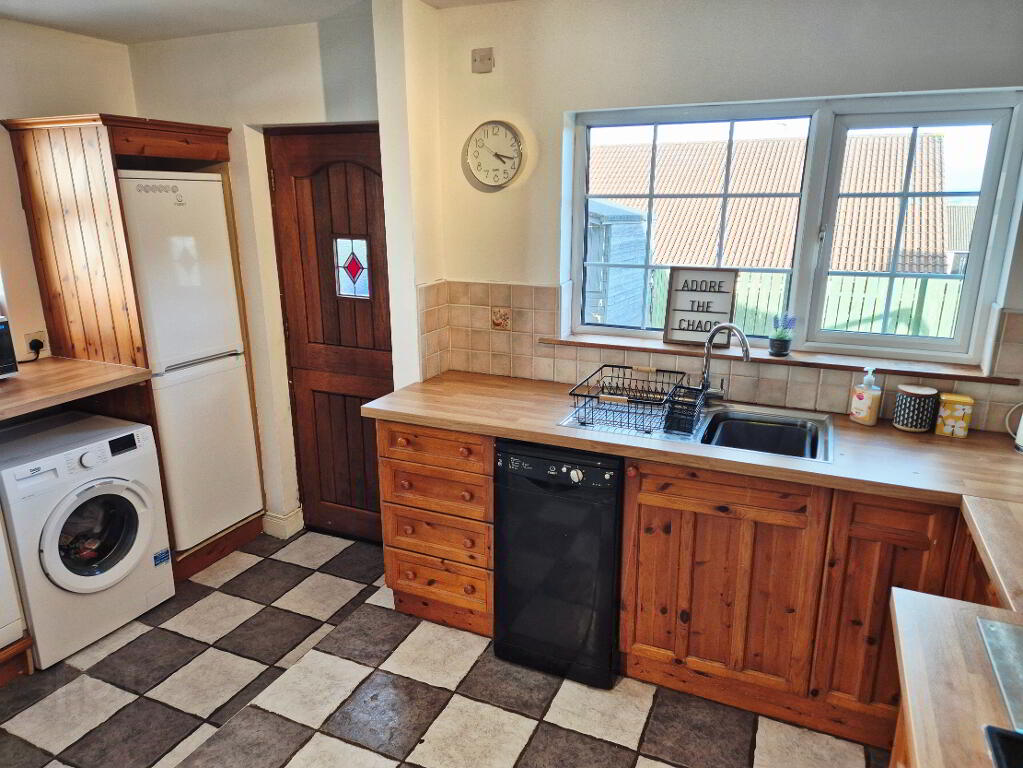
KITCHEN/DINING AREA (5.76m x 3.47m) Range of eye and low level kitchen cabinet units tiled between, glass display cabinet units, plate rack, single drainer stainless steel sink unit with mixer tap, built in electric oven and oven, concealed extractor fan with brick splashback, plumbed for dishwasher and washing machine, housing for fridge freezer vented for tumble dryer, tiled floor.
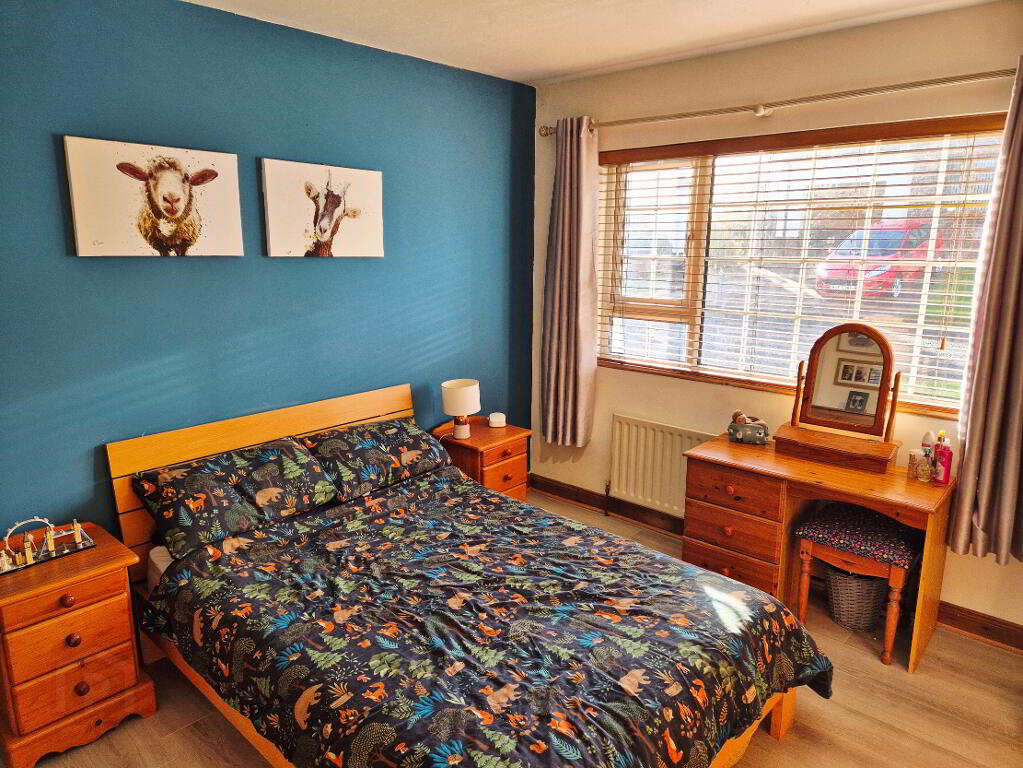
BED 1 (3.90m x 3.65m) Laminate flooring, tv point
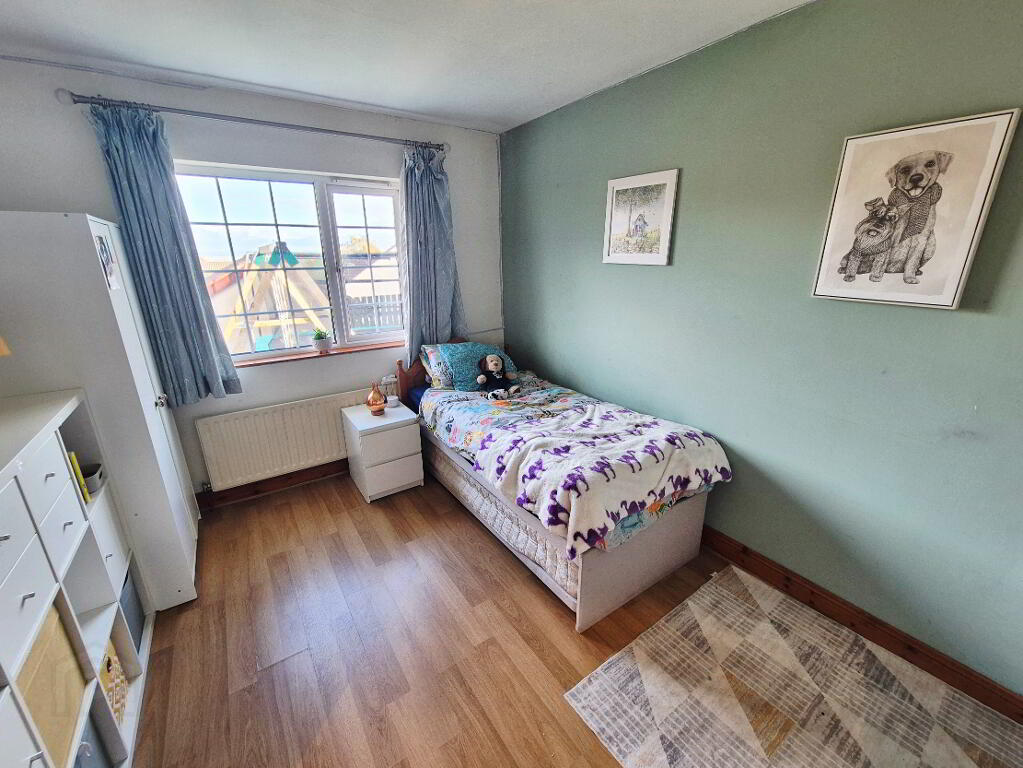
BED 2 (3.85m x 2.86m) Laminate flooring
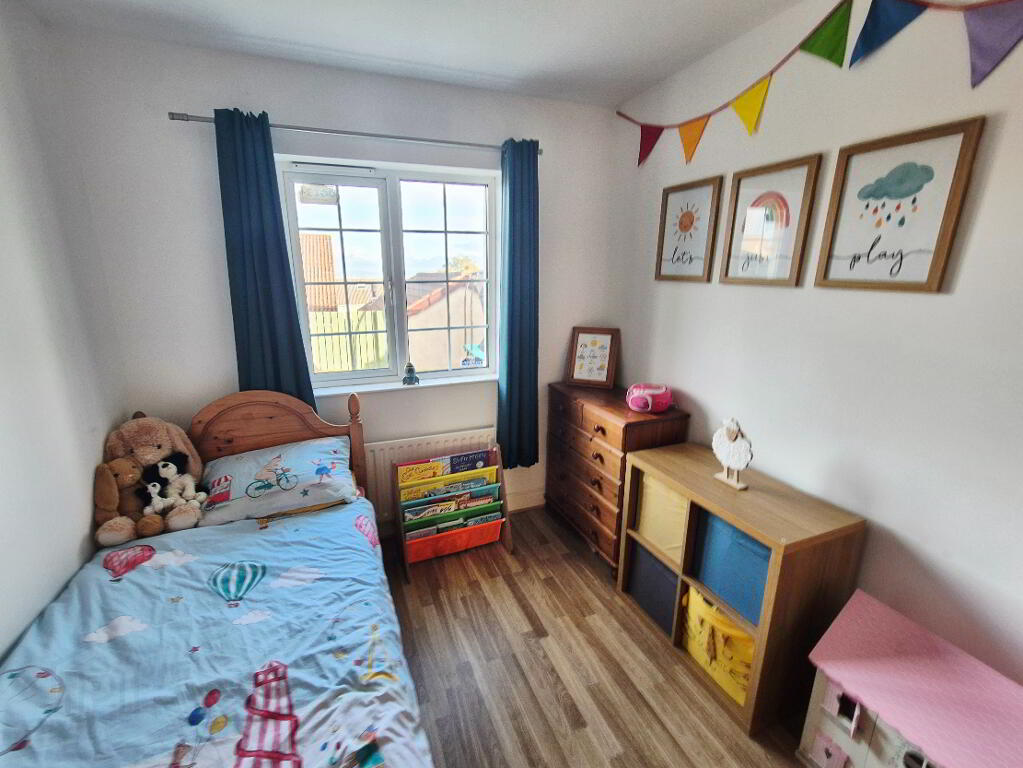
BED 3 (3.06m x 2.47m) Laminate flooring
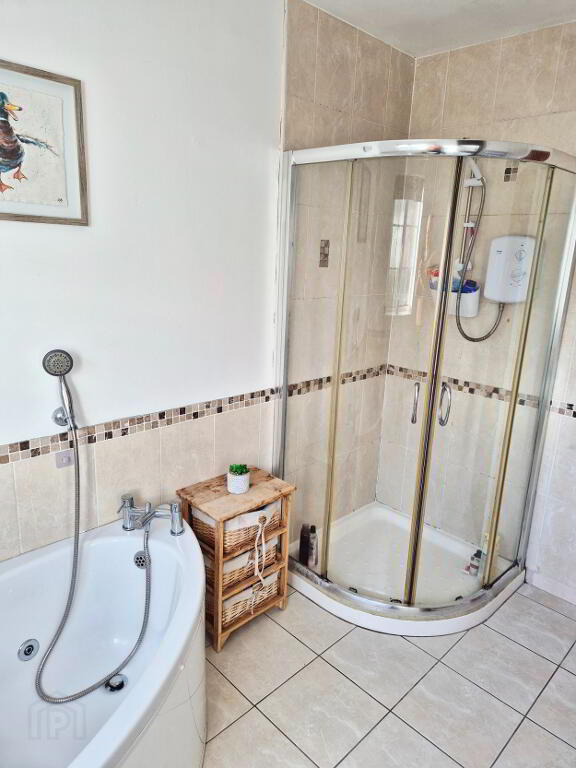
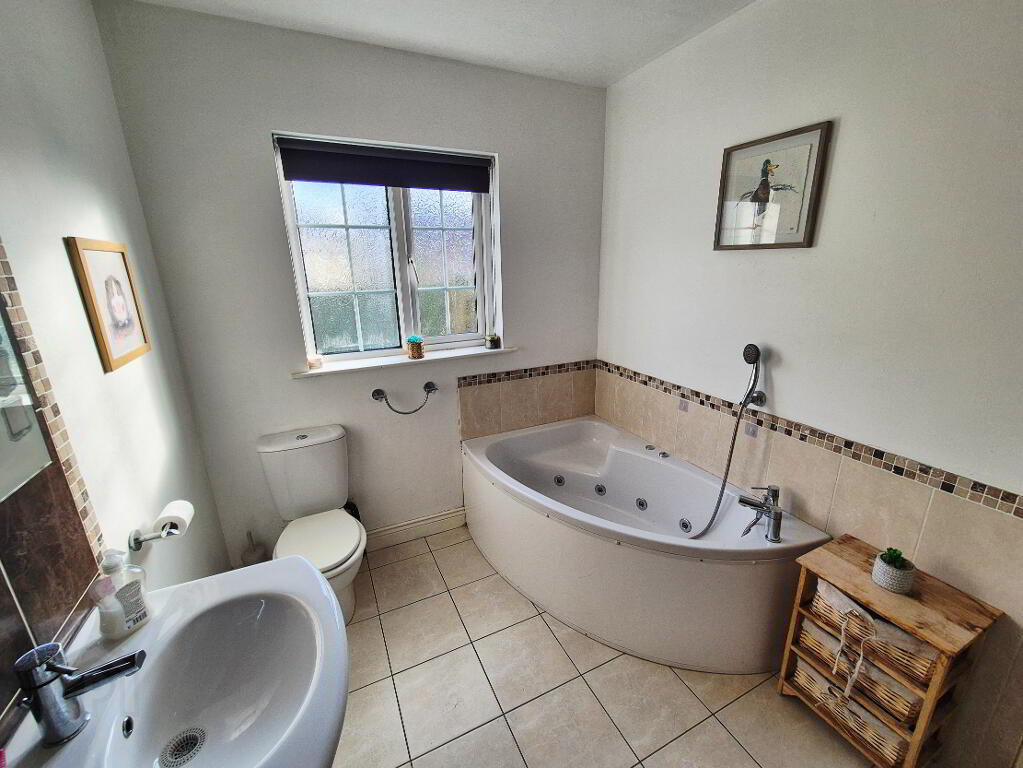
BATHROOM (2.87m x 2.47m) White suite comprising jacuzzi bath with mixer tap and shower attachment, splashback tiles quadrant shower fully tiled with “Triton” electric shower unit, vanity wash hand basin with mixer tap and splashback tiles, w/c, heated towel rail, extractor fan, tiled floor.
EXTERIOR FEATURES
* Front garden – laid in lawn
* Tarmac driveway
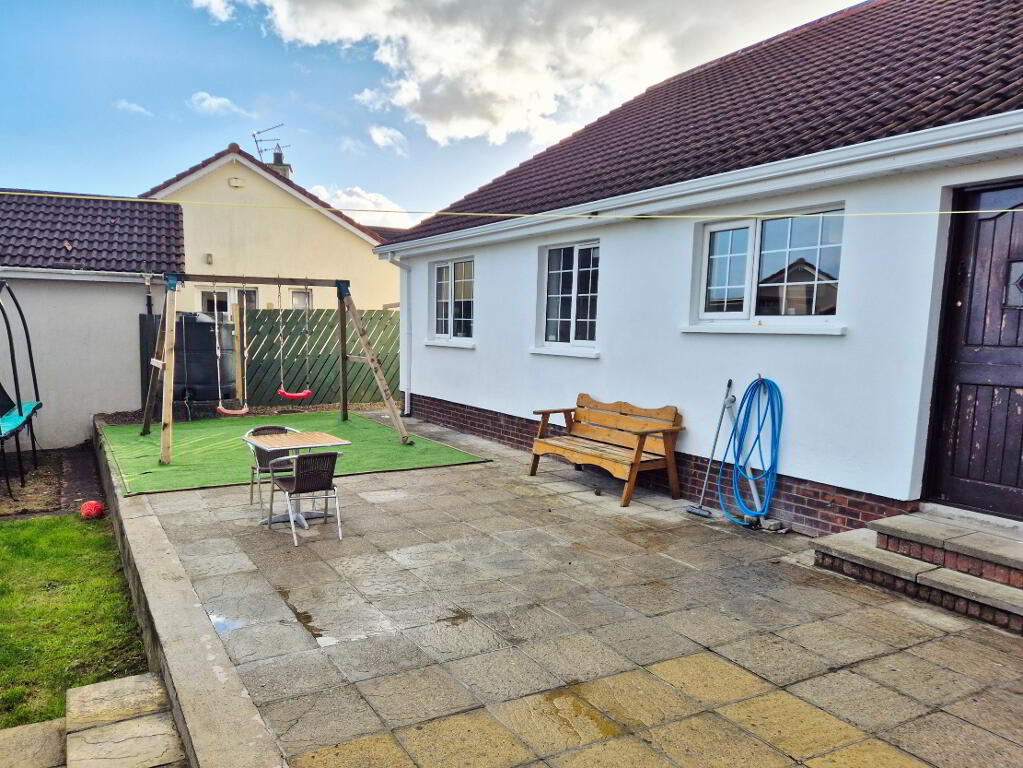
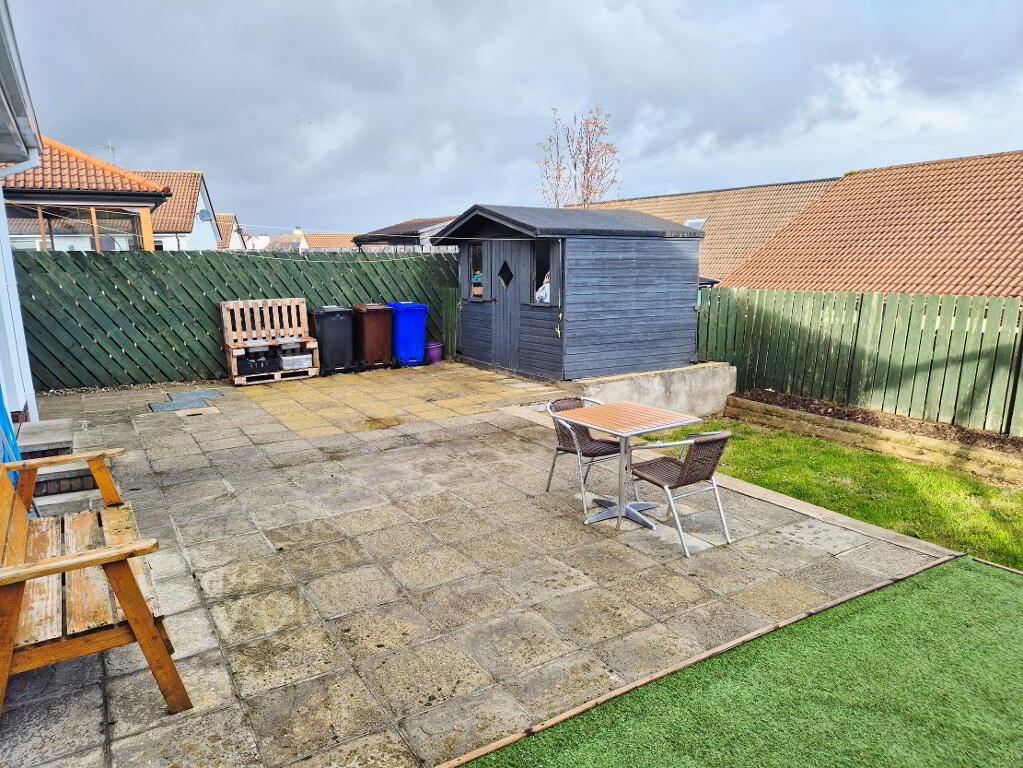
* Rear garden – fully enclosed, laid in lawn, patio area
* Garden shed
* Outside lights
* Outside tap
* uPVC fascia and soffits with recessed spots
-
Dallas Real Estate
028 7032 0980
Photo Gallery
Location
