
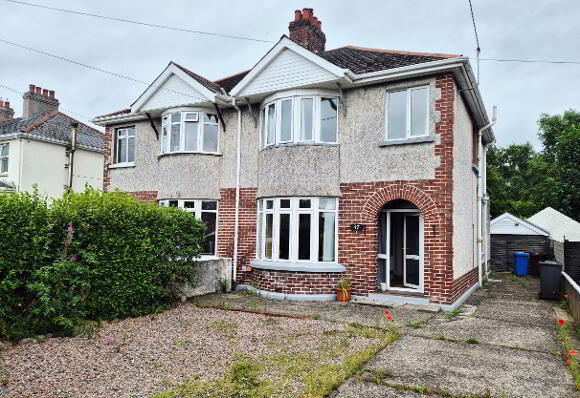
47 Portrush Road Coleraine, BT52 1RB
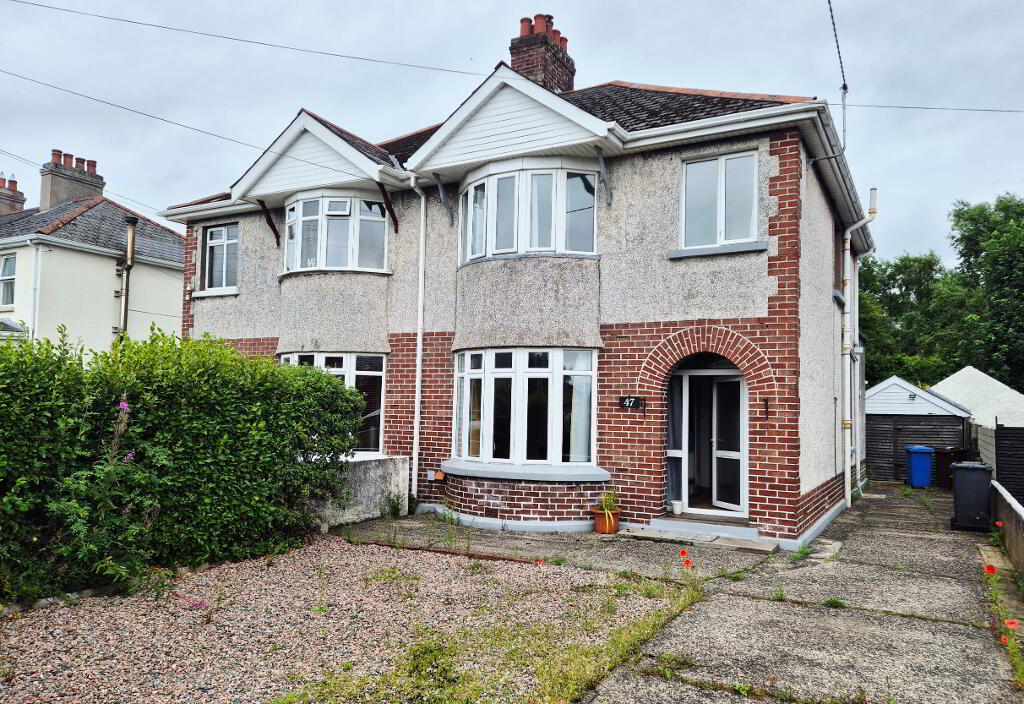
3 Bed Semi-Detached House For Sale
SOLD
Print additional images & map (disable to save ink)
Telephone:
028 7032 0980View Online:
www.dallasre.co.uk/1030606Key Information
| Address | 47 Portrush Road Coleraine, BT52 1RB |
|---|---|
| Style | Semi-Detached House |
| Bedrooms | 3 |
| Receptions | 2 |
| Bathrooms | 1 |
| Heating | Oil |
| EPC Rating |
EPC
E54/C71
|
| Status | Sold |

Additional Information
PROPERTY FEATURES
* Semi Detached House
* 3 Bedrooms
* 2 Reception Rooms
* Oil Fired Central Heating
* Double Glazed Windows in White uPVC Frames
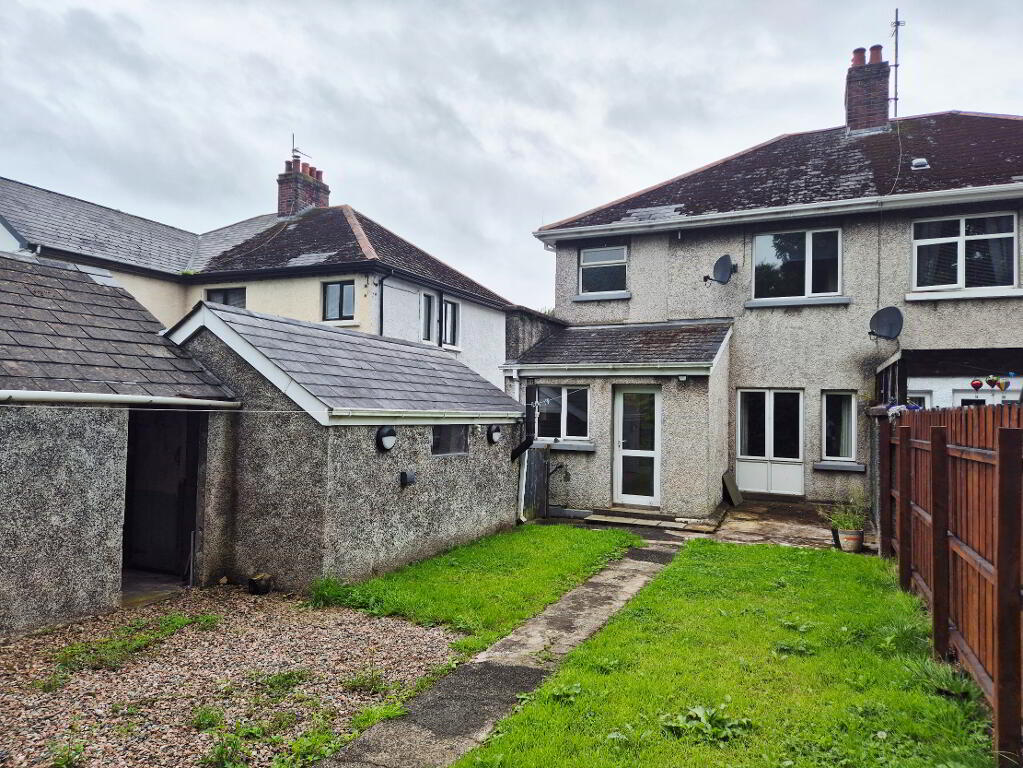
* Detached Garage
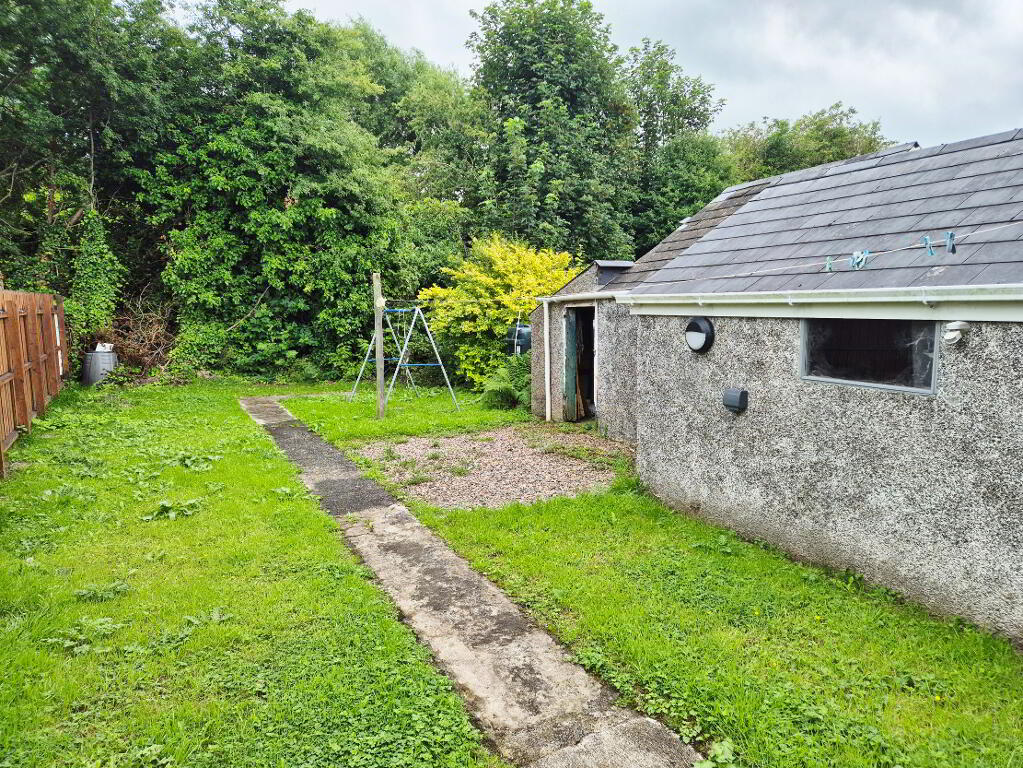
* Large Fully Enclosed Garden
* Popular Area of Town, convenient to Shops, Schools and on main arterial route to the North Coast with its array of championship Golf Courses and Golden Beaches
3-Bed Semi-Detached with Garage & Garden – Great Location Near the North Coast This 3 bedroom semi-detached home offers solid space and loads of potential, making it a great option for first-time buyers or anyone looking for a smart investment. Located on the main road leading to the North Coast, you're within easy reach of some of Northern Ireland’s best golf courses, beautiful beaches, and scenic drives. It's also handy to local schools, shops, and transport links – so day-to-day living is super convenient. Inside, the house is in reasonable condition throughout – clean, tidy, and ready to move into, with a bit of room for updating or personal touches down the line. There are two reception rooms, a separate kitchen with dining area, and three good-sized bedrooms upstairs. Outside, there’s a large enclosed garden that’s perfect for kids, pets, or a bit of gardening. You’ll also benefit from a private garage, ideal for parking or extra storage. This is a solid, affordable home in a great spot – well worth a look if you're starting out, downsizing, or investing.
ACCOMMODATION COMPRISING:
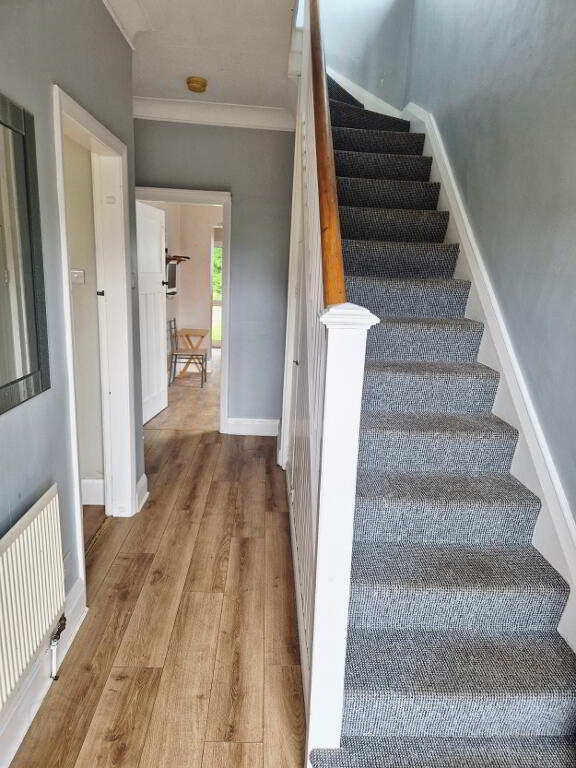
ENTRANCE HALLWAY – Understairs storage
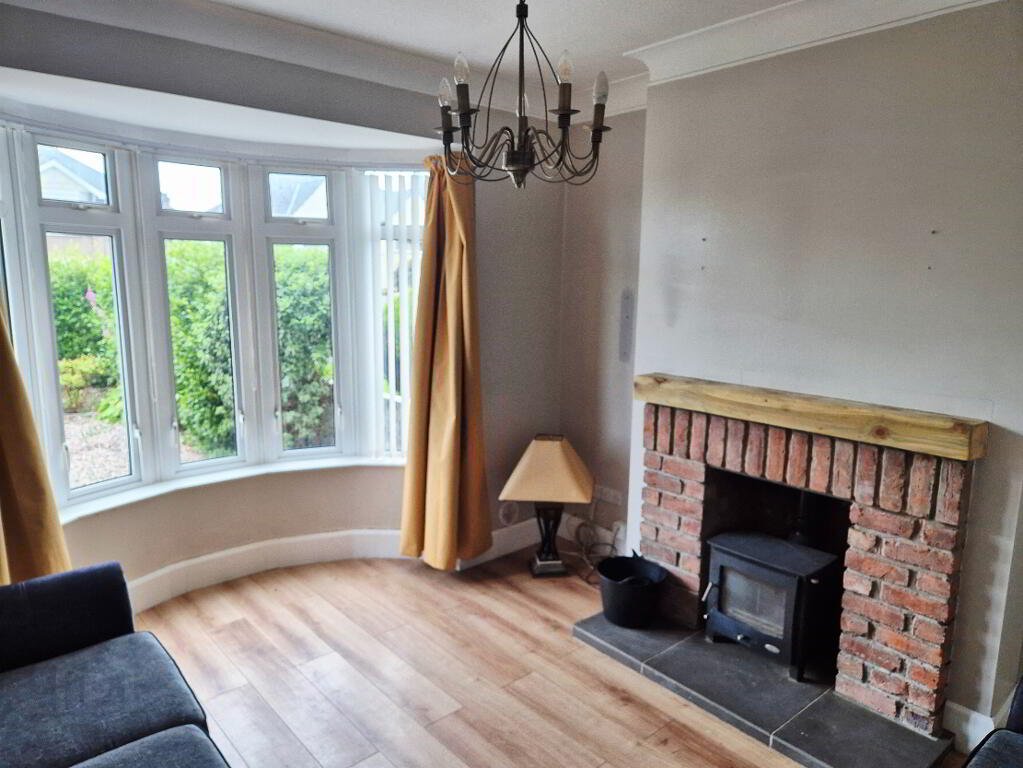
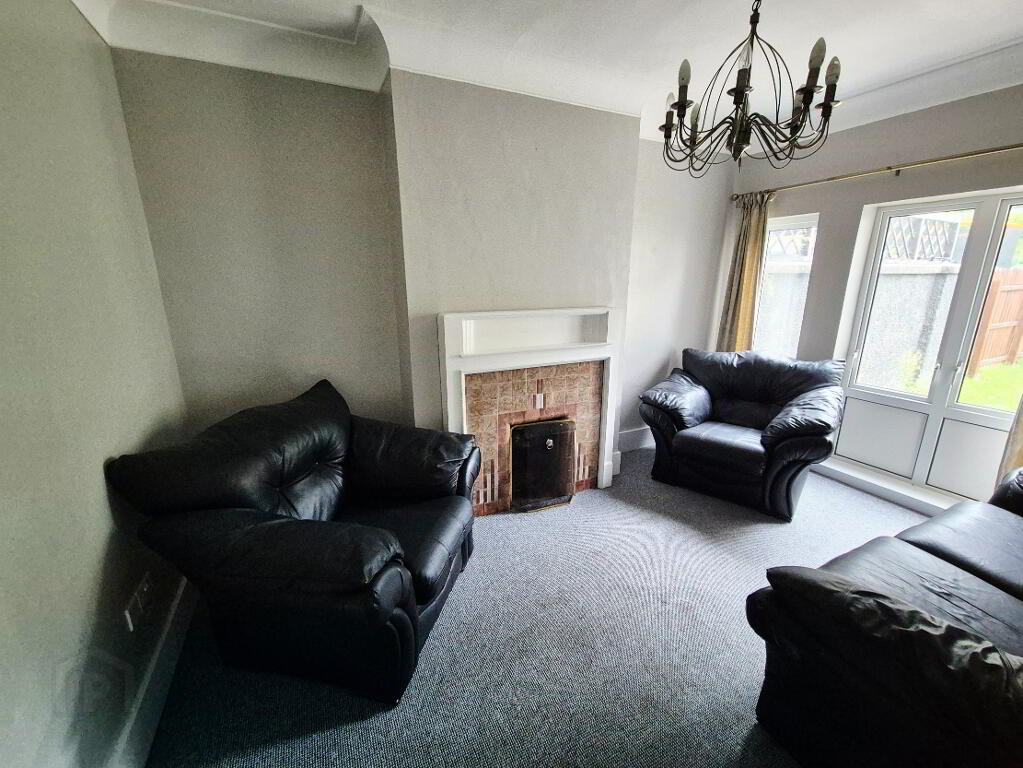
LOUNGE (4.29m x 3.62m into bow) Feature rustic brick surround fireplace with natural wood overmantle, tiled hearth and wood burning stove, laminate wood effect flooring, bow window, tv point, phone point, coving.
LIVING ROOM (4.22m x 3.14m) Feature wood surround fireplace, tiled inset.
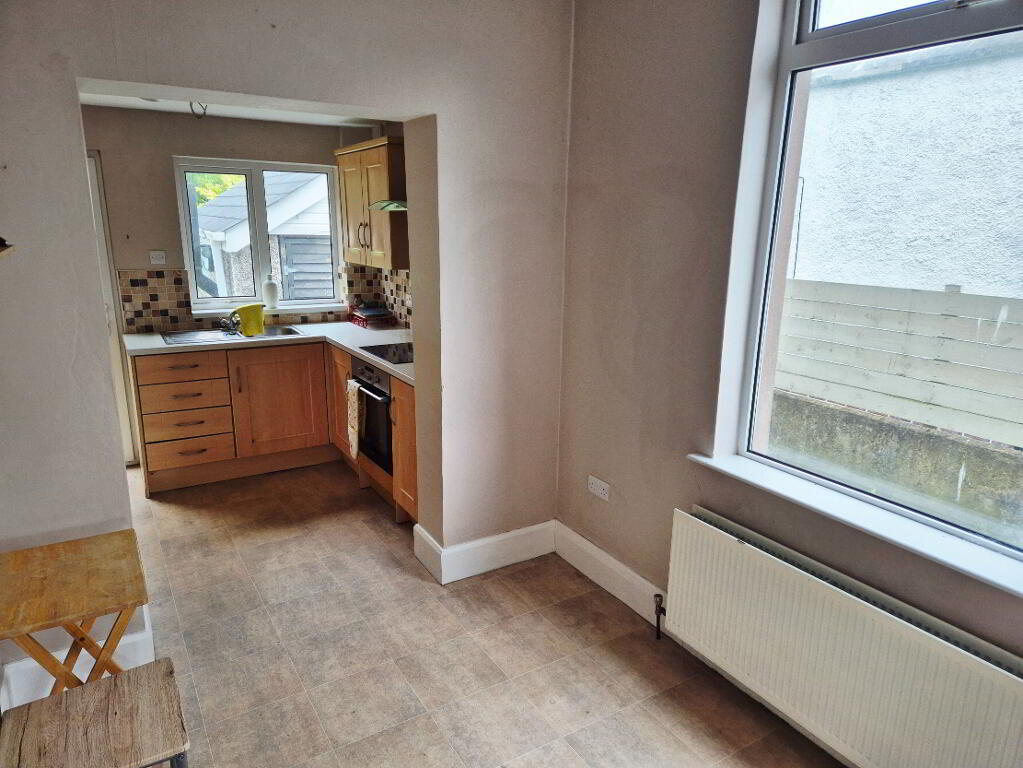
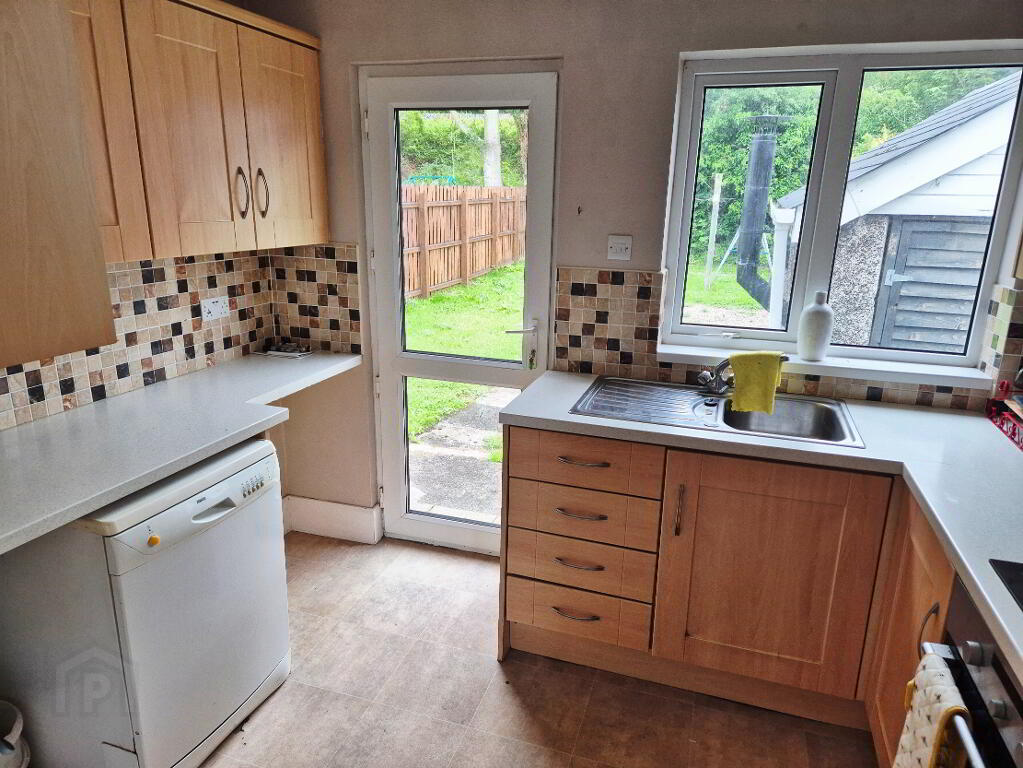
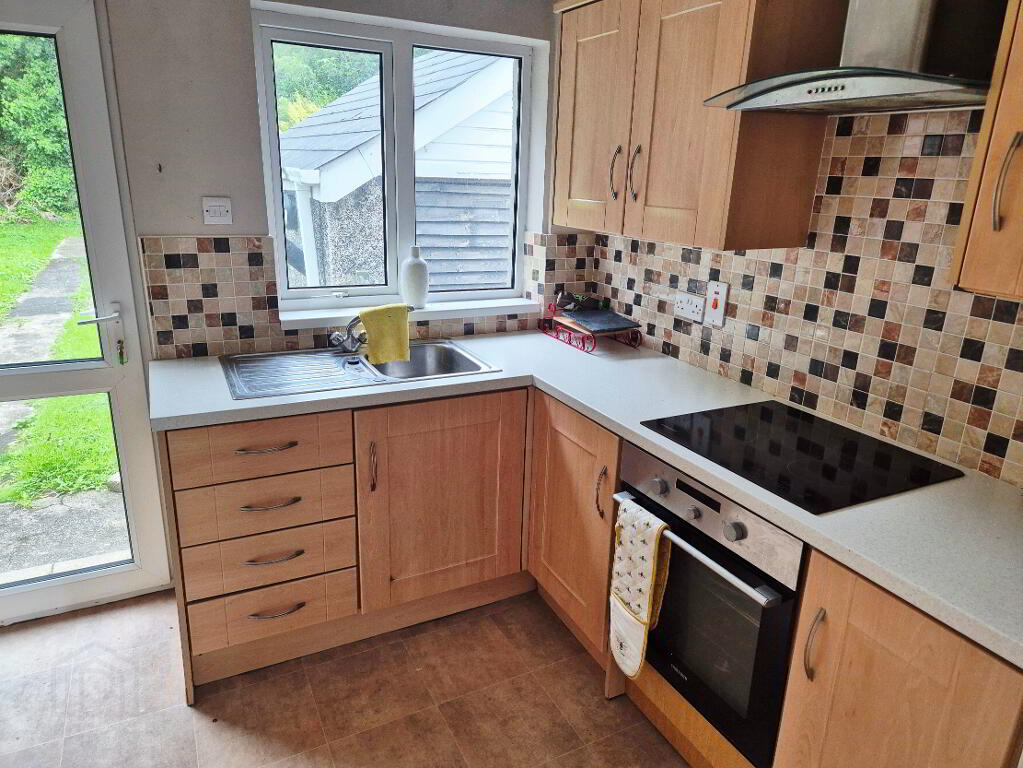
KITCHEN/DINING (5.18m x 2.90m) Range of eye and low level cabinet units, tiled between, built in electric hob and oven stainless steel chimney cooker hood, single bowl stainless steel sink unit with mixer tap, built in larder, plumbed for washing machine.
1st FLOOR – Landing, access to roofspace
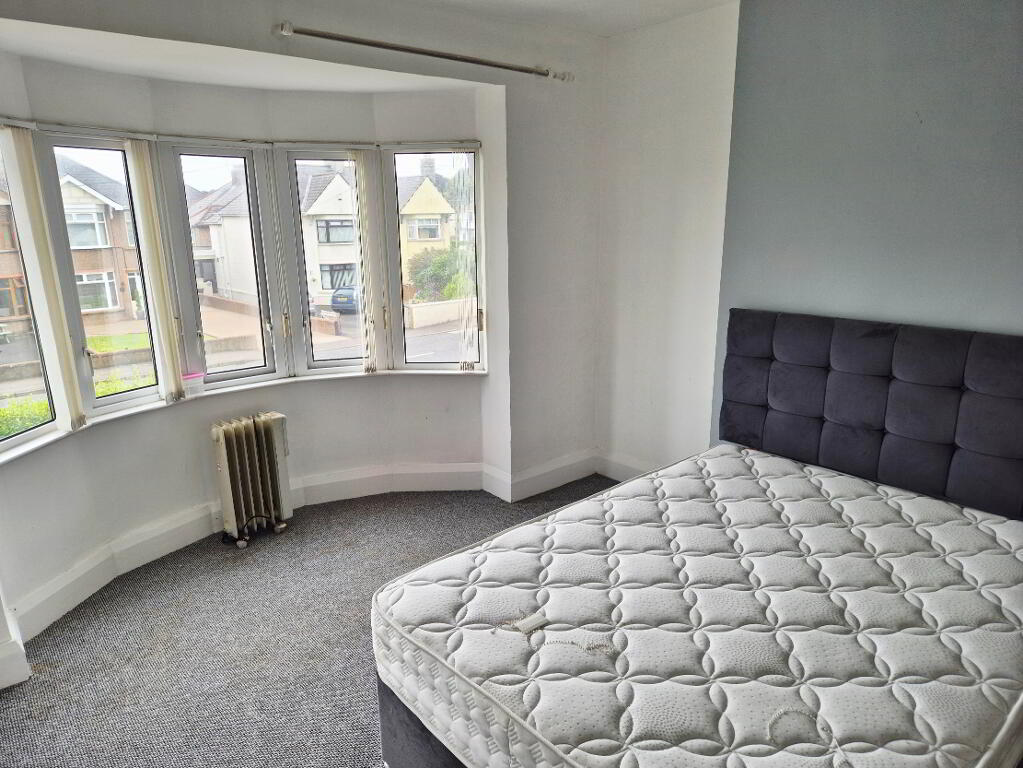
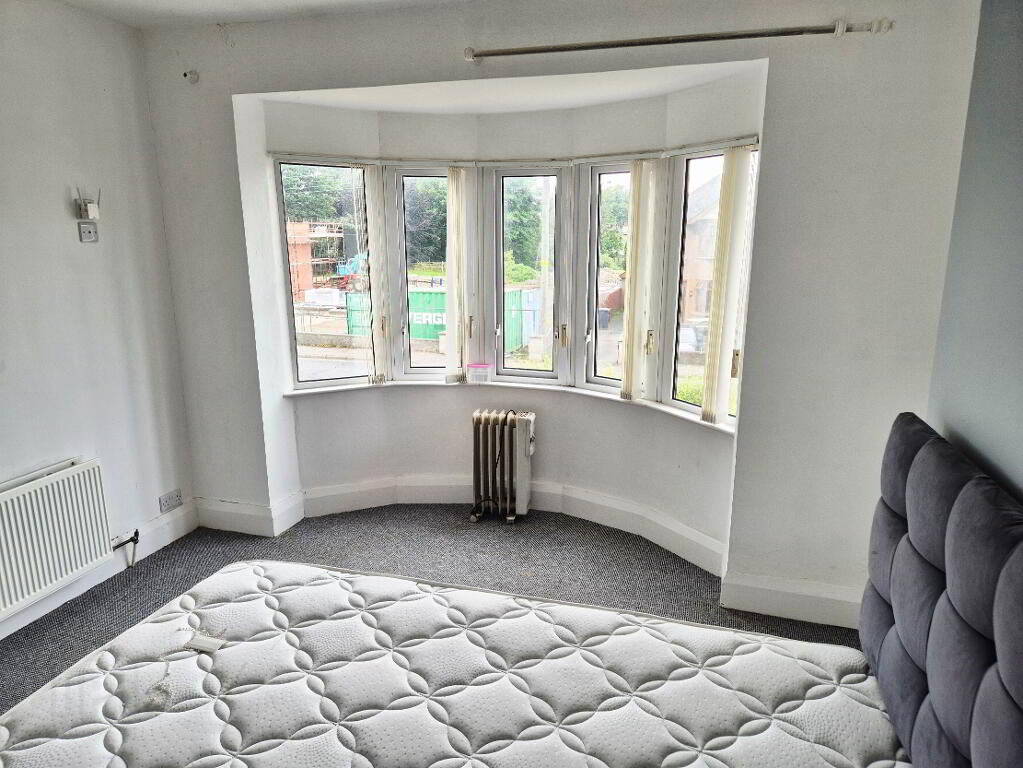
BED 1 (4.40m x 3.49m) Bow window, builtin wardrobe, tv point
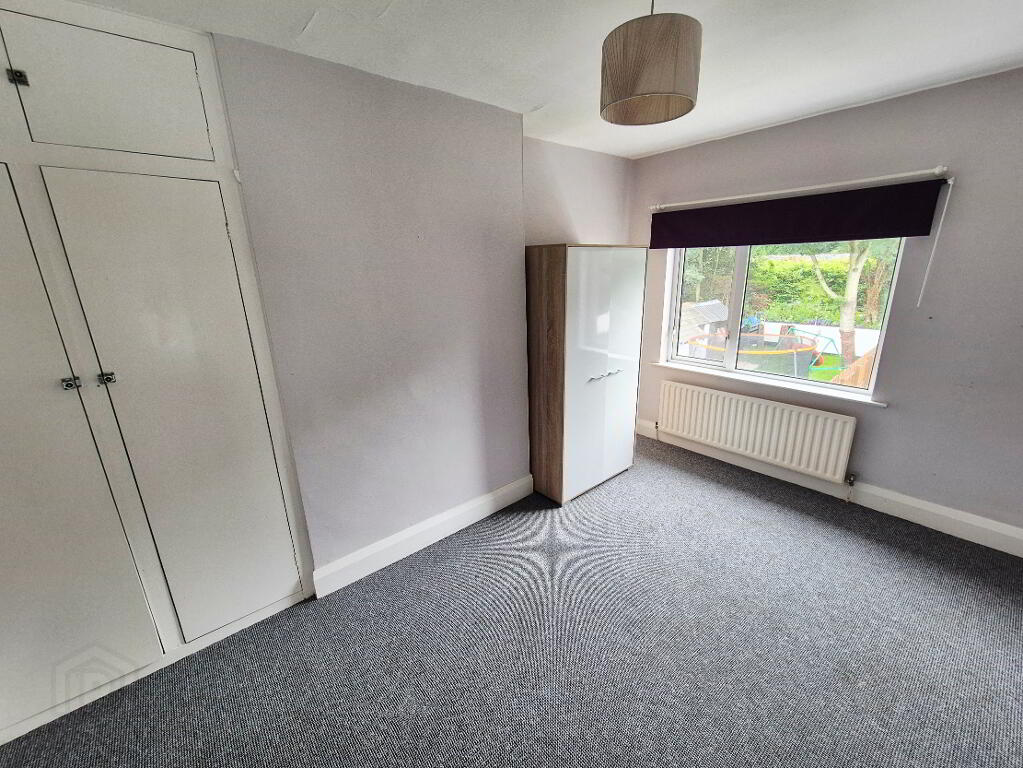
BED 2 (4.22m x 3.03m) Double built in wardrobe.
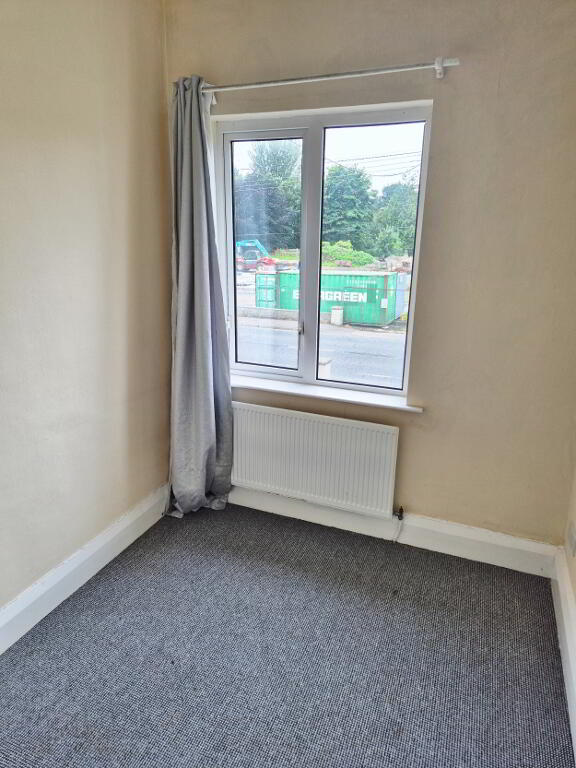
BED 3 (2.06m x 1.90m)
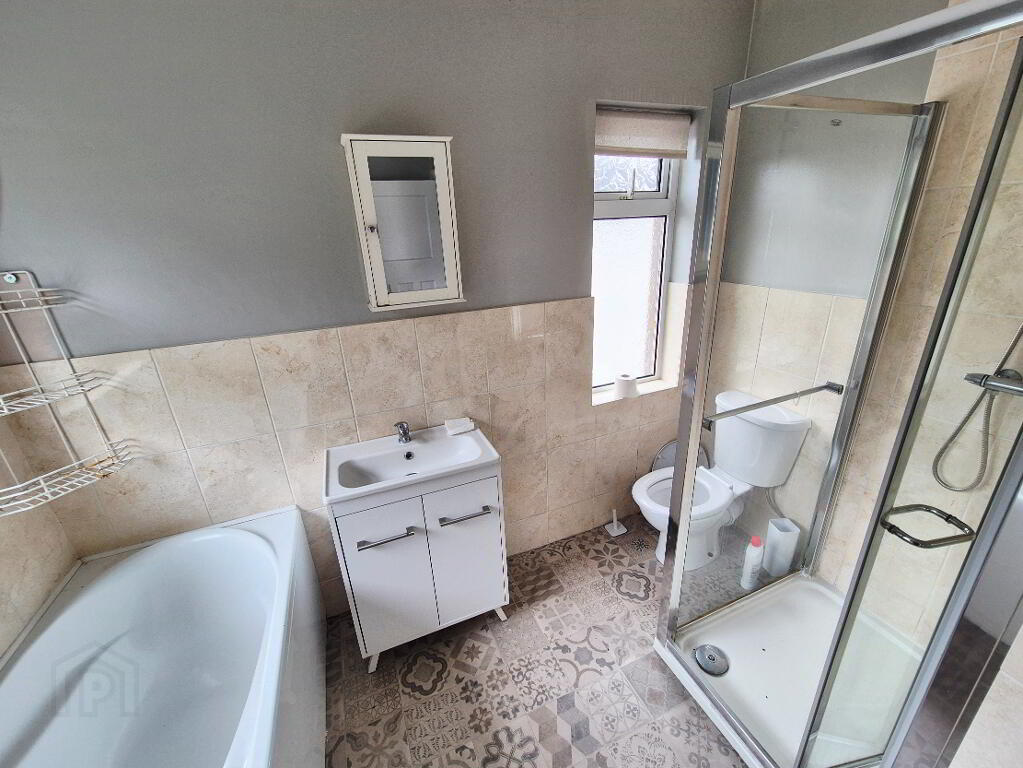

BATHROOM (2.70m x 2.40m) White suite comprising, panel bath with mixer tap, vanity basin with mixer tap, w/c, walk in shower cubicle, with shower attachment, fully tiled, extractor fan, recessed ceiling spots, half tiled walls, built in hotpress.
EXTERNAL FEATURES
* Detached Garage (4.37m x 3.10m) Light and Power
* Out Buildings
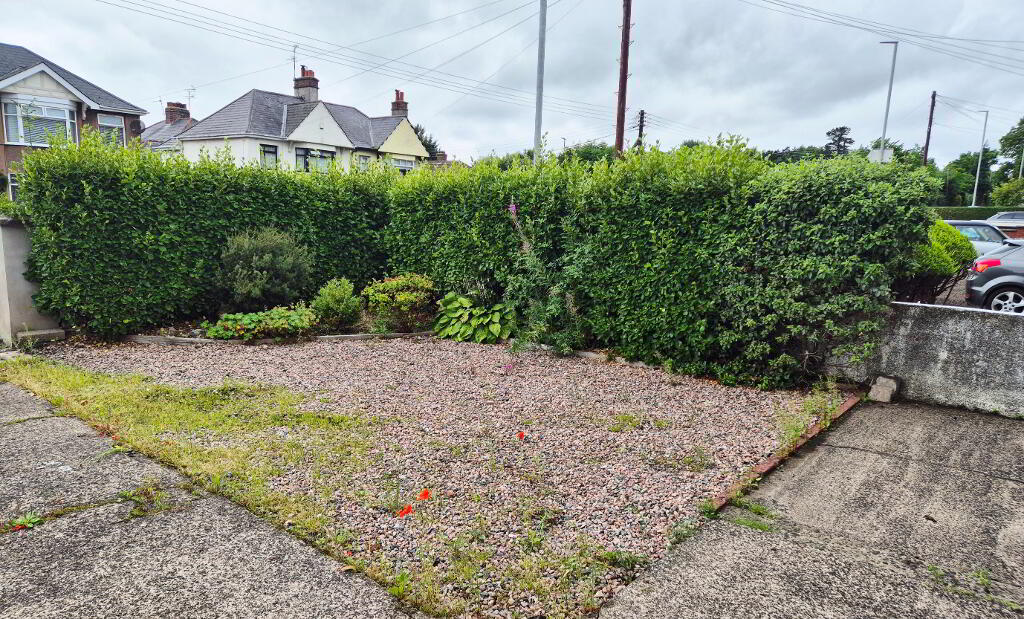
* Front garden – coloured decorative stones, mature hedging
* Rear garden – fully enclosed, laid in lawn
* Concrete driveway
* Outside Light
* Outside Tap
* uPVC Fascia and Soffits
-
Dallas Real Estate
028 7032 0980
Photo Gallery
Location
