
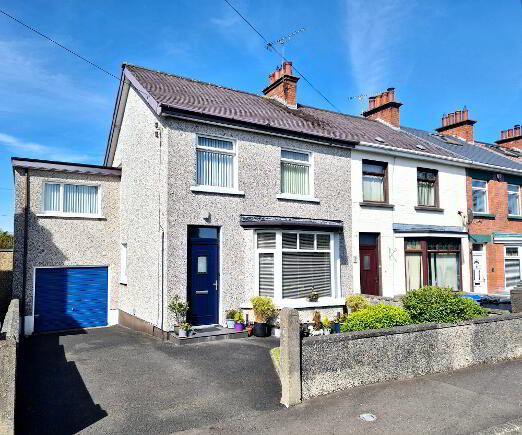
9 Carthall Road Coleraine, BT51 3LW
5 Bed End-Terrace House For Sale
SOLD
Print additional images & map (disable to save ink)
Telephone:
028 7032 0980View Online:
www.dallasre.co.uk/1013981Key Information
| Address | 9 Carthall Road Coleraine, BT51 3LW |
|---|---|
| Style | End-Terrace House |
| Bedrooms | 5 |
| Receptions | 3 |
| Bathrooms | 1 |
| Heating | Oil |
| Status | Sold |
Additional Information
PROPERTY FEATURES
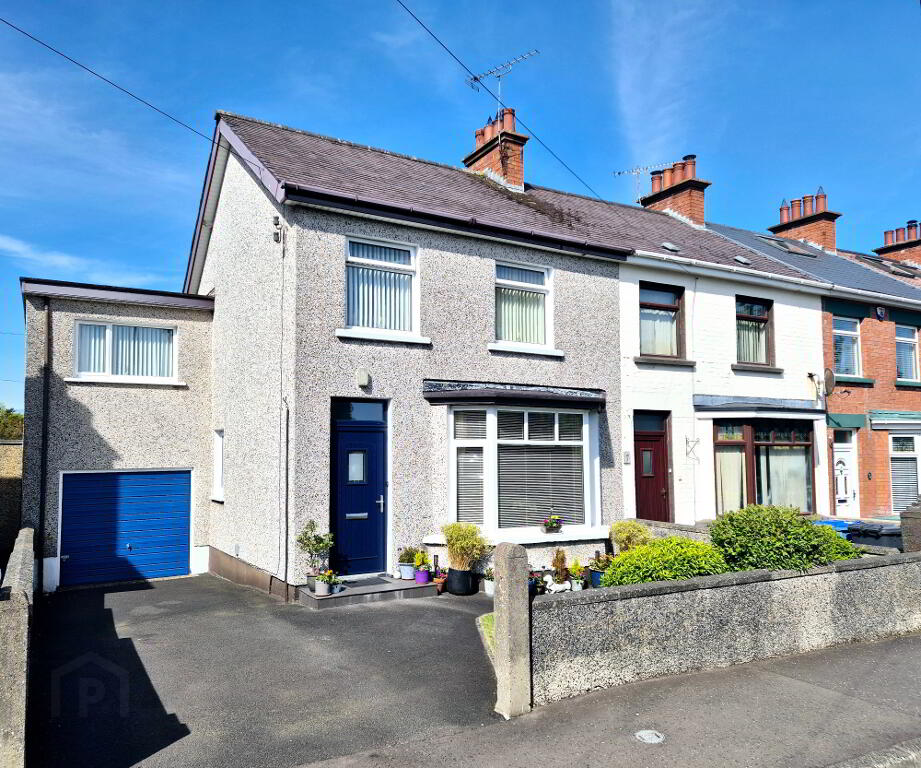
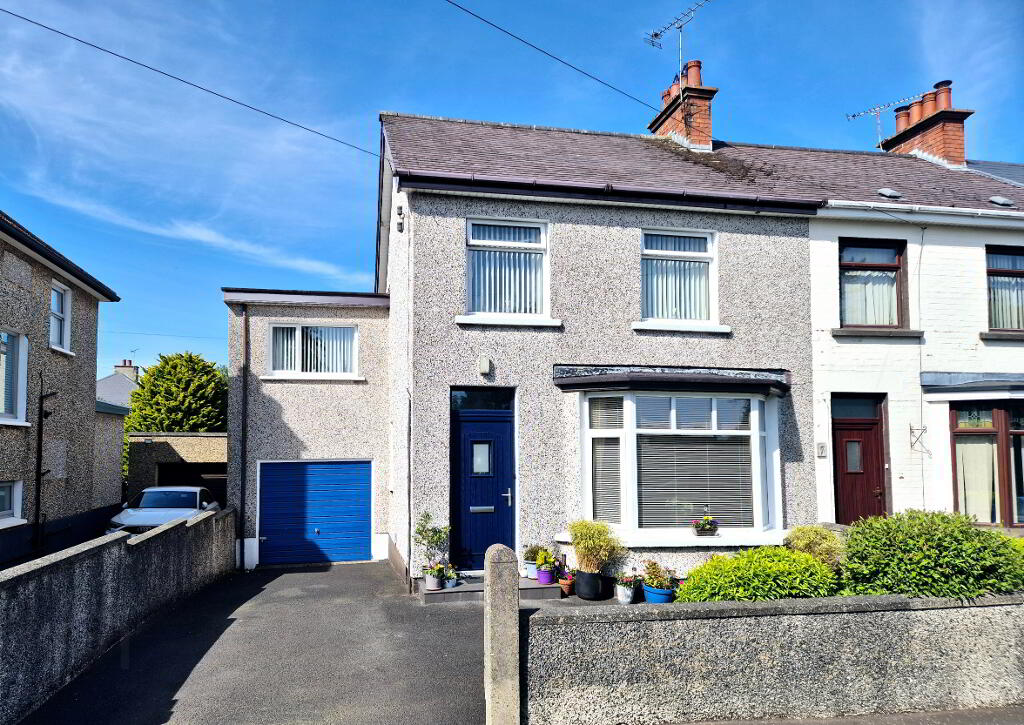
* End Terrace House
* 5 Bedrooms
* 3 Reception Rooms
* 1 Bathroom
* uPVC Double Glazed Windows
* Oil Fired Central Heating
* Attached Garage
* Tarmac Driveway
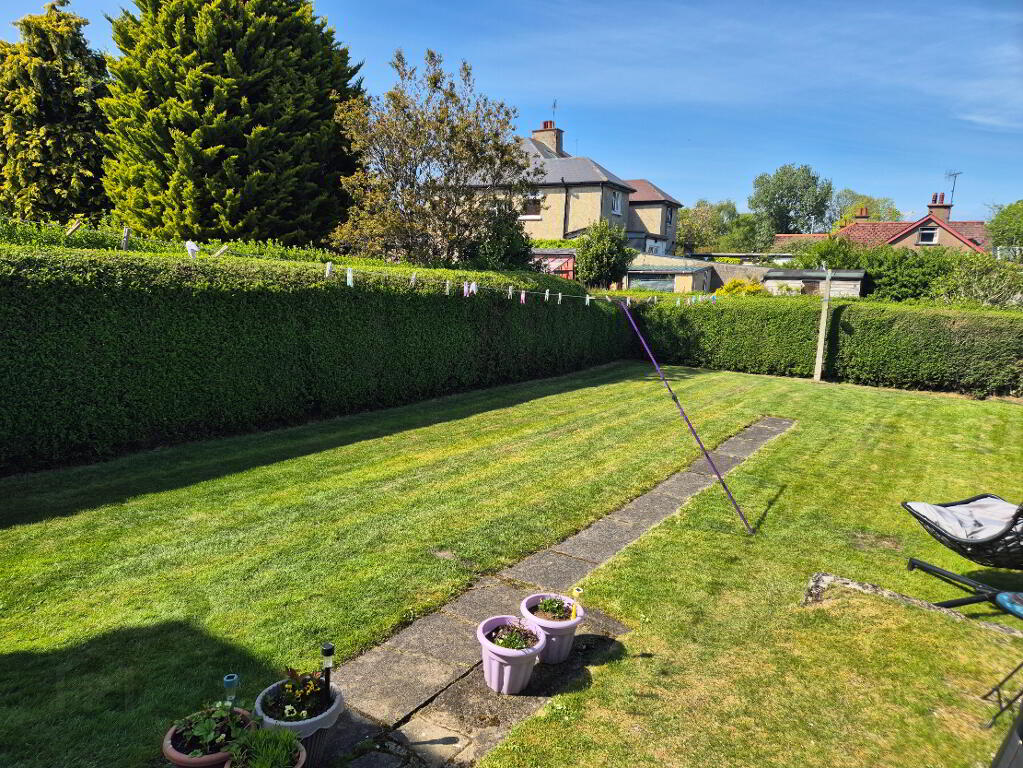
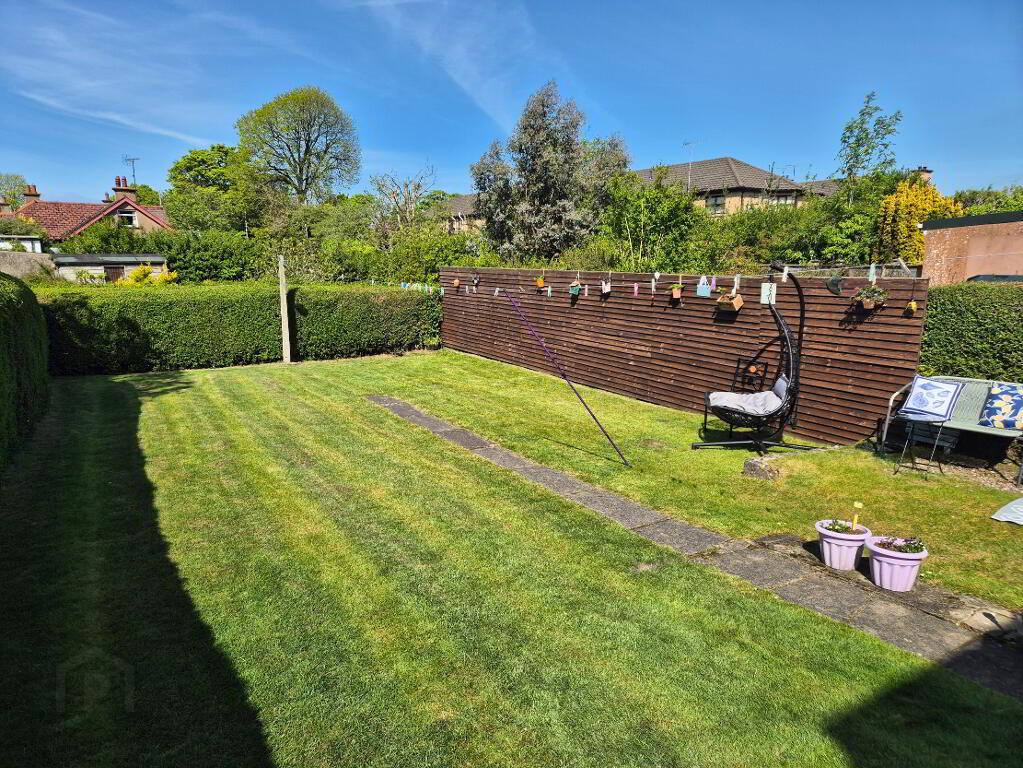
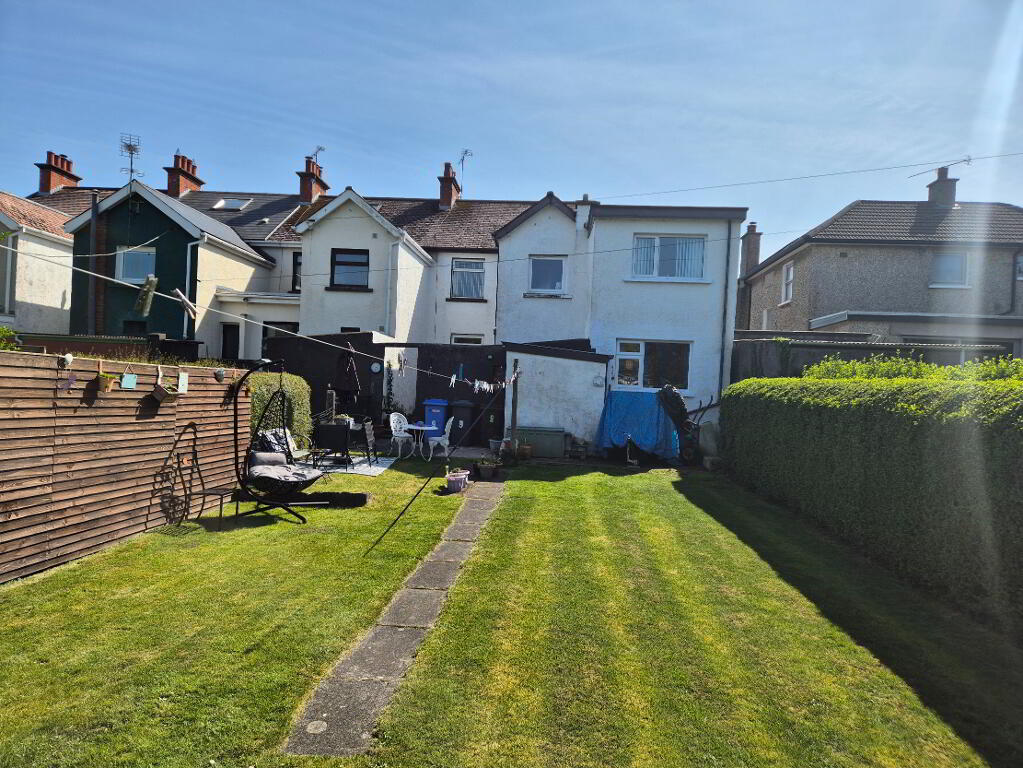
* Large Secluded Rear Garden
* Easy walking distance to Town Centre
* Close proximity to Grammar, Secondary and Primary Schools
* Castlerock Beach and Golf Club only a short drive away
* Superb Family Accommodation
Welcome to this charming five bedroom, 3 reception end terrace home, perfectly designed for comfortable family living. Set in a popular residential area, this property offers a unique combination of space and privacy whilst walkable access to primary, grammar and secondary schools, with shops, cafes and public transport all within easy reach. Enjoy the coastal lifestyle with stunning sandy beaches and Links Golf Course at Castlerock only minutes away. Contact us now to book your private tour and experience all this charming home has to offer.
ACCOMMODATION COMPRISING:
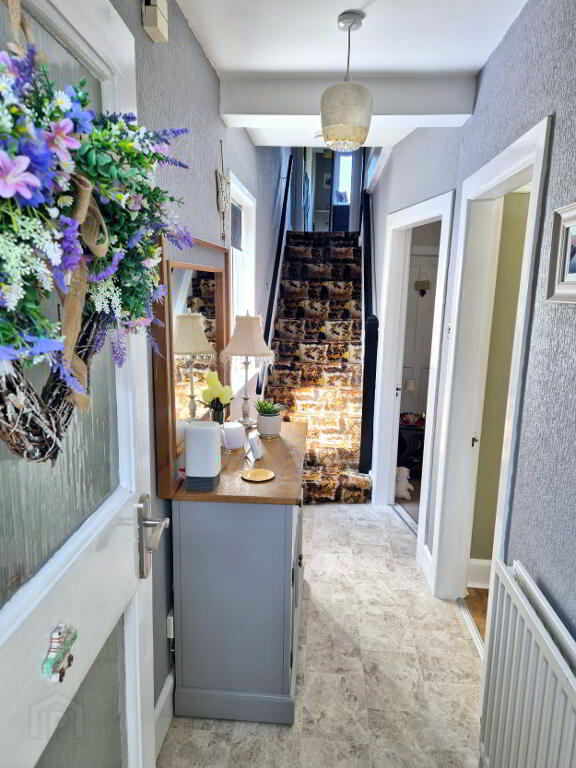
ENTRANCE PORCH – Composite front door, glass panel door and tiled floor
HALLWAY – Phone point
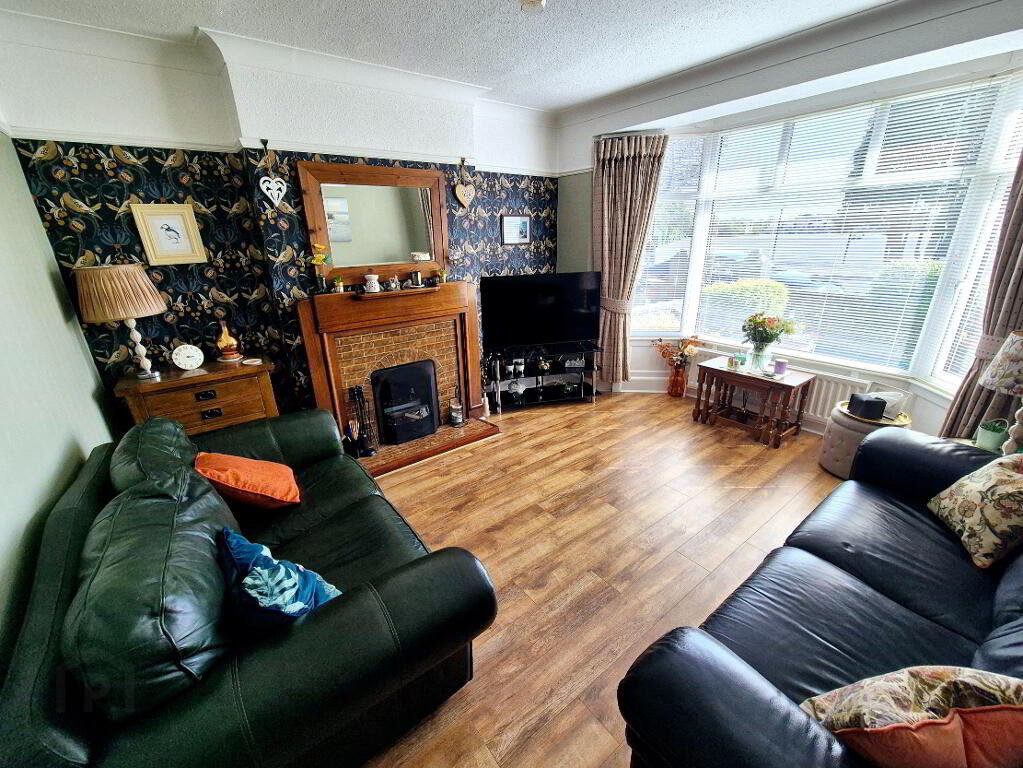
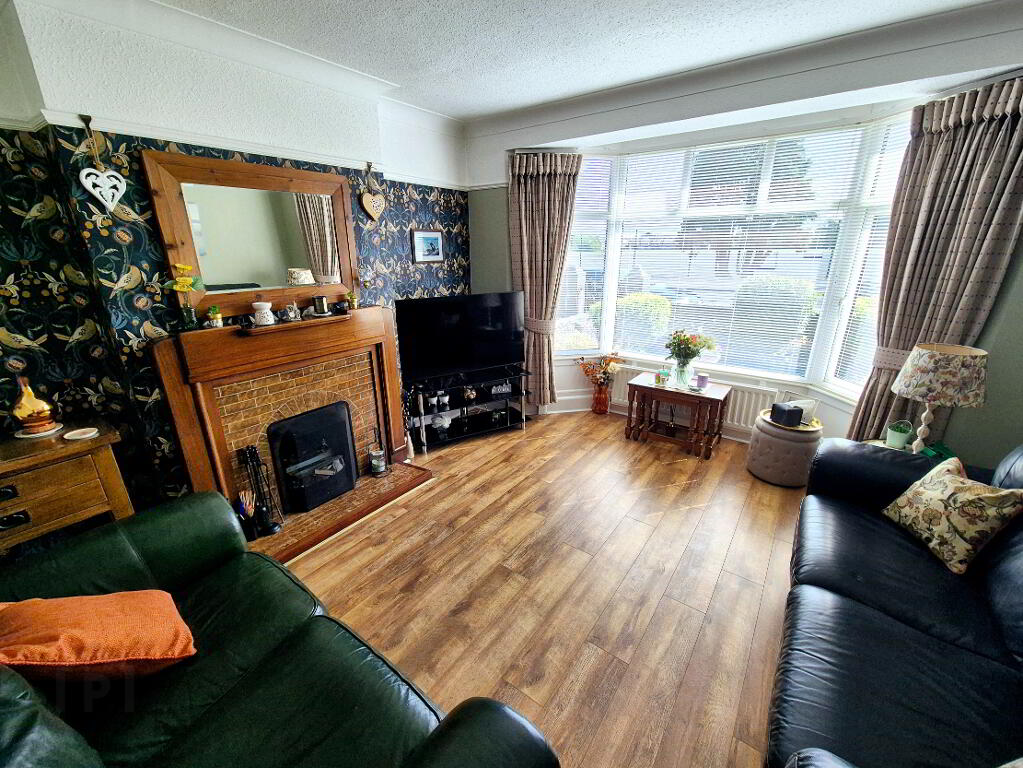
LIVING ROOM (4.30m x 3.78m into bay window) Feature wood surround fireplace, tiled hearth and inset, laminate wood effect flooring, tv point
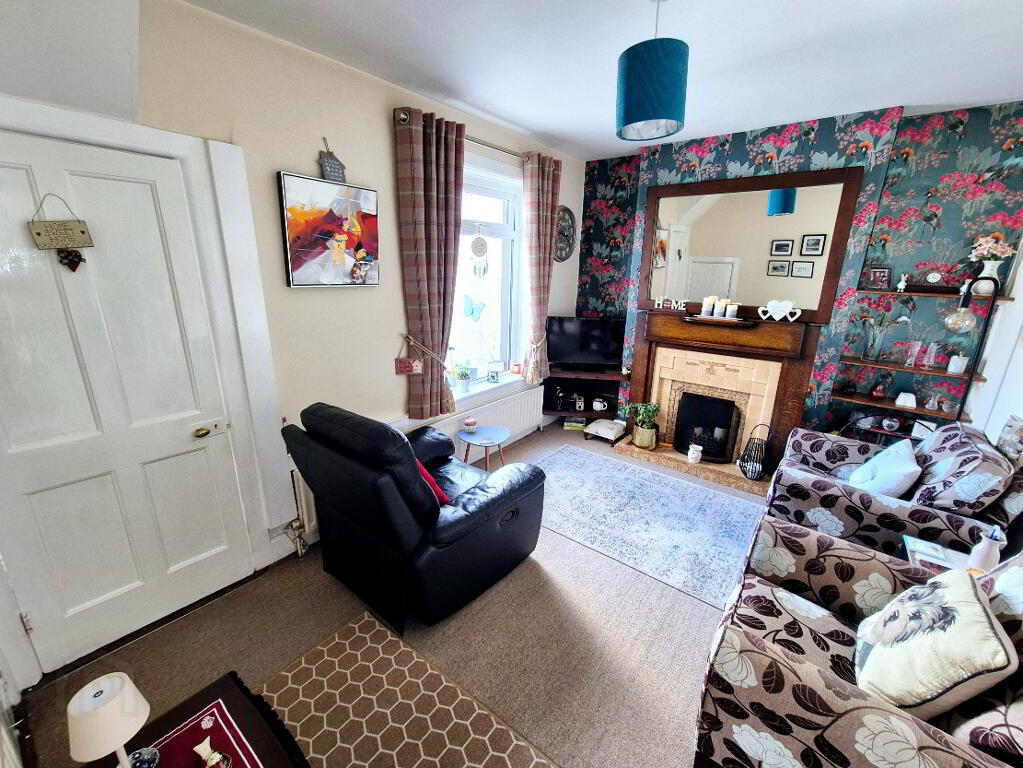
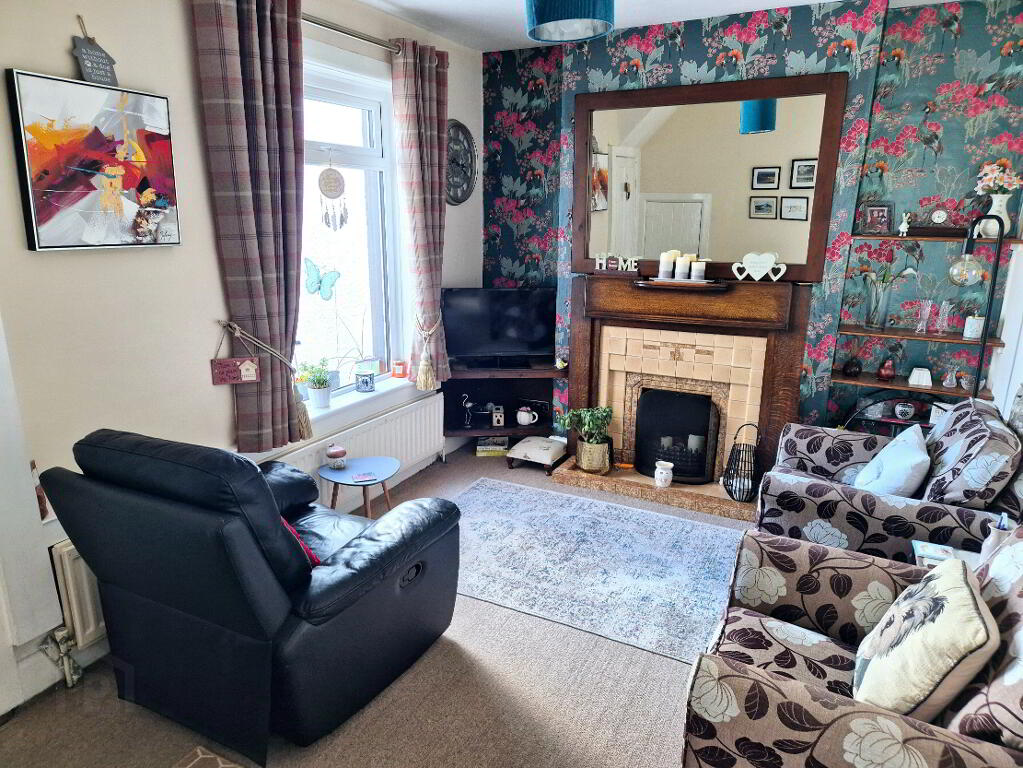
LOUNGE (4.50m x 3.20m) Feature wood surround fireplace, tiled inset and hearth, tv point, under stairs storage.
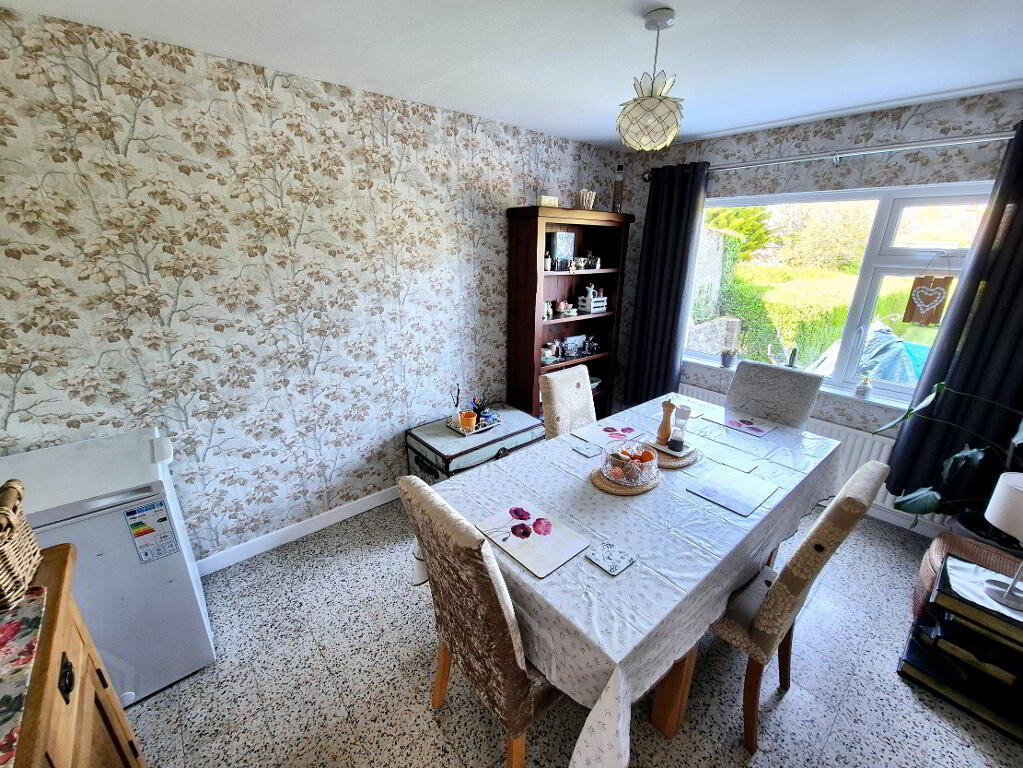
DINING ROOM (3.80m x 2.70m) Tiled floor, views over rear garden
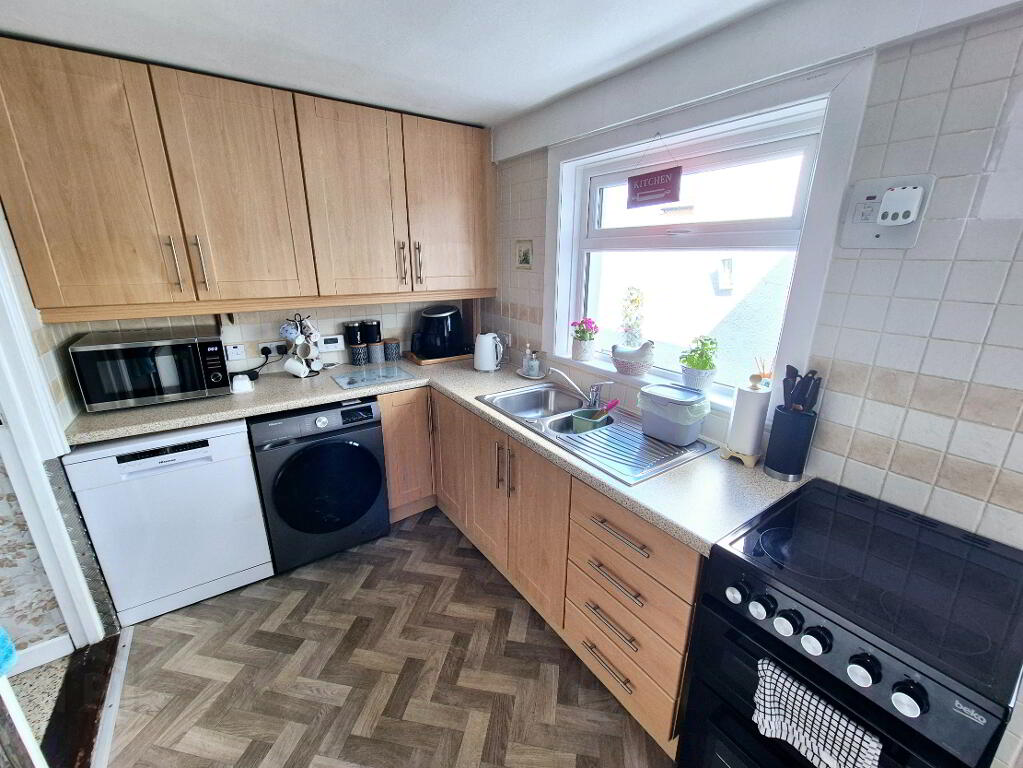
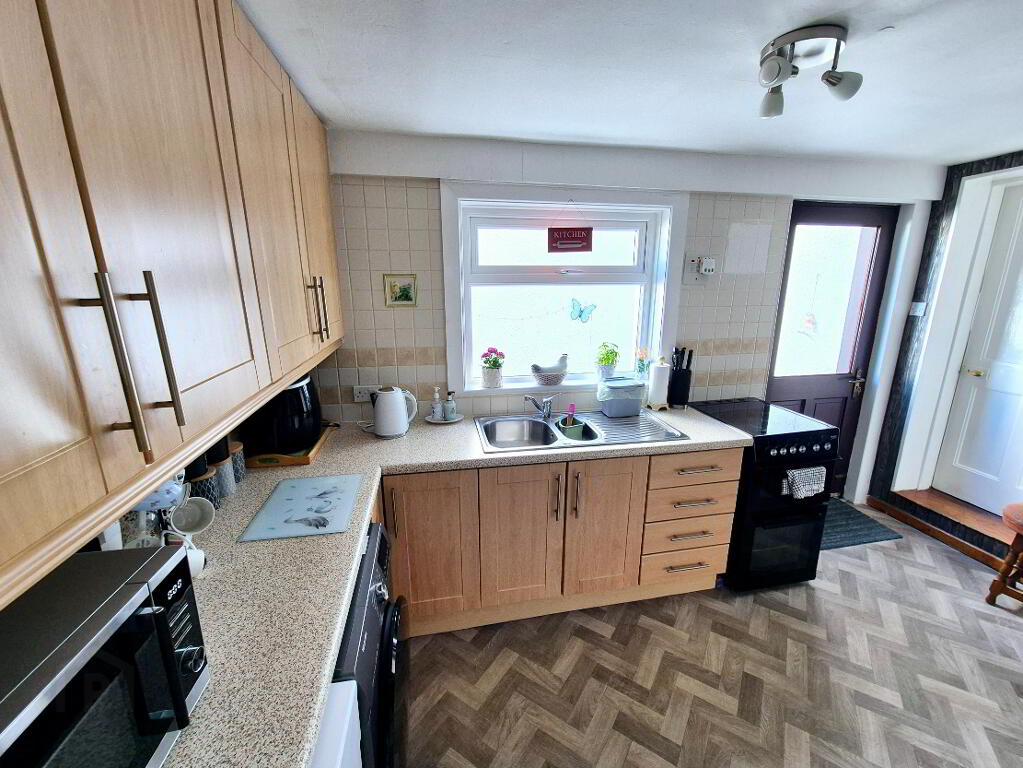
KITCHEN (4.00m x 2.20m) Range of eye and low level cabinet units tiled between, one and half bowl stainless steel sink unit with mixer tap, space for fridge, cooker and washing machine.
1st FLOOR
LANDING – Access to roofspace, built in cupboard
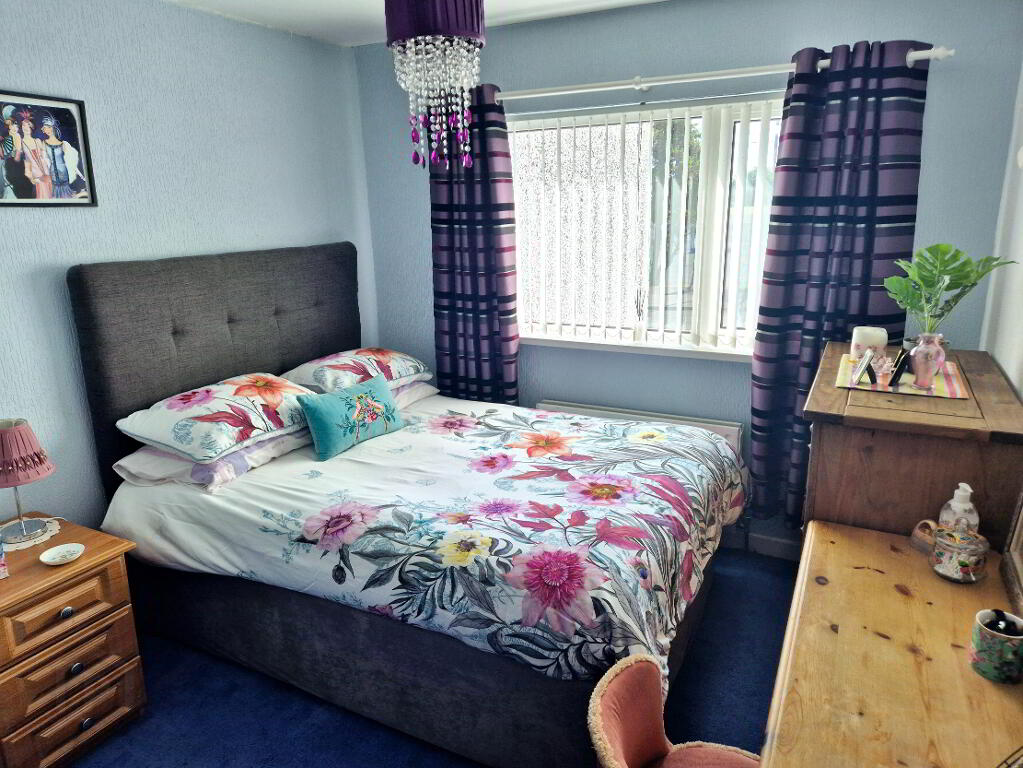
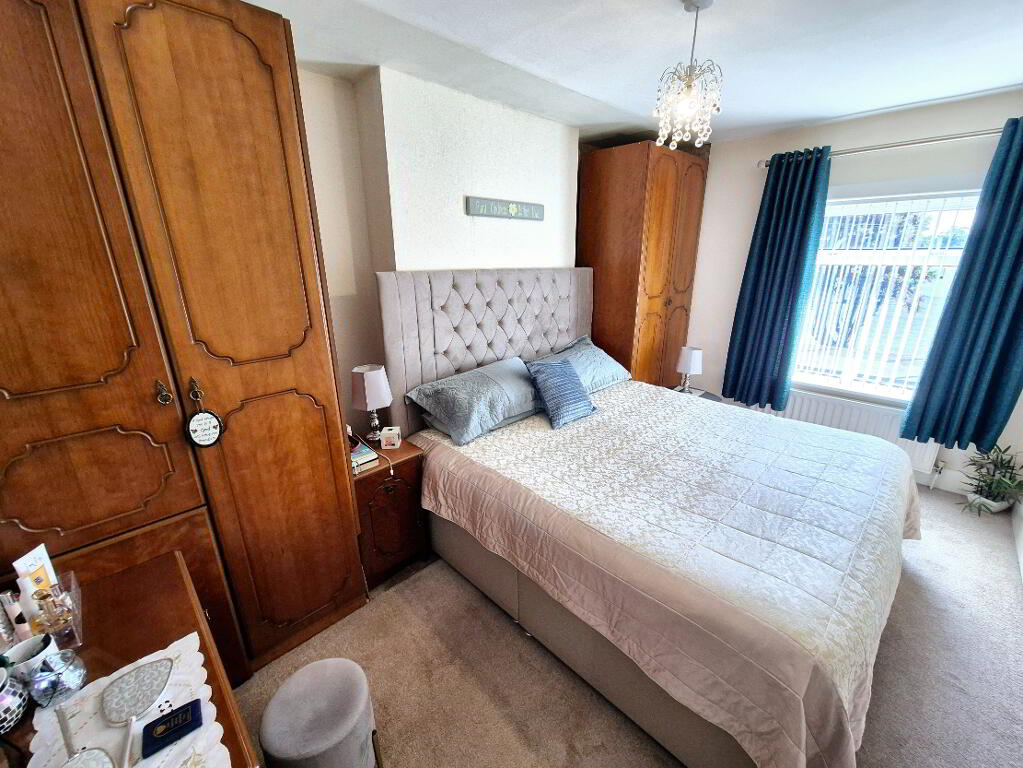
BED 1 (3.6m x 2.8m)
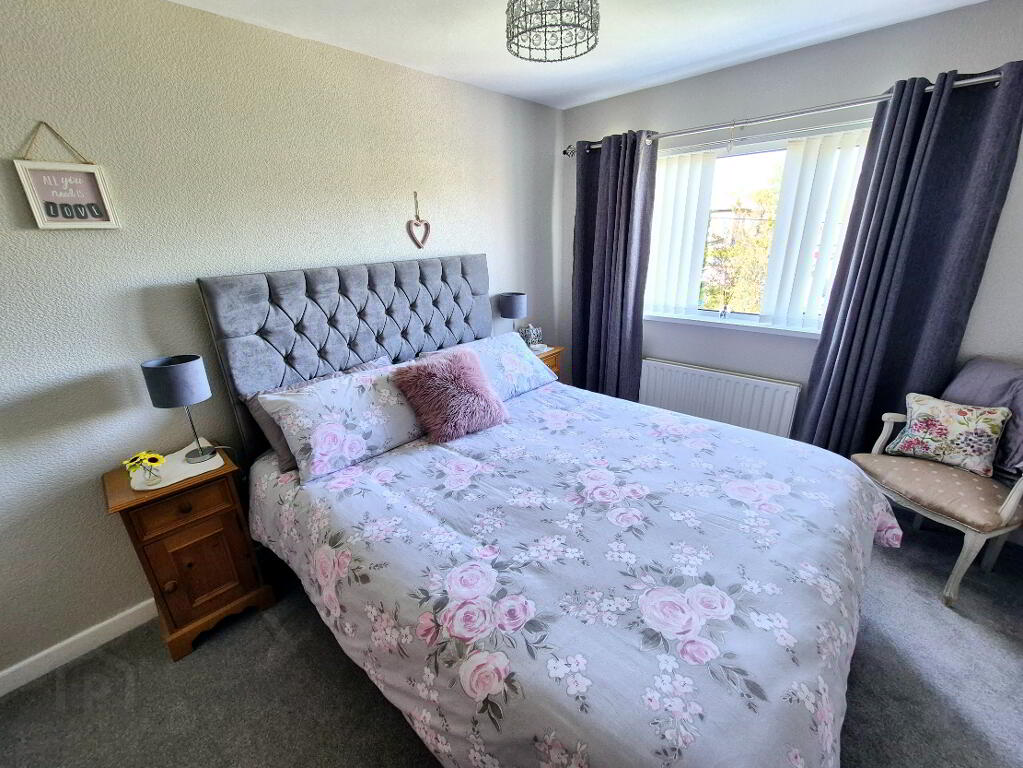
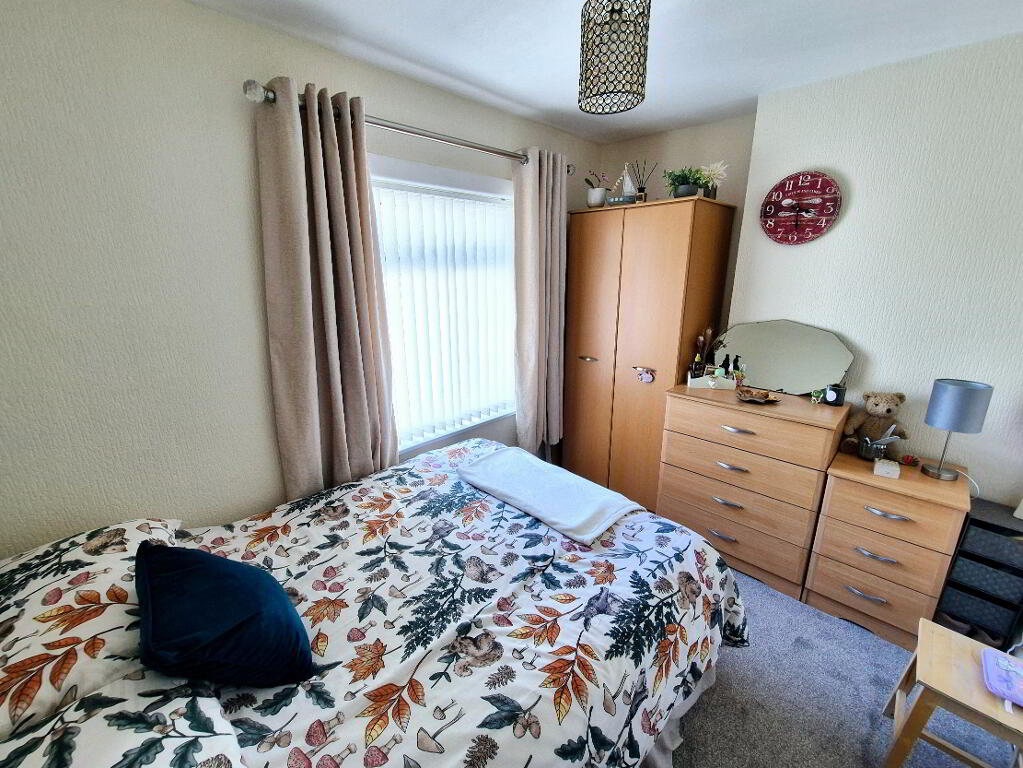
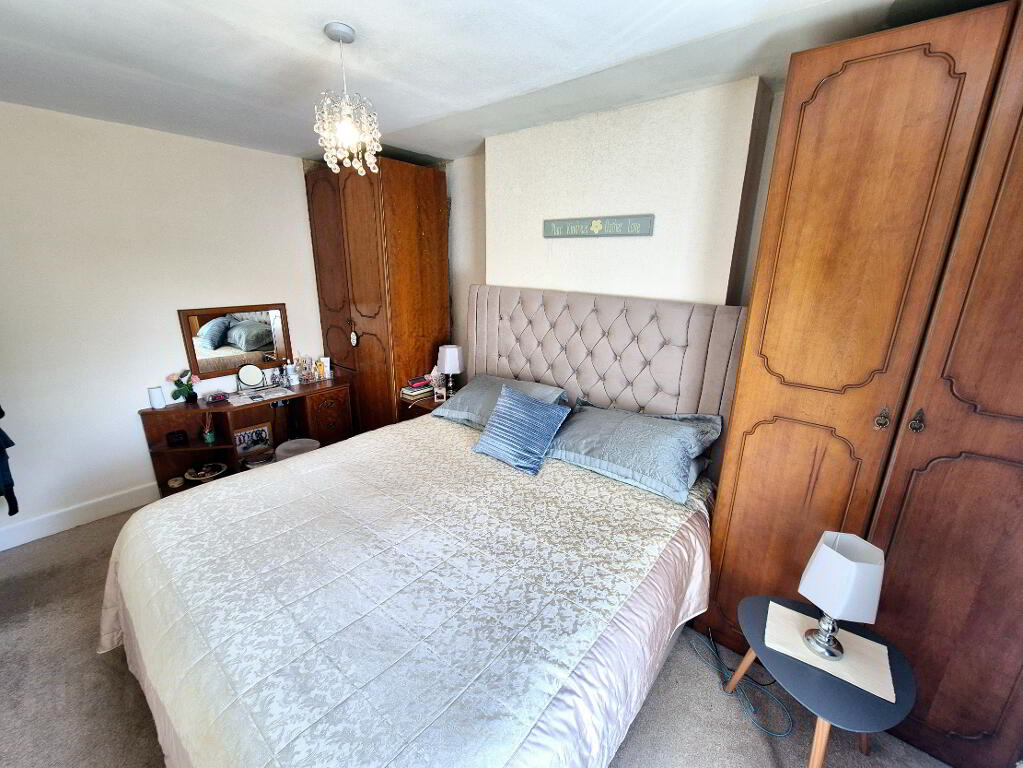
BED 2 (4.5m x 2.7m)
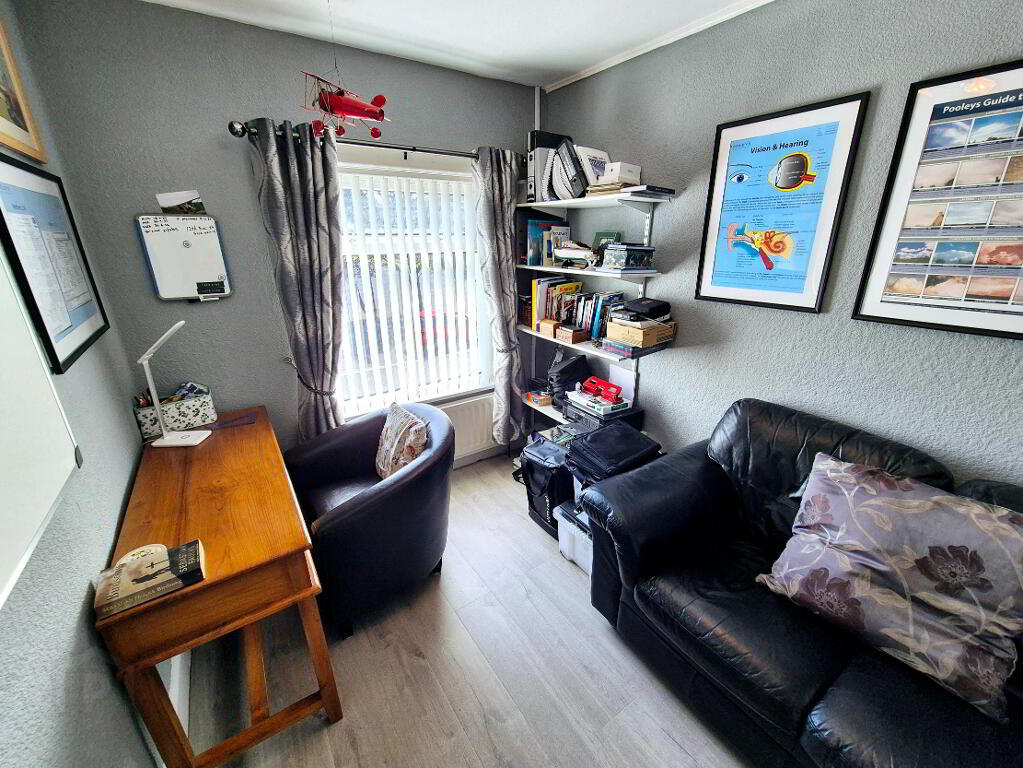
BED 3 (3.3m x 2.4m)
BED 4 (3.3m x 2.2m) Laminate Flooring
BED 5 (4.3m x 2.5m) Built in wardrobes
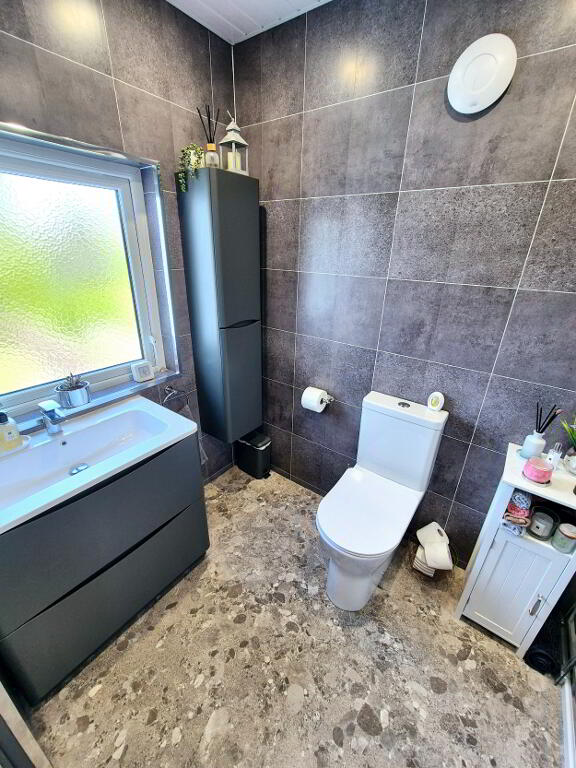
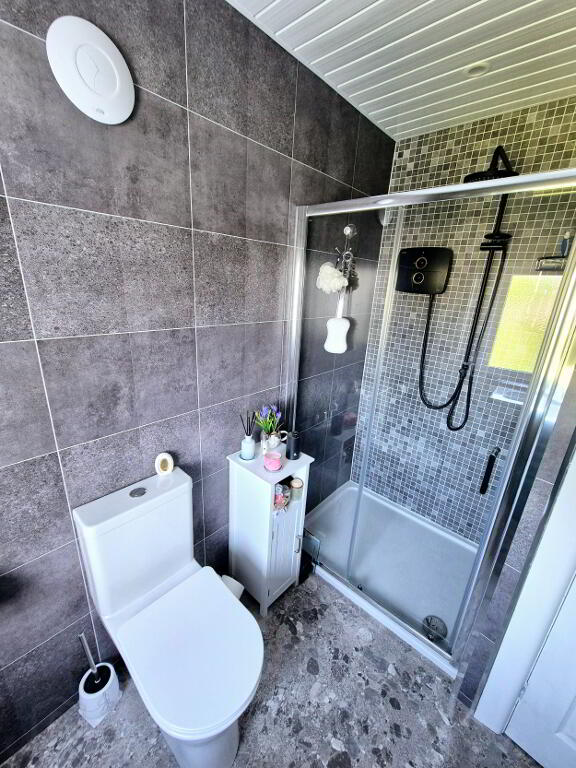
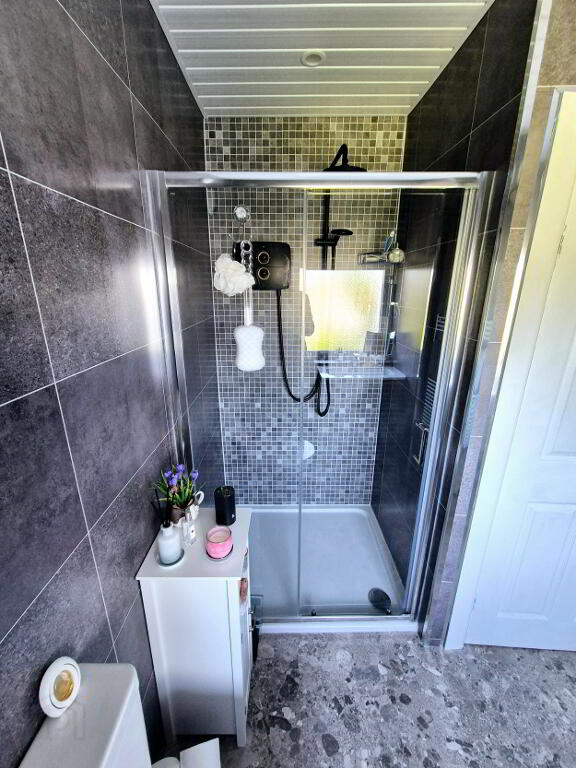
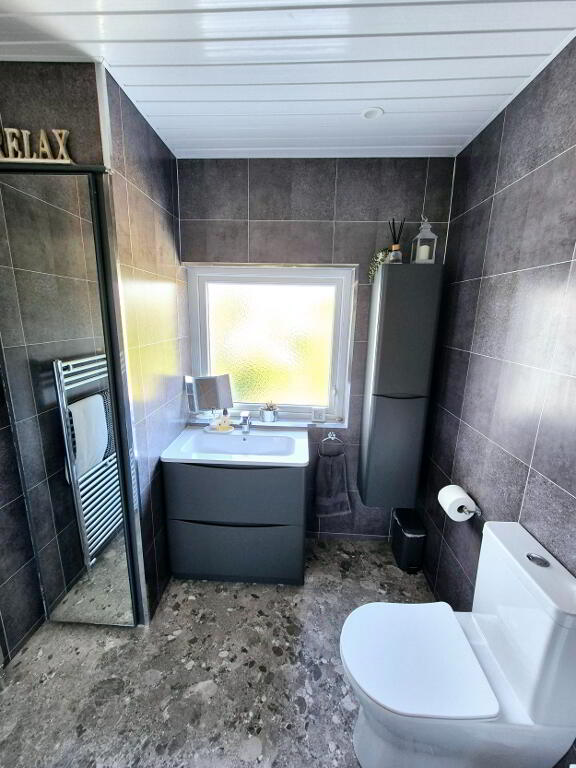
BATHROOM – Newly fitted bathroom suite comprising walk in shower cubicle, electric “Trinton” shower and separate rainfall shower head, vanity basin with mixer tap, w/c, wall hung vanity unit, heated towel rail, built in hotpress, extractor fan. uPVC panelled walls, heated towel rail, recessed spotlights.
EXTERNAL FEATURES
* GARAGE (4.20m x 2.80m) Up an over door, light and power
* REAR YARD – Outside tap, wash room with light and power, separate outhouse, large secluded fully enclosed garden, laid in lawn
* FRONT GARDEN – Laid in lawn
* Tarmac Driveway
* Off Street Parking
-
Dallas Real Estate
028 7032 0980
Photo Gallery
Location
