Cookie Policy: This site uses cookies to store information on your computer. Read more

Sign up to our mailing list for updates on new properties.
Sign up to our mailing list for updates on new properties.
| Address | Fernhill Crescent Coleraine, BT51 3QS |
|---|---|
| Price | Offers over £175,000 |
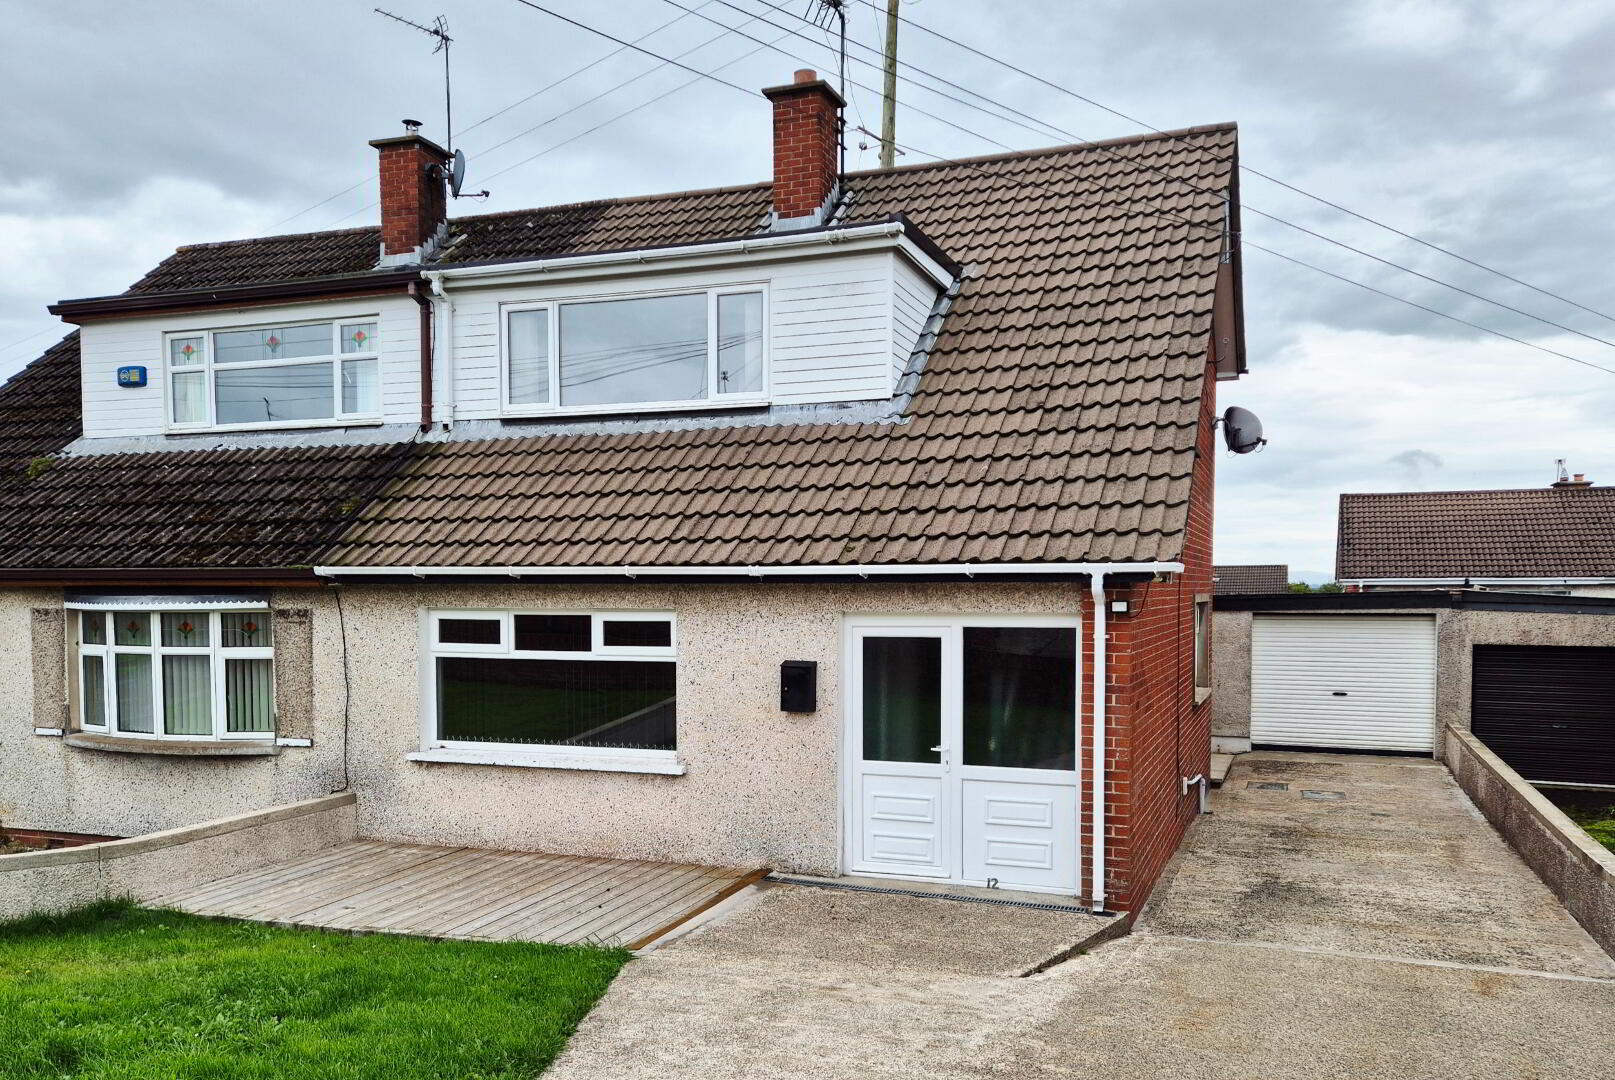
| Style | Semi-Detached Chalet Bungalow |
| Bedrooms | 4 |
| Receptions | 1 |
| Bathrooms | 1 |
| Heating | Oil |
| EPC Rating |
EPC
E48/D60
|
| Status | For sale |
PROPERTY FEFATURES
* Semi Detached Chalet Bungalow
* 4 Bedrooms
* 2 Bathrooms
* 1.5 Receptions
* uPVC Double Glazed Windows
* Oil Fired Central heating
* PVC Fascia & Soffits
* Detached Garage
* Mobility Friendly
* Ideal Family Home/First Time Buyer/Investment Opportunity
Set within the ever-popular Greenmount area of Coleraine, this deceptively spacious four-bedroom semi-detached home offers superb, well-laid-out accommodation that is perfectly suited to modern family living. Lovingly designed with flexibility in mind, the property boasts four generous bedrooms, two bathrooms, a bright lounge with an additional family/dining area, and a spacious kitchen with dining area that provides the ideal hub for everyday life and entertaining alike. A standout feature of this impressive home is the ground floor bedroom and wet room, making it an excellent choice for those requiring accessible accommodation, multi-generational living, or simply the convenience of having bedroom and bathroom facilities on the ground floor. Outside, a detached garage offers excellent storage or workshop space, while the property's sought-after location places schools, shops, transport links and Coleraine town centre all within easy reach. Homes of this size and versatility in the highly desirable Greenmount area are always in strong demand, and early viewing is highly recommended to fully appreciate everything this fantastic family home has to offer.
ACCOMMODATION COMPRISING:
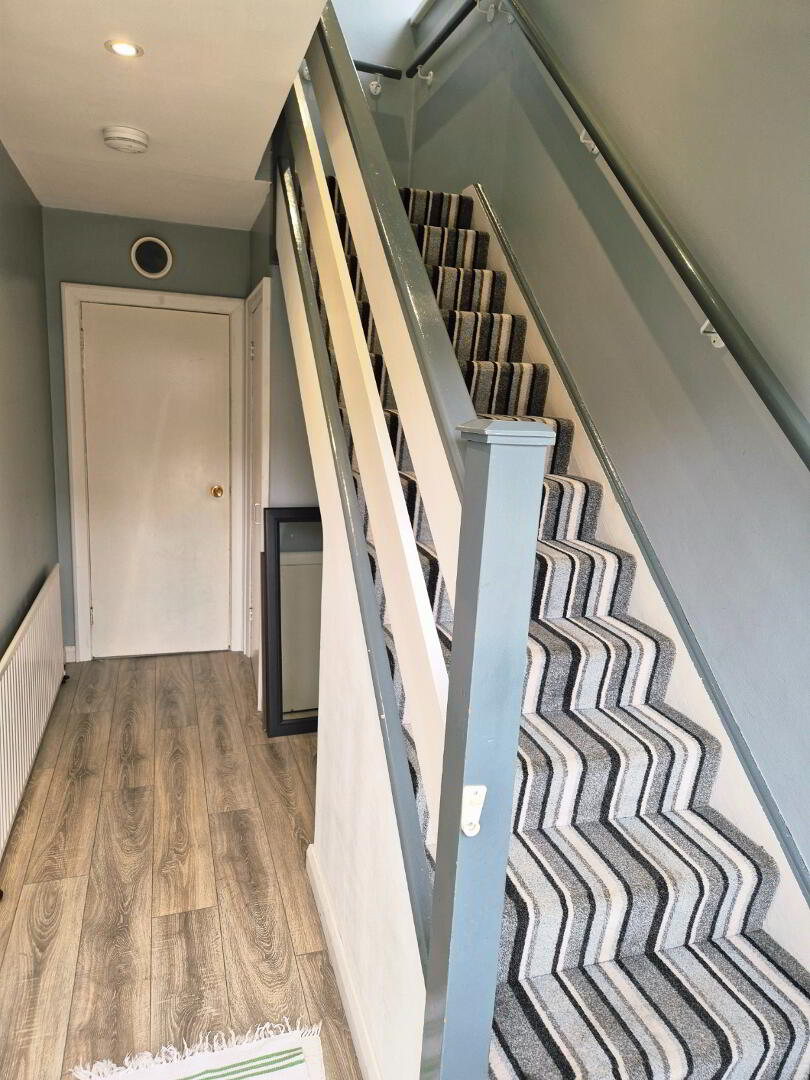
Entrance Hallway – Laminate flooring, understairs storage, cloakroom plumbed for washing machine.
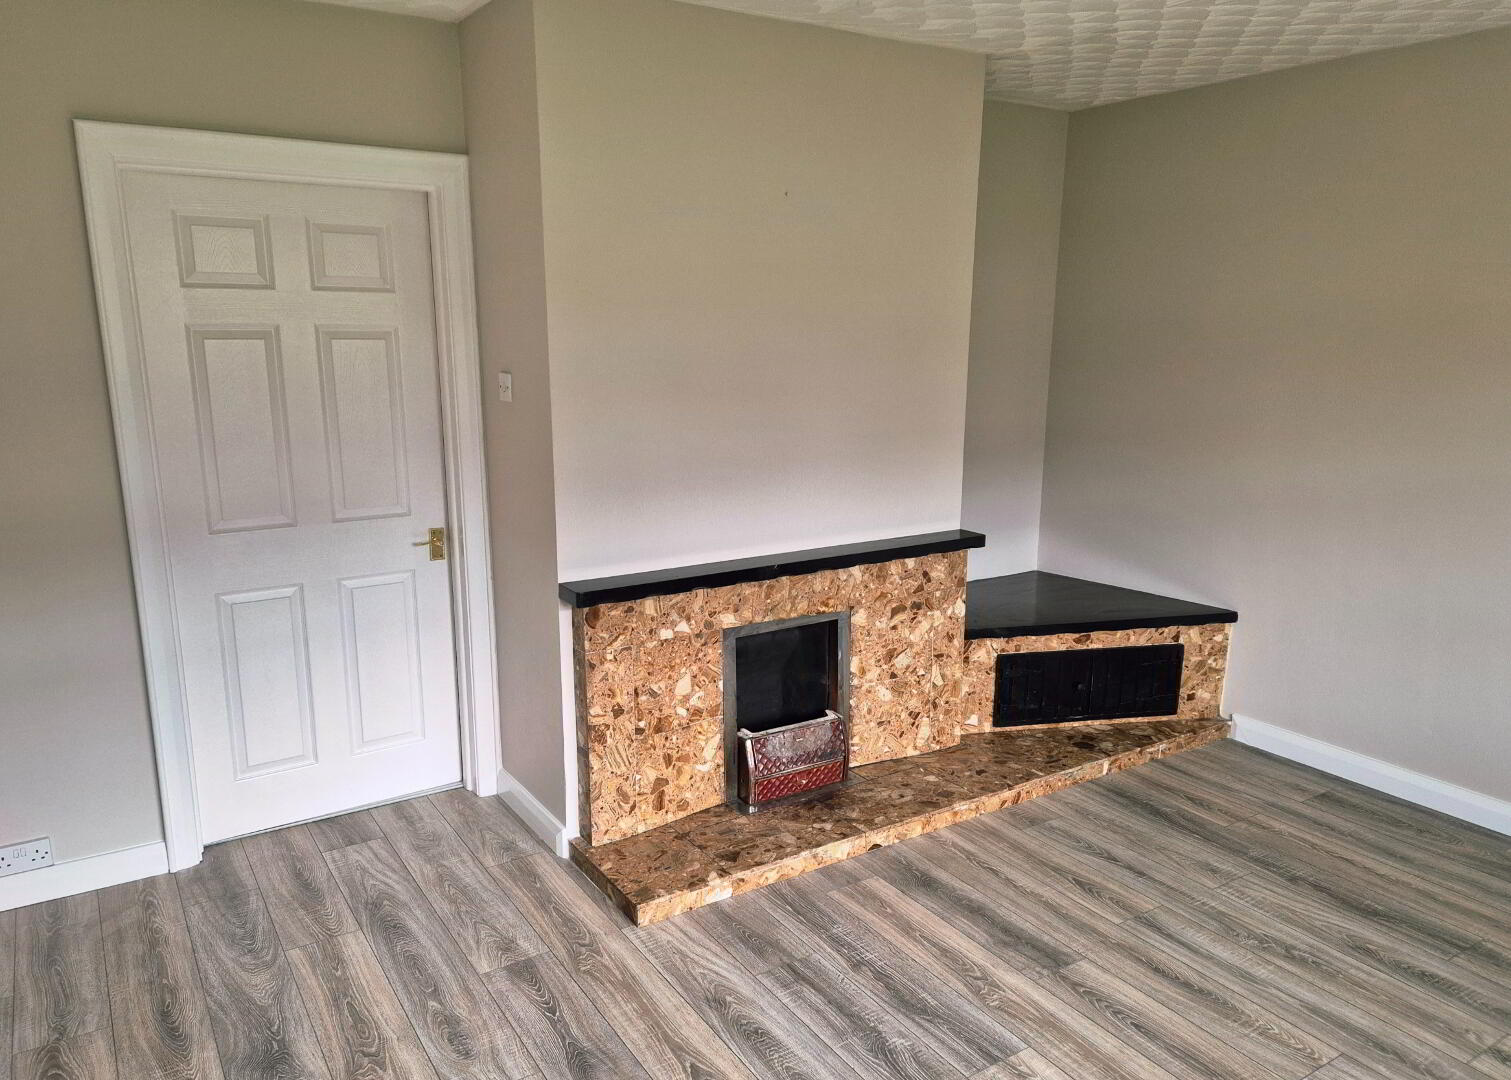
Living Room (4.28m x 4.15m) Feature marble surround fireplace with raised tv shelf, laminate flooring.
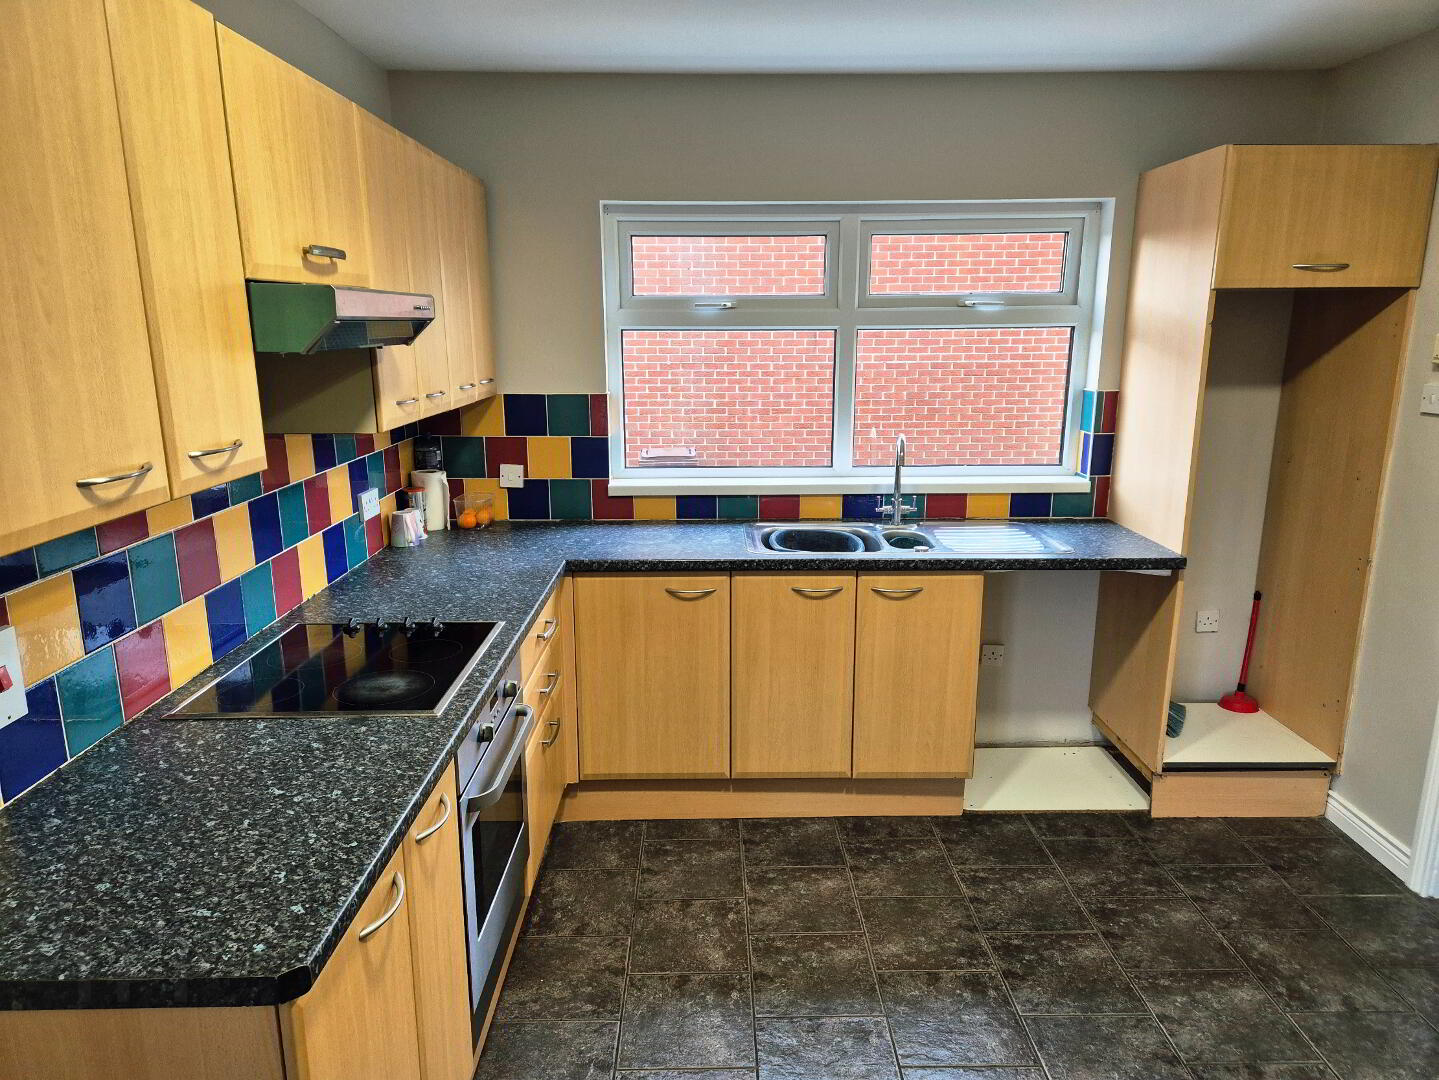
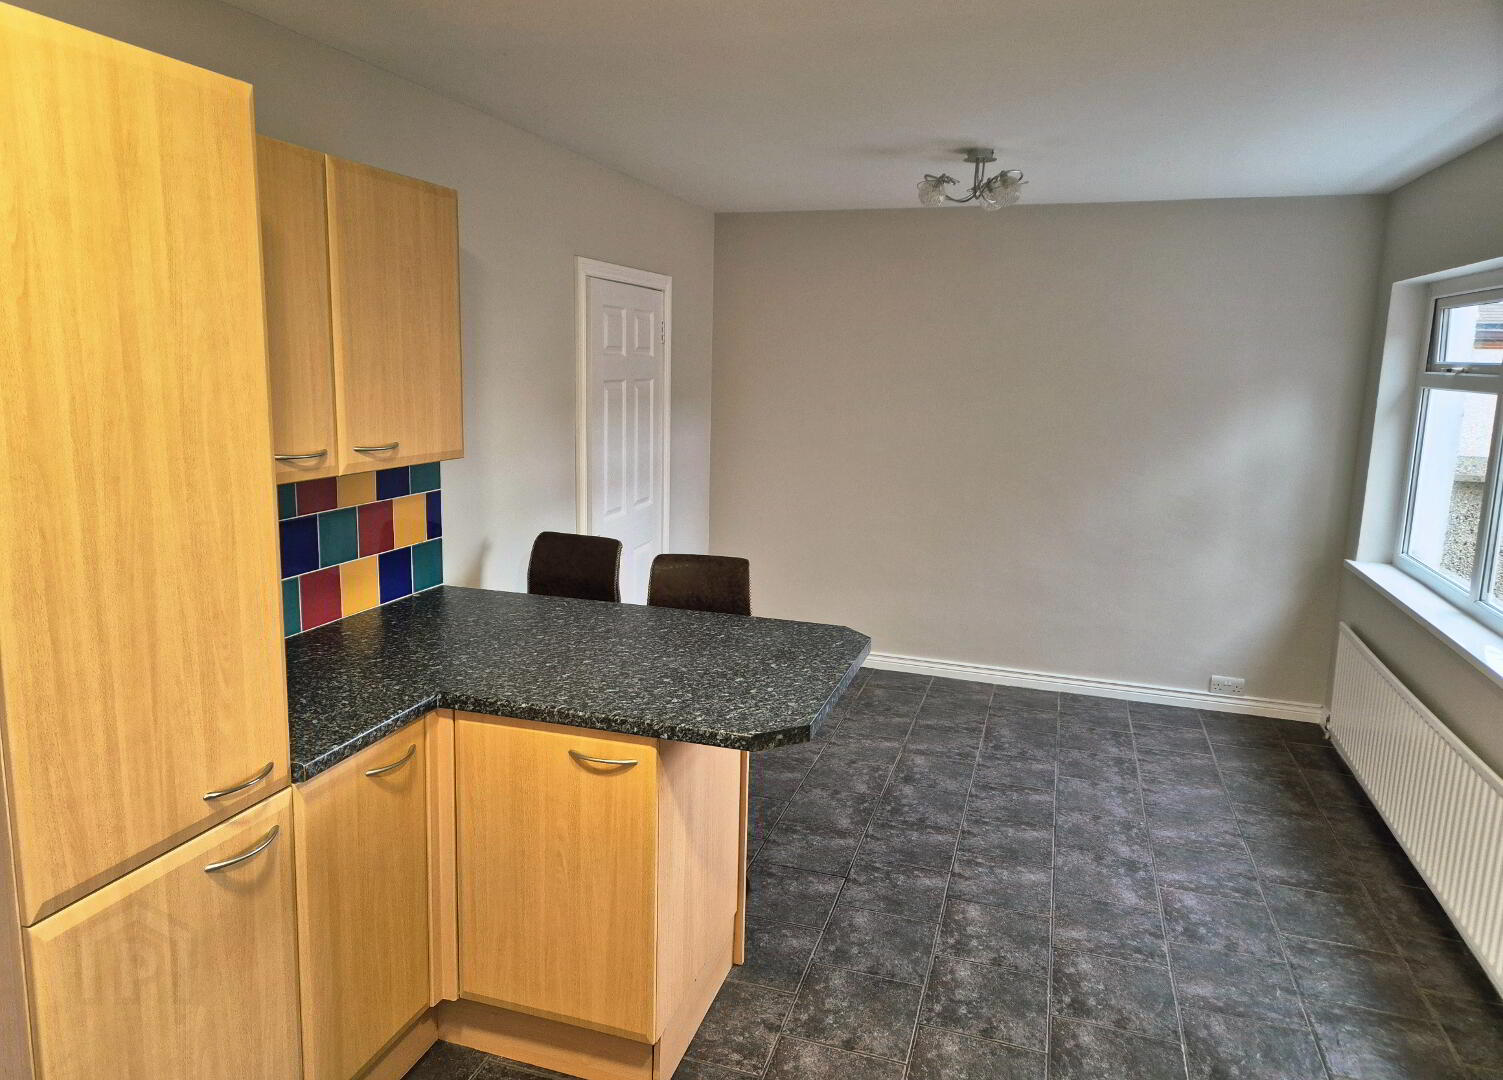
Kitchen/Dining Room (6.32m x 3.14m) Range of eye & low level kitchen units tiled between breakfast bar, 1.5 bowl stainless steel sink unit with mixer tap, built in electric hob & oven, extractor fan, plumbed for dish washer, housing for fridge freezer, tiled floor, recessed ceiling lights.
Rear Porch Tiled floor.
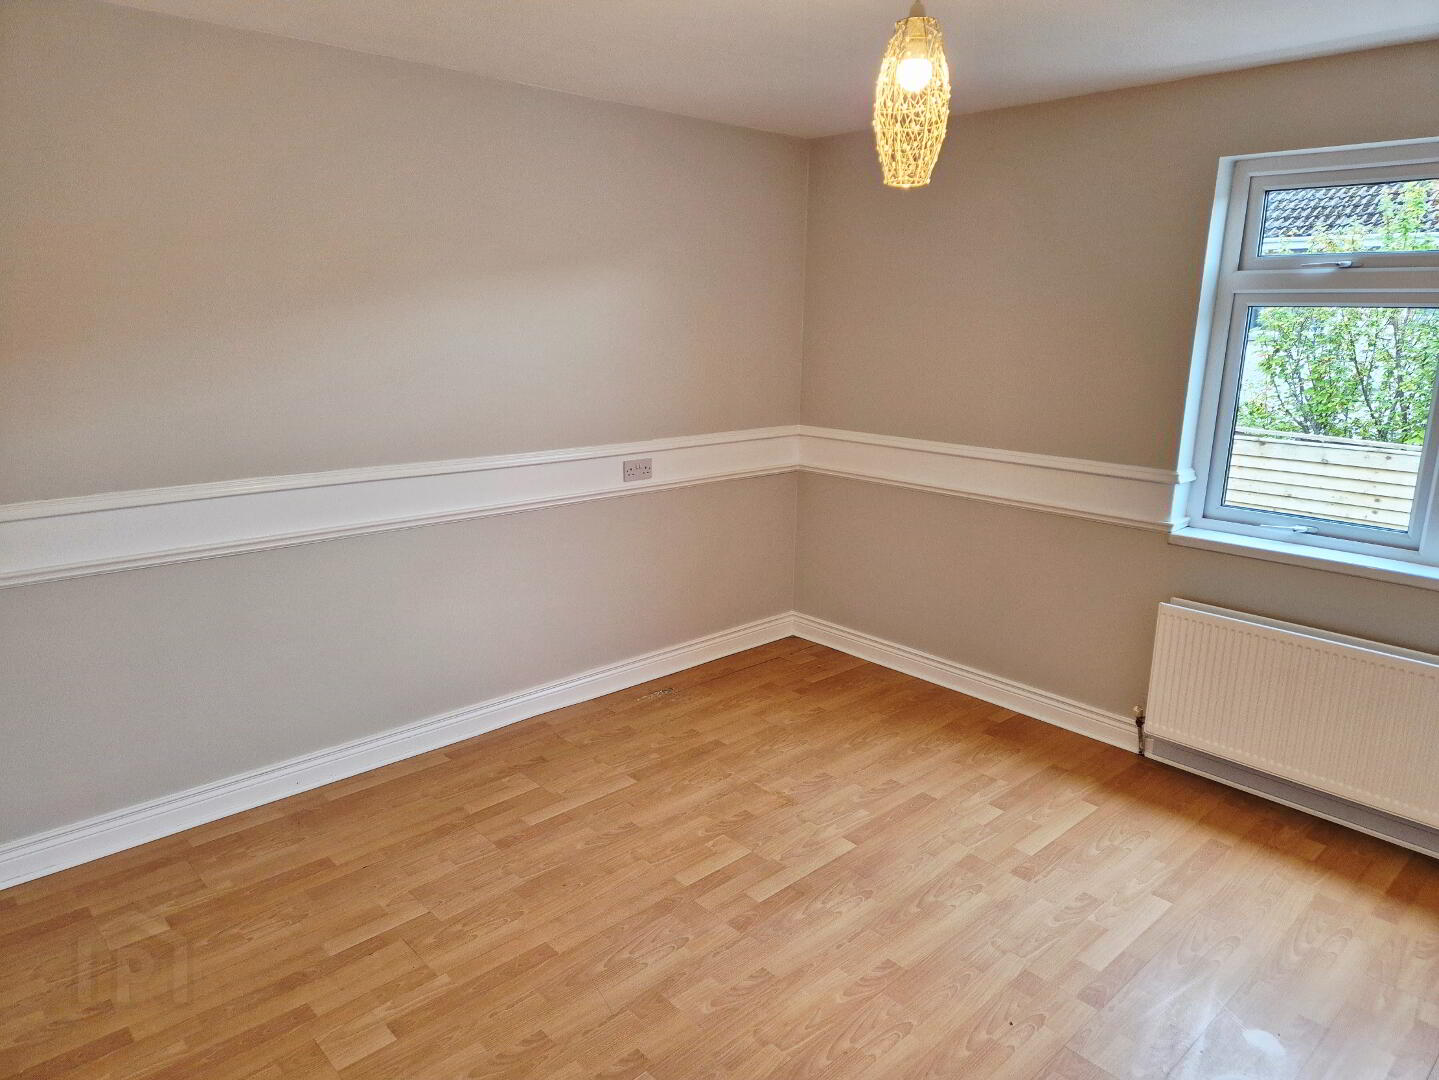
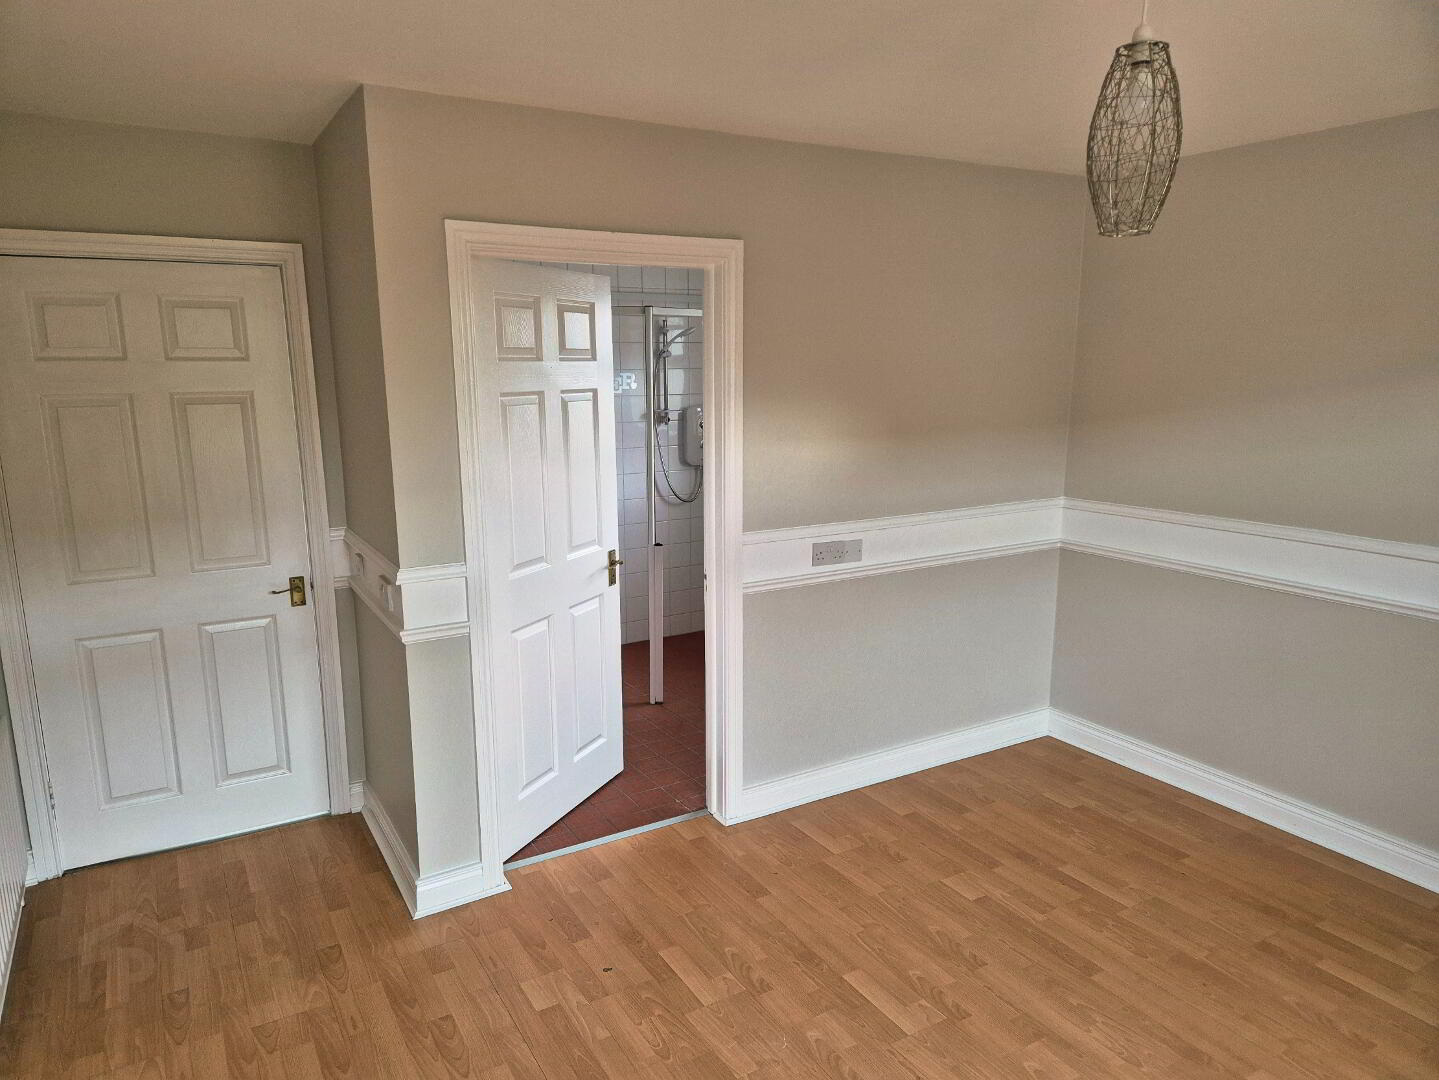
Bedroom 1 (4.45m x 3.94m) Laminate flooring.
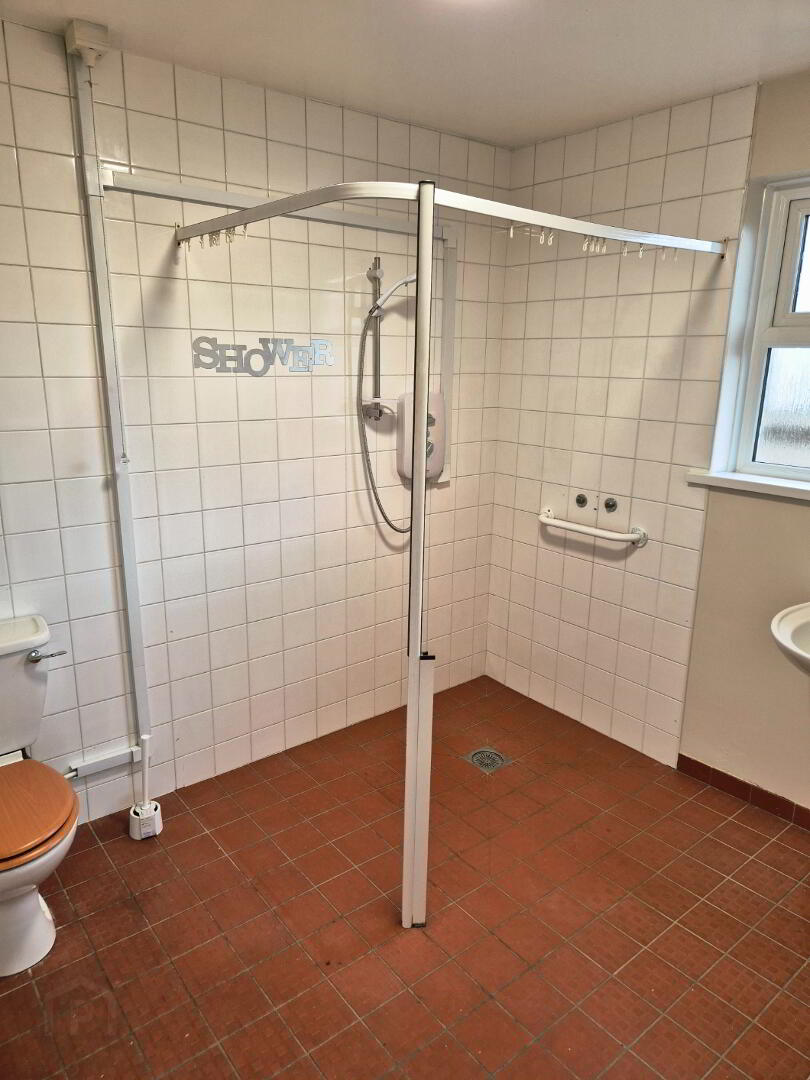
Wet Room (2.70m x 2.20m) Mobility friendly fully tiled shower with shower curtain frame, electric “Redring” Shower w/c, wall hung wash hand basin, mixer tap, extractor fan, tiled floor.
1st Floor
LANDING Built in hotpress, access to roofspace.
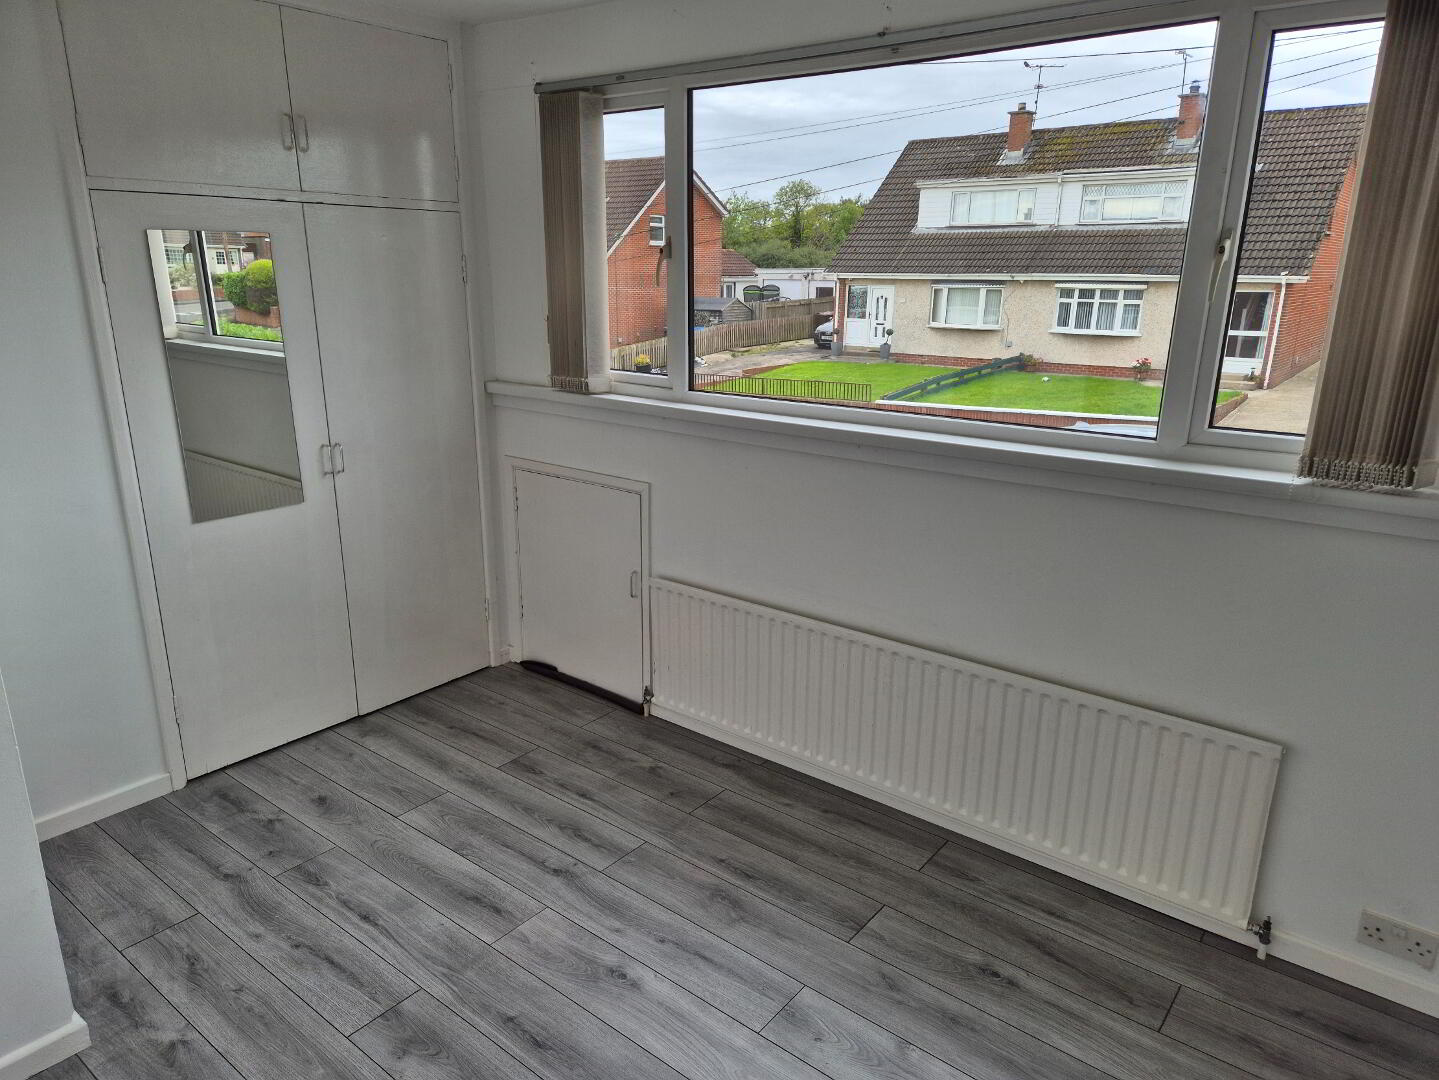
Bedroom 2 (3.65m x 3.00m) Built in double wardrobe, laminate flooring, access to eaves.
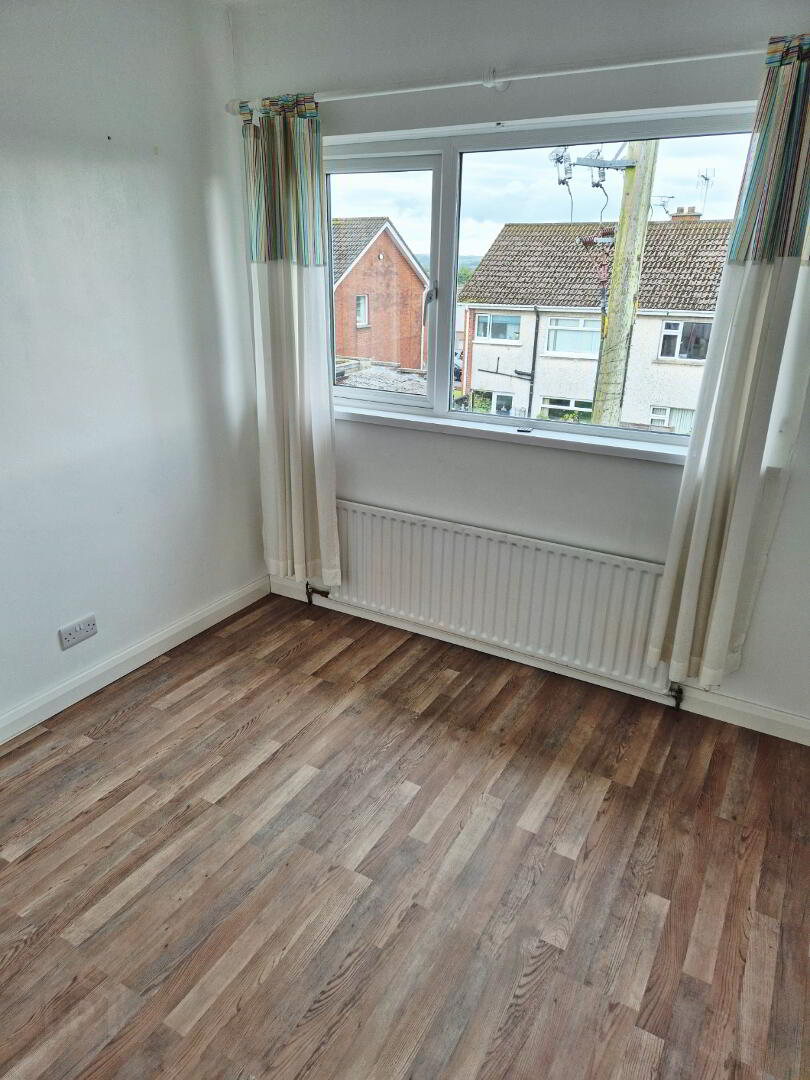
Bedroom 3 (3.13m x 2.67m) Laminate floor, recessed ceiling spotlights.
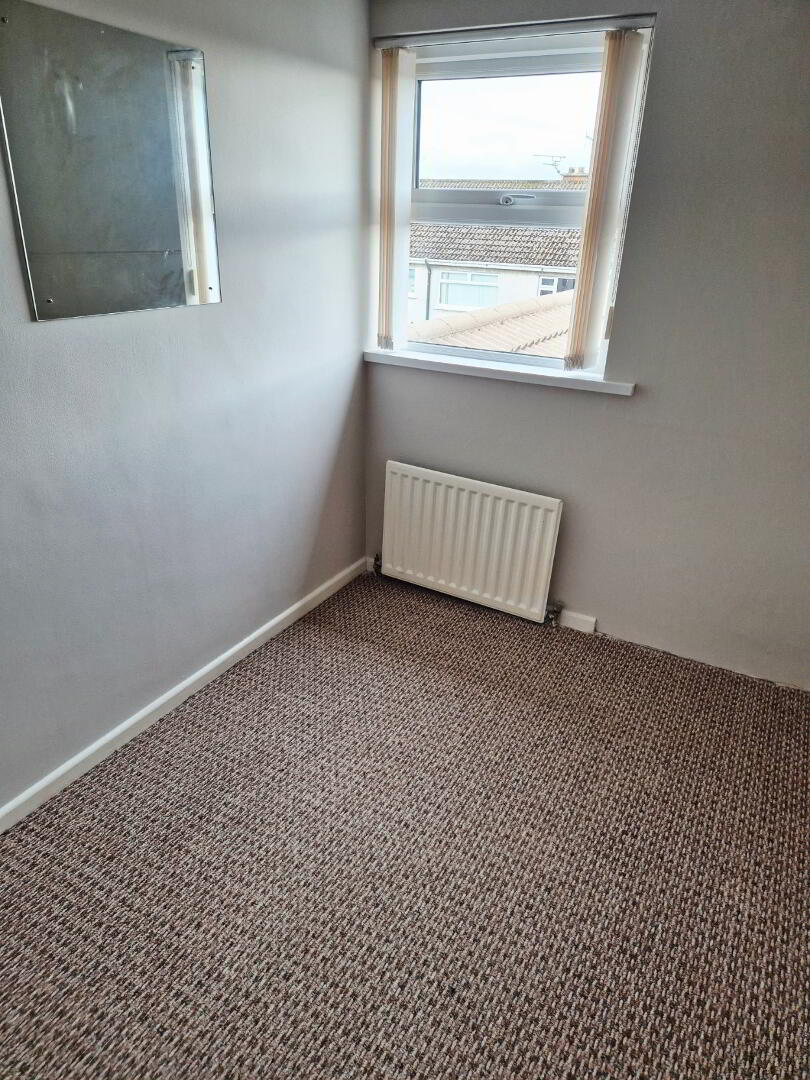
Bedroom 4 (3.16m x 2.00m)
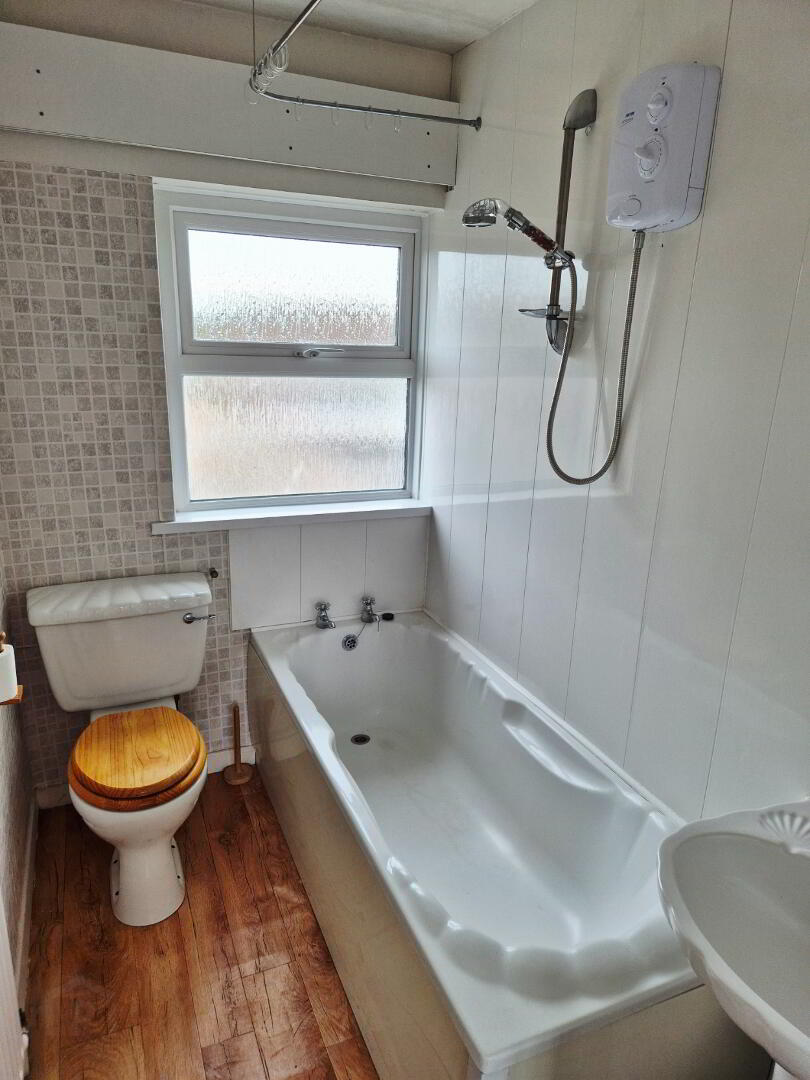
Bathroom White suite comprising panel bath, PVC Panelling over bath, electric “Triton” Shower, w/c, pedestal wash hand basin, extractor fan.
EXTERNAL FEATURES
* Front Garden laid in lawn, with detached area.
* Concrete Driveway
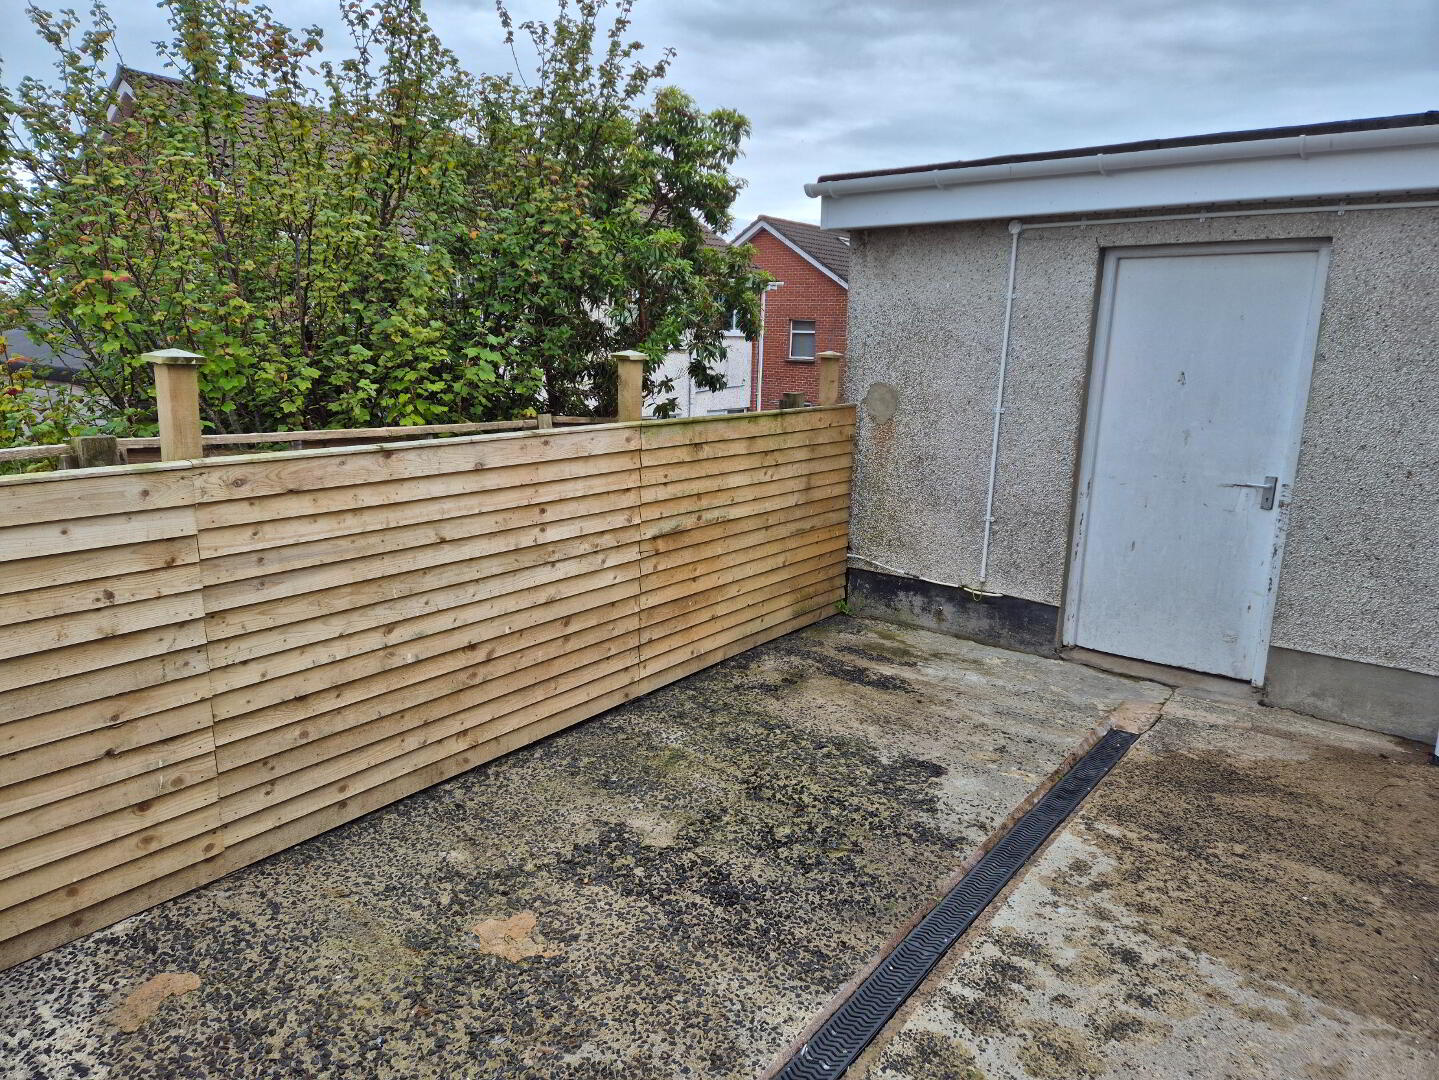
* Detached Garage (7.00m x 3.75m) Light & Power, roller door, pedestrian door
* Rear yard fully enclosed
* Outside tap & Light