Cookie Policy: This site uses cookies to store information on your computer. Read more

Sign up to our mailing list for updates on new properties.
Sign up to our mailing list for updates on new properties.
| Address | 'Bellevue Terrace', 32 Mountsandel Road Coleraine, BT52 1JE |
|---|---|
| Style | Townhouse |
| Bedrooms | 4 |
| Receptions | 2 |
| Bathrooms | 1 |
| Heating | Oil |
| EPC Rating |
EPC
F35/D57
|
| Status | Sold |
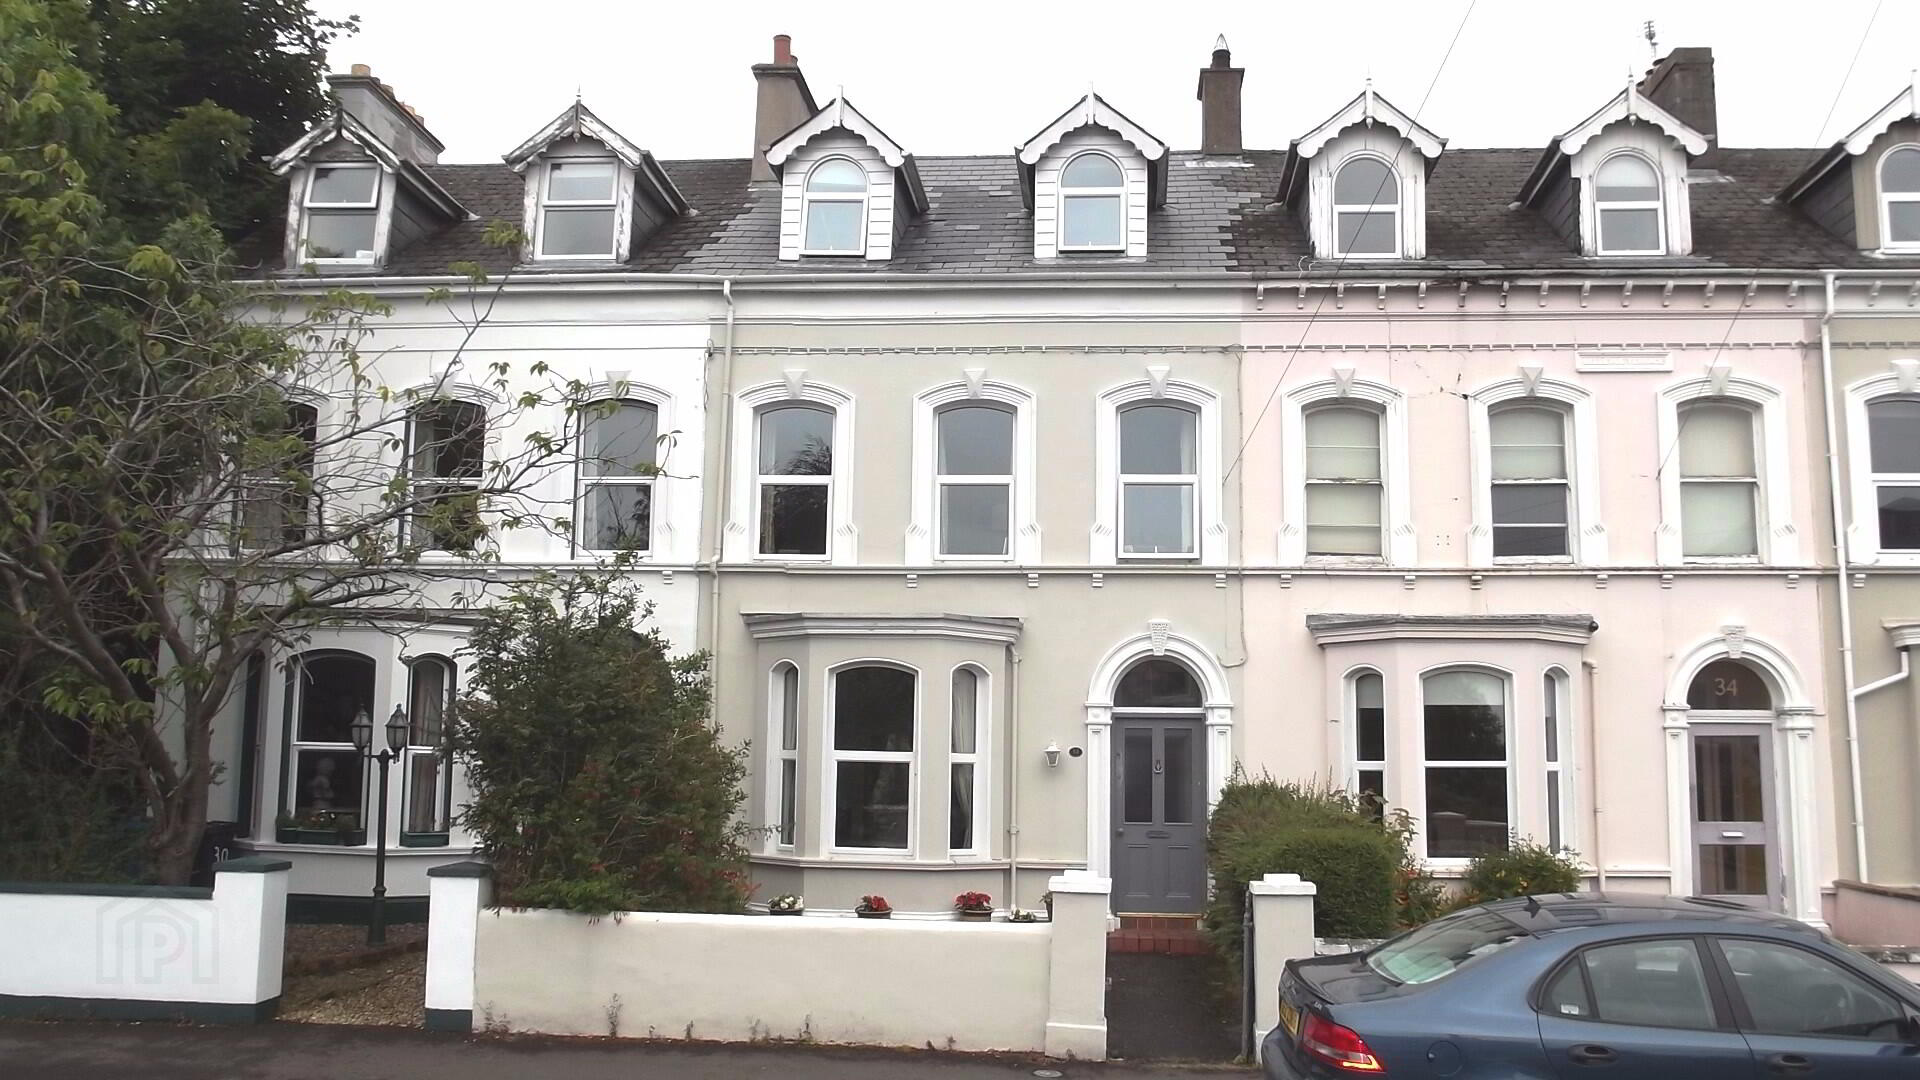
Located in the ever popular Mountsandel area of town, this deceptively spacious Edwardian Townhouse has been kept to a high standard throughout. Situated a short distance from the town centre and other local amenities, it is an ideal family home with style, character, period features and privacy. It really has to be seen to be fully appreciated.
Accommodation Comprising:
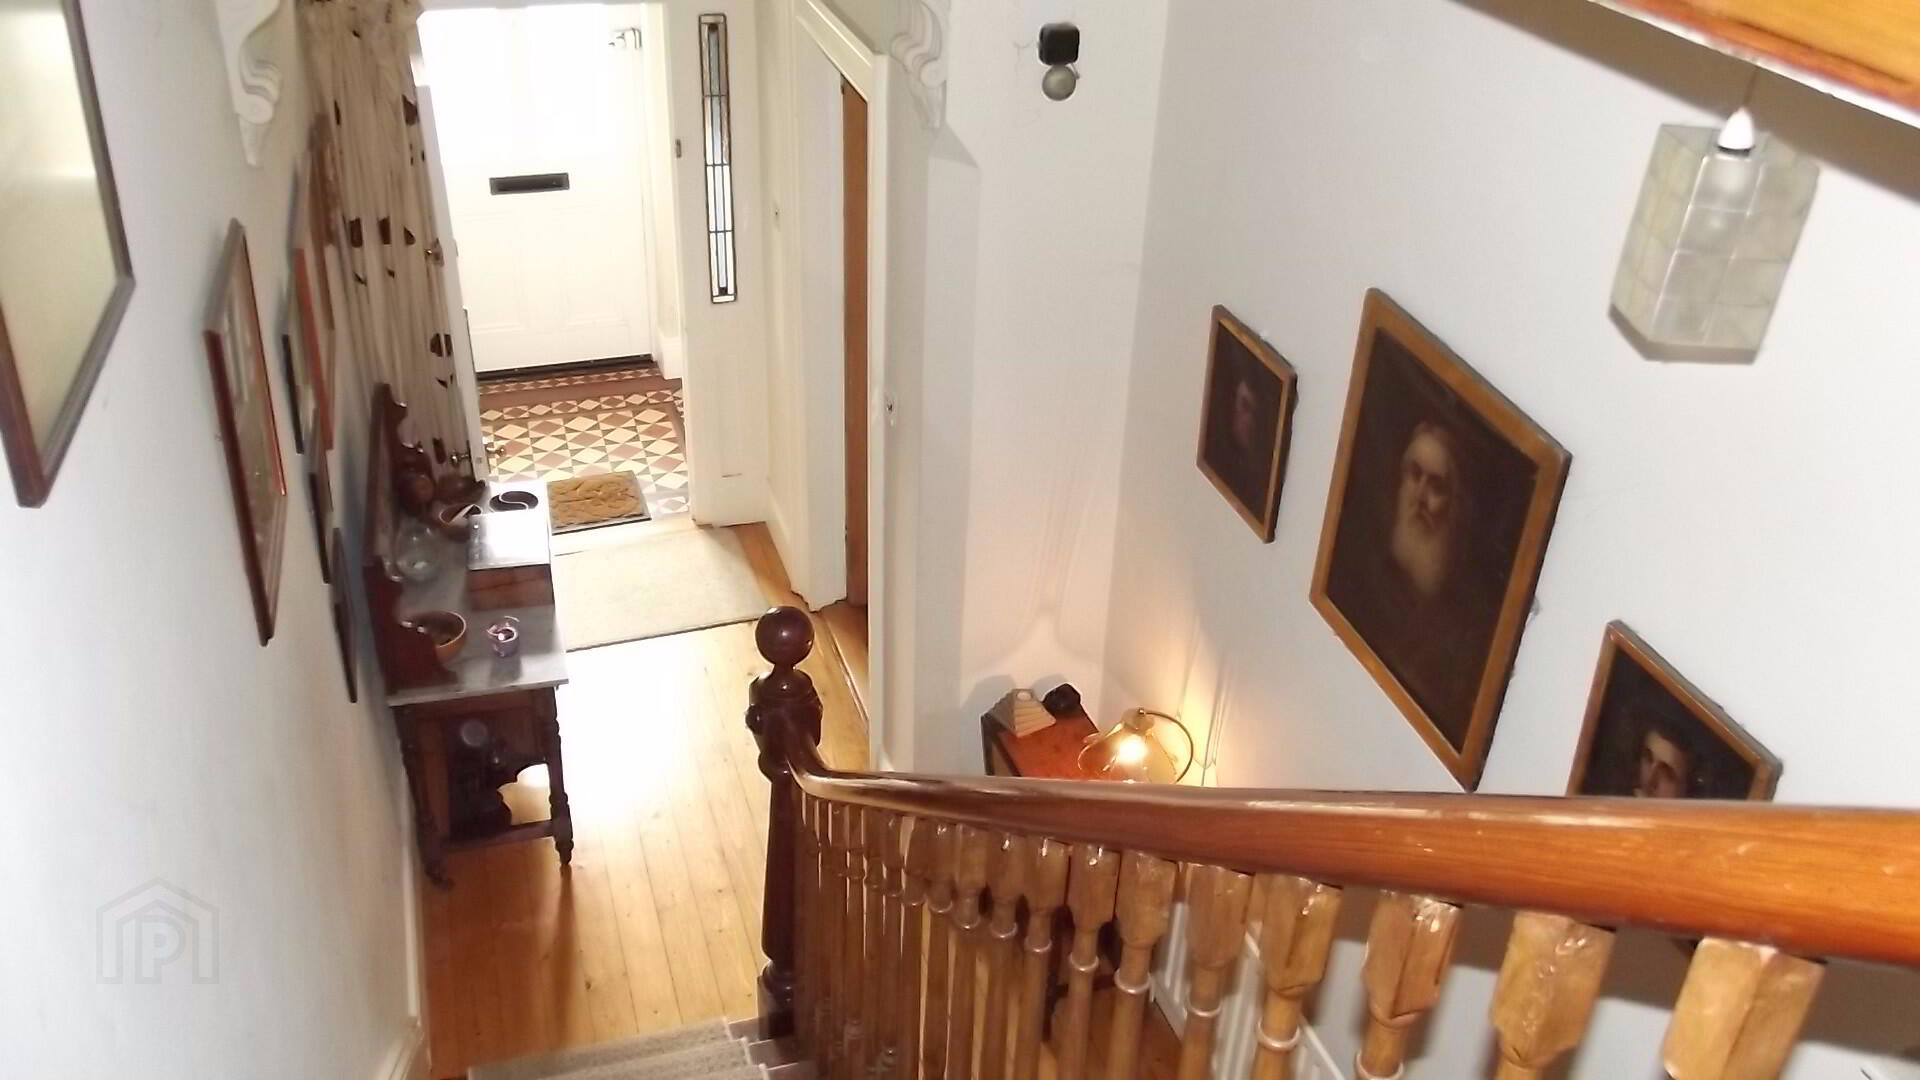
* ENTRANCE PORCH with tiled floor, period colour glass inset in door
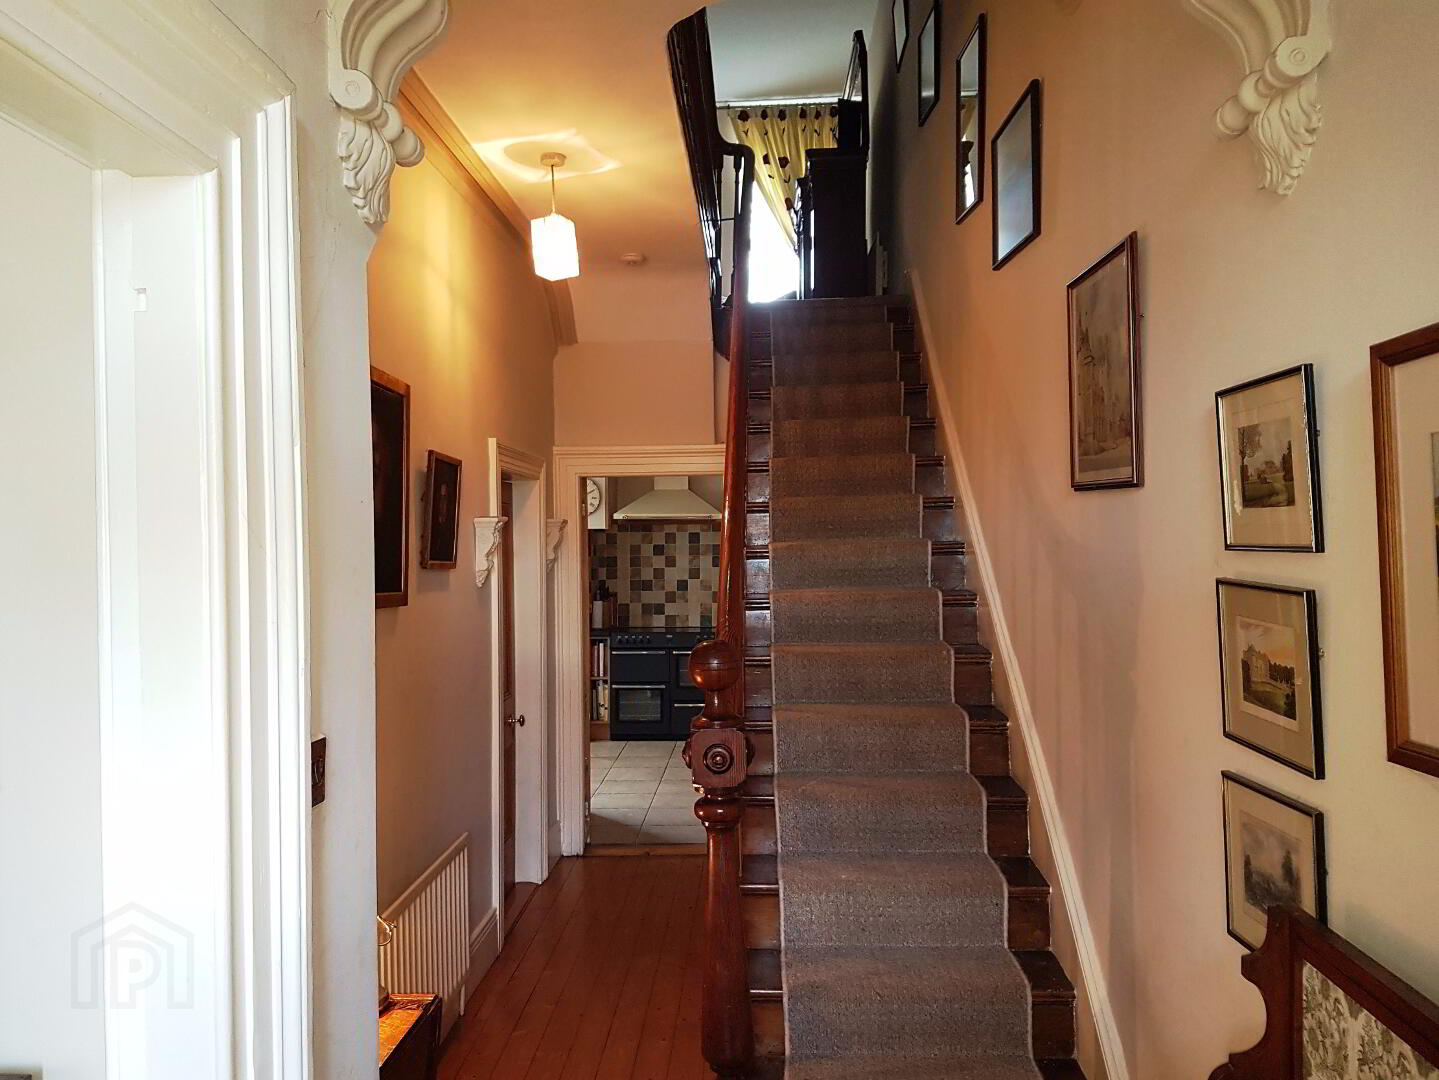
* HALLWAY with phone point, under stair storage, cornice, solid wooden floor
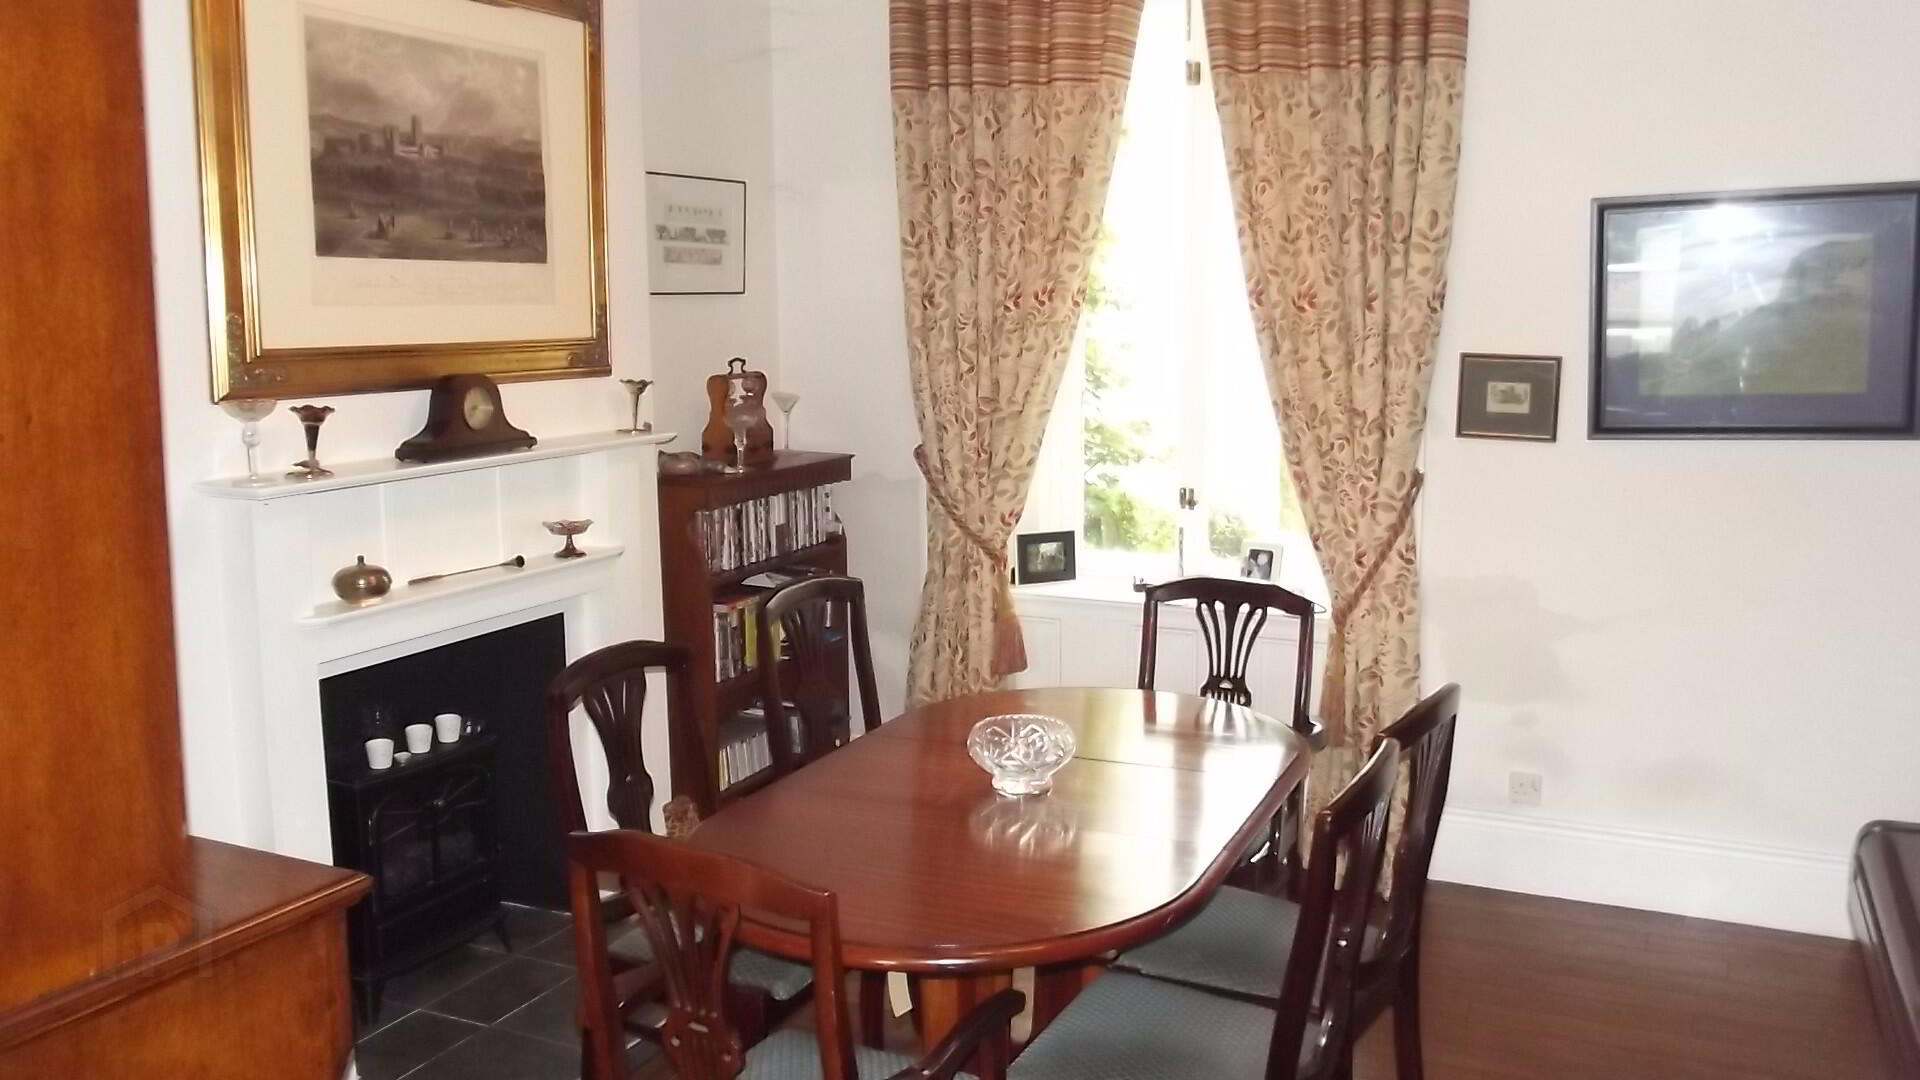
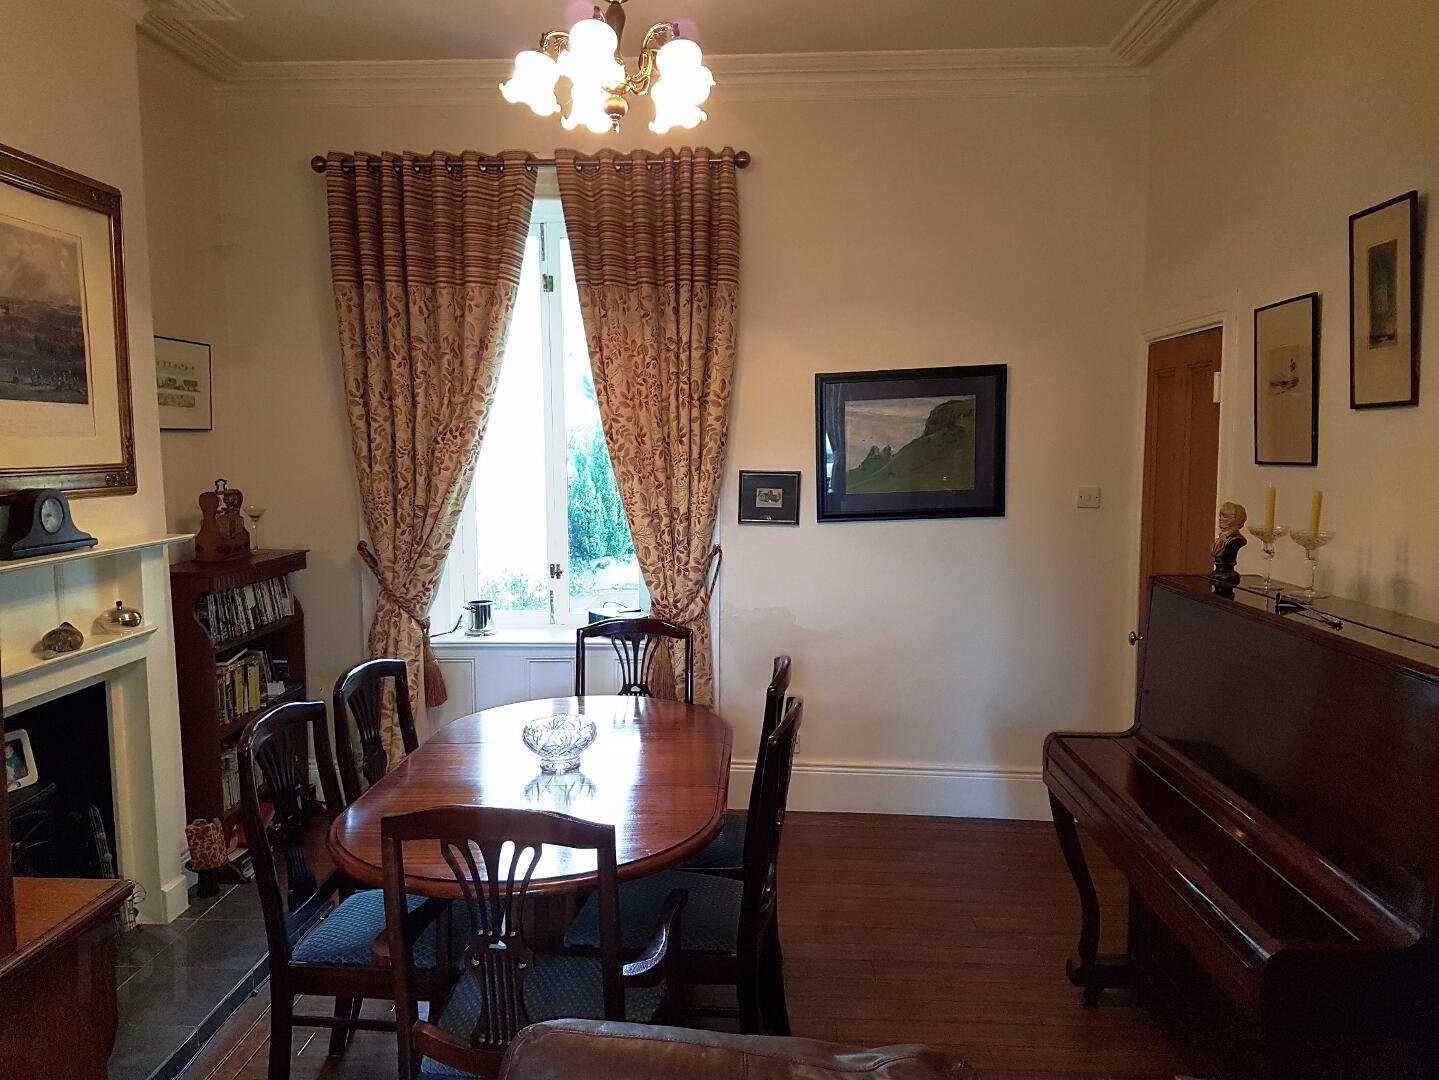
* DINING ROOM - (11’11 x 11’8) fireplace with tiled hearth, cornice, ceiling rose, amtico flooring, archway leading to:
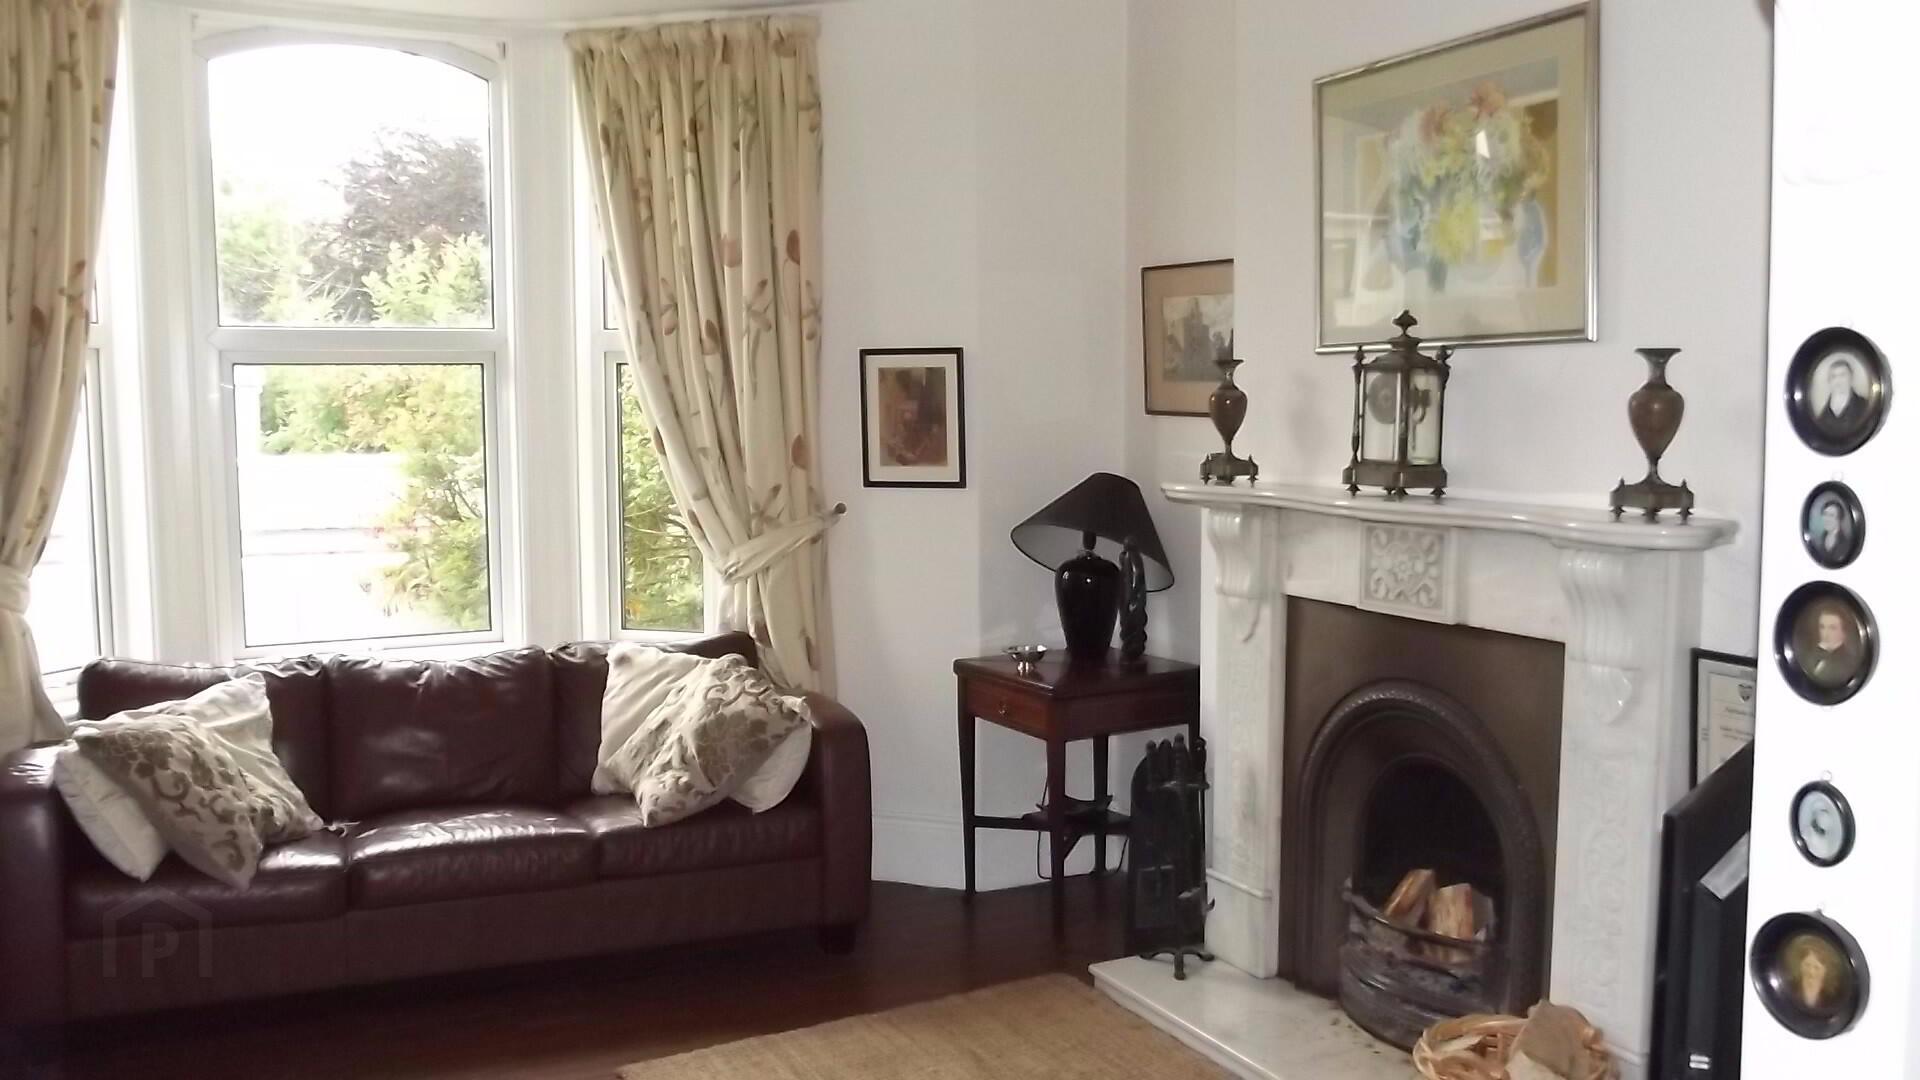
* LIVING ROOM - (14’2 x 14’1) feature marble fireplace with cast iron inset, tv point, cornice, ceiling rose, bay window, amtico flooring
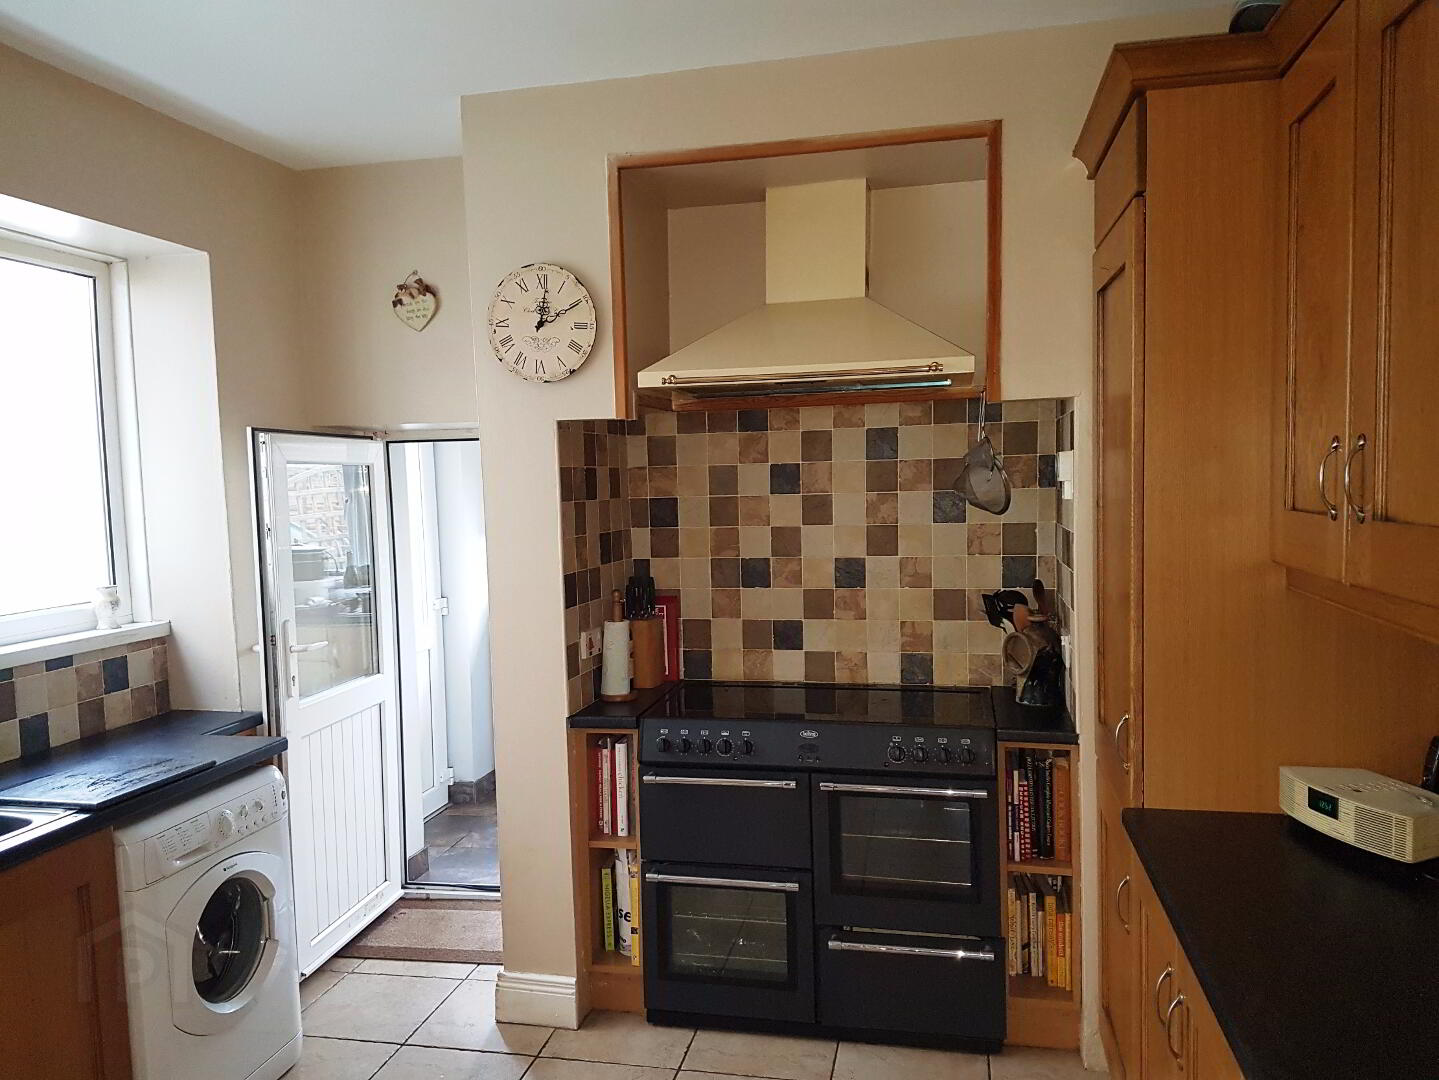
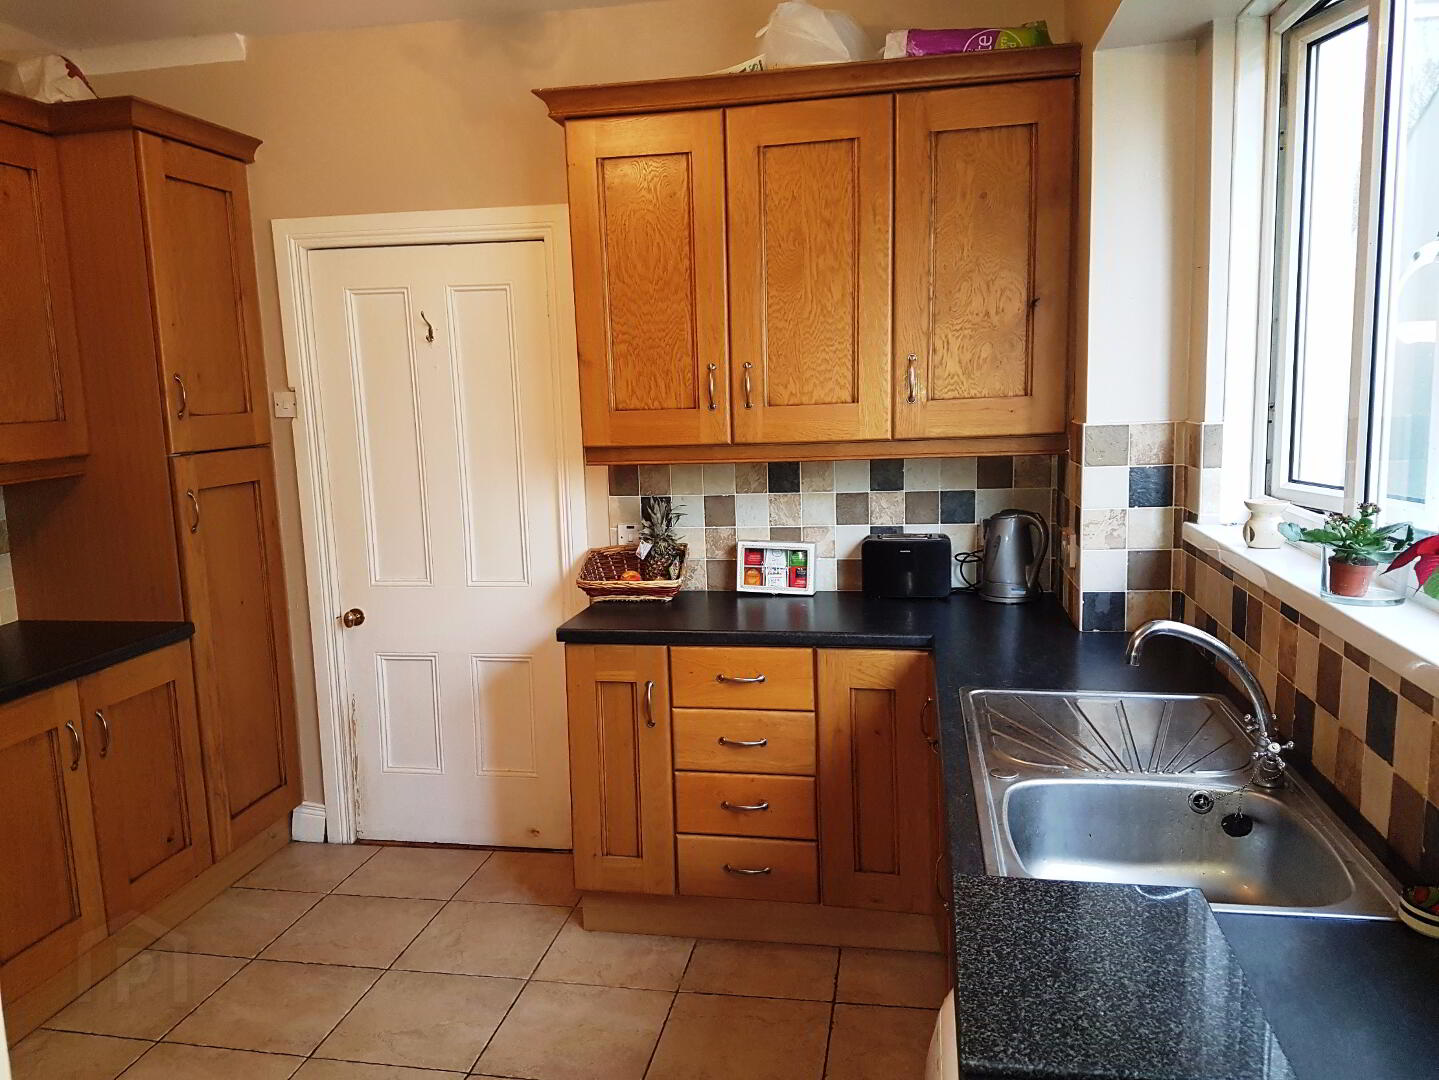
* KITCHEN - (10’1 x 9’10) range of eye and low level oak kitchen units, tiled between, large stainless steel sink unit with mixer tap, space for range cooker, overhead extractor fan, integrated fridge/ freezer, built-in dishwasher, wine rack, tiled floor
* UTILITY ROOM - (7’2 x 5’1) eye and low level kitchen units, stainless steel sink unit, plumbed for washing machine, tiled floor, access to roofspace
* DOWNSTAIRS W.C. - (3’8 x 2’10) low level w.c., extractor fan, tiled floor
FIRST FLOOR
* STAIRS TO LANDING with original stripped pine handrail and stair spindles, wall light, access to roofspace
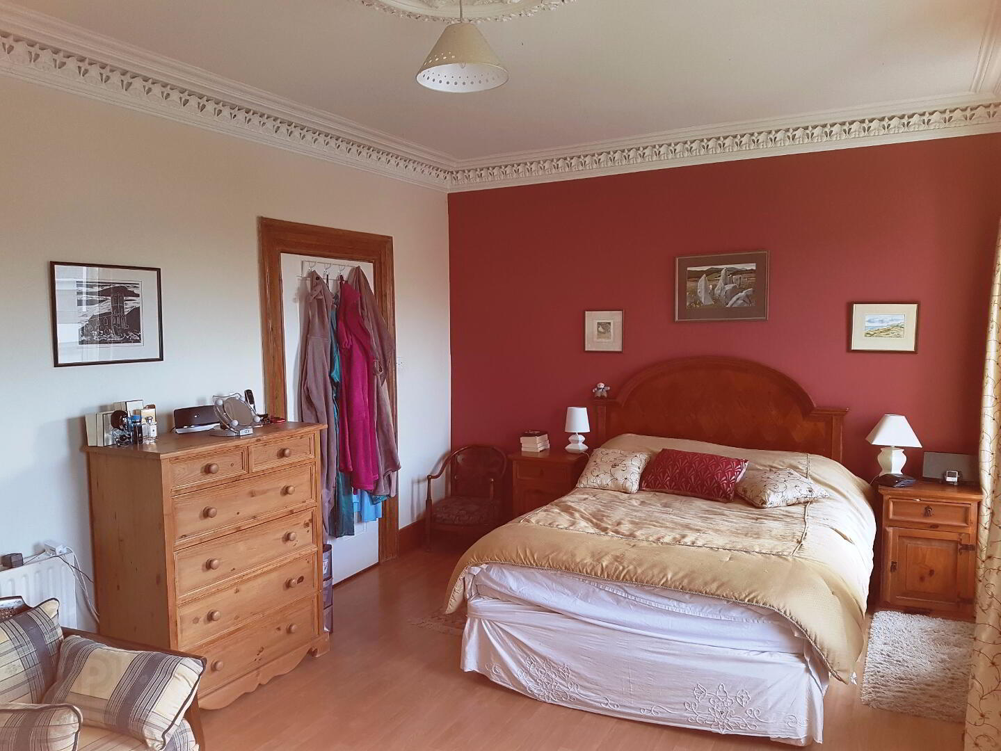
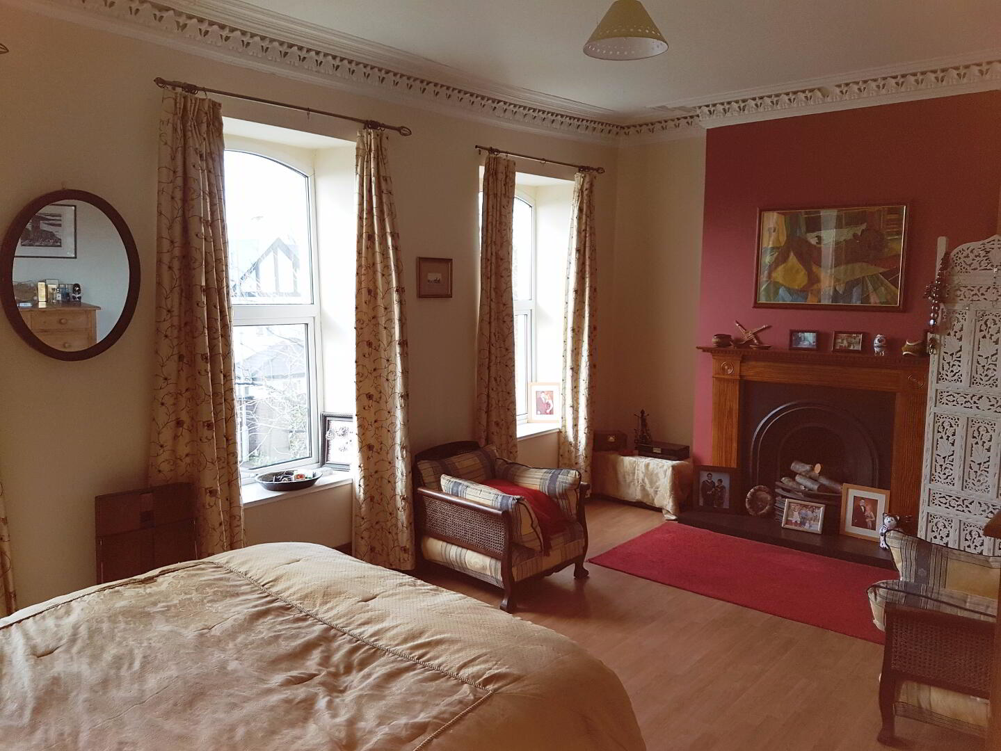
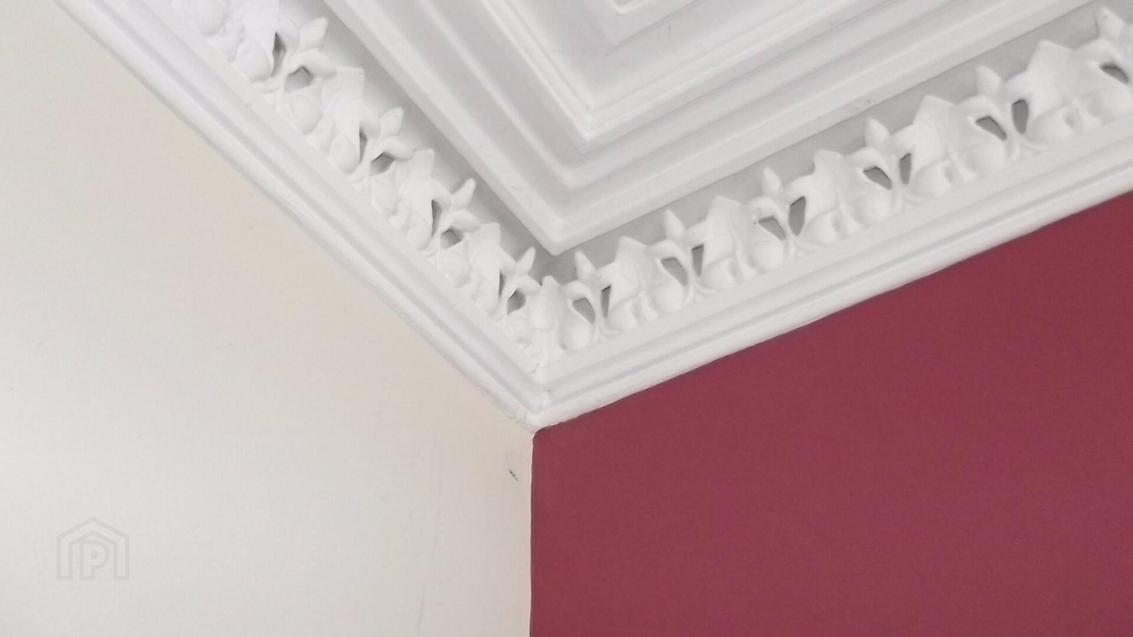
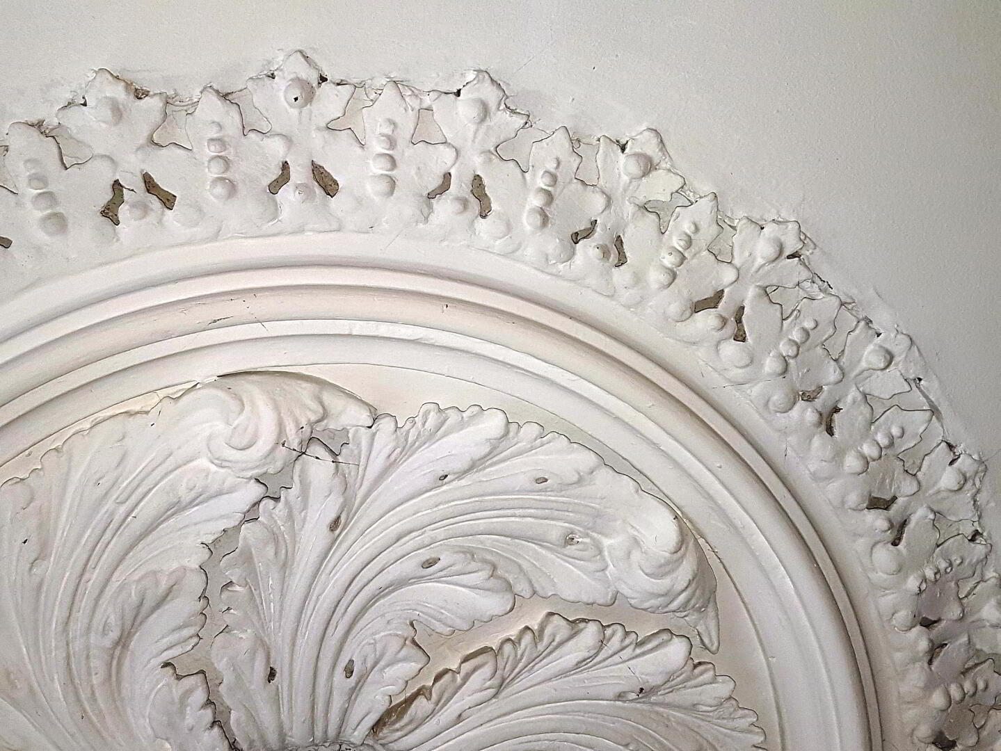
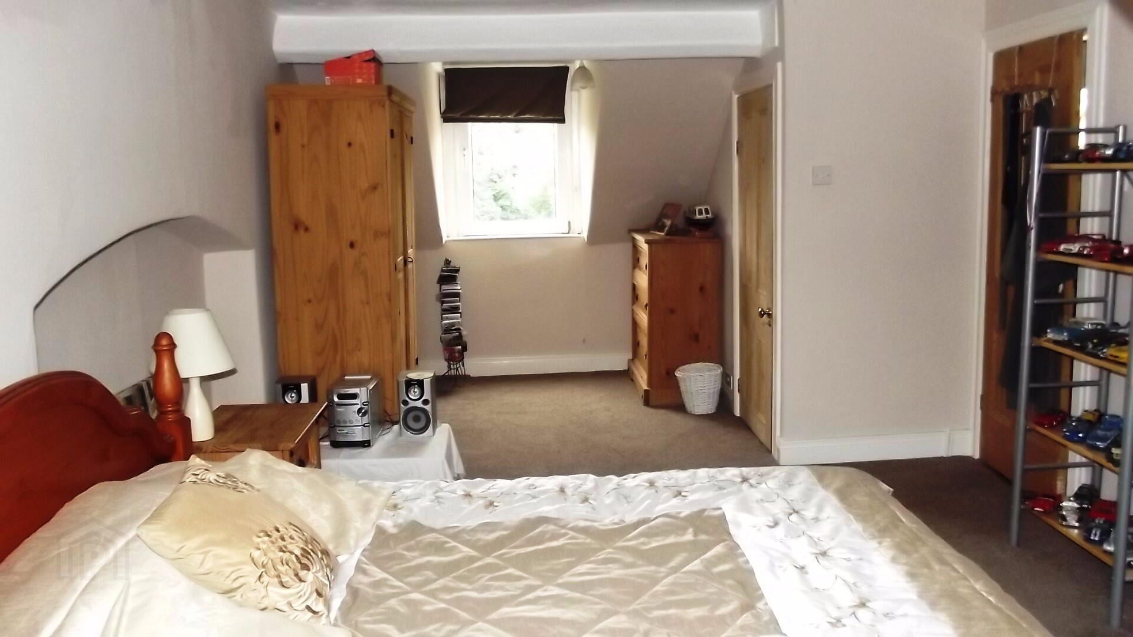
* DRAWING ROOM - (18’3 x 12’1) currently used as master bedroom, original egg and leaf cornice, decorative ceiling centrepiece, feature fireplace with tiled hearth, cast iron inset, wood mantle, laminate wood floor
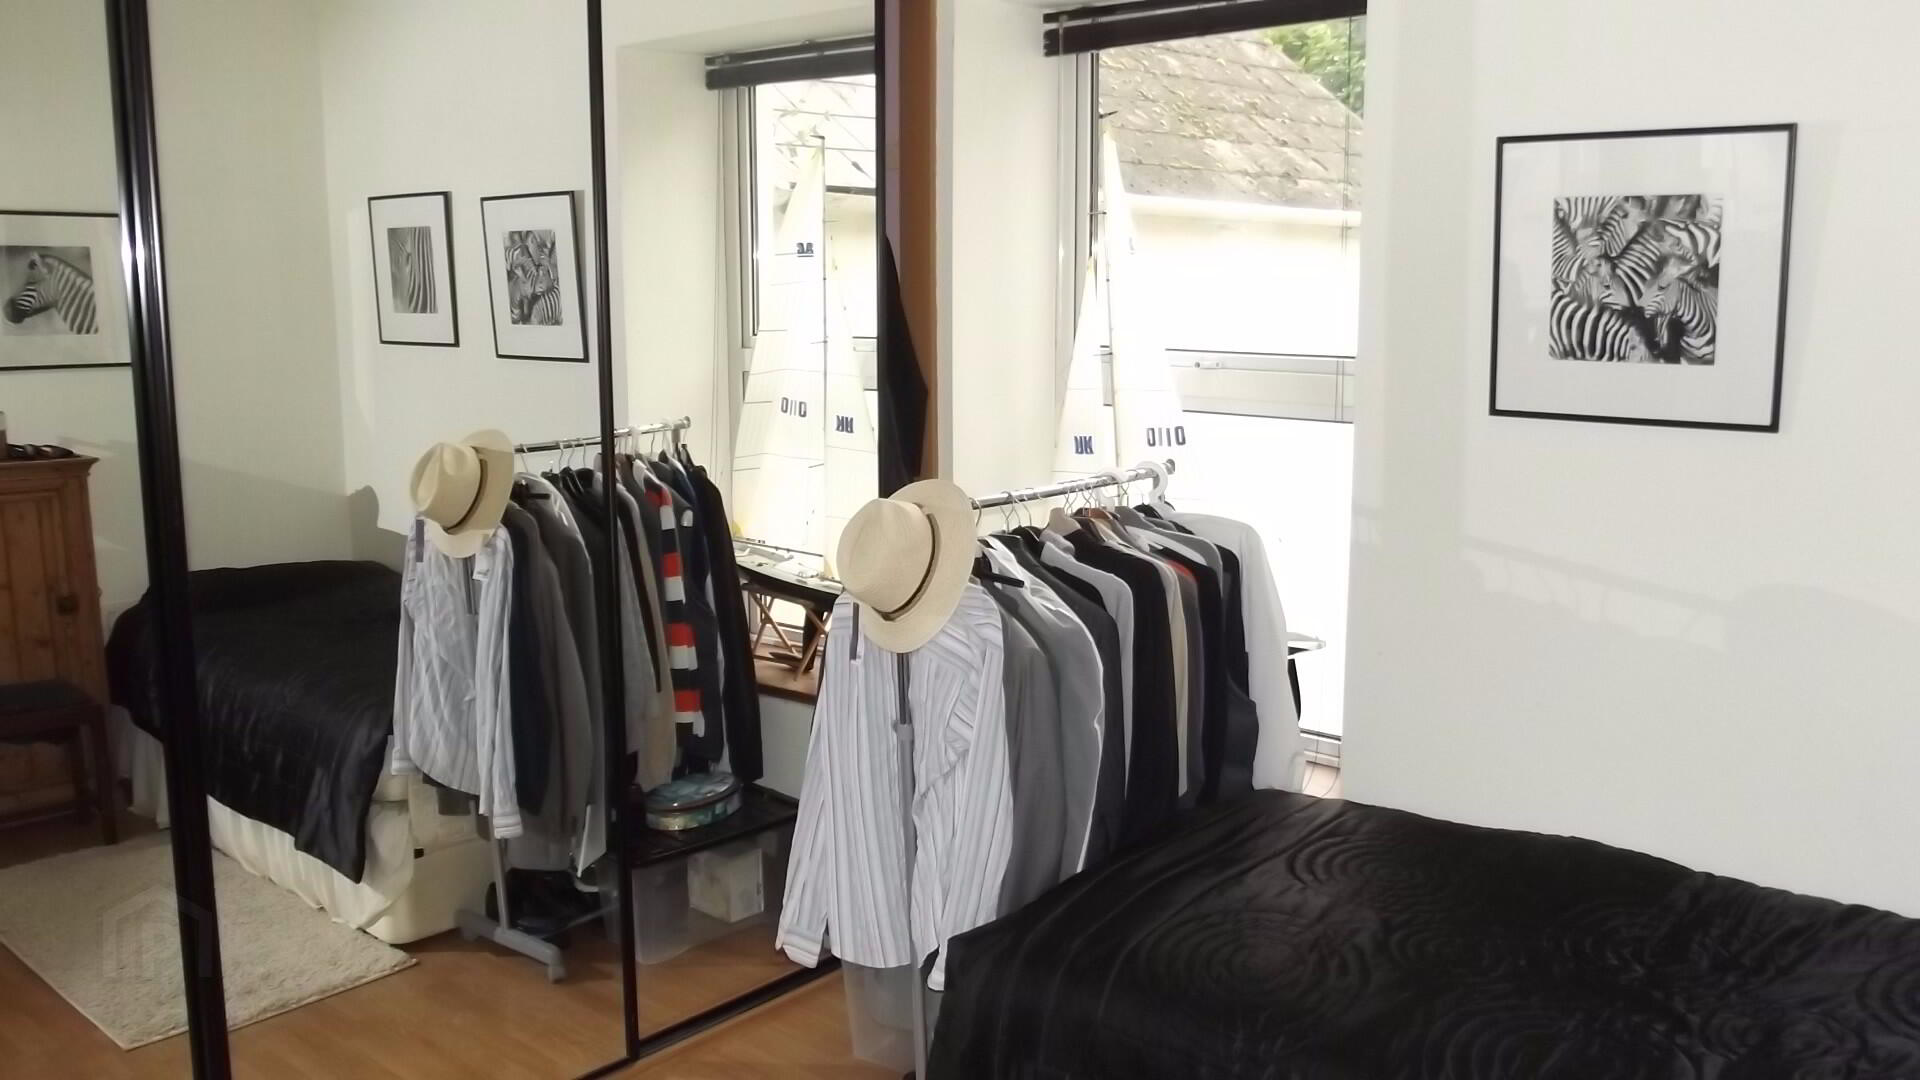
* BEDROOM 2 - (12’6 x 11’8) built-in sliderobes, ceiling rose, laminate floor
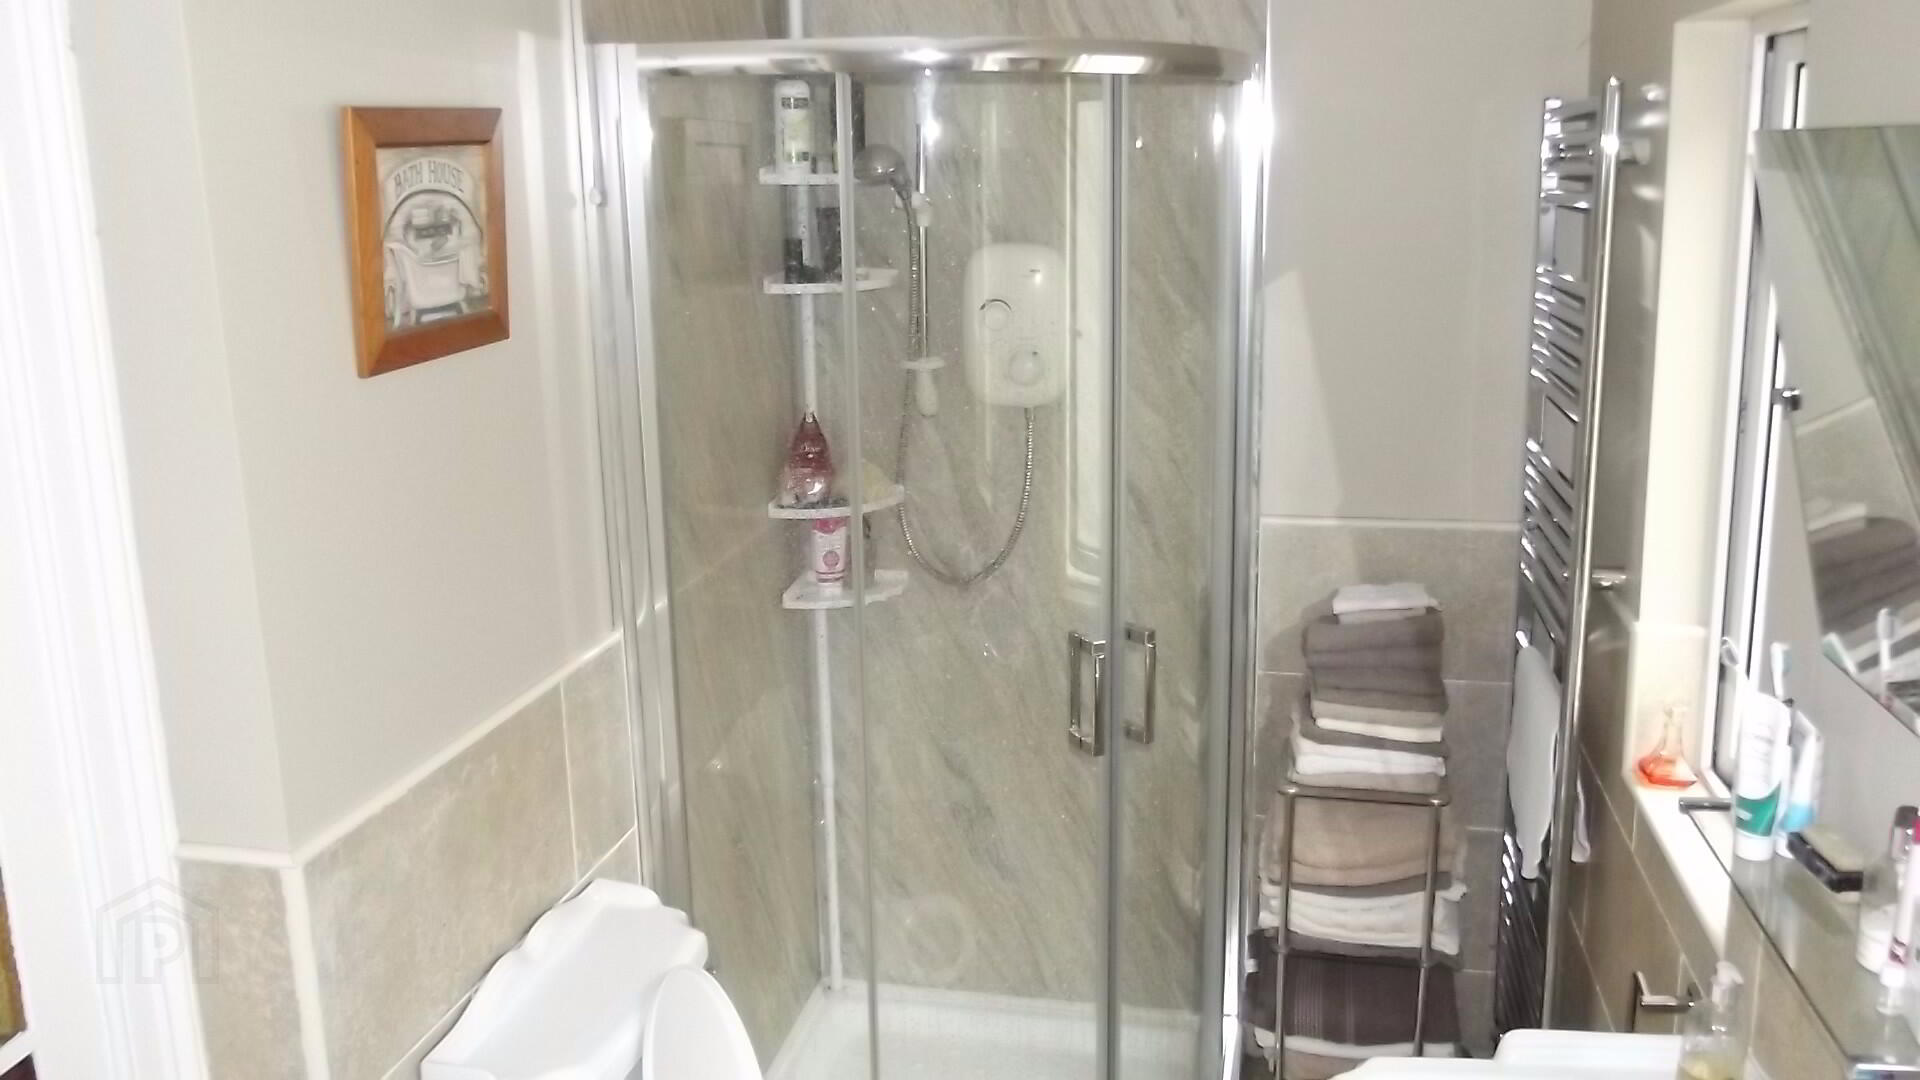
* BATHROOM - (11’1 x 5’4) bath with telephone shower attachment, corner shower unit with PVC panelling and power shower, wash hand basin, low level w.c., half tiled walls, heated towel rail, period colour glass inset in door, tiled floor
SECOND FLOOR
* STAIRS TO LANDING with velux window, access to roofspace
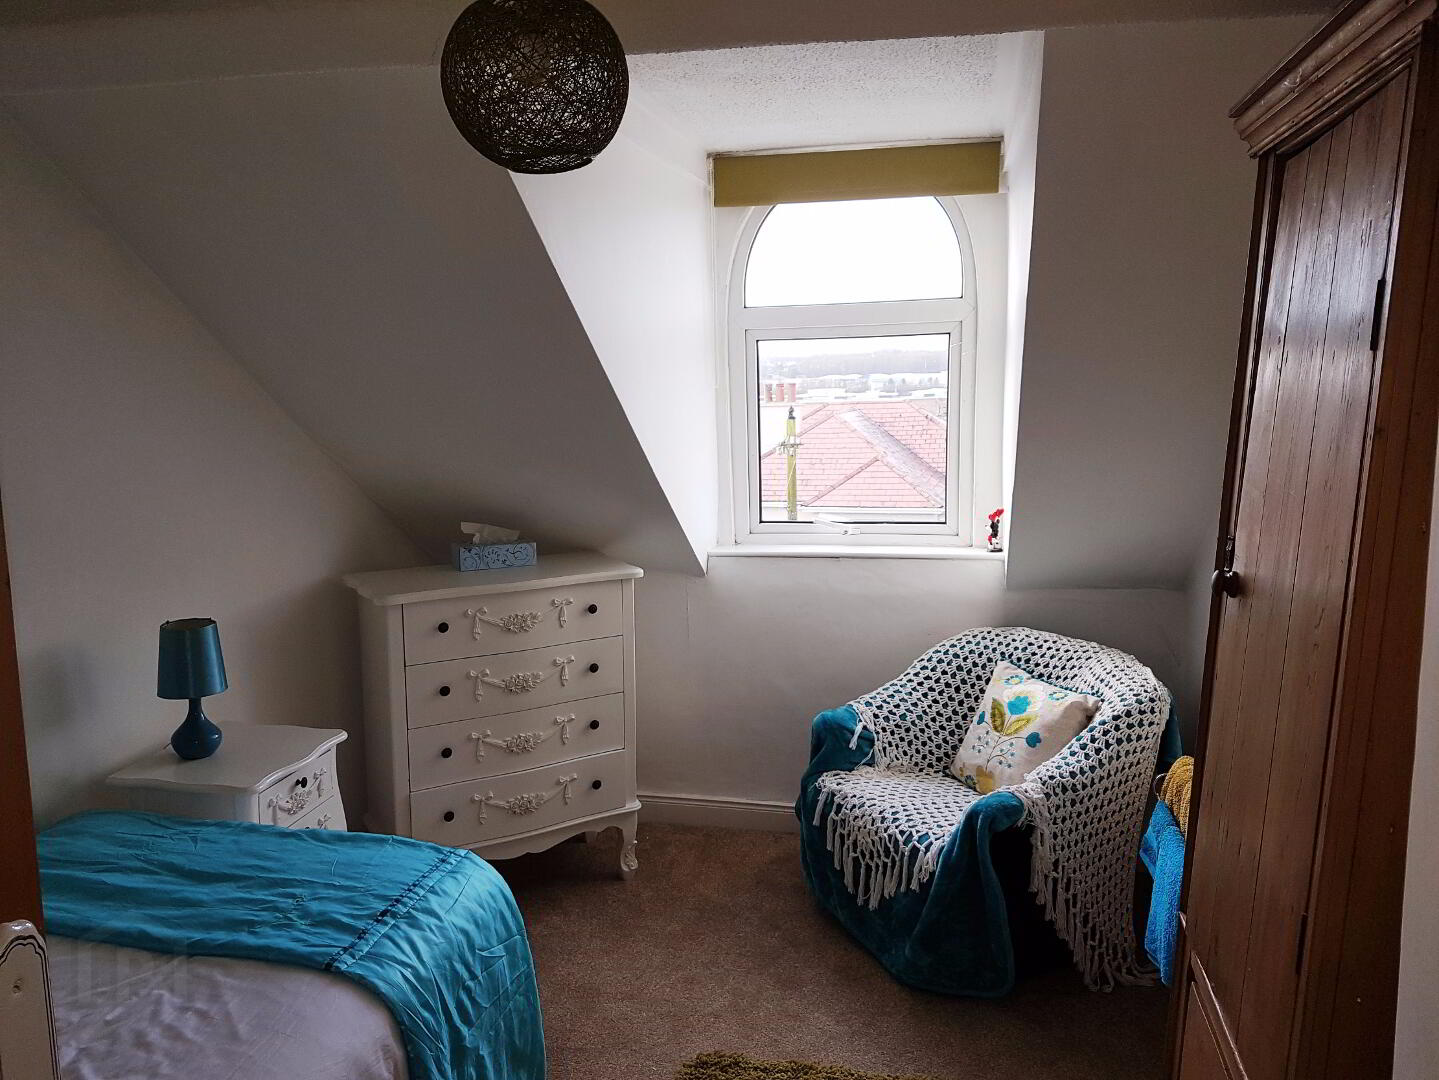
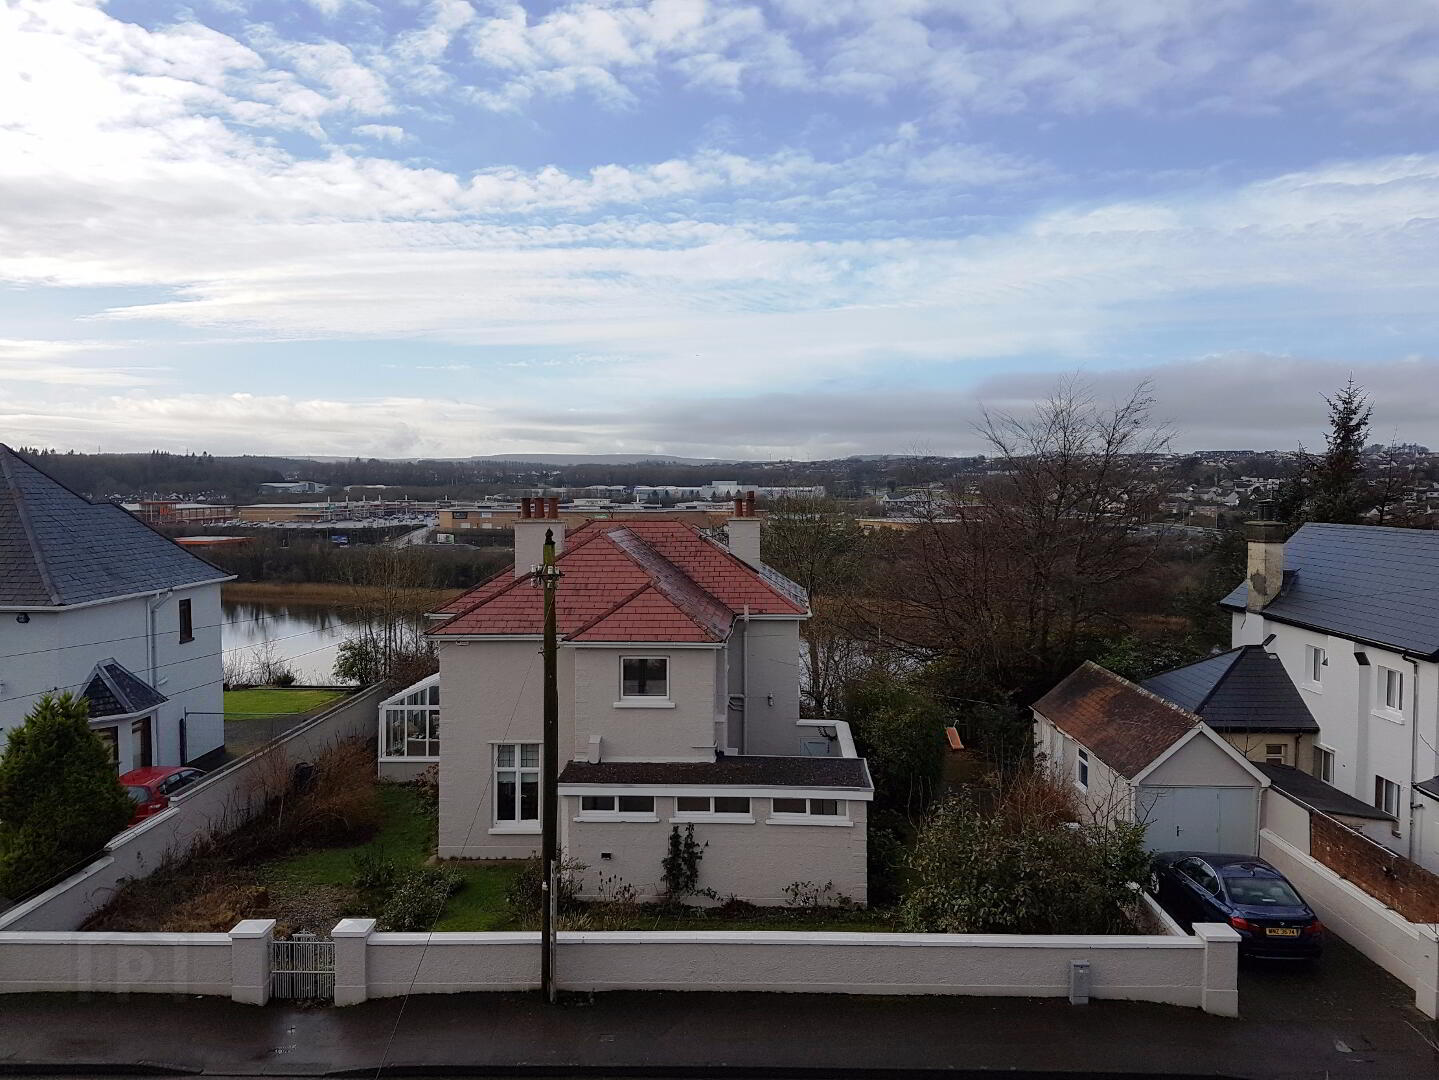
* BEDROOM 3 - (23’5 x 11’3) views over the town and River Bann, arched window, hotpress
* BEDROOM 4 - (12’3 x 8’2) views over the town and River Bann, arched window
GENERAL FEATURES
* DETACHED GARAGE - (18’10 x 15’2) light and power, pedestrian door, electric roller door, access to private lane
* OUTSIDE TAP AND LIGHT
* OIL FIRED CENTRAL HEATING
* PART uPVC DOUBLE GLAZED WINDOWS
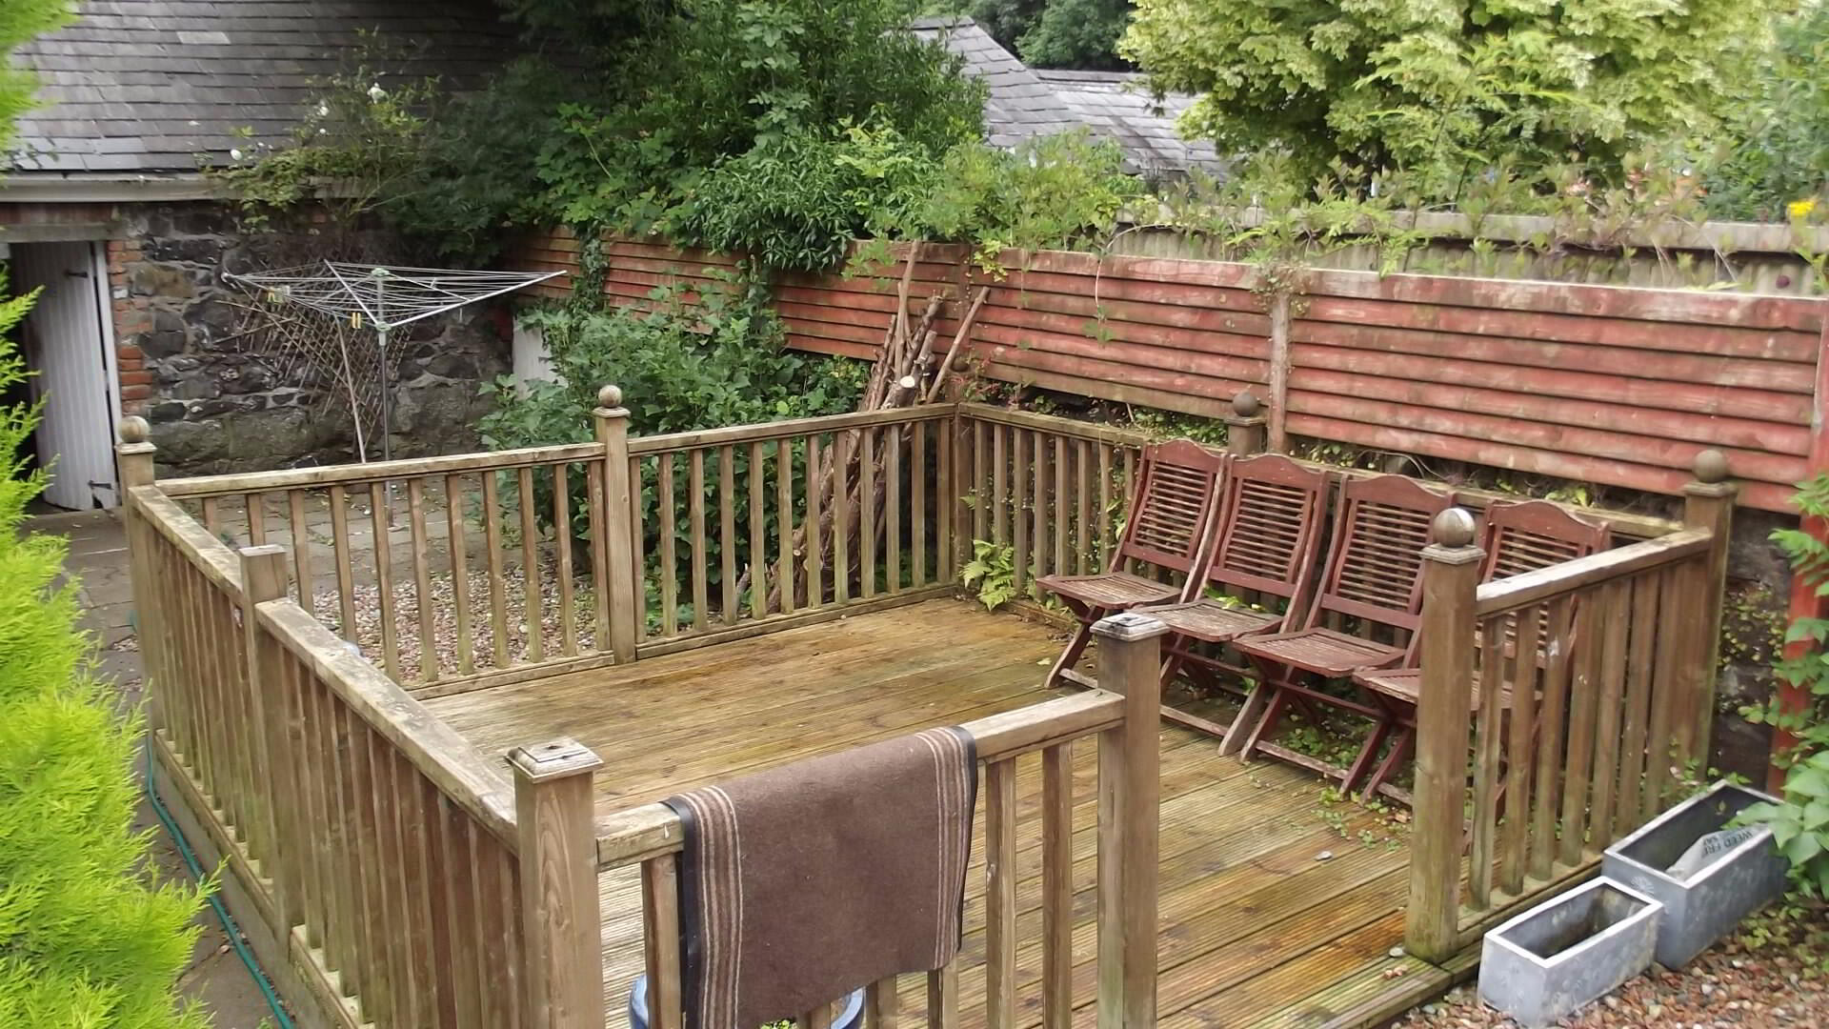
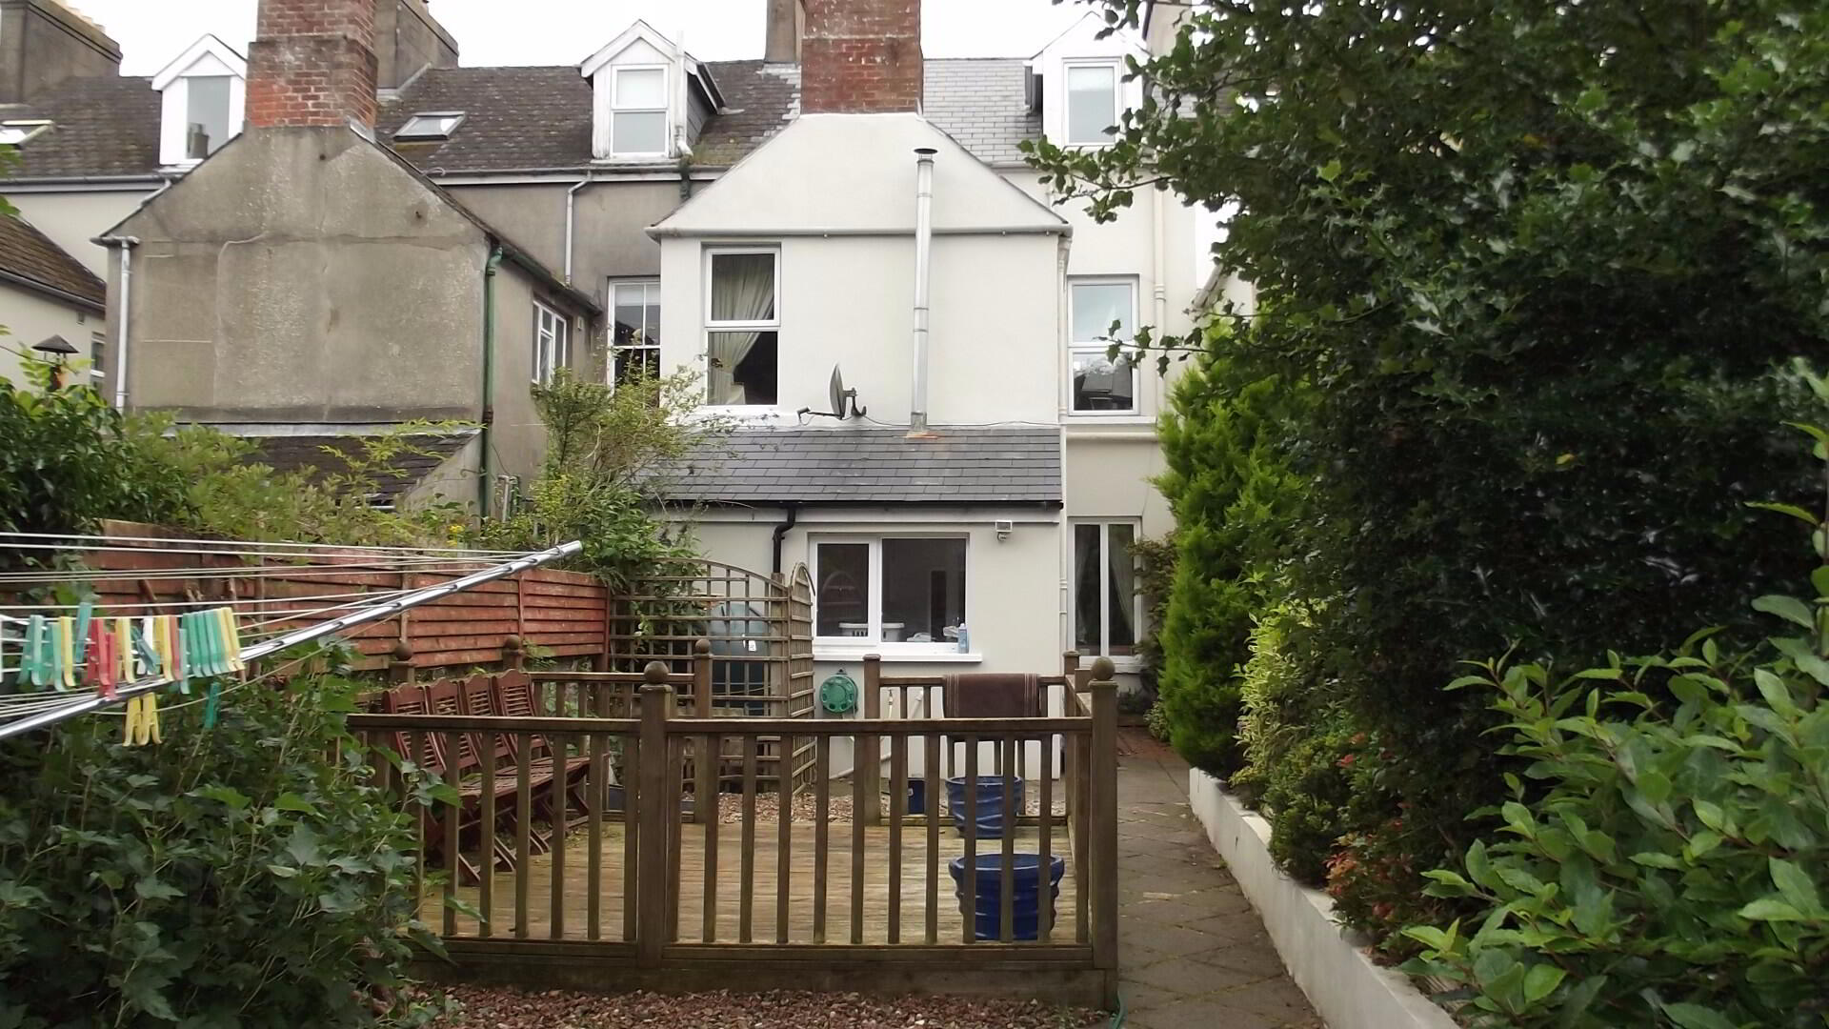
* REAR GARDEN LAID IN PAVIA AND STONE, RAISED BORDER WITH TREES AND SHRUBS
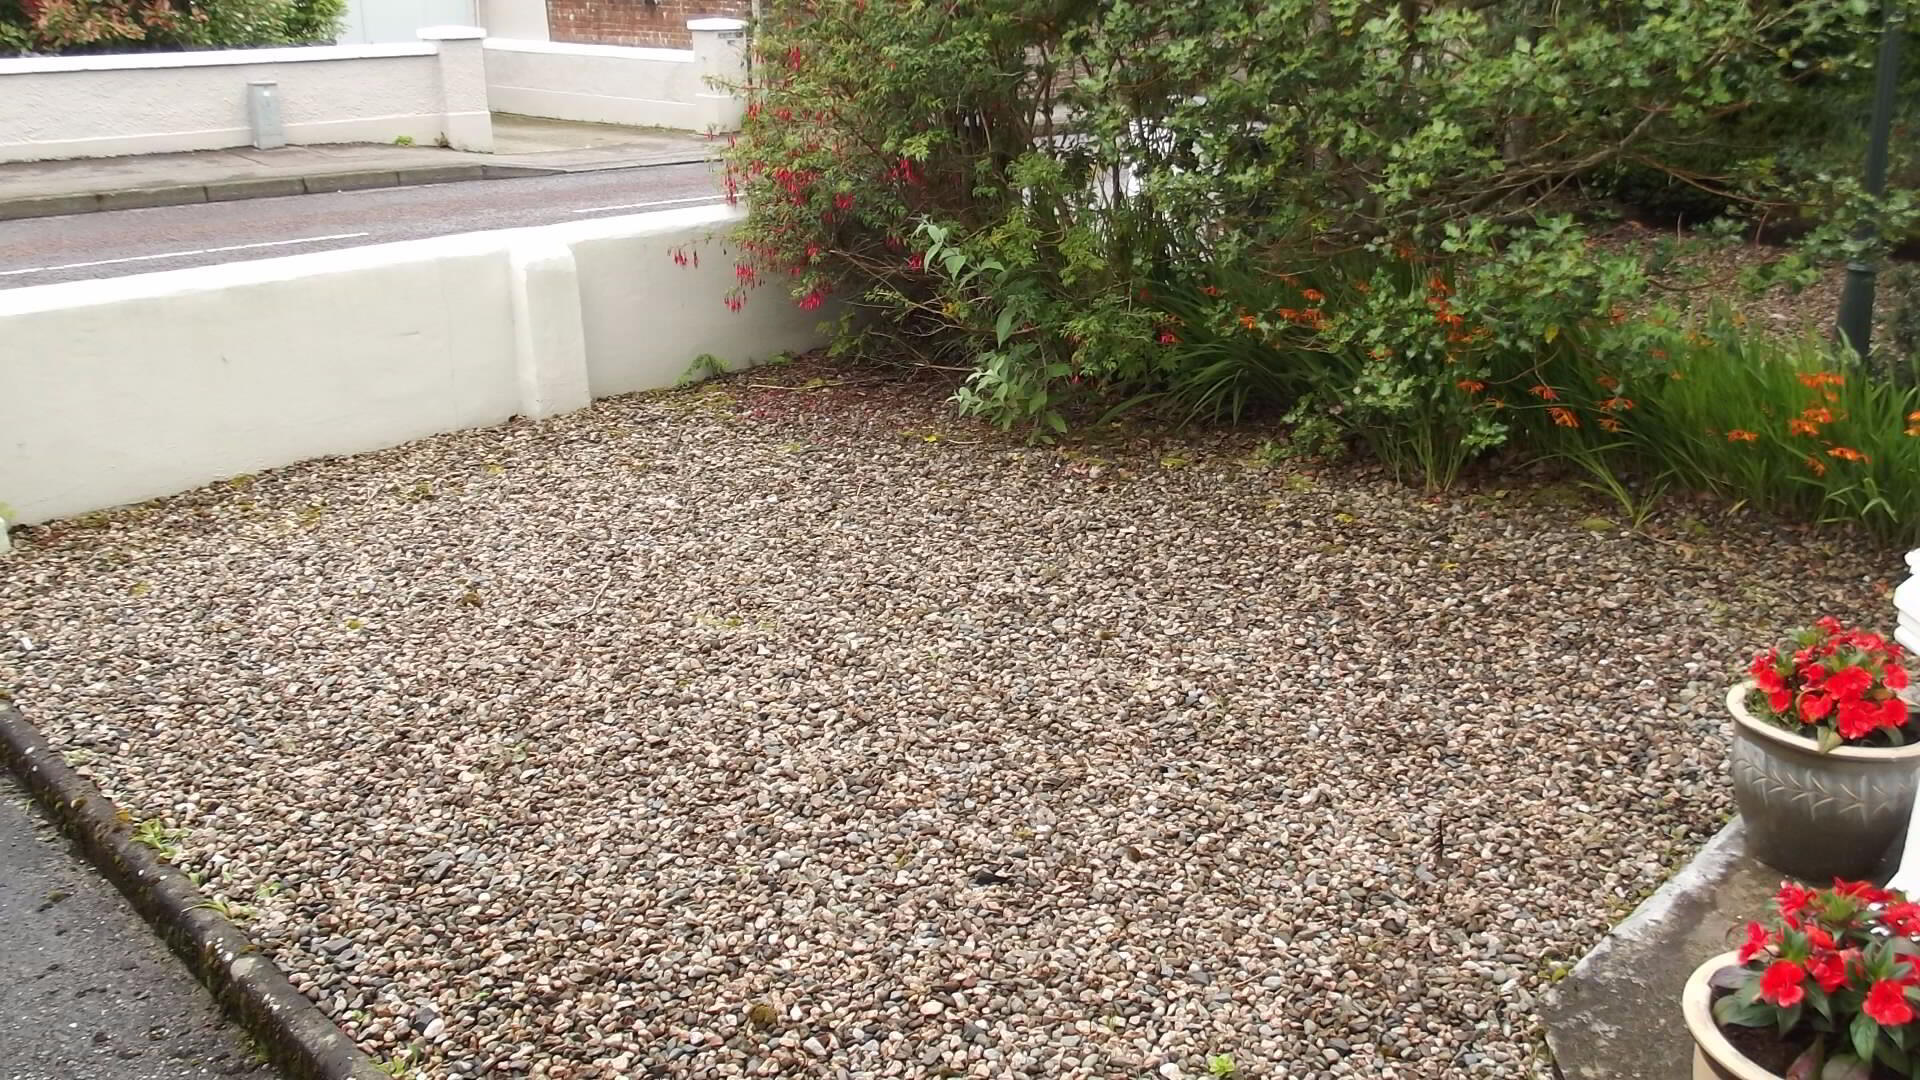
* FRONT GARDEN LAID IN PAVIA AND STONE
* PRIVATE PARKING TO REAR with access via private lane
* ORIGINAL STRIPPED PINE DOORS THROUGHOUT