Cookie Policy: This site uses cookies to store information on your computer. Read more

Sign up to our mailing list for updates on new properties.
Sign up to our mailing list for updates on new properties.
| Address | 9 Wheatsheaf Park Coleraine, BT51 3NF |
|---|---|
| Style | Detached House |
| Bedrooms | 4 |
| Receptions | 2 |
| Bathrooms | 3 |
| Heating | Oil |
| EPC Rating |
EPC
D62/D68
|
| Status | Sold |
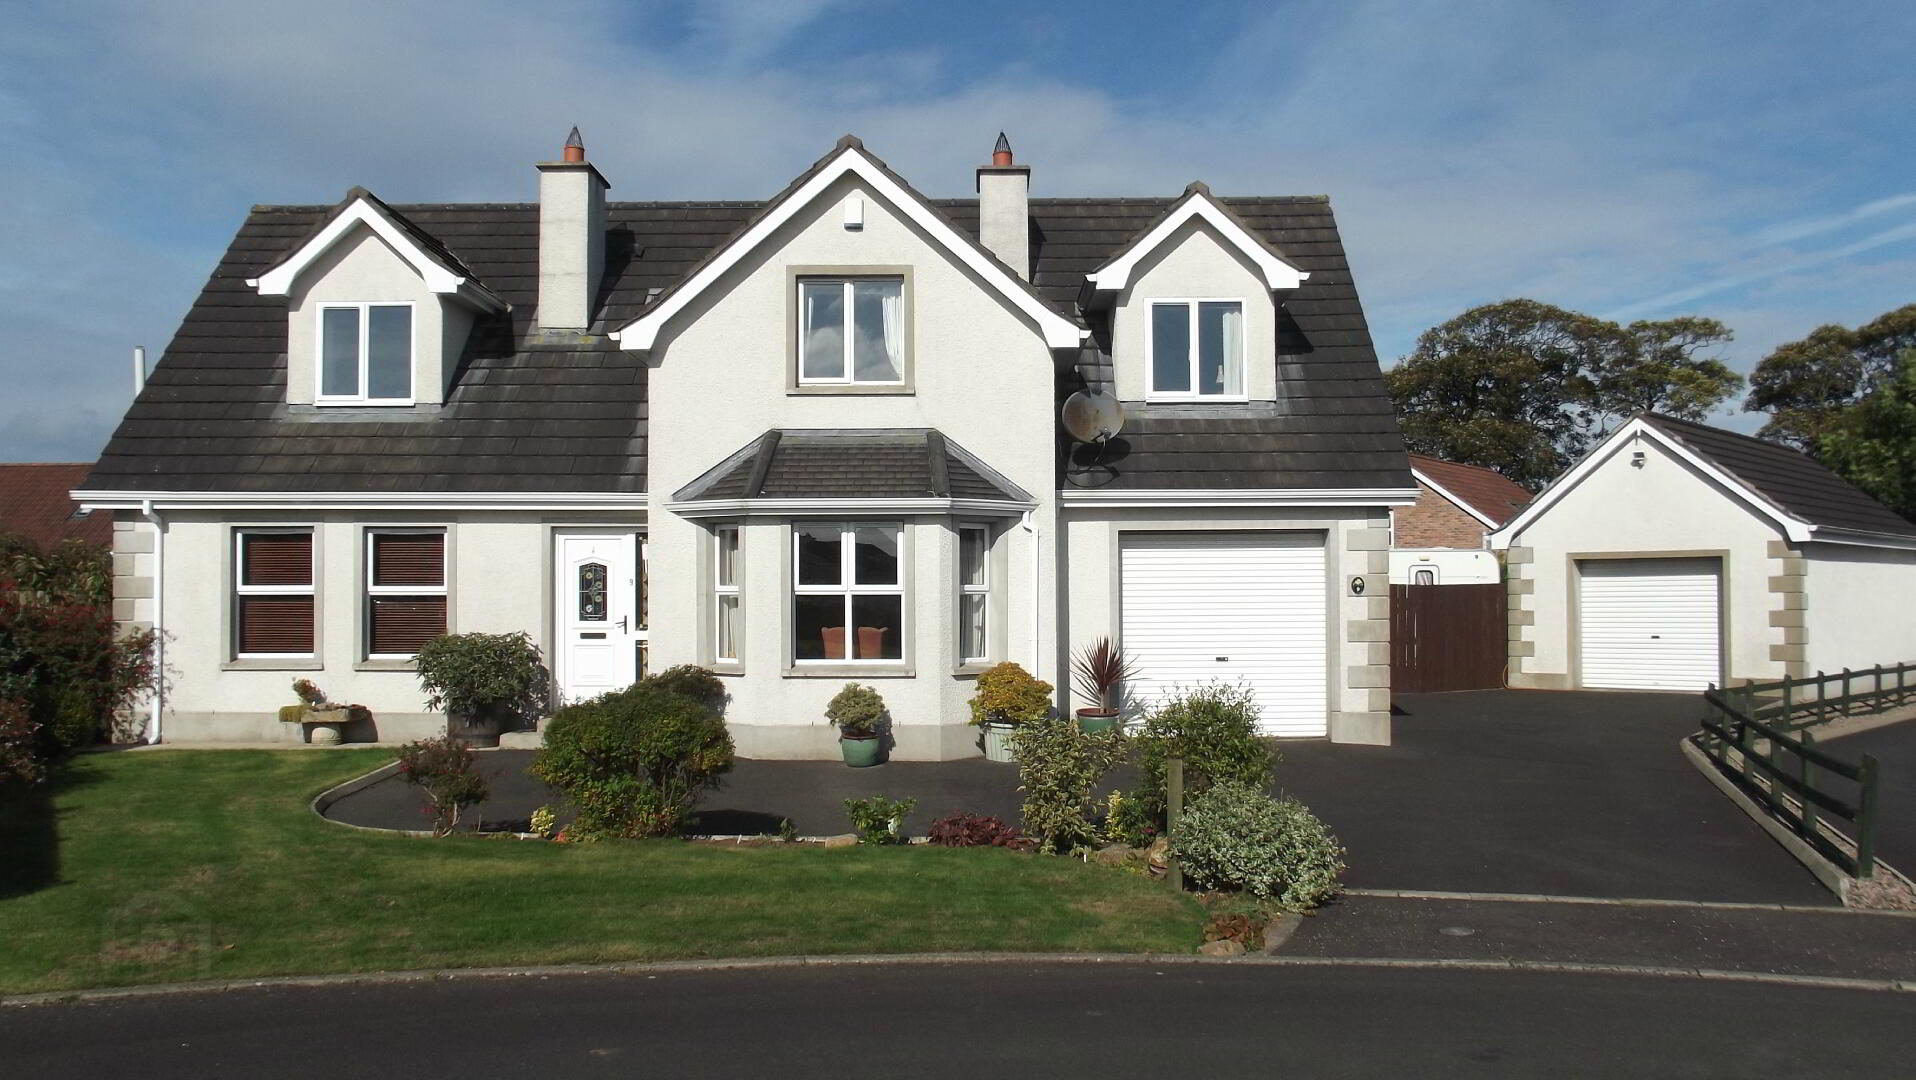
Situated on a choice site within a quiet cul-de-sac in the highly sought after Wheatsheaf area of town, this detached four bedroom house has been built and maintained to an exceptionally high standard. It offers spacious family accommodation, close to the town centre, schools and other amenities.
Accommodation Comprising:
* ENTRANCE PORCH with laminate wood floor
* HALL with phone point, under stair storage cupboard, laminate wood flooring
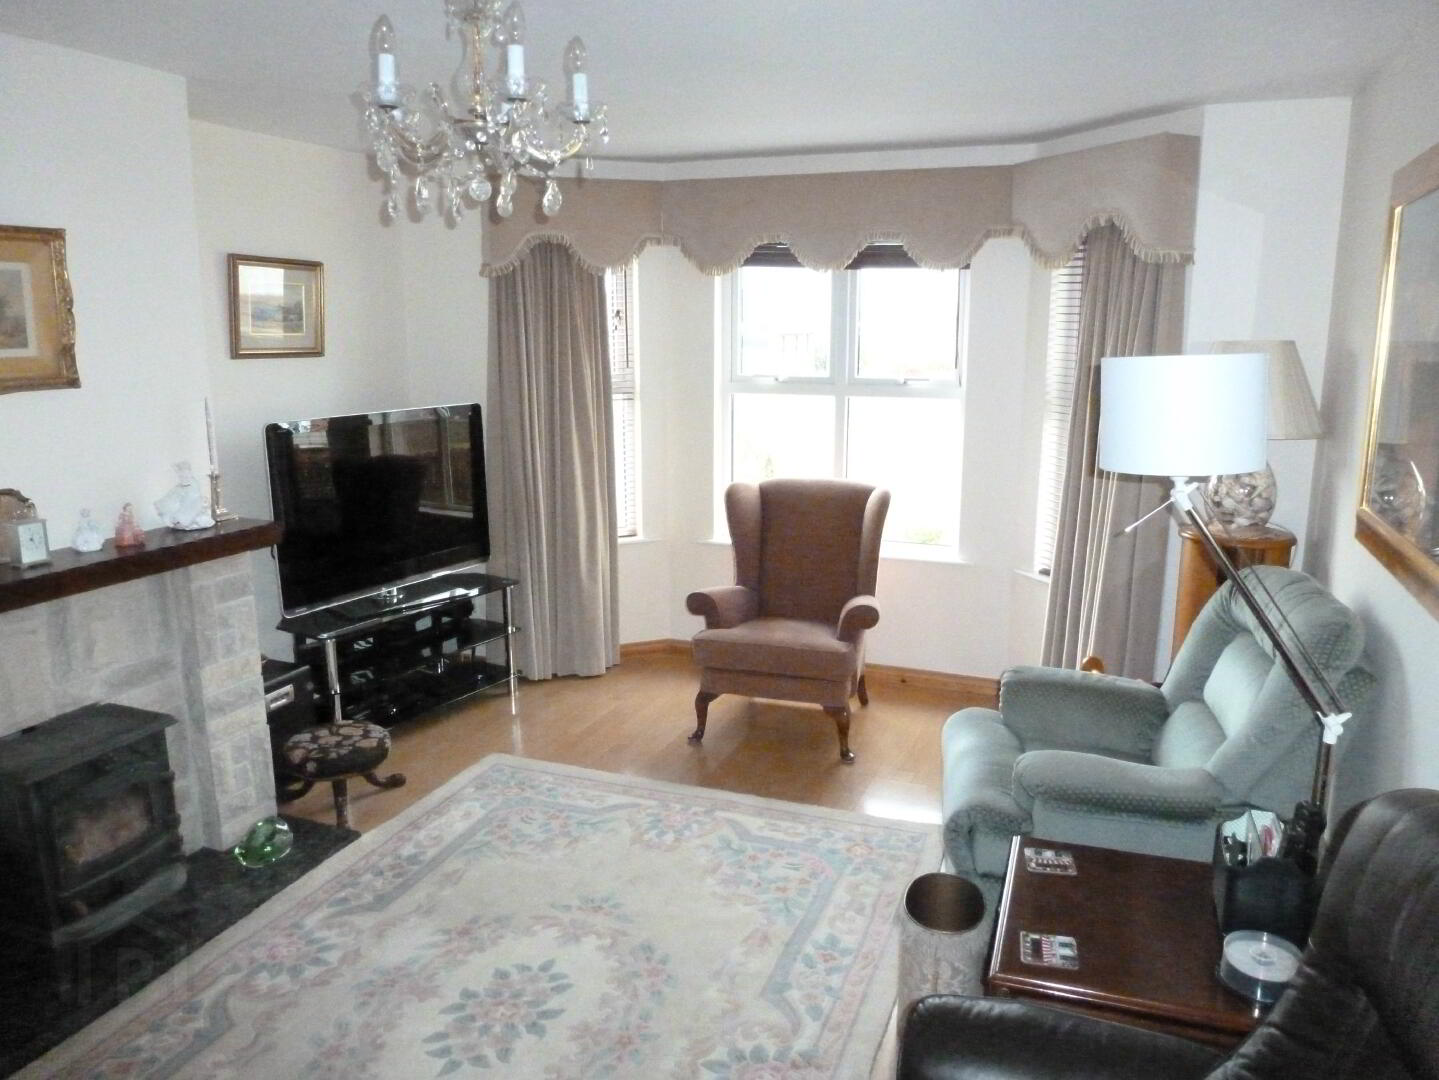
* LOUNGE - (17’9 x 12’5) feature natural stone fireplace with marble hearth, wood burning stove, tv point, phone point, bay window, laminate wood floor
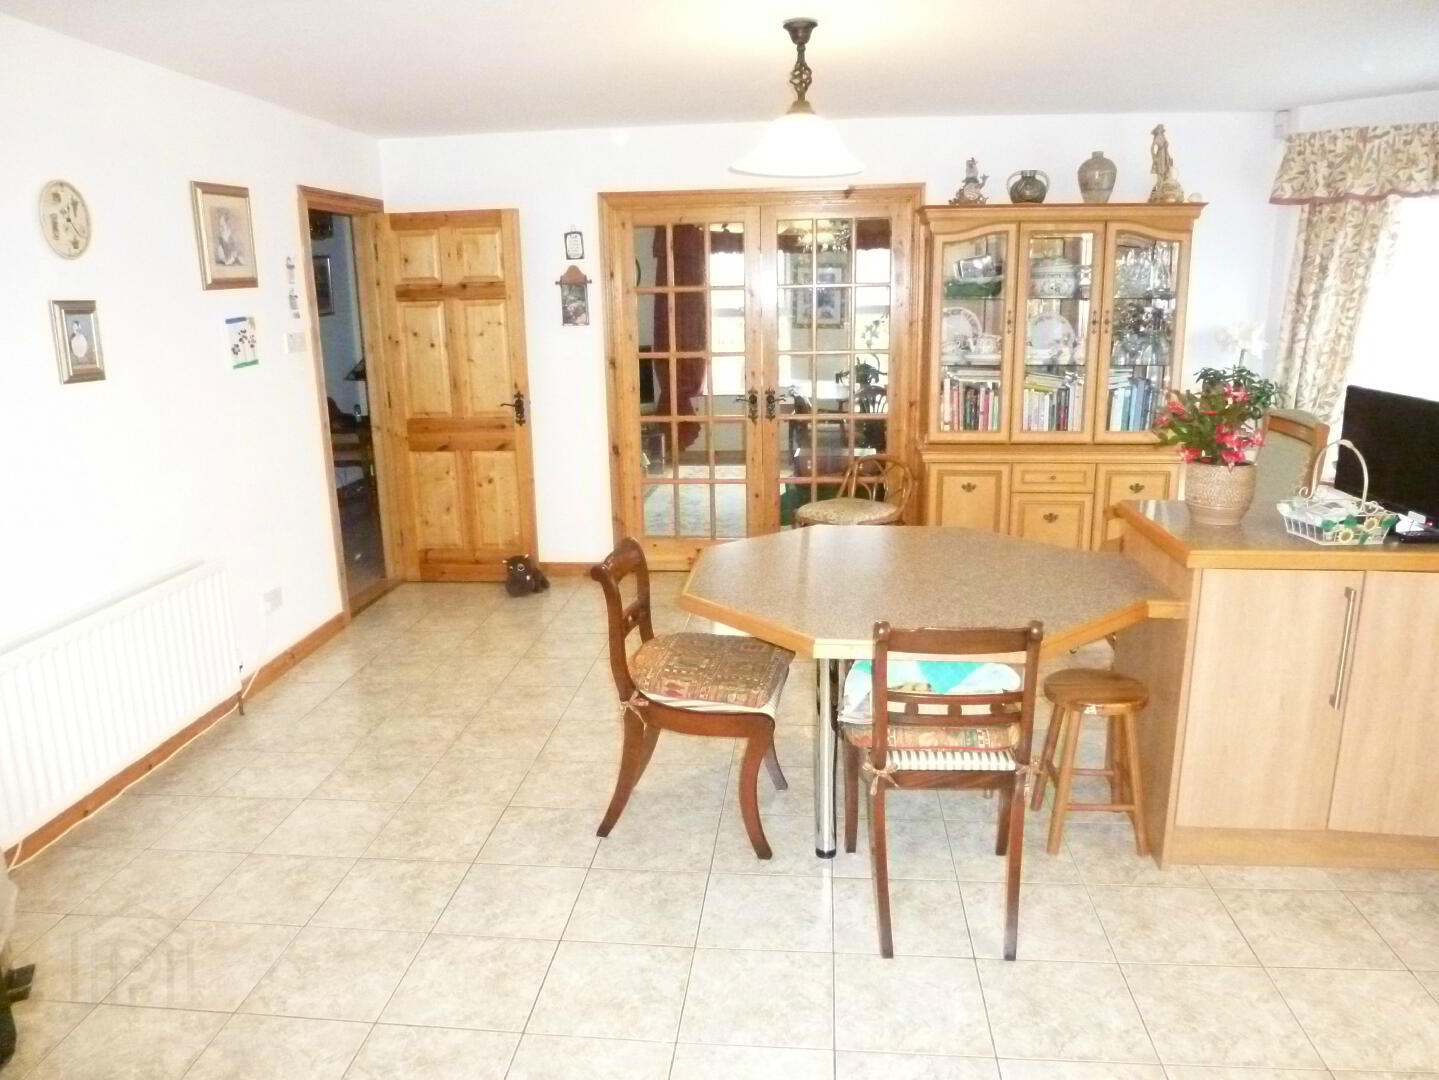
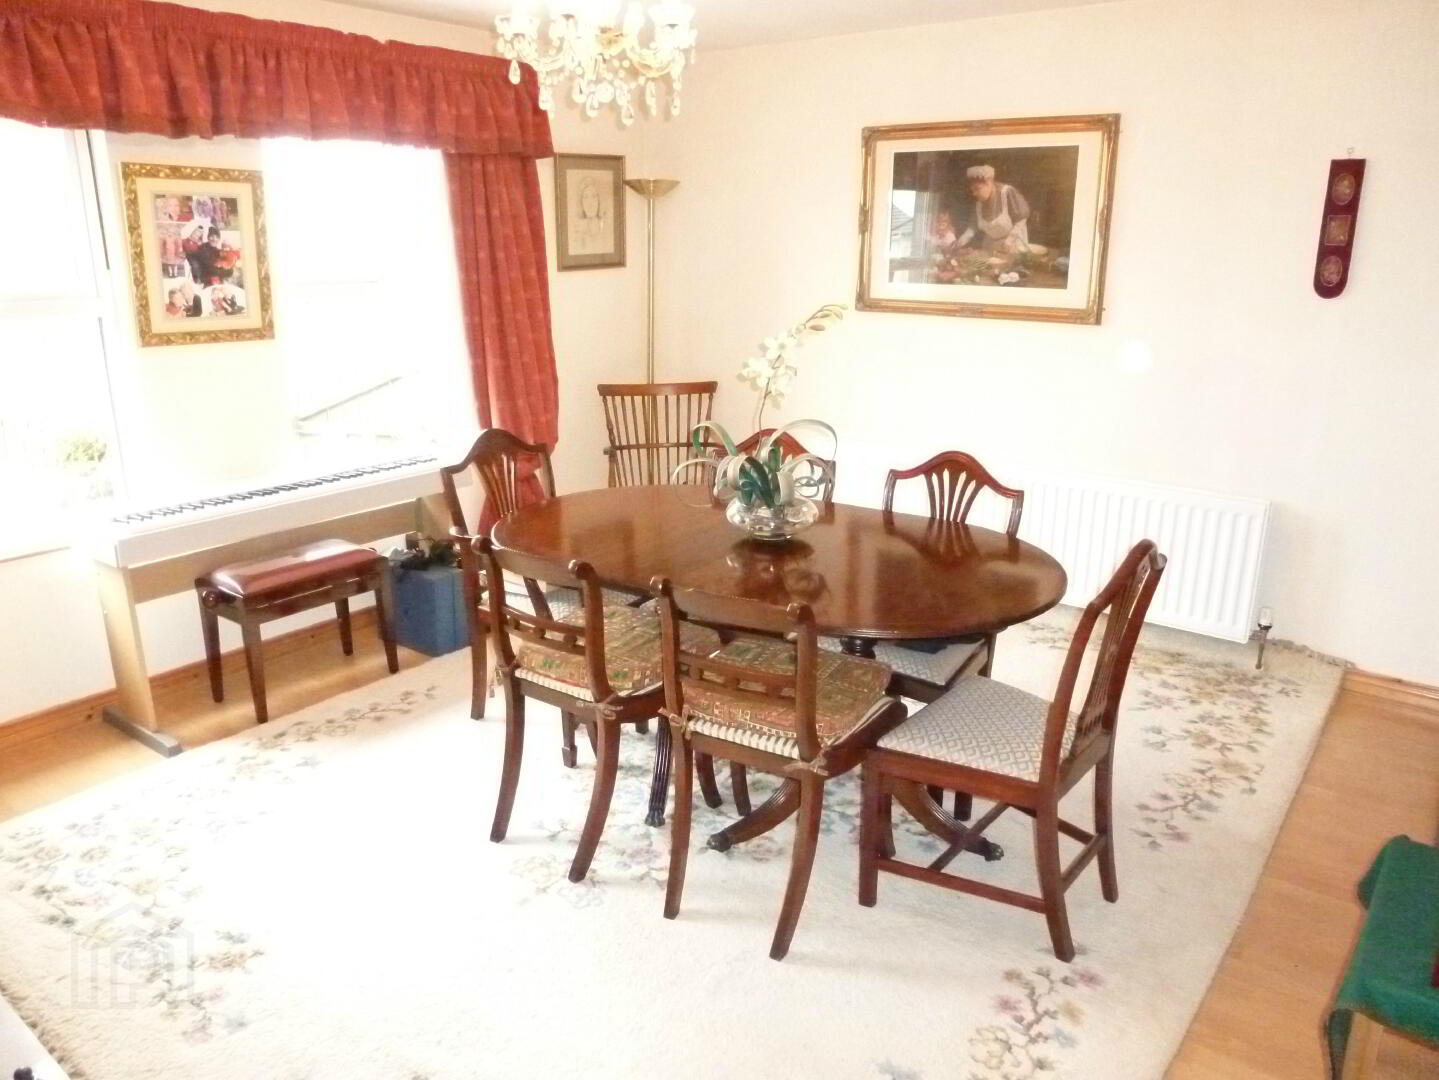
* DINING ROOM - (15’ x 13’8) feature wood surround fireplace, marble hearth, tv point, laminate wood floor, French doors leading to:
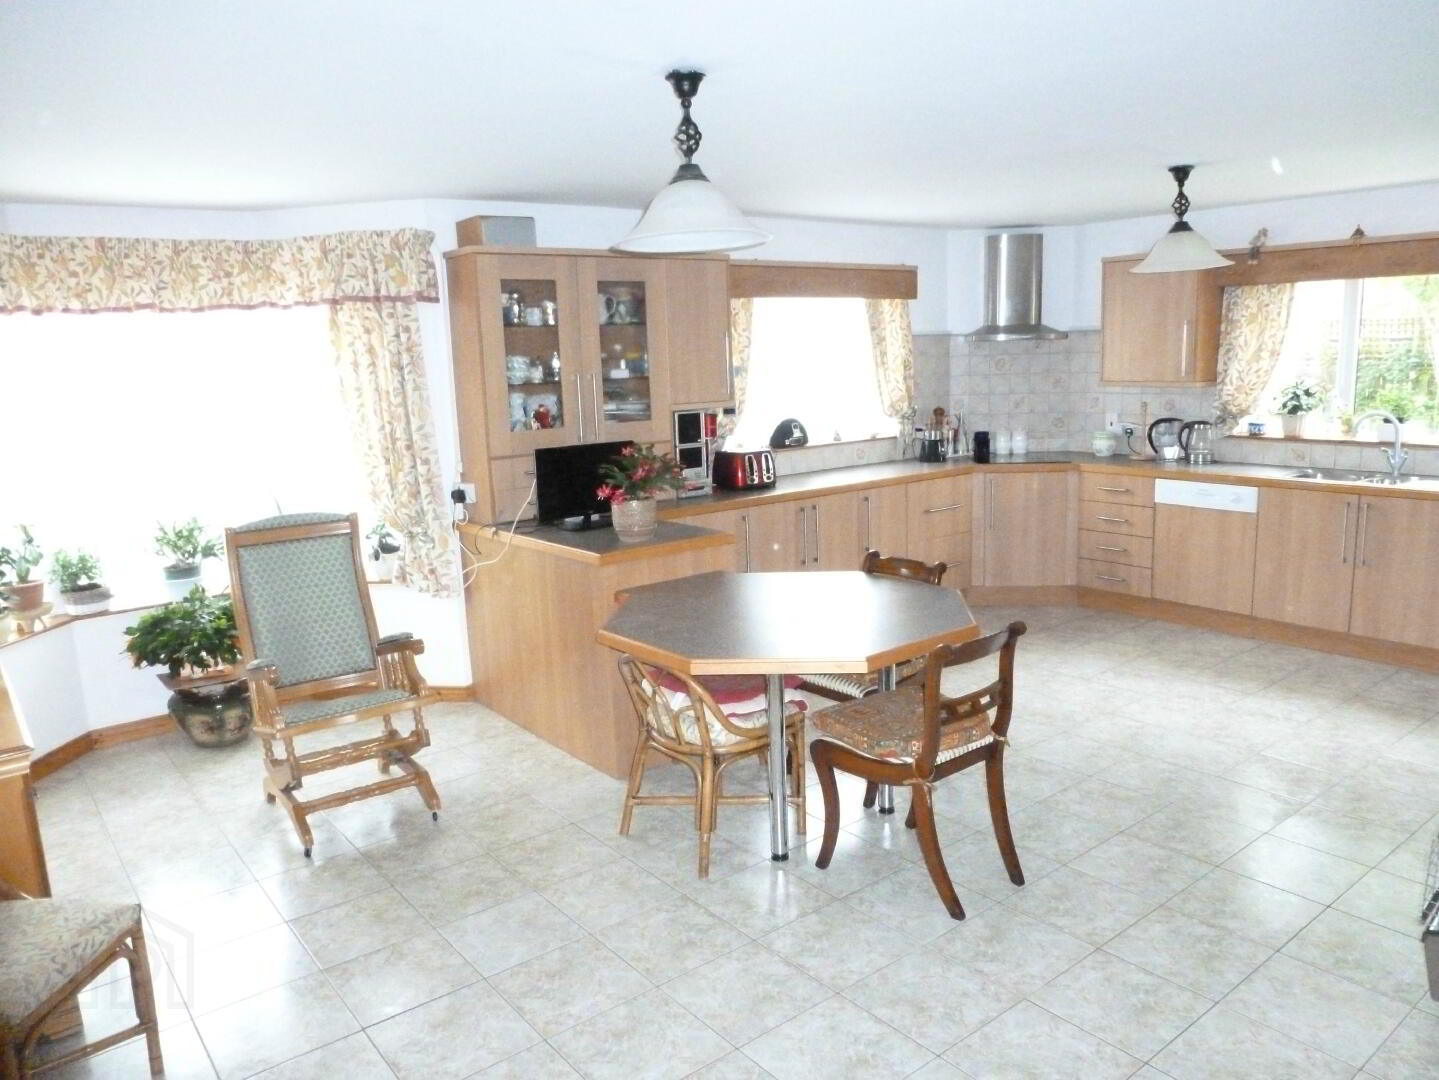
* KITCHEN/ DINING AREA - (21’4 x 17’) range of eye and low level kitchen units, tiled between, 1.5 bowl stainless steel sink unit, ceramic hob and double oven, extractor fan, pull out larder, glass display cabinet, feature pelmet, built-in octagonal table, integrated dishwasher, tv point, tiled floor
* UTILITY ROOM - (10’4 x 5’10) eye and low level kitchen units, tiled between, plumbed for washing machine, space for tumble dryer, single drainer stainless steel sink unit, tiled floor
* BROOM CUPBOARD with shelving, storage
* DOWNSTAIRS W.C. - (5’9 x 3’11) low level w.c., wash hand basin with tiled splashback, radiator, tiled floor
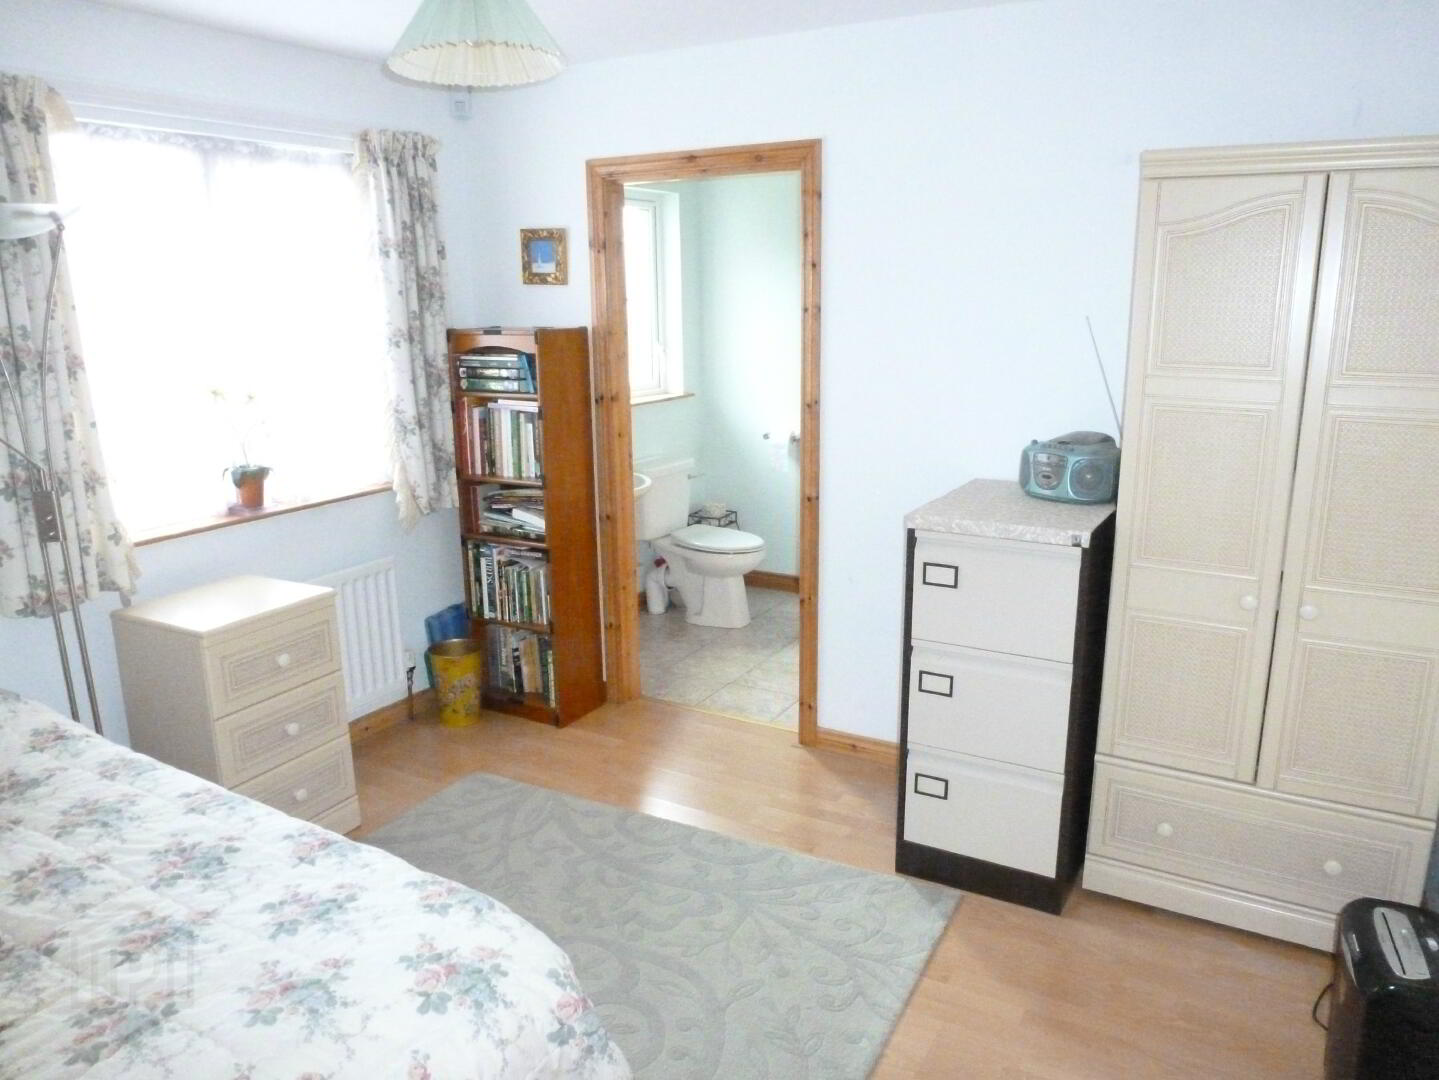
* BEDROOM 4 - (11’ x 9’9) tv point, laminate wood flooring
EN-SUITE - (9’3 x 5’4) enclosed shower unit with electric shower, low level w/c, wash hand basin with tiled splashback, extractor fan, vertical radiator, tiled floor
FIRST FLOOR
* LANDING with shelved hotpress, storage cupboard with shelving and hanging rail
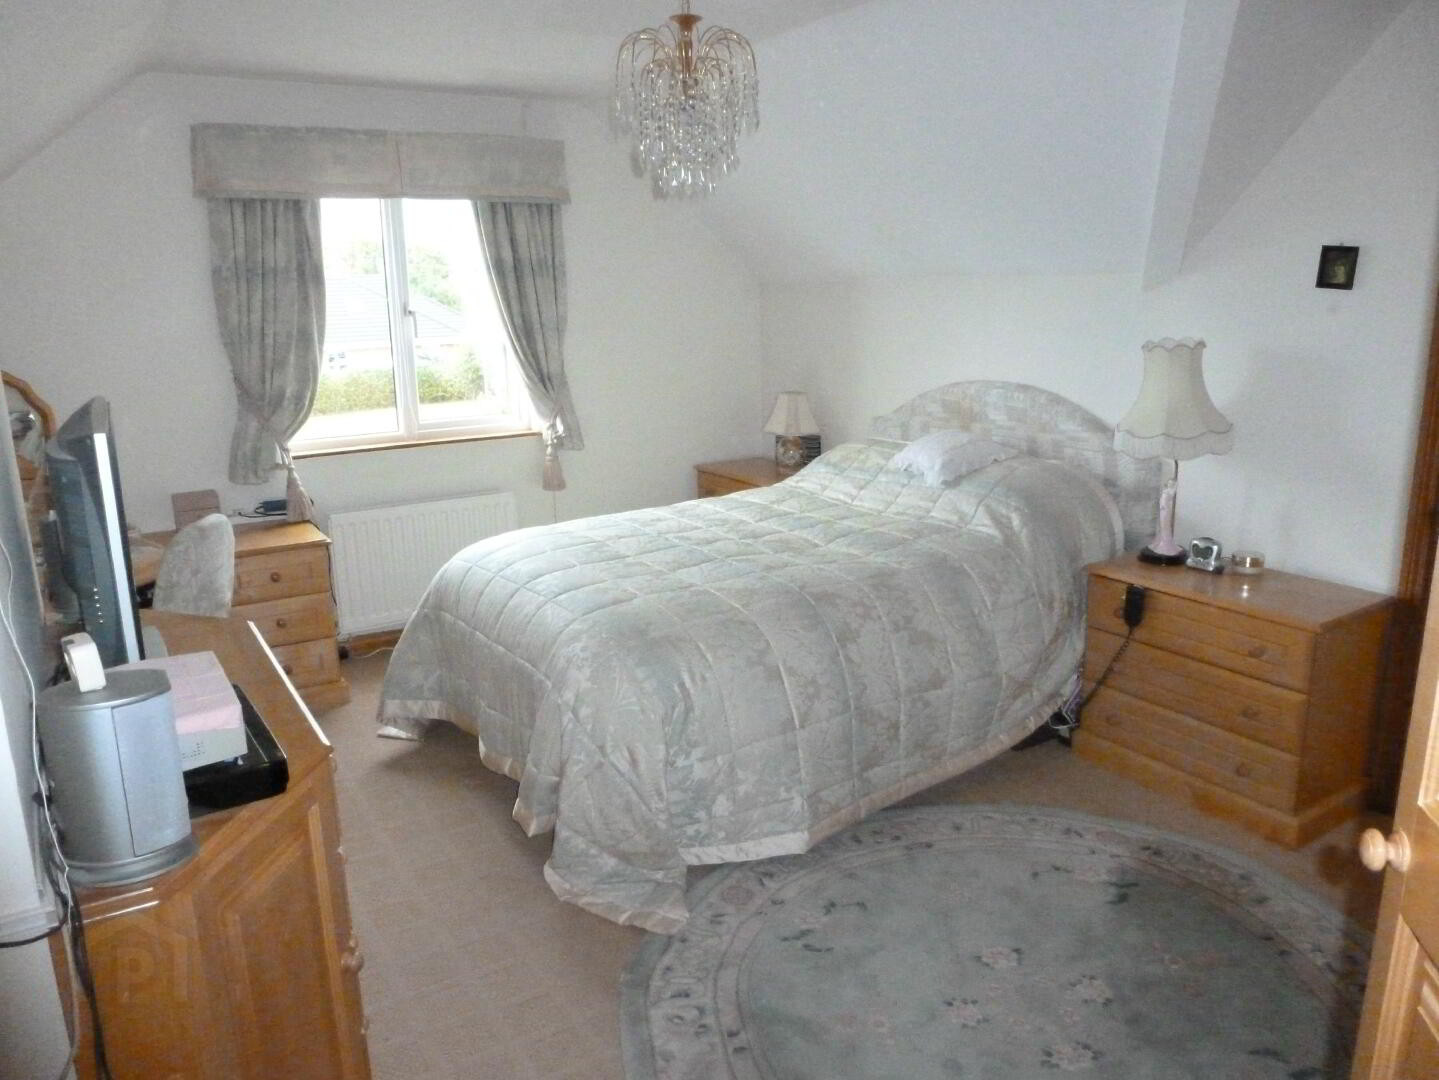
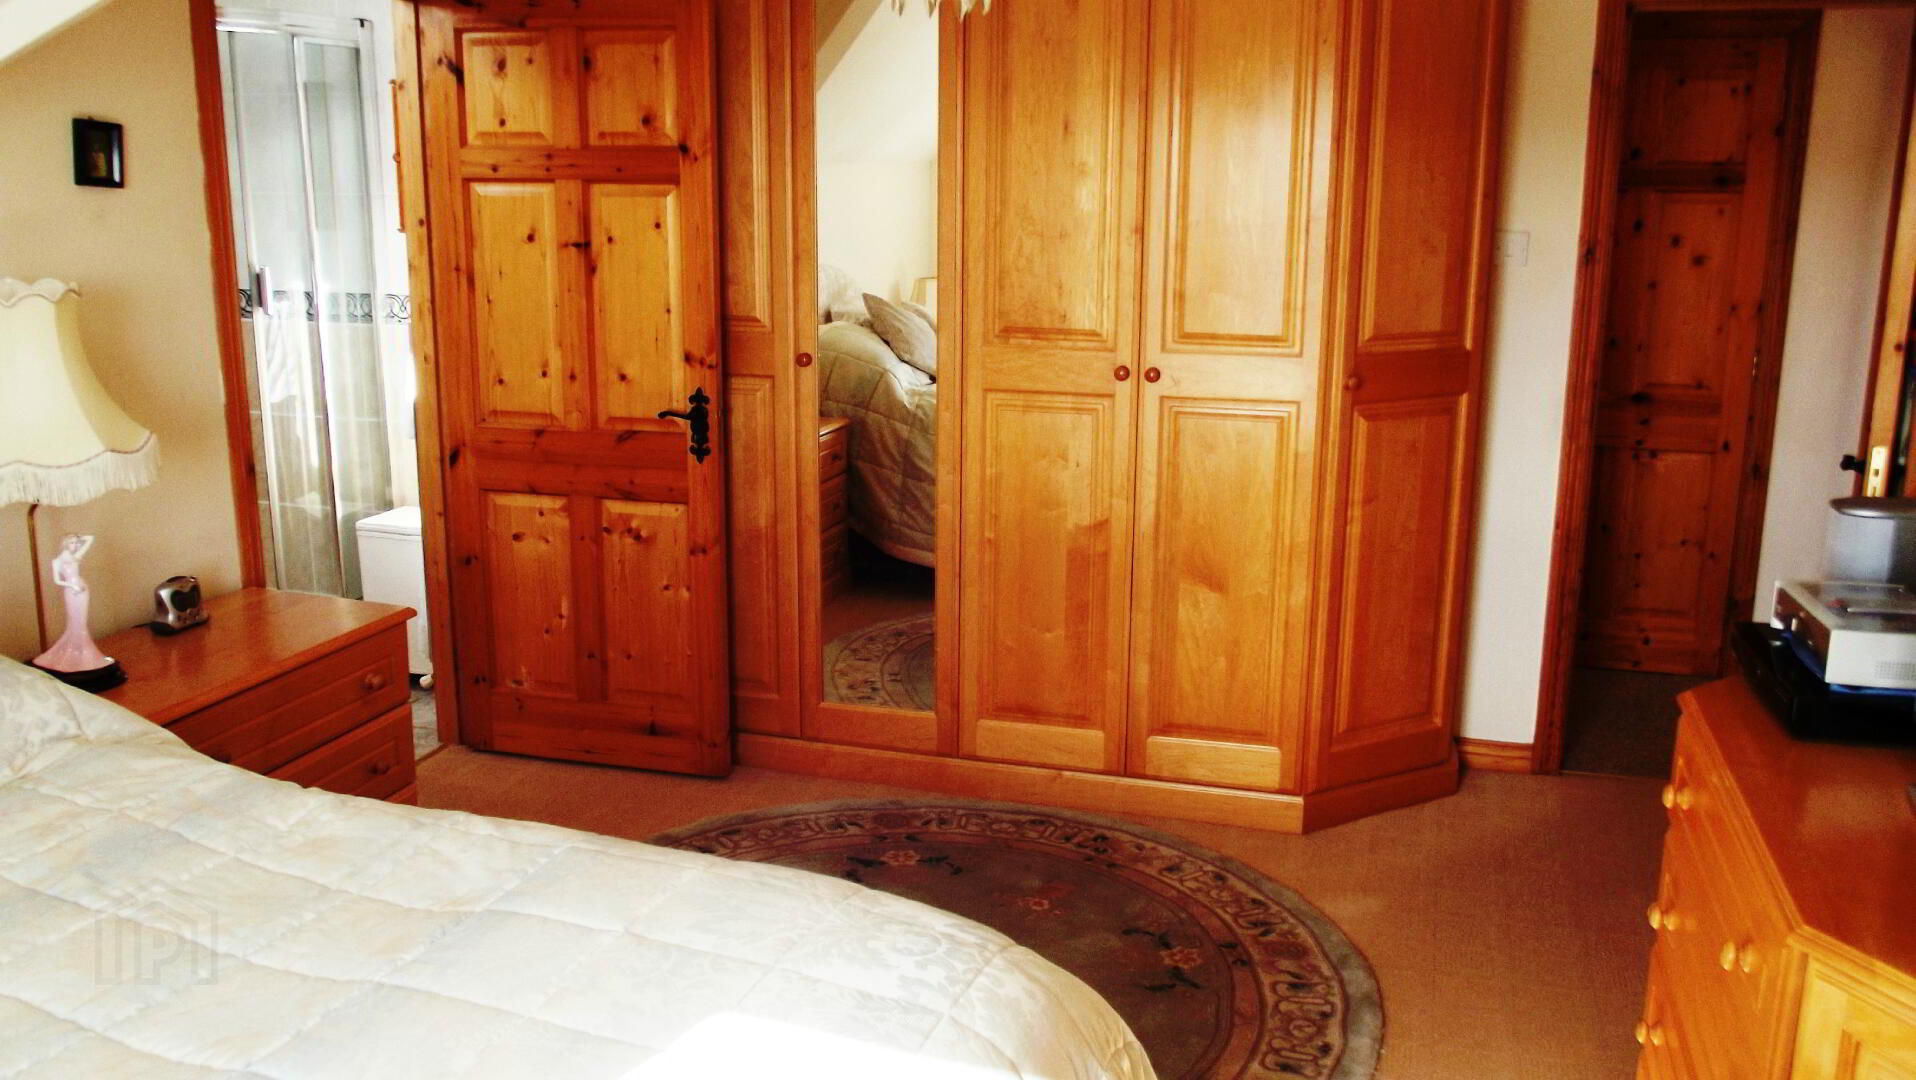
* BEDROOM 1 - (15’10 x 12’6) tv point, built-in bedroom furniture comprising of two double and one single wardrobe with built-in side cupboard, built-in chest of drawers with two side cupboards, dressing table with two built-in chest of drawers
EN-SUITE - (7’11 x 4’9) walk-in shower cubicle with power shower, low level w.c., wash hand basin, half tiled walls, vertical radiator, extractor fan, velux window, tiled floor
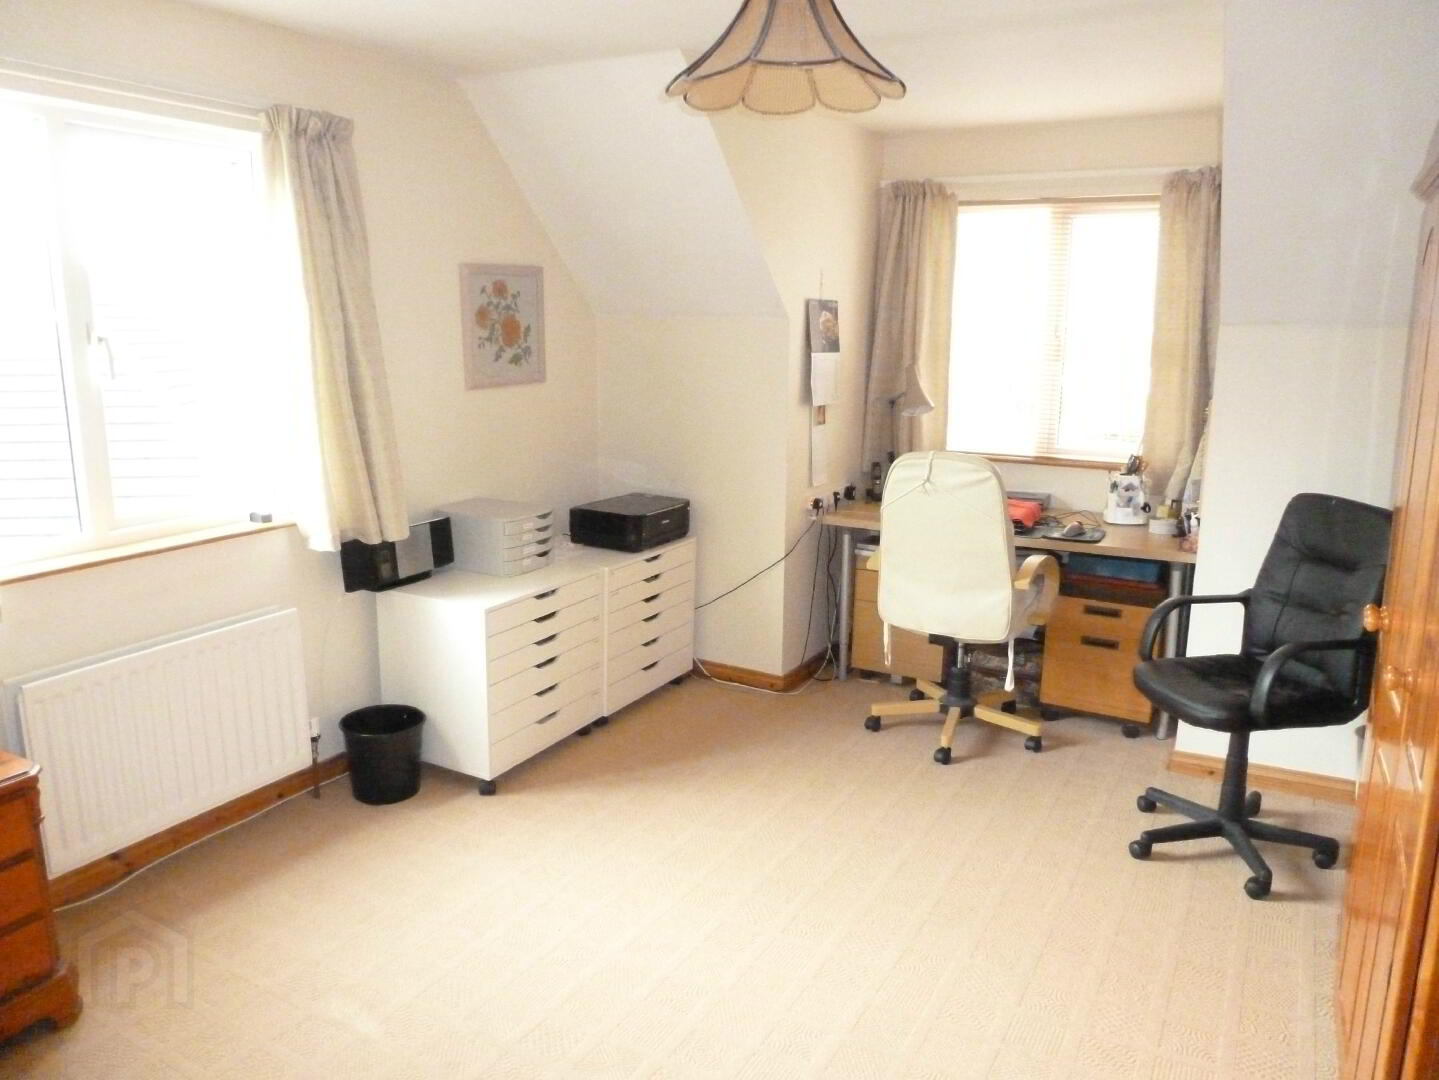
* BEDROOM 2 - (17’7 x 12’) tv point, access to roofspace
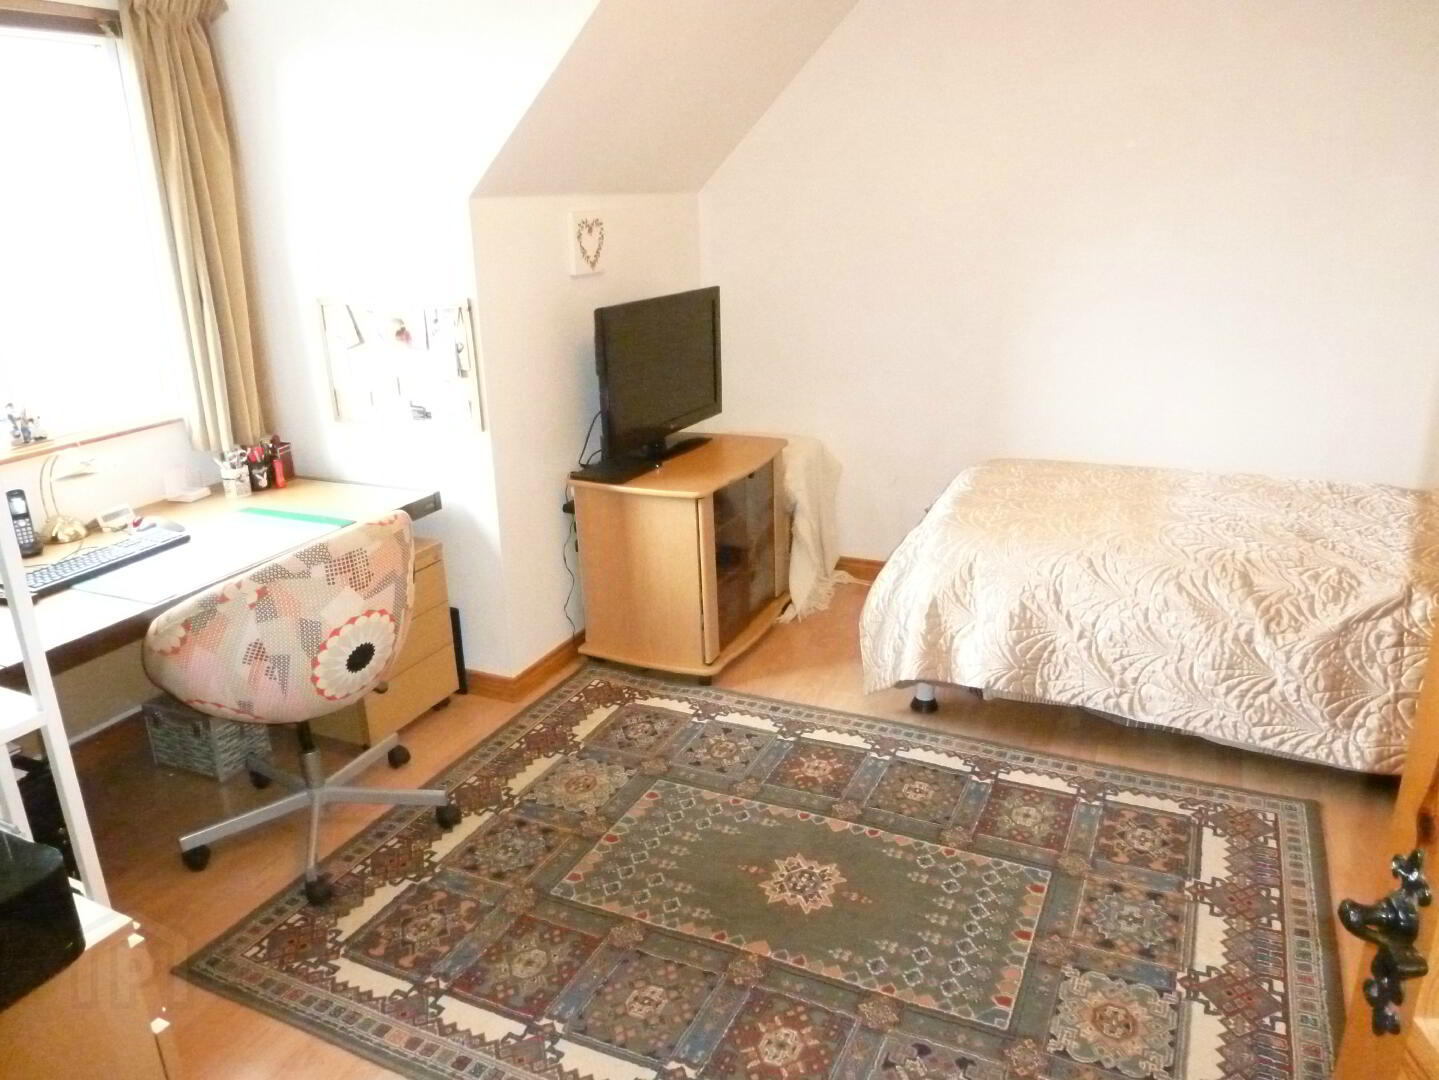
* BEDROOM 3 - (15’ x 13’10) tv point, phone point, storage into eaves, laminate wood floor
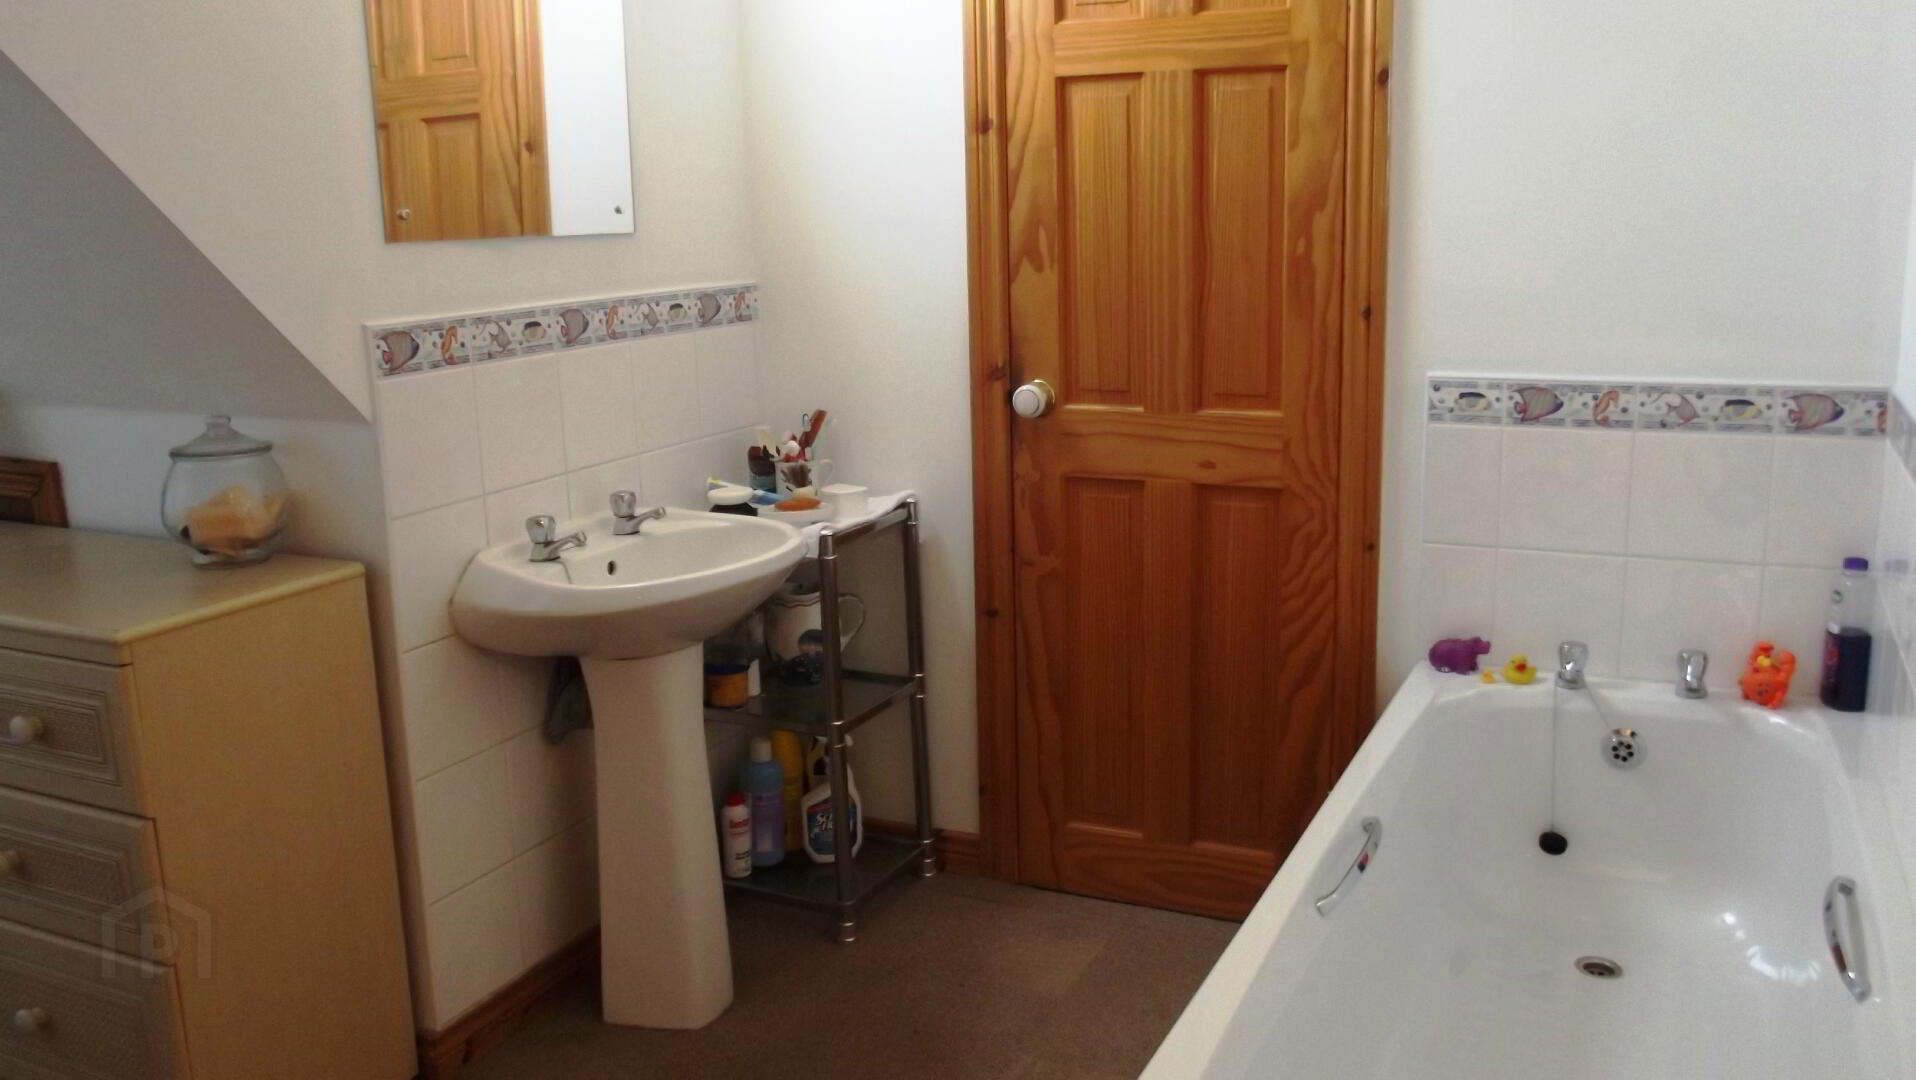
* BATHROOM - (14’9 x 8’7 L-Shaped) white suite inc. bath, tiled around, wash hand basin, low level w.c., extractor fan, vertical radiator, velux window, door leading to:
* STORAGE ROOM - (13’ x 10’) velux windows, could be converted into a fifth bedroom or study
GENERAL FEATURES
* DETACHED GARAGE - (27’ x 12’7) strip lighting, power points, pedestrian door to garden, remote control roller door
* INTEGRAL GARAGE - (14’10 x 11’5) light and power, remote control roller door
* BOILER HOUSE - (9’5 x 6’2)
* OUTSIDE TAP AND SECURITY LIGHTS
* OIL FIRED CENTRAL HEATING
* uPVC DOUBLE GLAZED WINDOWS
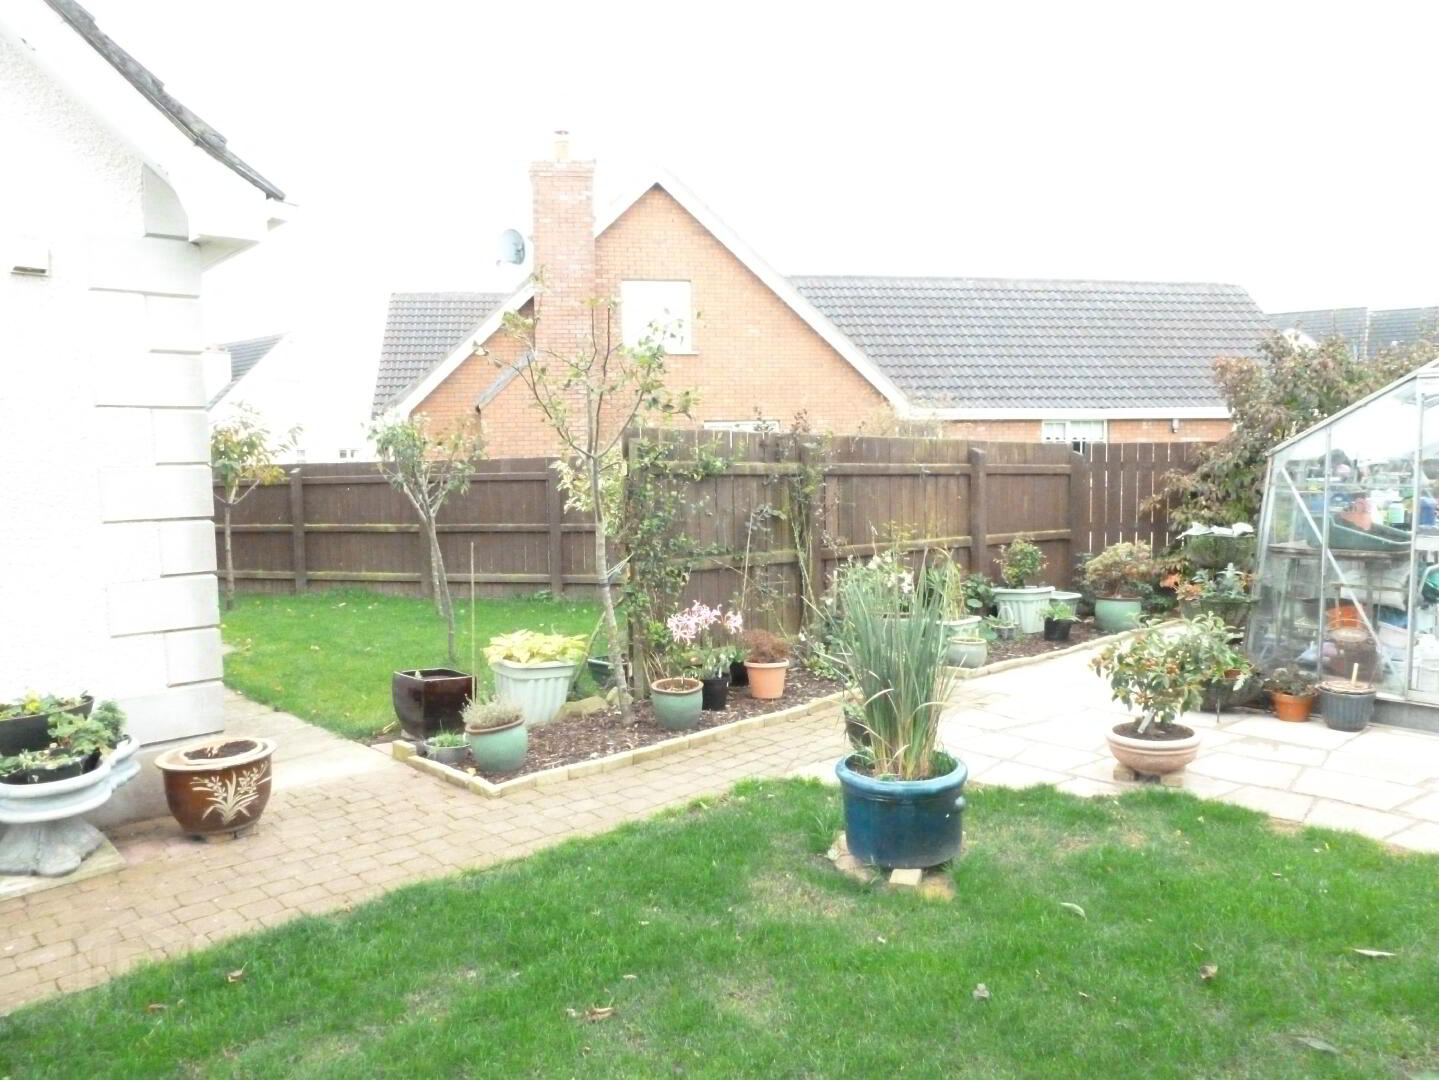
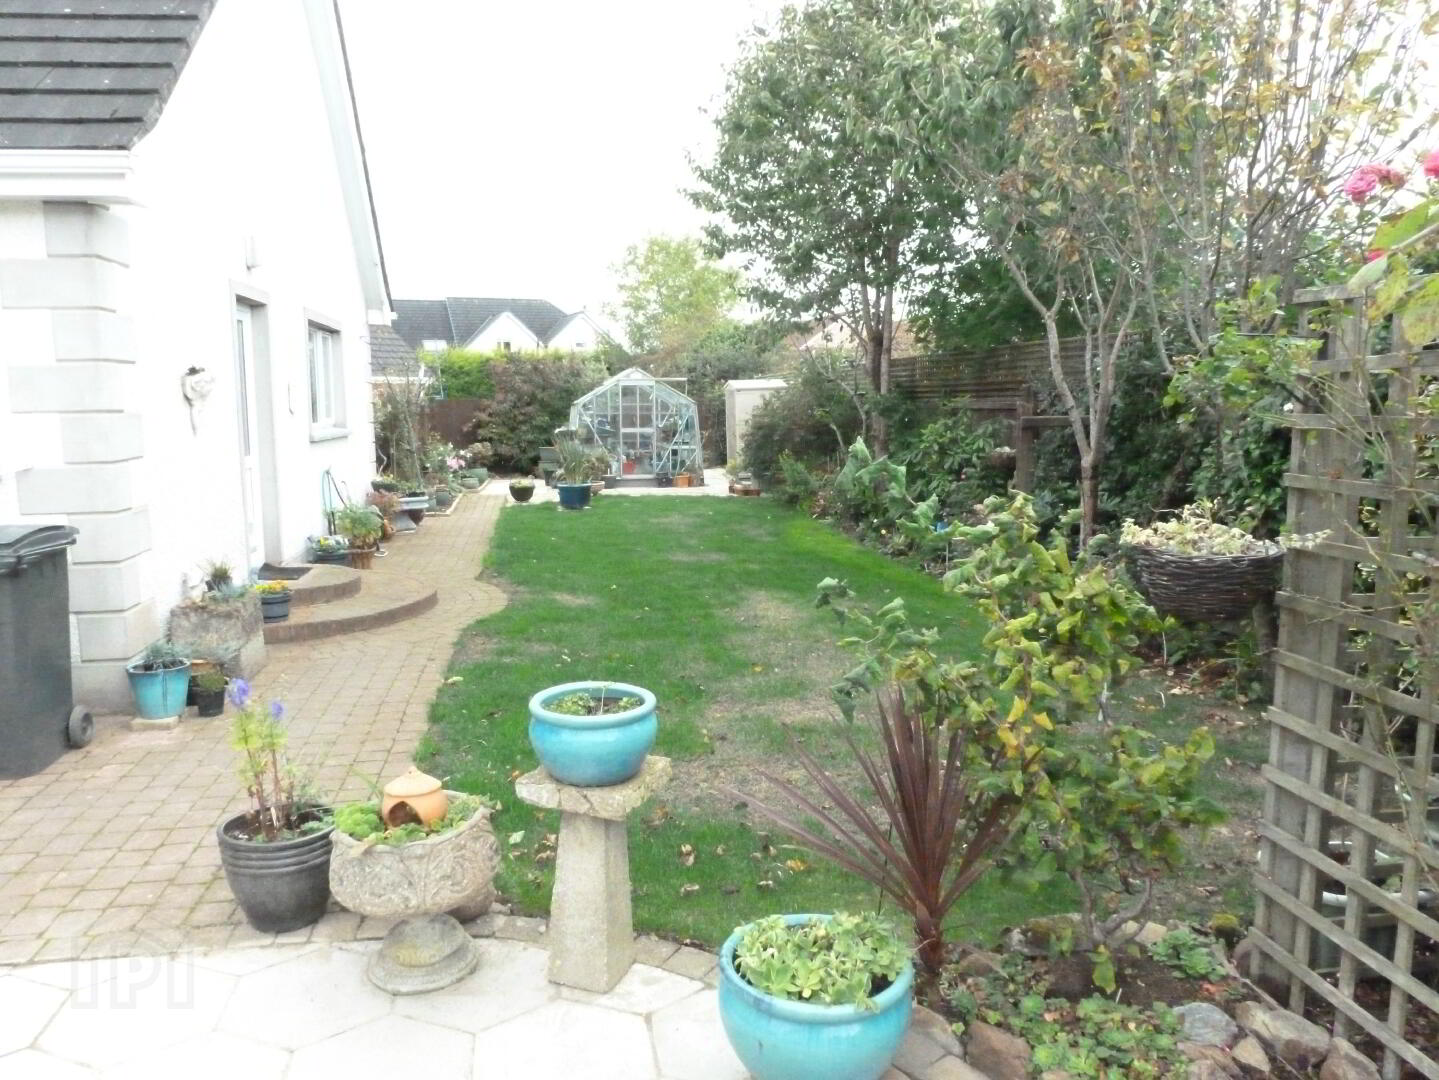
* FULLY ENCLOSED REAR GARDEN WITH LAWN, MATURE SHRUBS AND HEDGES
* ADDITIONAL GARDEN TO THE SIDE WITH FRUIT TREES AND SHRUBS
* FRONT GARDEN LAID IN LAWN AND SHRUBS
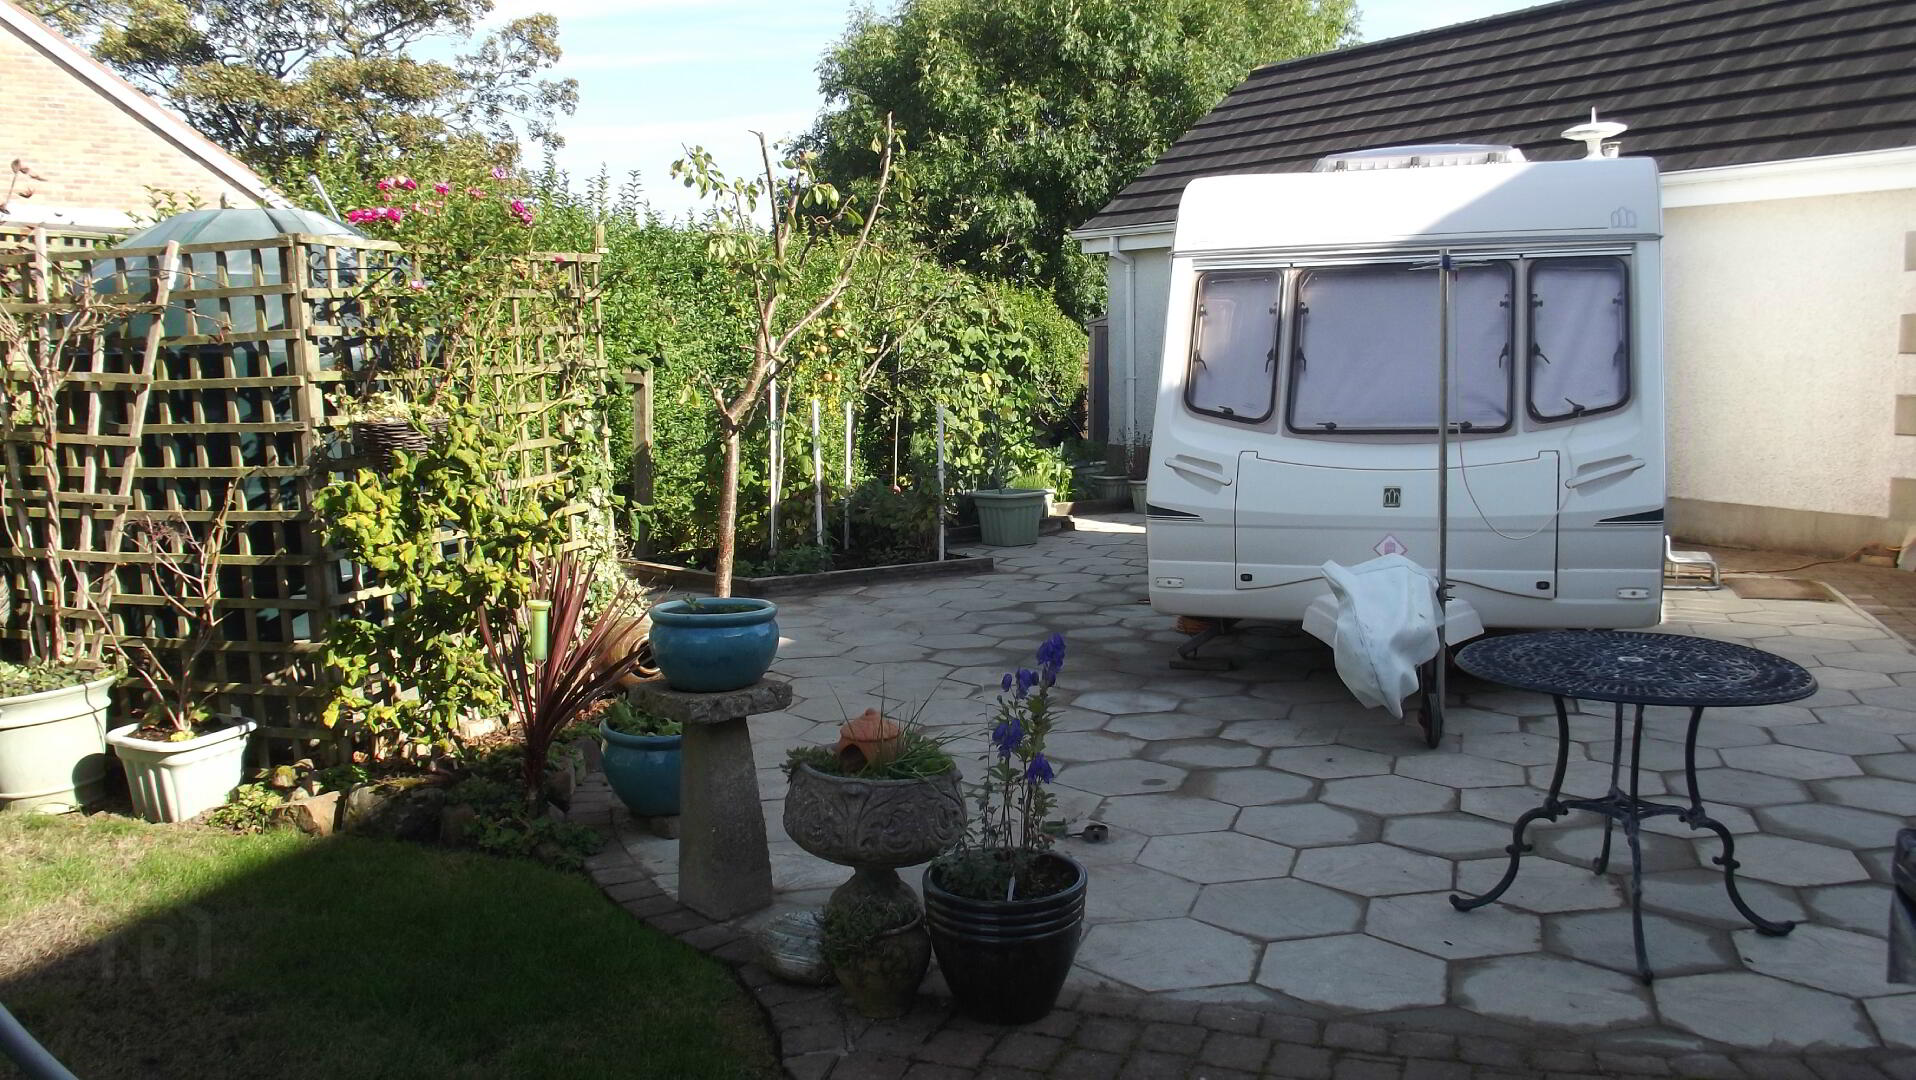
* PAVED AREA TO REAR, LARGE ENOUGH TO ACCOMMODATE A CARAVAN, BOAT OR HOT TUB/ GAZEBO AREA
* BURGLAR ALARM
* TARMAC DRIVEWAY