Cookie Policy: This site uses cookies to store information on your computer. Read more

Sign up to our mailing list for updates on new properties.
Sign up to our mailing list for updates on new properties.
| Address | 9 Spoutfields Coleraine, BT51 3EA |
|---|---|
| Price | Offers over £185,000 |
| Style | End-Terrace House |
| Bedrooms | 6 |
| Receptions | 1 |
| Bathrooms | 2 |
| Heating | Oil |
| EPC Rating |
EPC
D60/D61
|
| Status | For sale |
PROPERTY FEATURES
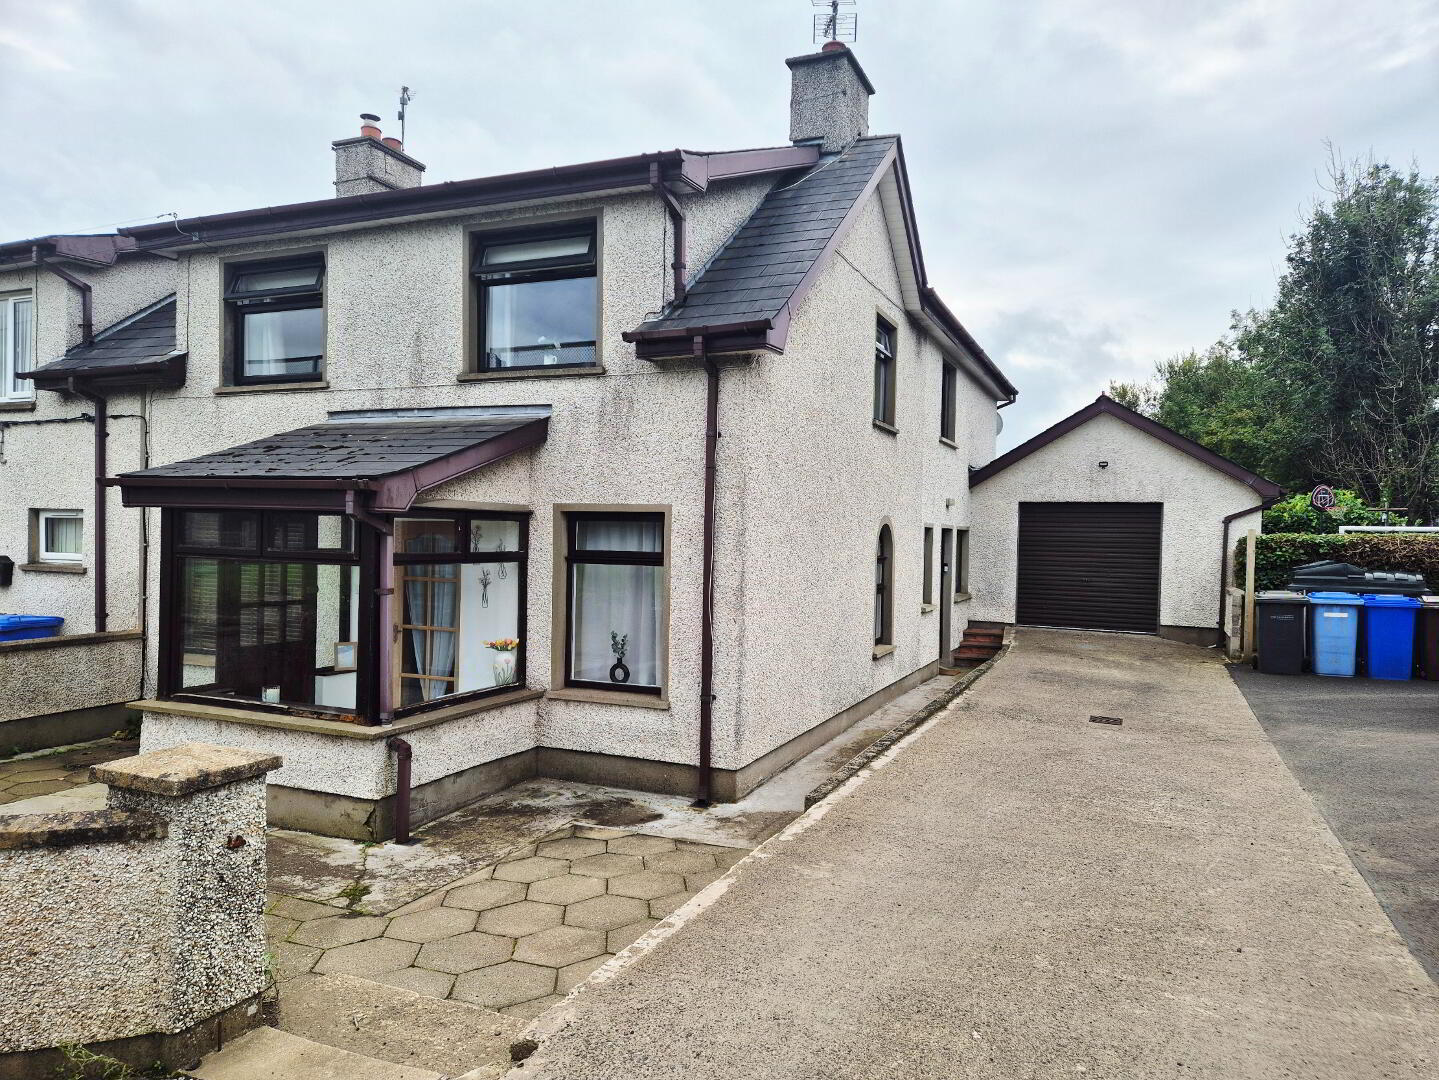
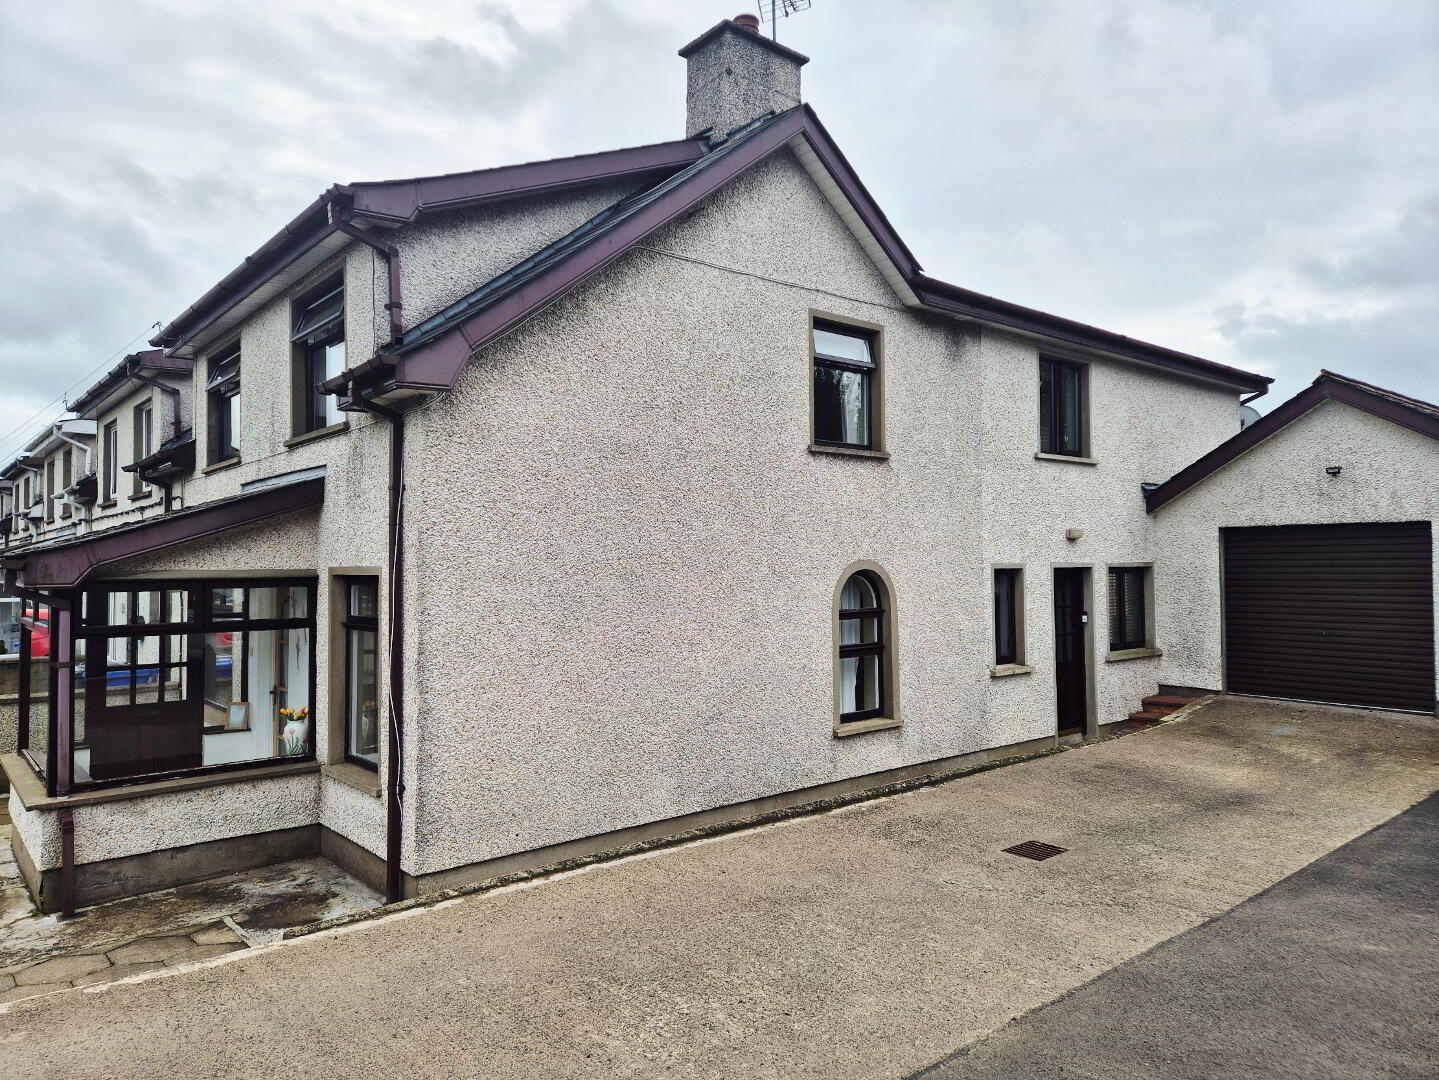
* Substantial End Terrace House
* 6 Bedrooms
* 2 Bathrooms
* 1 Reception Room
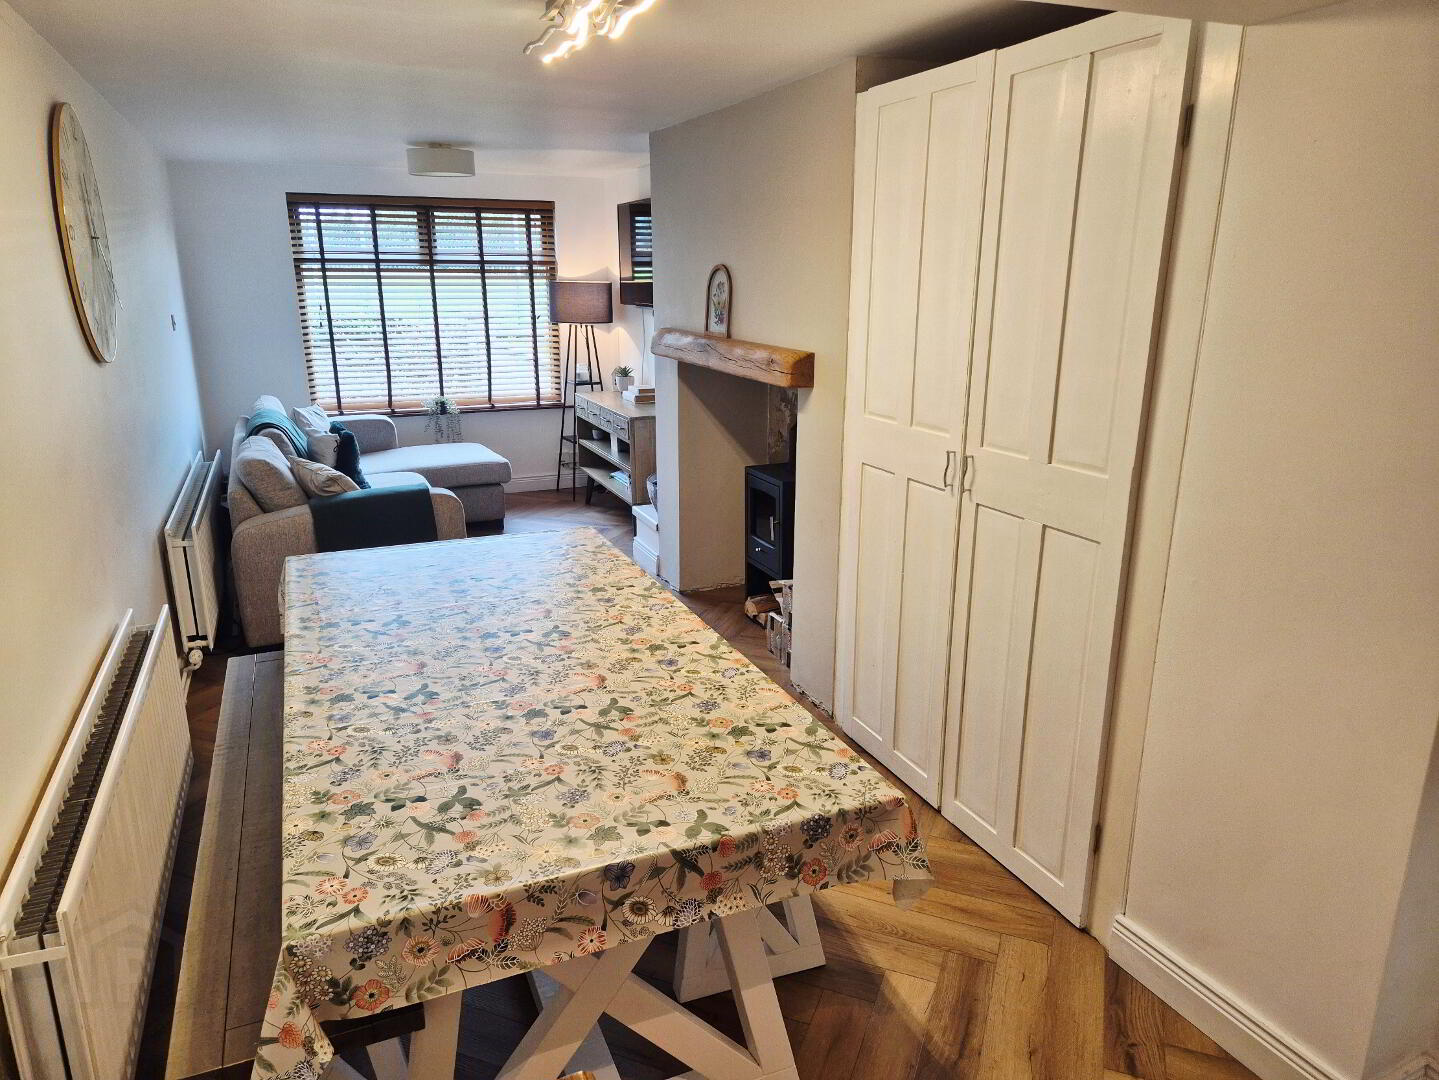
* Open Plan Kitchen/Living/Dining Area
* Oil Fired Central Heating
* Detached Garage
* Oil Fired Central Heating
* Detached Garage
* PVC Fascia and Soffits
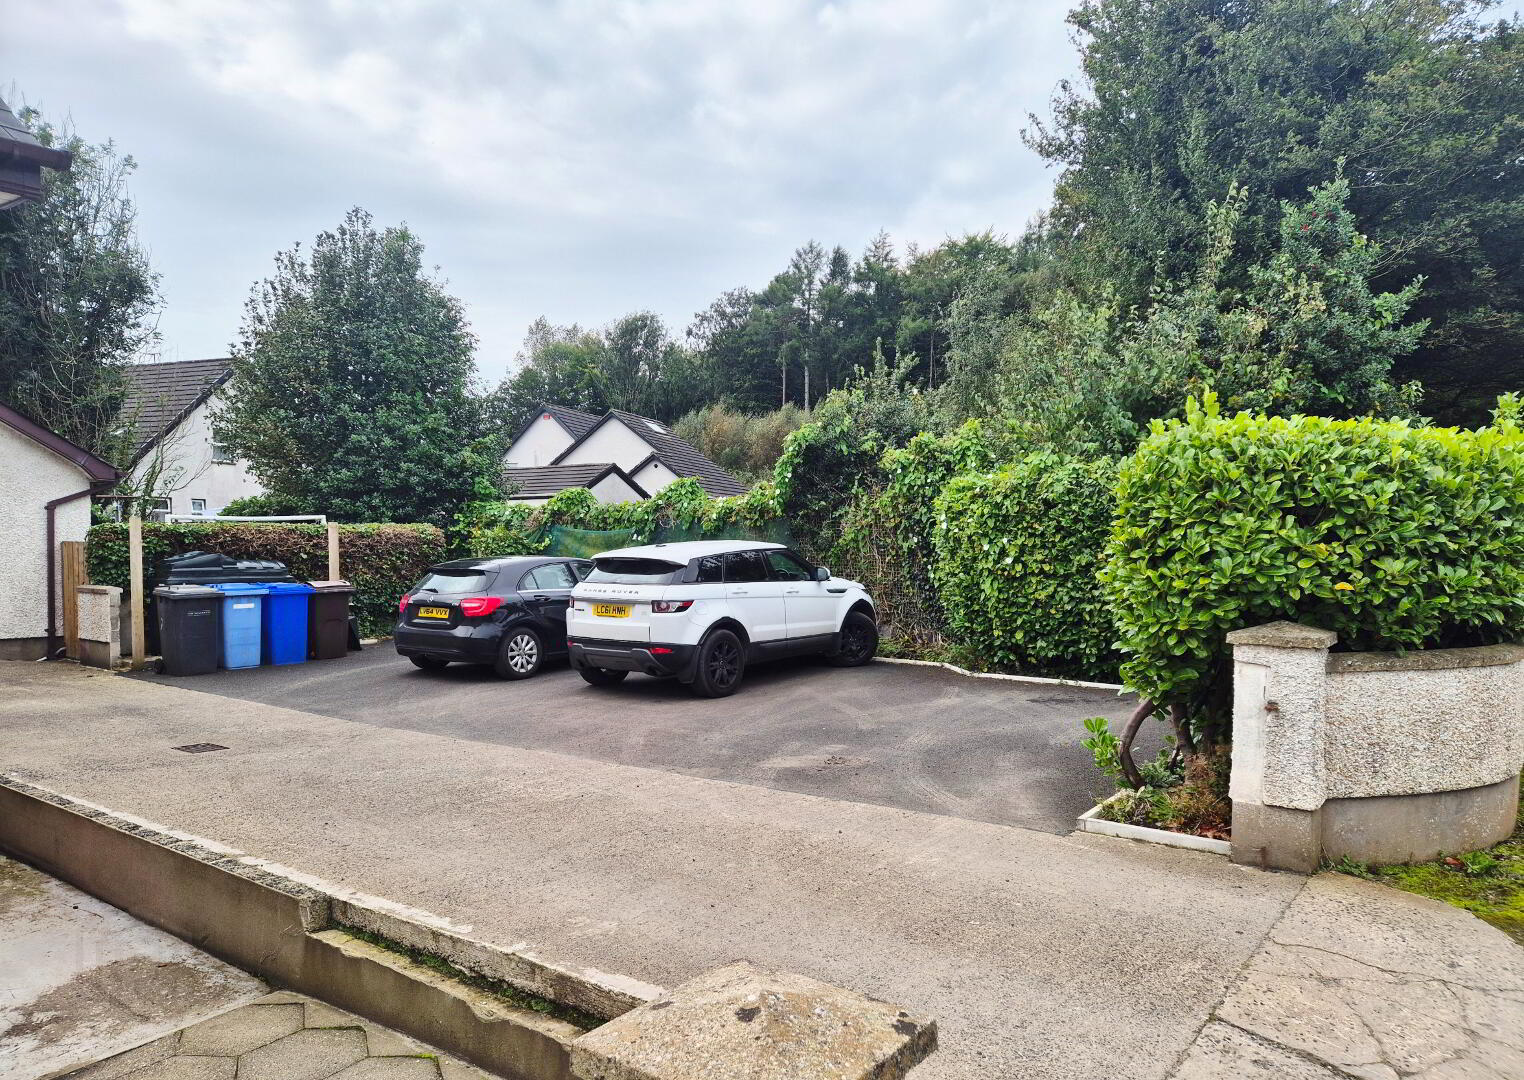
* Private Off Street Parking for Several Vehicles
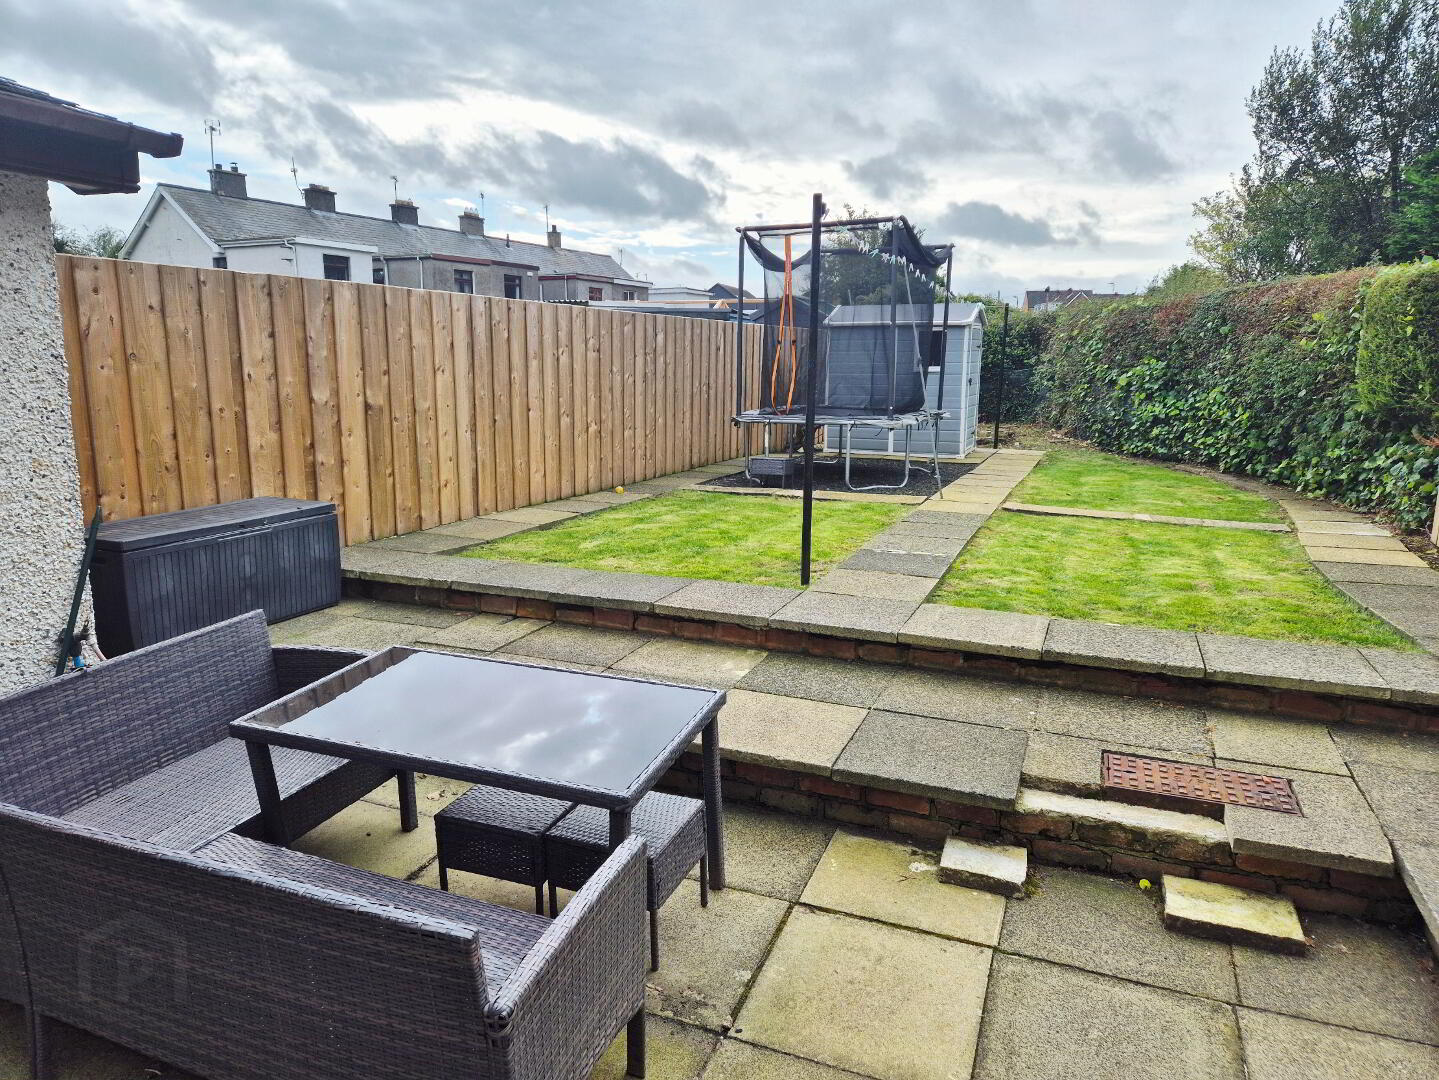
* Fully Enclosed Rear Garden
A REAL TARDIS – DECEPTIVELY SPACIOUS END-TERRACE HOME
An exceptional opportunity to acquire this deceptively spacious end-terrace house, offering approximately 185m² of accommodation and considerably more space than its external appearance would suggest. Internally, the property provides six bedrooms, two bathrooms and one and a half reception rooms, together with an impressive open-plan kitchen, living and dining area, creating a fantastic hub for family life and entertaining. Outside, the property continues to impress, with private off-street parking for several vehicles, a detached garage and a private enclosed rear garden features that are rarely found in such close proximity to the town centre. The location is particularly convenient, being literally only a few minutes’ walk from the town centre with its excellent choice of shops, cafés, bistros and local amenities, together with schools and transport links close at hand. The property benefits from double-glazed windows, apart from the front porch, while the position is remarkably quiet and private considering its proximity to the heart of the town. Whether you are looking for a substantial family home or an investment opportunity, this property offers tremendous versatility and space. A genuine “Tardis” of a property – the size and layout simply have to be seen to be fully appreciated.
ACCOMMODATION COMPRISING:
FRONT PORCH – Tiled floor
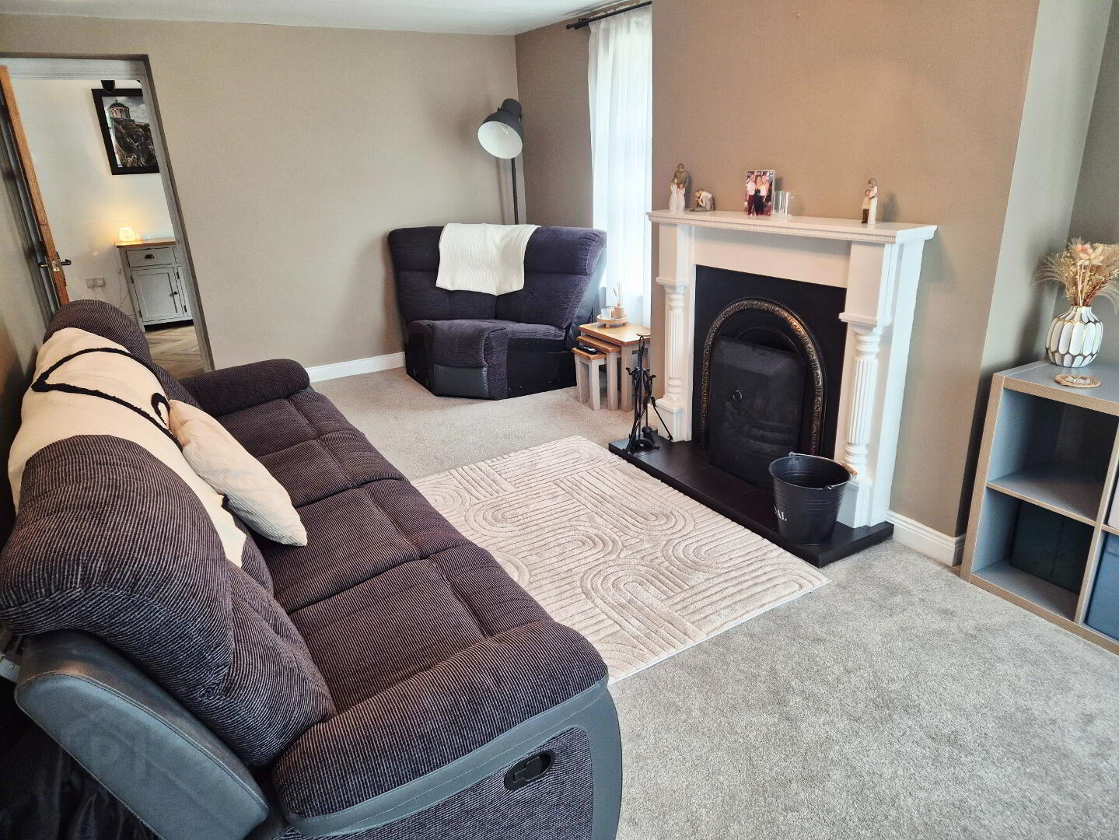
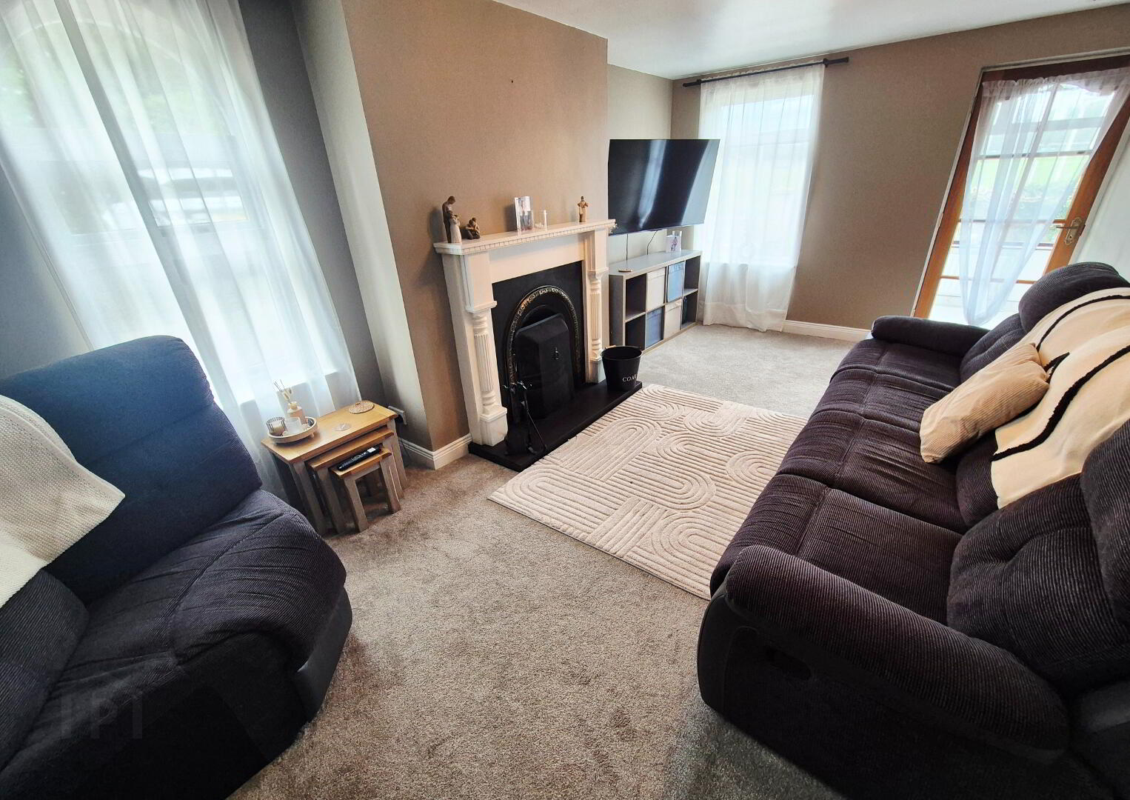
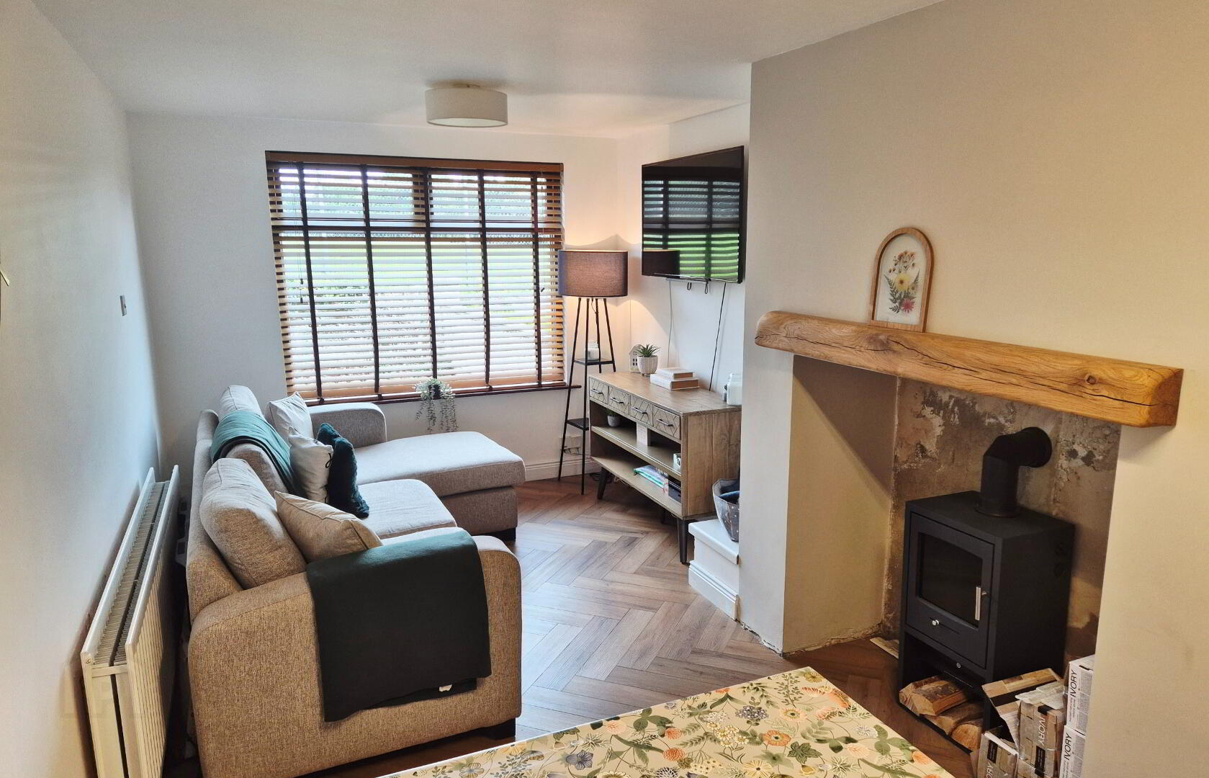
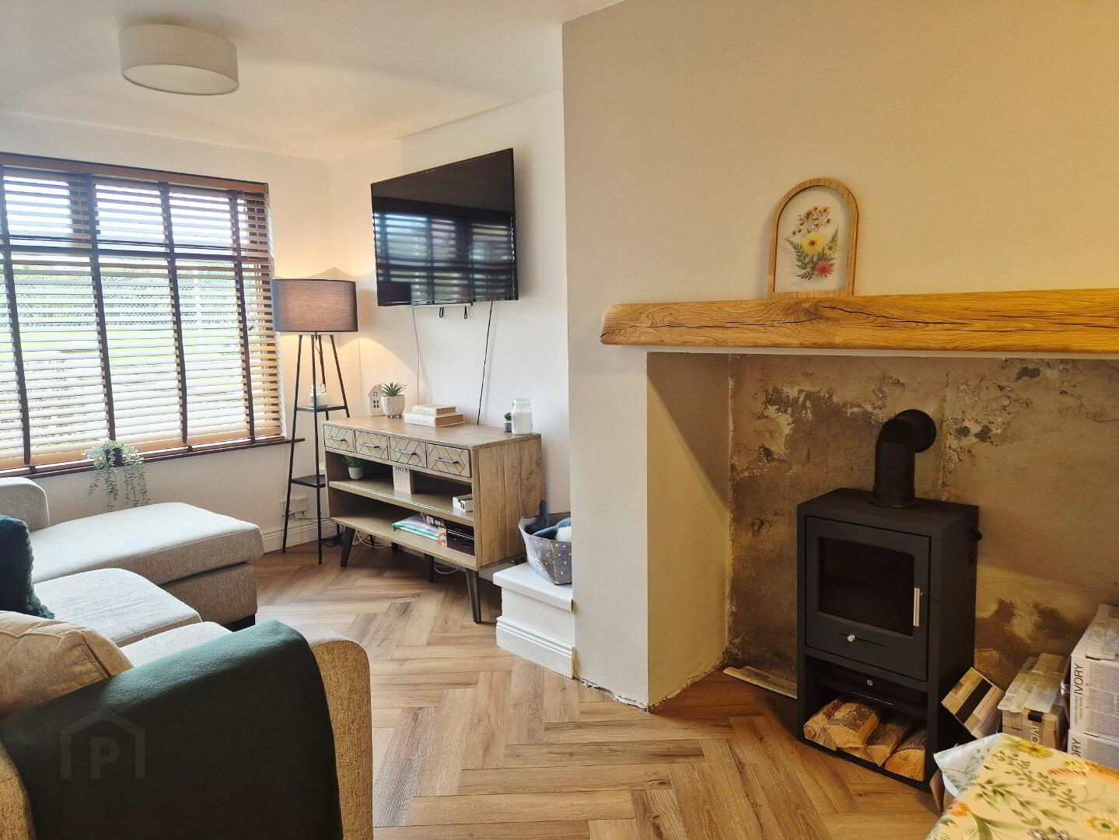
LIVING ROOM (5.70m x 3.21m) Feature wood surround fireplace, cast iron inset, tiled hearth, tv point
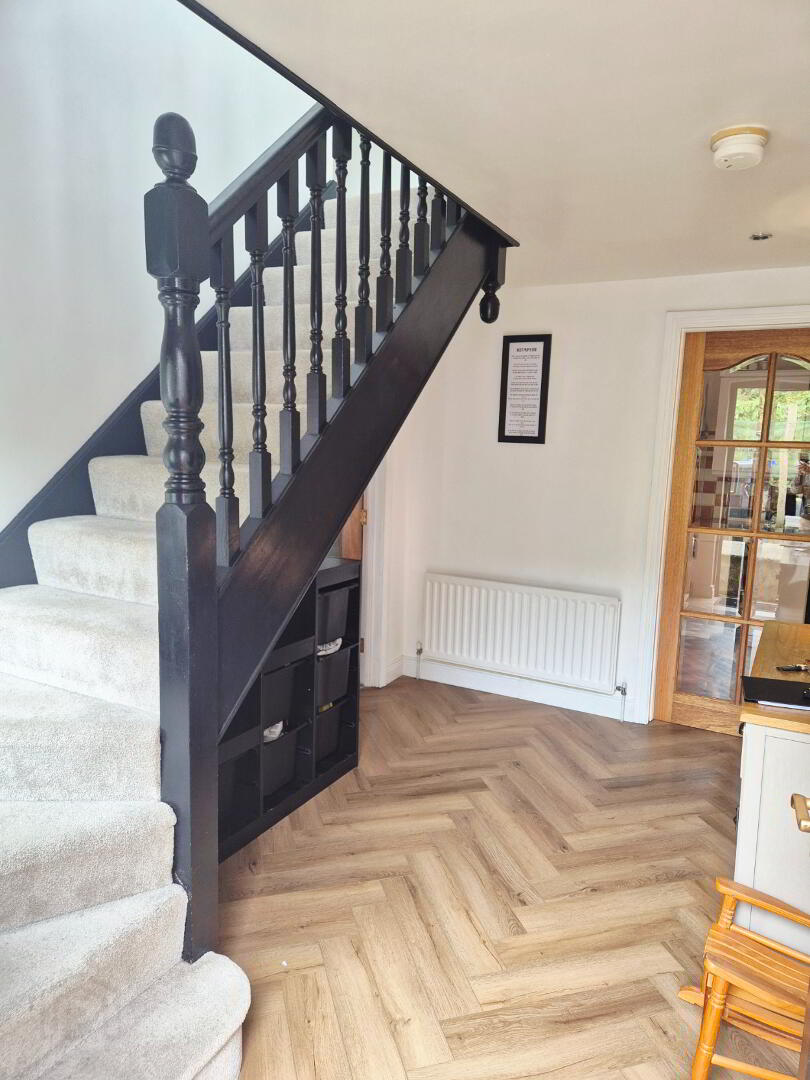
HALLWAY – Laminate flooring
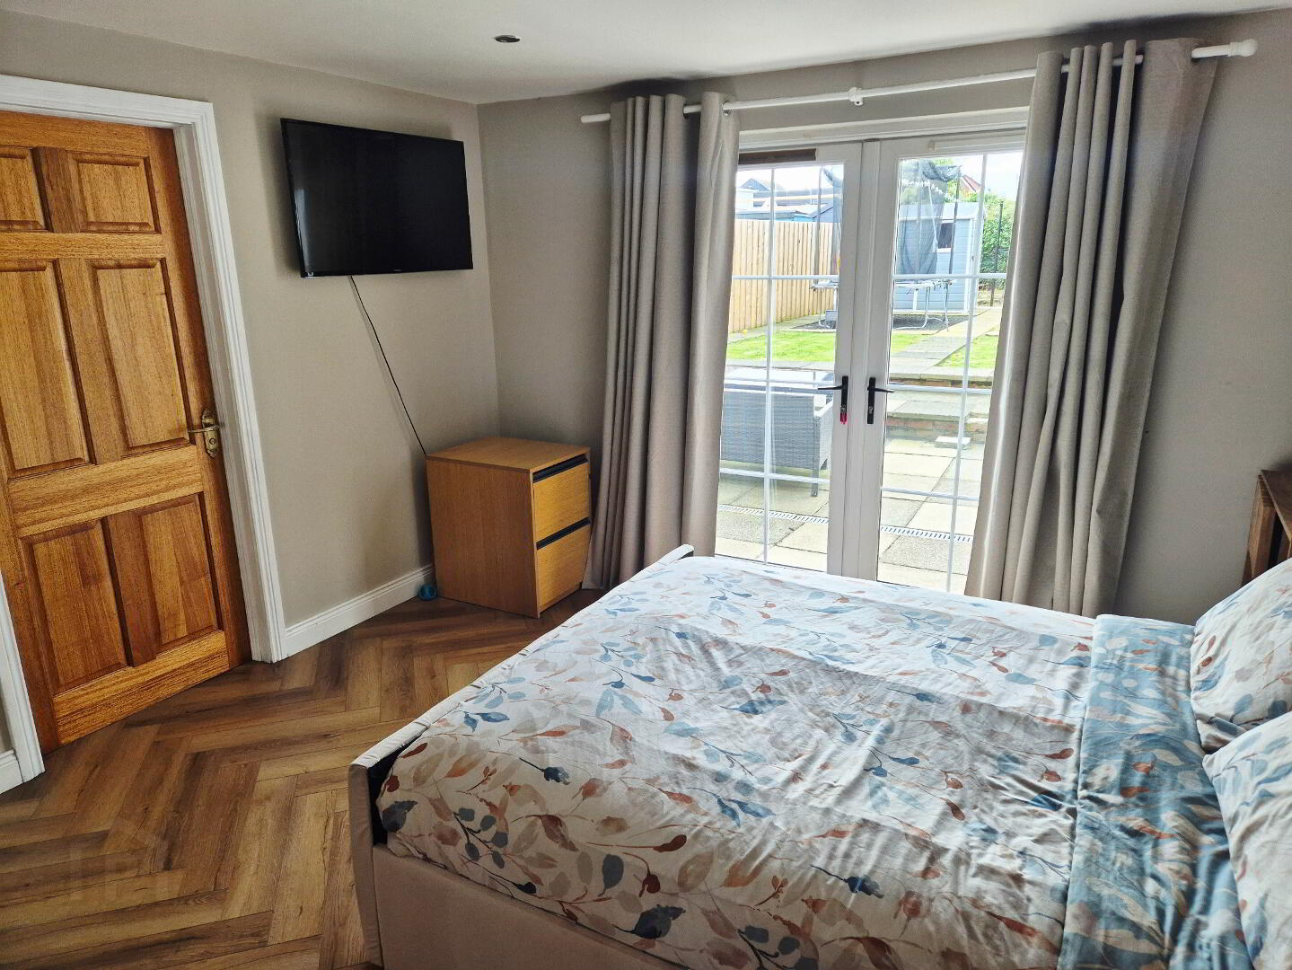
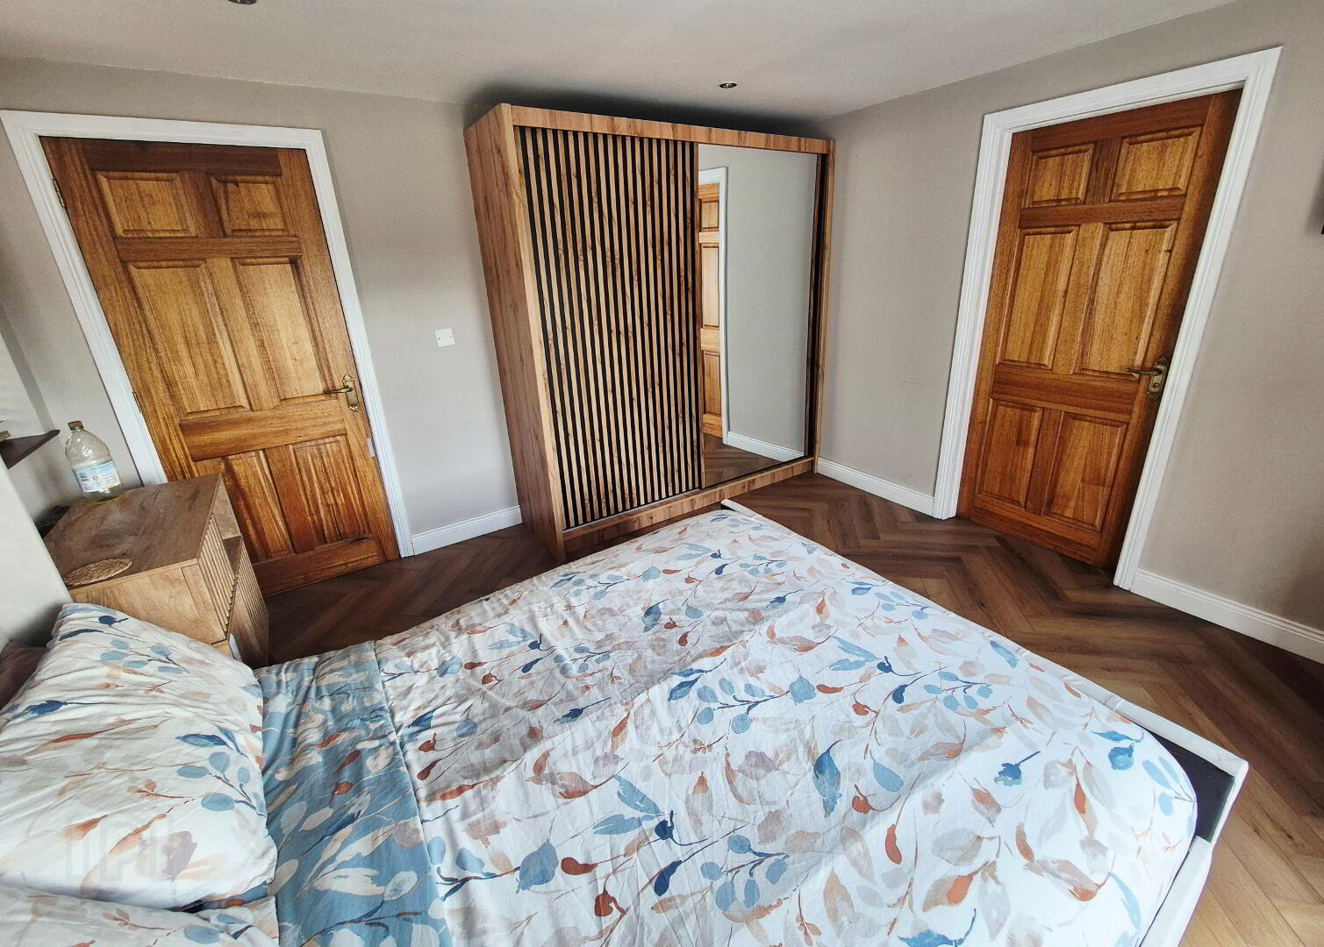
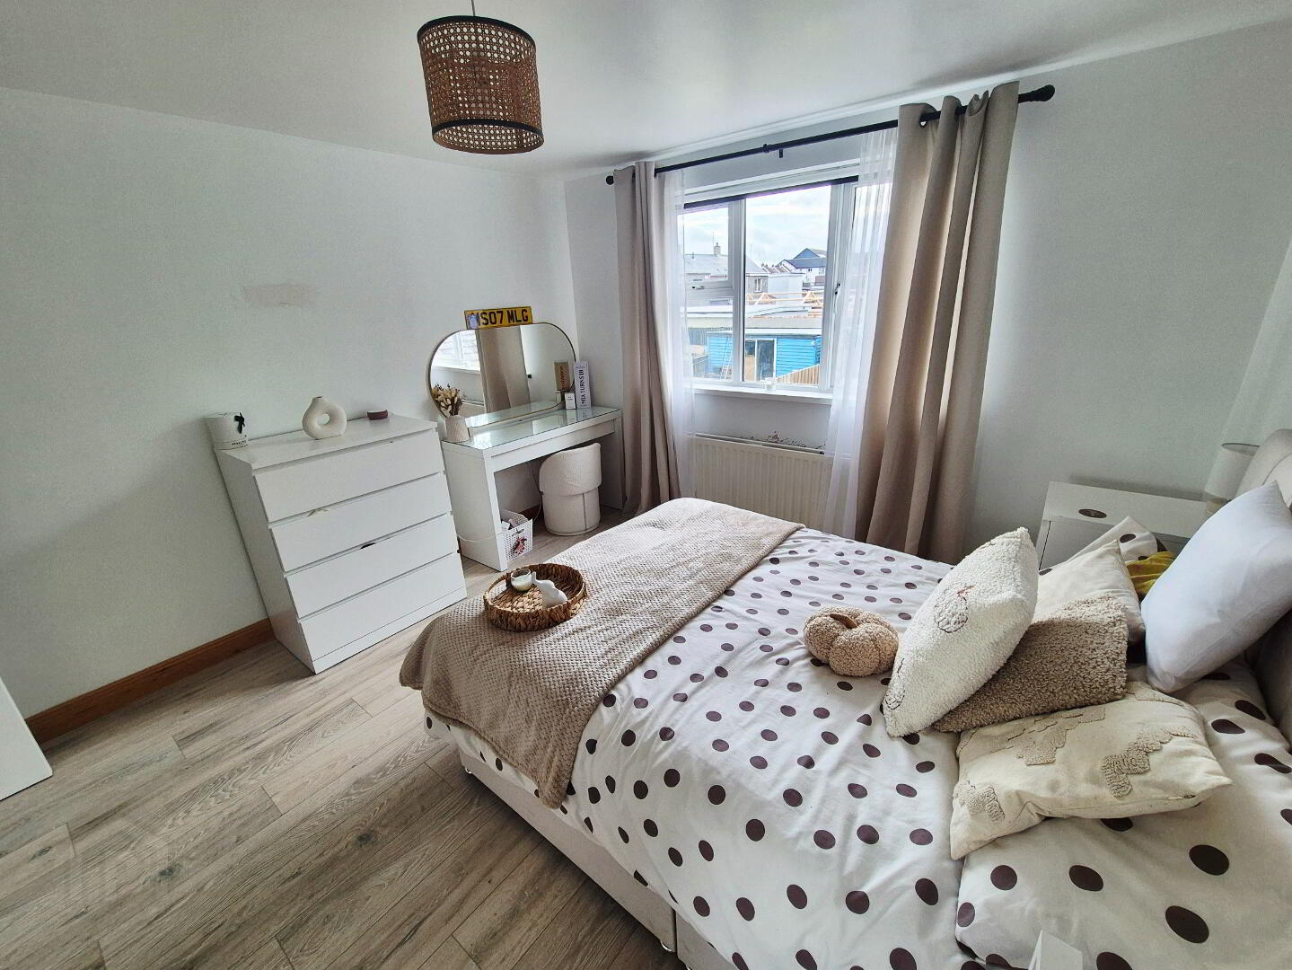
BEDROOM 1 (3.93m x 3.80m) Built in sliderobes, laminate flooring, recessed ceiling spotlights, double French doors to rear garden
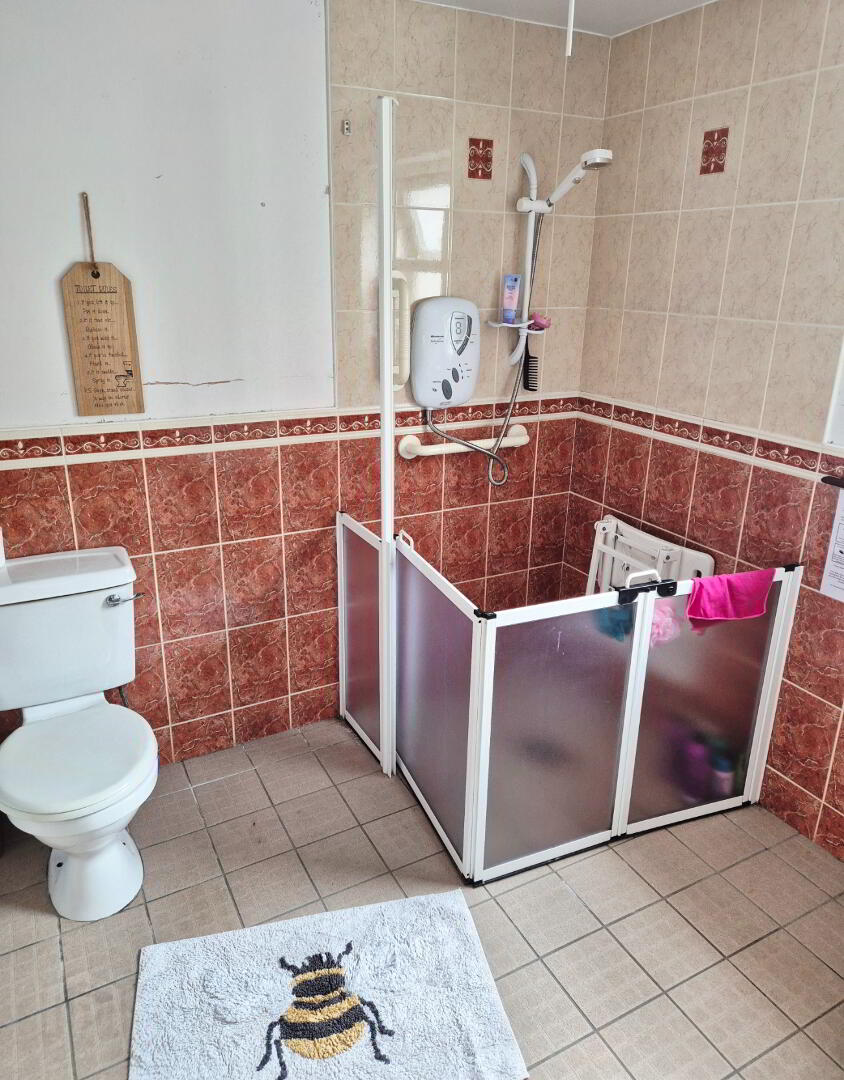
EN-SUITE – White suite comprising wet room with half height shower screen, electric “Redring” shower, pedestal wash hand basin, w/c, tiled floor, extractor fan
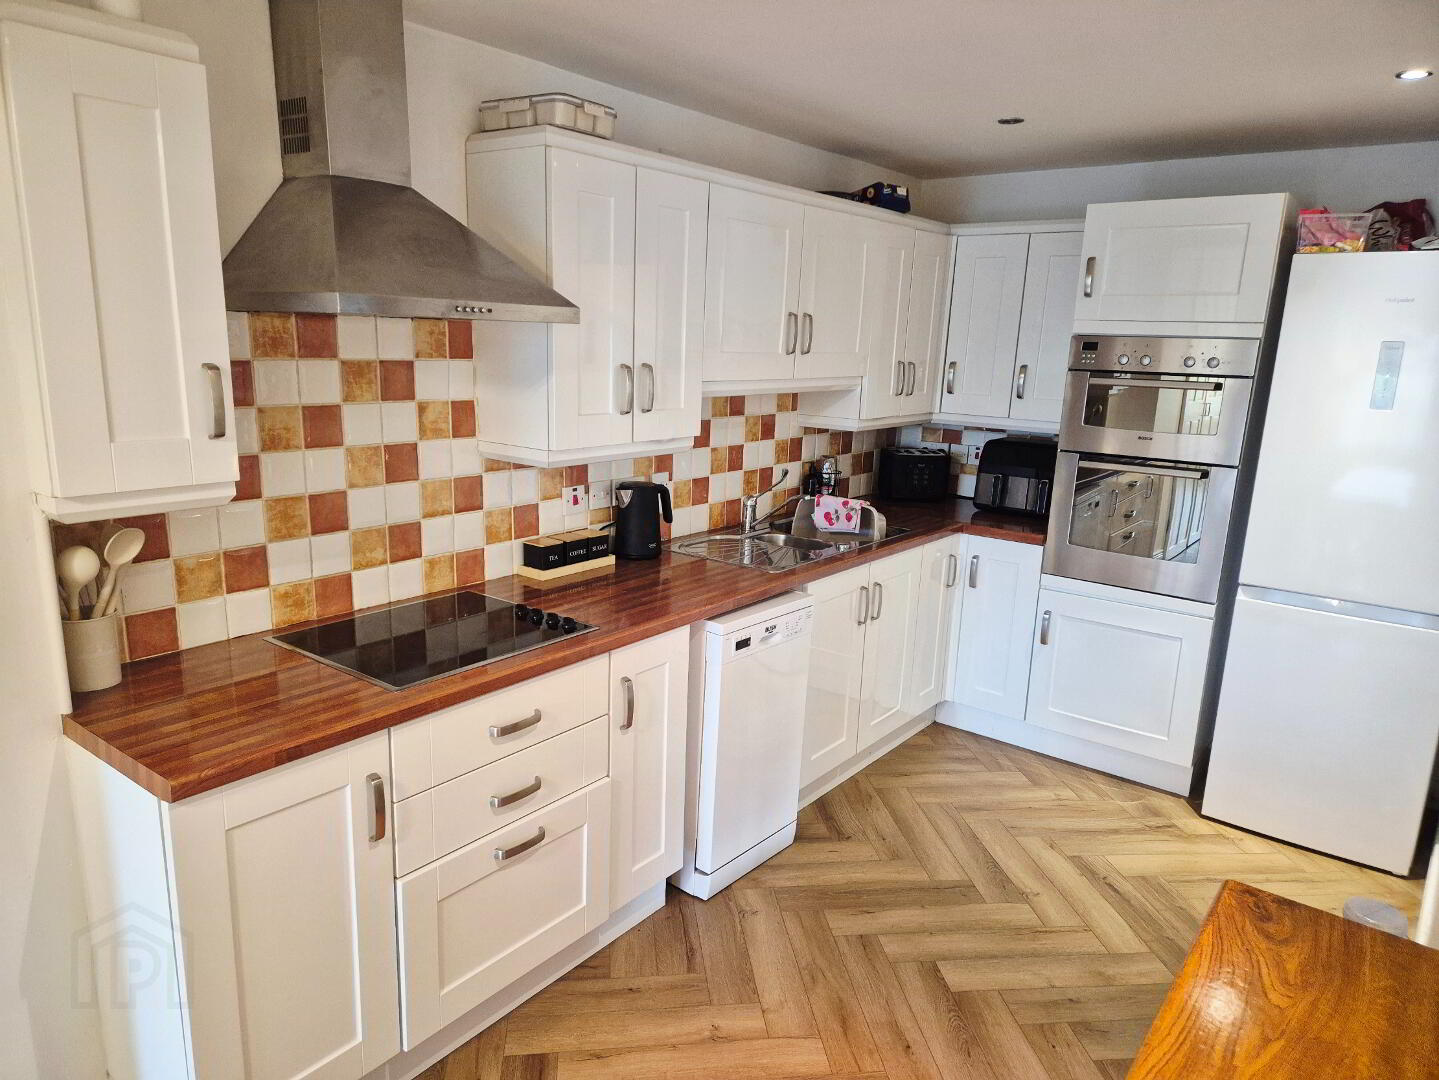
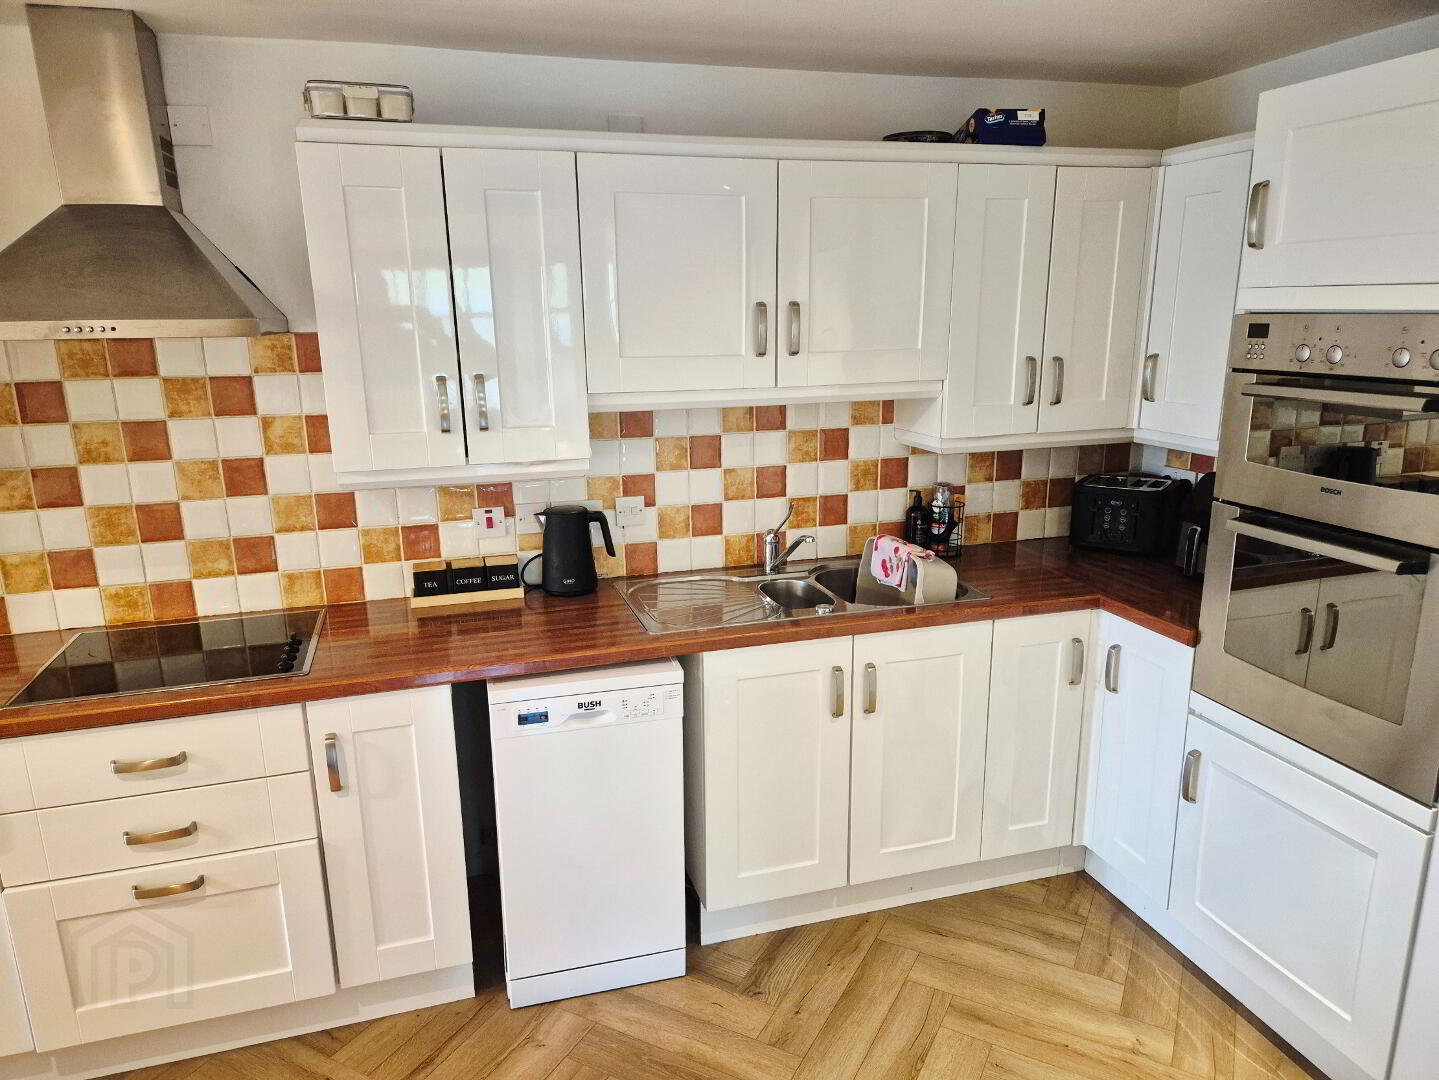
KITCHEN/DINING/LIVING AREA (9.80m x 2.55m) Range of eye and low level “SHAKER” style kitchen cabinet units, tiled between, built in eye level double electric oven, built in eye level double electric oven, built in electric hob, with stainless steel chimney cooker hood, extractor fan, one and half bowl stainless steel sink unit with mixer tap, plumbed for dishwasher, laminate flooring “Hole in the Wall” fireplace with floating wood mantel beam, electric stove, recessed ceiling spotlights, tv point
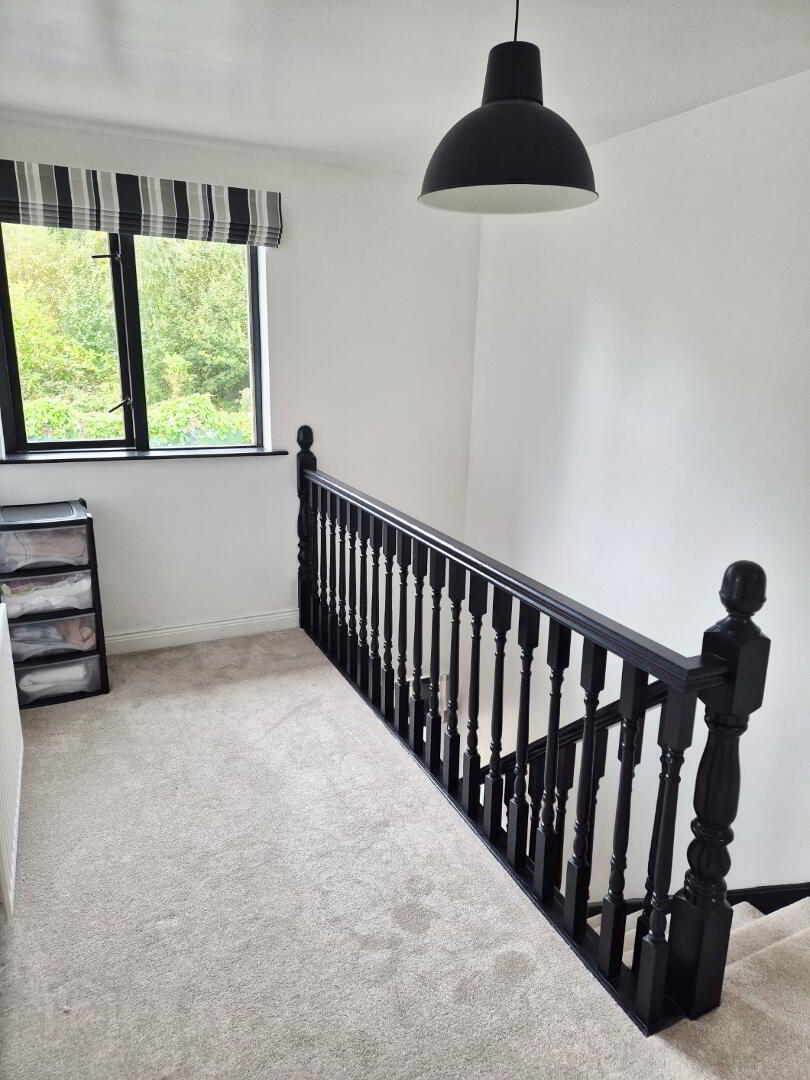
FIRST FLOOR – Accessed by turned staircase, landing with access to roofspace, built in hotpress, walk in linen cupboard with laminate flooring and skylight window
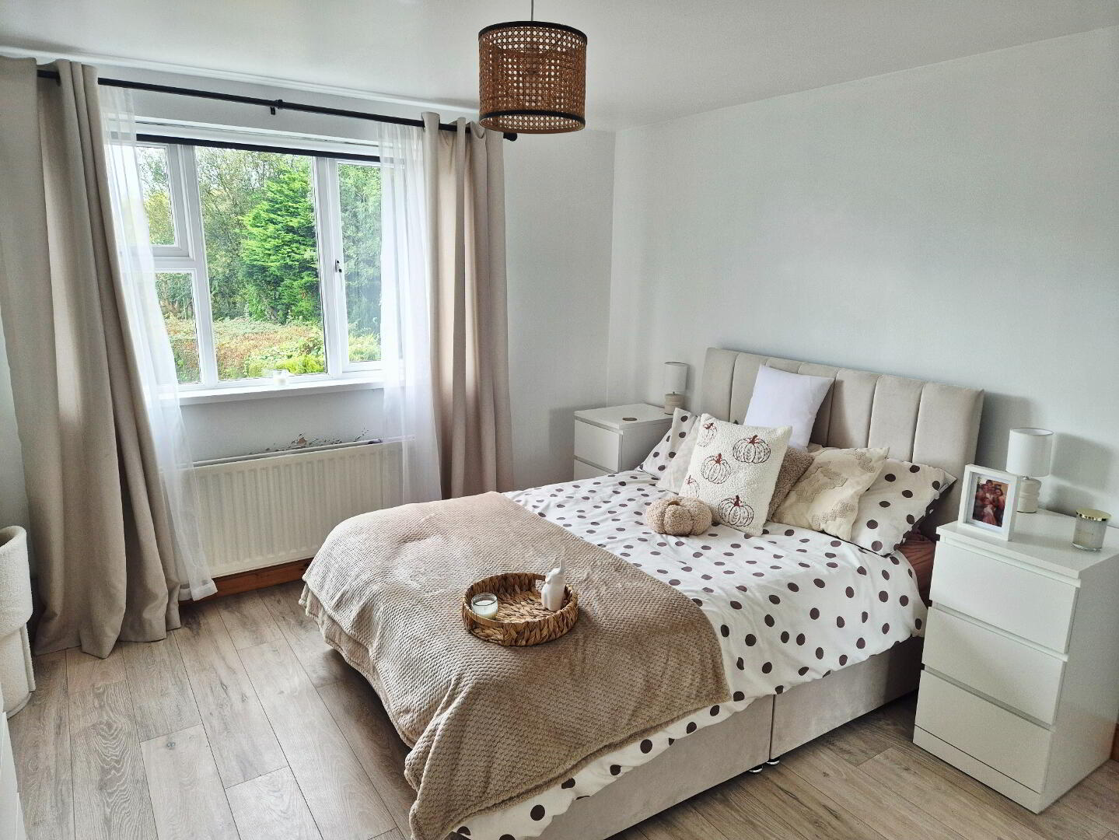
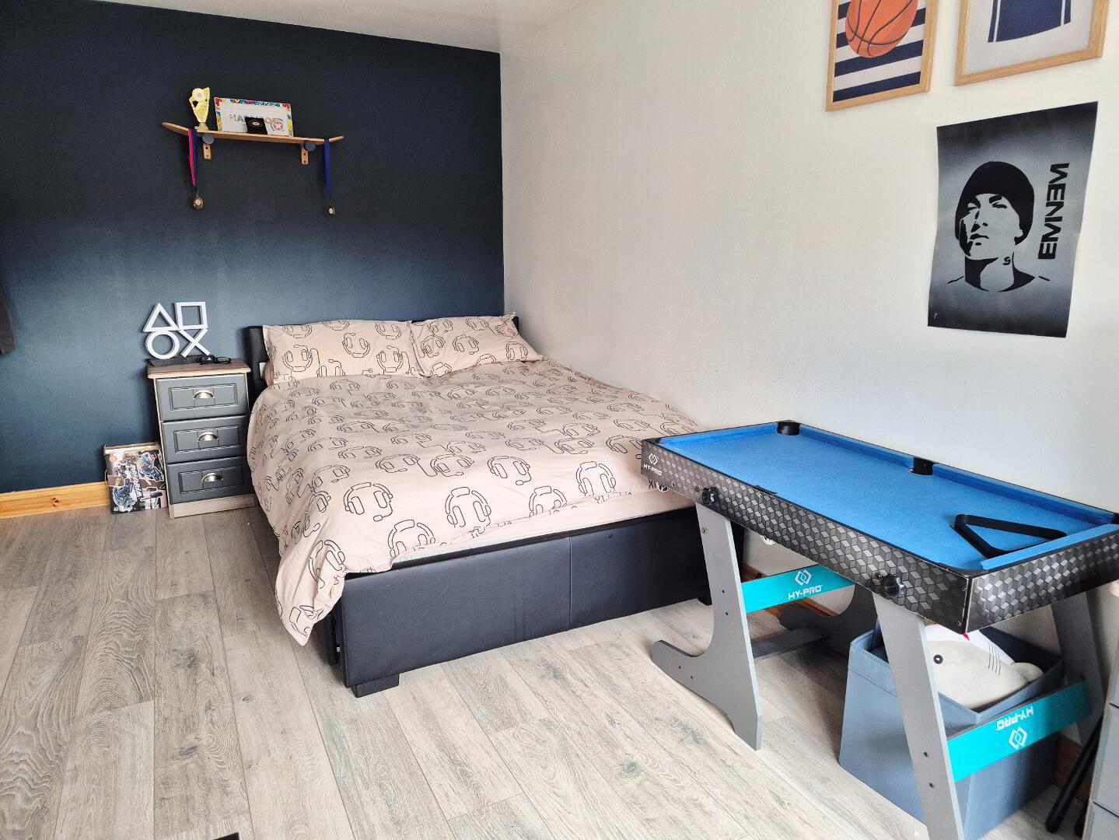
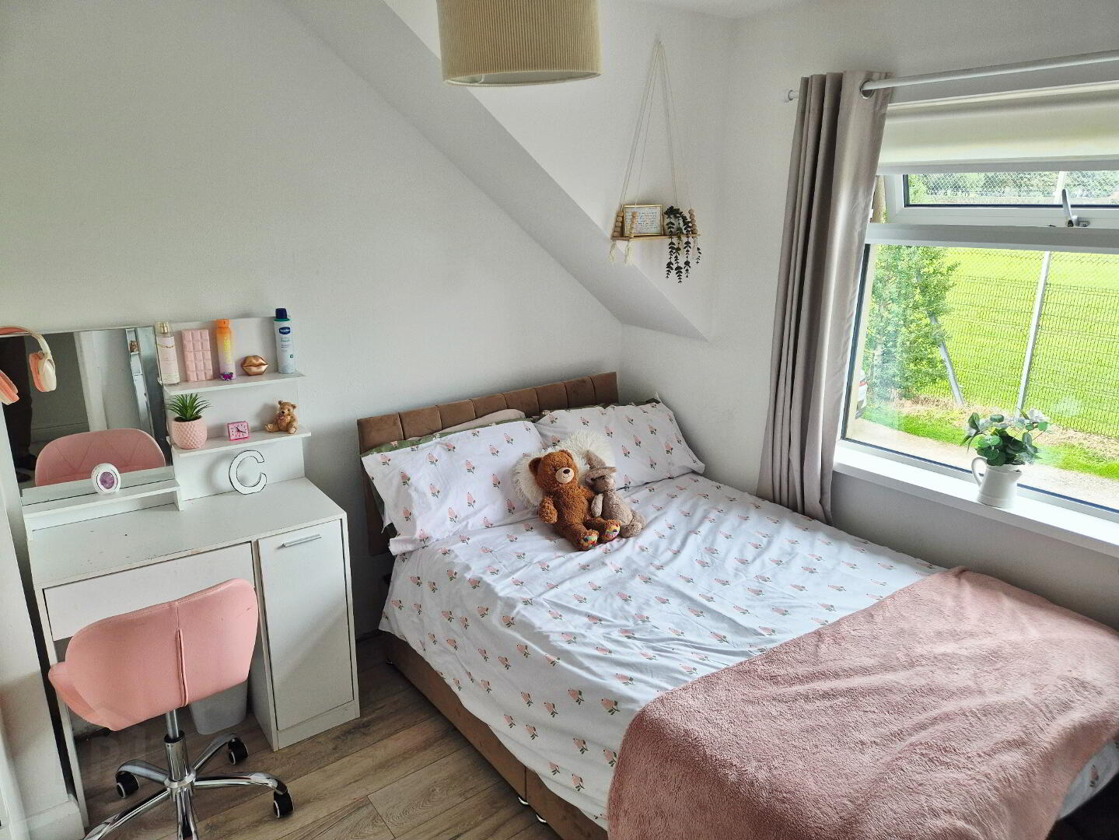
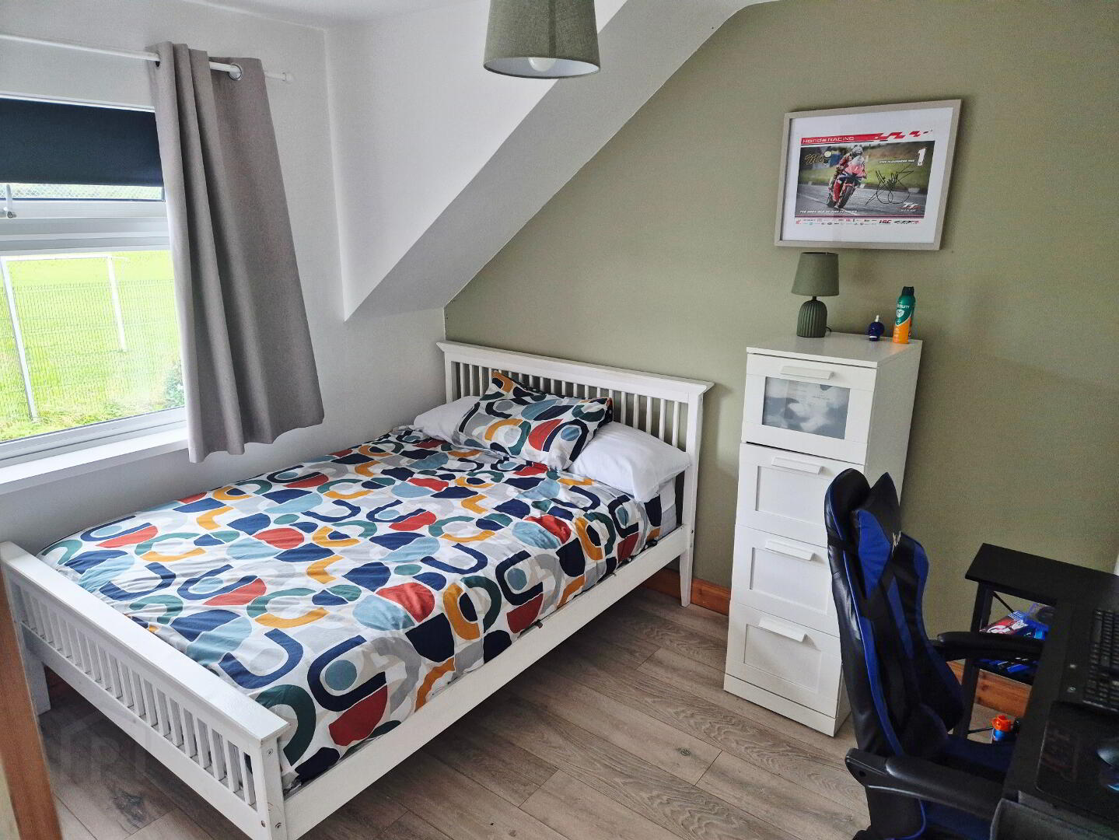
BEDROOM 2 (3.92m x 3.50m) Laminate flooring
BEDROOM 3 (4.96m x 2.63m)
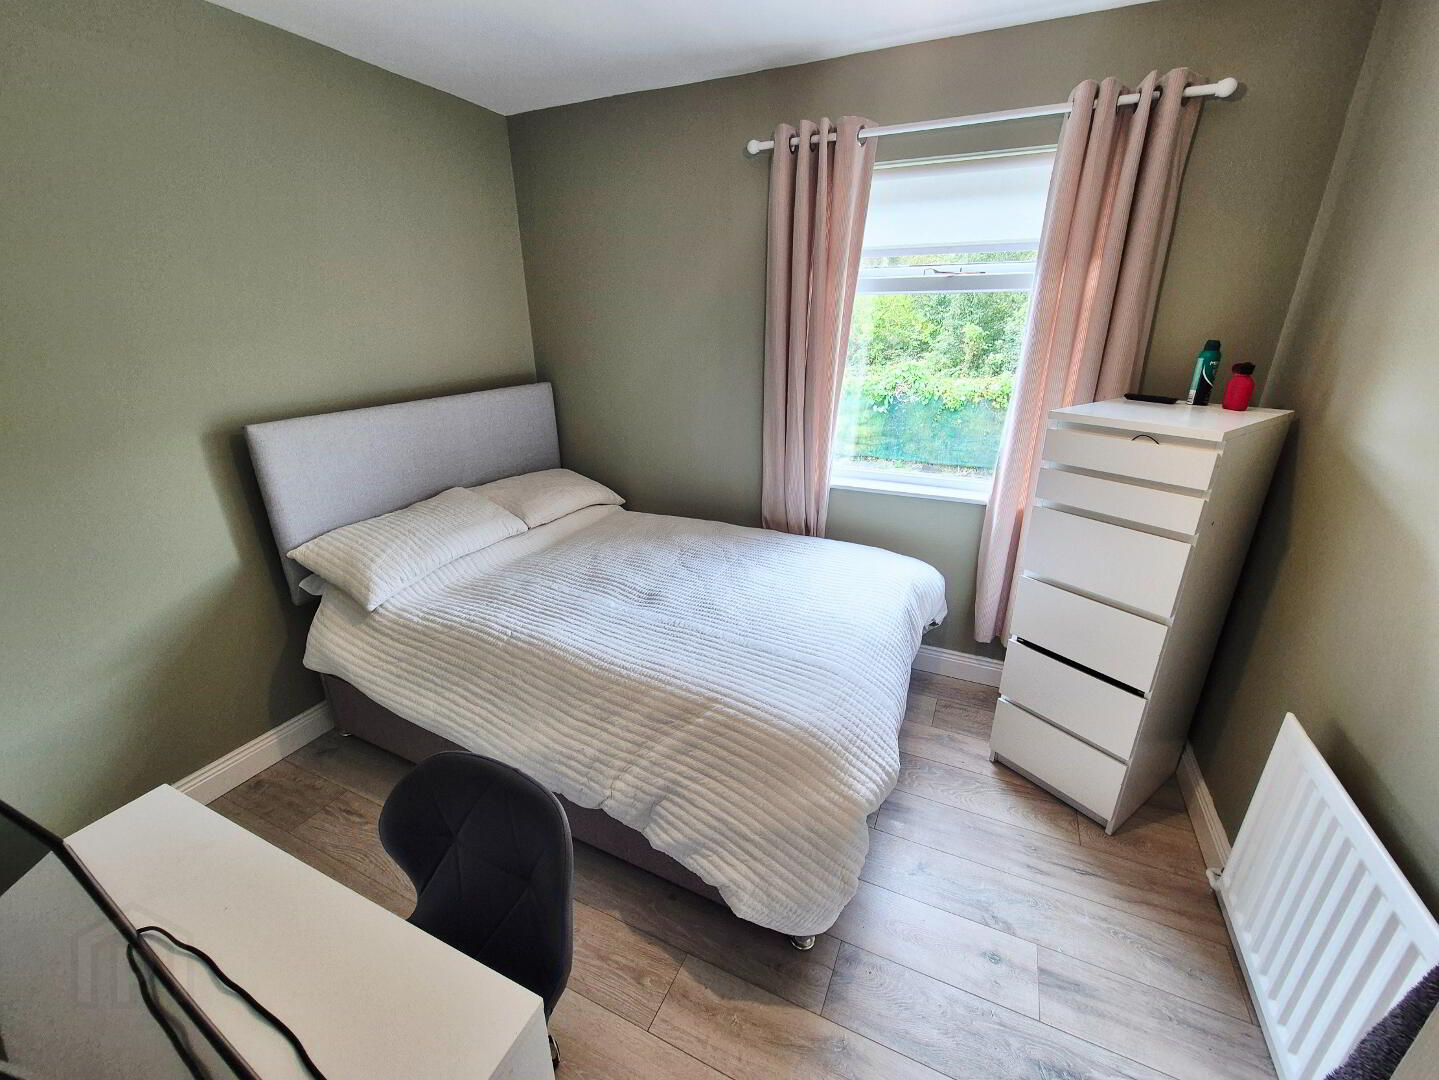
BEDROOM 4 (2.93m x 2.58m)
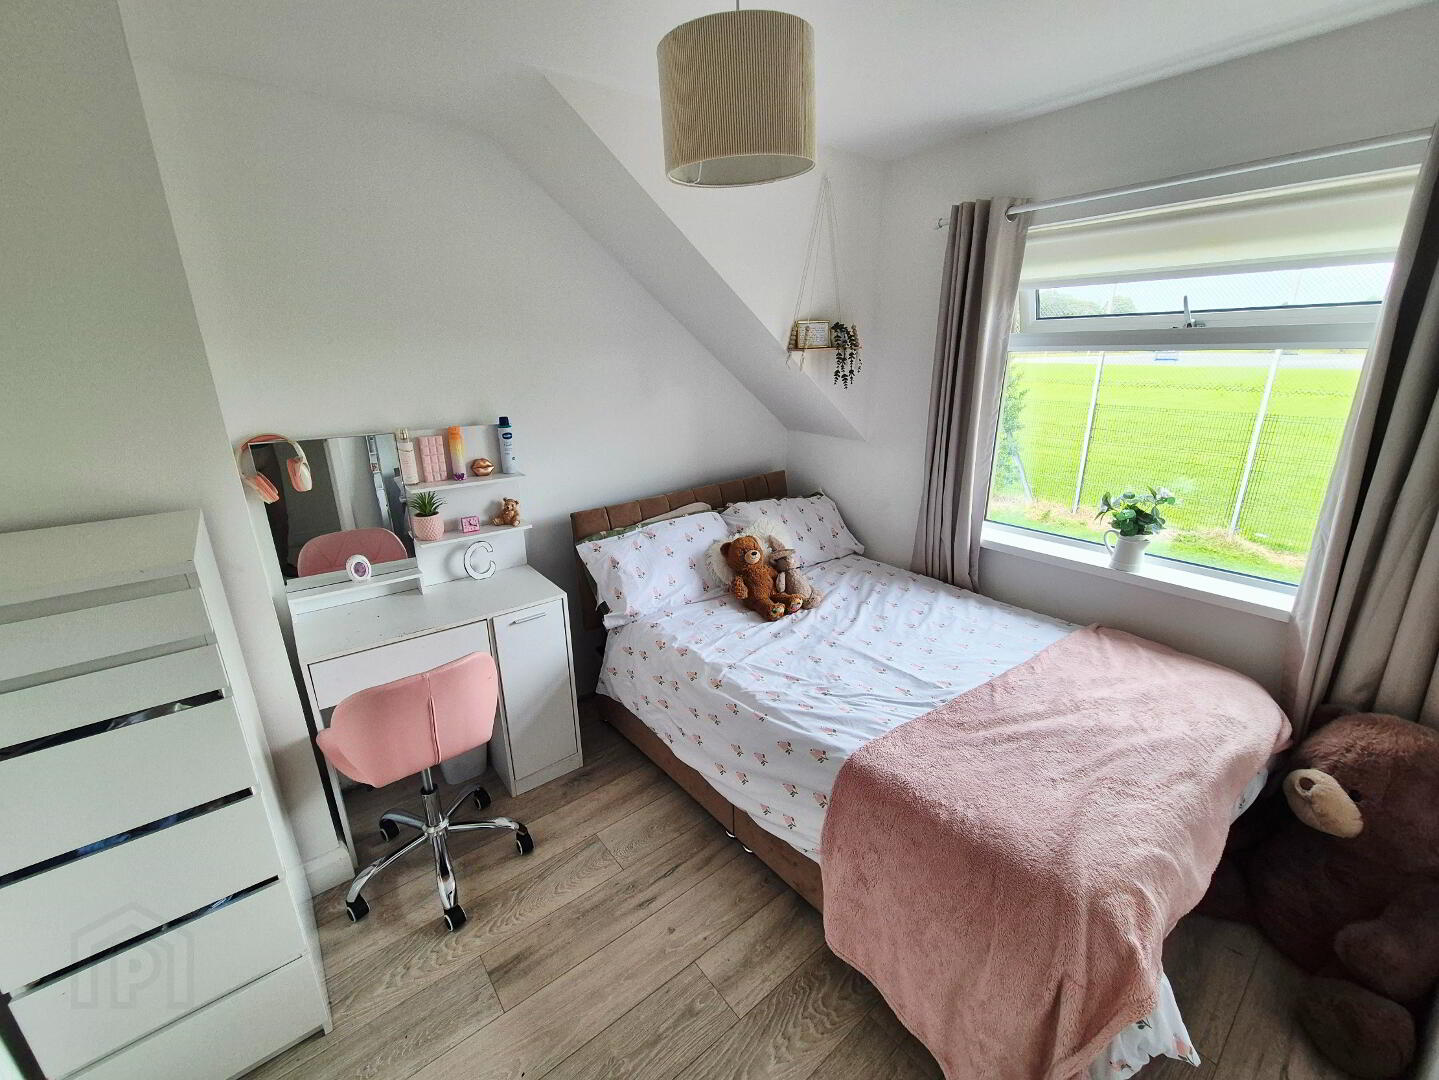
BEDROOM 5 (2.97m x 2.58m)
BEDROOM 6 (3.39m x 2.65m)
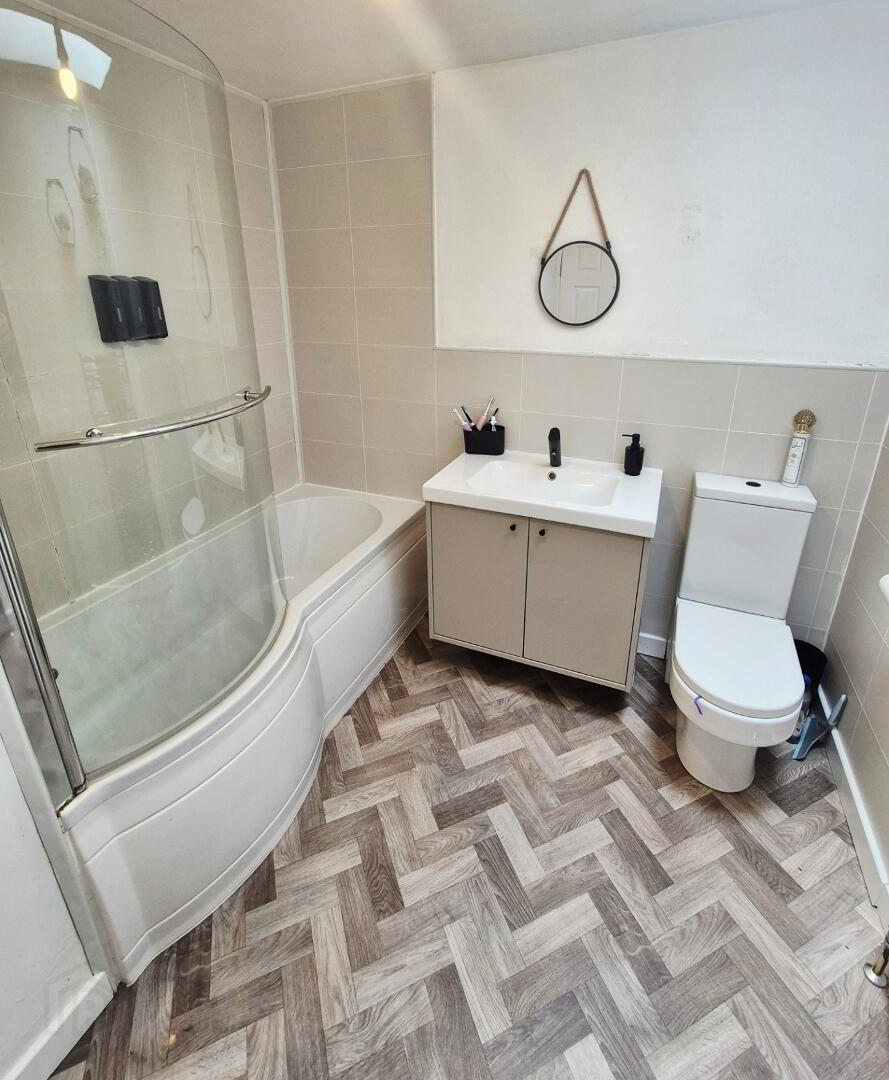
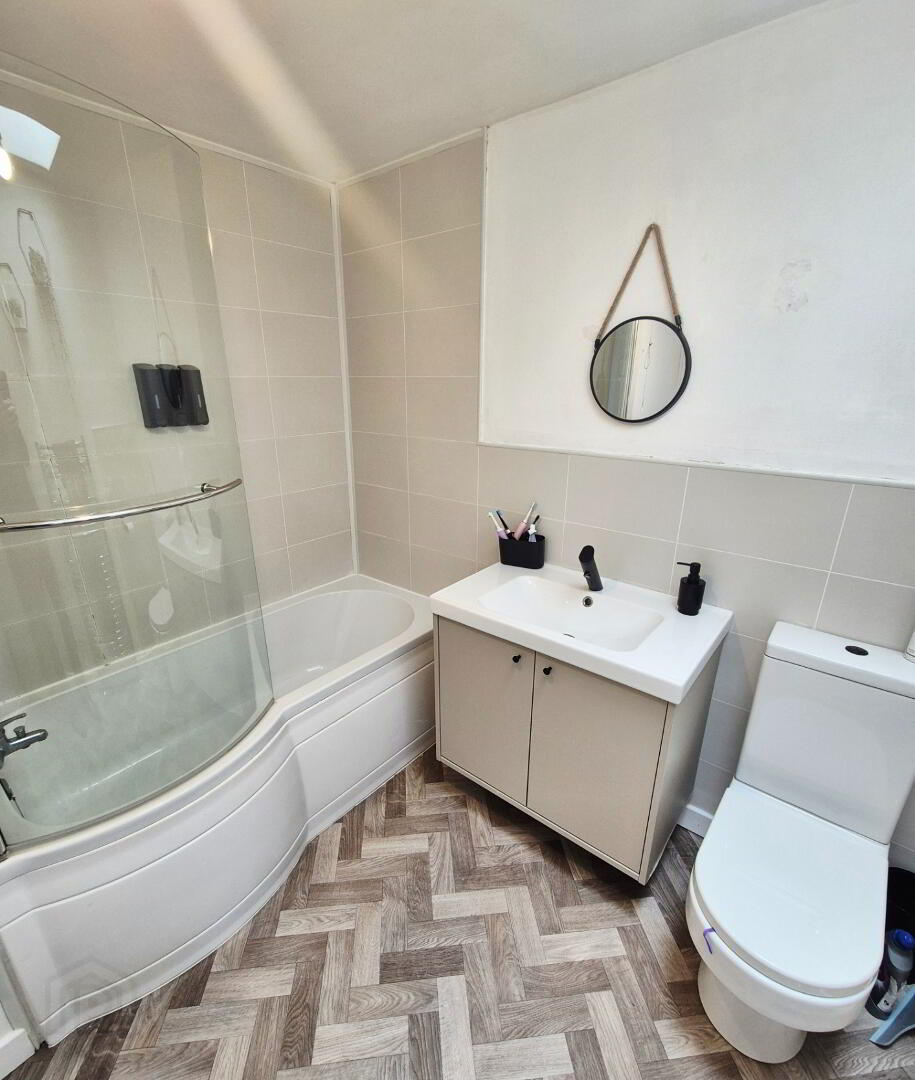
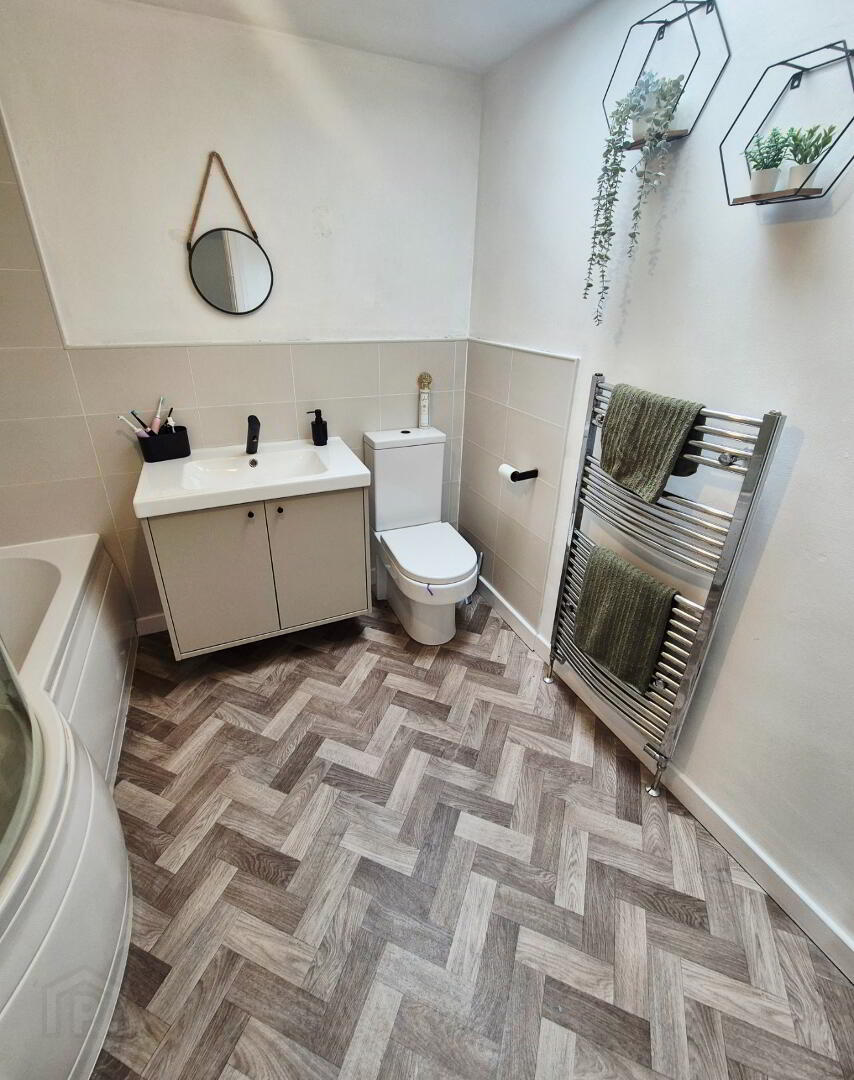
BATHROOM – White suite comprising P shaped bath with mixer tap and shower screen, tiled around electric “Triton” shower, vanity basin, w/c, heated towel rail, sky light window, extractor fan, tall vanity unit
EXTERNAL FEATURES
* Detached Garage (6.03m x 4.40m) Light and power, roller door, pedestrian door, single drainer stainless steel sink unit with mixer tap, plumbed for washing machine,
* Front garden – fully paved
* Tarmac private parking area for several cars
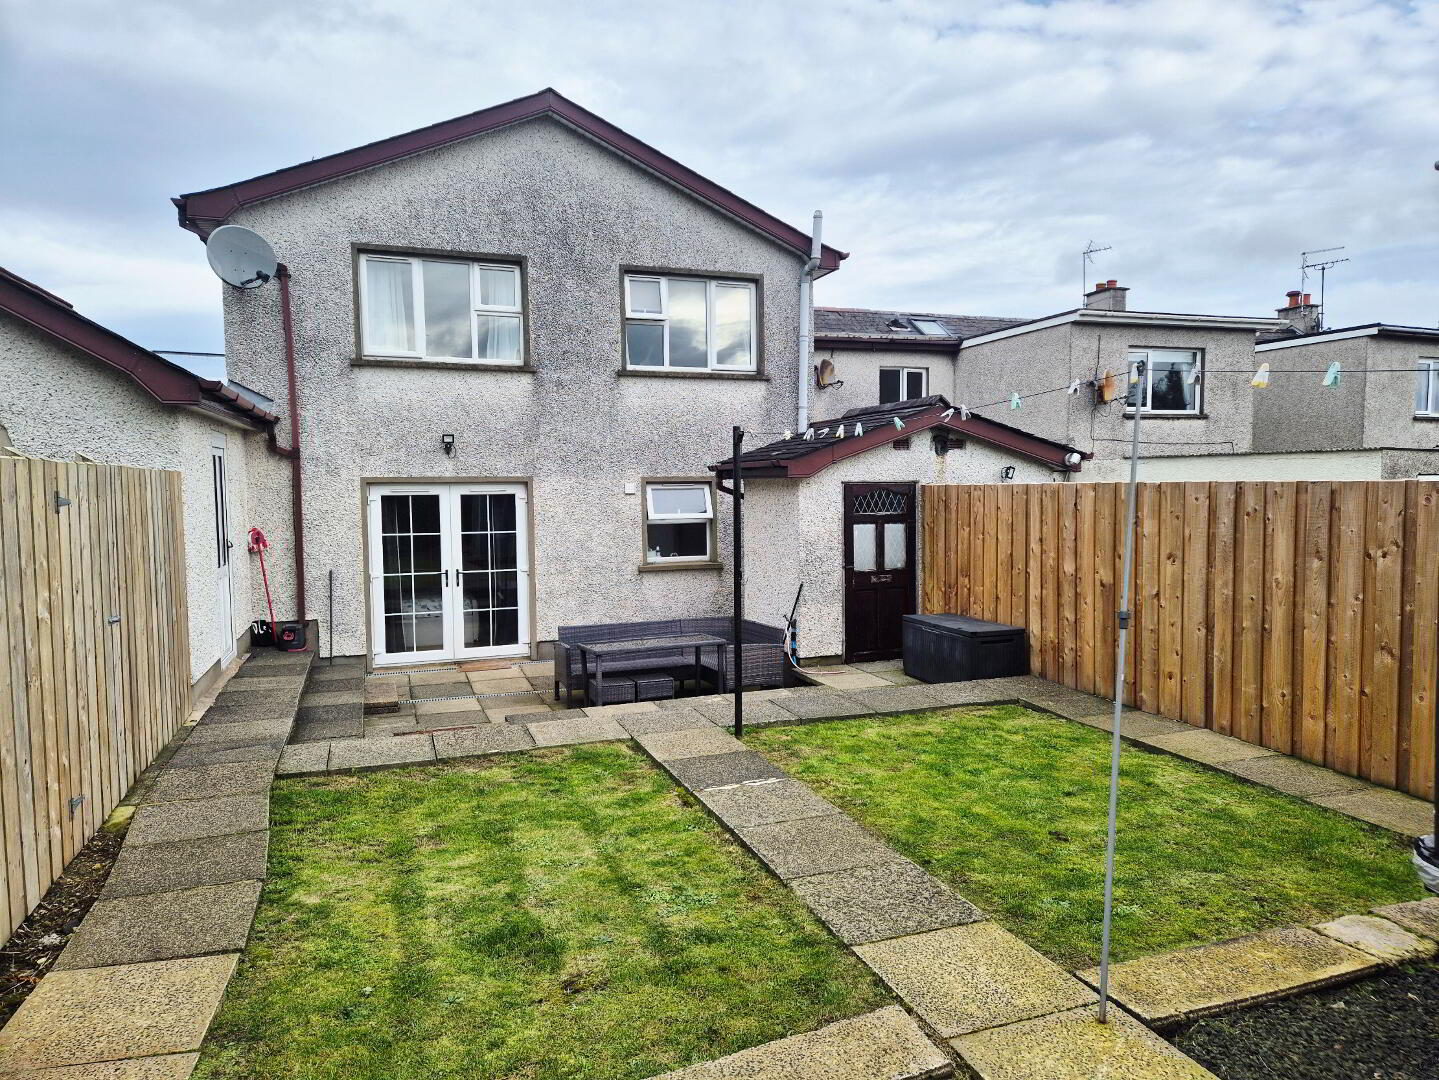
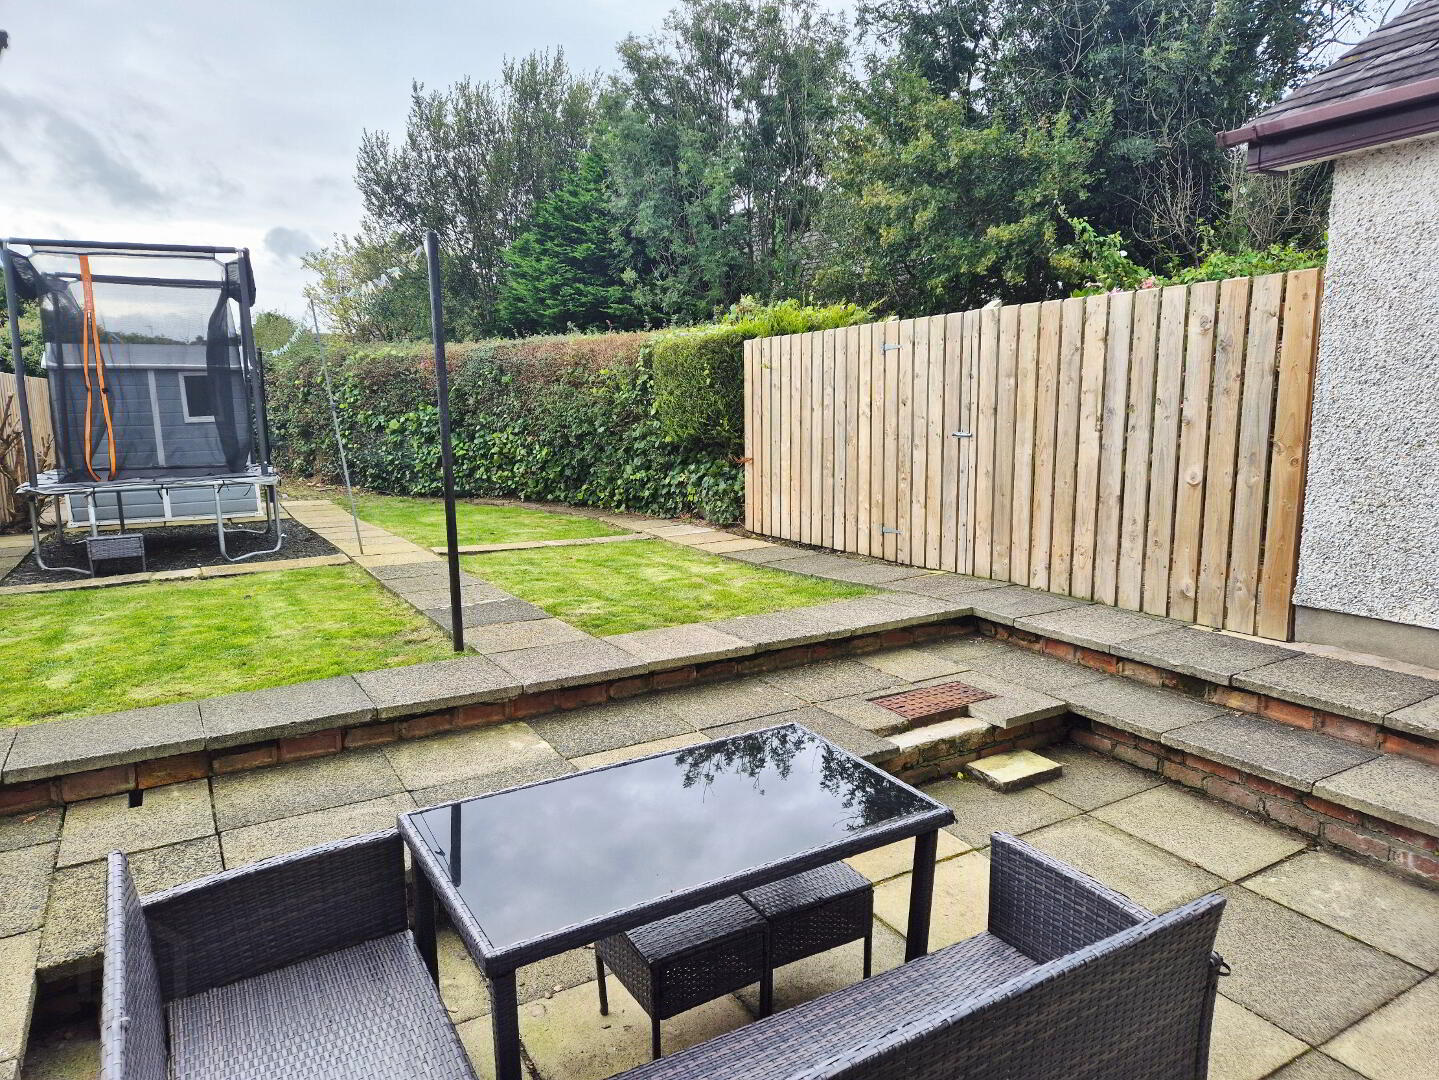
* Rear garden – fully enclosed, laid in lawn, patio area
* Outside shed, w/c
* Outside tap and lights
* PVC fascia and soffits
* Easy walking distance to town centre
* Private and secluded gardens
* Ideal family home, investment opportunity