Cookie Policy: This site uses cookies to store information on your computer. Read more

Sign up to our mailing list for updates on new properties.
Sign up to our mailing list for updates on new properties.
| Address | 9 Orchardville Coleraine, BT51 3EJ |
|---|---|
| Style | Semi-Detached House |
| Bedrooms | 3 |
| Receptions | 1 |
| Bathrooms | 1 |
| Heating | Oil |
| Status | Sold |
Property Features
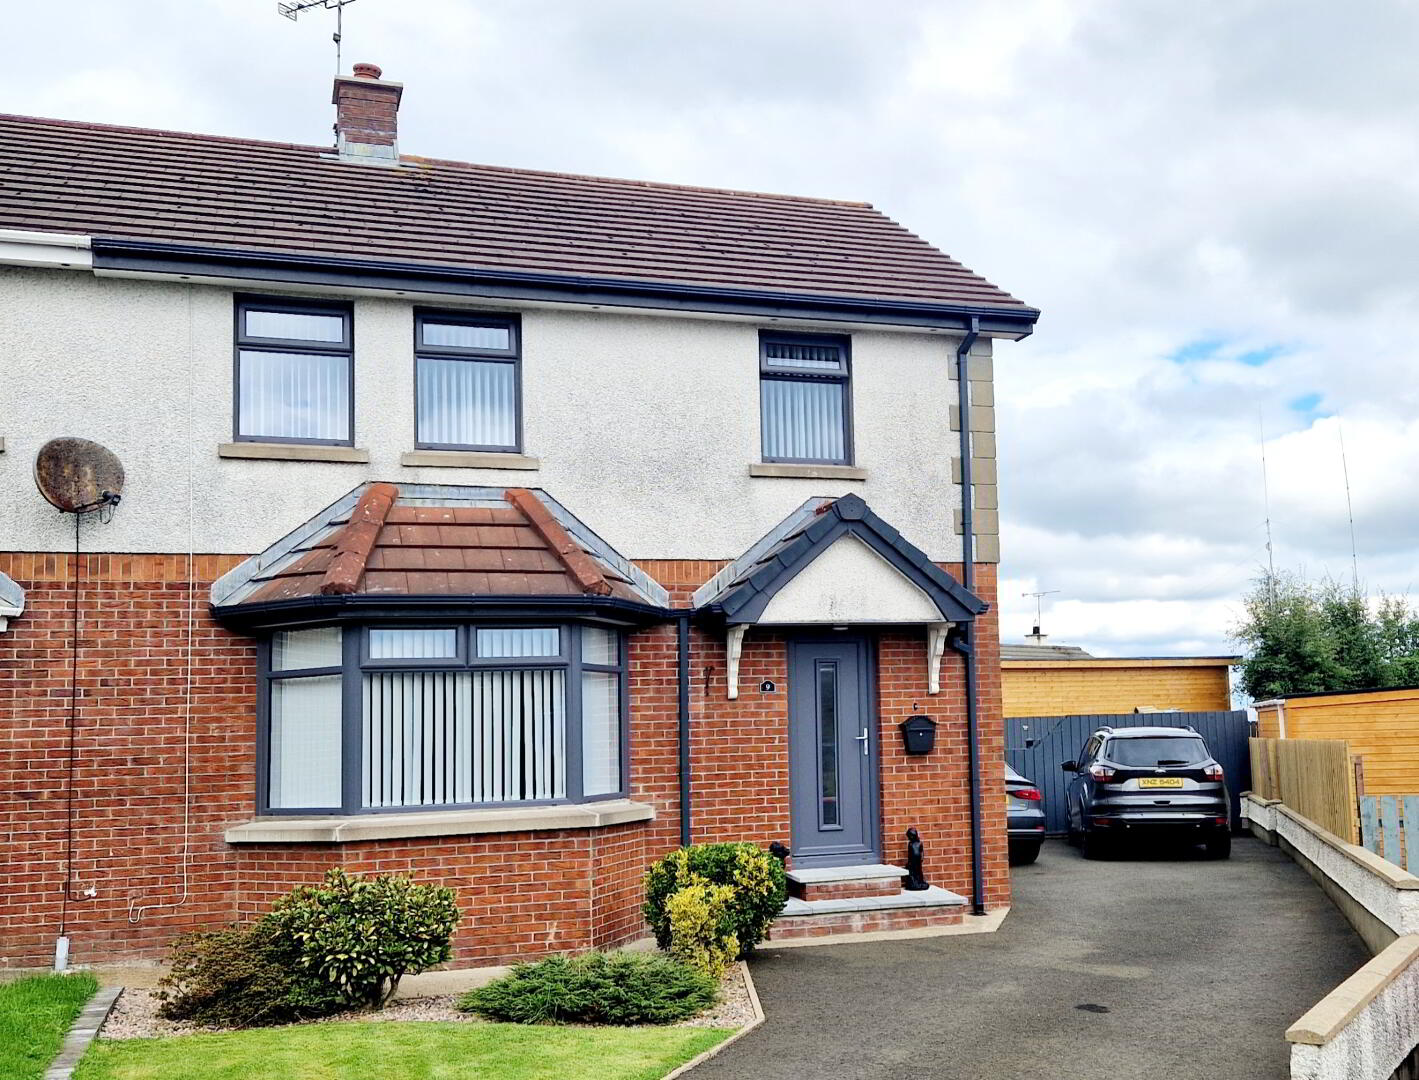
* Semi Detached House
* 3 Bedrooms
* One and Half Reception Rooms
* Doubled Glazed Windows in Anthracite Coloured Frames
* Oil Fired Central Heating
* Internal Oak Doors
* uPVC Fascia & Soffits
* Tarmac Driveway
* Parking Space for Several Cars
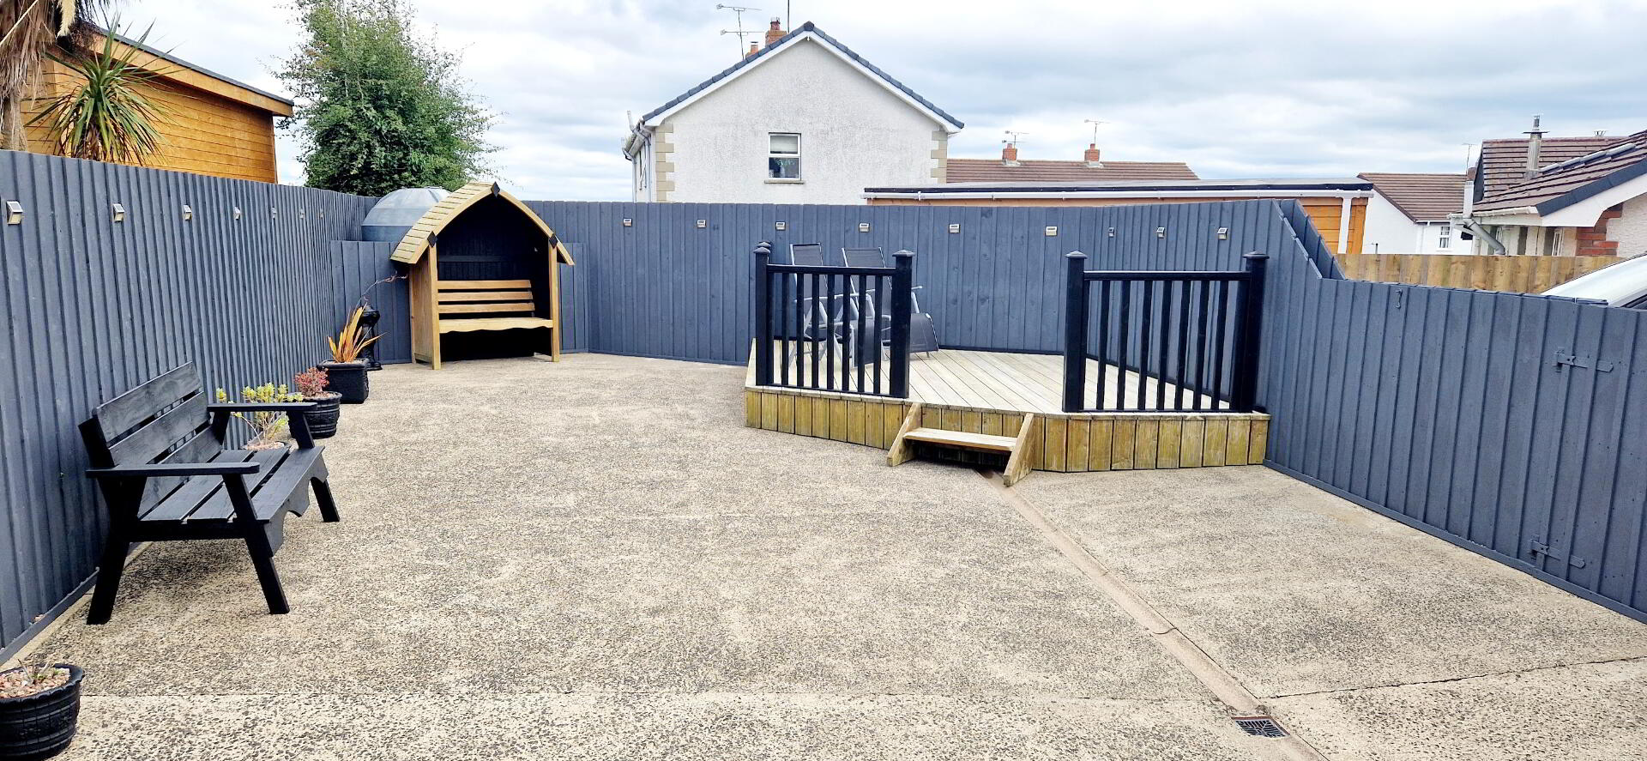
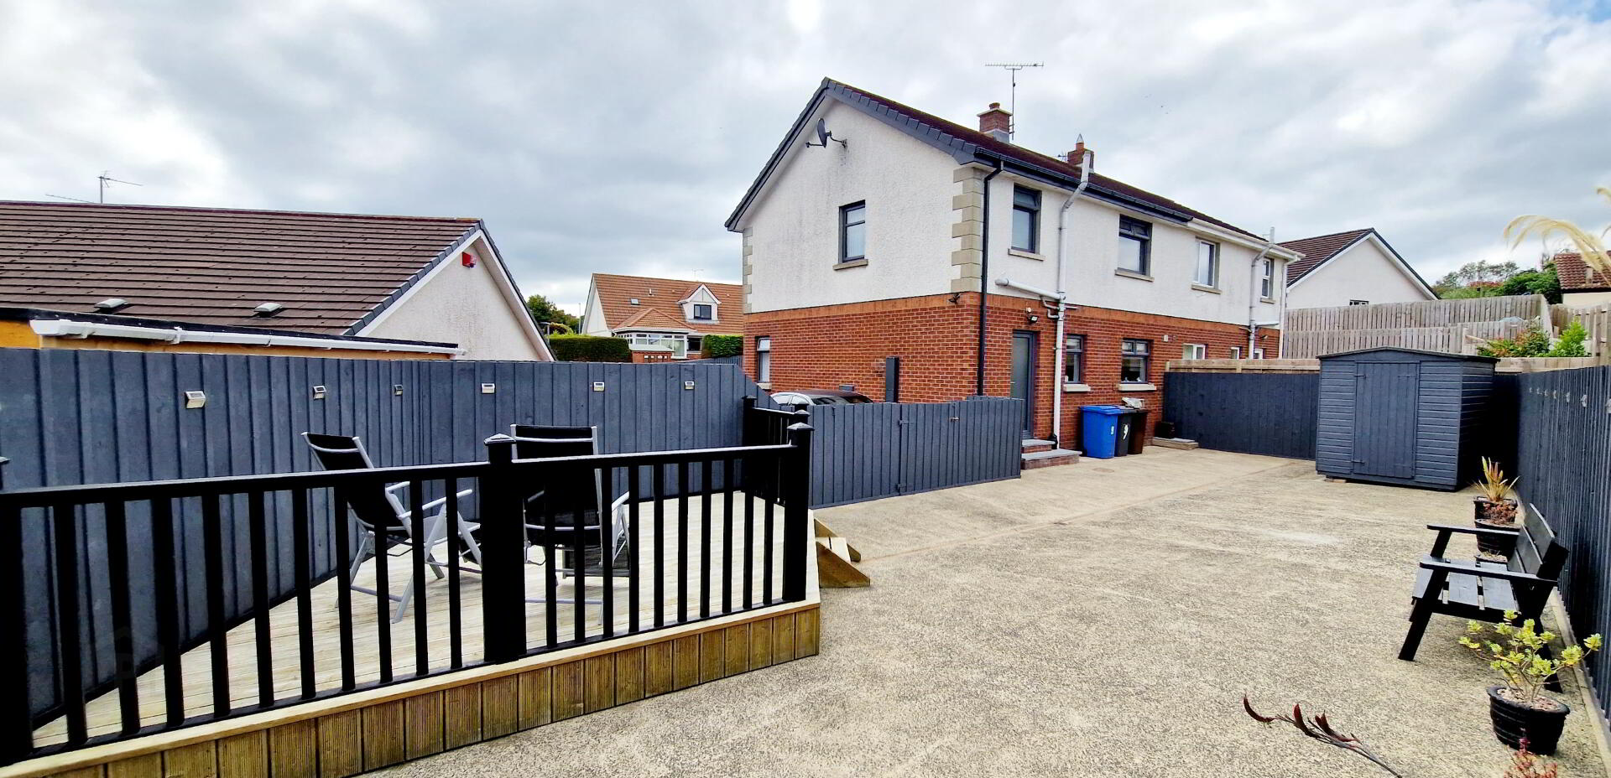
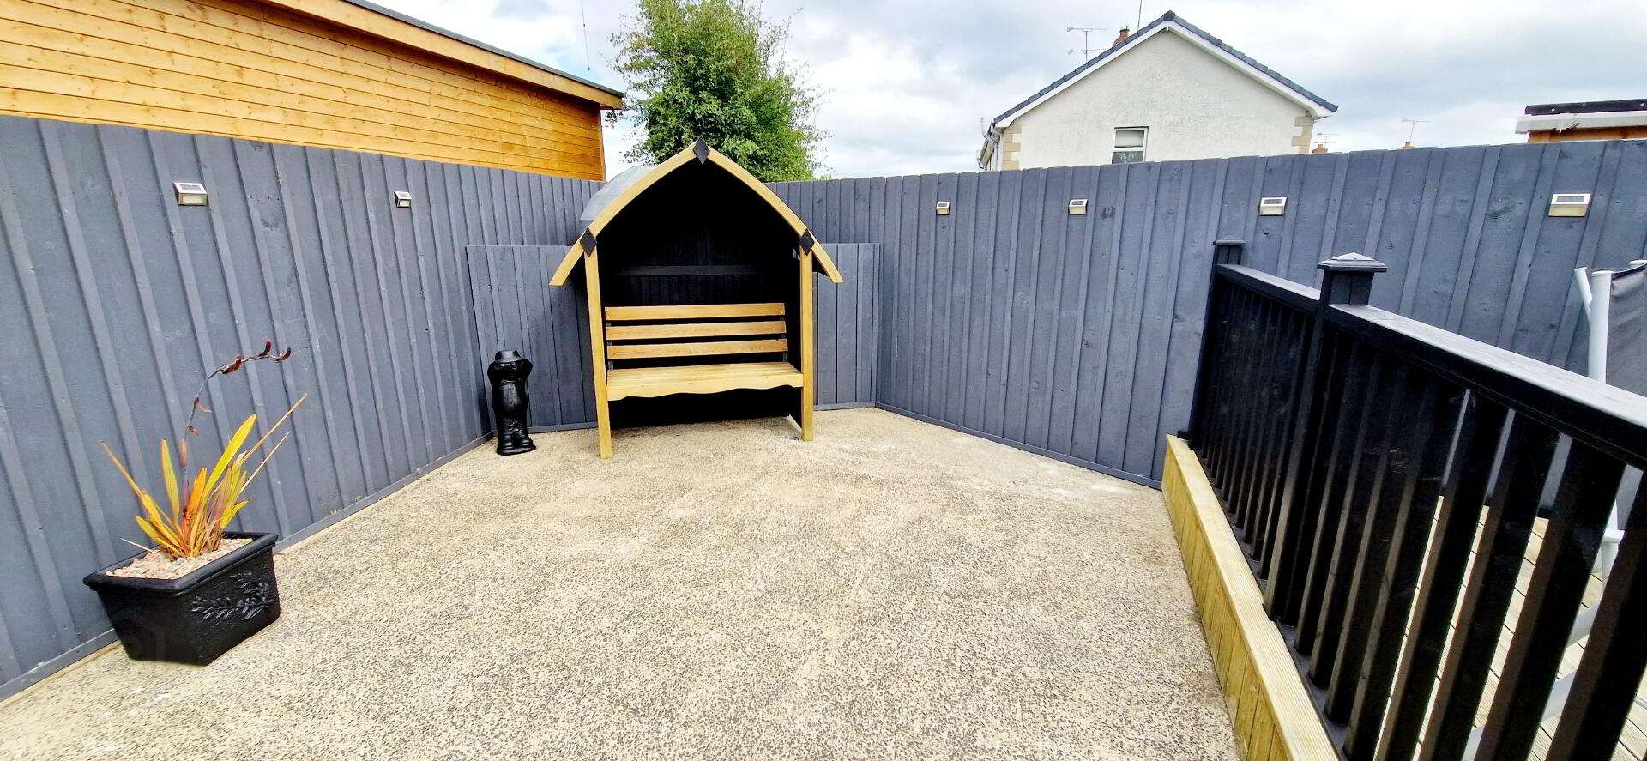
* Raised Decking to Rear
* Superbly Finished Throughout, the Epitome of a Show House
* Few Minutes Walk to Riverside Retail Park and Jet Centre Complex
Tucked away in a quiet Cul De Sac off the Greenhall Highway just a few minutes walk to the vibrant Riverside Retail Park with its array of Eateries and retail outlets and the Jet Centre Complex No9 is a desirable address. Superbly refurbished and decorated throughout by the current owners No9 has all the hallmarks of a showhouse with the added benefit of a mature site. Interest will be intense so don’t delay. Contact us today and book an accompanied Internal Inspection and see for yourself.
Accommodation Comprising:
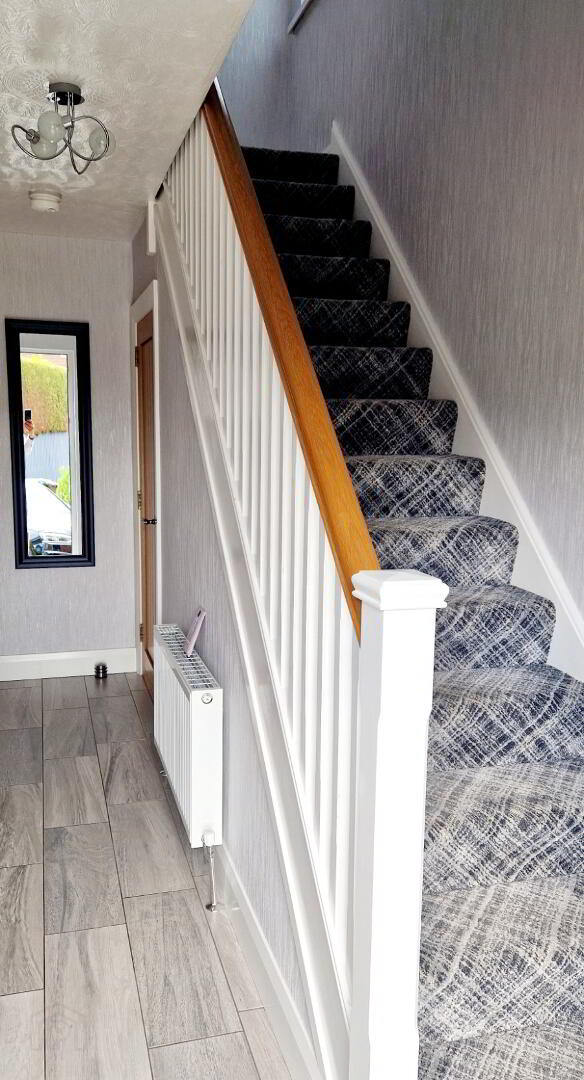
Entrance Hallway with tiled floor, understairs storage.
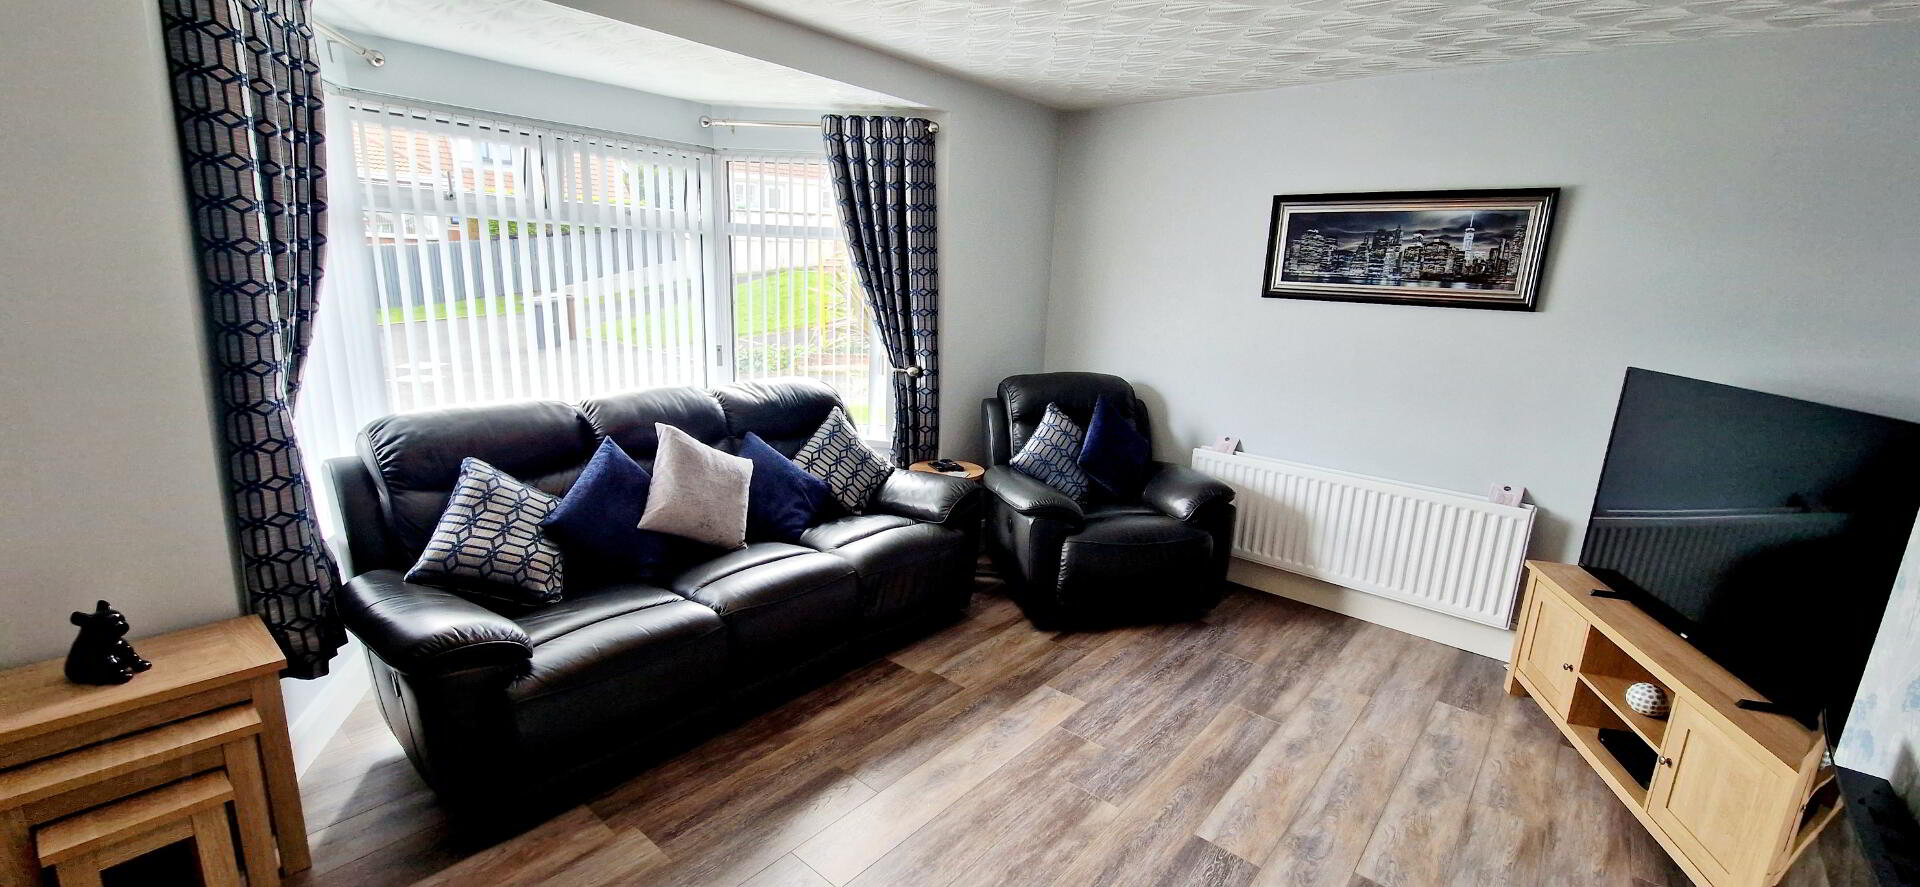
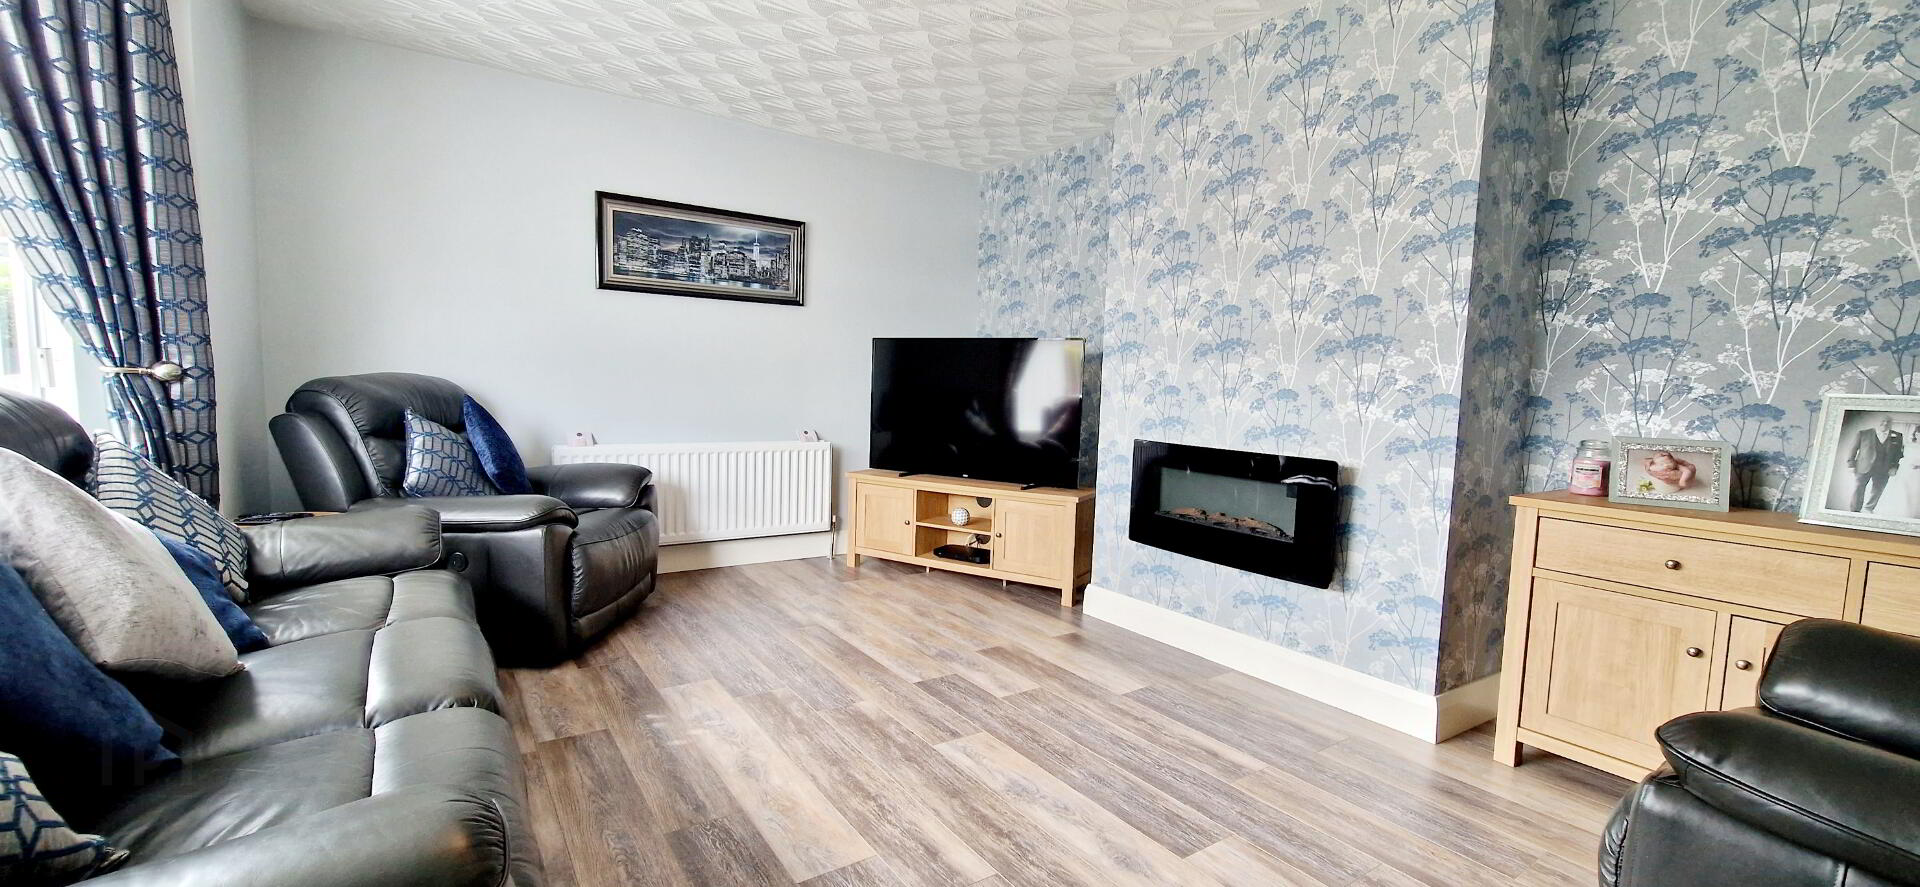
Living Room (5.06m x4.65 into Bay) Bay Window “Living” Electric Fire wall mounted, Tv point, Laminate Flooring.
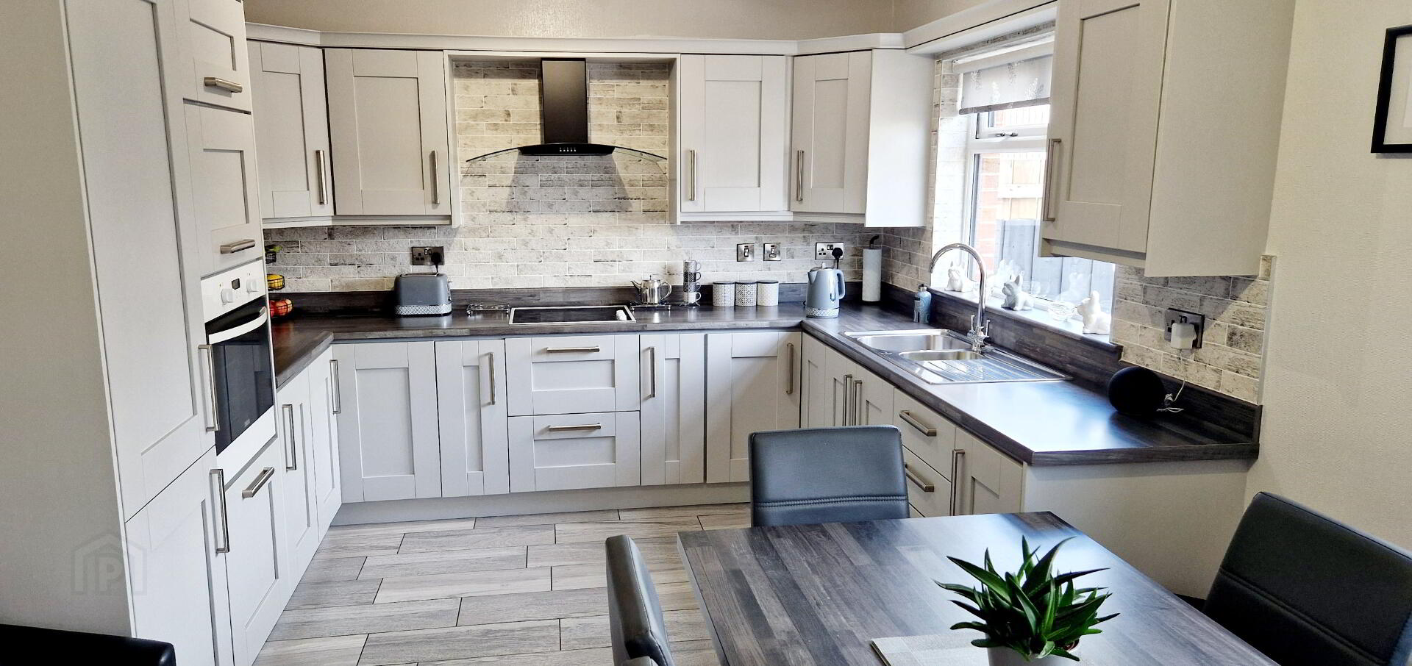
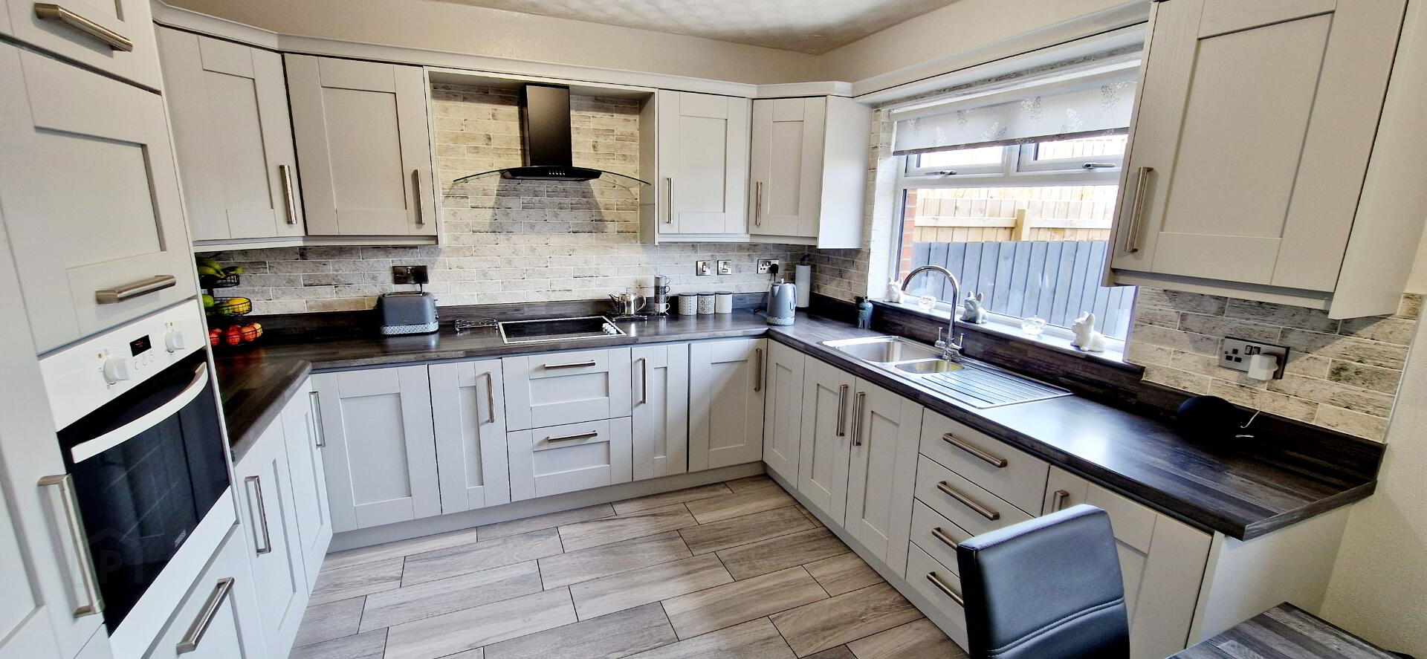
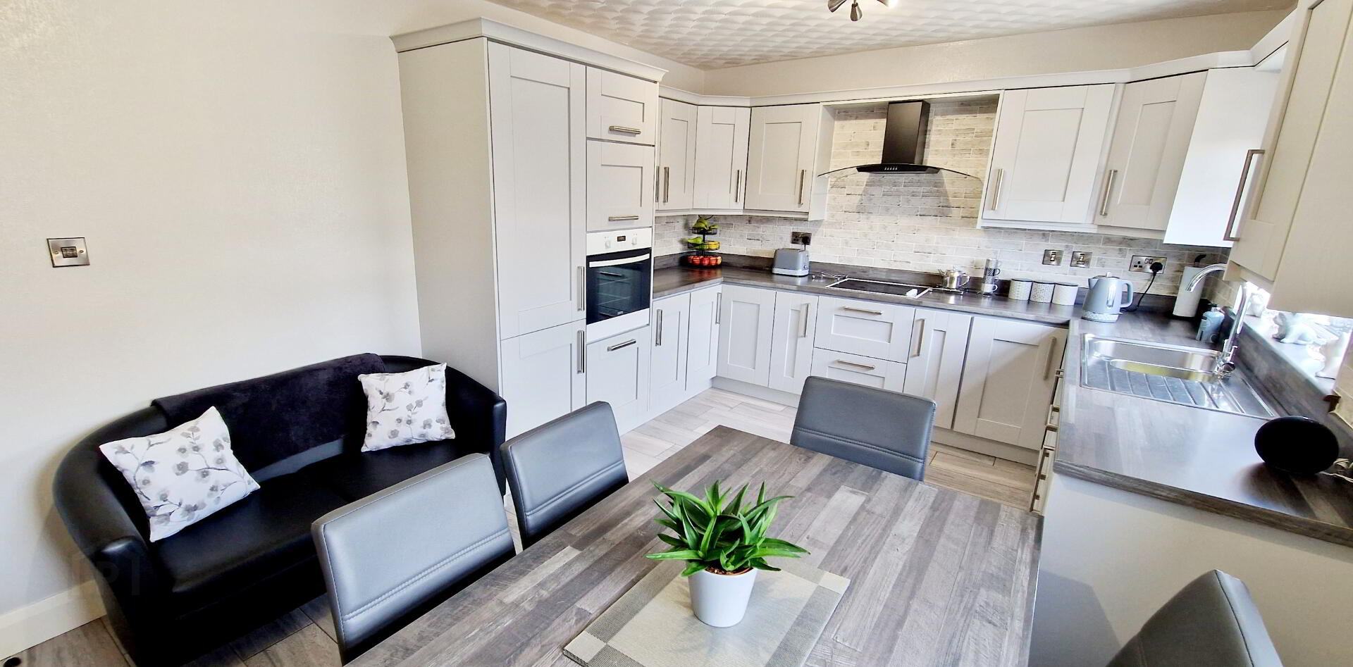
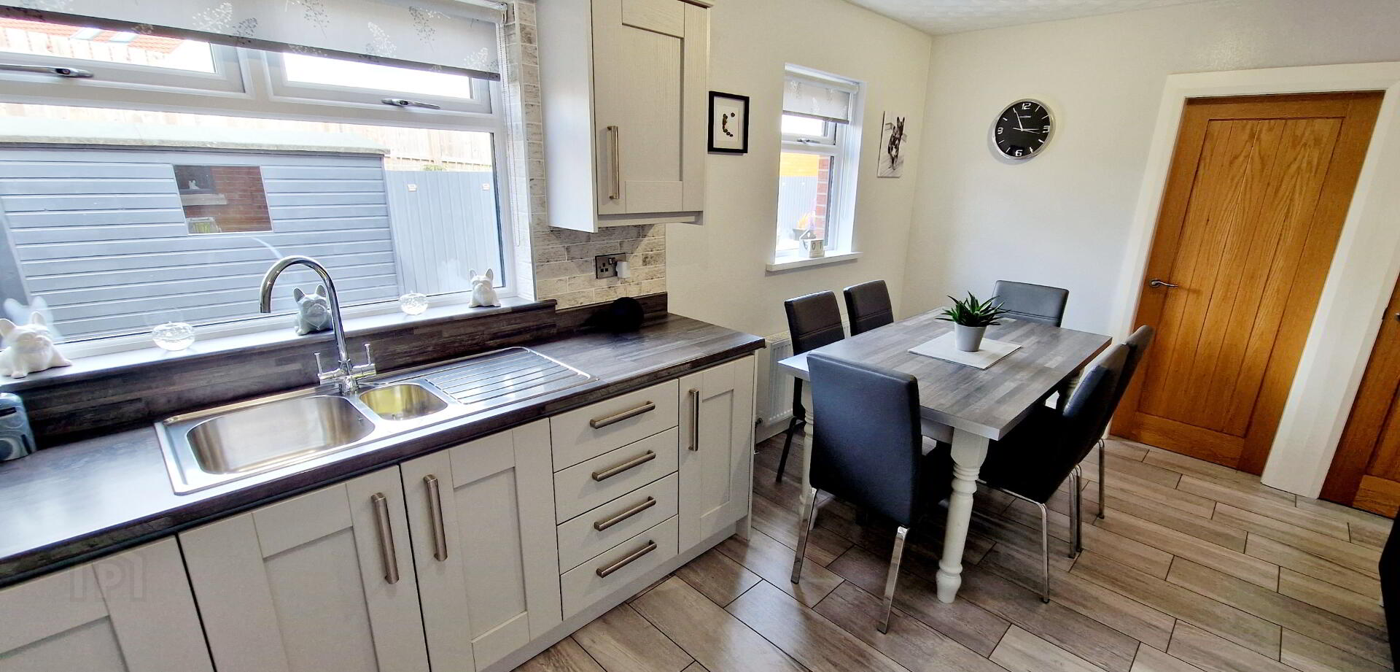
Kitchen/ Dining Area (5.05m x 3.28m) Shaker Style Kitchen with range of eye and low level units, tiled between one and half bowl, stainless steel sink unit with mixer tap, Integrated fridge freezer, Integrated eye level electric oven, Integrated Electric Hob, canopy cooker hood, tiled floor.
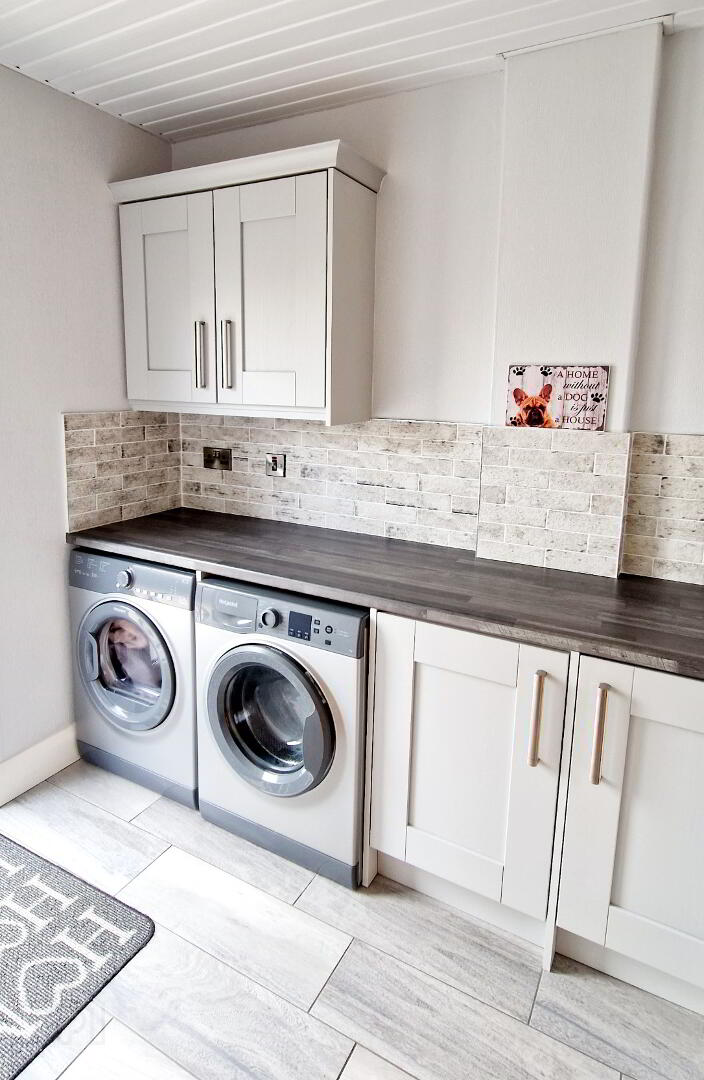
Utility Room (2.25m x 1.84m) Range of eye and low level “Shaker” style units tiled between, tiled floor, plumbed for washing machine, space for tumble dryer.
1st Floor
Landing, Access to roof space, built in hotpress.
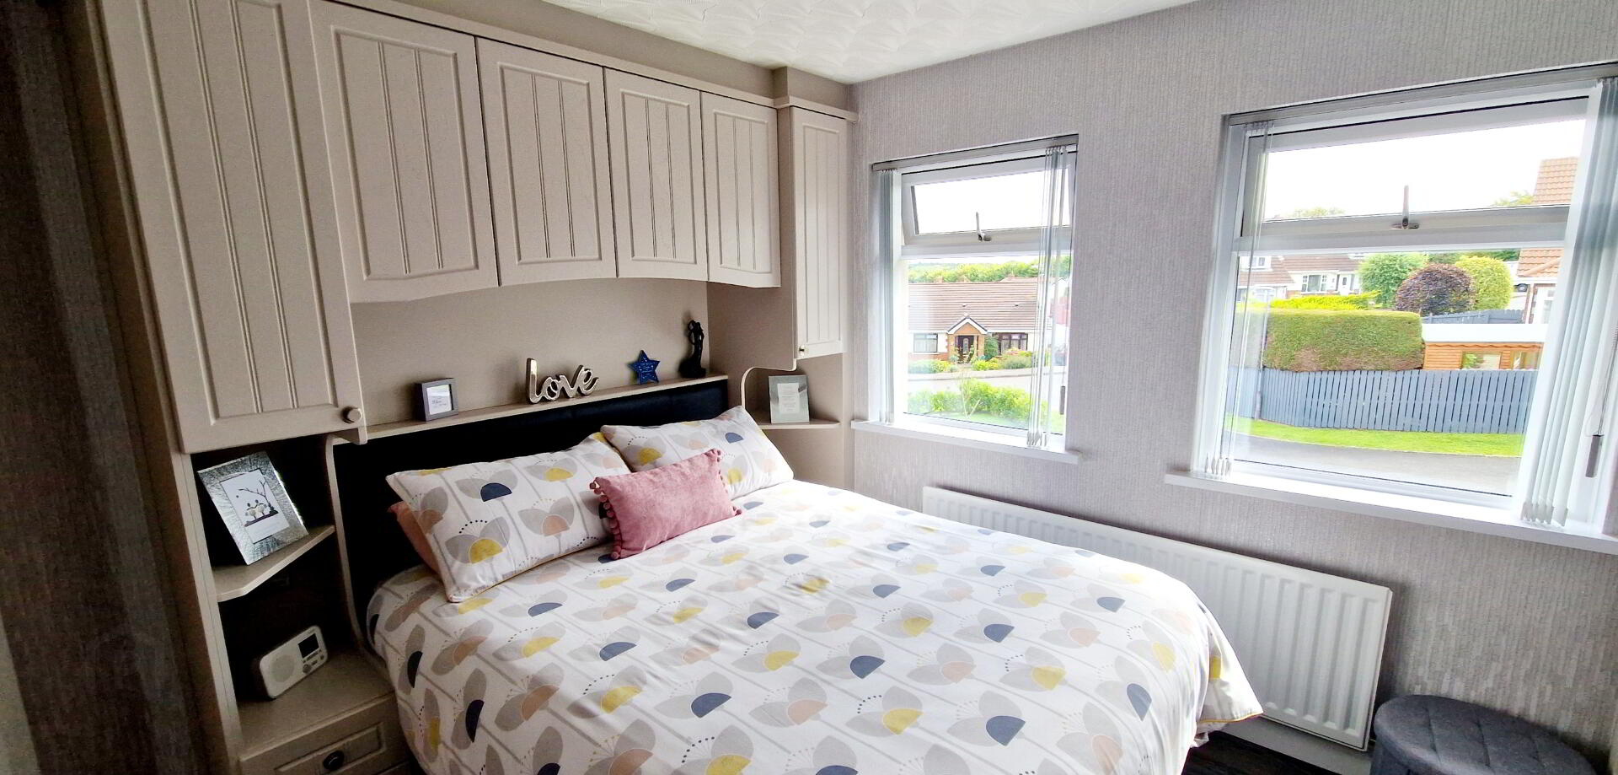
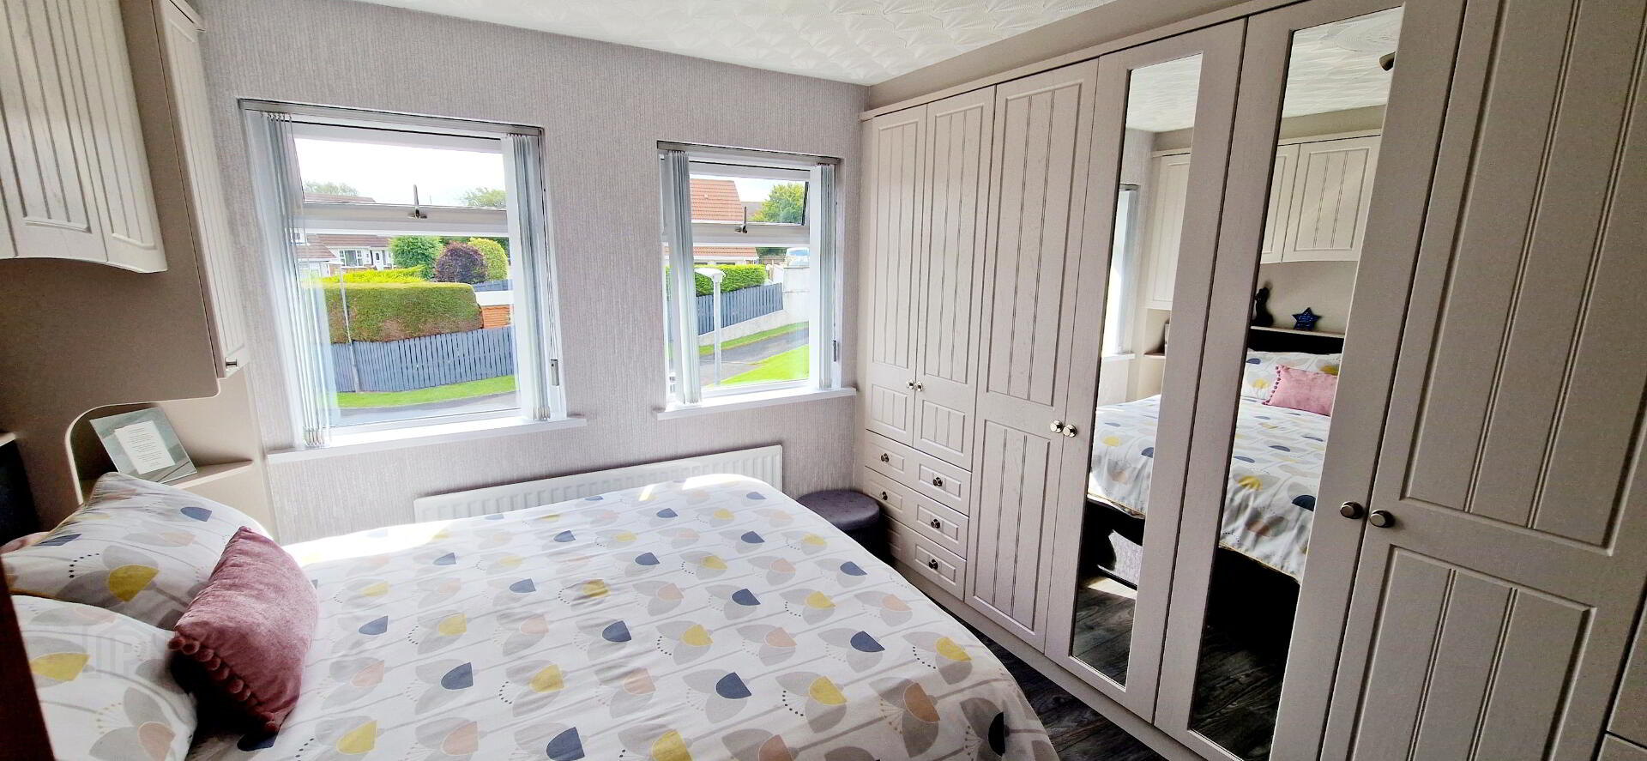
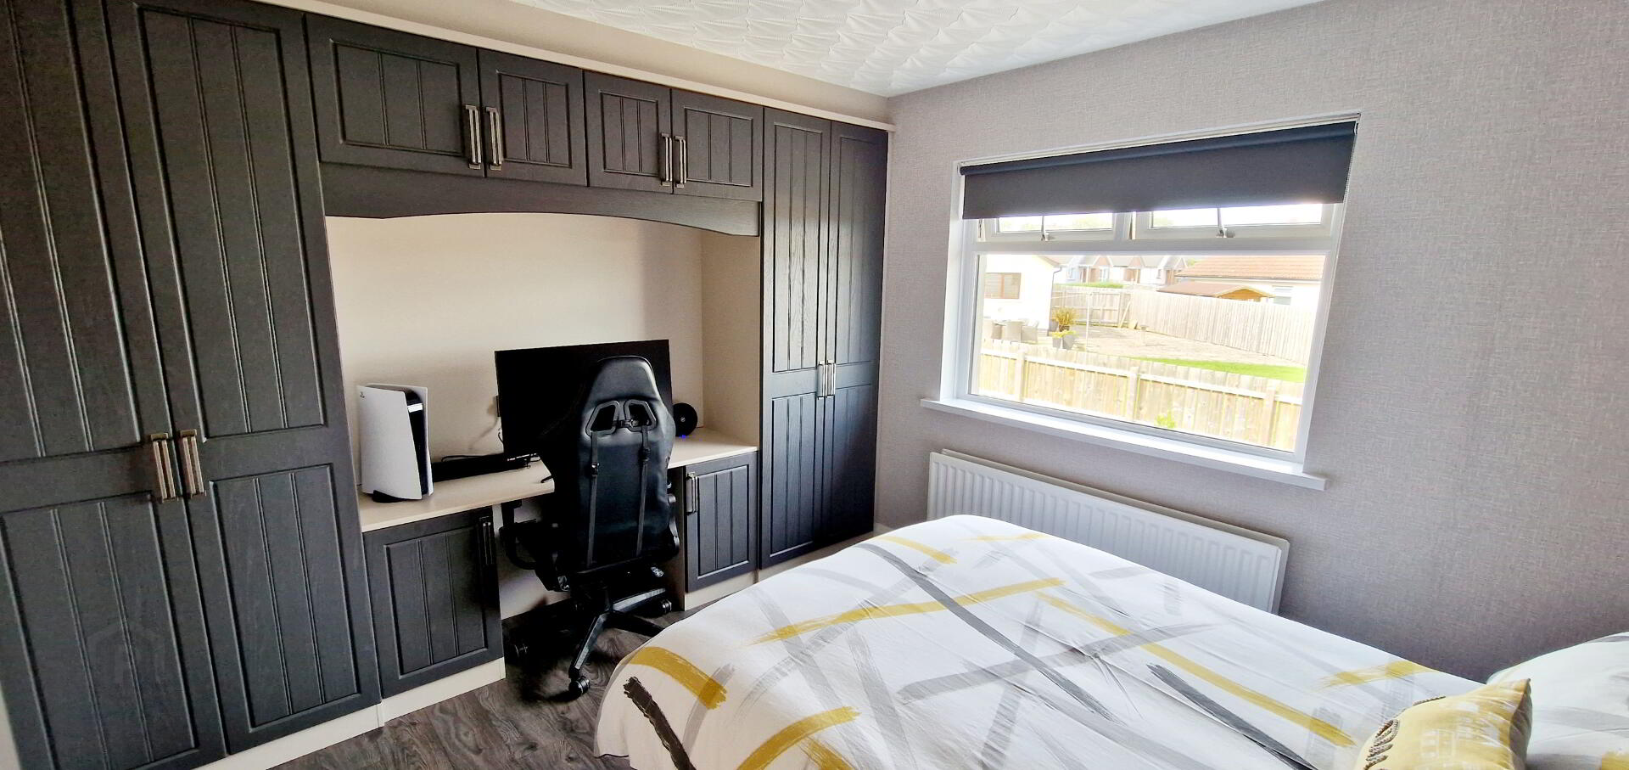
Bed1 (3.63m x 3.58m) Fully fitted stylish bedroom furniture, Laminate flooring.
Bed2 (3.52m x 3.30m) Range of built in stylish bedroom furniture,Laminate flooring.
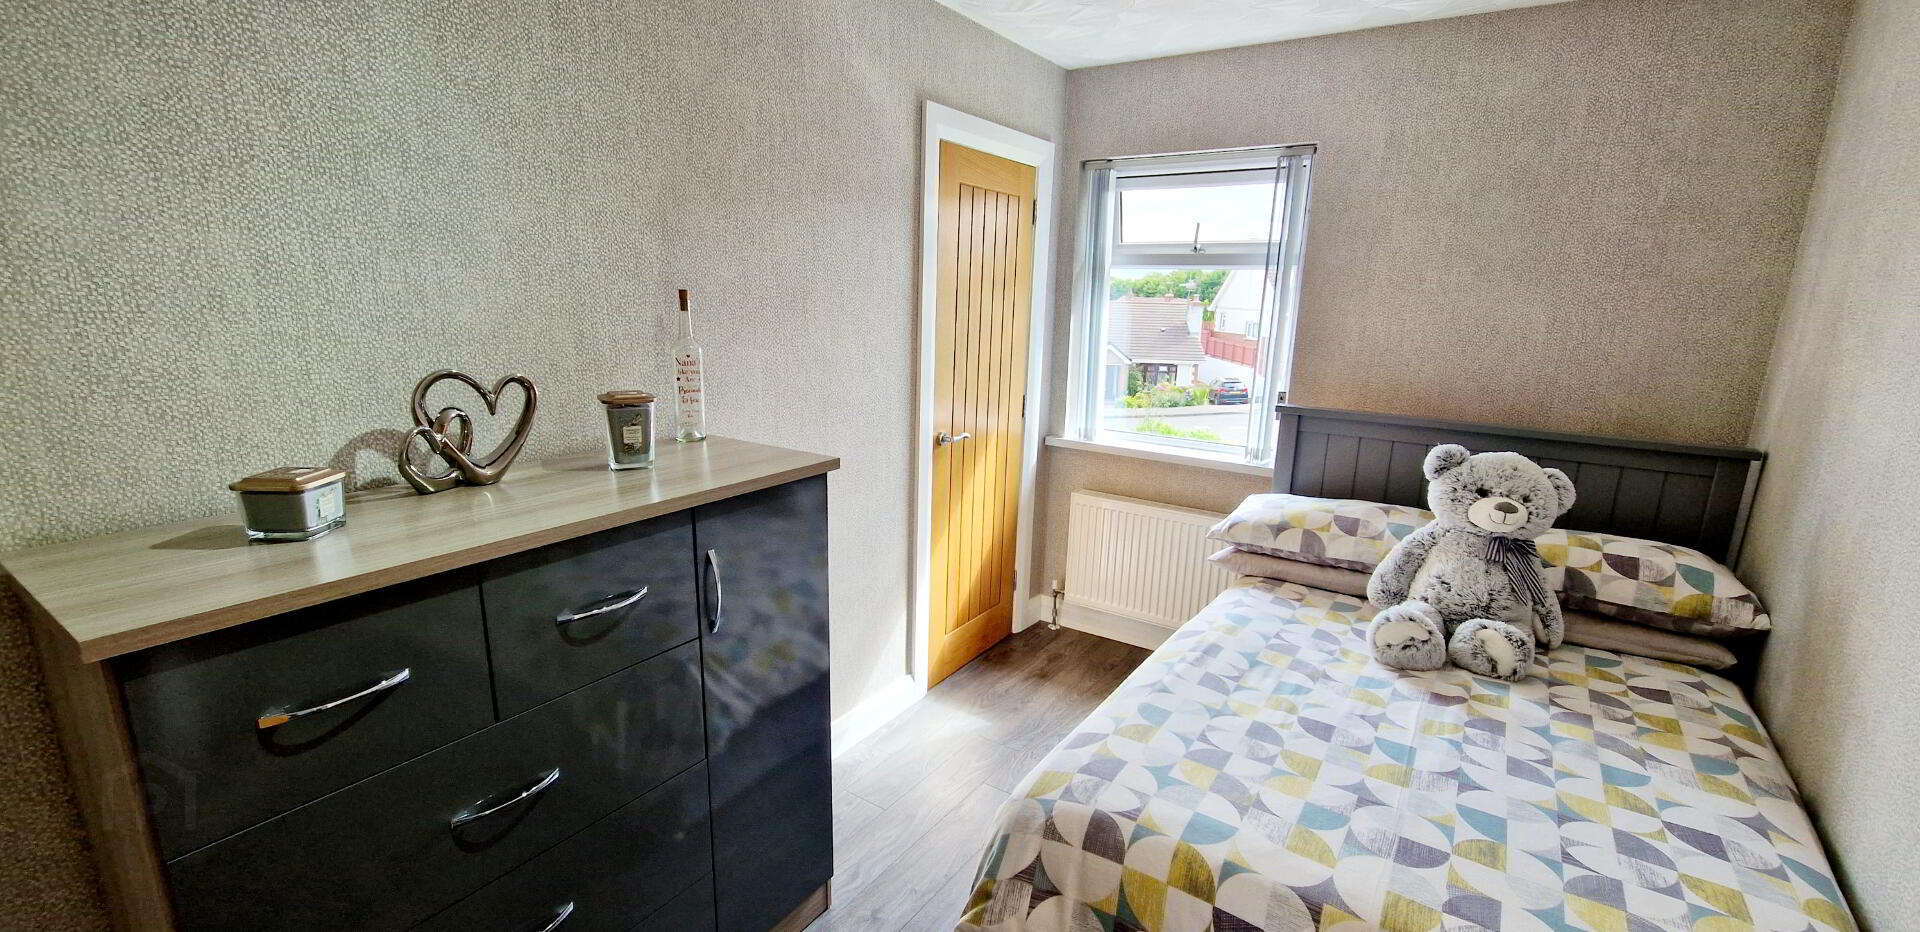
Bed3 (3.63m x 2.25m) Built in Wardrobe, Laminate flooring
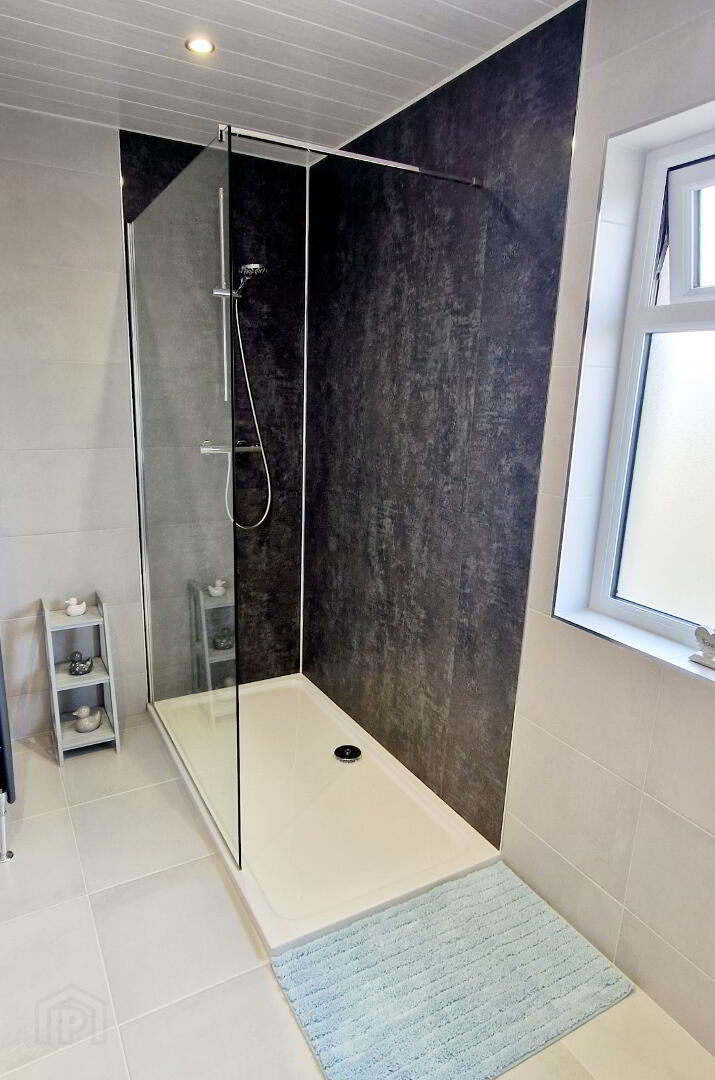
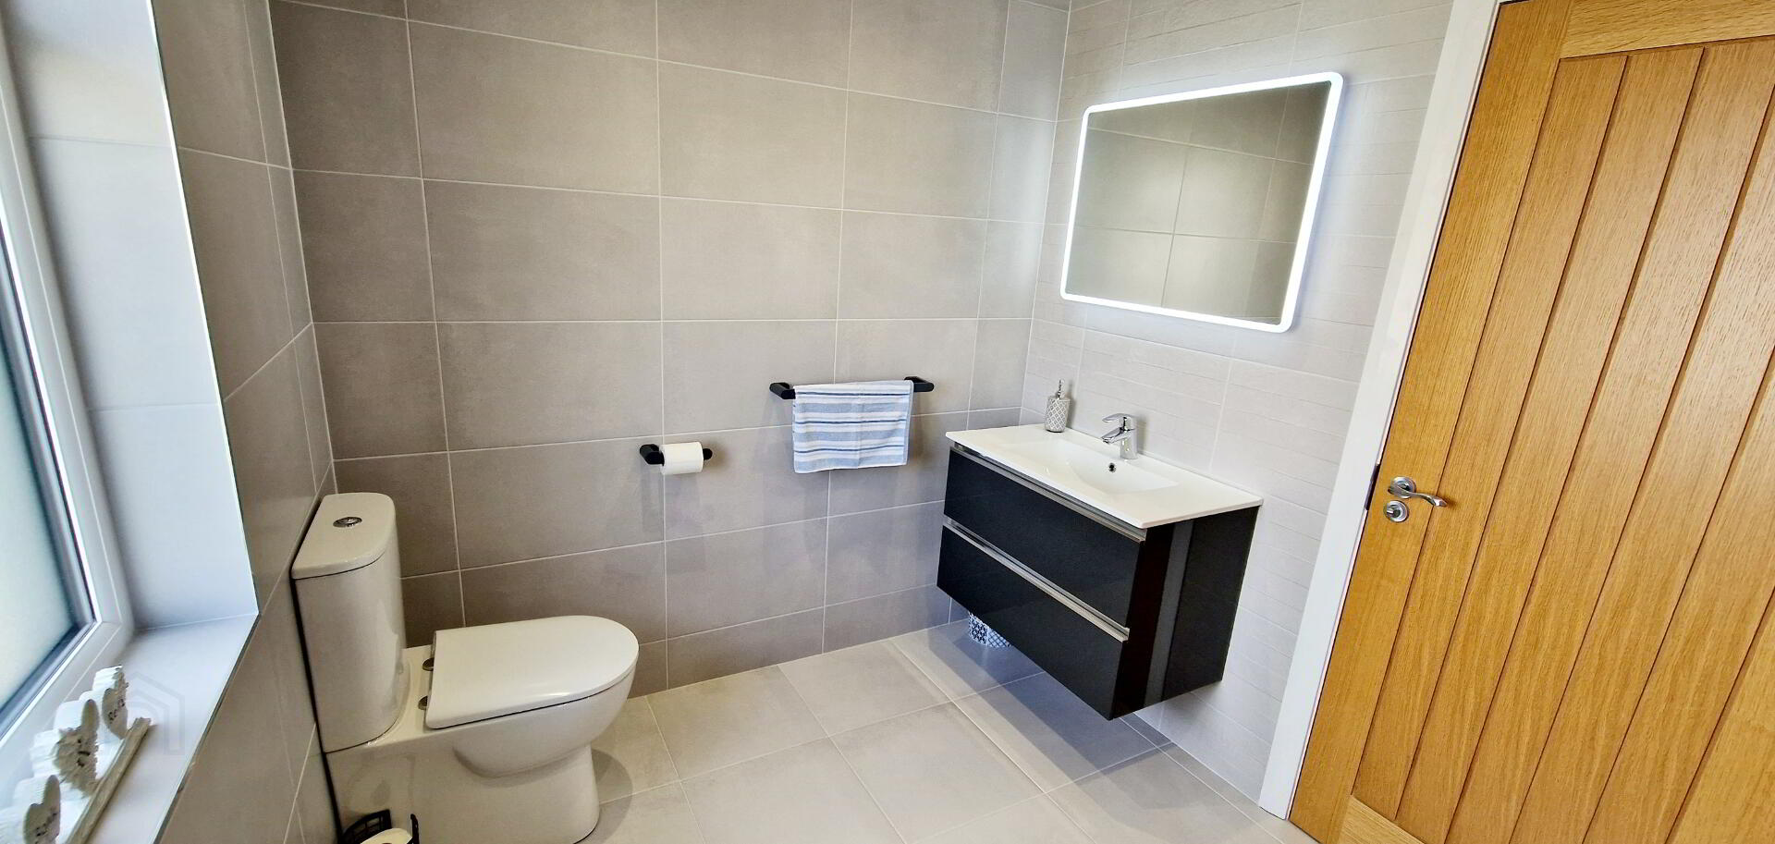
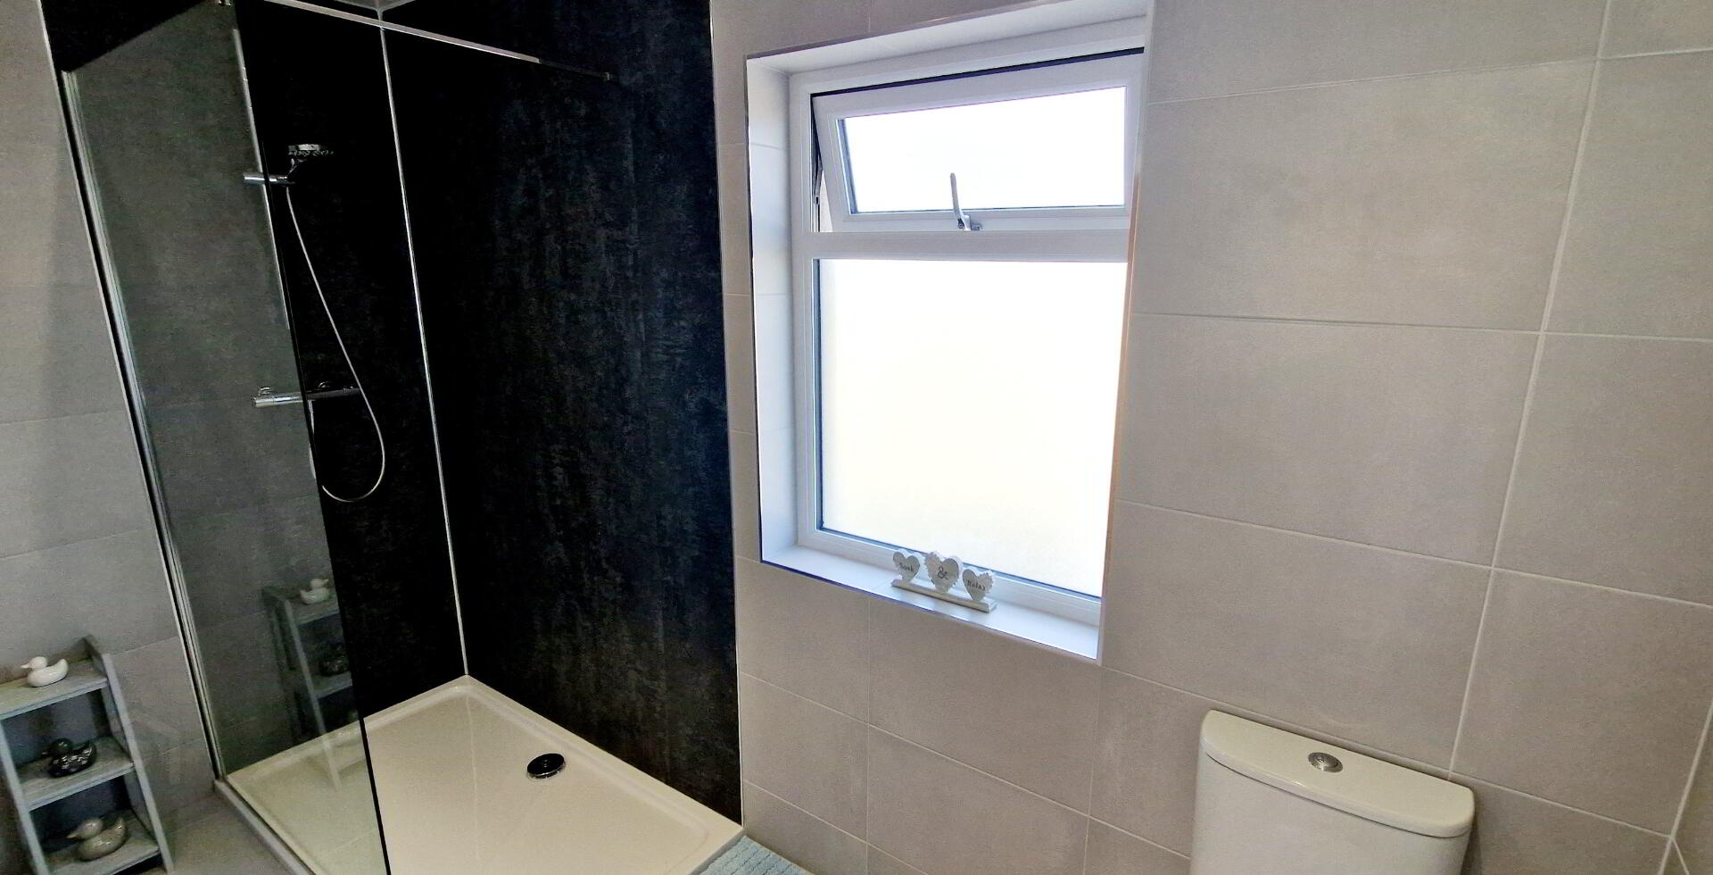
Bathroom (3.27m x 2.16m) White Suite comprising walk in shower enclosure with tray with chrome shower attachment uPVC panelling, low flush wc, wall hung vanity basin with mixer tap, Anthracite vertical designer radiator, Led lit vanity mirror, tiled Walls, tiled floor, uPVC panelling to ceiling, recessed ceiling spotlights.
External Features
* Front Garden Laid in Lawn
* Tarmac Driveway
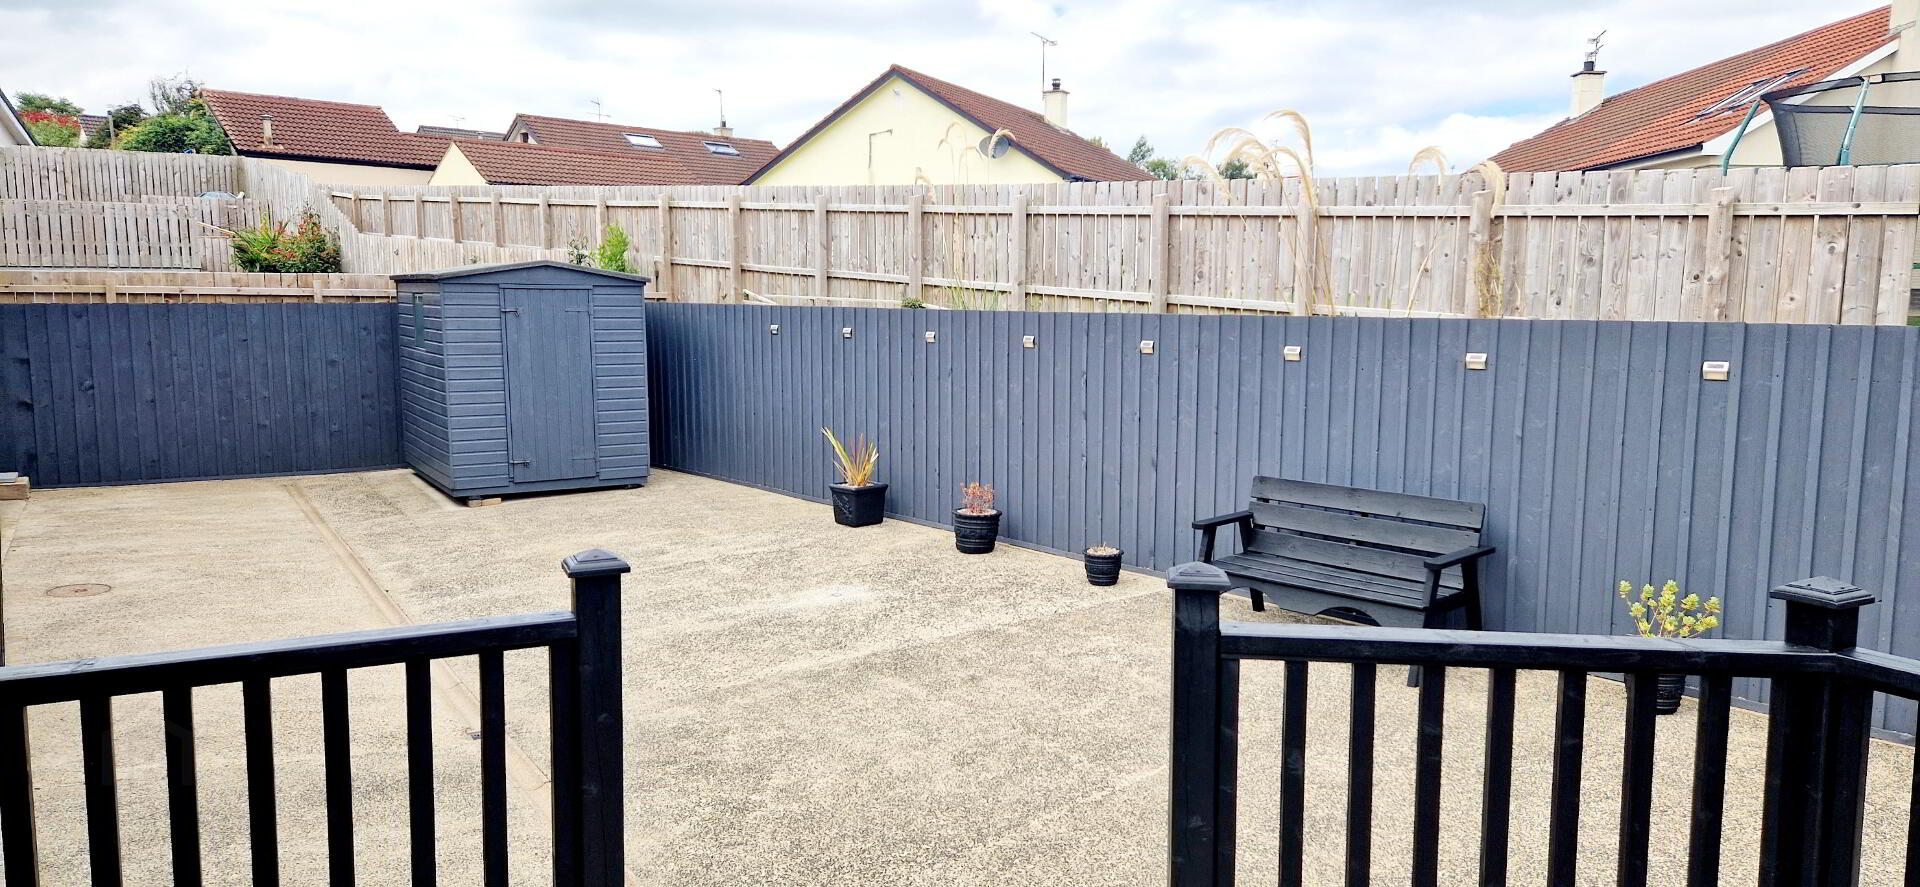
* Rear Garden Fully Enclosed, Raised Decked Area.
* uPVC Fascia & Soffits
* Outside Light
* Outside Tap
* Deceptively Spacious Site
* Maintained & Furbished to Showhouse Standard