Cookie Policy: This site uses cookies to store information on your computer. Read more

Sign up to our mailing list for updates on new properties.
Sign up to our mailing list for updates on new properties.
| Address | 827 Windyhall Park Coleraine, BT52 1TU |
|---|---|
| Style | Semi-Detached Bungalow |
| Bedrooms | 4 |
| Receptions | 1 |
| Bathrooms | 2 |
| Heating | Oil |
| EPC Rating |
EPC
E40/D65
|
| Status | Sold |
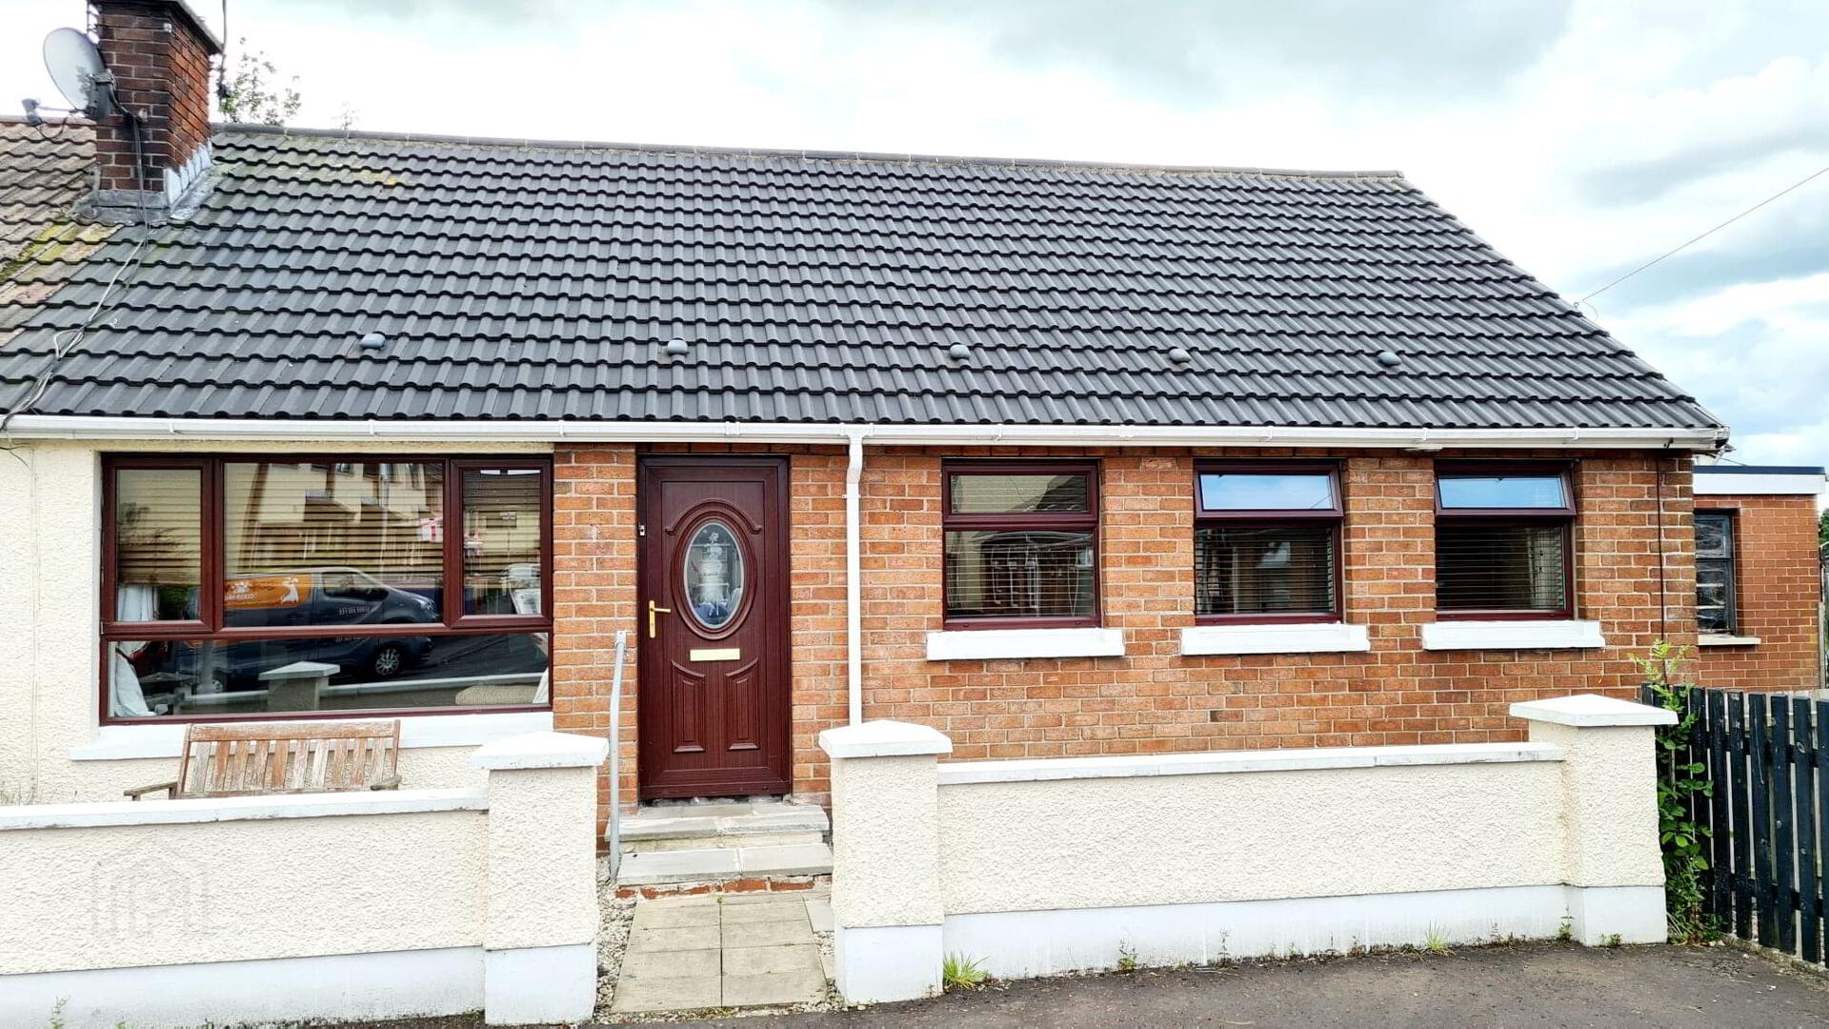
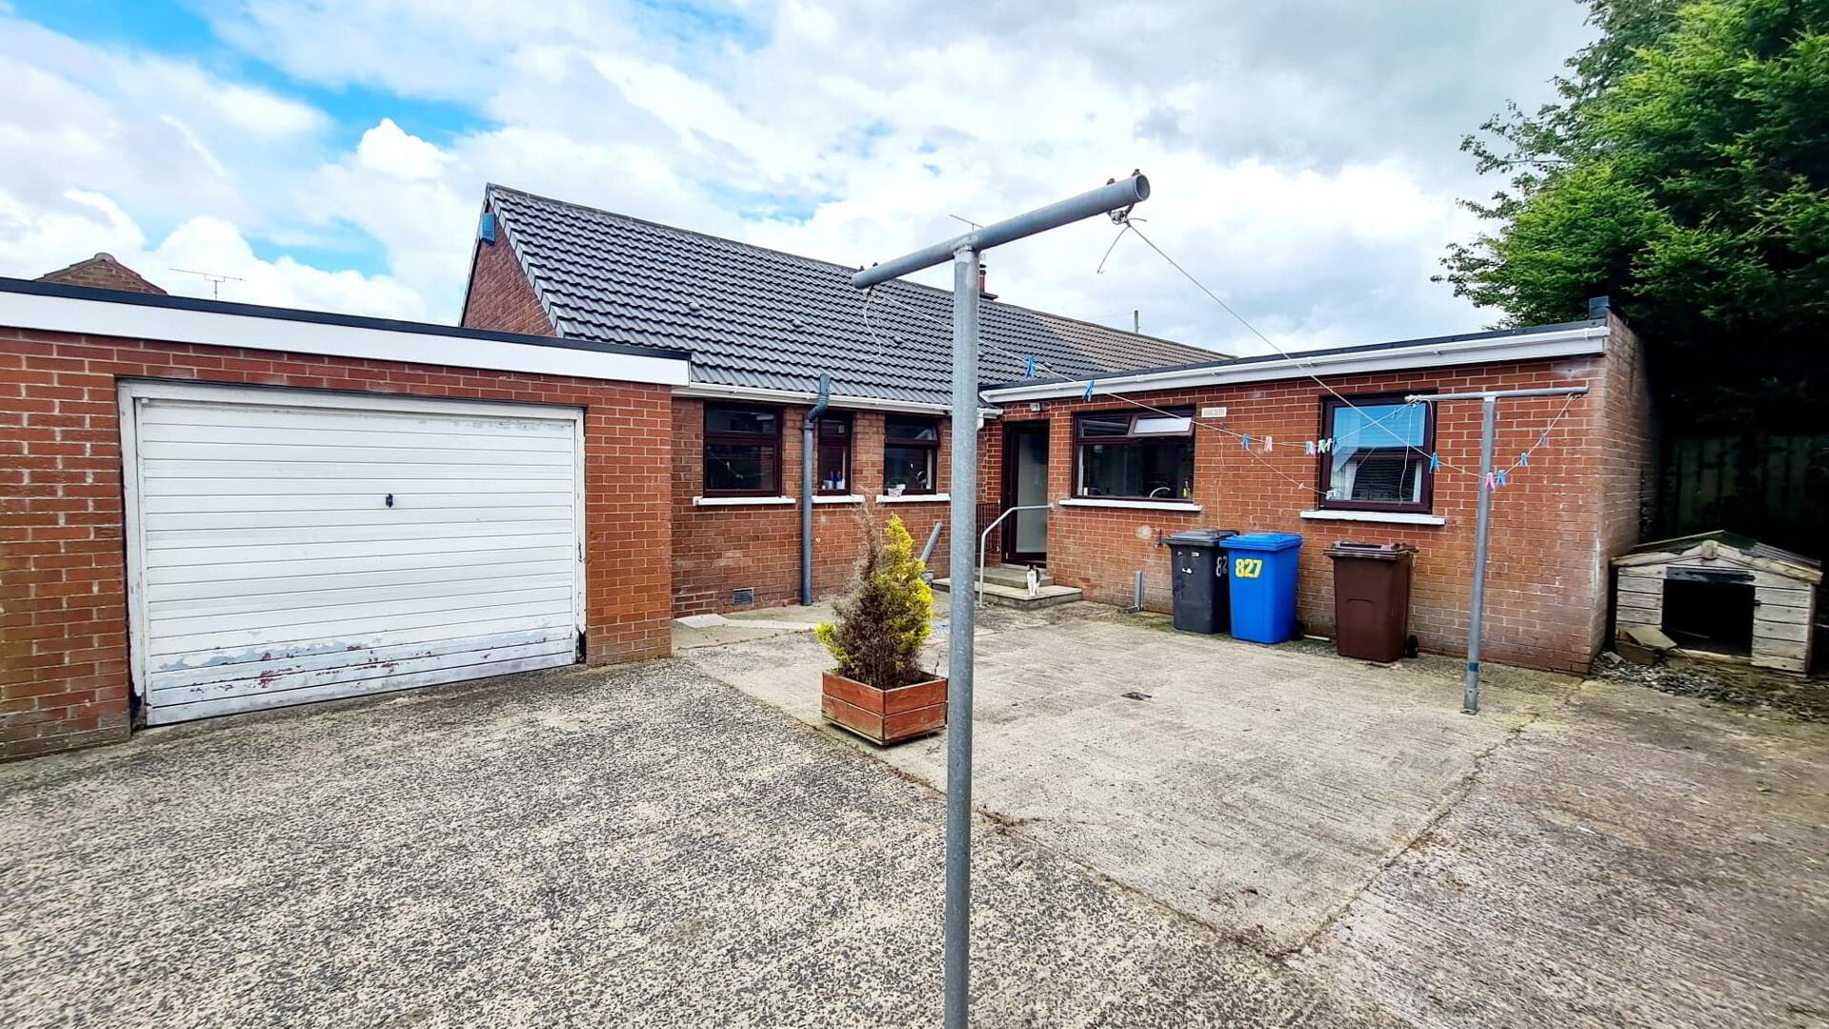
Looking for a 4 bedroom semi detached bungalow with garage & huge concrete yard for little over £100,000, waste no more time. Call us today, arrange an internal inspection and see for yourself! Situated at the end of a cul de sac on the outskirts of town, convenient to Causeway Hospital & Shops with easy access onto the A26 and its links to the North Coast in one direction & Belfast to the other, its sure to appeal to a wide range of prospective buyers.
Accommodation Comprising:
* ENTRANCE HALLWAY - uPVC front door, laminate wood effect flooring, phone point.
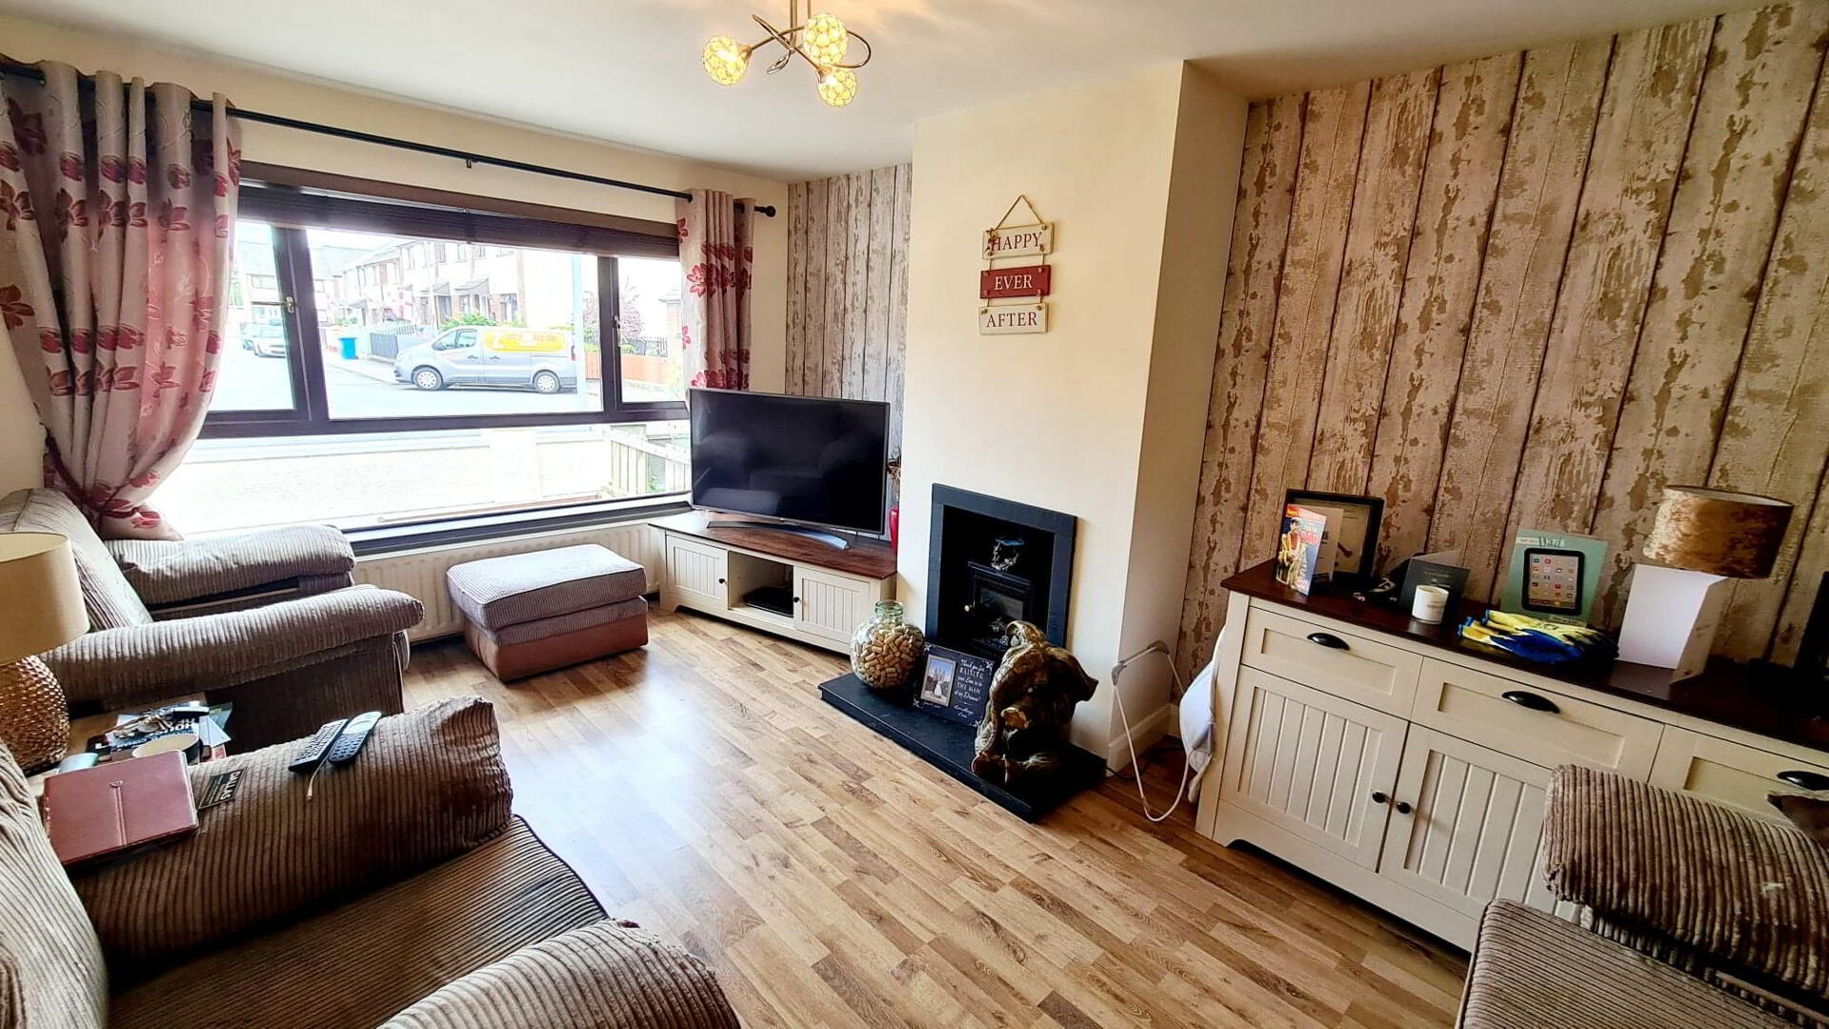
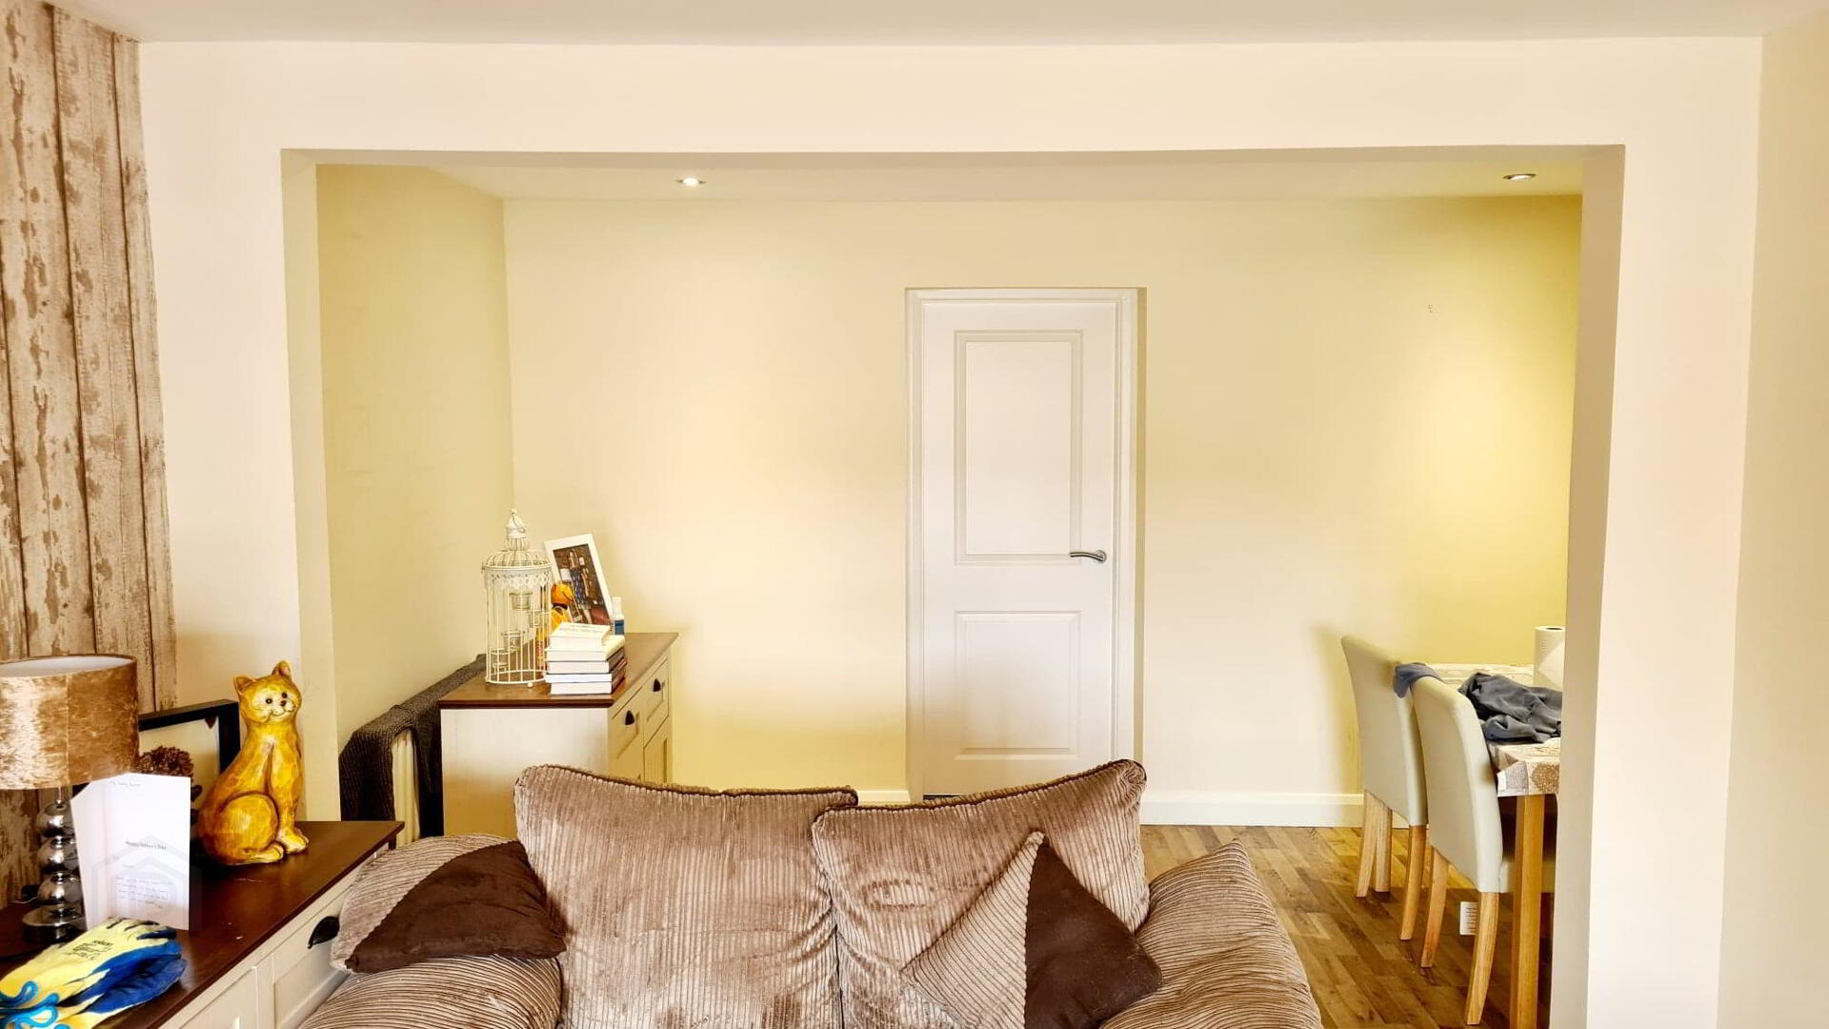
* LIVING/DINING ROOM - (7.00m x 3.15m) Feature “hole in the wall” fireplace, tiled hearth, laminate wood effect flooring, tv point, recessed spotlights.
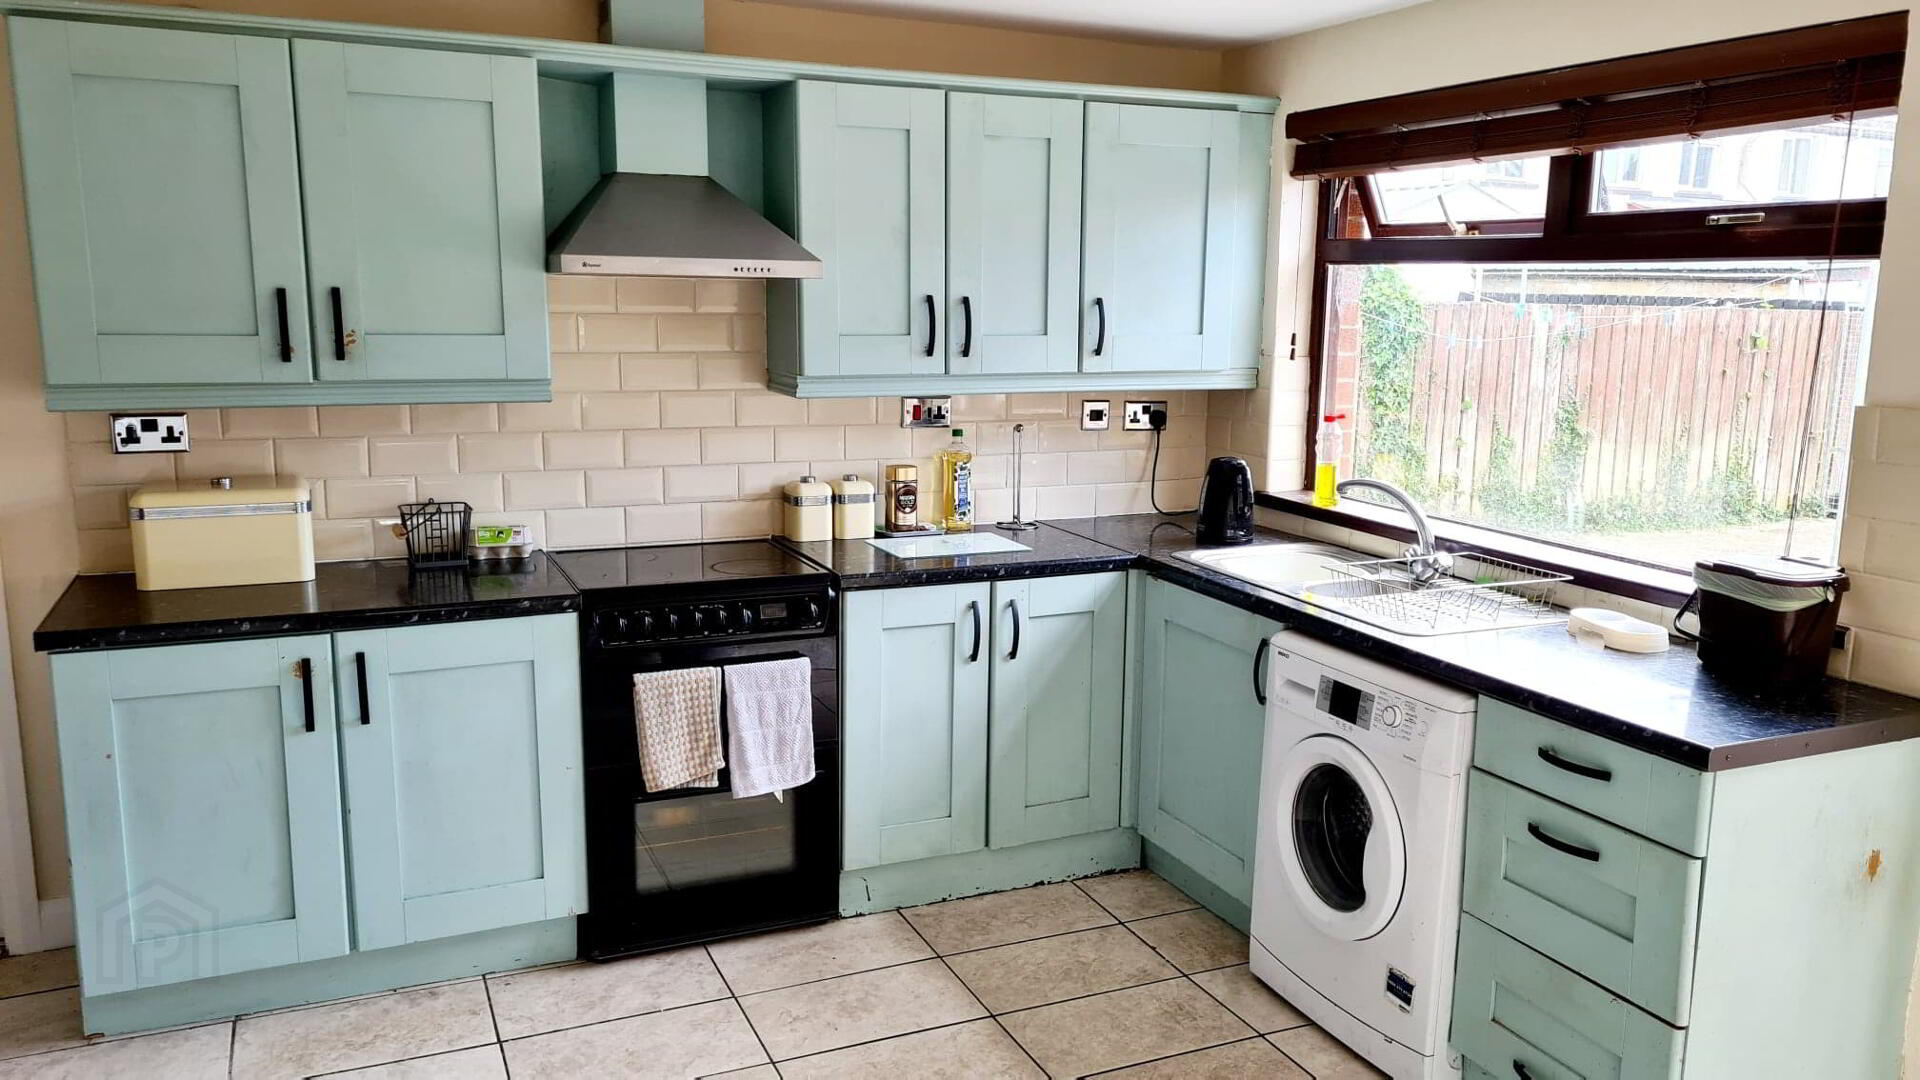
* KITCHEN - (4.05m x 3.55m) Range of eye & low level cabinet units tiled between, 1.5 bowl stainless steel sink unit with mixer tap, stainless steel chimney cooker hood extractor fan, plumbed for washing machine, tiled floor.
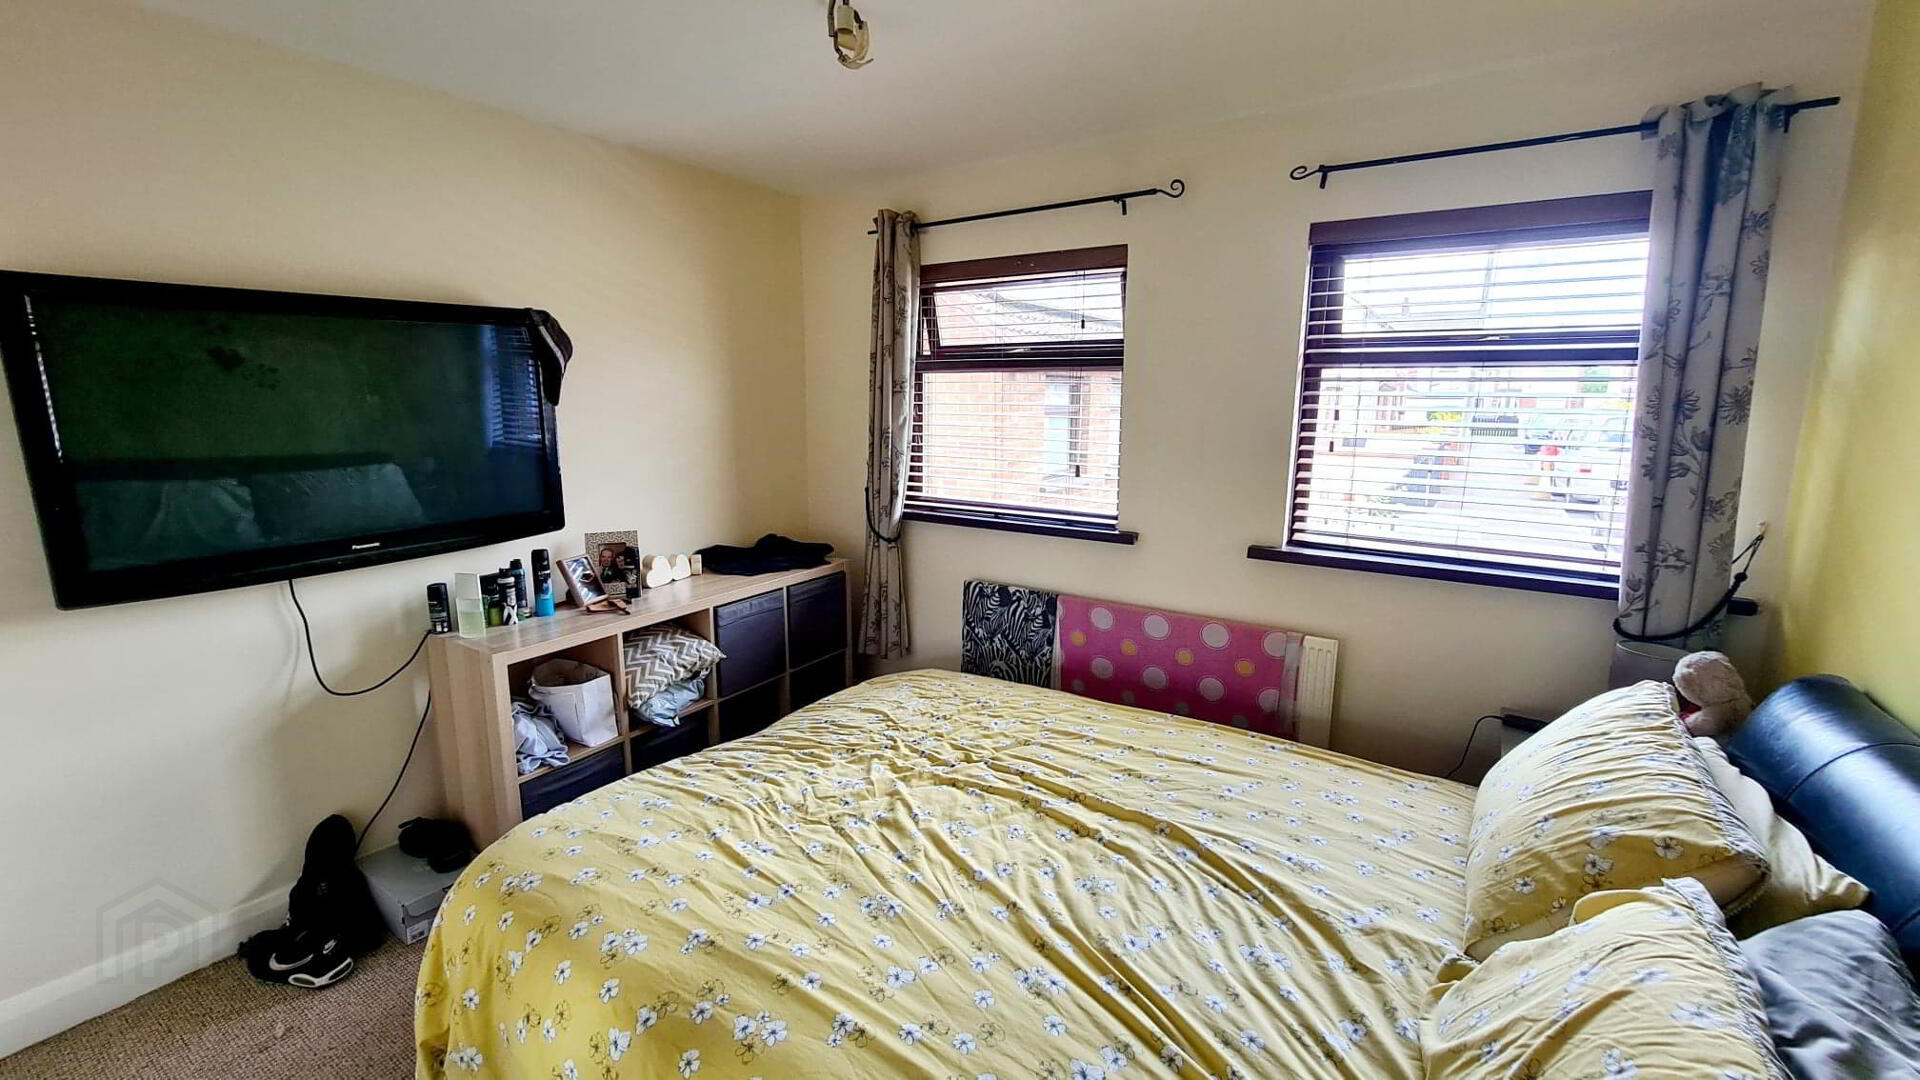
* BEDROOM 1 - (3.80m x 3.27m)
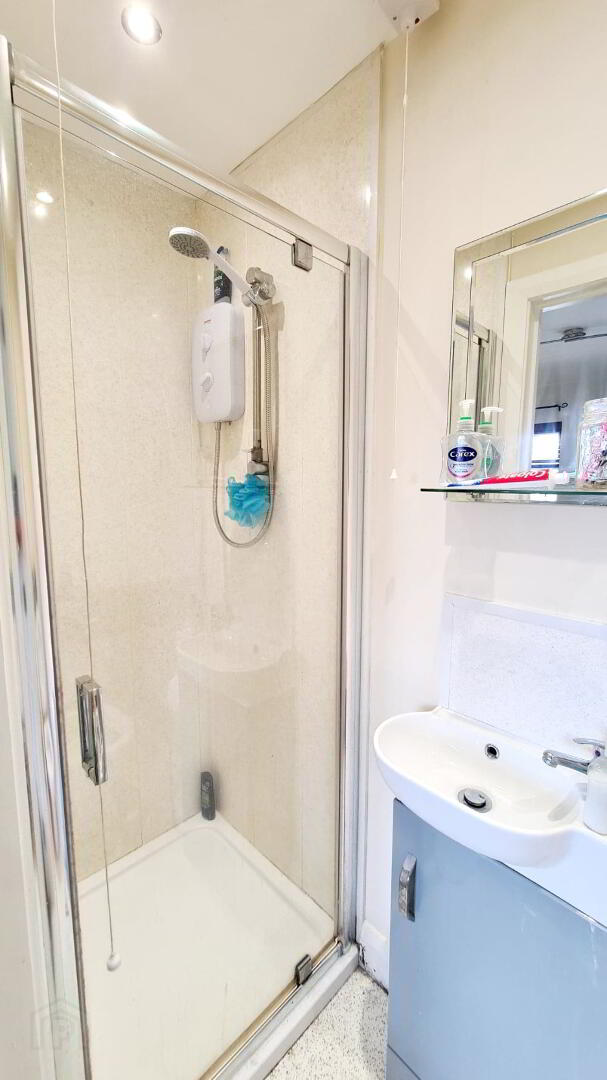
* EN SUITE - (2.25m x 0.80m) White suite comprising walk in shower cubicle with electric “redring” shower, uPVC panelling, vanity wash hand basin with mixer tap and tiled splash back, low flush wc, recessed spotlights & extractor fan.
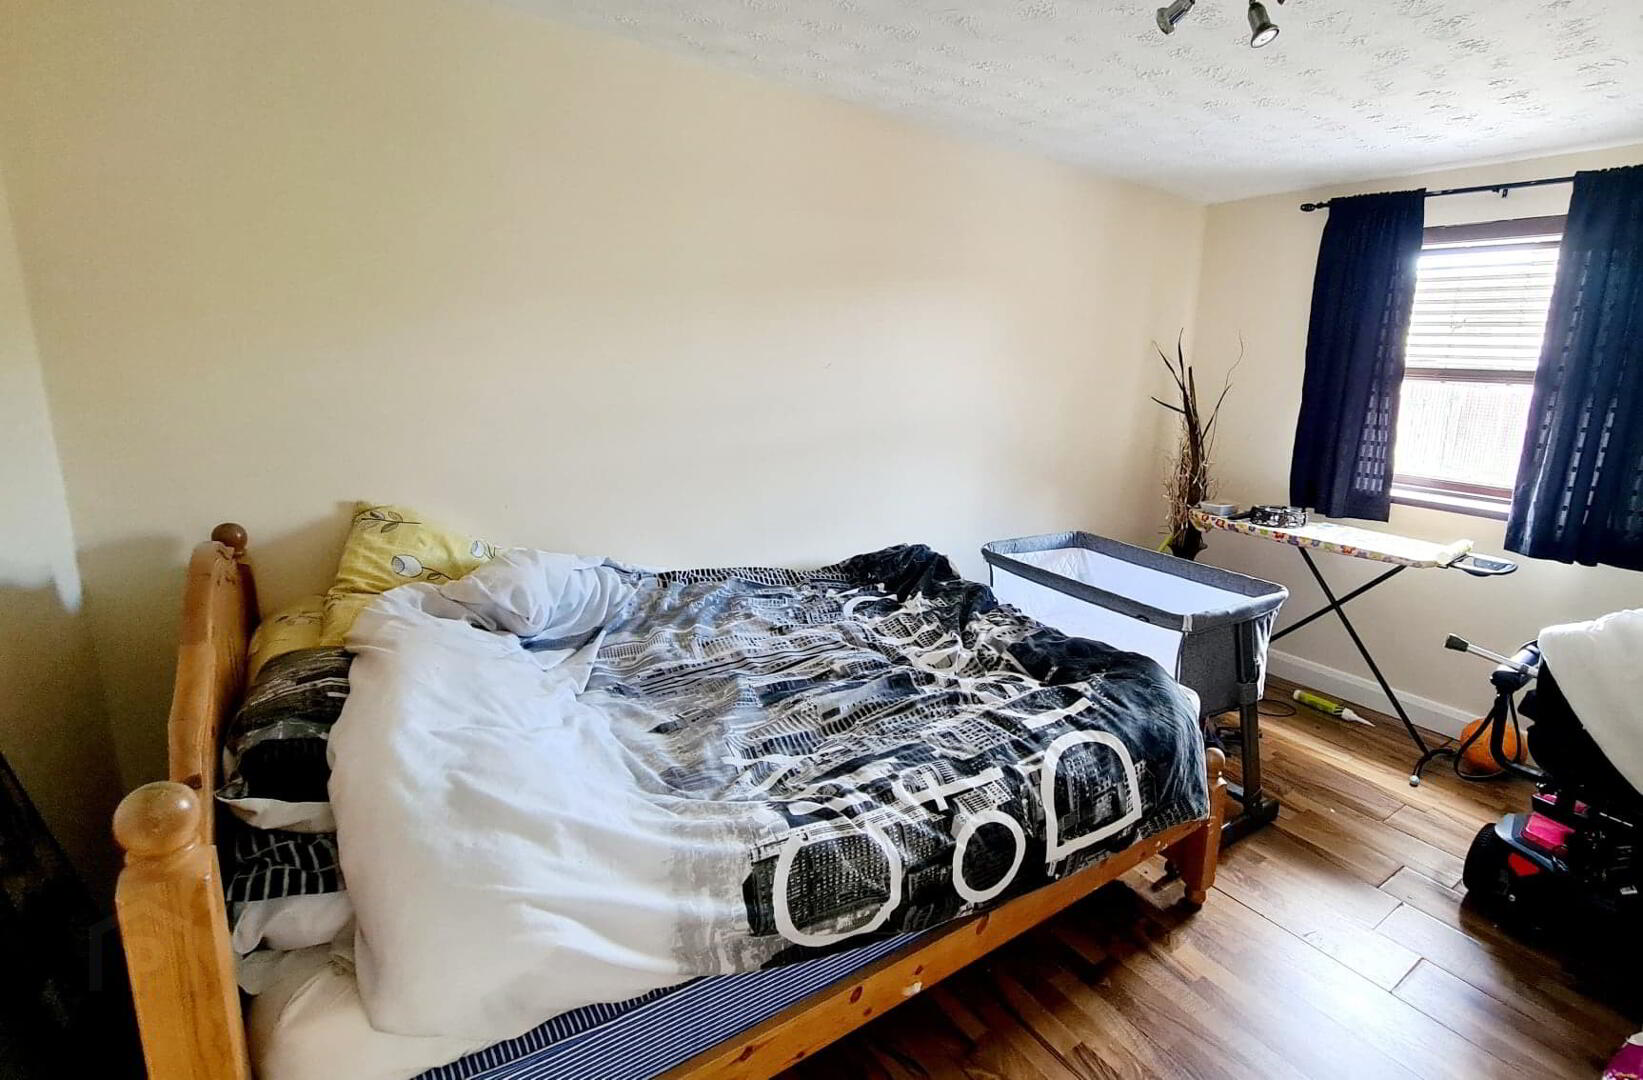
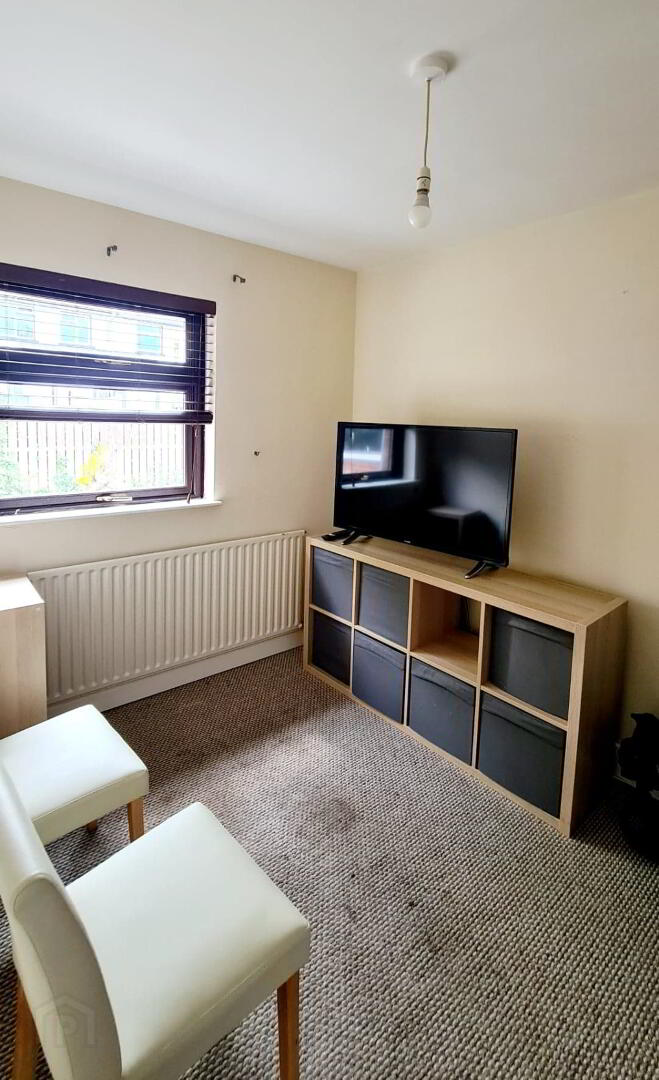
* BEDROOM 2 - (4.04m x 2.70m) Laminate wood effect flooring.
* BEDROOM 3 - (3.12m x 2.10m) Laminate wood effect flooring.
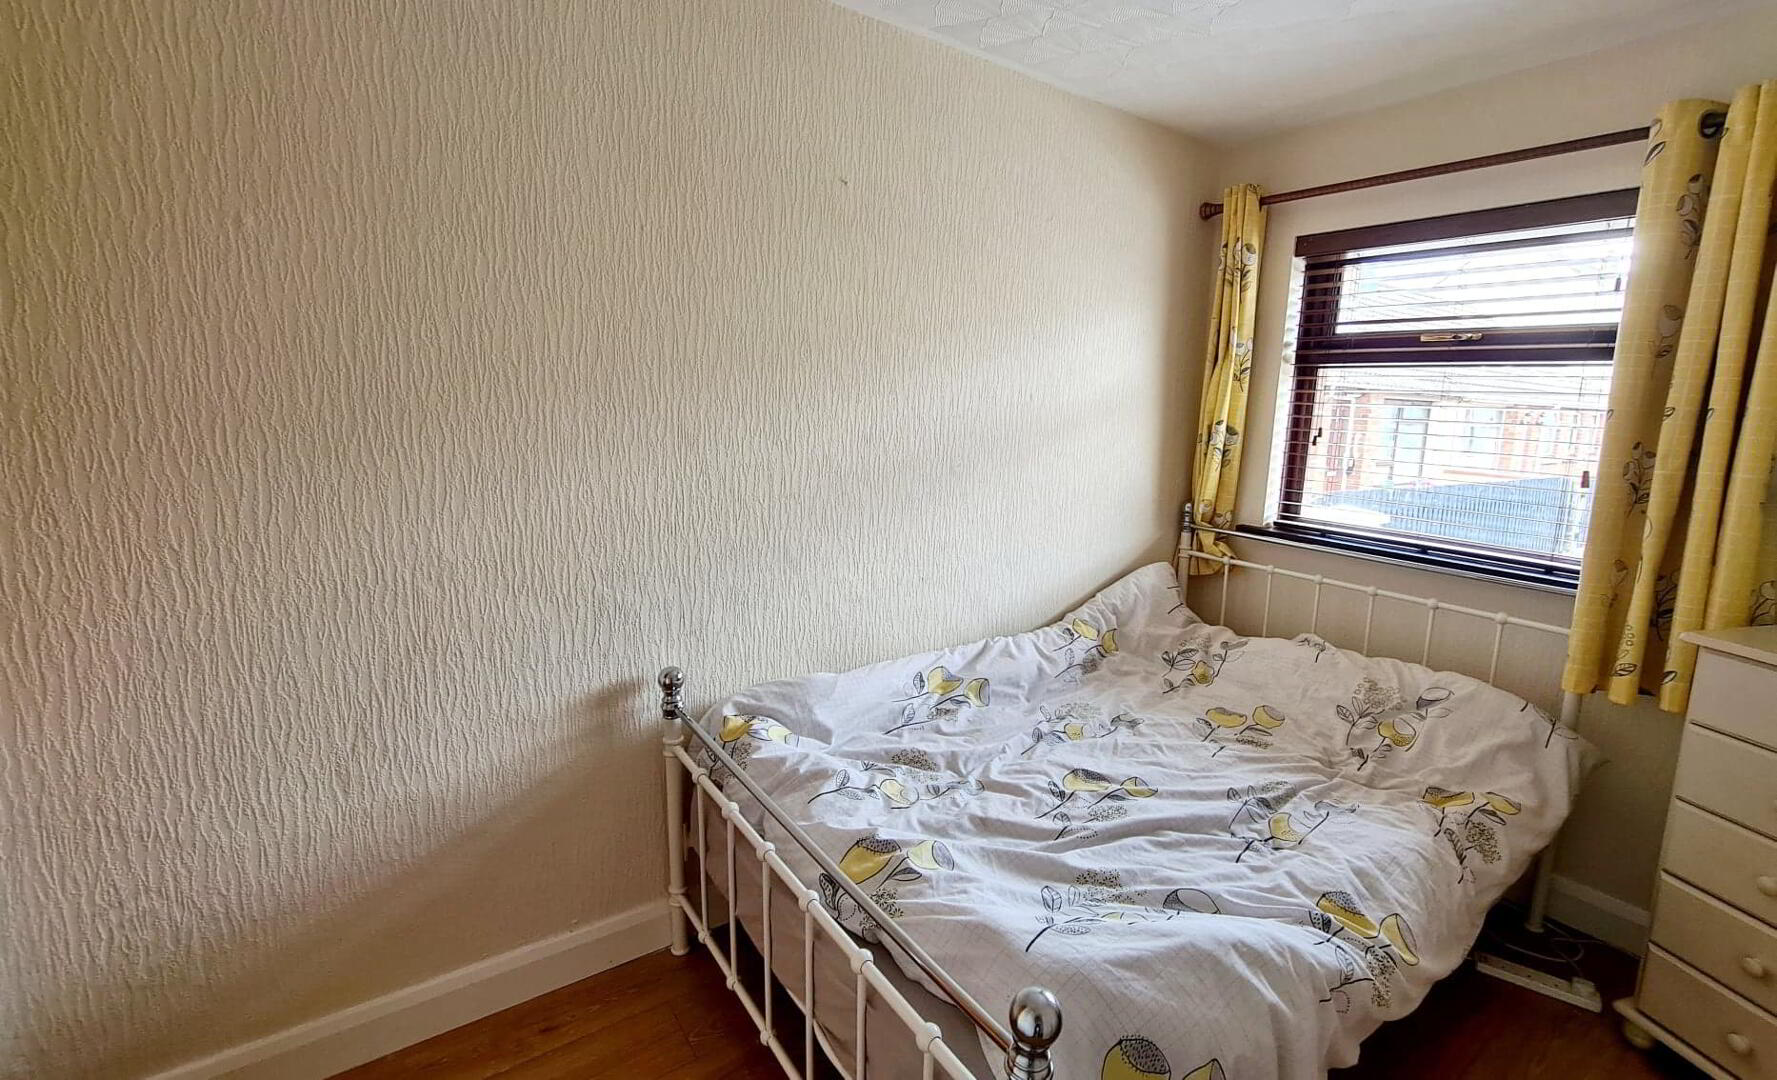
* BEDROOM 4 - (3.09m x 2.27m)
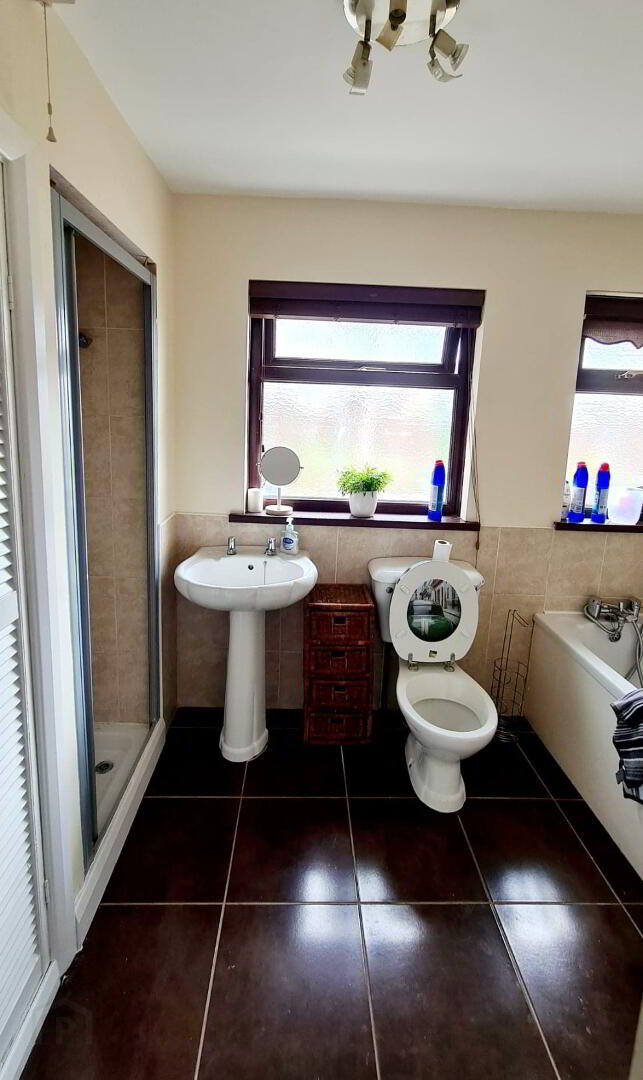
* BATHROOM - (3.09m x 2.10m) White suite comprising panel bath, walk in shower cubicle fully tiled, wired for electric shower, pedestal wash hand basin, low flush wc, built in hotpress, tiled floor.
GENERAL FEATURES
*GARAGE (5.65M X 3.37M) LIGHT& POWER.
*FRONT GARDEN - SURROUNDED WITH WALL, DECORATIVE STONES.
*REAR YARD - HUGE CONCRETE YARD & DRIVEWAY FOR SEVERAL VEHICLES, FULLY ENCLOSED.
*OUTSIDE TAP & LIGHT.
*uPVC DOUBLE GLAZED WINDOWS.
*uPVC FASCIA & SOFFITS.