Cookie Policy: This site uses cookies to store information on your computer. Read more

Sign up to our mailing list for updates on new properties.
Sign up to our mailing list for updates on new properties.
| Address | 81 Millburn Road Coleraine, BT52 1QY |
|---|---|
| Style | End-Terrace House |
| Bedrooms | 3 |
| Receptions | 2 |
| Bathrooms | 1 |
| Heating | Gas |
| Status | Sold |
PROPERTY FEATURES
* End Terrace House
* 2Bedroom plus Attic Room
* 2 Reception Rooms
* Gas Central Heating
* uPVC Double Glazed Windows
* uPVC Fascia and Soffits
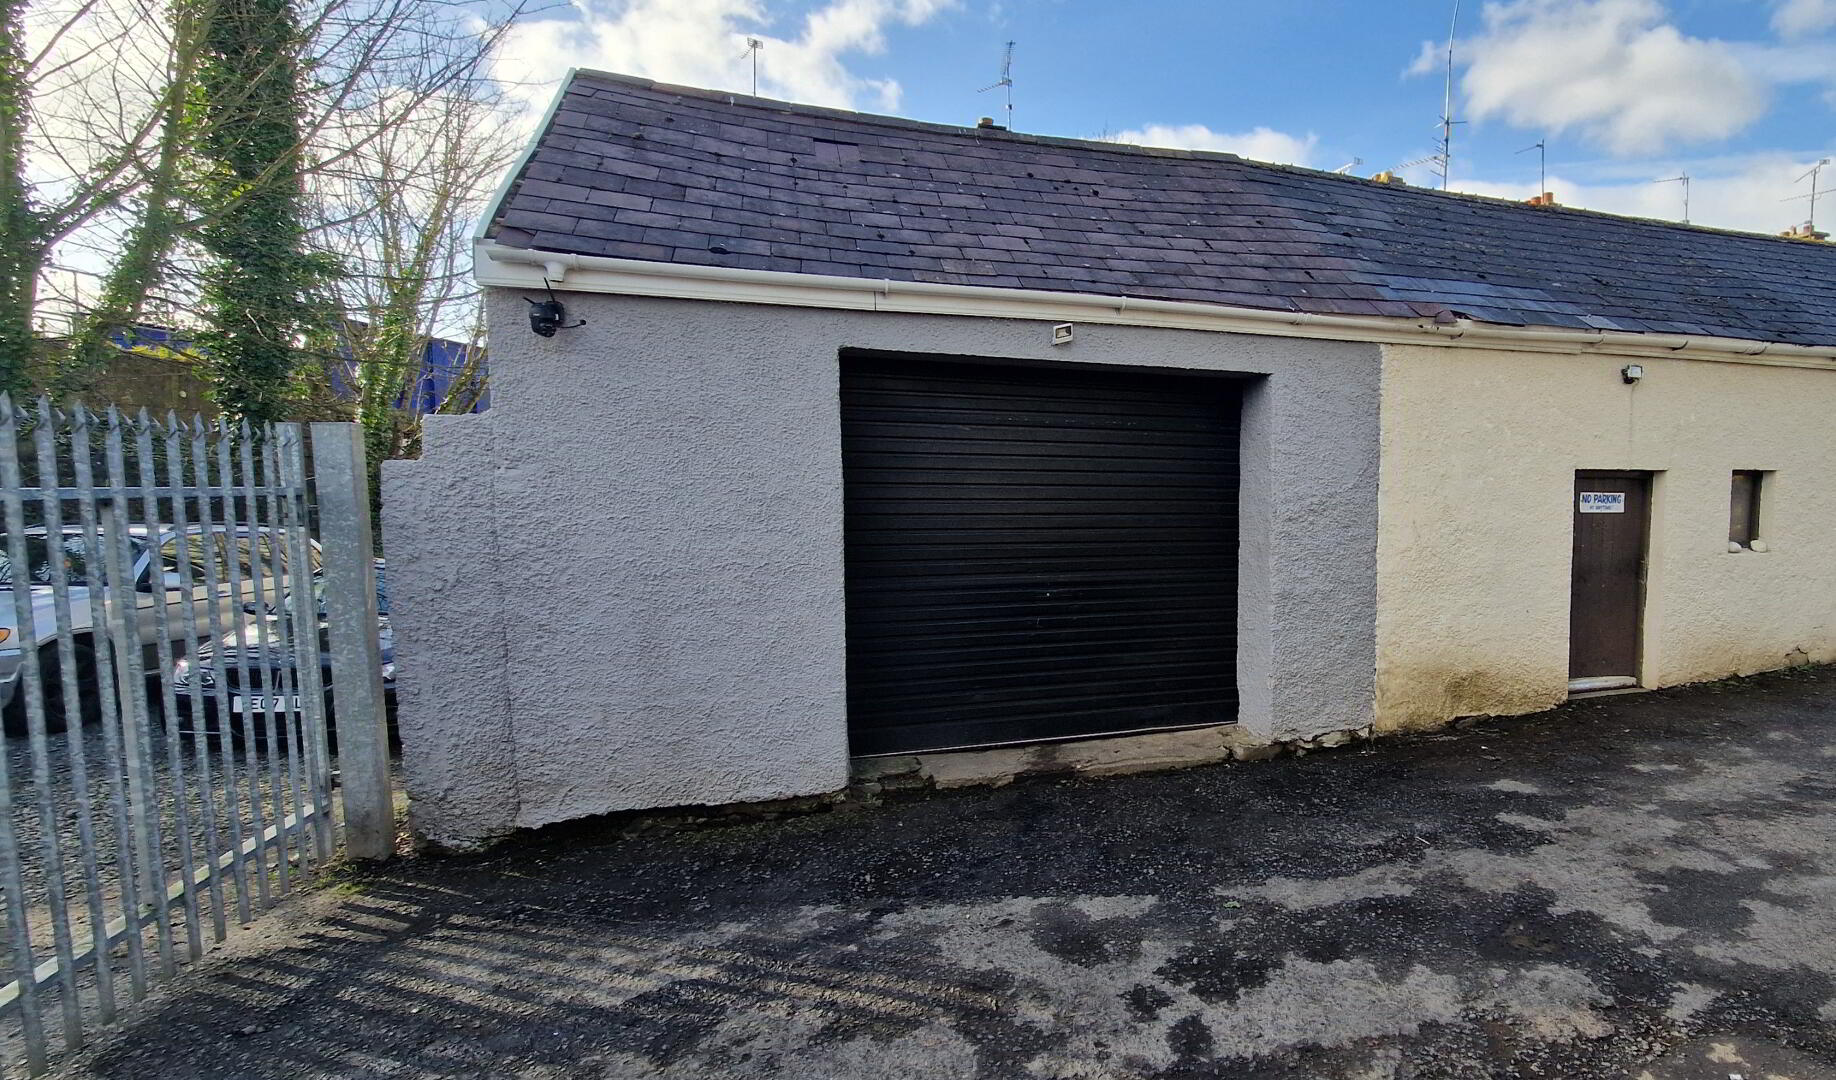
* Garage with Roller Door
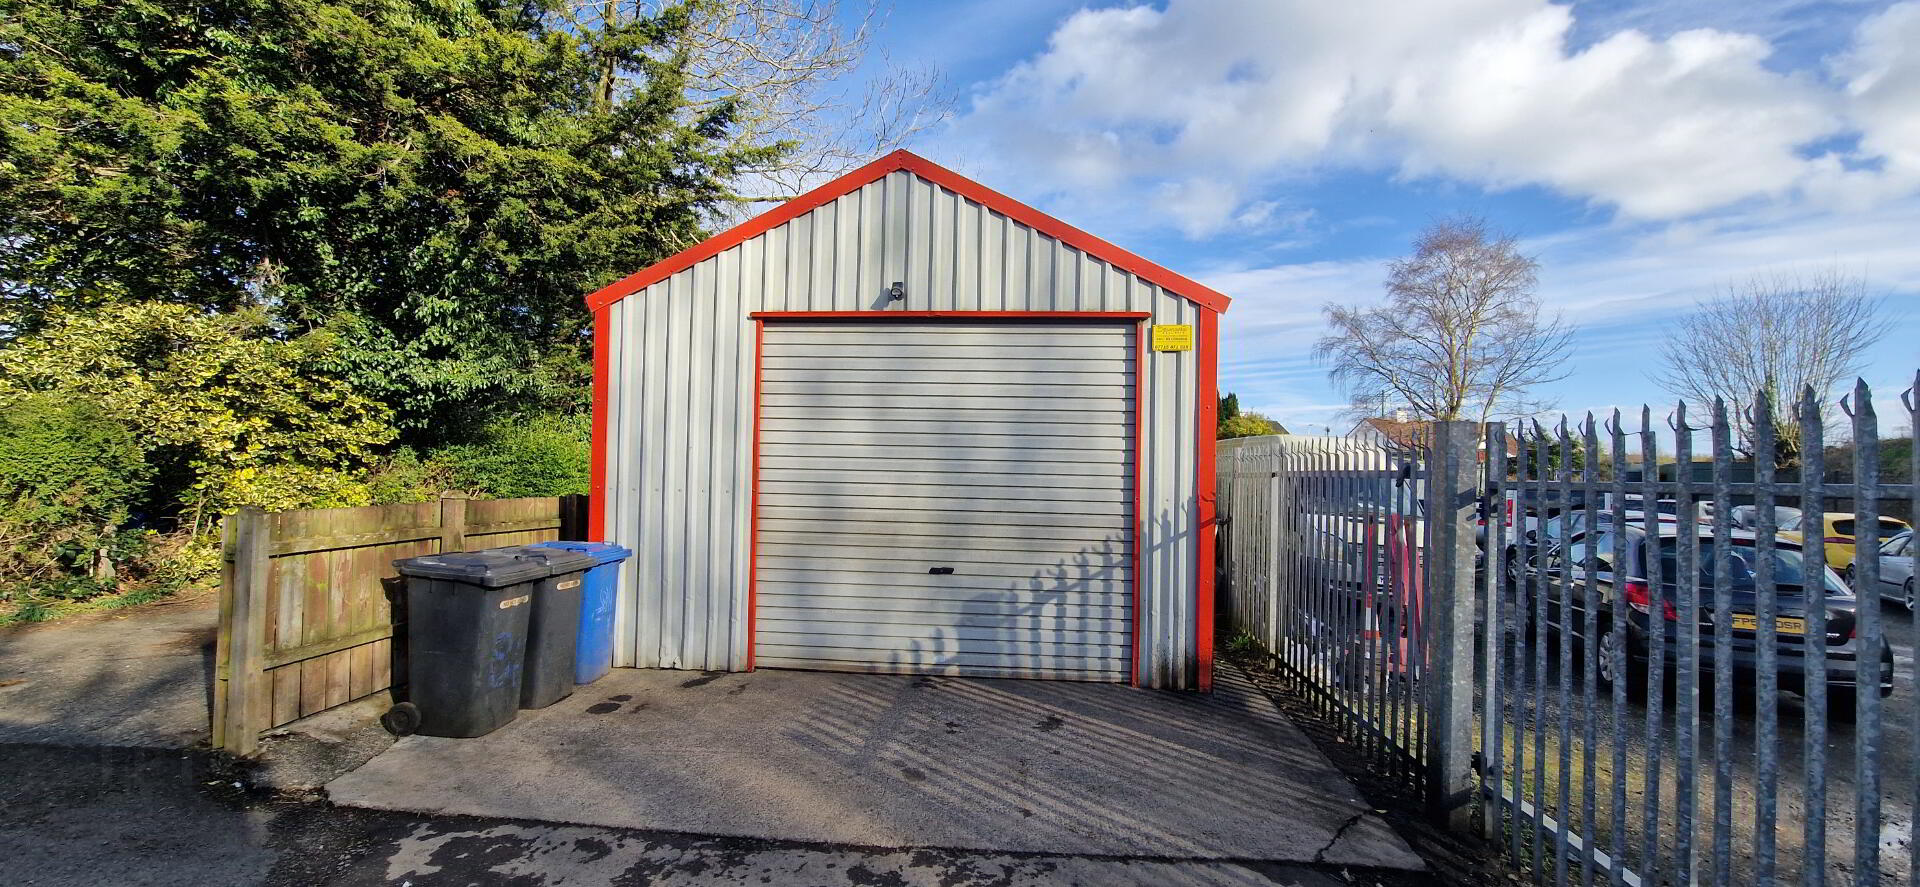
* Industrial Detached Stainless Steel Garage
* Easy walking distance to Shops, School and Local Amenities
Within easy walking distance to town centre with its array of shops and eateries, this 2 bedroom end terrace house with open plan living/ dining area plus attic room offers a great opportunity for those wishing to purchase a home for the first time or a superb investment. Having the added benefit of a large detached garage to the rear, ay also suit those wishing to work from home (subject to planning permission if necessary) Contact us today and book an accompanied viewing and see for yourself.
ACCOMMODATION COMPRISING:
OPEN PLAN LIVING/DINING ROOM (7.30m x 3.50m) Bay Window, feature wood surround fireplace, cast iron inset, granite hearth, tv point, laminate flooring, understairs storage.
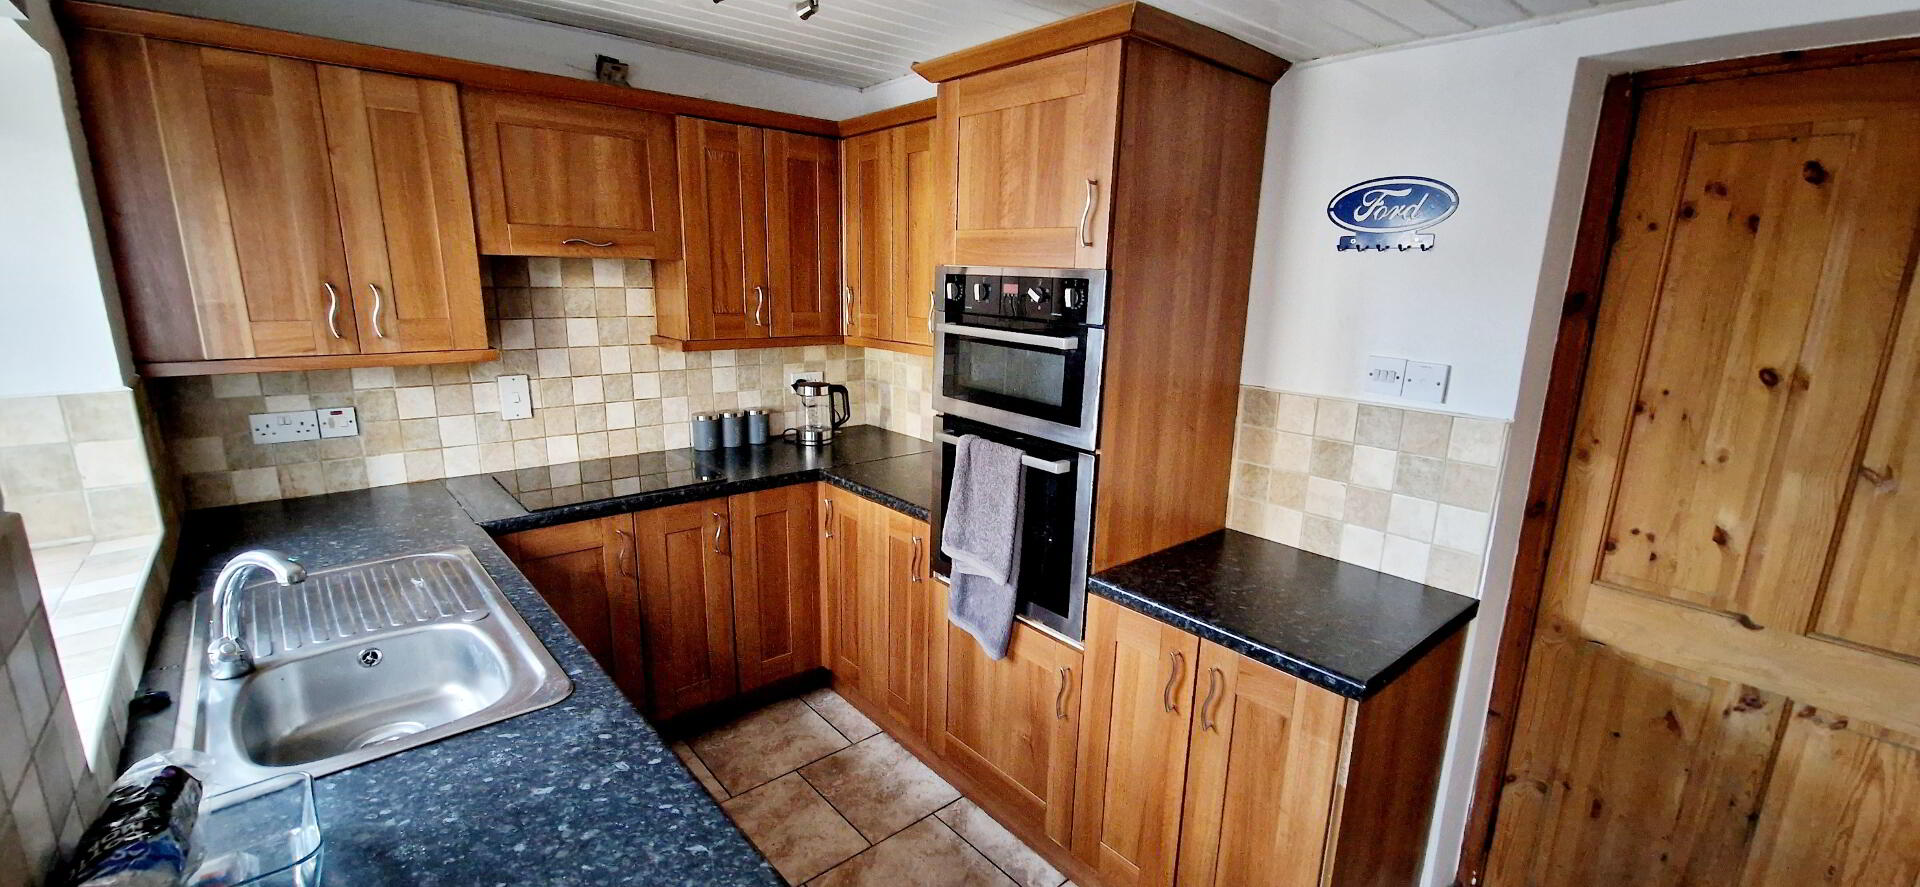
KITCHEN (4.1m x .2.2m) “SHAKER” style eye and low level cabinet units tiled between, concealed extractor fan, single bowl stainless steel sink unit with mixer tap, integrated eye level electric double oven, integrated electric hob, tiled floor, uPVC panelled ceiling.
UTILITY ROOM (4.5m x3.4m) Plumbed for washing machine circular bar counter.
1ST FLOOR
LANDING
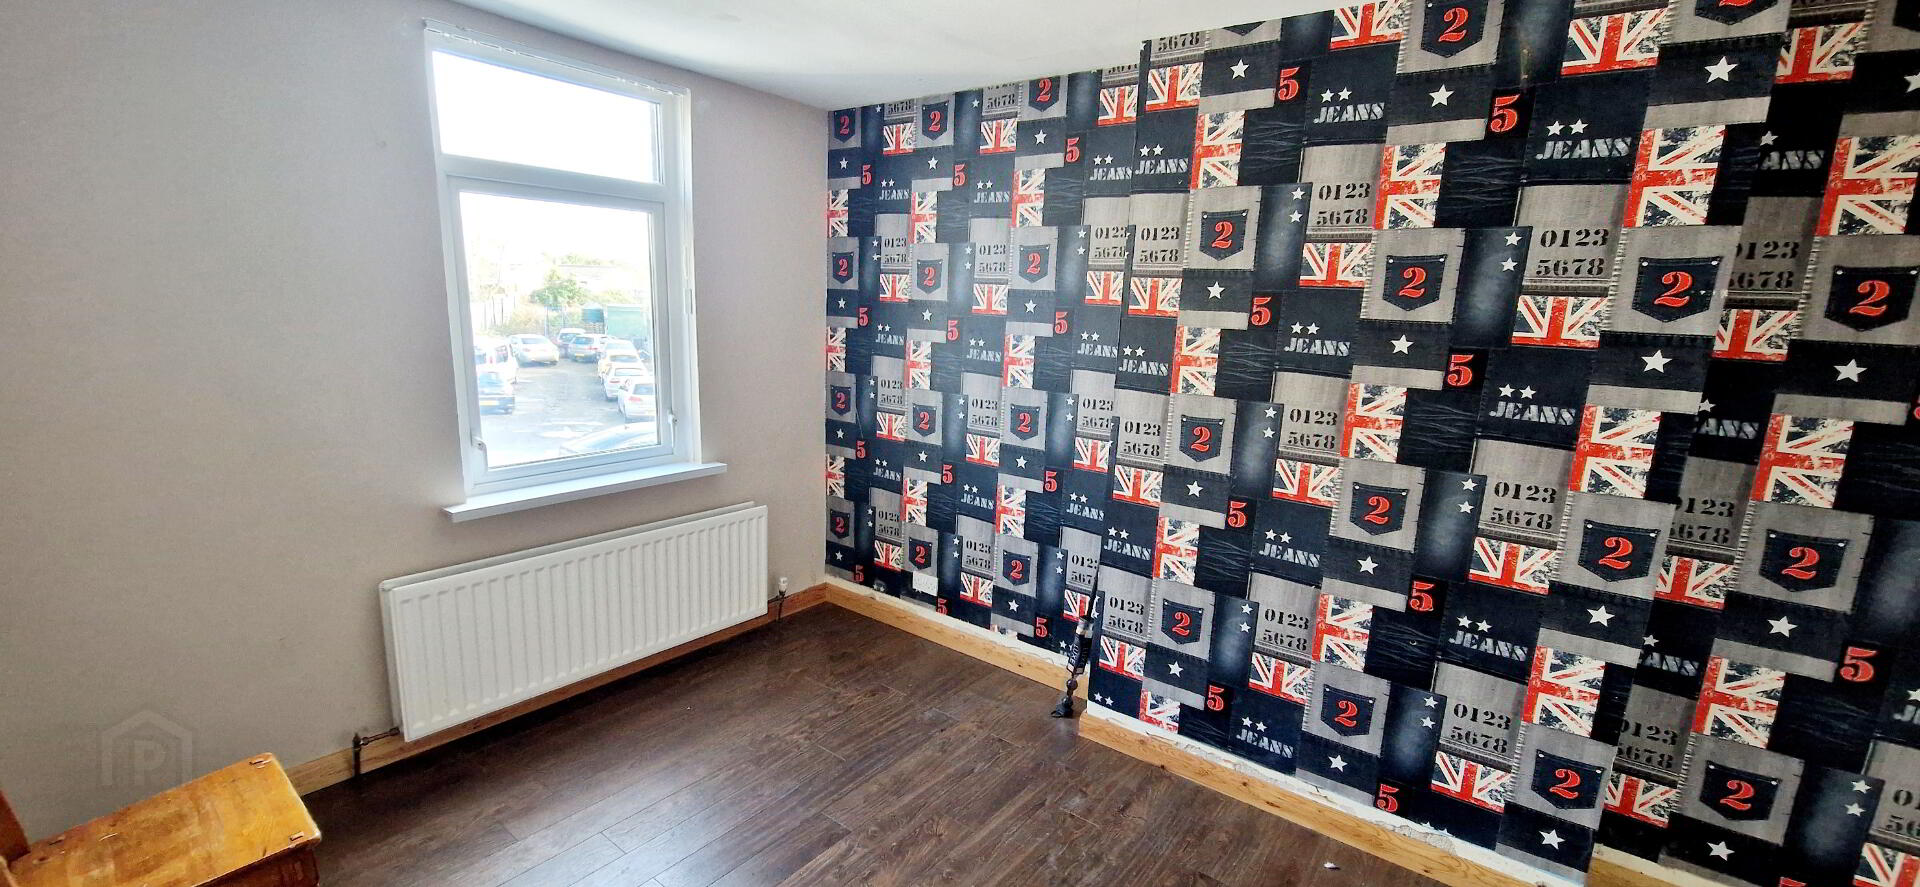
BED1 (3.8 x 2.9) Laminated wood effect flooring
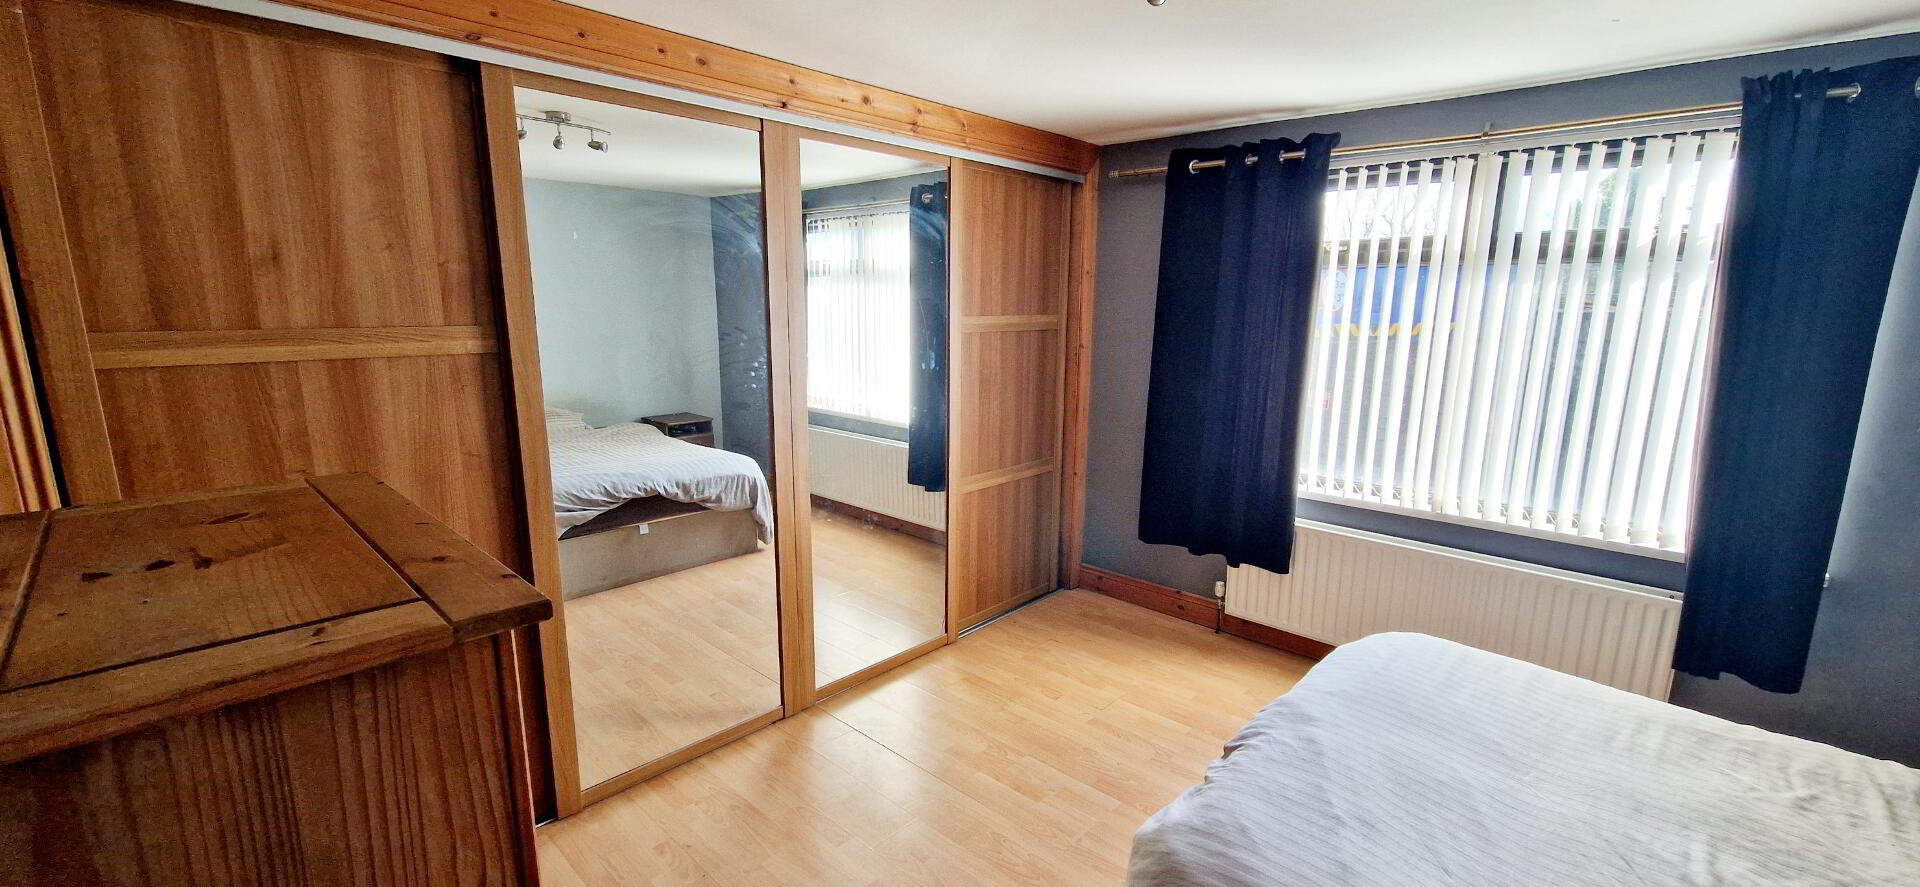
BED2 (3.8 x 3.8) Built in wall to wall mirror sliderobes, laminate wood effect flooring
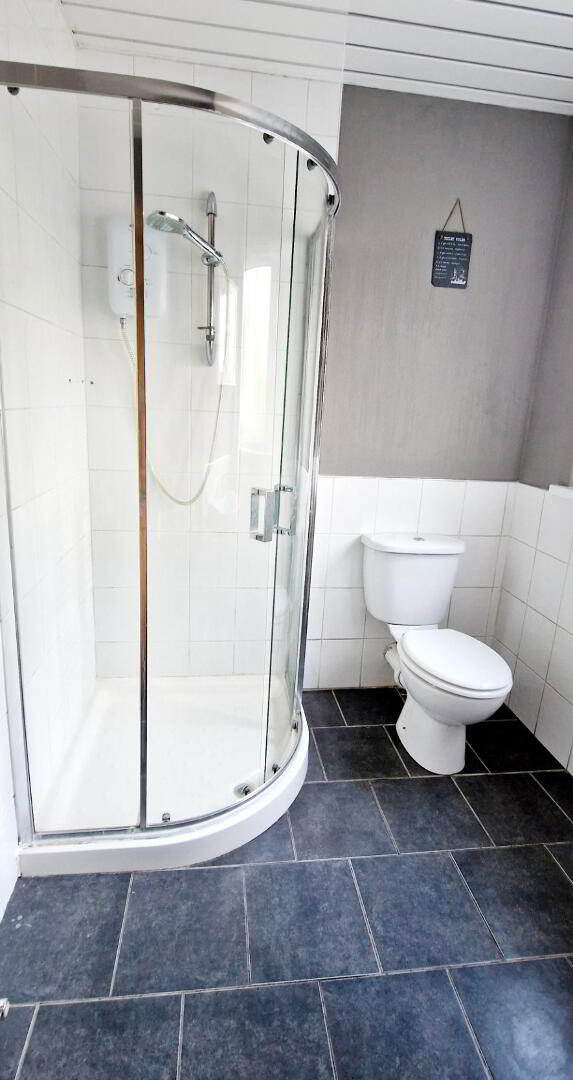
BATHROOM (2.4 x 1.9) White suite comprising walk in shower cubicle fully tiled, electric shower unit, heated towel rail, low flush wc, pedestal wash hand basin, uPVC panelled ceiling, tiled floor.
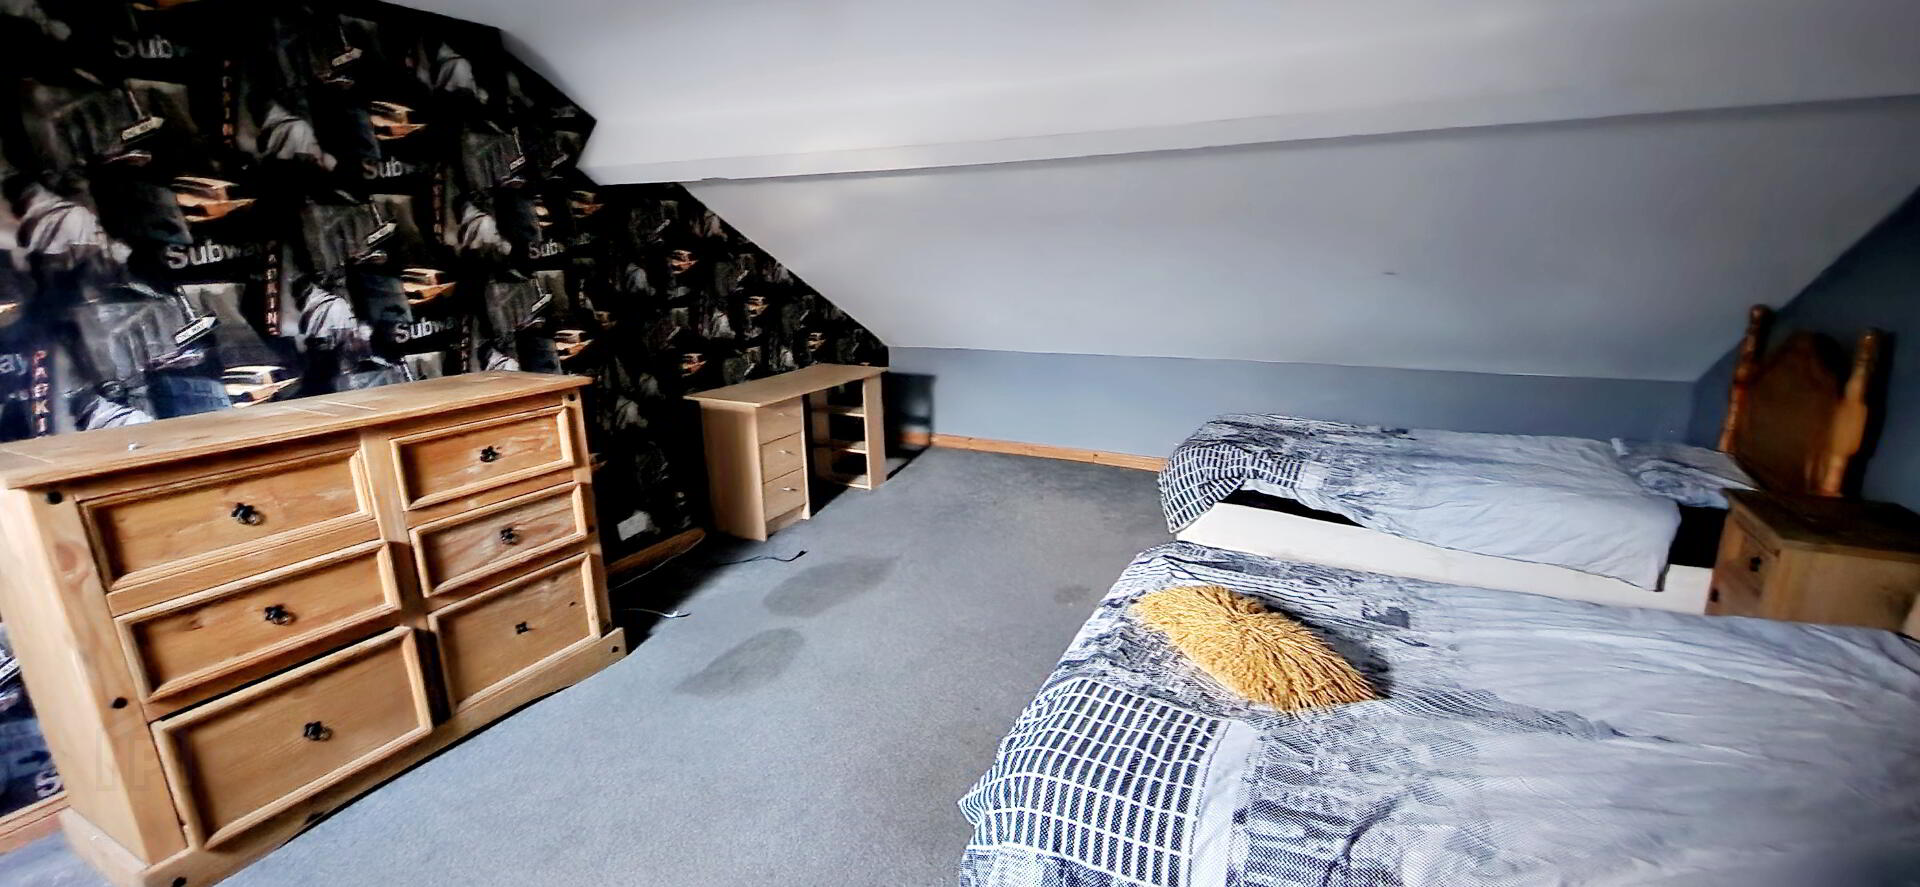
ATTIC ROOM (6.3 x 4.4m)
EXTERIOR FEATURES
* Integral garage with roller door light and power
* Detached stainless steel garage (10.9m x 5m) roller door light and power
* Front garden laid in coloured decorative stones.
* uPVC fascia and soffits