Cookie Policy: This site uses cookies to store information on your computer. Read more

Sign up to our mailing list for updates on new properties.
Sign up to our mailing list for updates on new properties.
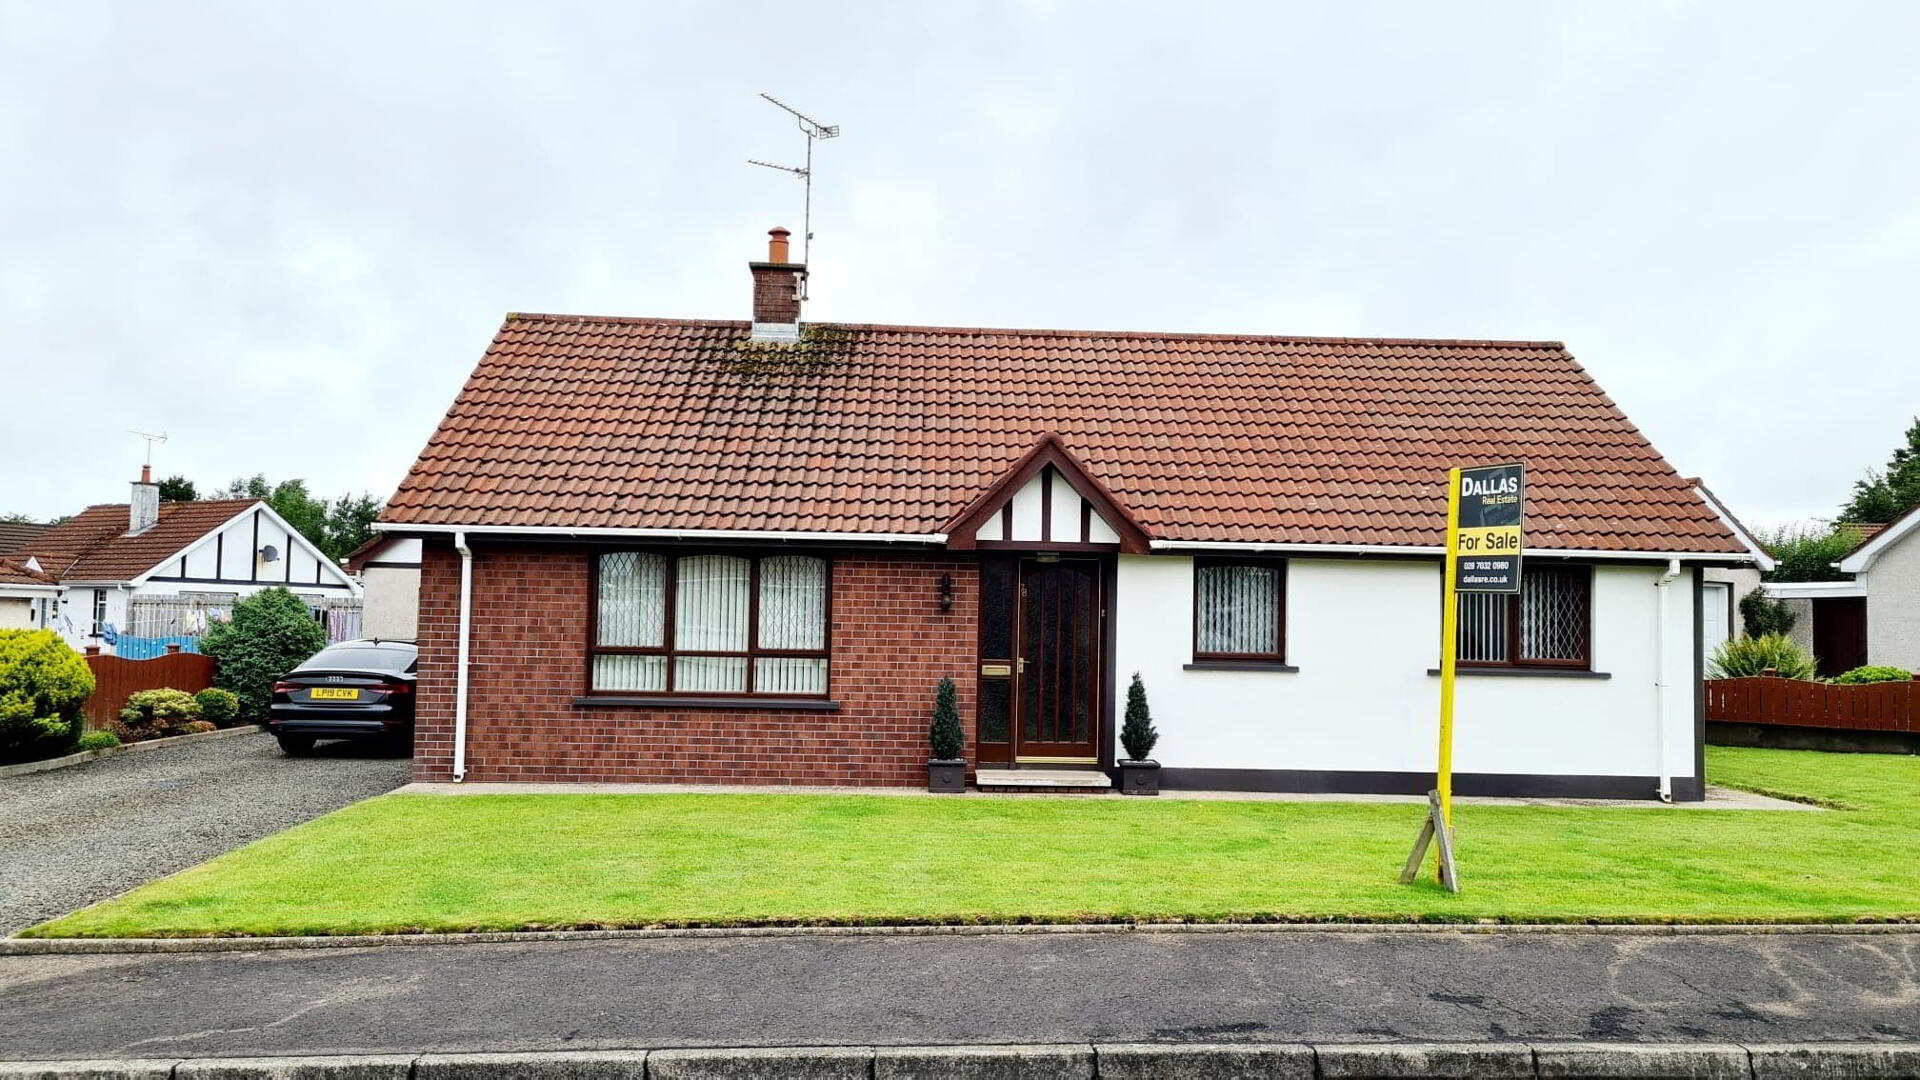
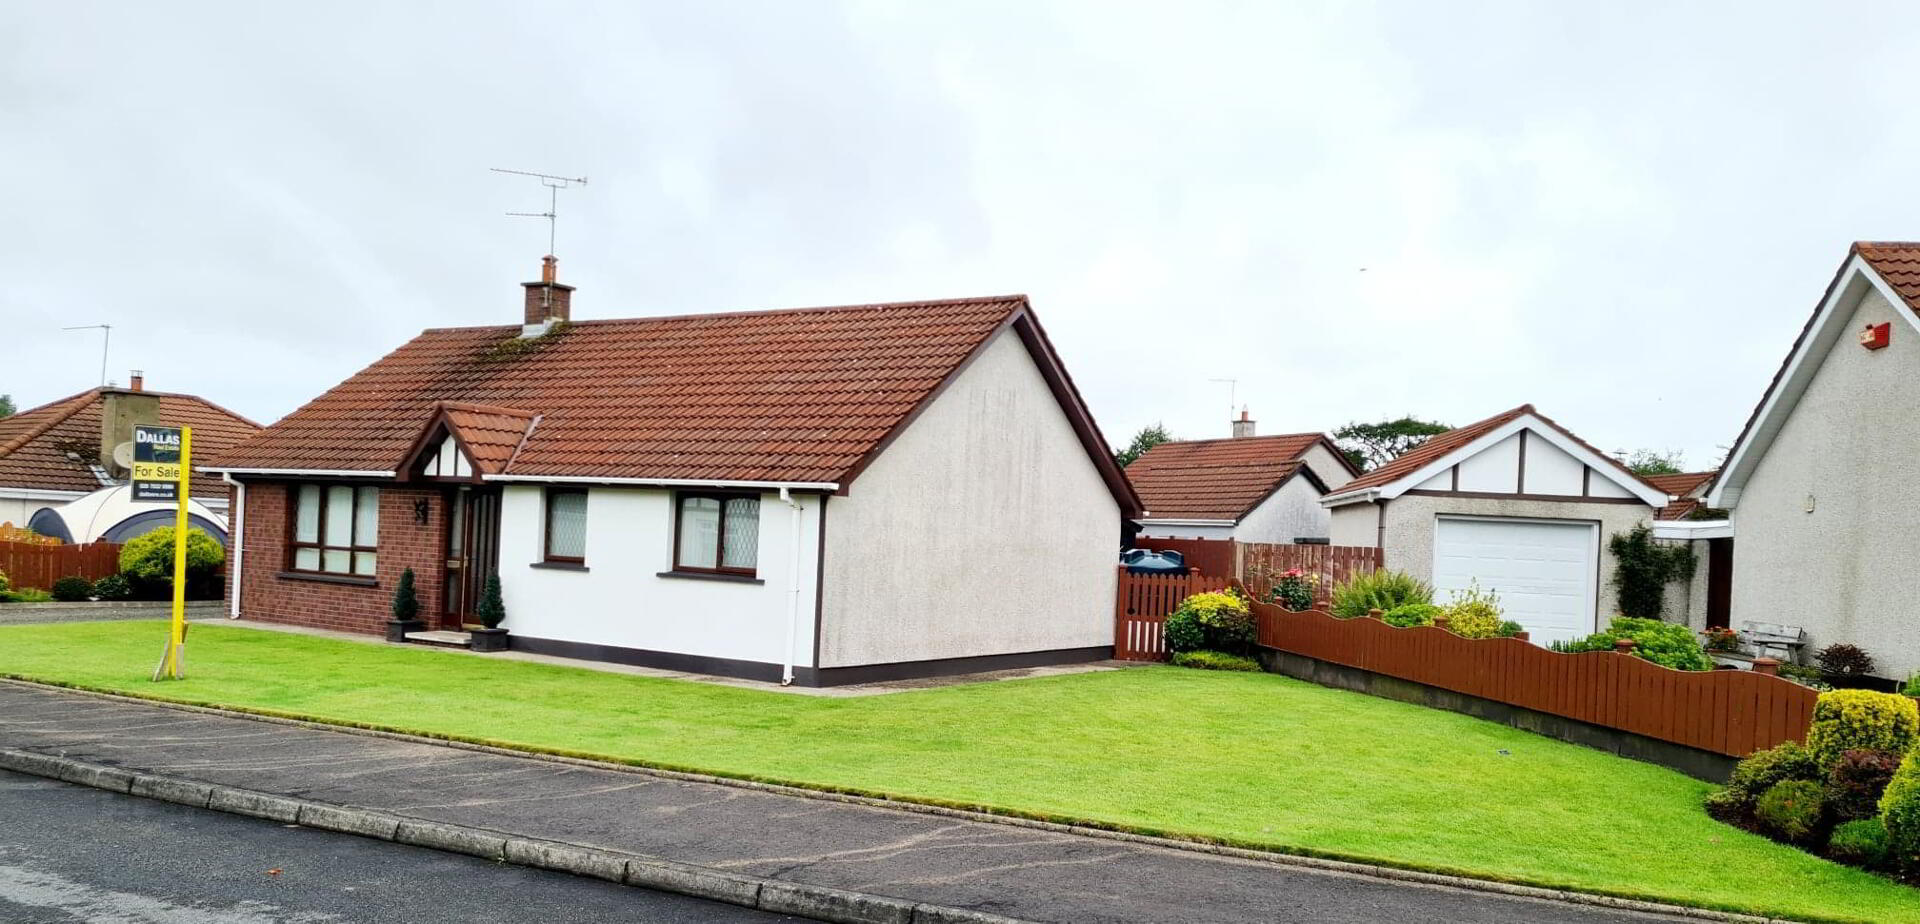
| Address | 78 Shell Bridge Park Coleraine, BT52 2HP |
|---|---|
| Style | Detached Bungalow |
| Bedrooms | 3 |
| Receptions | 1 |
| Bathrooms | 1 |
| Heating | Oil |
| EPC Rating |
EPC
F31/D62
|
| Status | Sold |
Set on a spacious site in a quiet cul de sac No 78 is sure to appeal to a multitude of discerning buyers given its close proximity to the University Of Ulster Campus, Train Station, Shops and of course its a short drive to the much sought after coastal towns of Portrush & Portstewart with their array of eateries, golden sandy beaches & world renowned gold courses.
Accommodation Comprising:
* ENTRANCE HALLWAY - Laminate wood effect flooring, phone point, built in hotpress & built in cloakroom.
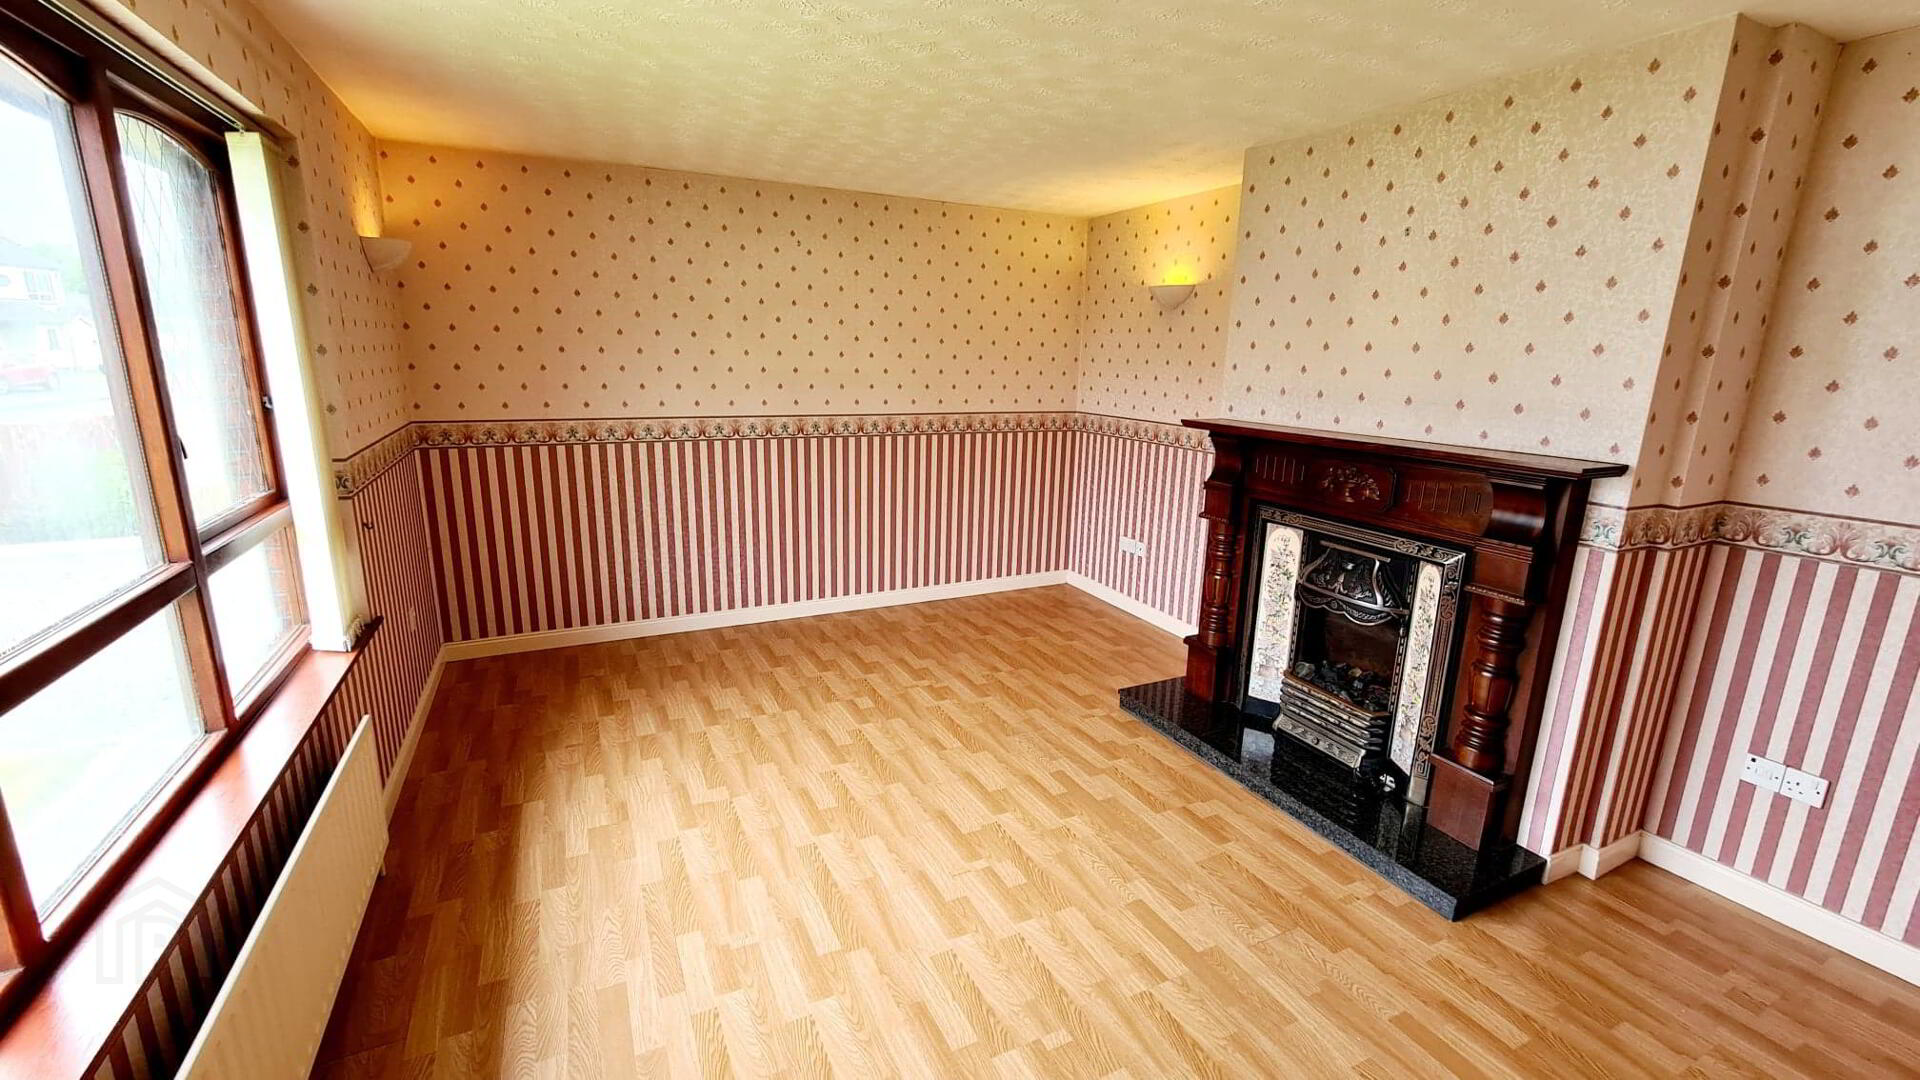
* LIVING ROOM - (4.95m x 3.66m) Feature wood surround fireplace, cast iron & tiled inset, granite hearth, back boiler, wall lights, tv point.
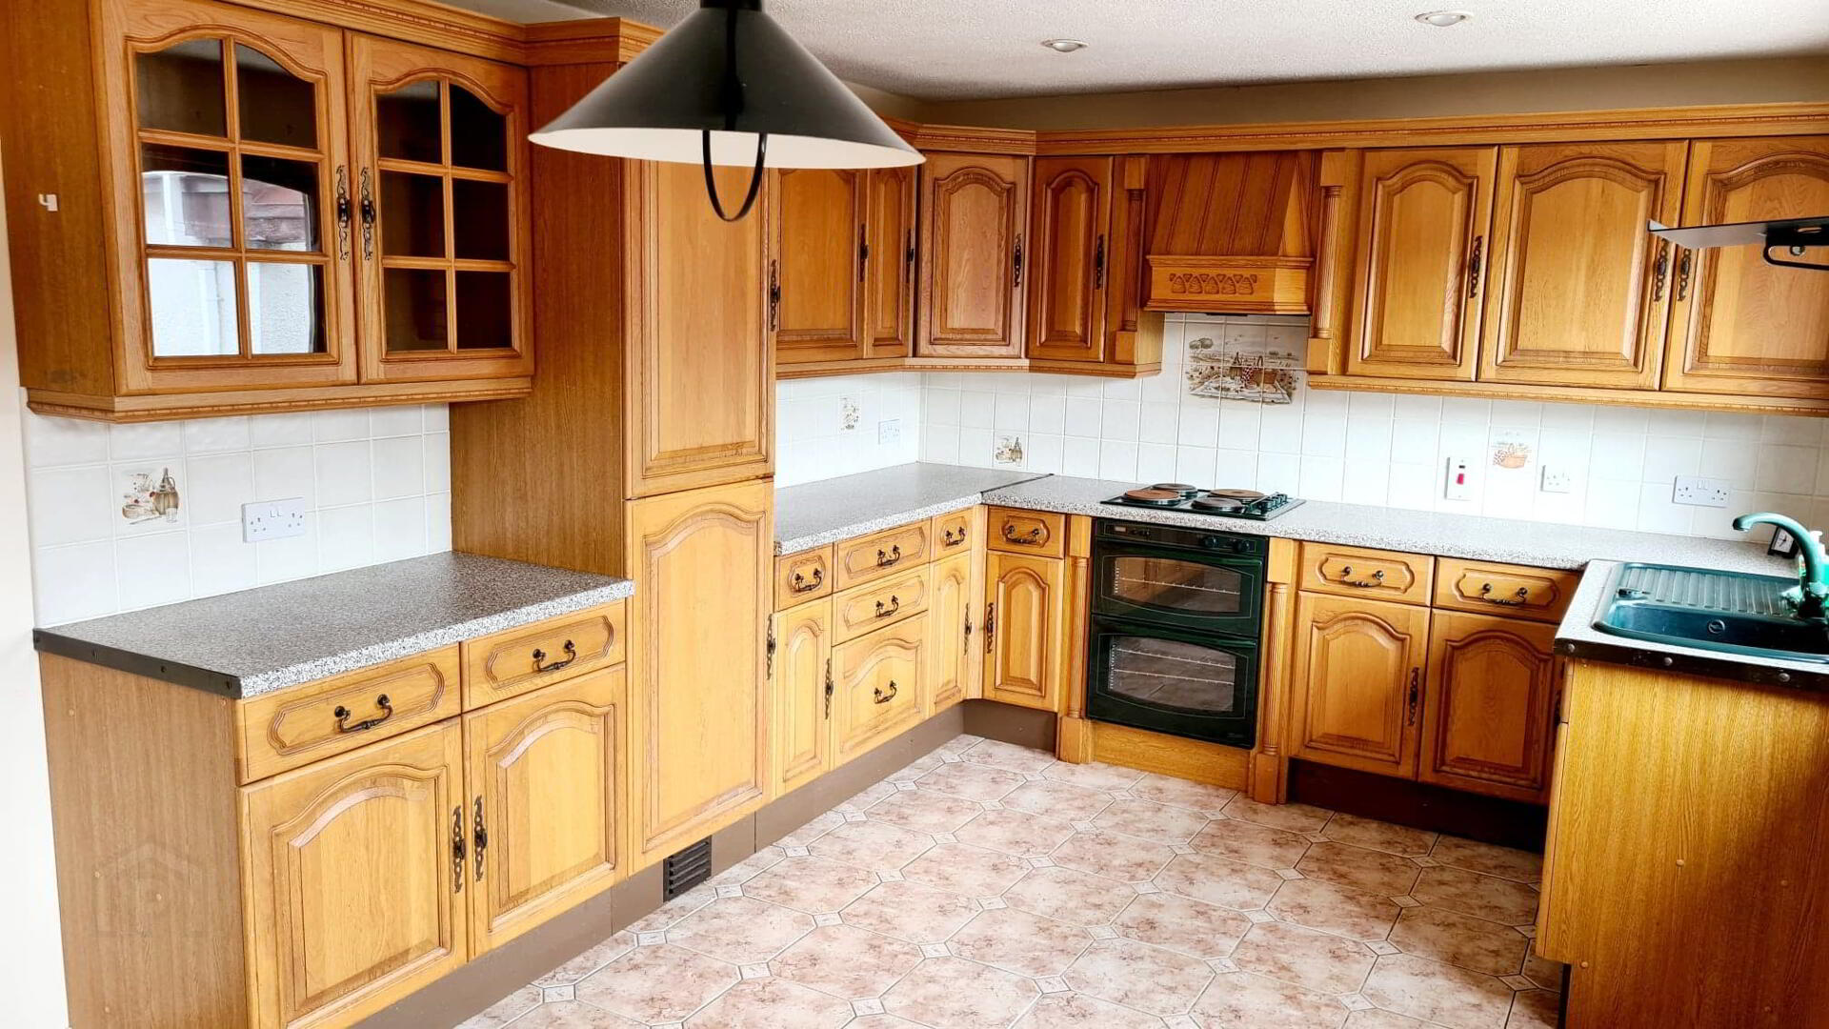
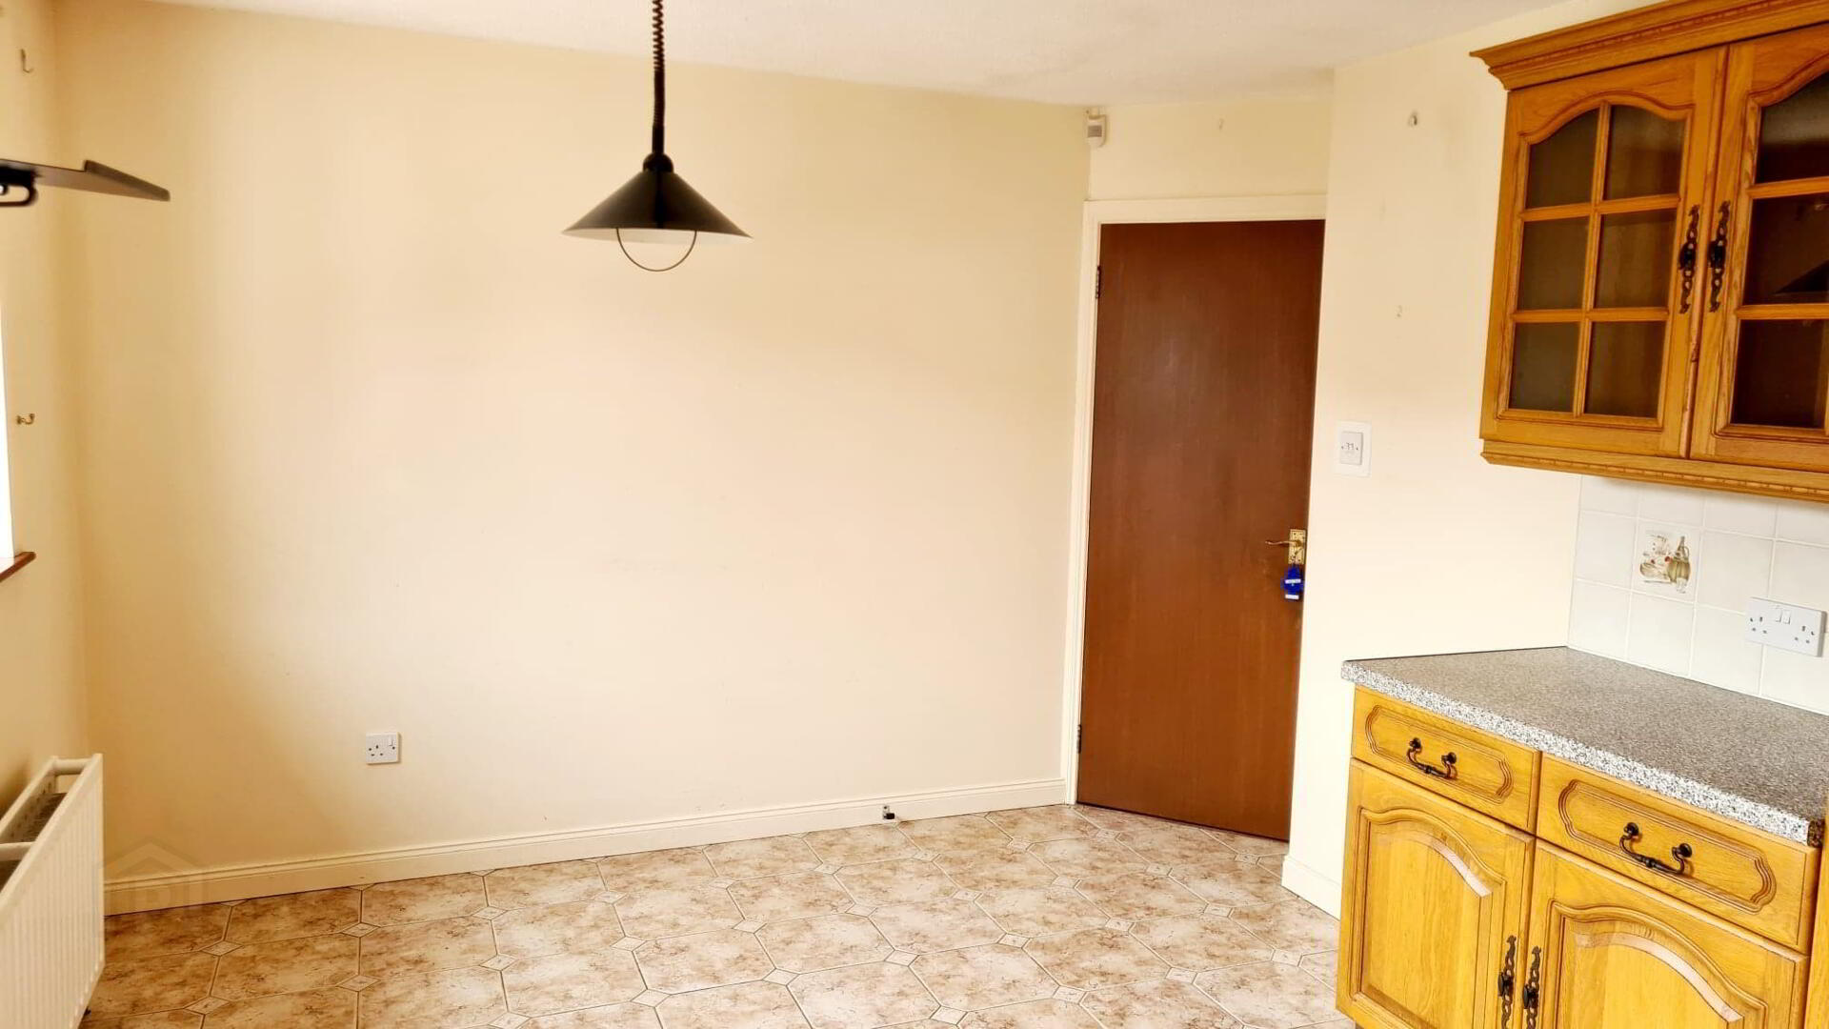
* KITCHEN - (5.26m x 3.19m) Range of eye & low level cabinet units, with glass display cabinets, tiled between, integrated electric hob & oven, integrated fridge freezer, single drainer sink unit with mixer tap, concealed extractor fan, tiled floors, recessed spotlights, tv point.
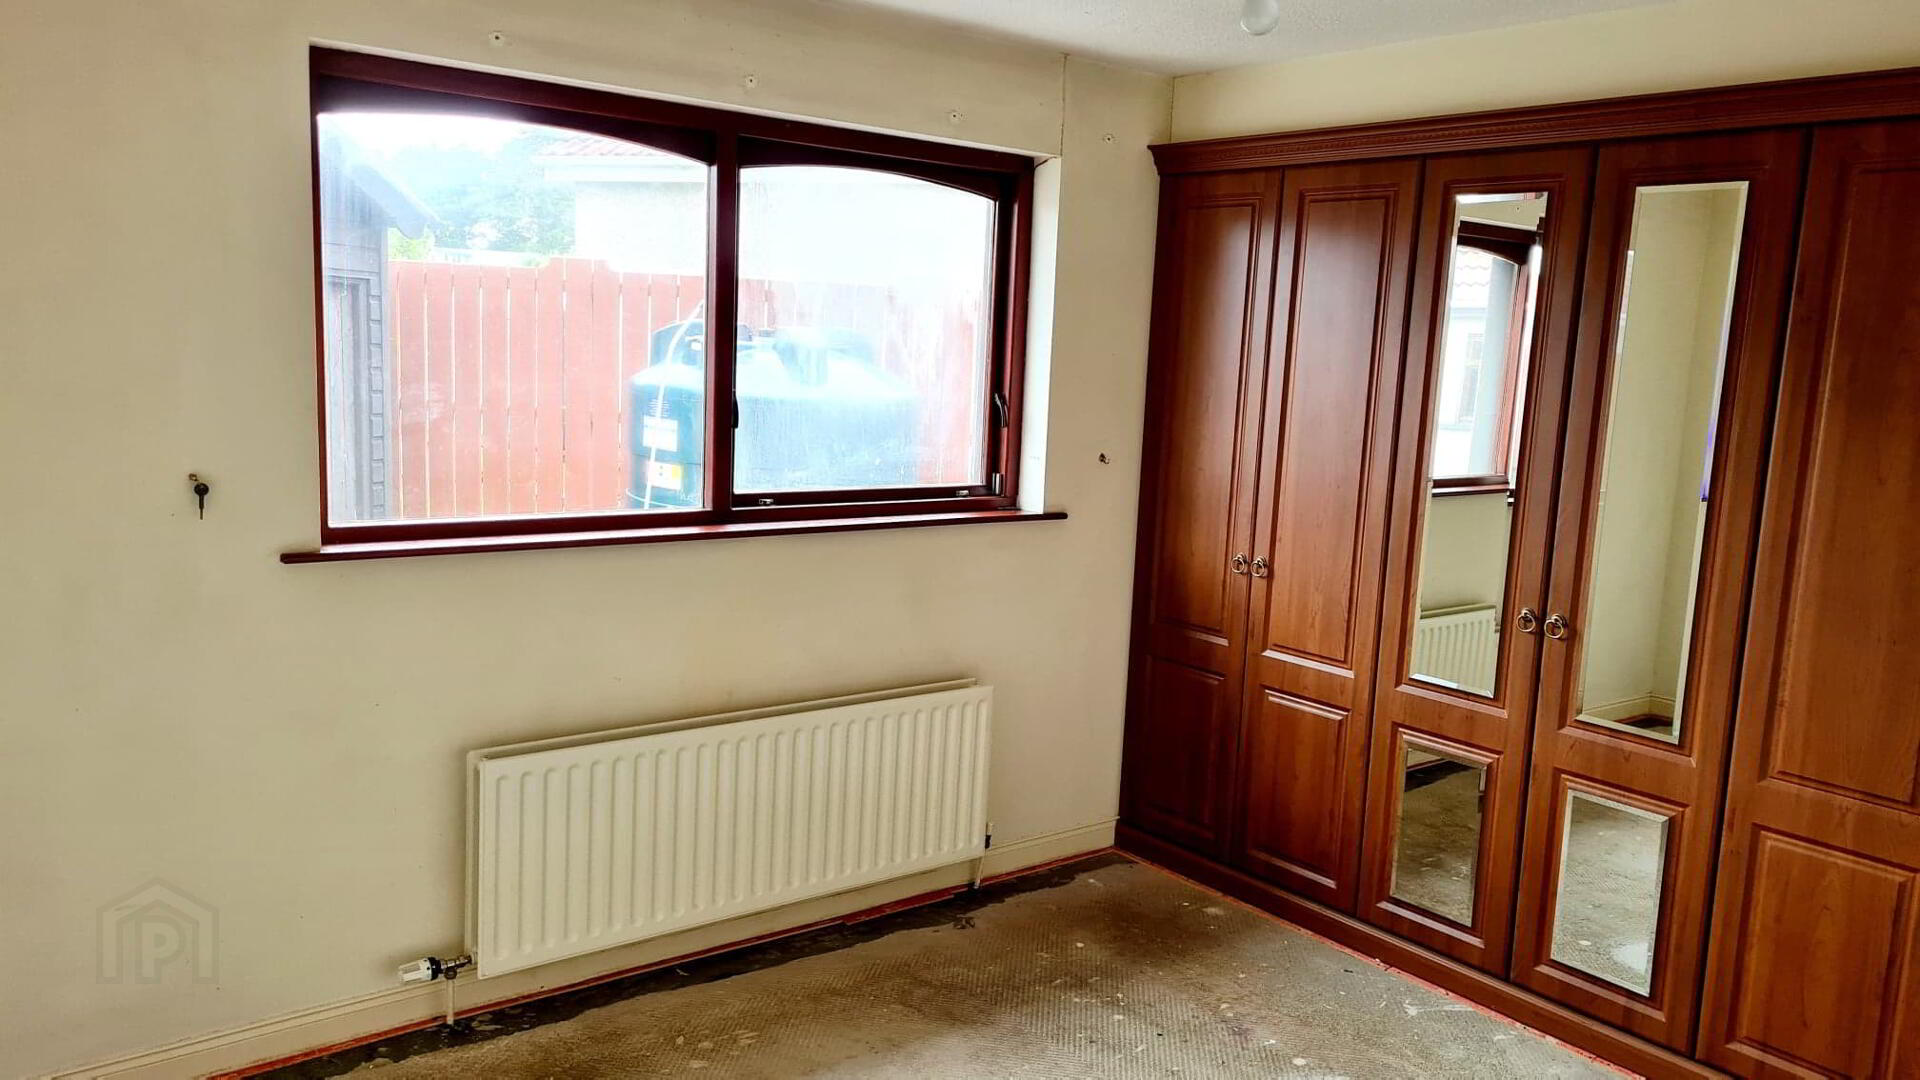
* BEDROOM 1 - (3.44m x 3.19m) Wall to wall built in wardrobes.
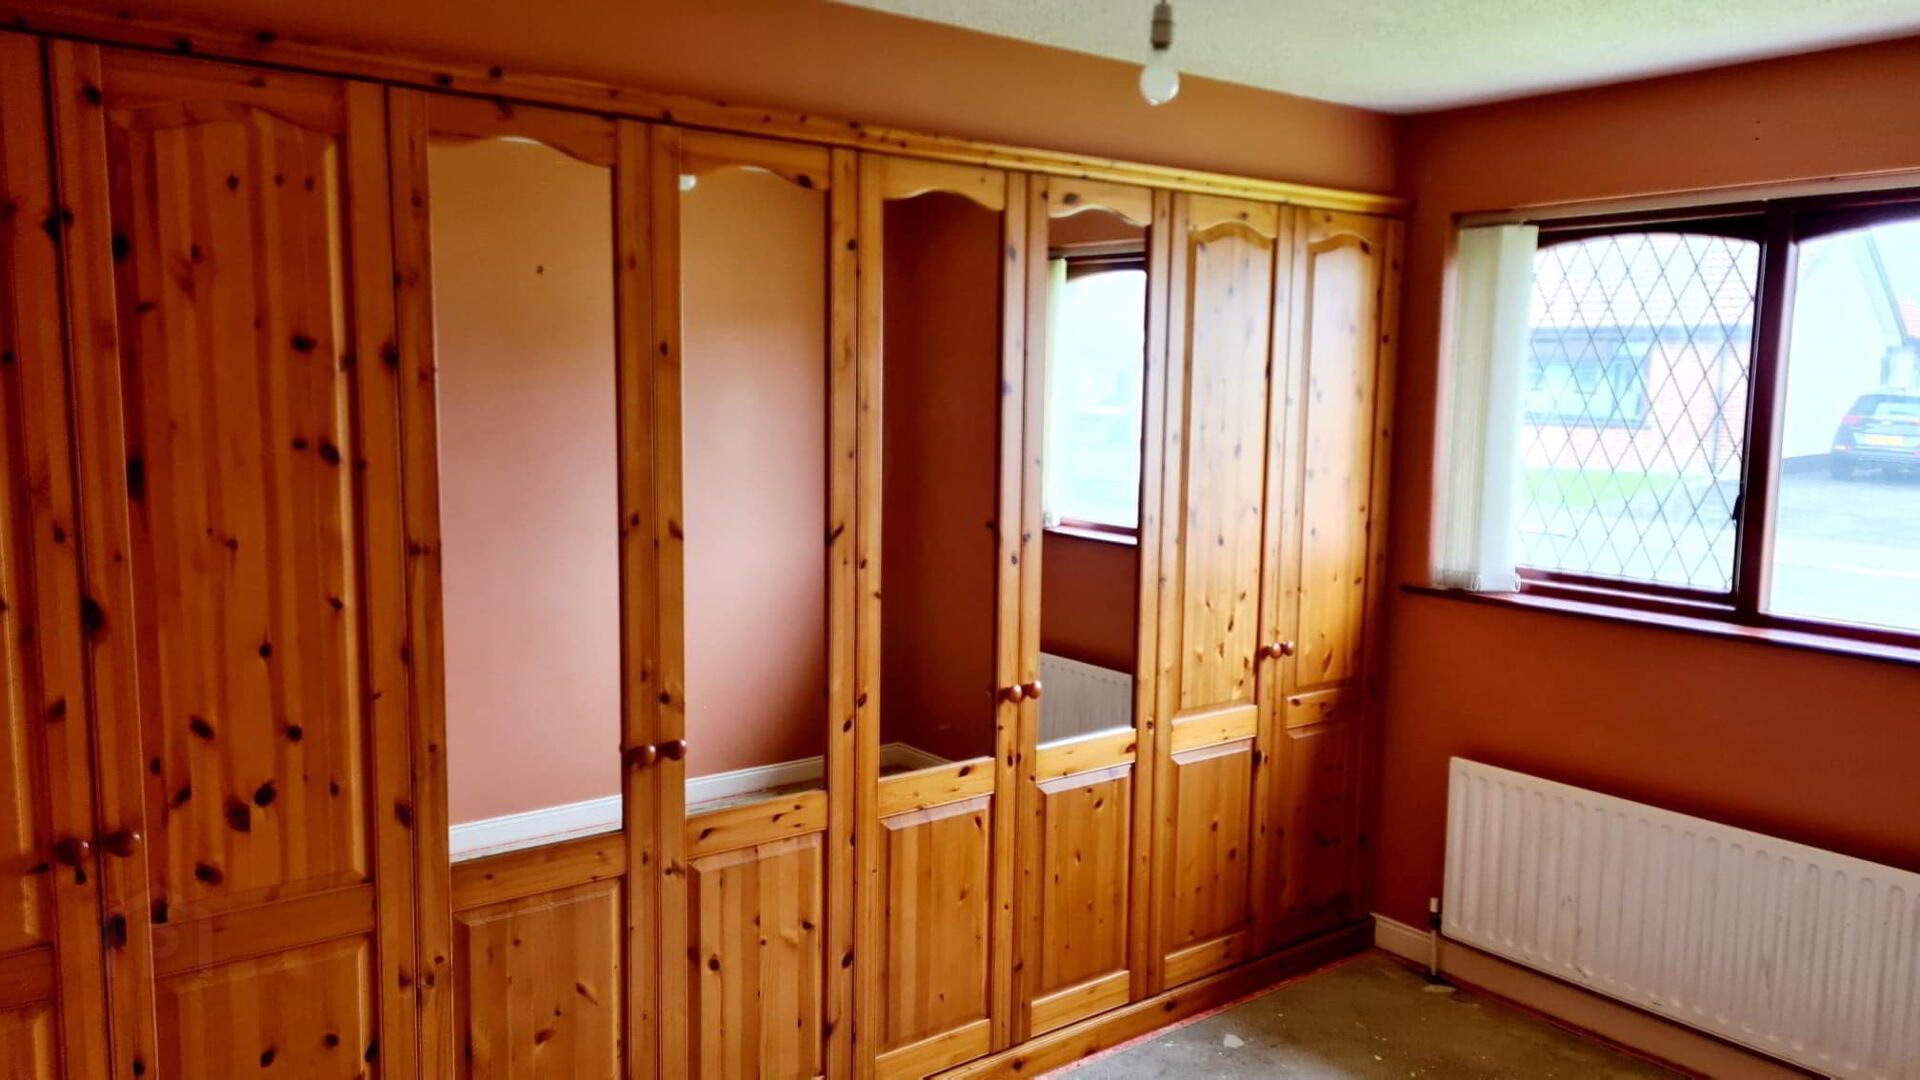
* BEDROOM 2 - (3.67m x 2.38m) Wall to wall built in wardrobes.
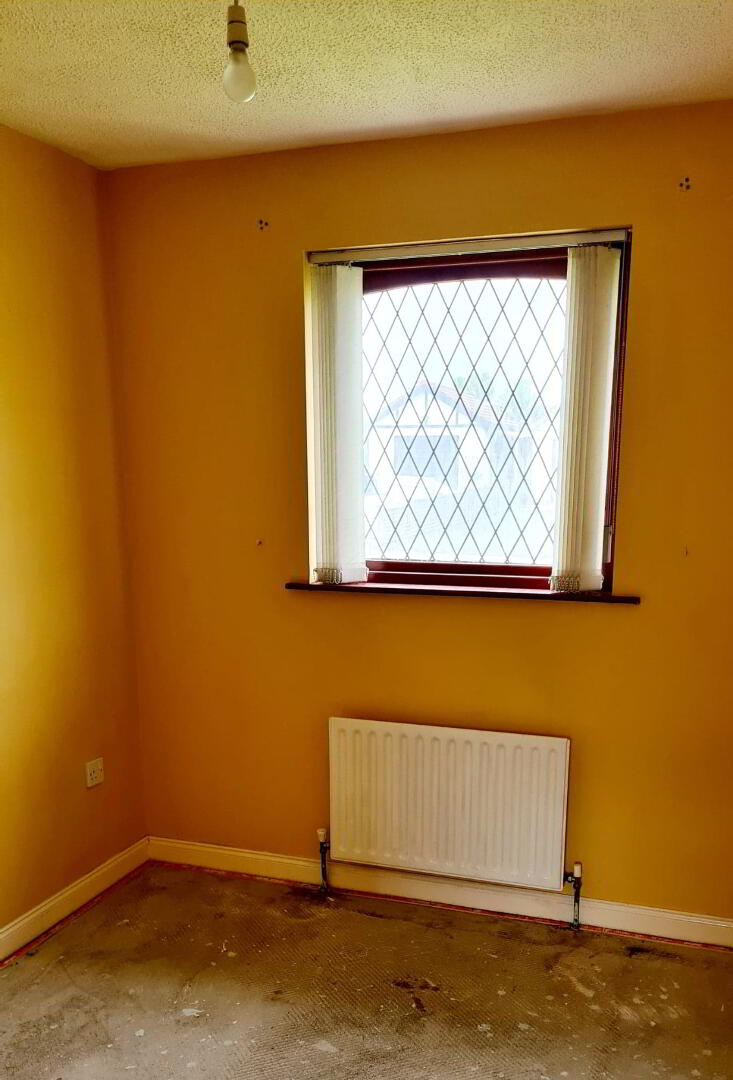
* BEDROOM 3 - (2.68m x 2.38m)
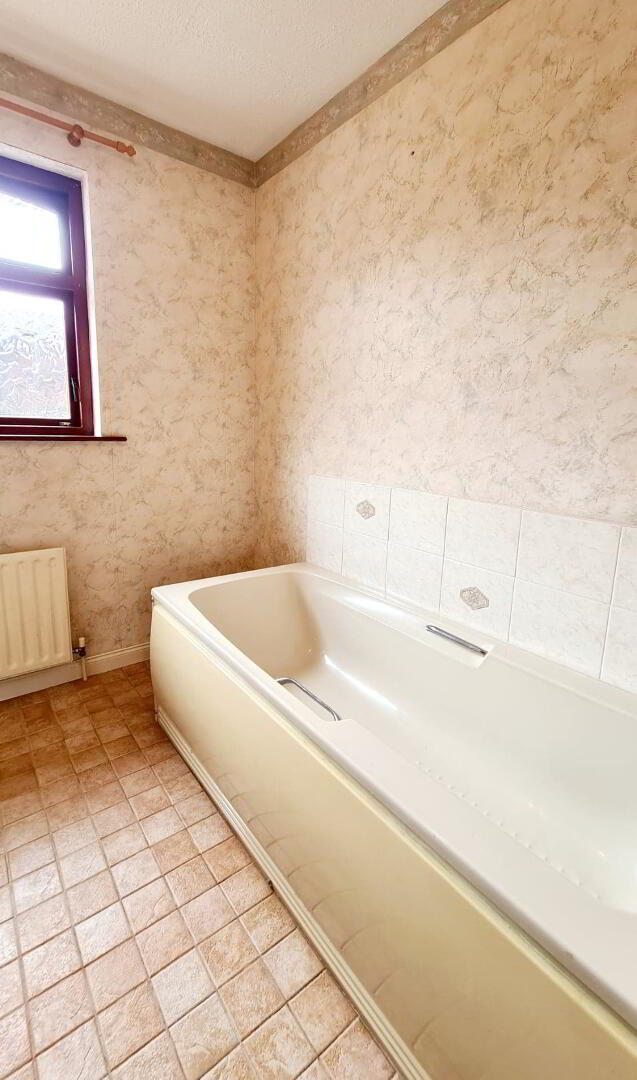
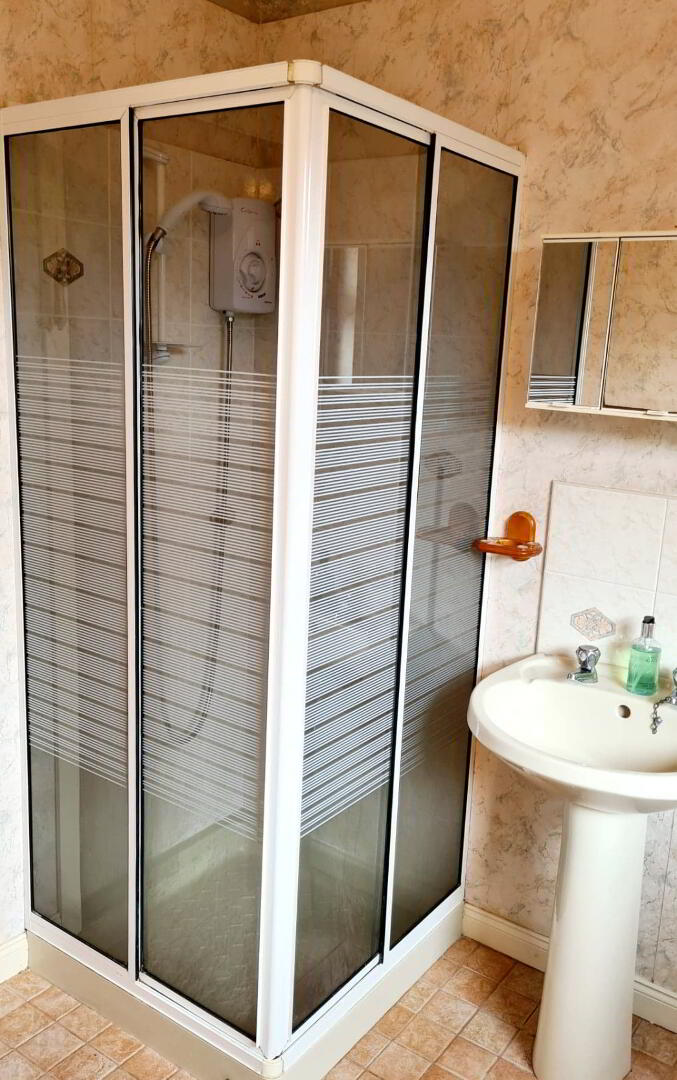
* BATHROOM - (2.48m x 2.17m) Suite comprising panel bath, with tiled splashback, low flush wc, pedestal wash hand basin with tiled splashback, fully tiled walk in shower cubicle with electric shower, tiled floor.
GENERAL FEATURES
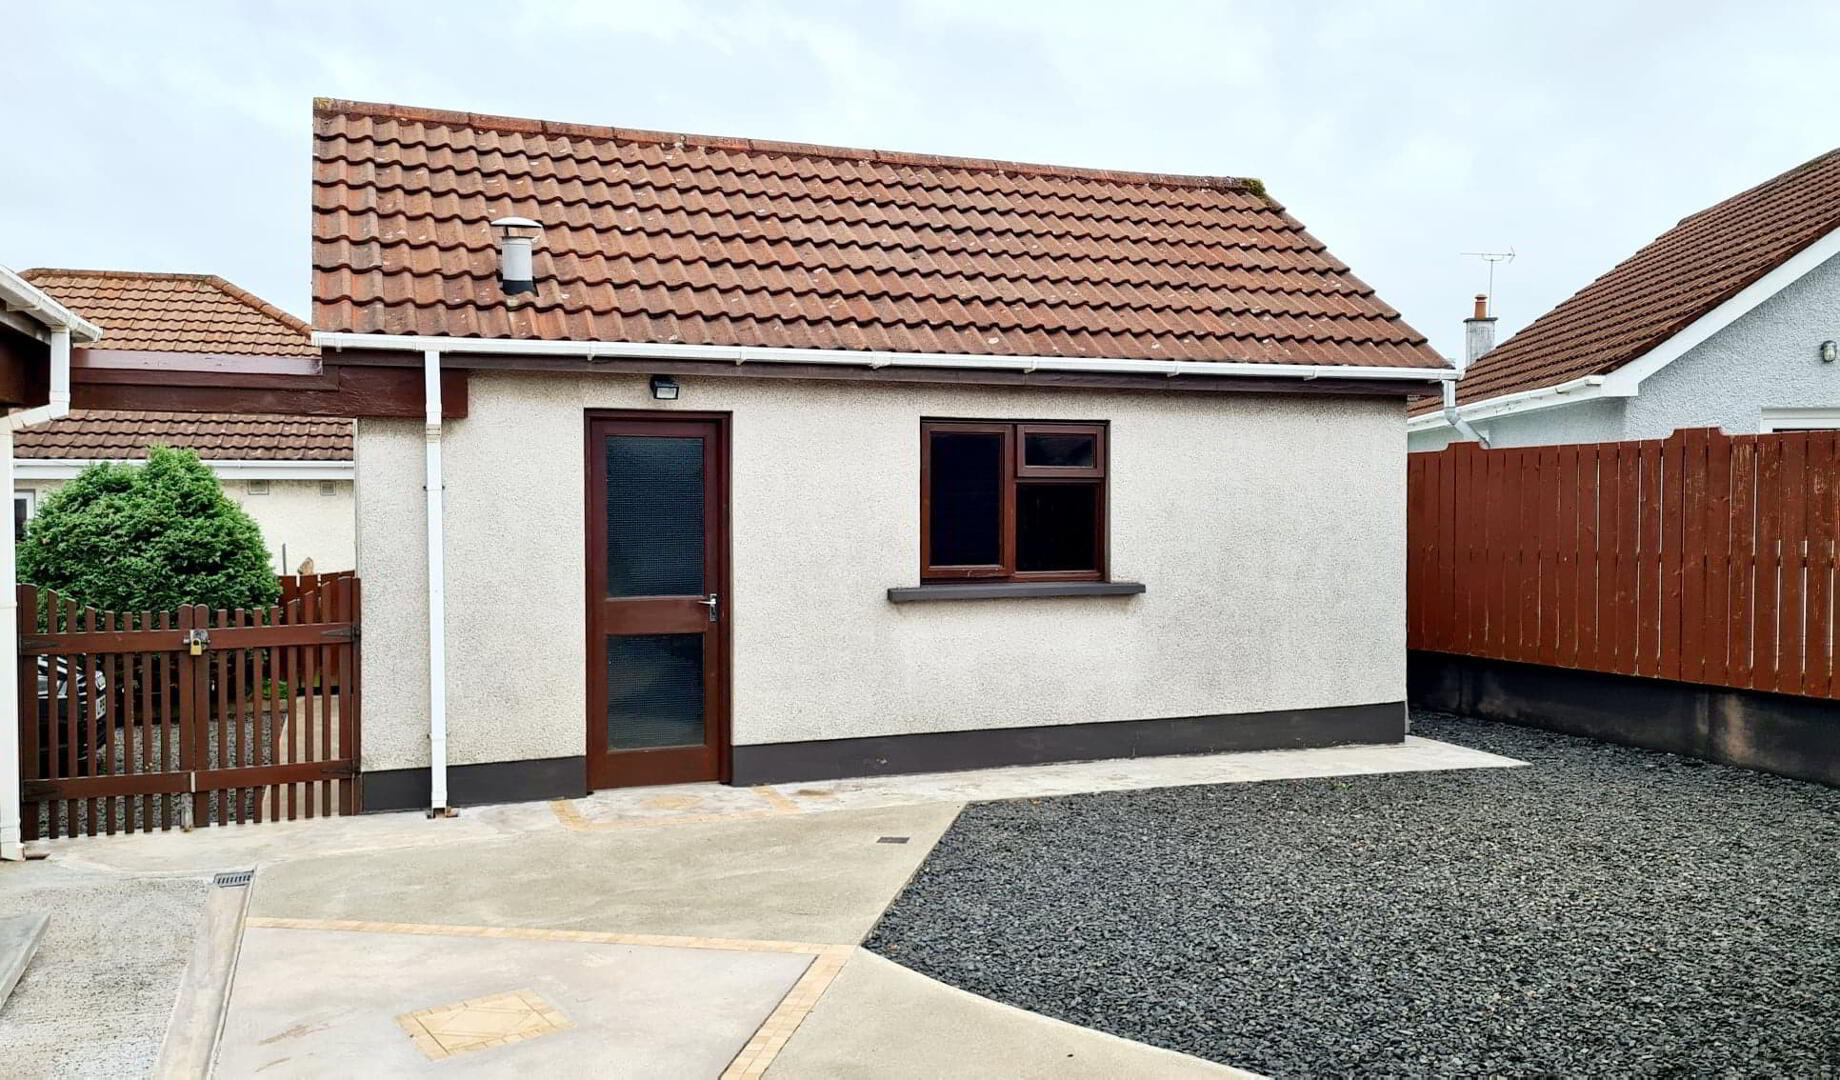
*DETACHED GARAGE (6.13m x 3.72m) PEDESTRIAN DOOR, LIGHT & POWER, PLUMBED FOR WASHING MACHINE.
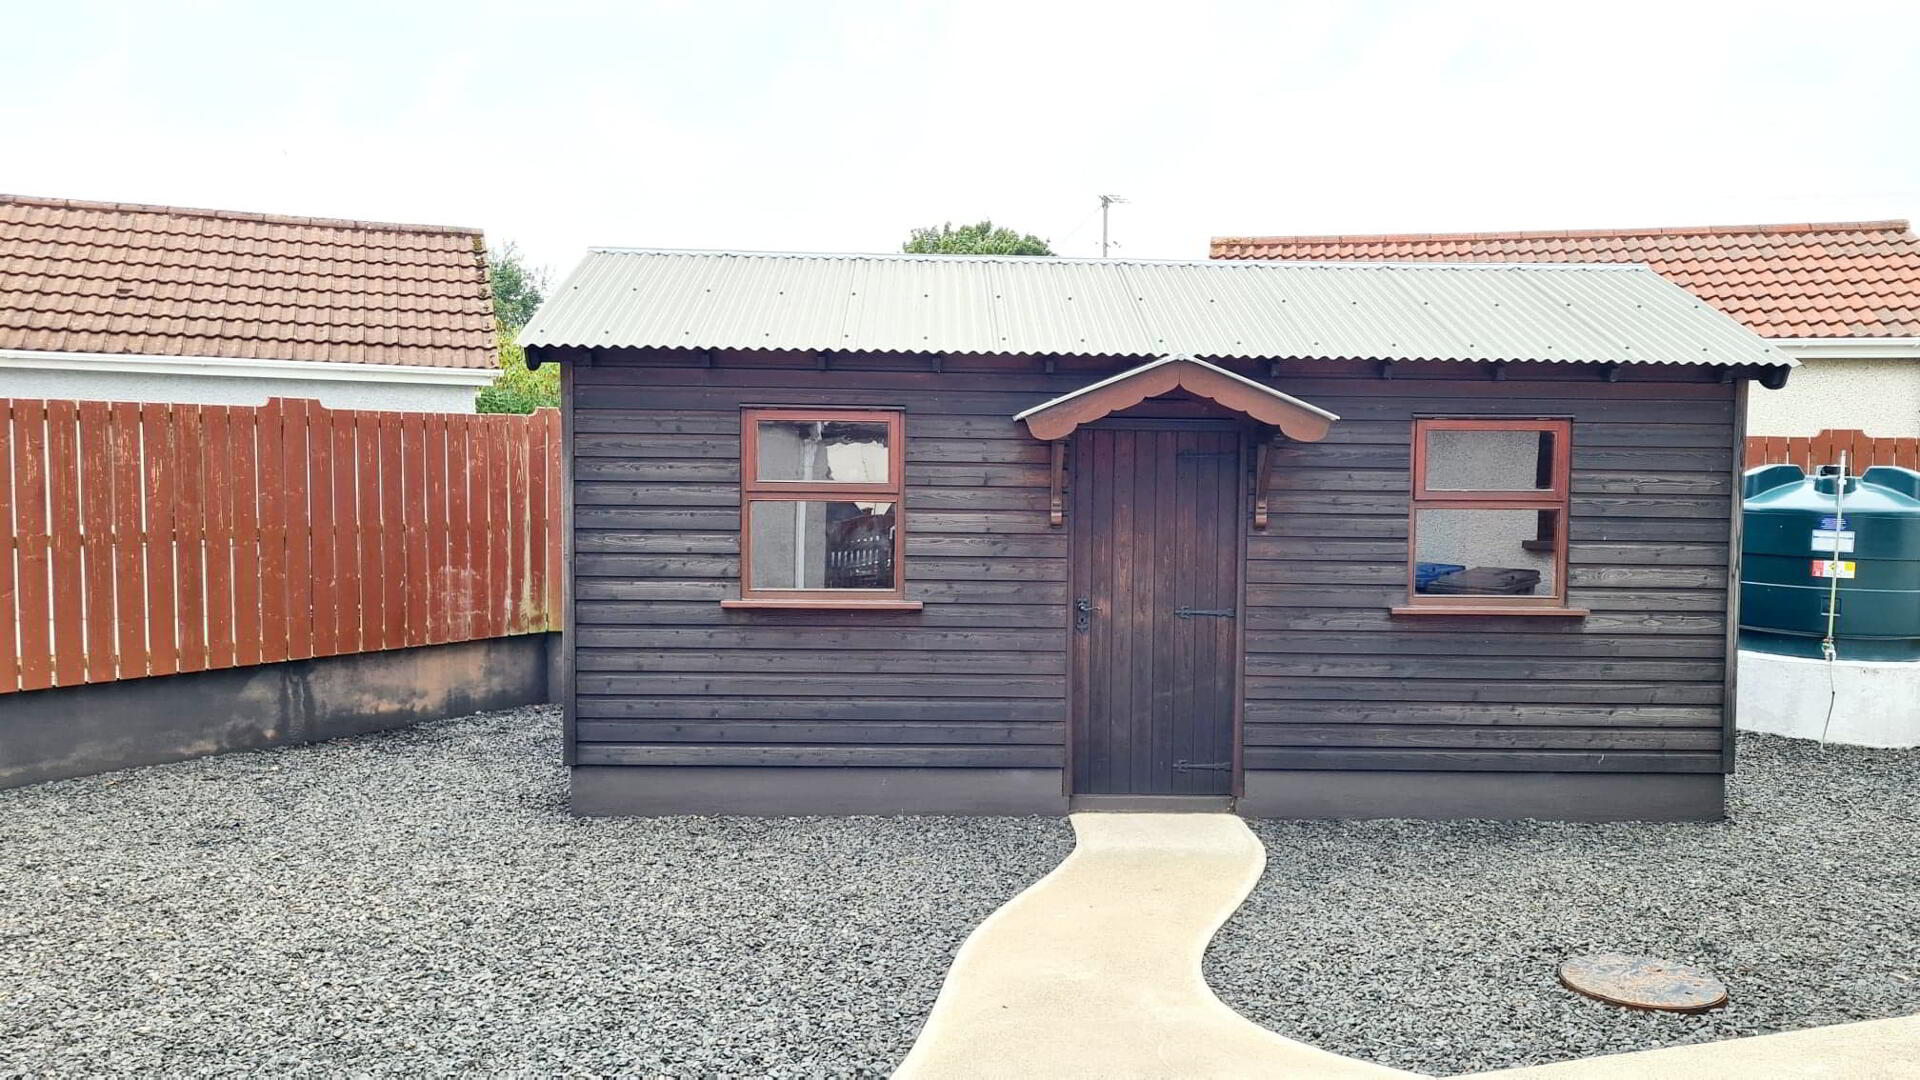
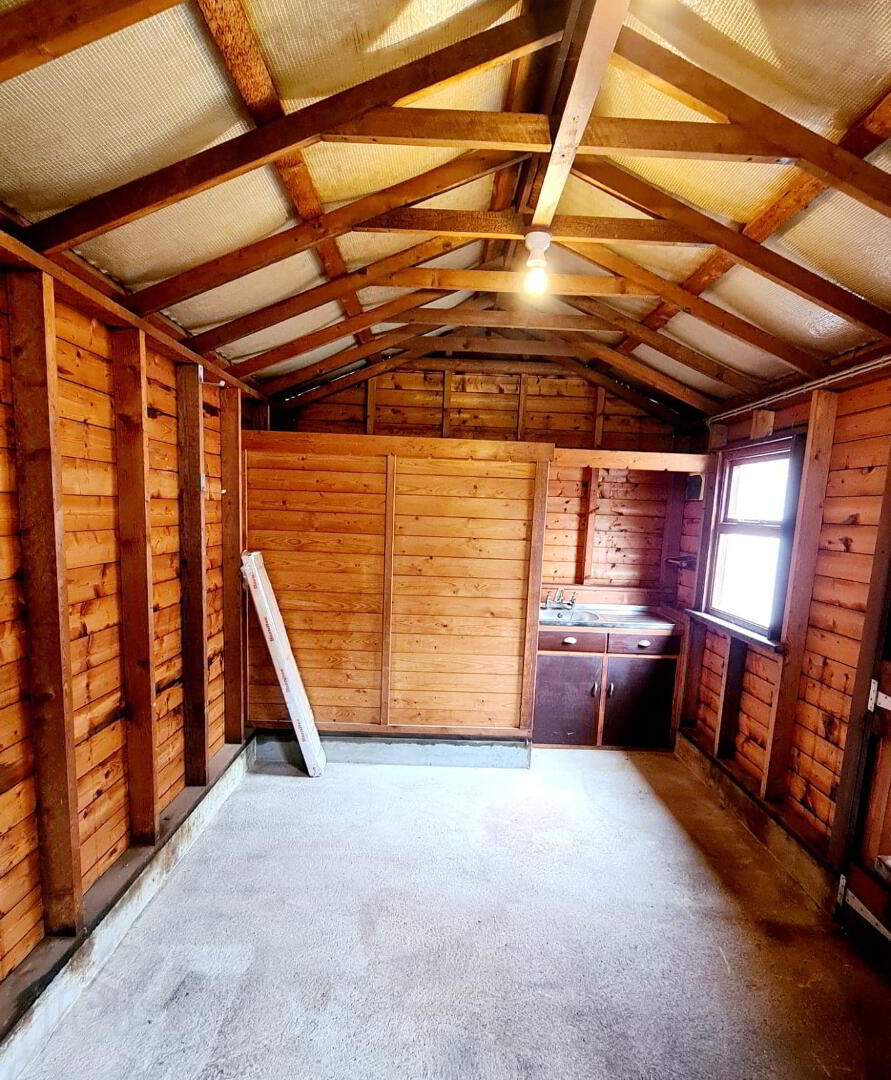
*WOODEN SUMMER HOUSE (5.70m x 2.86m) LIGHT & POWER, SINGLE DRAINER STAINLESS STEEL SINK UNIT, SEPARATE WC.
*SPACIOUS FRONT GARDEN - MANICURED LAWN WITH BORDERS PLANTED IN MATURE SHRUBBERY.
*STONED DRIVEWAY.
*REAR GARDEN - FULLY ENCLOSED, MOSTLY WITH DECORATIVE PAVING.
*OUTSIDE LIGHT & TAP.