Cookie Policy: This site uses cookies to store information on your computer. Read more

Sign up to our mailing list for updates on new properties.
Sign up to our mailing list for updates on new properties.
| Address | 74 Lever Road PORTSTEWART, BT55 7ES |
|---|---|
| Style | Semi-Detached House |
| Bedrooms | 4 |
| Receptions | 2 |
| Bathrooms | 2 |
| Heating | Oil |
| EPC Rating |
EPC
E43/D65
|
| Status | Sold |
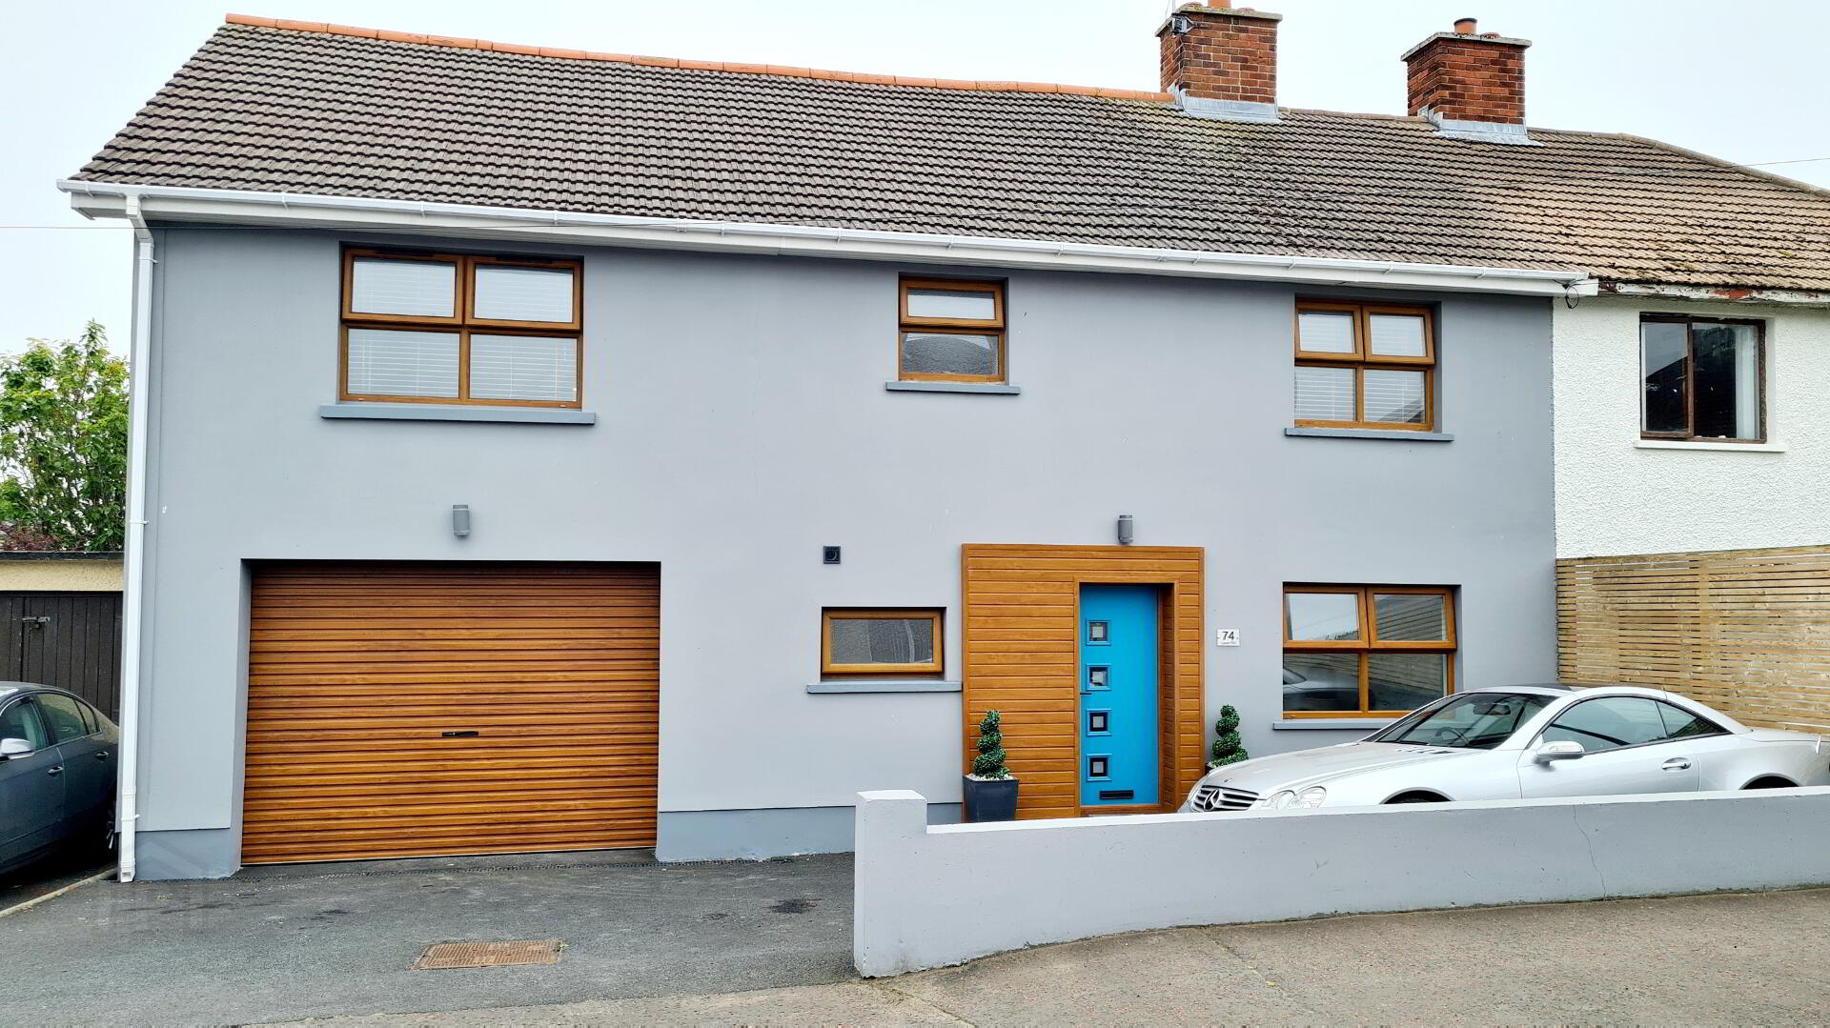
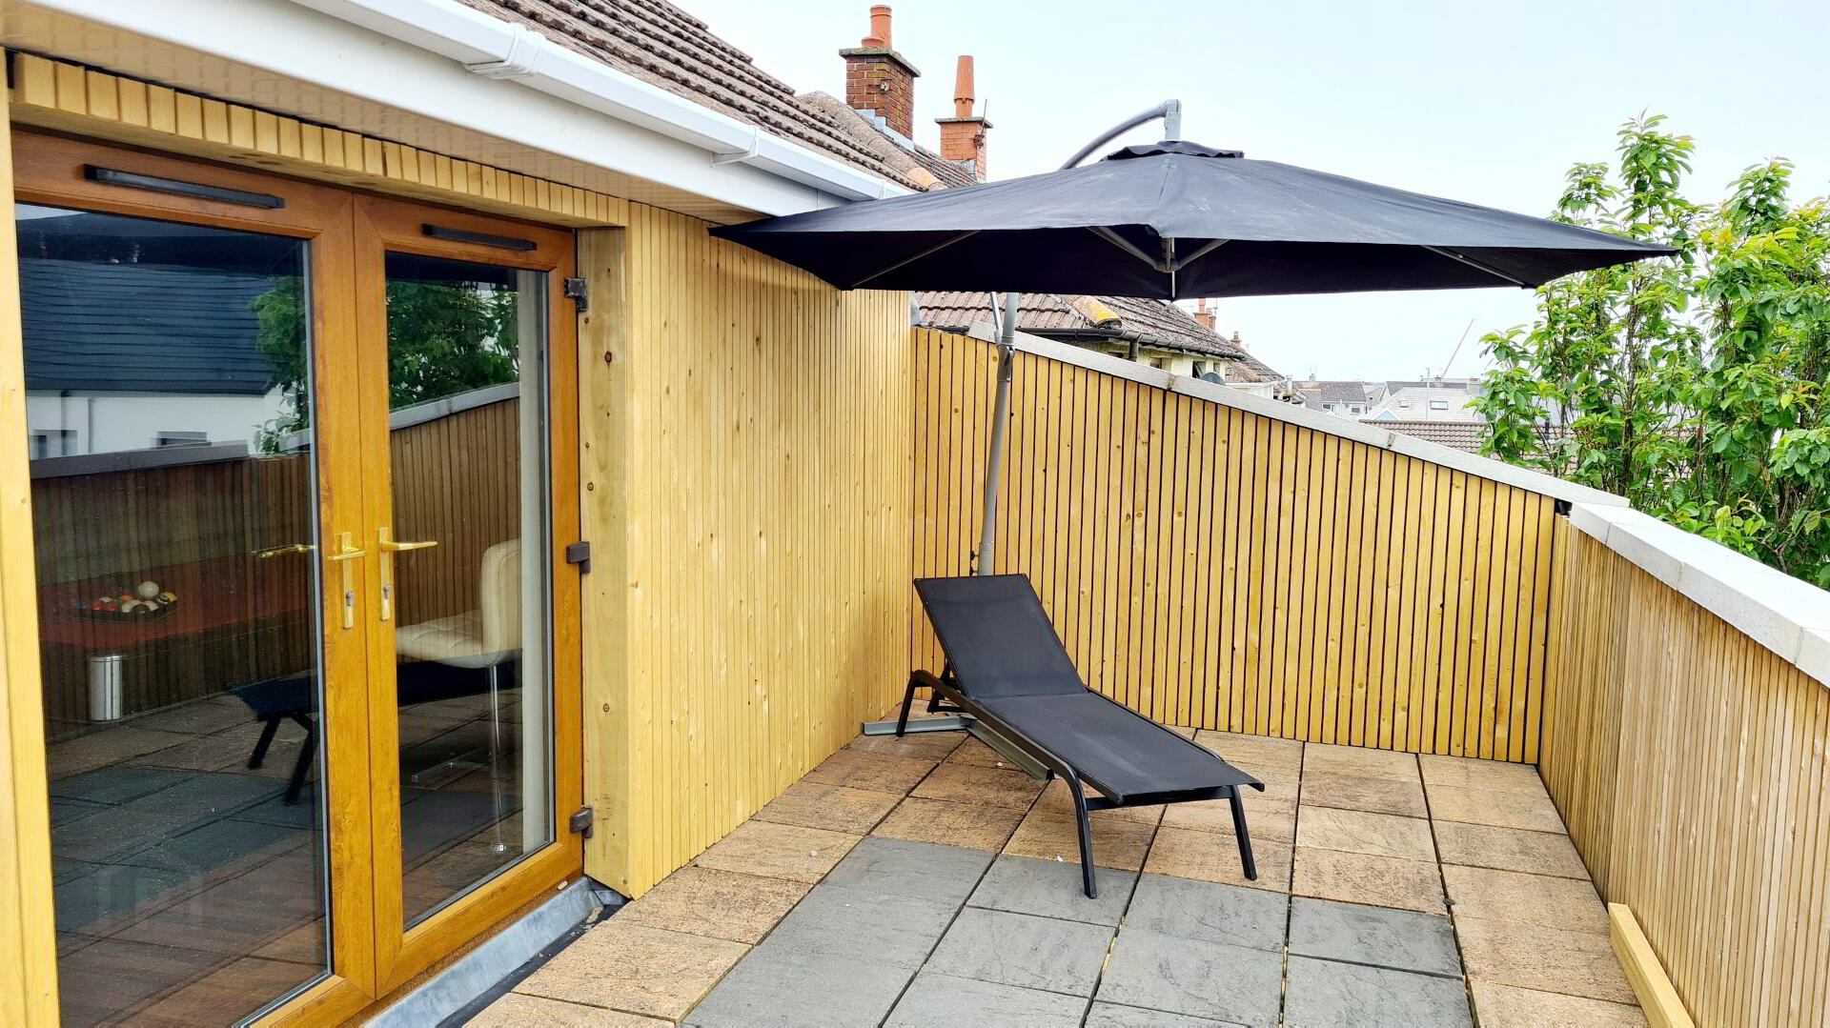
Looking through the keyhole! This is certainly one home you will want to explore more. This extended property has been superbly renovated & modernized over the past few years by the current owner and you will definitely need more than a peek through the keyhole to really appreciate its quality and finish. Set in the centre of Portstewart with its glimpses of the sea from the balcony is sure to appeal to a multitude of buyers, call us today and arrange an accompanied internal inspection and have a look beyond the keyhole.
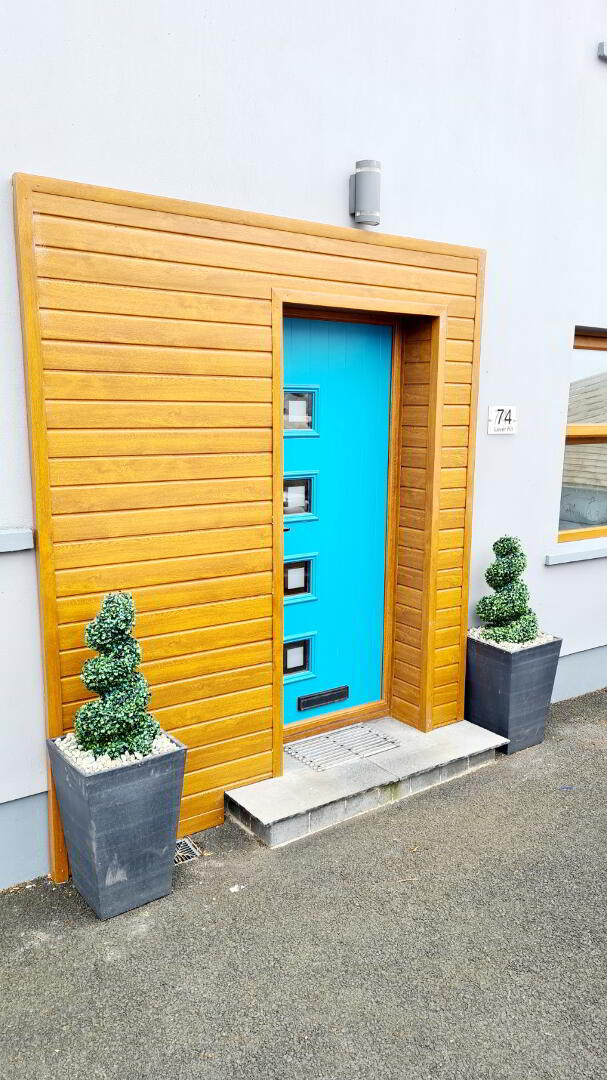
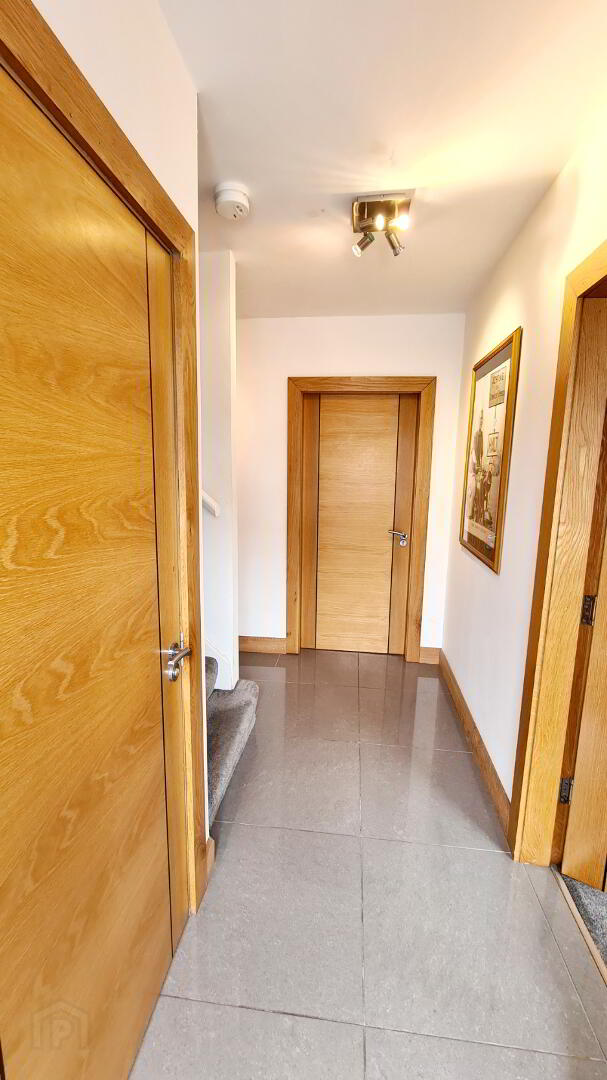
* ENTRANCE HALLWAY - Composite uPVC front door, tiled floor, understairs cloakroom area.
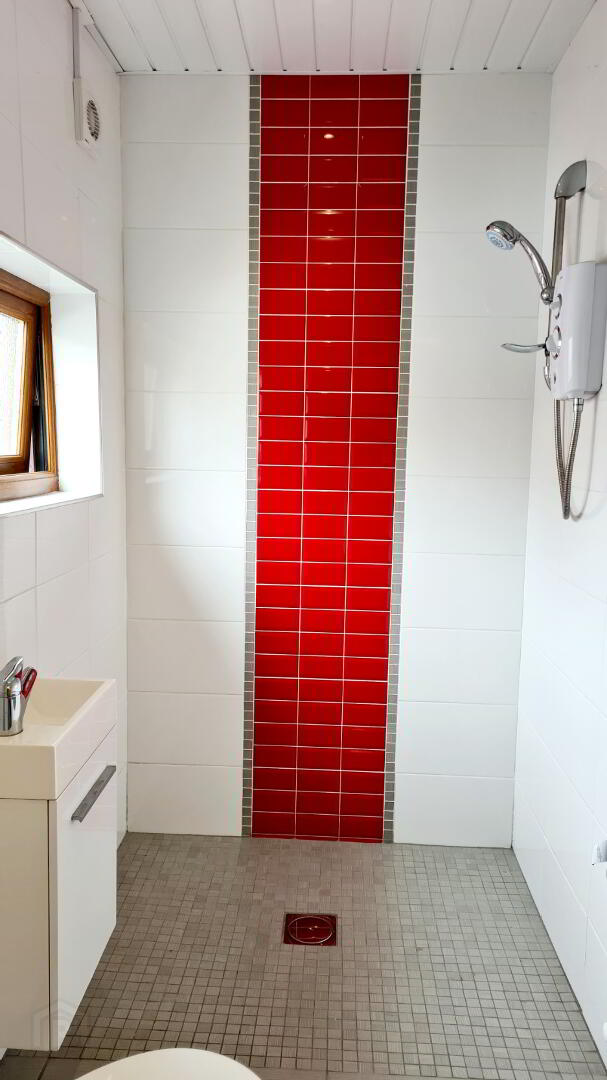
* WET ROOM - (2.20m x 1.35m) Fully tiled walls and floor, electric shower with chrome shower and slider attachment, corner low flush wc, vanity wash hand basin with mixer tap, uPVC cladding to ceiling, recessed LED spotlights, mirror, extractor fan.
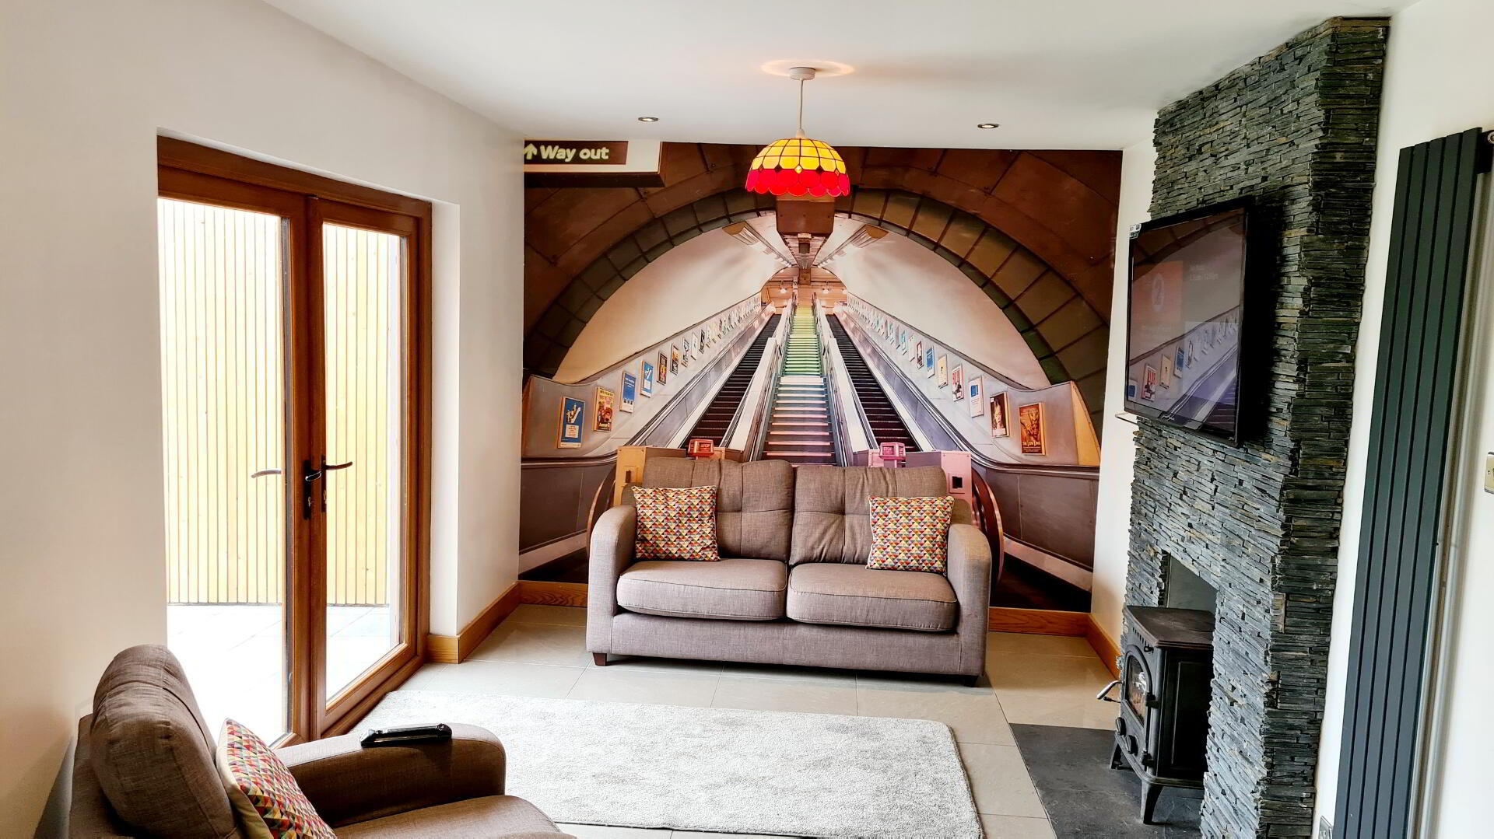
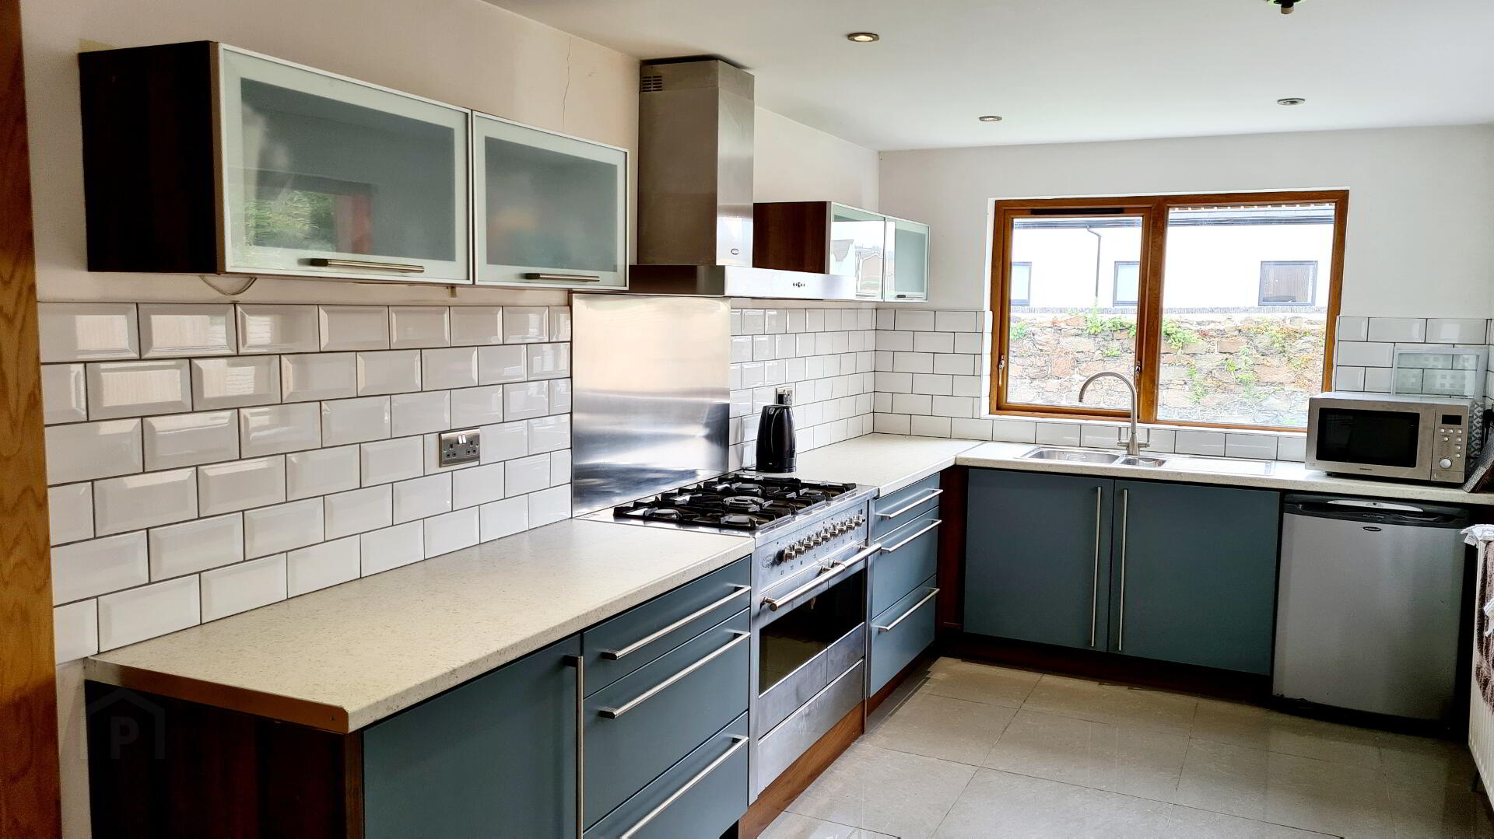
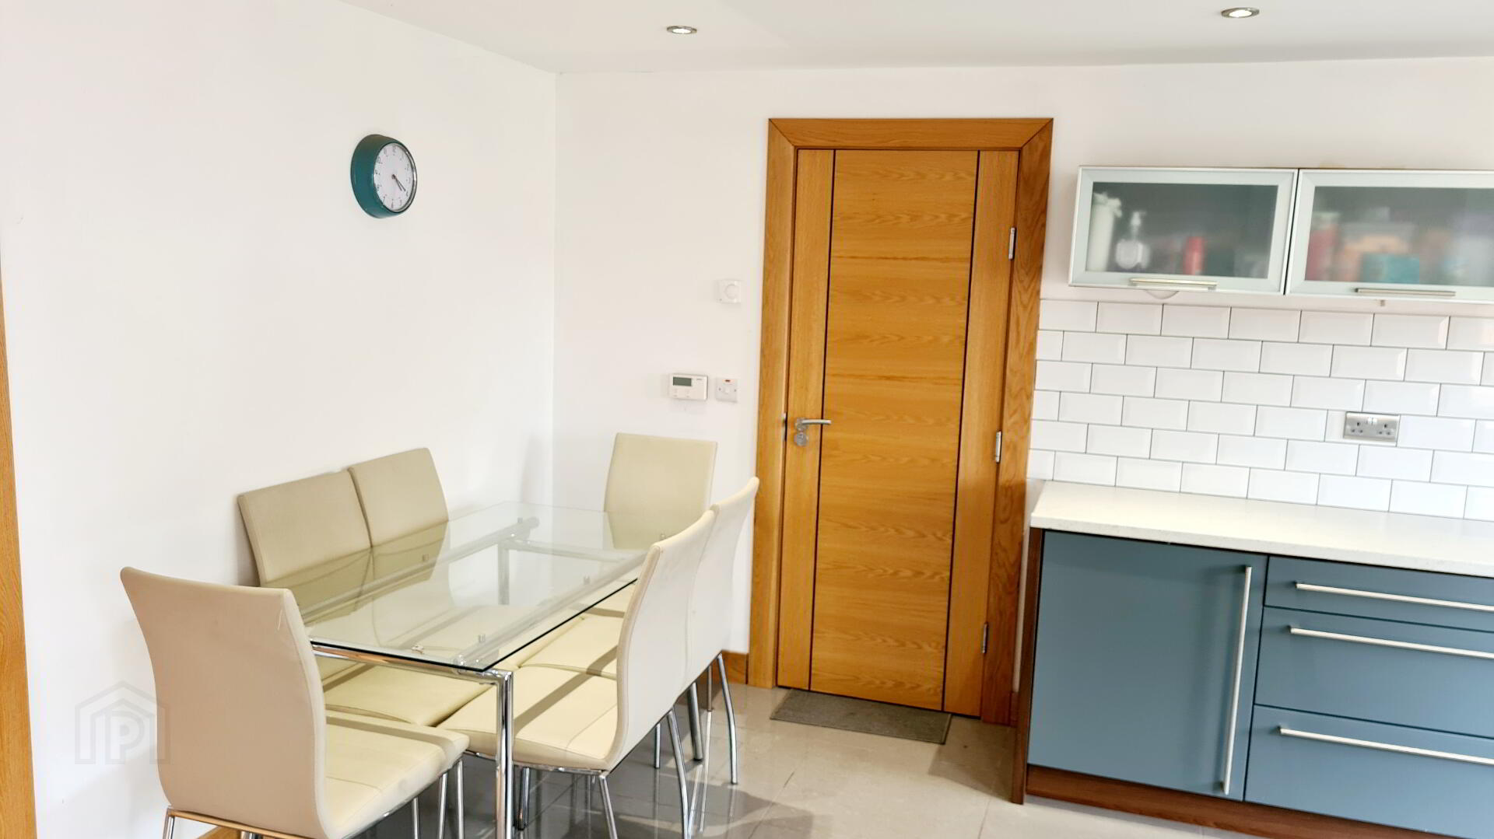
* OPEN PLAN KITCHEN/LIVING/DINING AREA - Kitchen/dining area (5.90m x 2.55m) range of eye & low level glass fronted cabinet units and low level glass units, tiled between, 1.5 bowl stainless steel sink unit with mixer tap, double gas hob & electric ovens stainless steel splash back, stainless steel extractor fan, dish washer, recessed LED ceiling spotlights, tiled floor. LIVING AREA (4.39m x 3.00m) Feature floor to ceiling fireplace faced with sliced slate, all burner stove, tiled hearth, vertical grey radiator, recessed LED spotlights, tv point, tiled floor, double french doors to patio area.
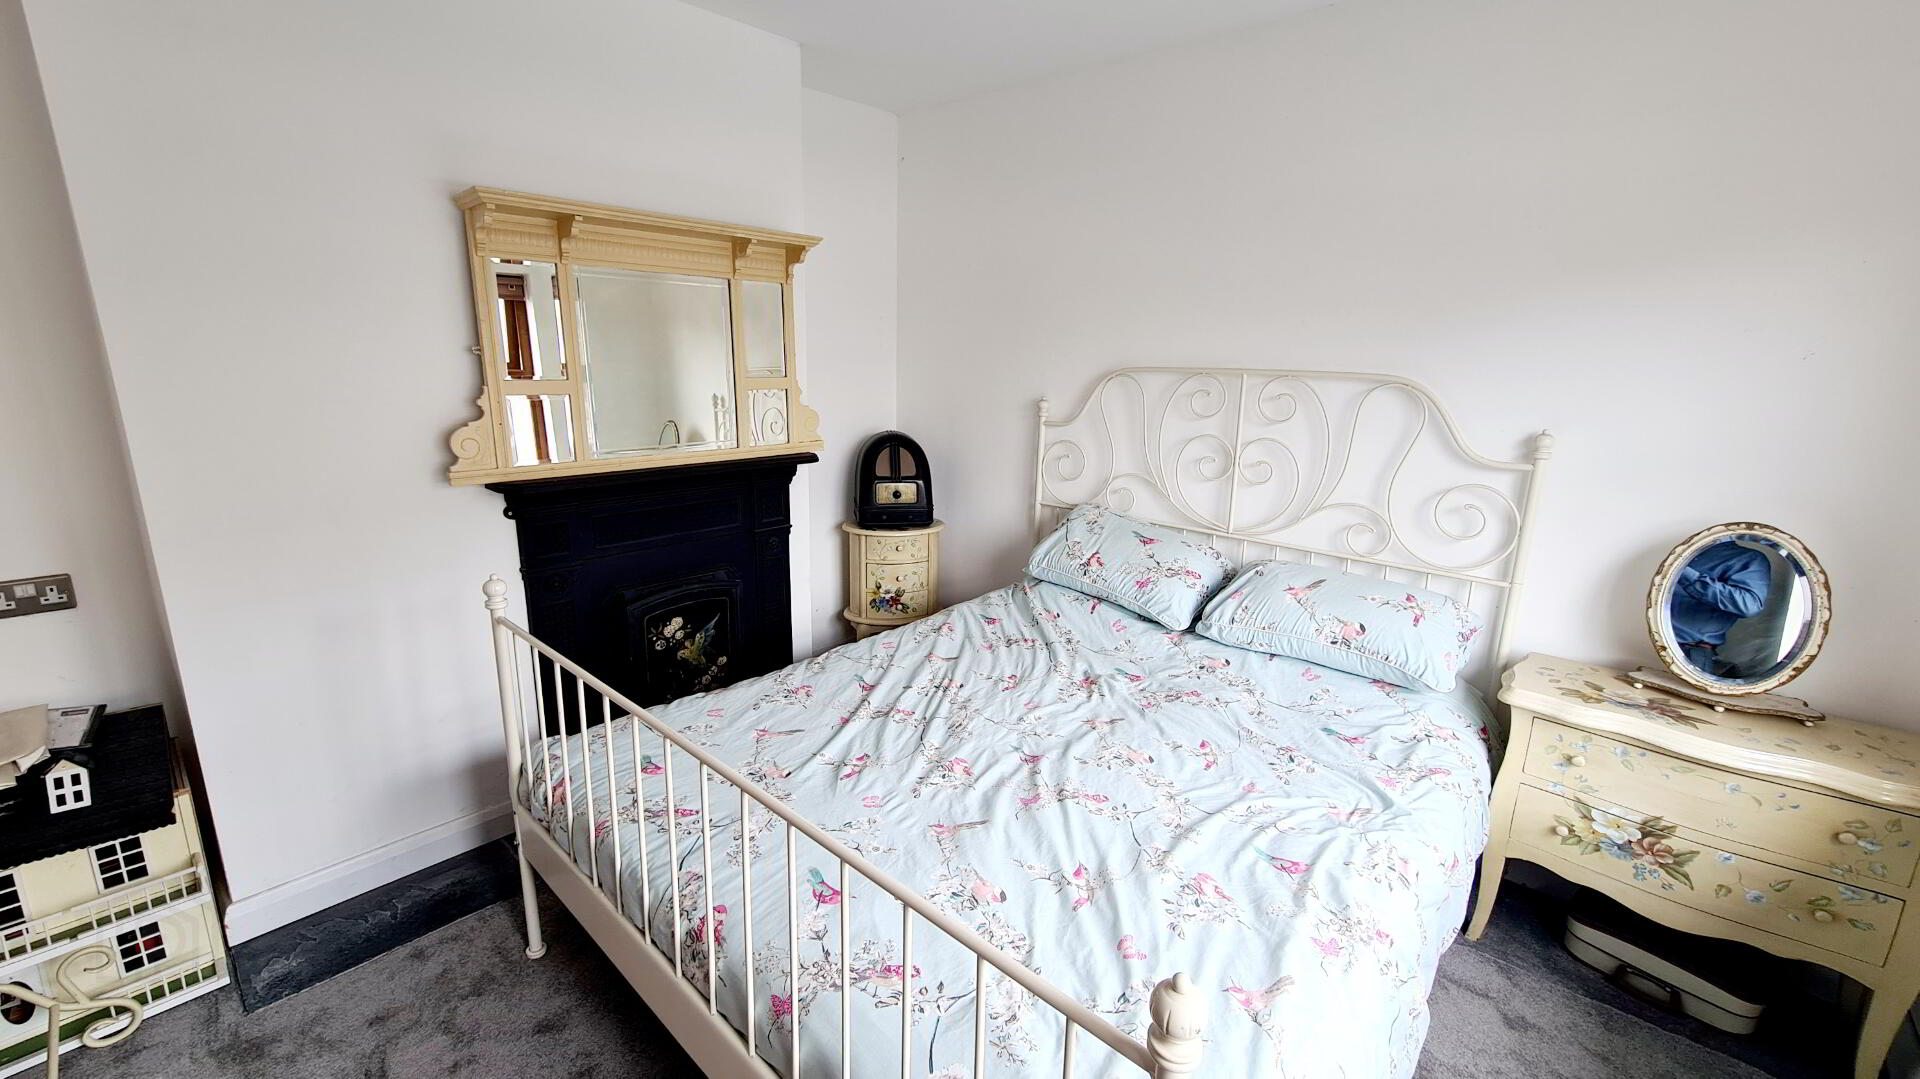
* BEDROOM 1 - (3.35m x 3.25m) Feature cast iron fireplace, tiled hearth.
FIRST FLOOR Accessed by turned ballustrade staircase, glass blocks feature window, laminate wood effect flooring,built in hotpress.
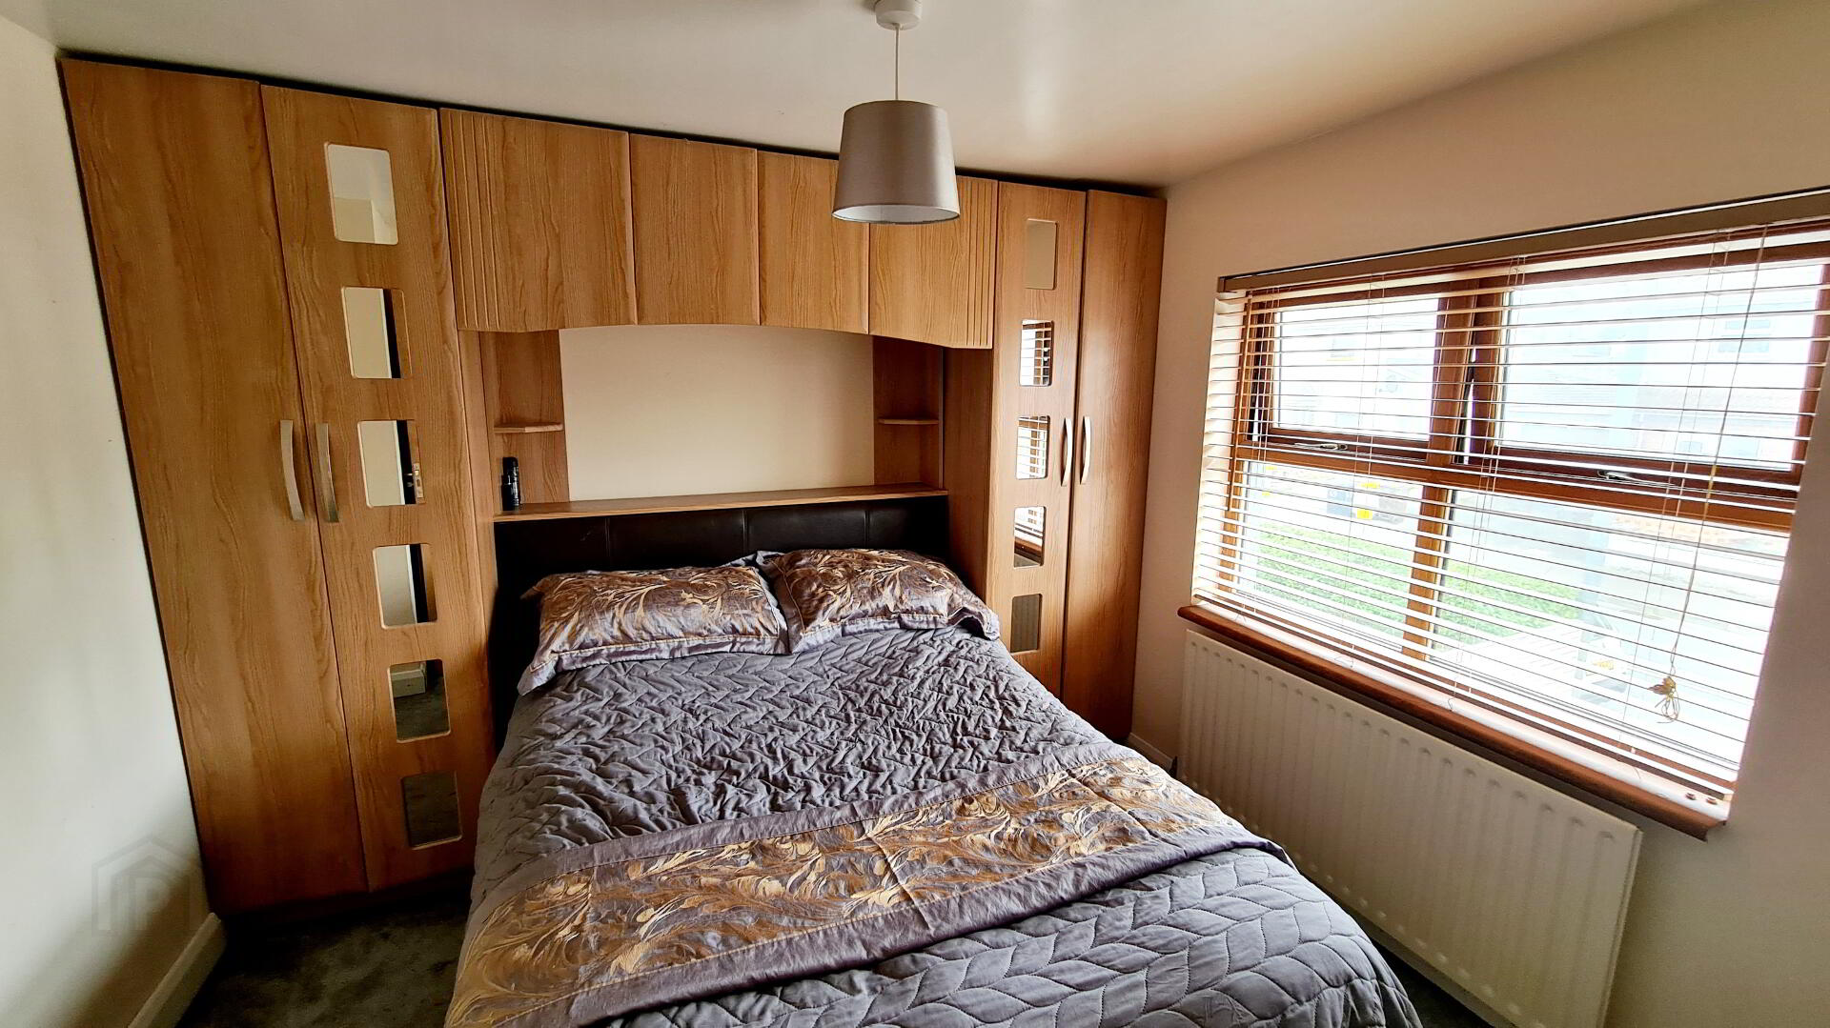
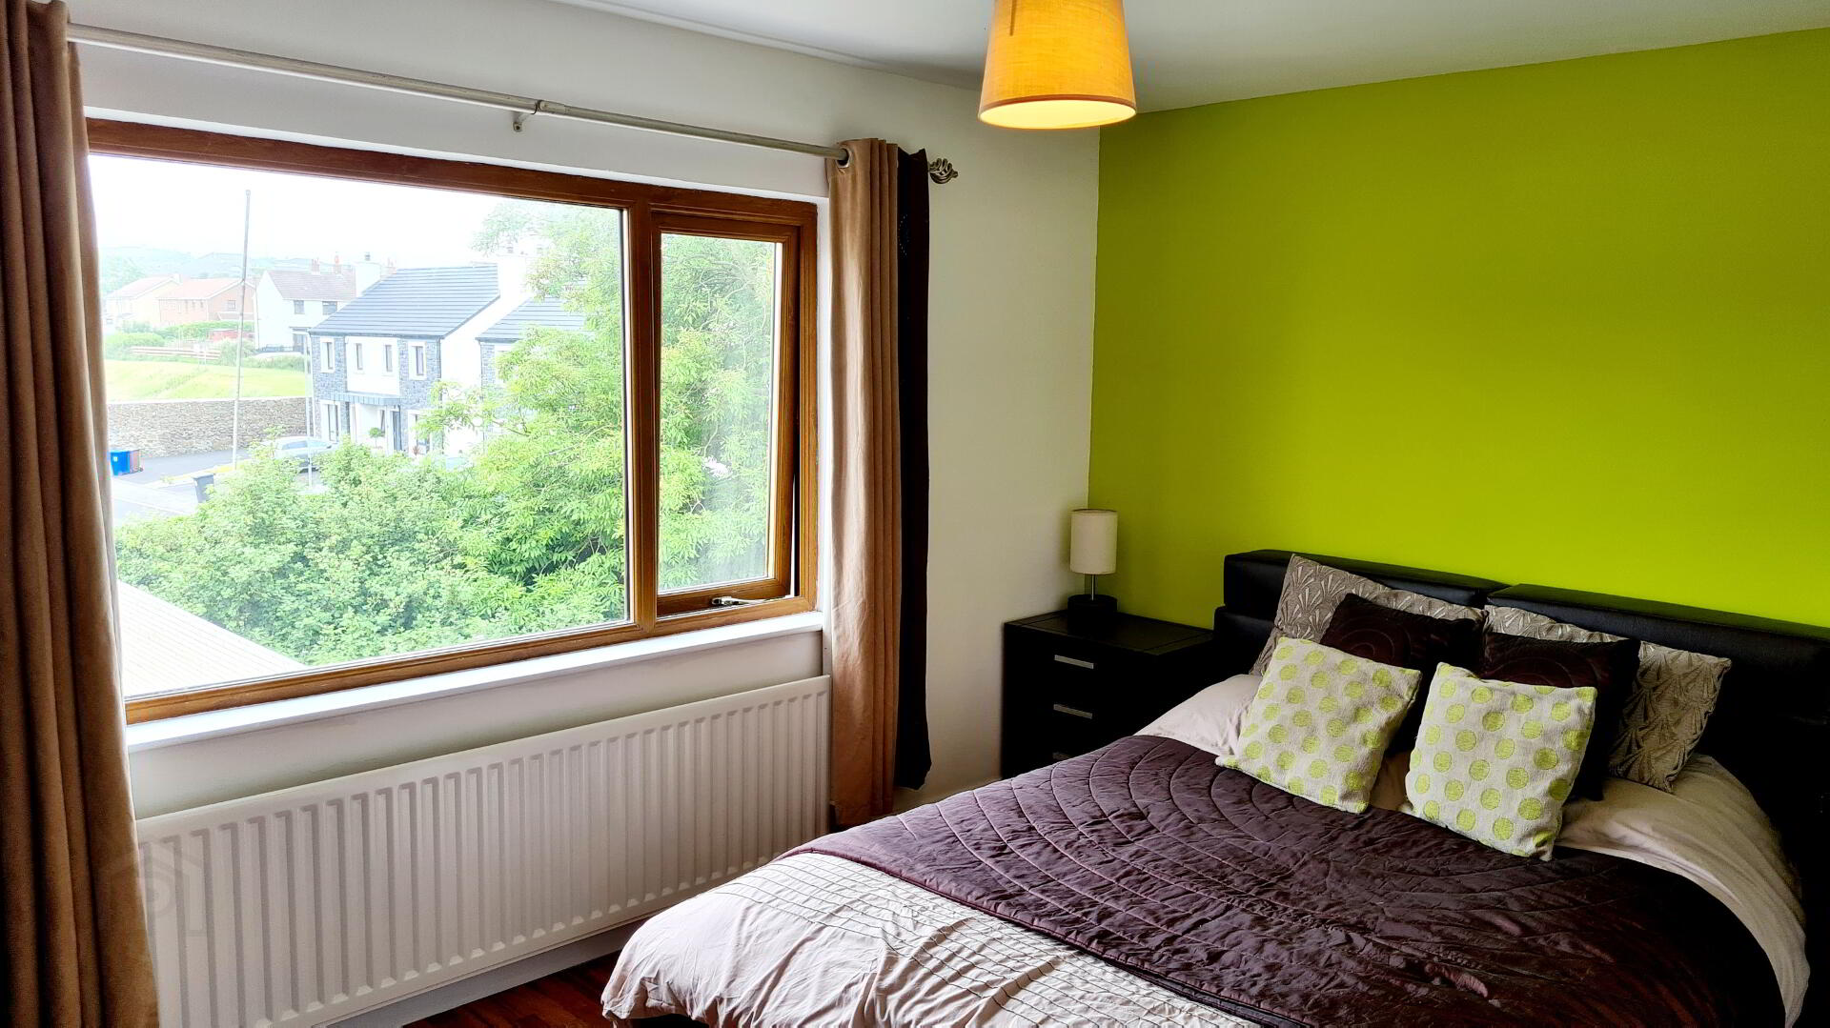
* BEDROOM 2 - (4.17m x 3.05m) Laminate wood effect flooring, alcove.
* BEDROOM 3 - (3.22m x 3.00m) Bedroom furniture.
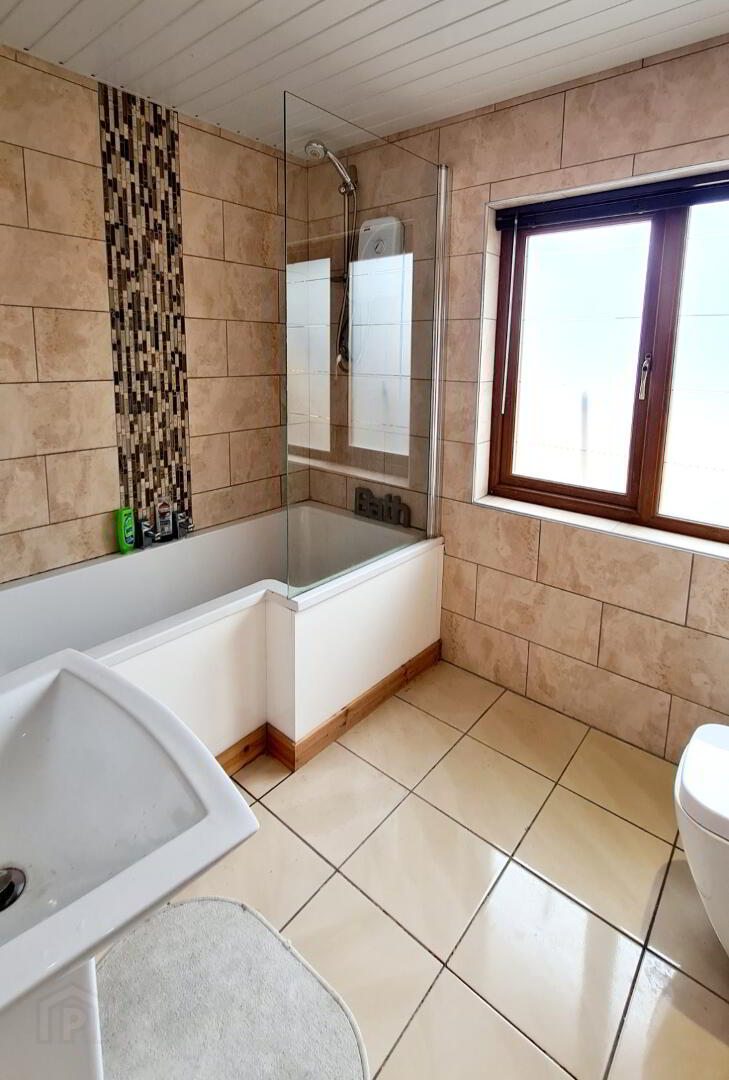
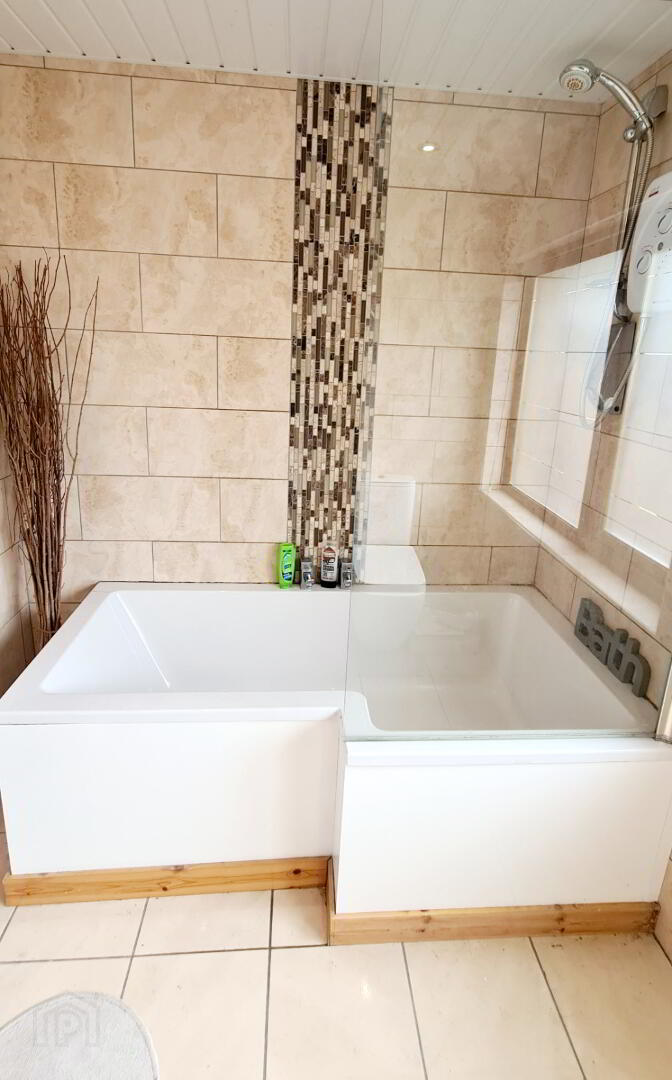
* BATHROOM - (2.52m x 1.95m) White suite comprising L shaped shower bath with screen & panel, electric shower & chrome attachment & slider, PVC ceiling cladding, recessed LED lighting, extractor fan, low flush wc, pedestal wash hand basin, tiled walls & floor.
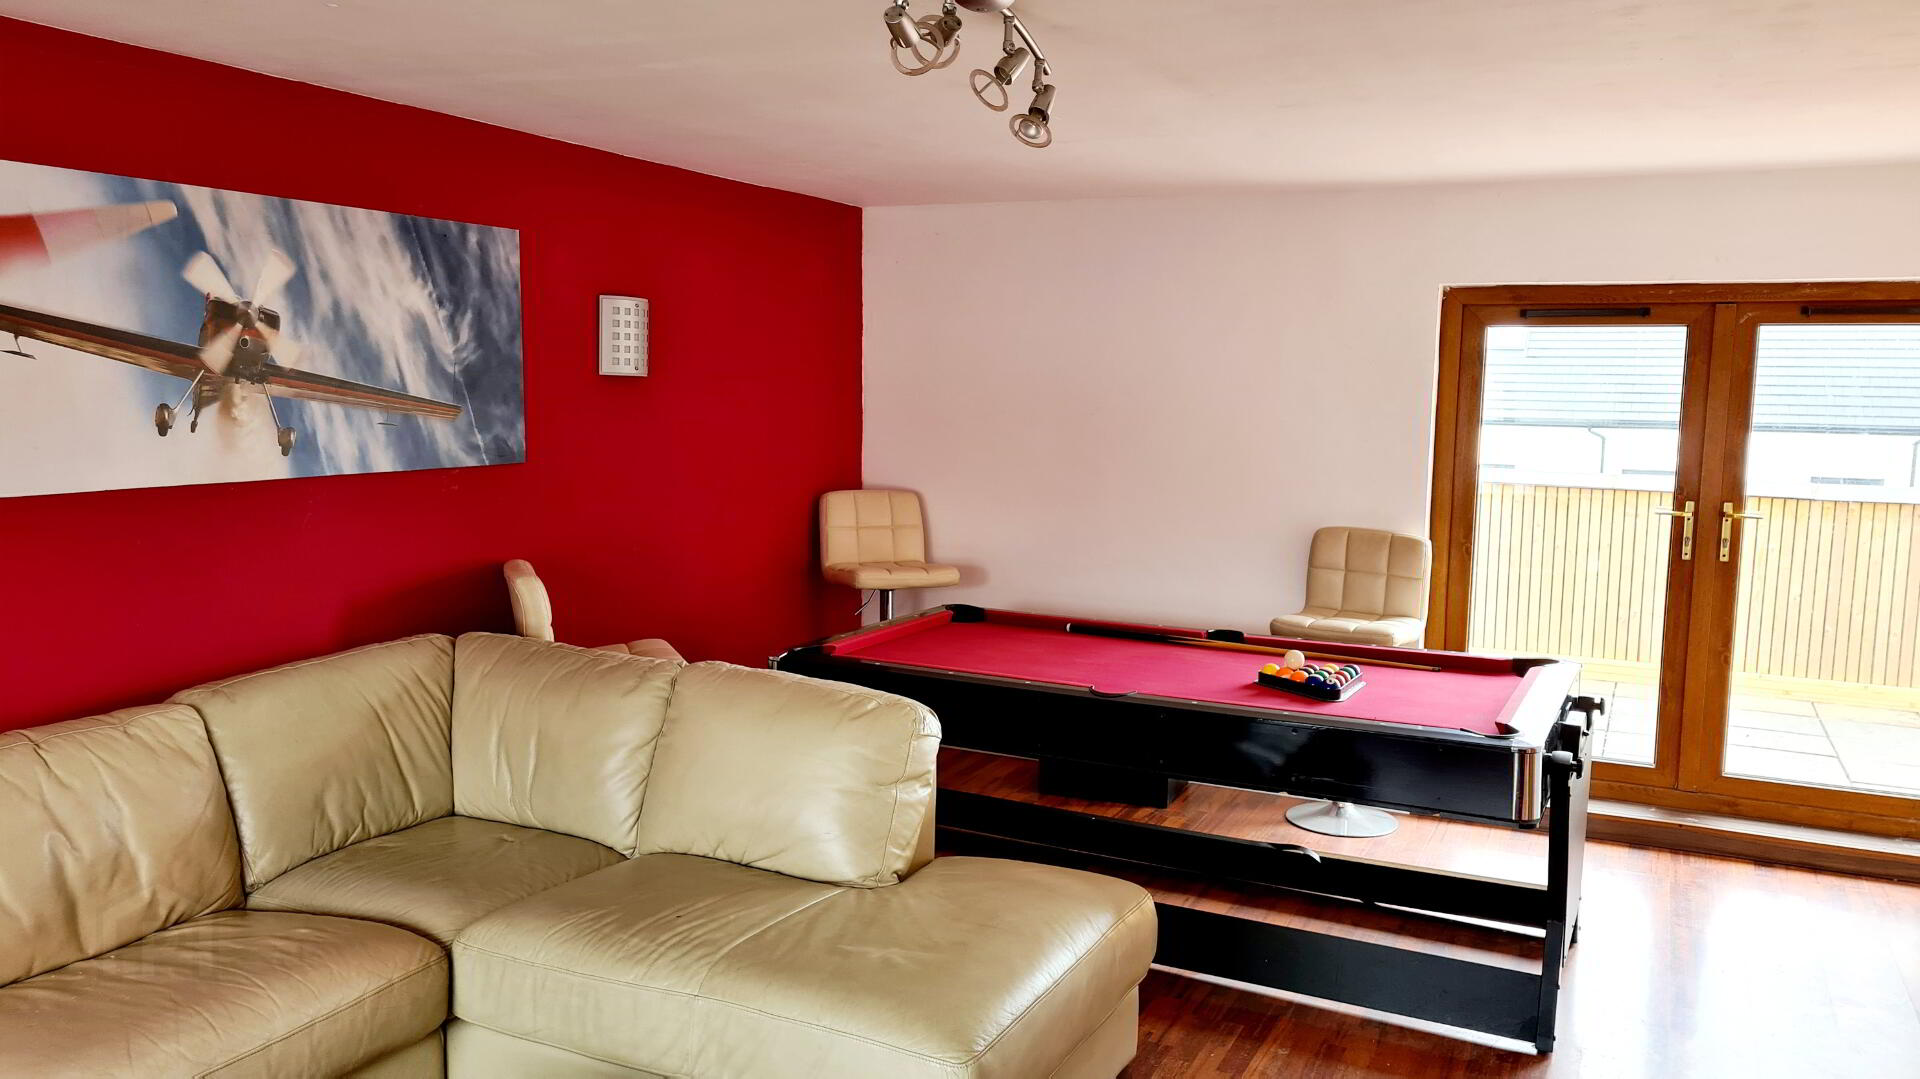
* LOUNGE - (6.47m x 4.2m) Laminate wood effect flooring, tv point, wall lights, dimmer switch, double patio doors leading to large balcony overlooking garden, partial sea views.
2ND FLOOR - Accessed by turned staircase.
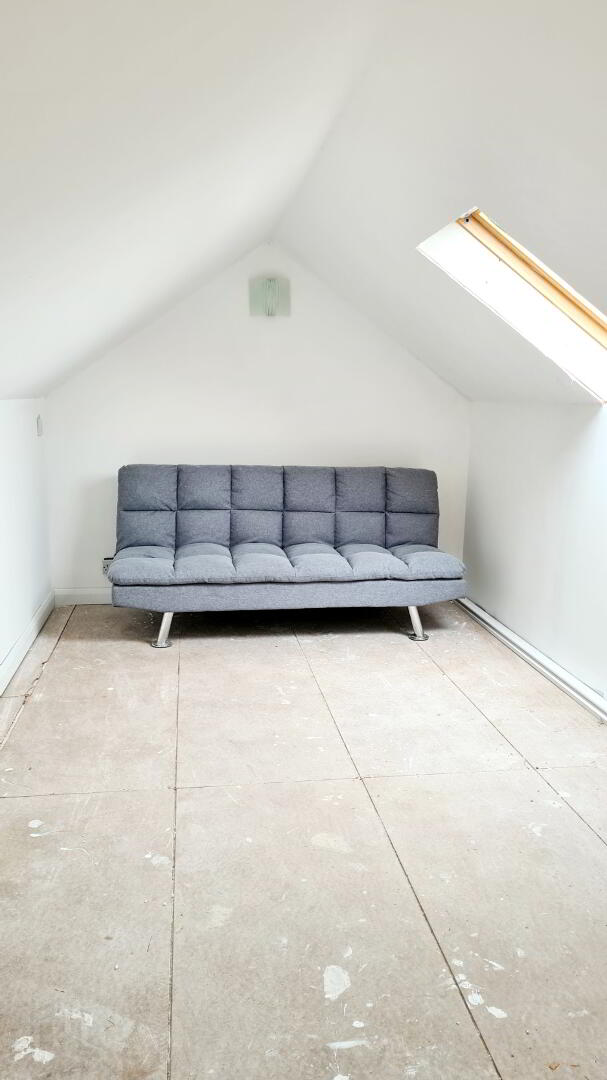
* BEDROOM 5 - (7.6m x 2.50m) Window skylights, access to roof space & eaves.
EXTERNAL FEATURES
* INTEGRATED DRIVE THROUGH DOUBLE GARAGE (9.32M X 4.23M) ROLLER DOOR, LIGHT & POWER, PLUMBED FOR WASHING MACHINE.
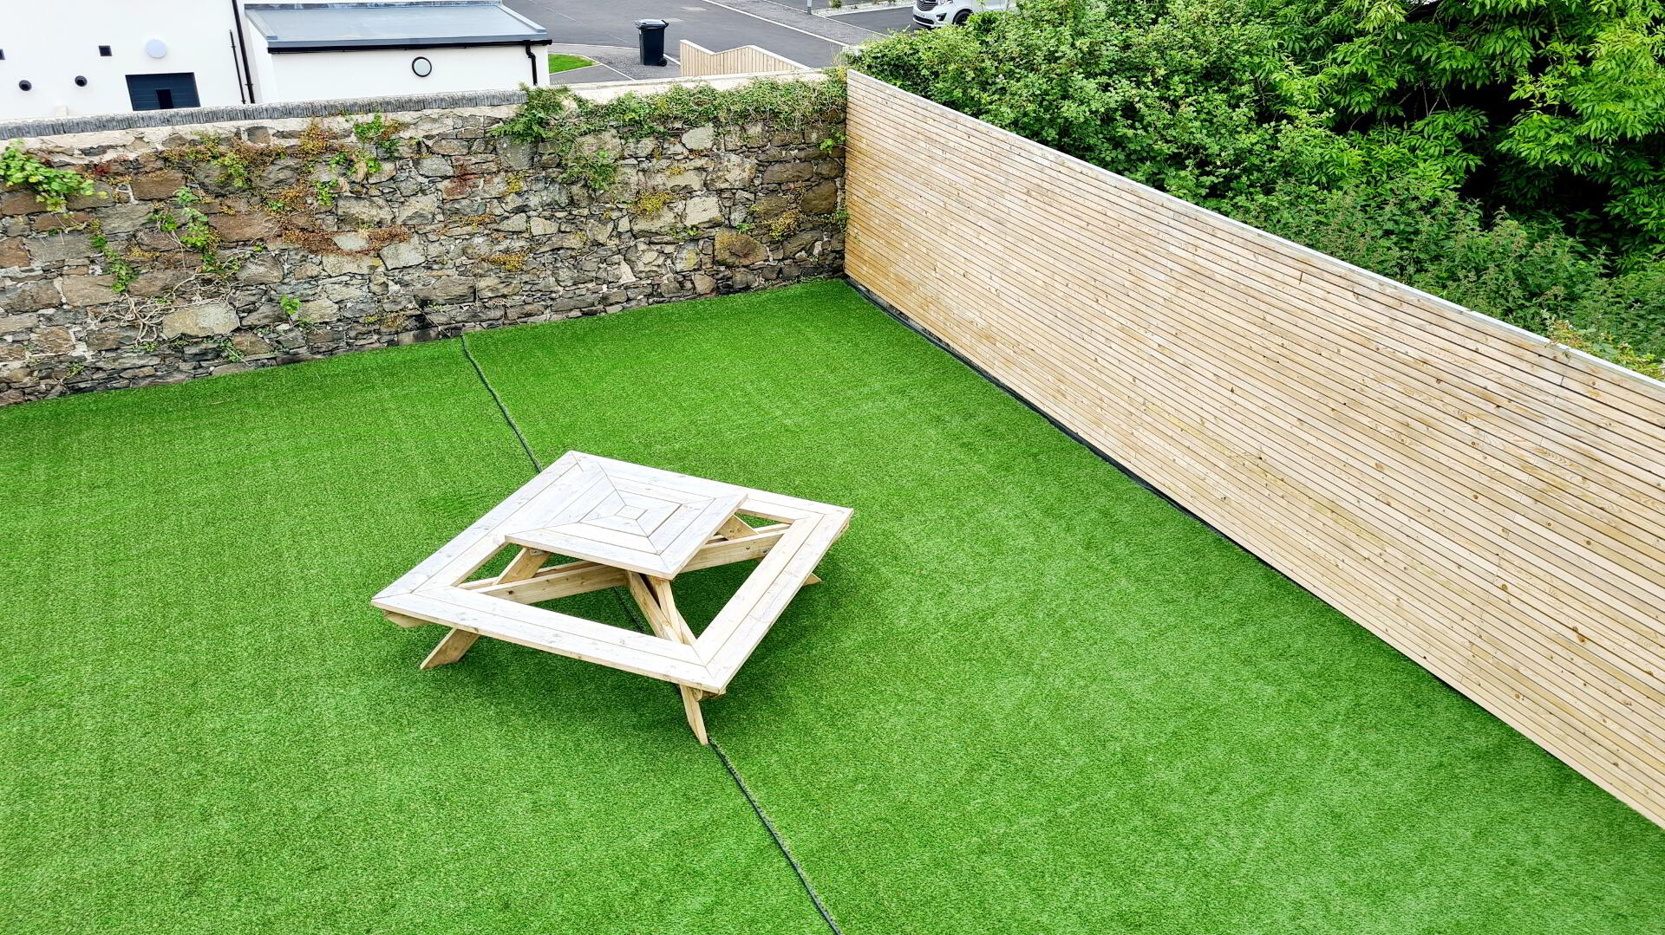
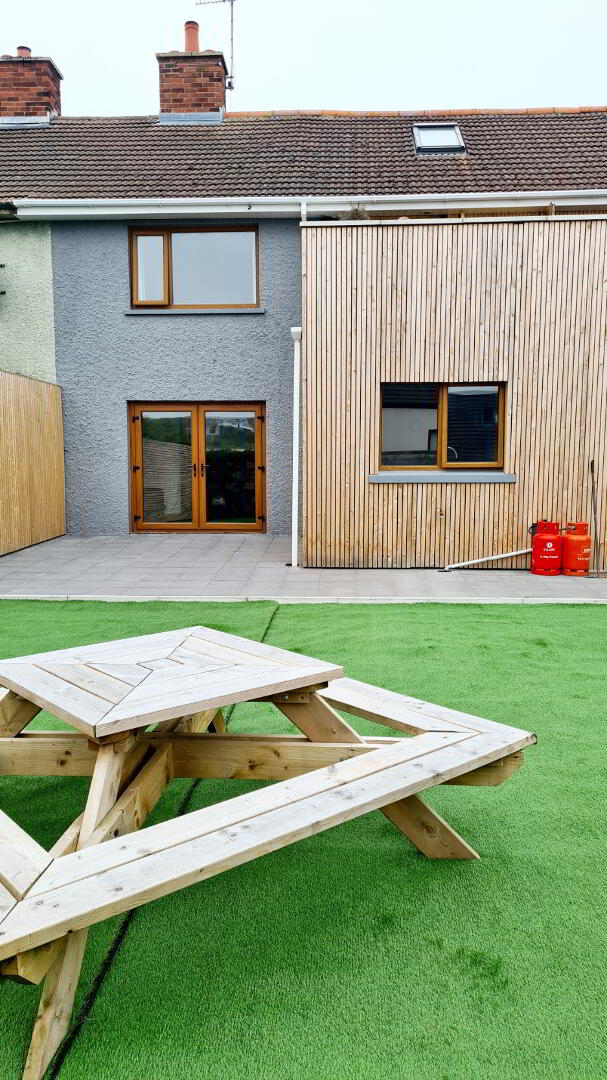
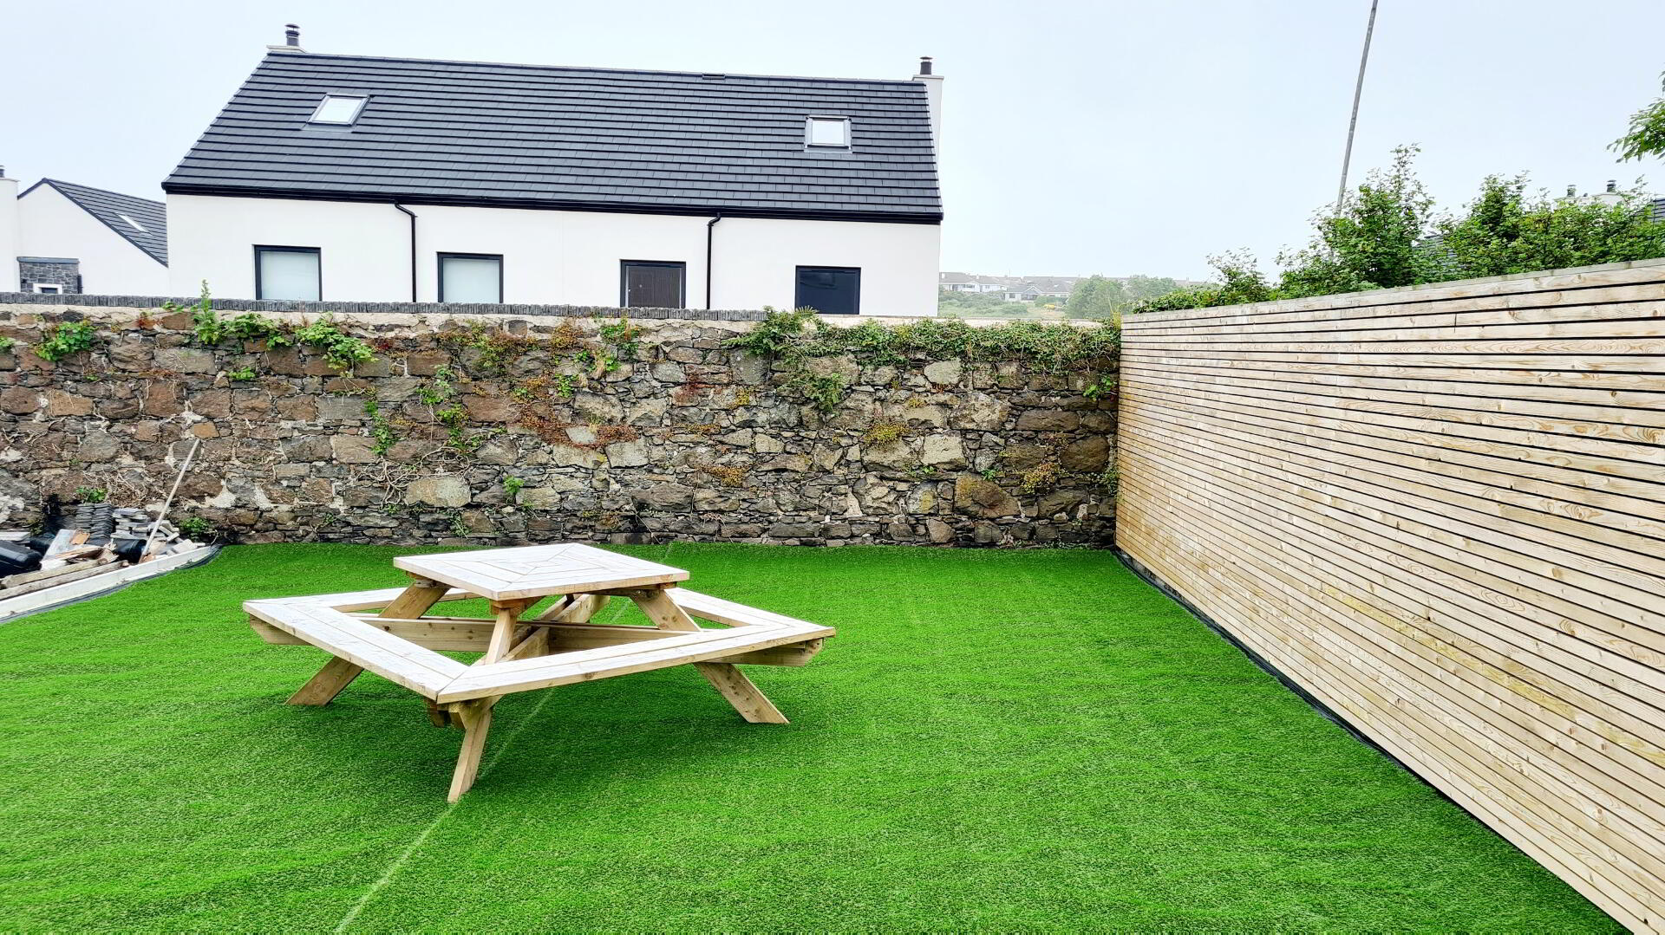
* REAR GARDEN FULLY ENCLOSED, ARTIFICIAL LAWN, PATIO AREA.
* uPVC FASCIA & SOFFITS.
* OIL FIRED CENTRAL HEATING.
* OUTSIDE TAP & LIGHTS.
* INTERNAL FIRE DOORS THROUGH OUT.