Cookie Policy: This site uses cookies to store information on your computer. Read more

Sign up to our mailing list for updates on new properties.
Sign up to our mailing list for updates on new properties.
| Address | 73 Laurelhill Road Coleraine, BT51 3PY |
|---|---|
| Style | Detached Bungalow |
| Bedrooms | 3 |
| Receptions | 1 |
| Bathrooms | 1 |
| Heating | Gas |
| Status | Sold |
PROPERTY FEATURES
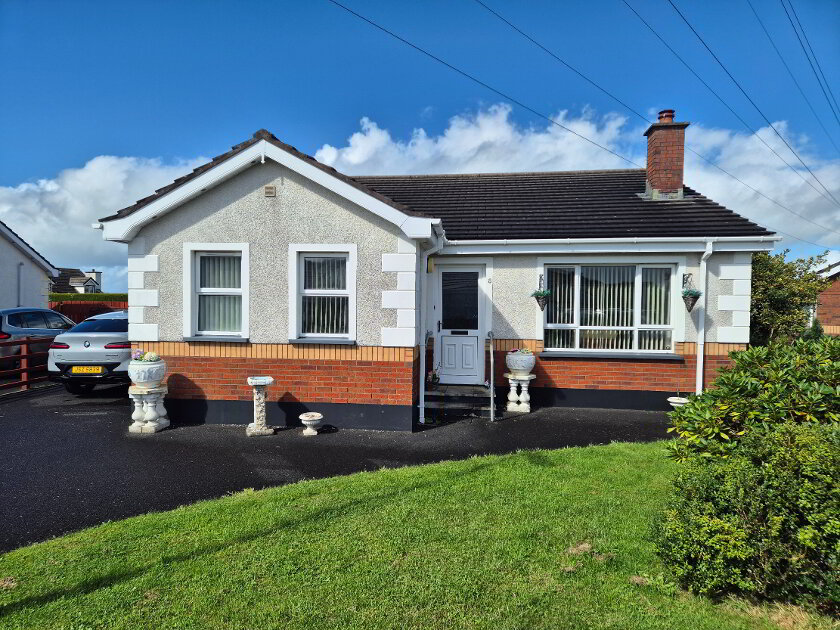
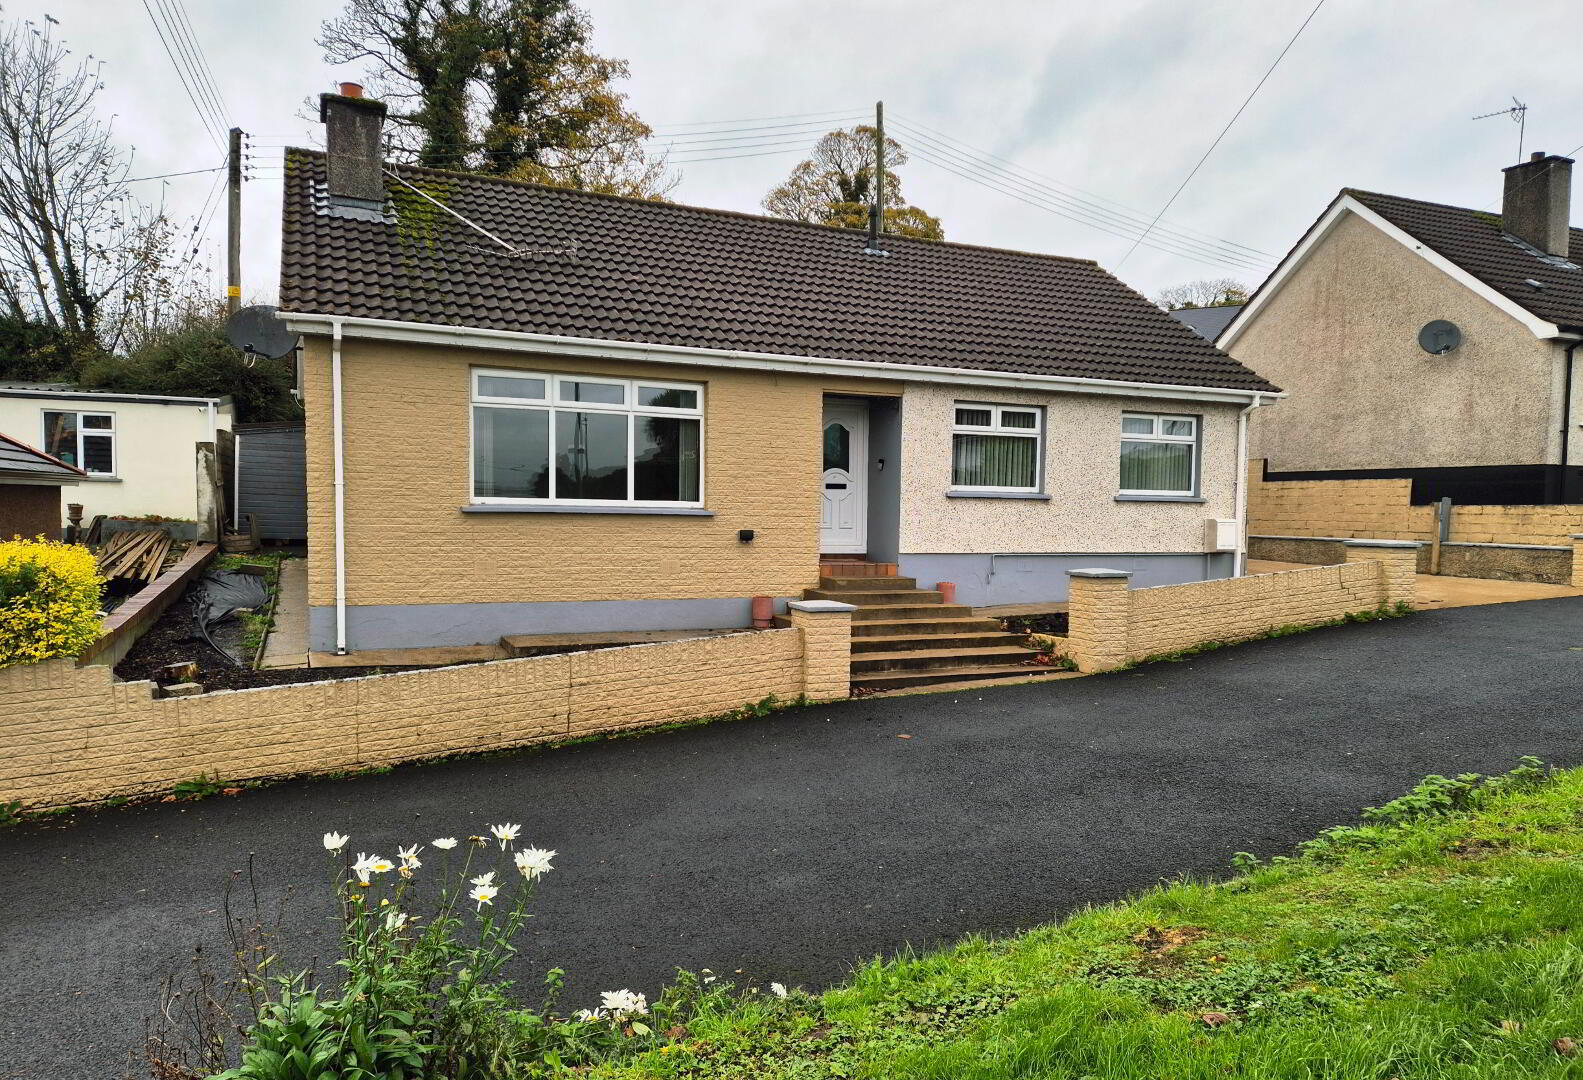
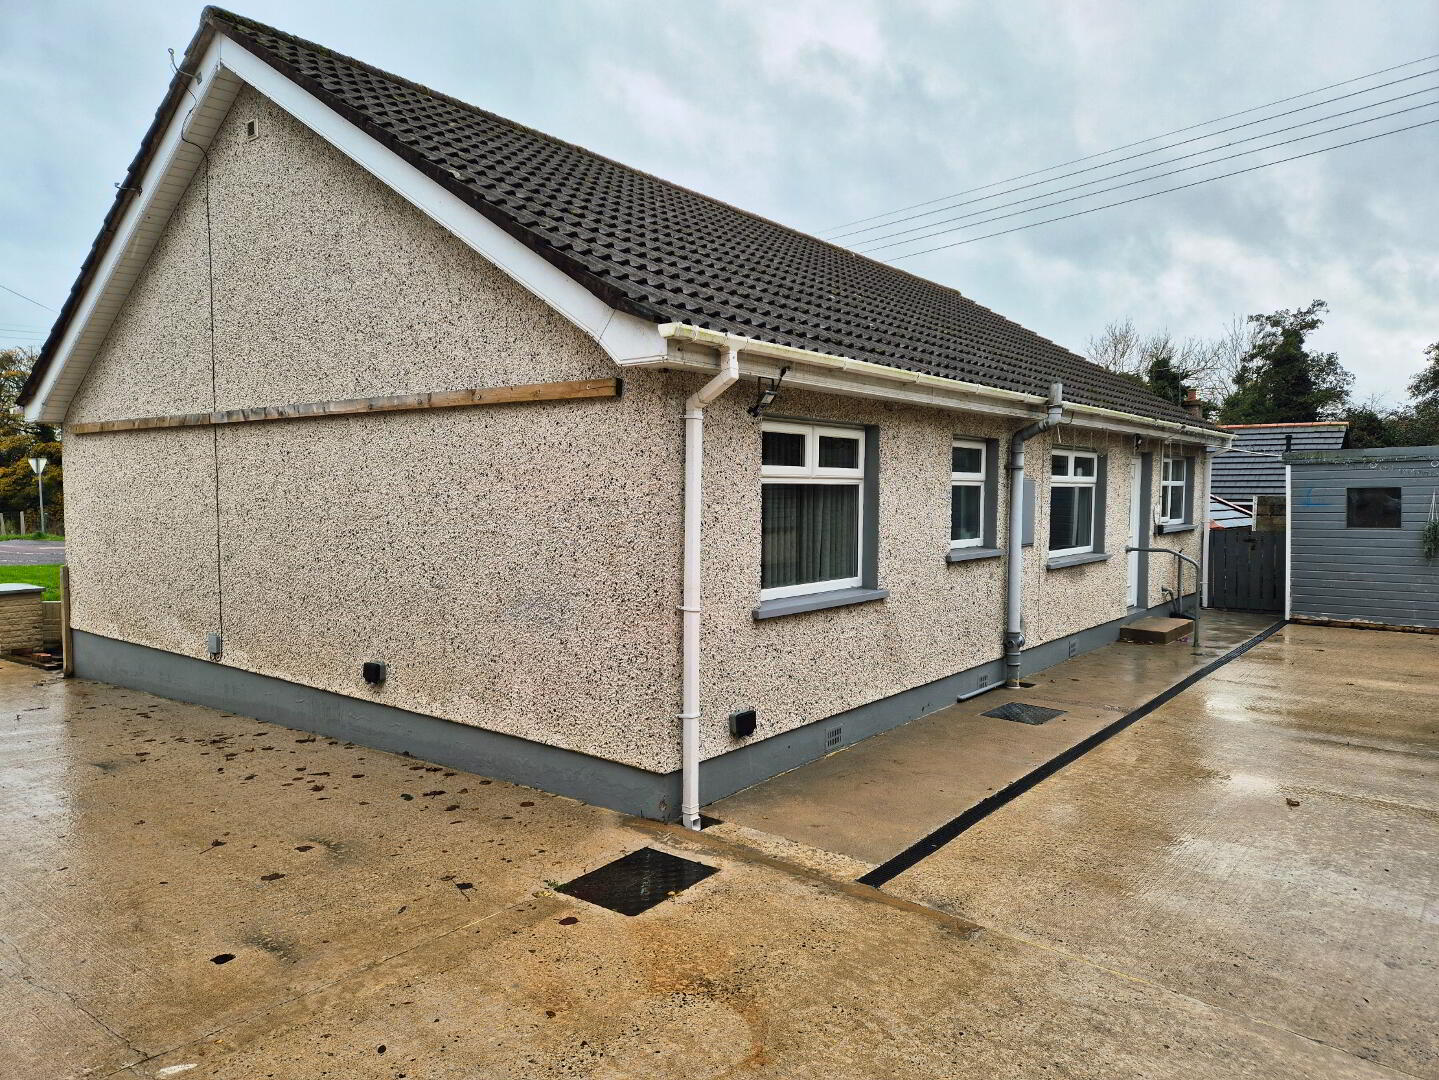
* Detached Bungalow
* 3 Bedrooms
* 1 Bathrooms
* One and half Reception Rooms
* Gas Central Heating
* uPVC Double Glazed Windows and External Doors
* uPVC Fascia and Soffits
* Tarmac Driveway
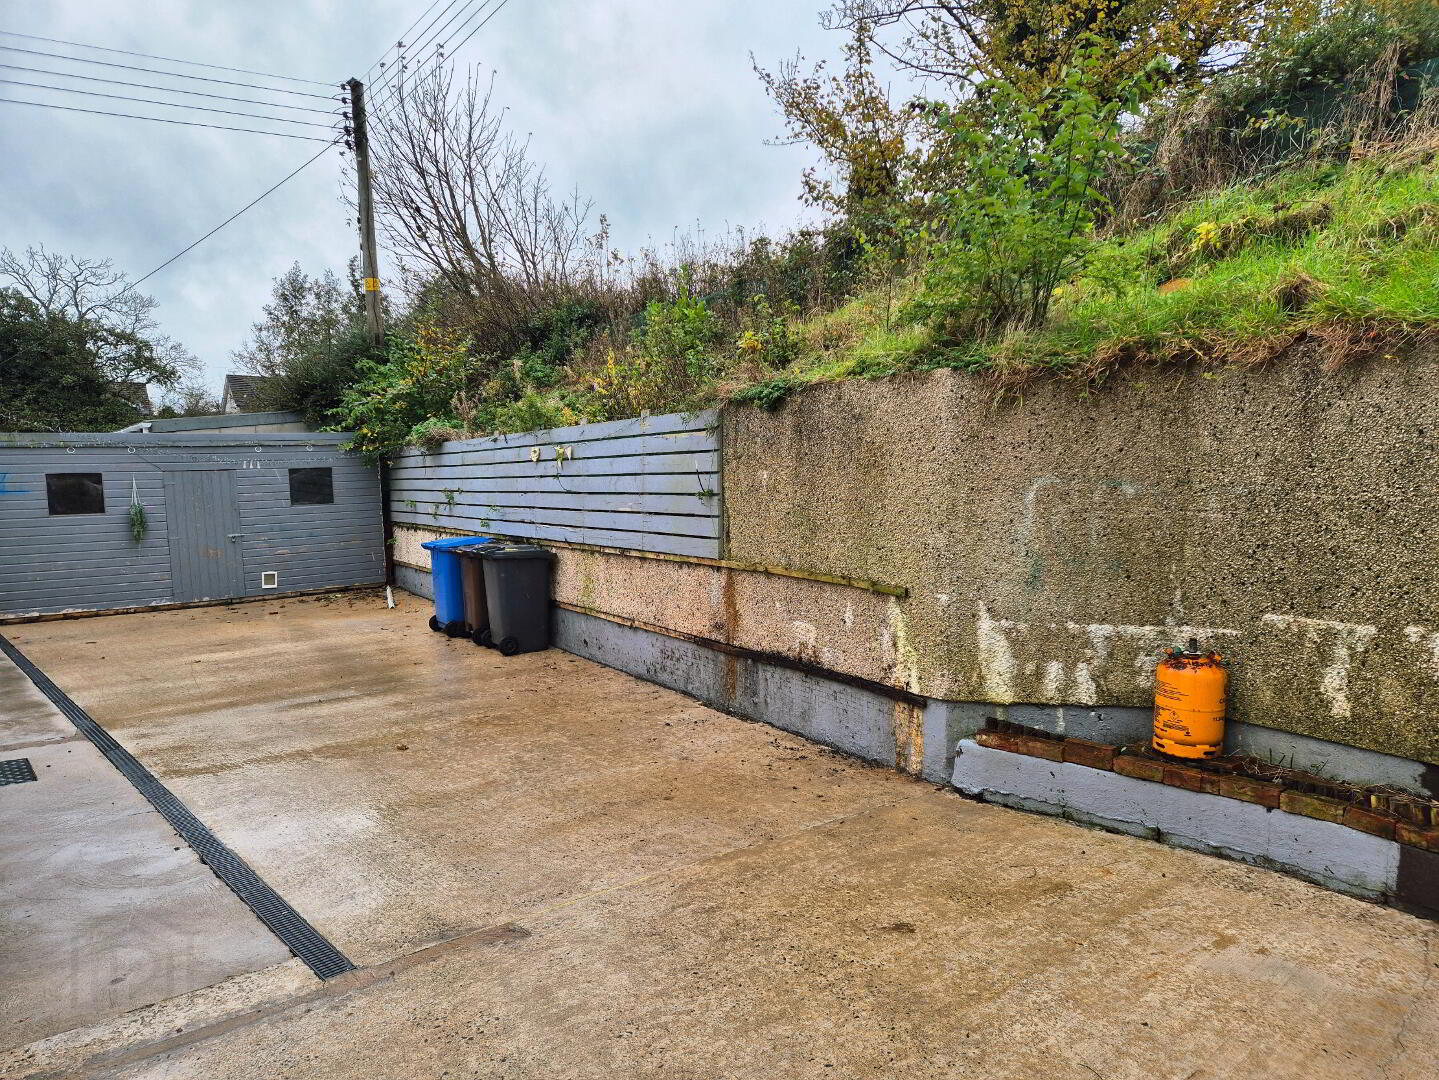
* Concrete Yard
* Few minutes walk to Riverside Retail Park and Jet Centre Complex
Lovely Detached 3 Bedroom Bungalow Prime Location Near Riverside Retail Park
We are delighted to bring to the market this attractive detached 3 bedroom bungalow, ideally positioned just a short stroll from the popular Riverside Retail Park and Jet Centre Complex. Set back off the road, this charming home enjoys a private setting with off-street parking for several cars and offers both comfort and convenience in a highly sought-after area. The property comprises three well-proportioned bedrooms, one and a half reception rooms, a spacious kitchen, and benefits from gas central heating throughout. Bungalows in this location are always in high demand and rarely stay on the market for long early viewing is highly recommended to avoid disappointment. Don’t miss this fantastic opportunity to secure a lovely home in a prime residential area!
ACCOMMODATION COMPRISING:
ENTRANCE HALLWAY – Laminate flooring built in cloakroom
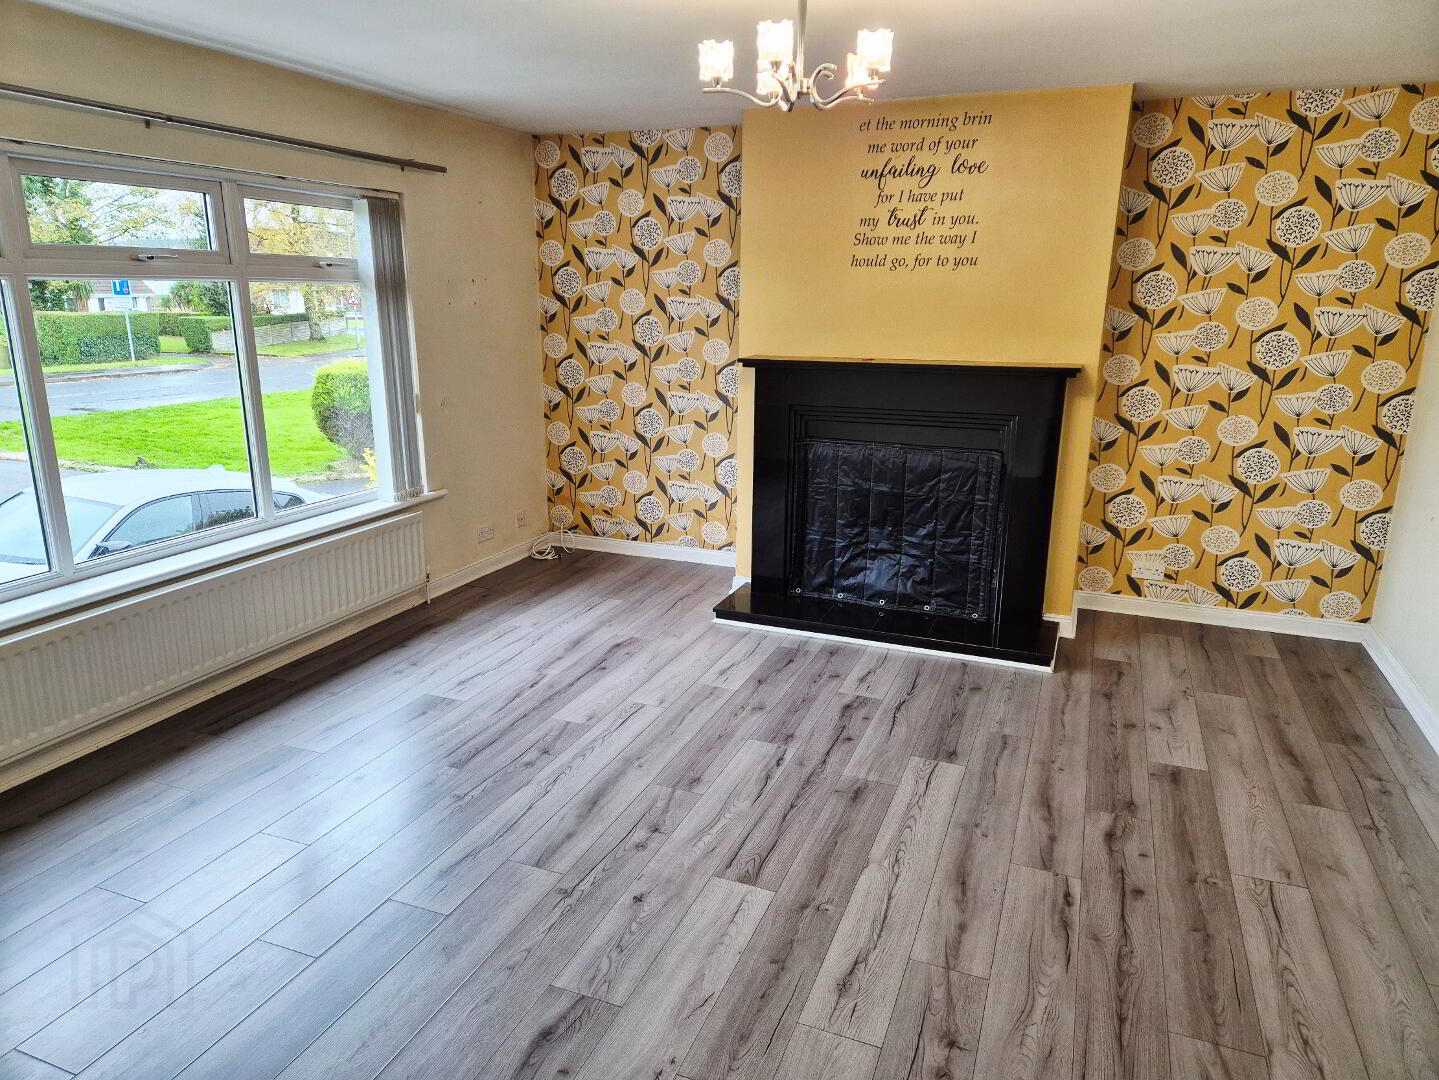
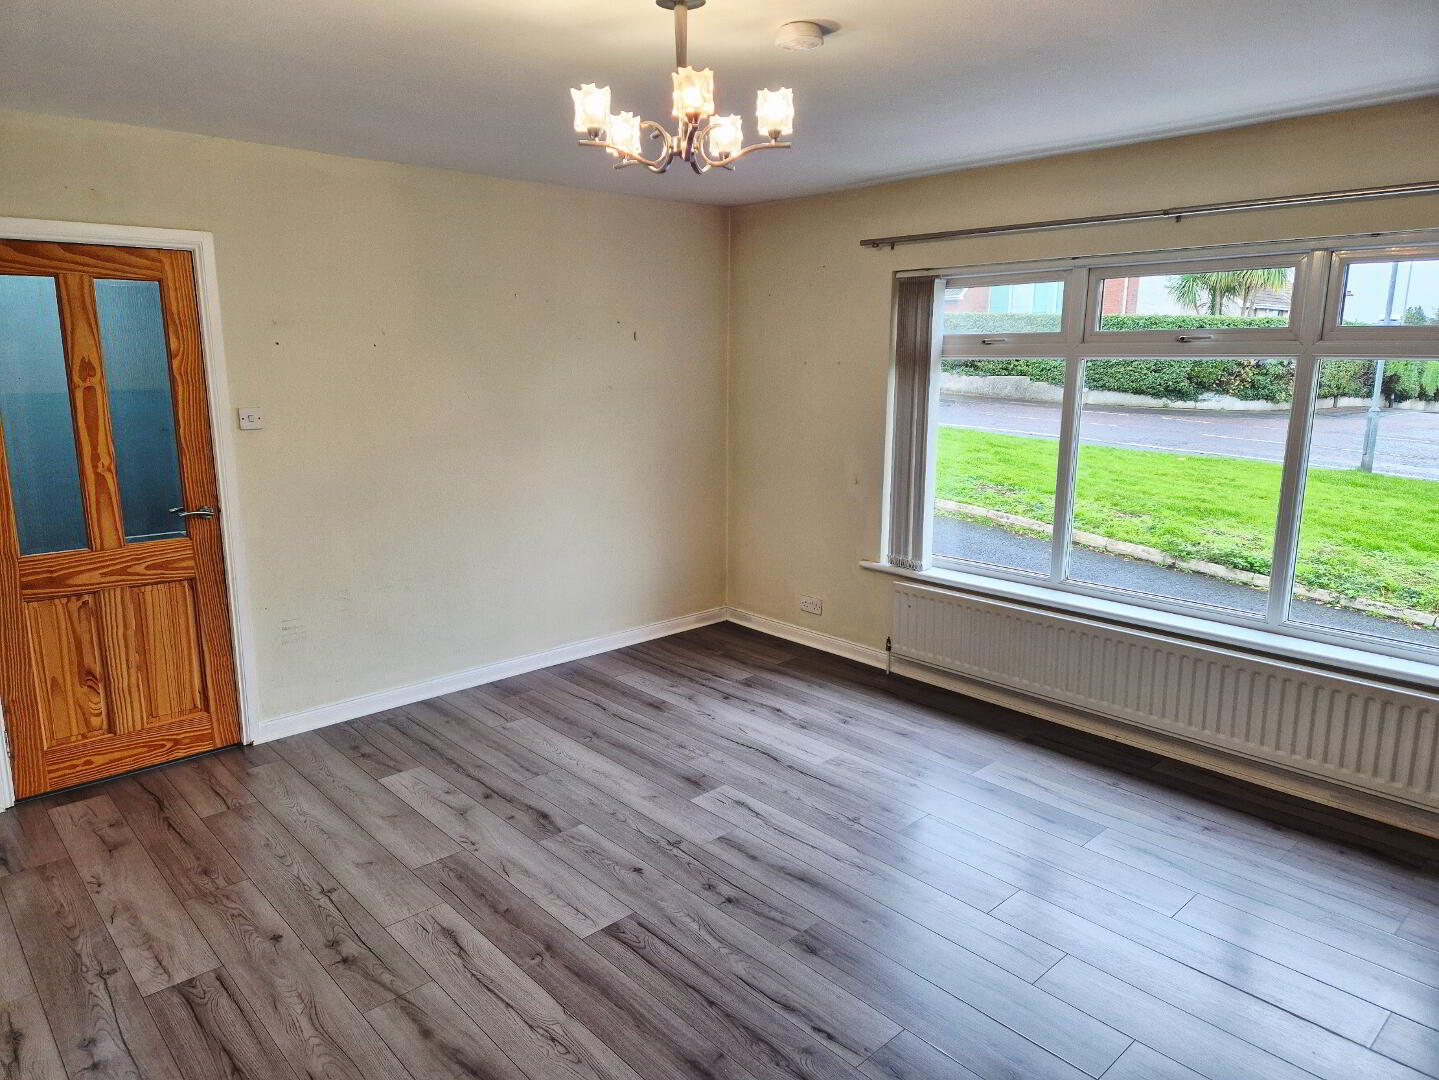
LIVING ROOM (4.87m x 4.35m) Feature granite fireplace and hearth, laminate flooring, tv point
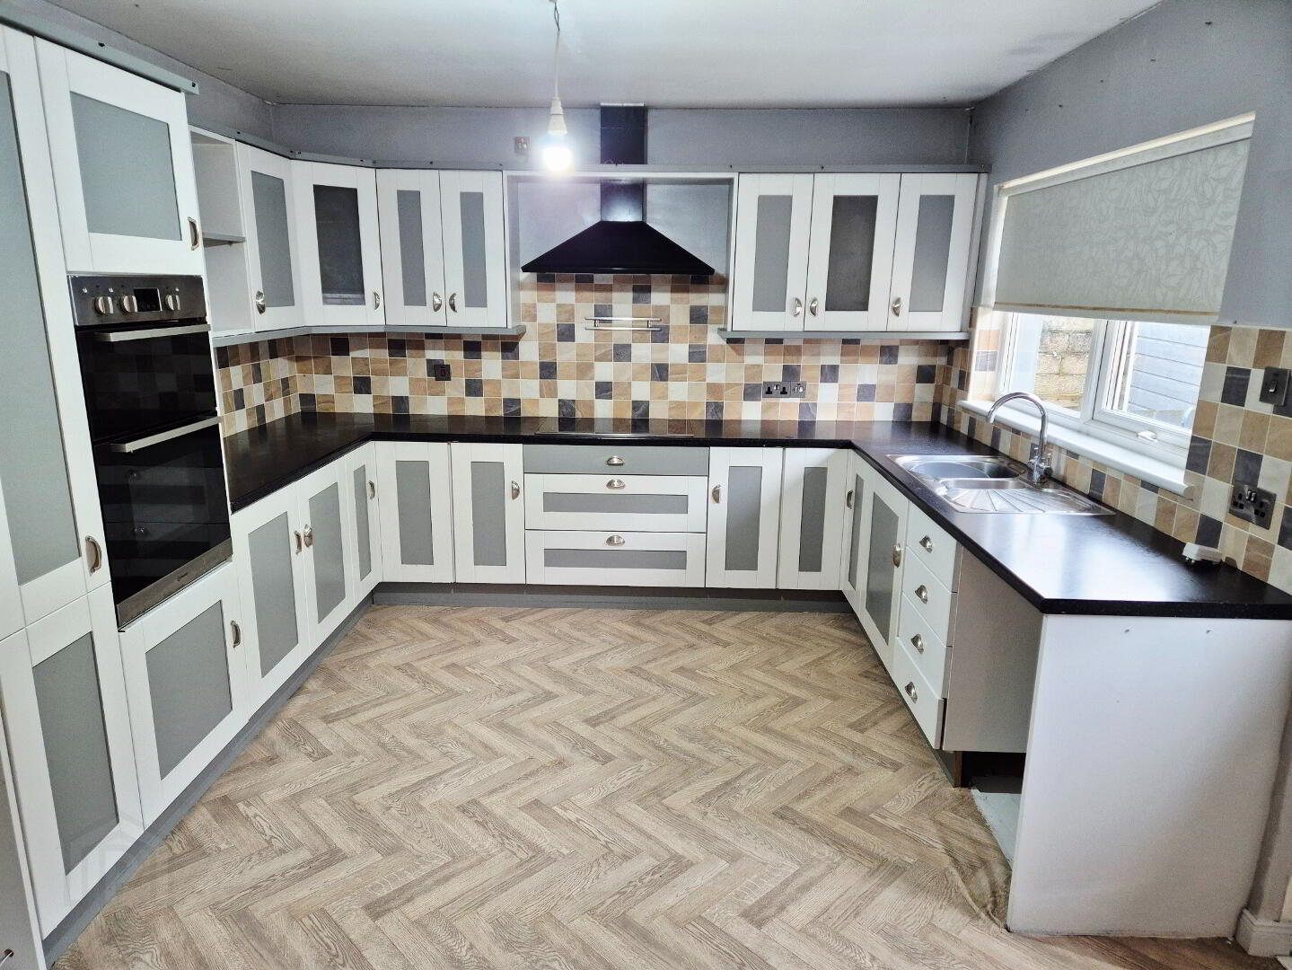
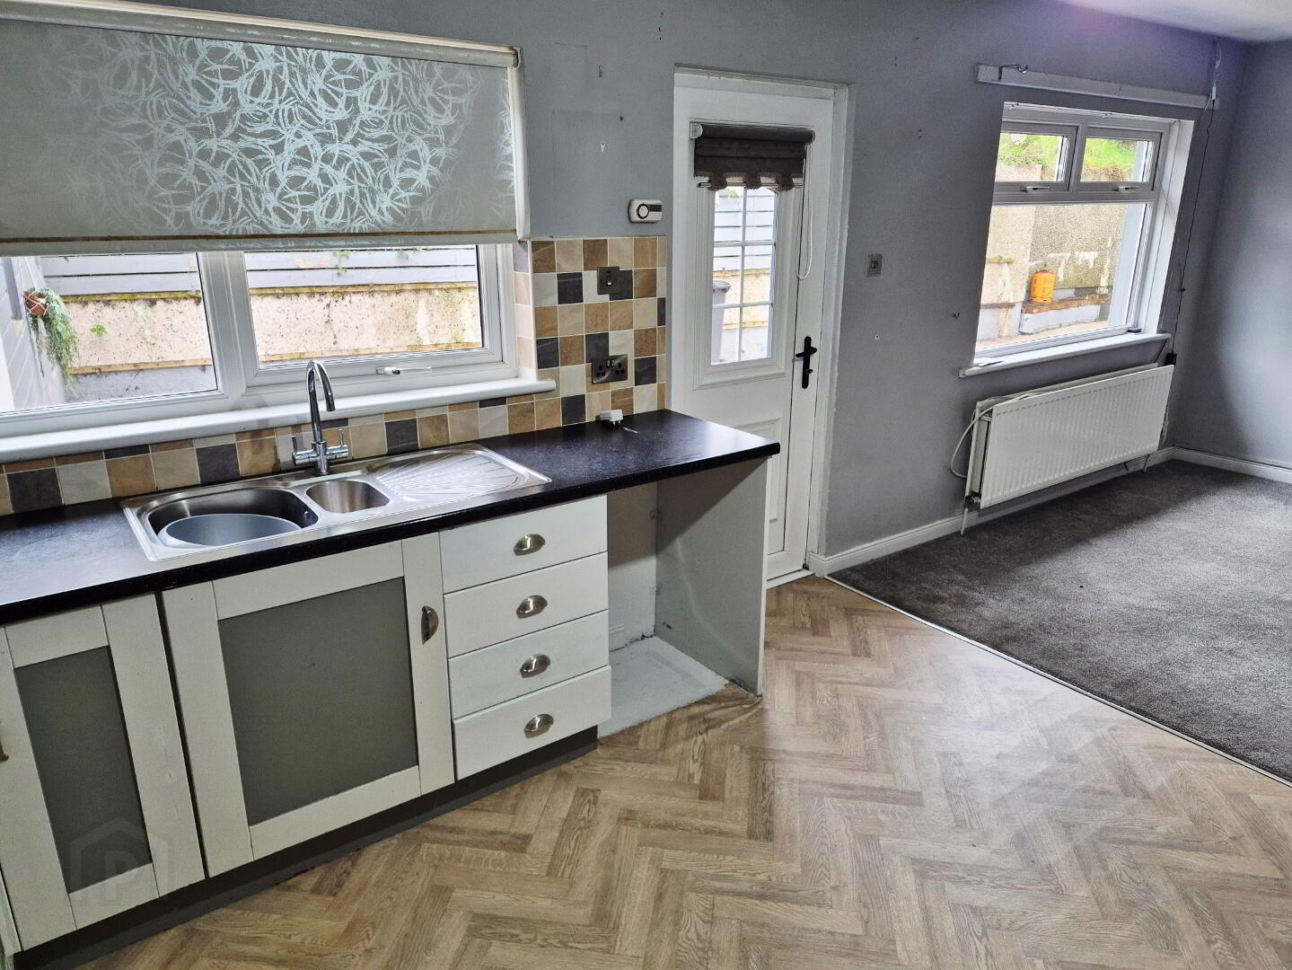
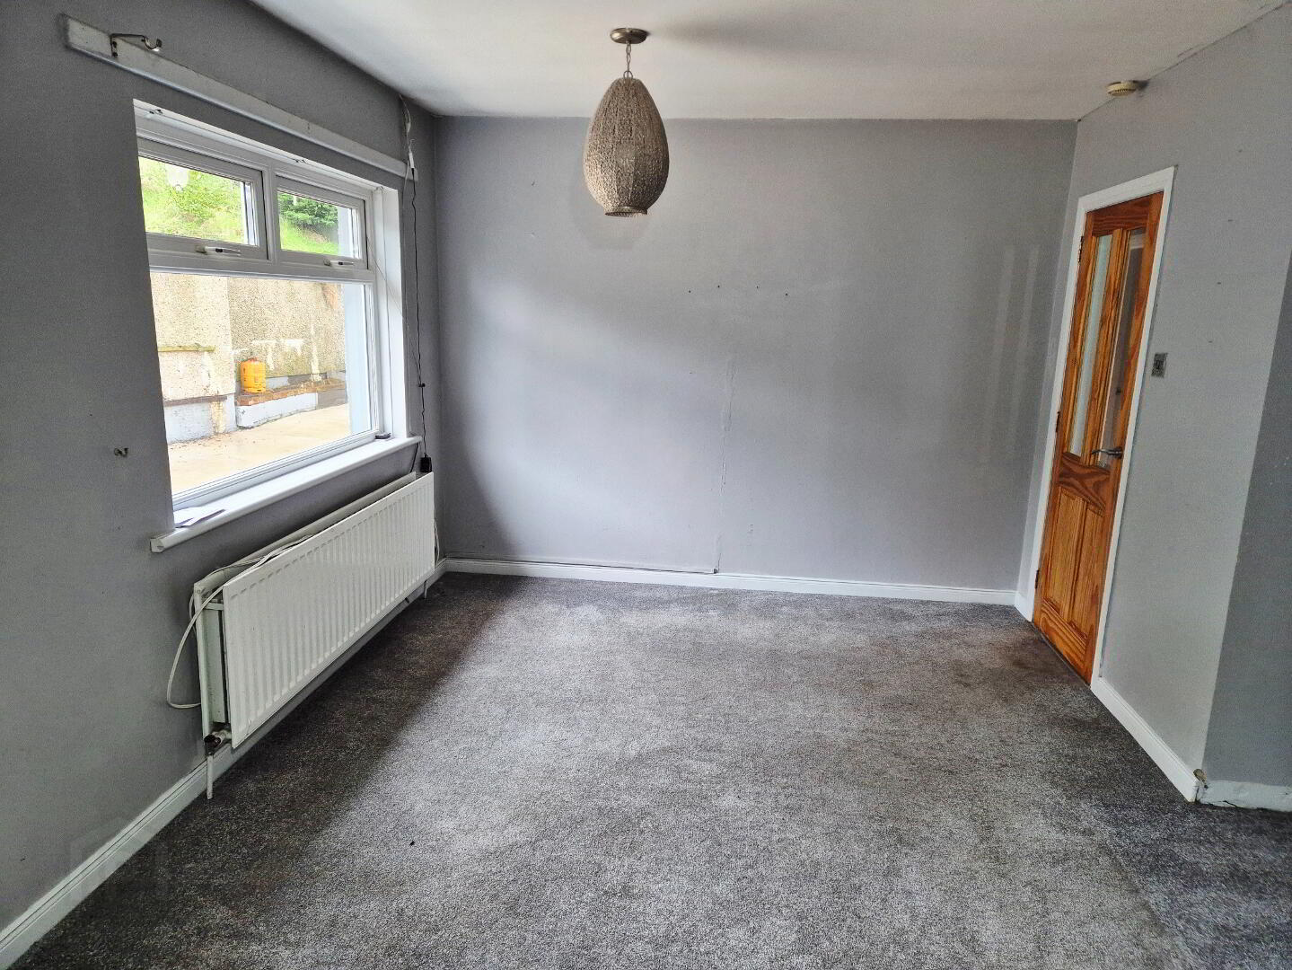
KITCHEN/DINING (6.74 x 3.50m) Range of eye and low level kitchen cabinet units, tiled between, one and half bowl stainless steel sink unit with mixer tap, built in electric hob, chimney cooker hood extractor fan, built in eye level double electric oven housing for fridge freezer, plumbed for washing machine, dining area carpeted.
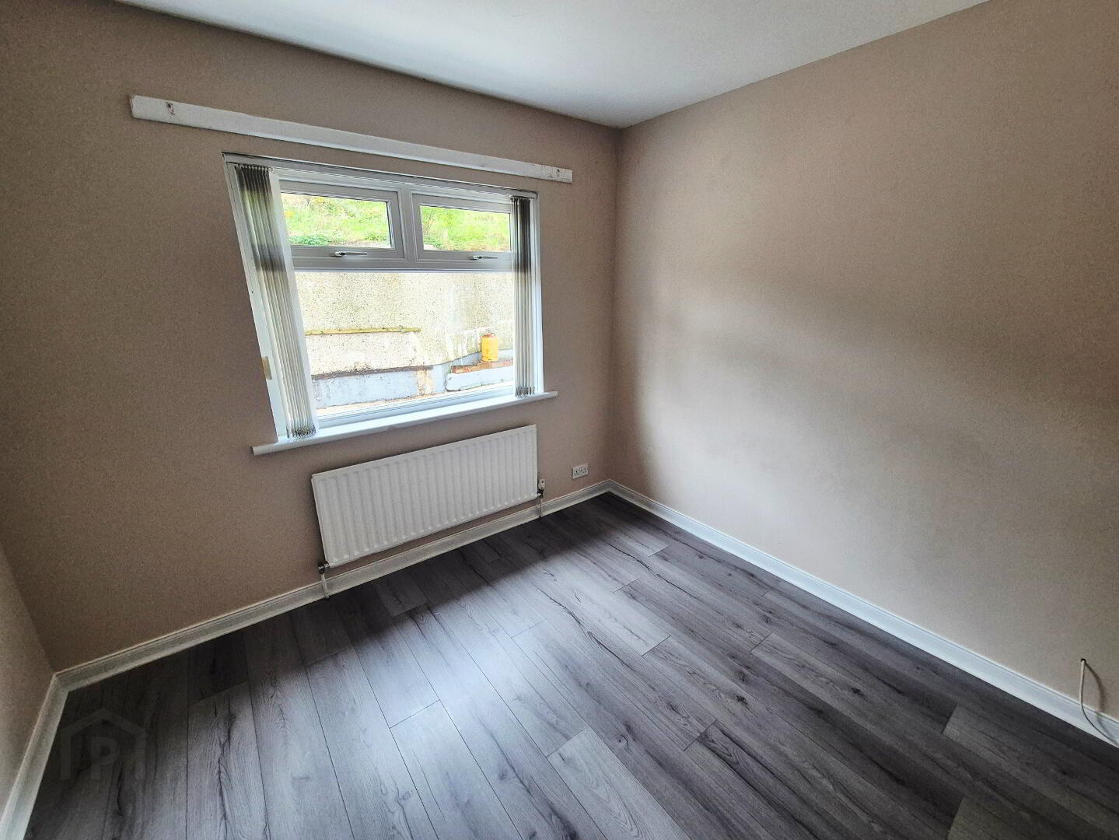
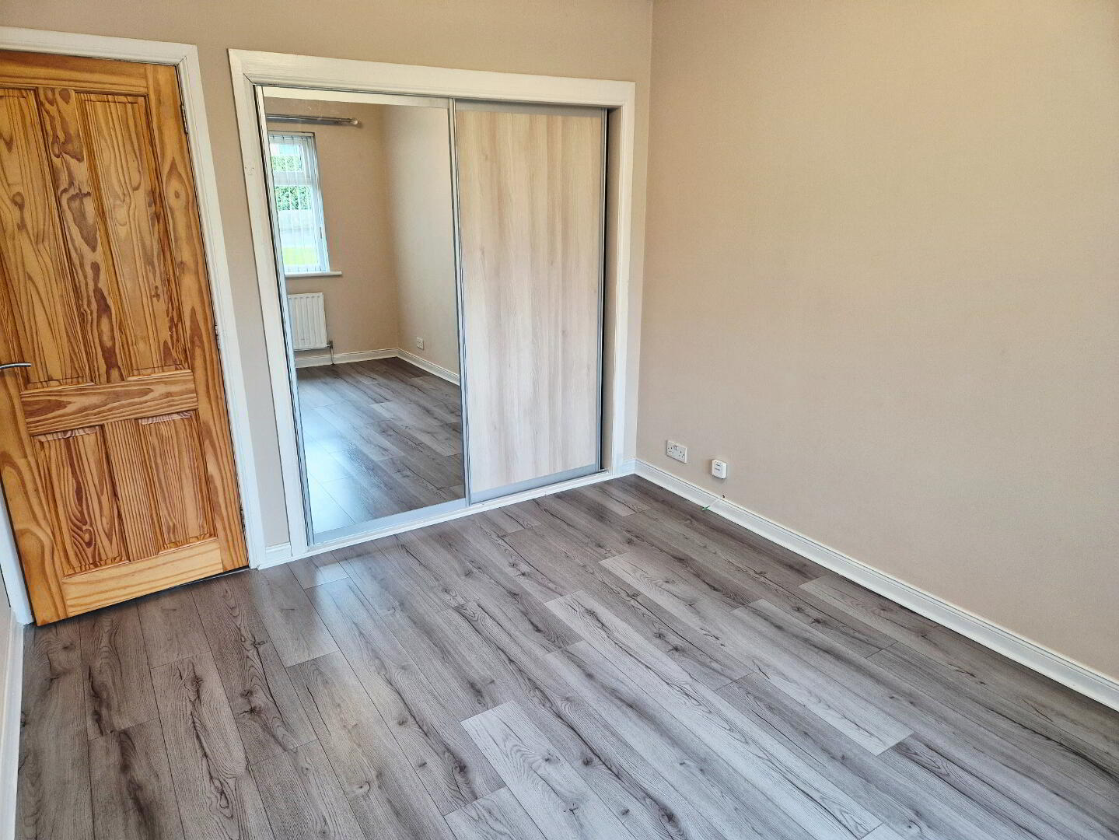
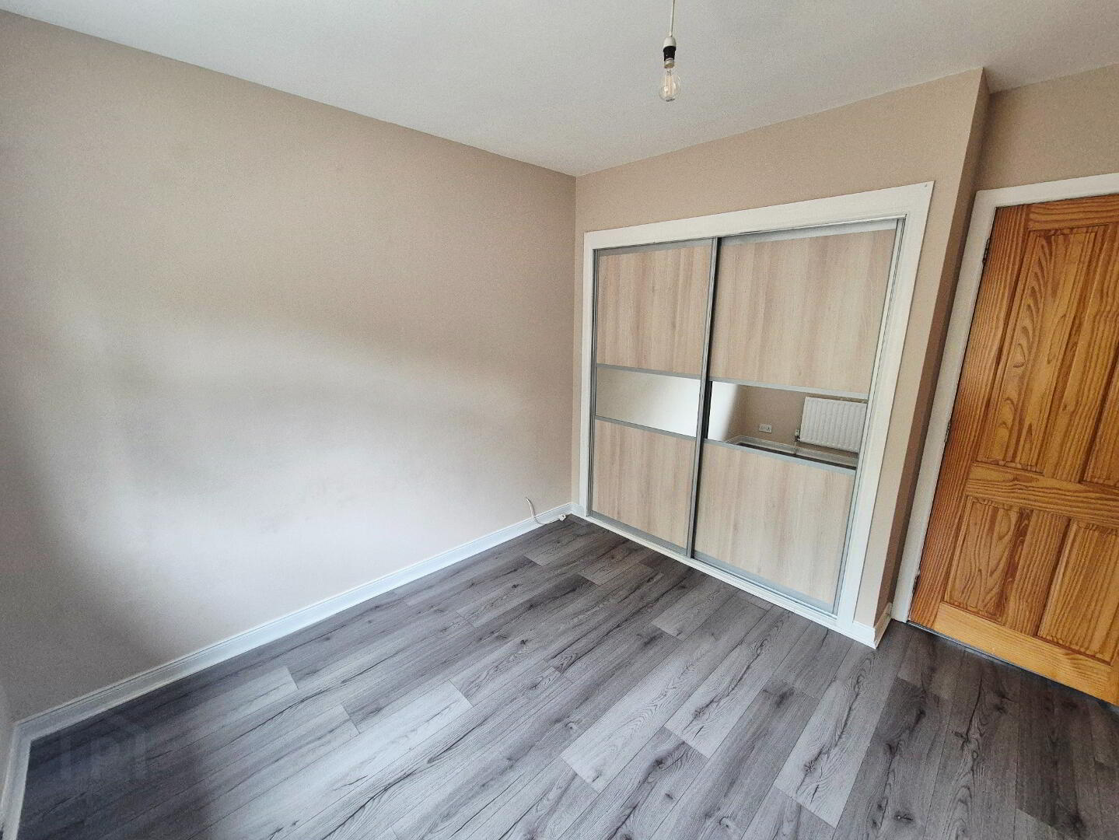
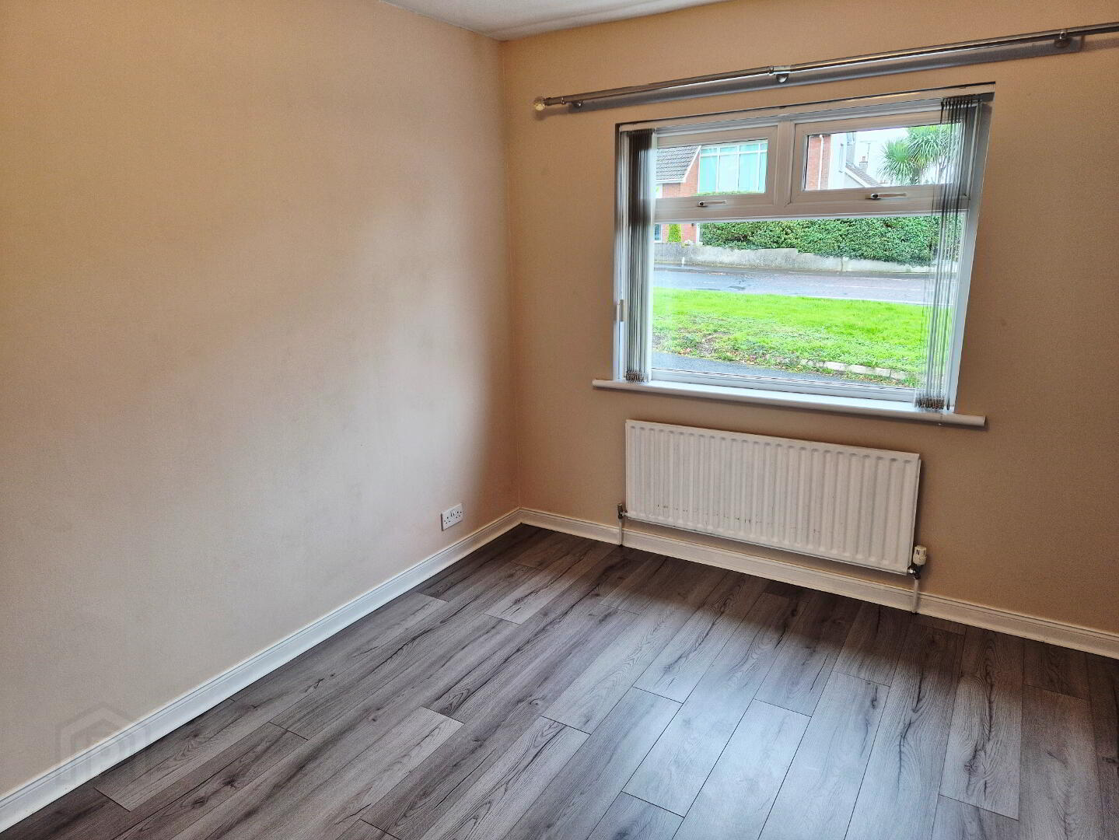
BED 1 (3.09m x 2.86m) Built in sliderobes, laminate flooring
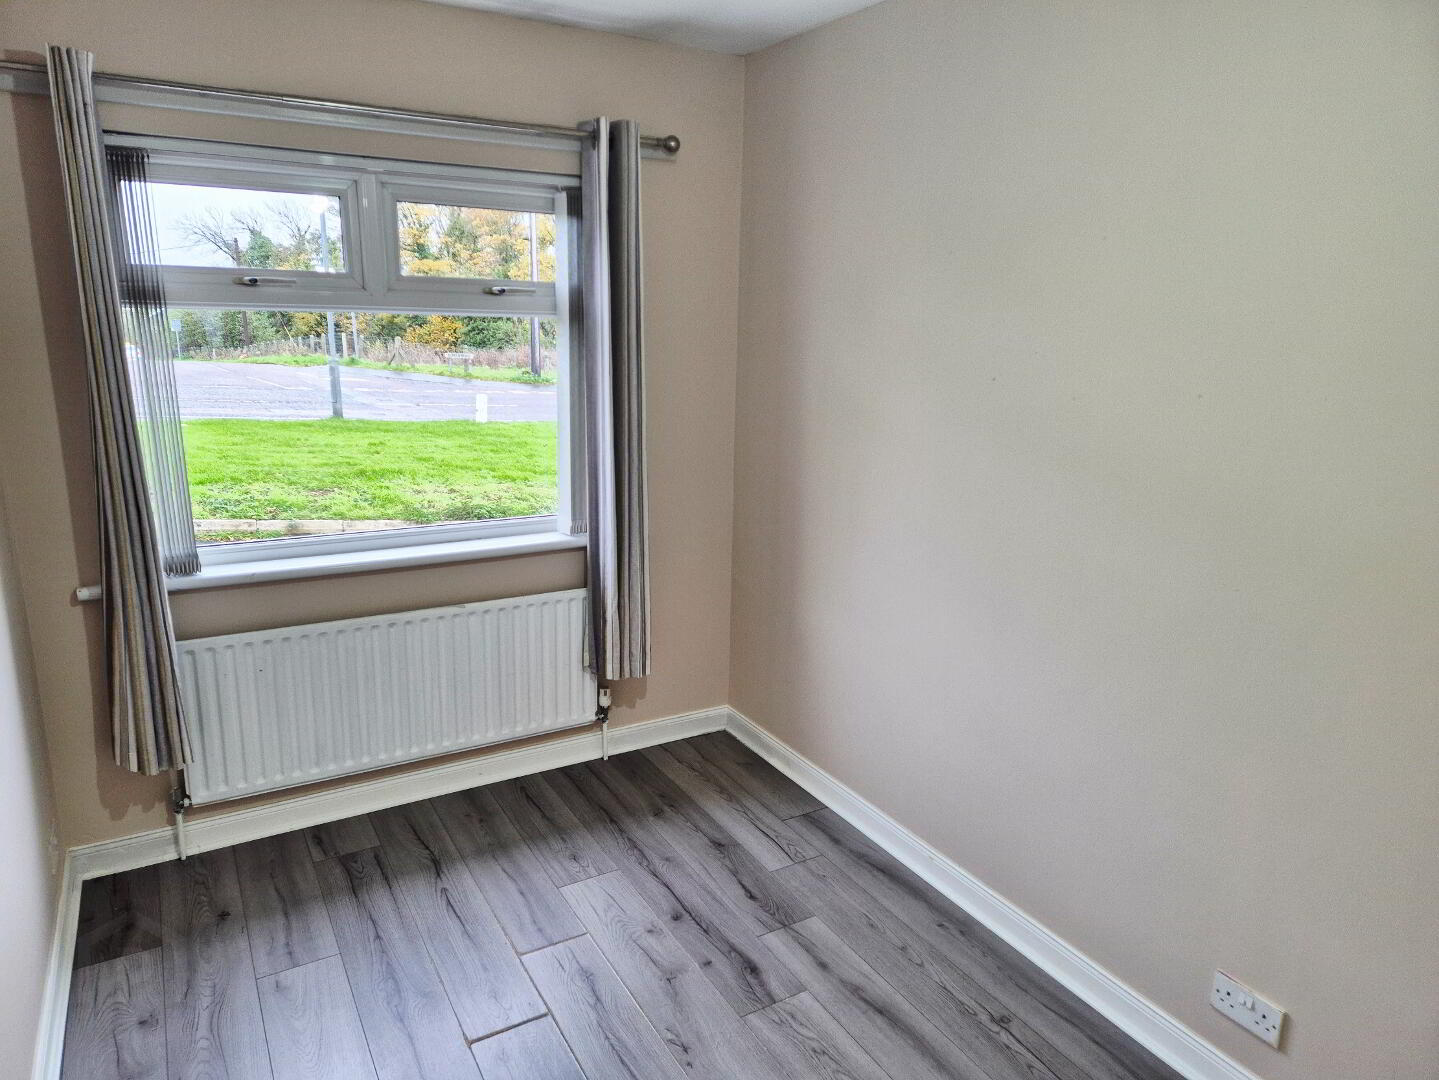
BED 2 (2.92m x 2.07m) Laminate flooring
BED 3 (3.60m x 2.94m) Built in sliderobes, laminate flooring
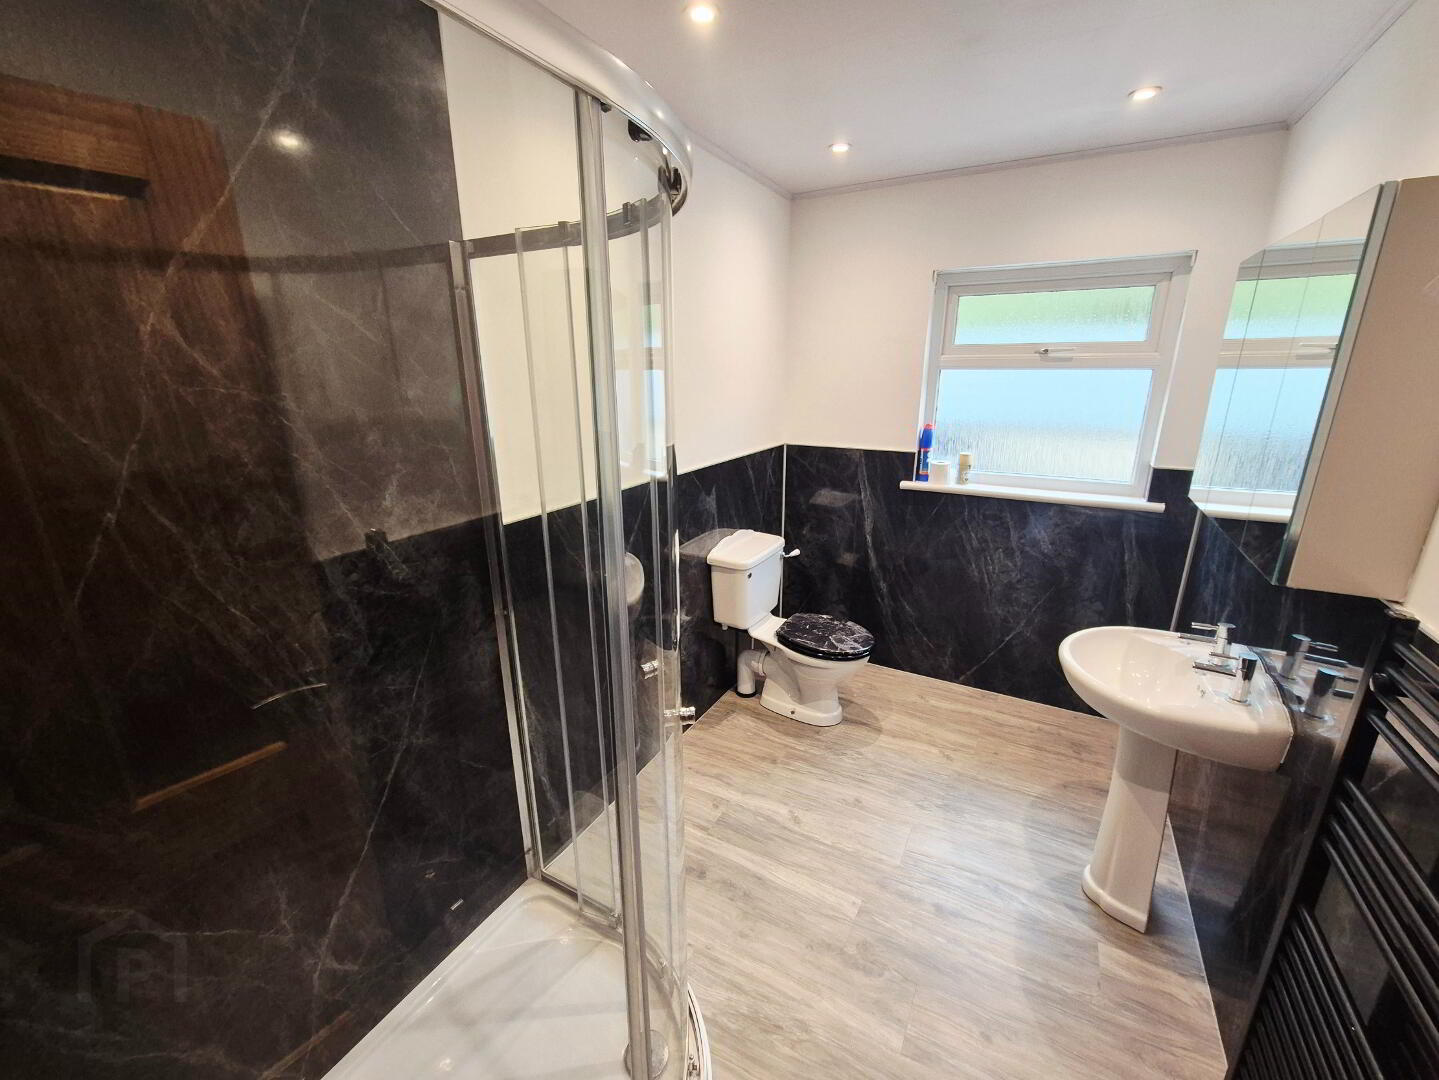
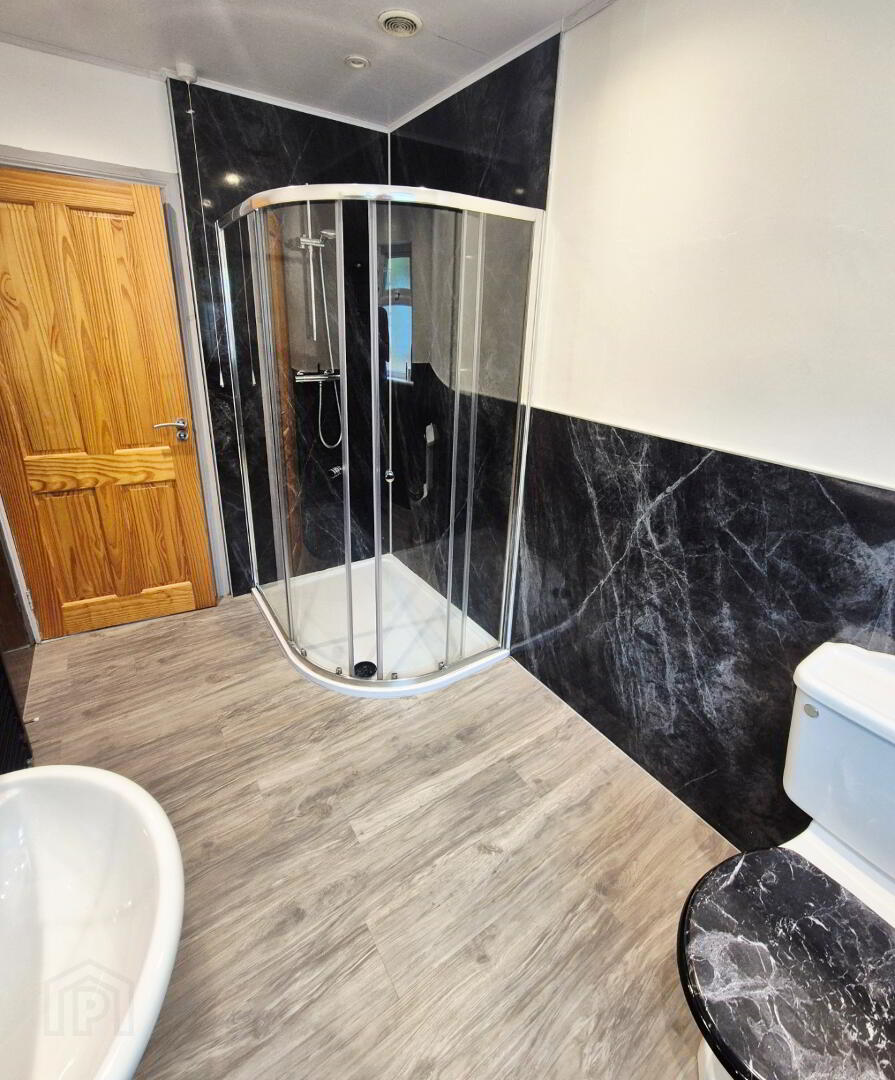
BATHROOM (3.09m x 1.76m) White suite comprising quadrant shower with shower attachment, PVC panelling, pedestal wash hand basin, toilet, extractor fan, half PVC panelled walls, laminate flooring, recessed ceiling spotlights, heated towel rail.
EXTERNAL FEATURES
* Front garden – Beds covered in bark chippings
* Rear garden – Concrete Yard
* Off street parking for several cars
* Outside electric sockets
* Outside lights
* Outside taps
* uPVC fascia and soffits