Cookie Policy: This site uses cookies to store information on your computer. Read more

Sign up to our mailing list for updates on new properties.
Sign up to our mailing list for updates on new properties.
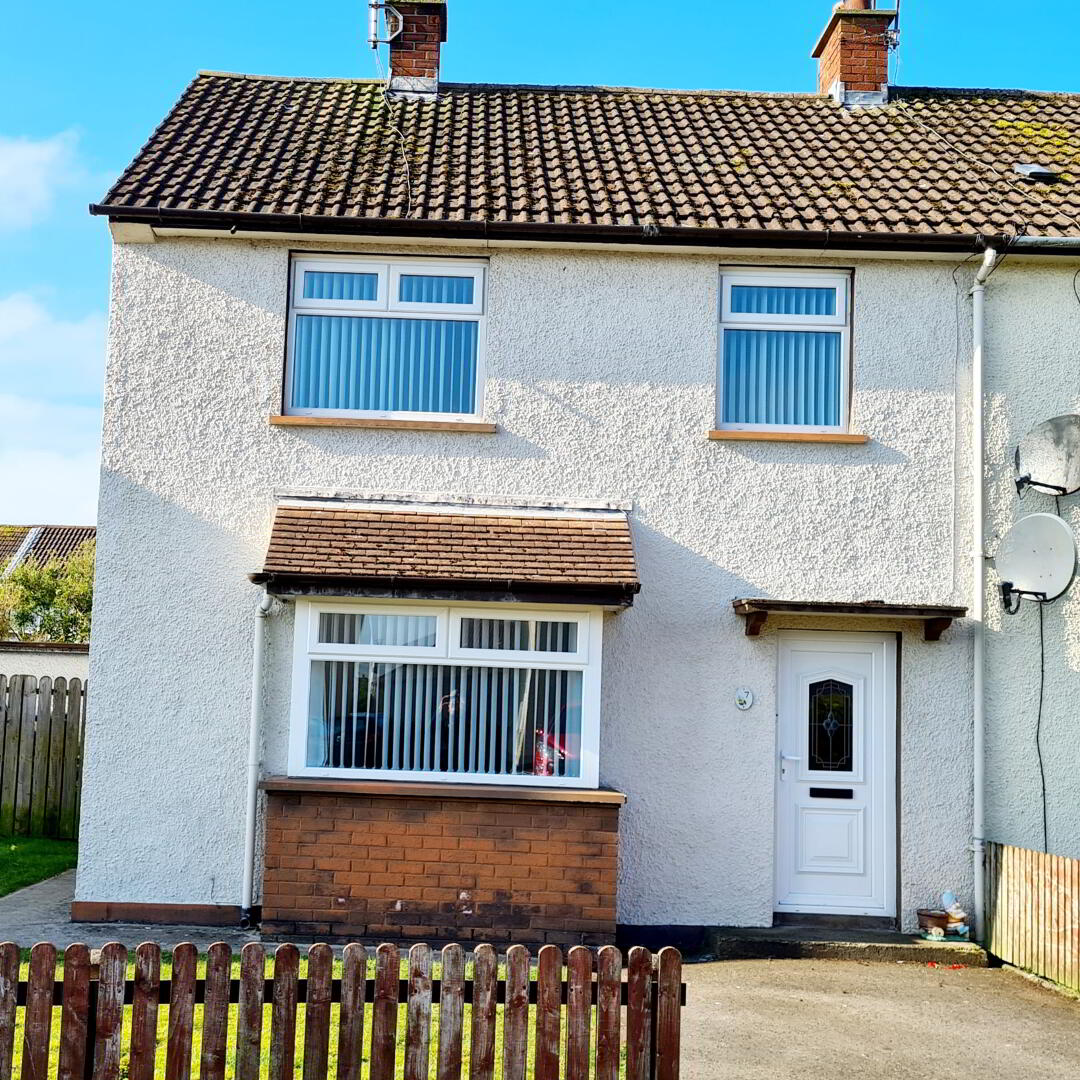
| Address | 7 Kylemore Road COLERAINE, BT51 3HG |
|---|---|
| Style | End-Terrace House |
| Bedrooms | 3 |
| Receptions | 1 |
| Bathrooms | 1 |
| Heating | Dual (Solid & Oil) |
| EPC Rating |
EPC
E42/E53
|
| Status | Sold |
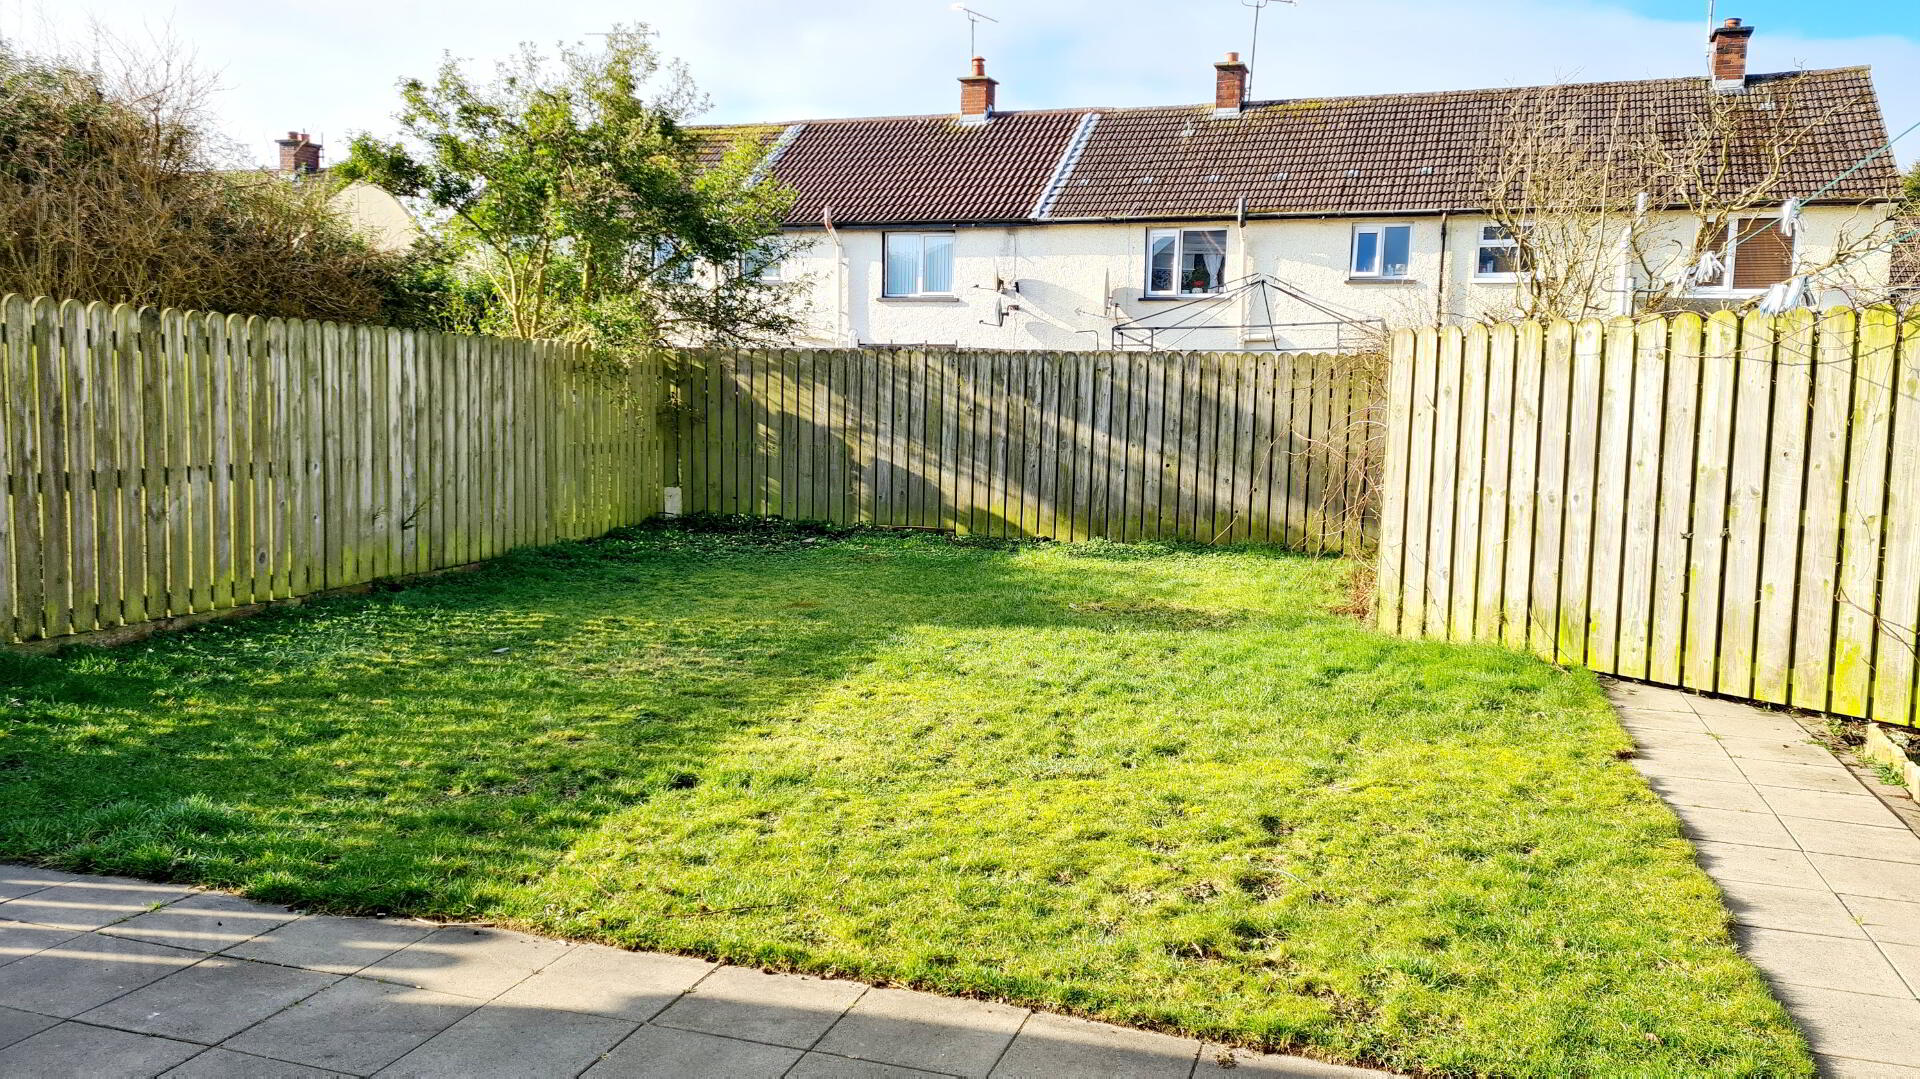
This deceptively spacious & well cared for 3 bedroom end terrace house, with large back garden fully enclosed, & just a wee dander to local Schools, Churches, Shops etc offers all you could desire as a first time buyer or investor at an affordable price. Call us now to arrange an accompanied internal inspection, you won’t be disappointed.
* ENTRANCE HALL
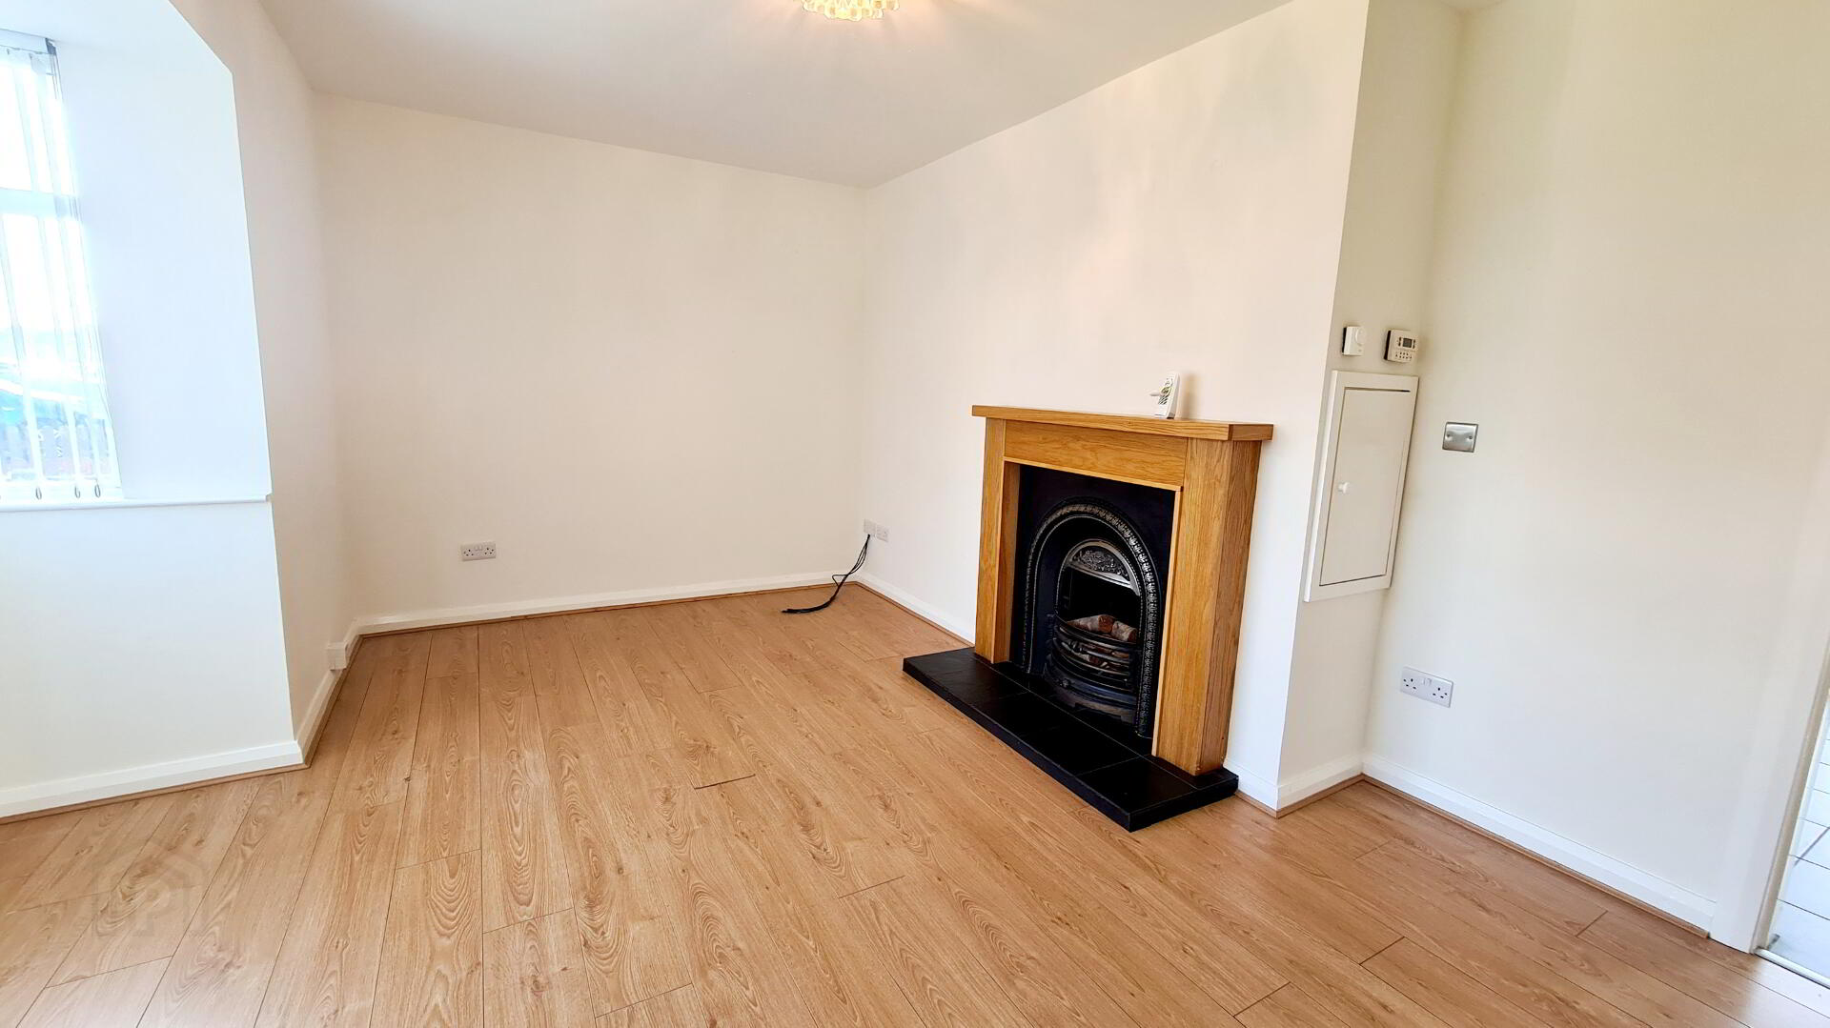
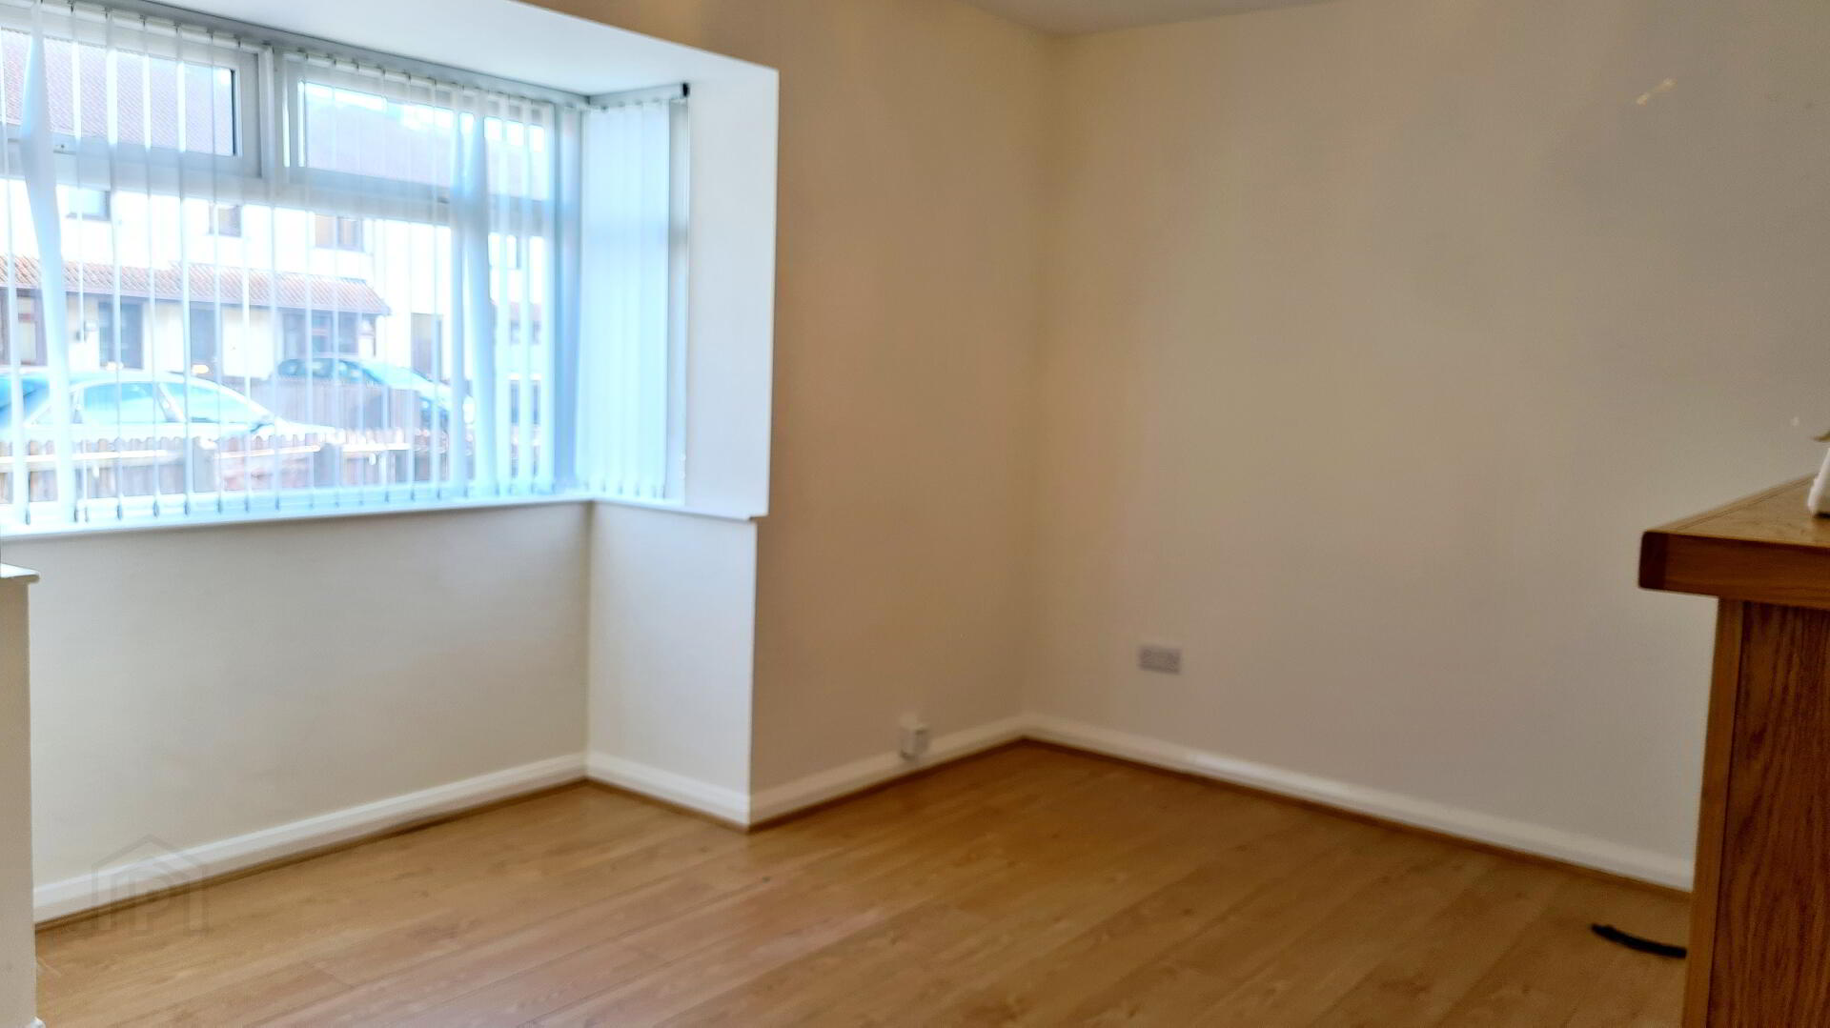
* LIVING ROOM - (4.85m x 3.15m) Feature box window, wooden surround fireplace with cast iron inset & tiled hearth, back boiler, laminate wood effect flooring, tv point & phone point.
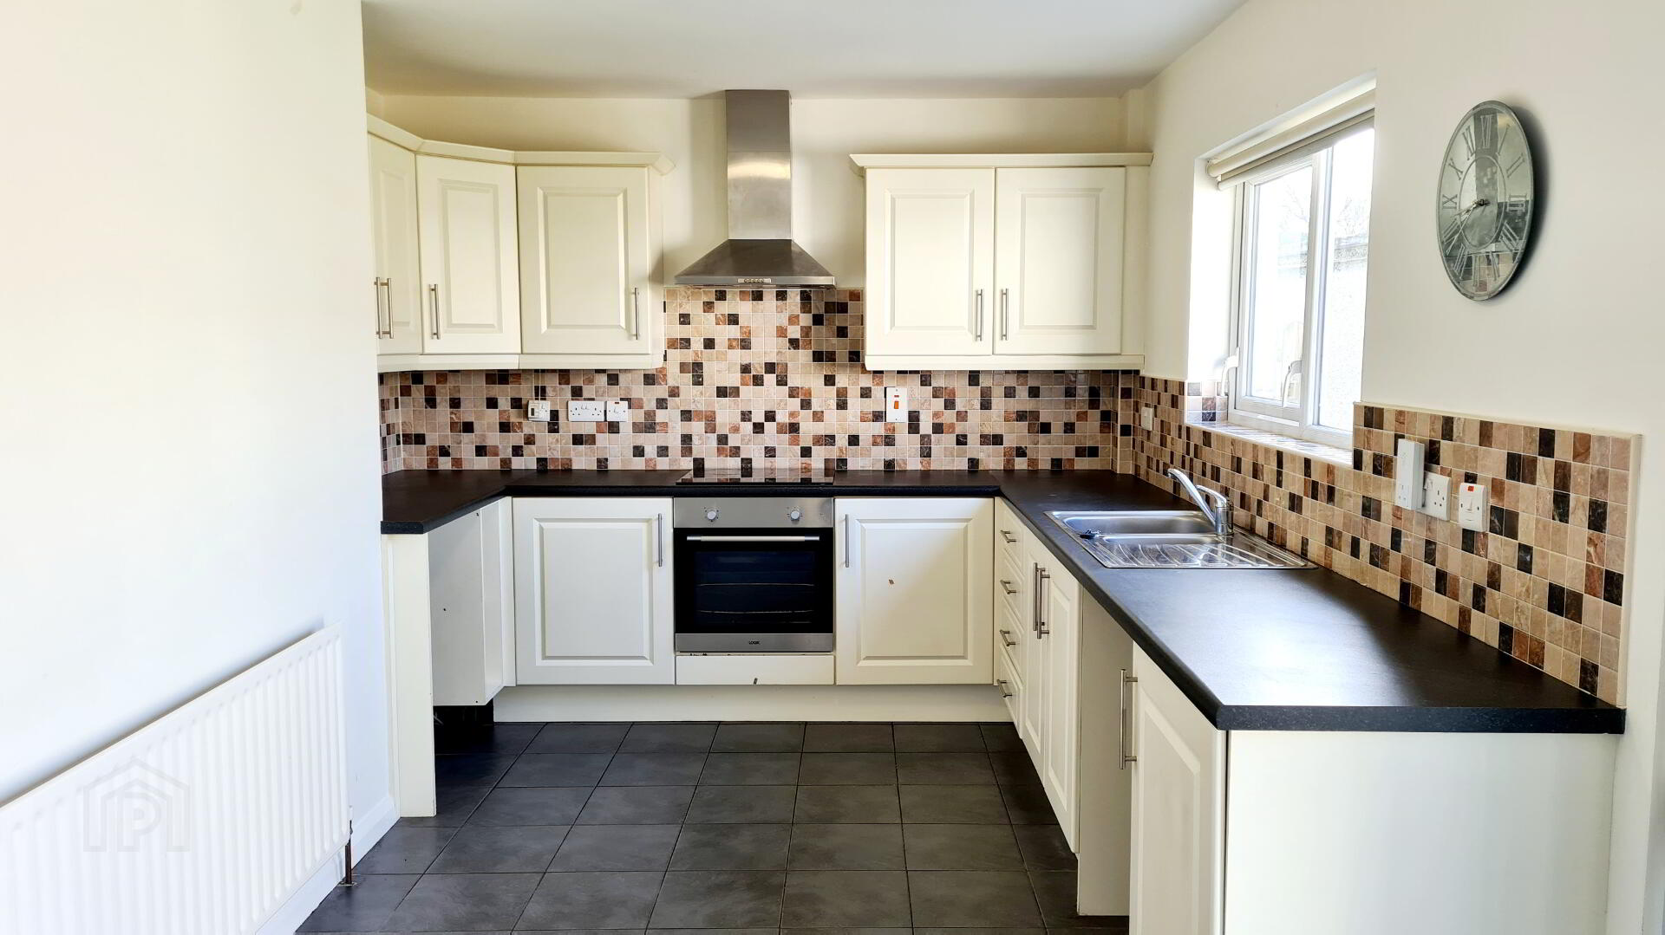
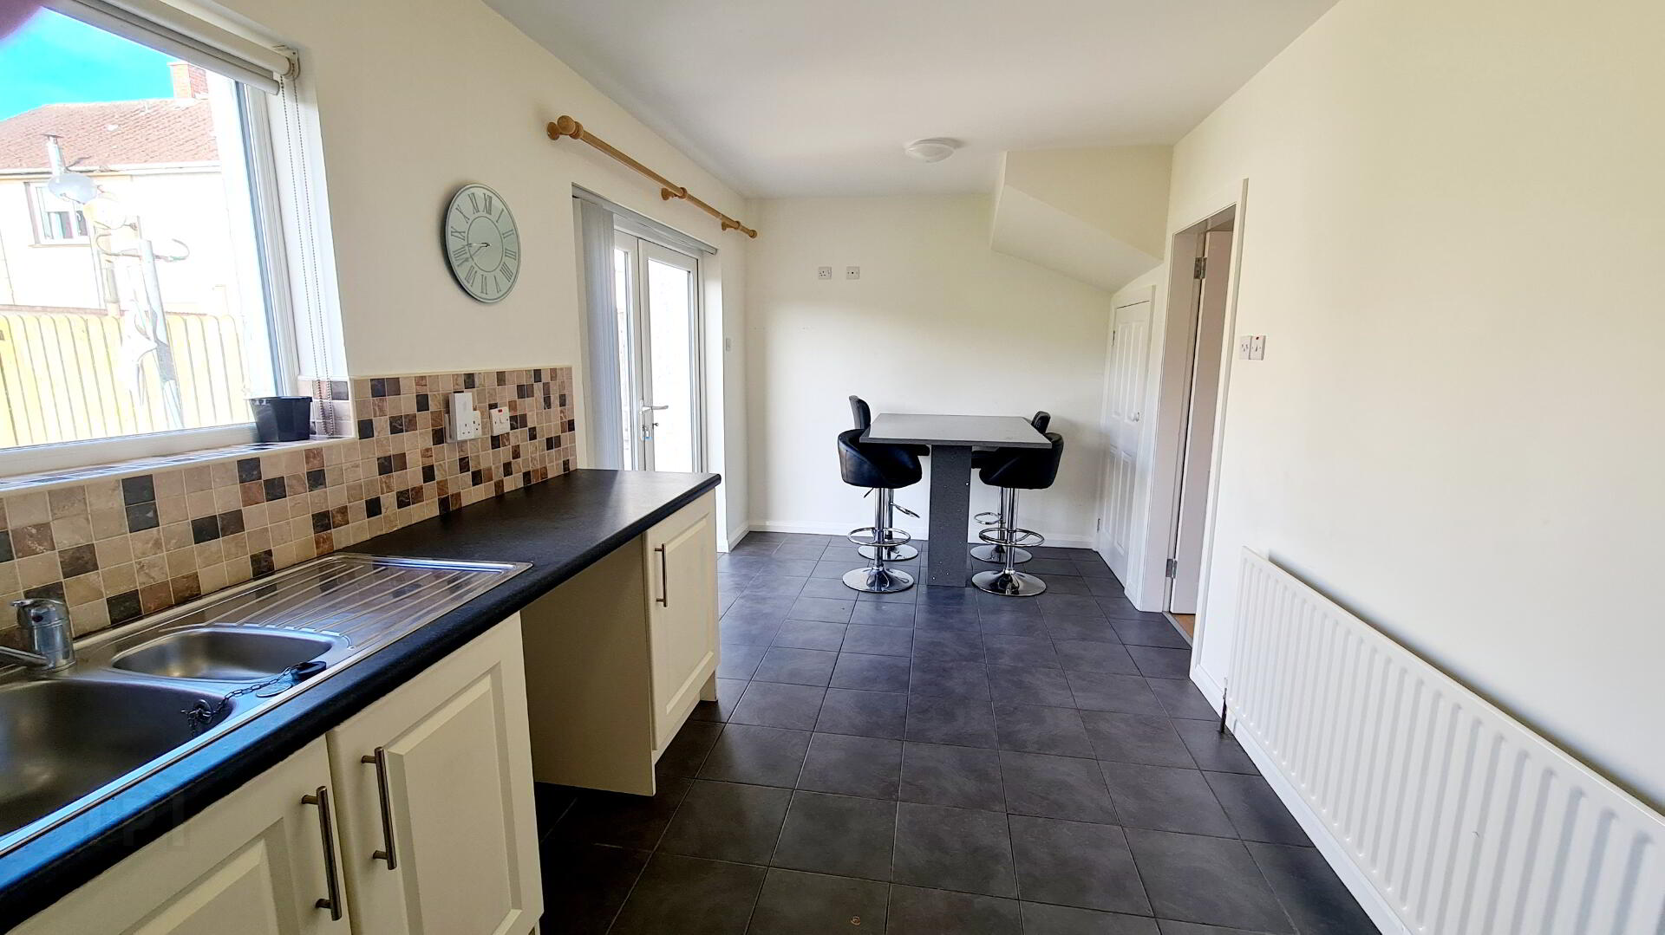
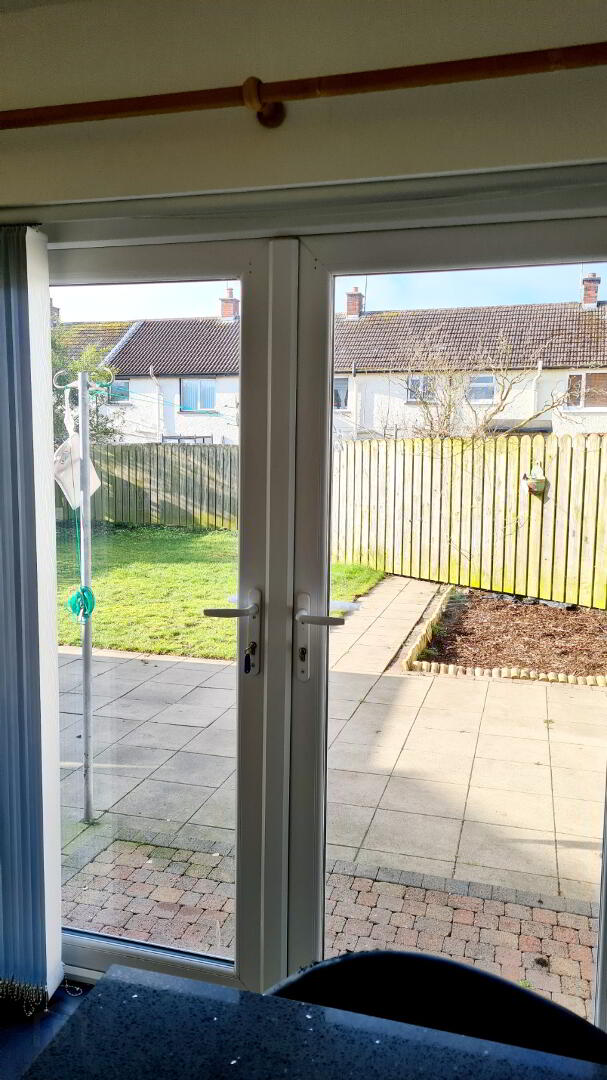
* KITCHEN/ DINING AREA - (5.83m x 3.03m) Range of eye & low level cabinet units tiled between, 1.5 bowl stainless steel sink unit with mixer tap, built in electric hob & separate oven stainless steel chimney hood, extractor fan, plumbed for washing machine & space for fridge, understairs storage cupboard, fitted breakfast bar, double French doors leading to patio area, tv point, tiled floor.
FIRST FLOOR
* STAIRS TO LANDING with access to roofspace
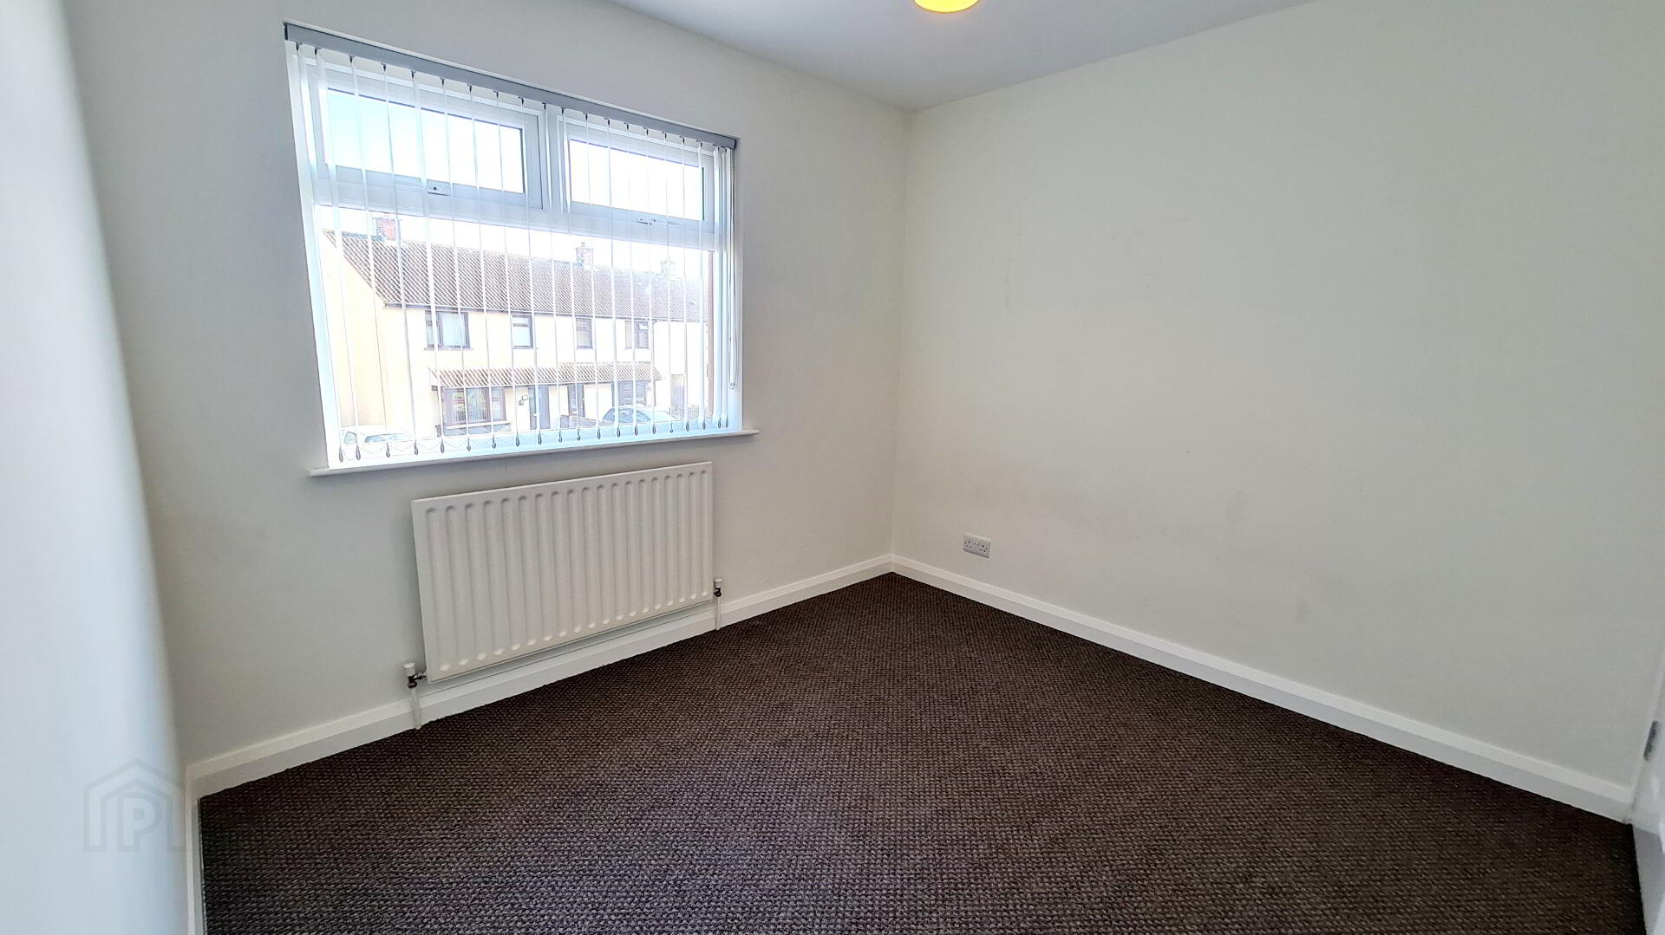
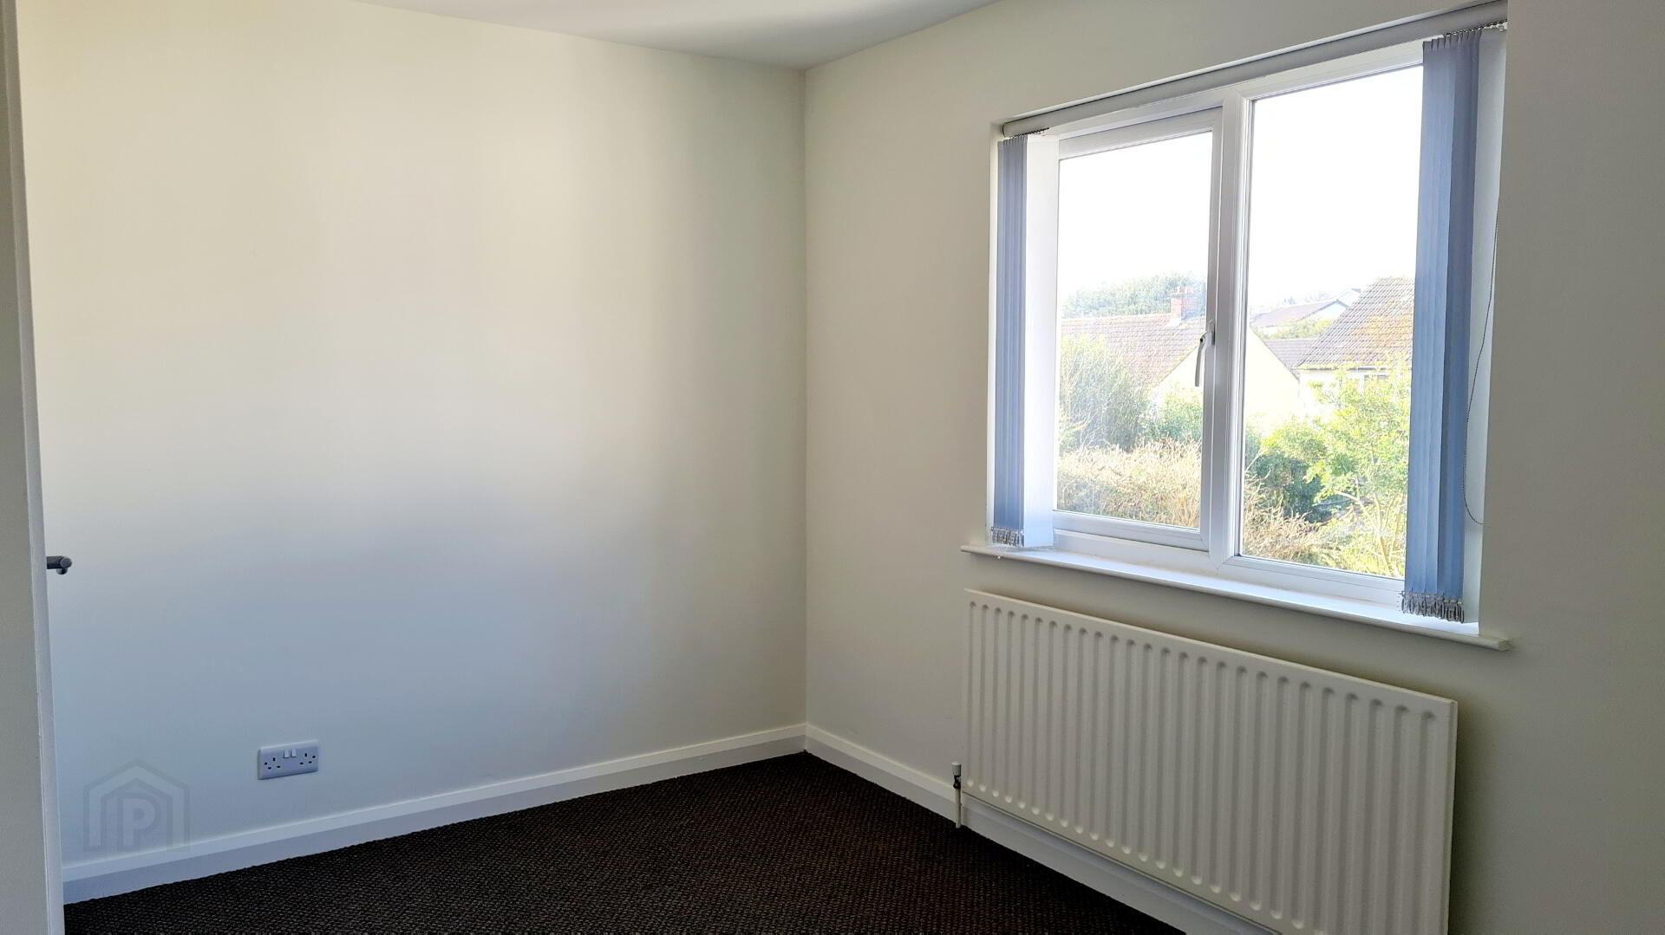
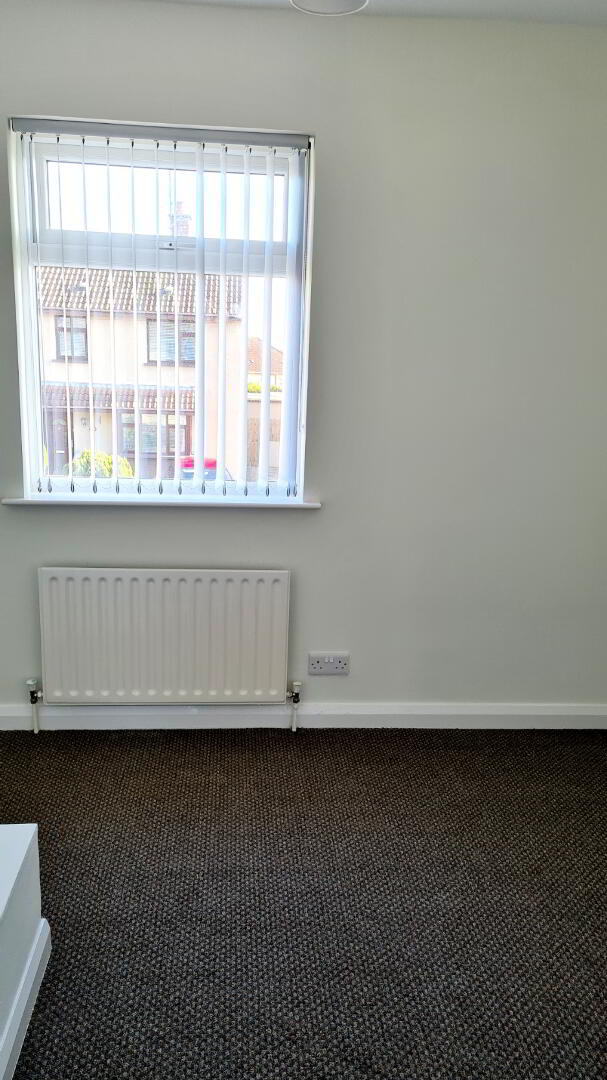
* BEDROOM 1 - (3.94m x 2.6m) Carpeted, built in hotpress, tv point.
* BEDROOM 2 - (3.15m x 2.85m) Carpeted, built in wardrobe, tv point.
* BEDROOM 3 - (2.92m x 2.25m) Carpeted, tv point.
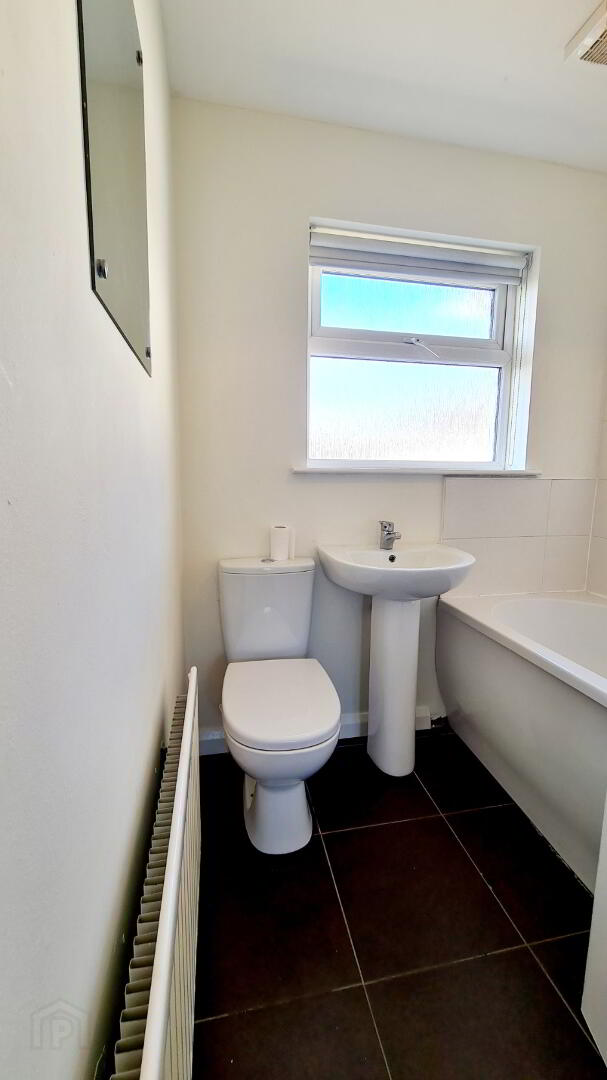
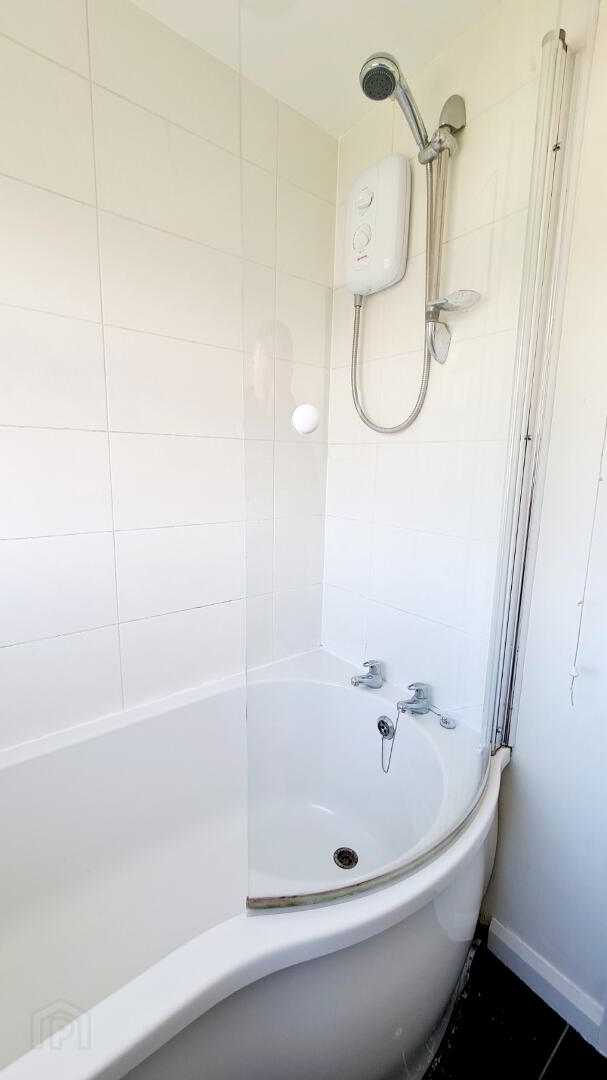
* BATHROOM - (1.79m x 1.70m) White suite comprising P-shaped shower bath & side screen electric “redring” shower unit, low flush wc, pedestal wash hand basin, part tiled walls, extractor fan, tiled floor.
GENERAL FEATURES
* Boiler House
* Fully Enclosed Rear Garden Laid In Lawn & Patio Area
* Front Garden Laid In Lawn
* Off Street Parking
* Outside Light
* Outside Tap