Cookie Policy: This site uses cookies to store information on your computer. Read more

Sign up to our mailing list for updates on new properties.
Sign up to our mailing list for updates on new properties.
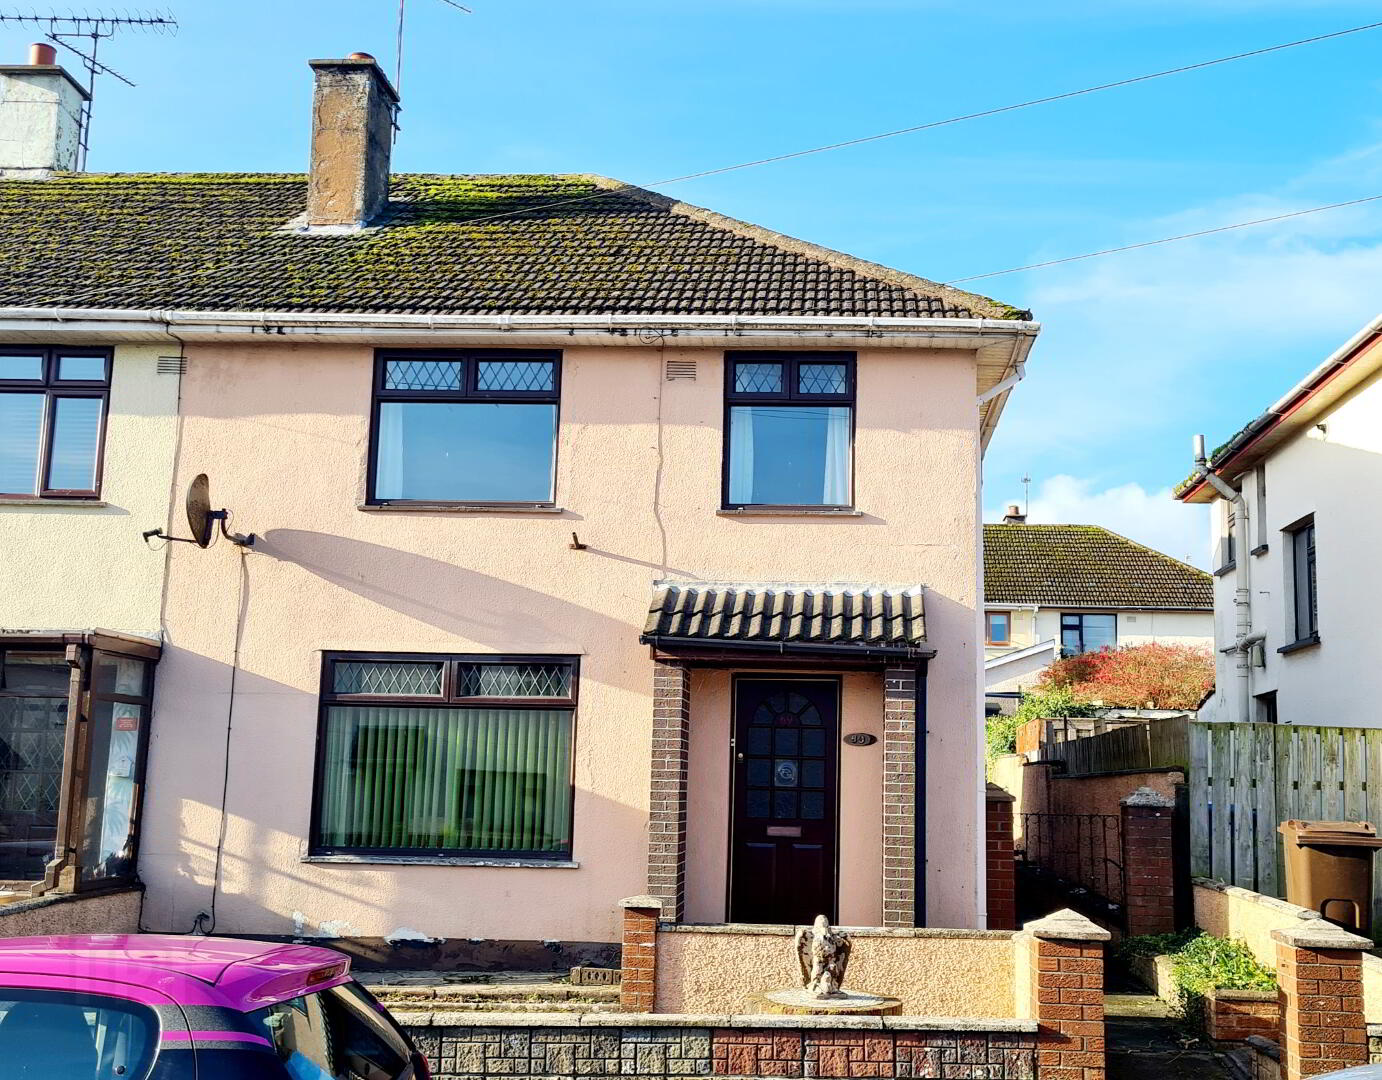
| Address | 69 Drumard Drive Coleraine, BT51 3EX |
|---|---|
| Style | End-Terrace House |
| Bedrooms | 3 |
| Receptions | 1 |
| Bathrooms | 2 |
| Heating | Dual (Solid & Oil) |
| EPC Rating |
EPC
F36/E50
|
| Status | Sold |
This deceptively spacious 3 bedroom end terrace house, with the added benefit of 2 bathrooms and easy walking distance to shops, schools, bus routes ect is sure to appeal to many purchasers, but especially to first time buyers or investors. Interest is sure to be high so don’t delay give us a call and arrange an accompanied viewing & see for yourself.
Accommodation Comprising:
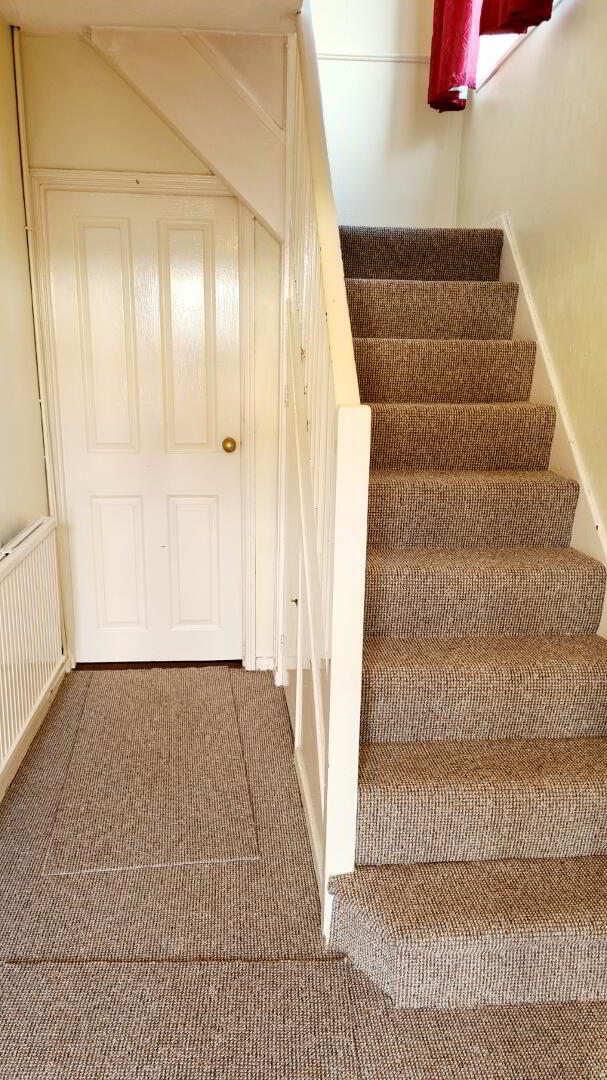
* ENTRANCE HALLWAY - Under stairs storage, newly carpeted, phone point.
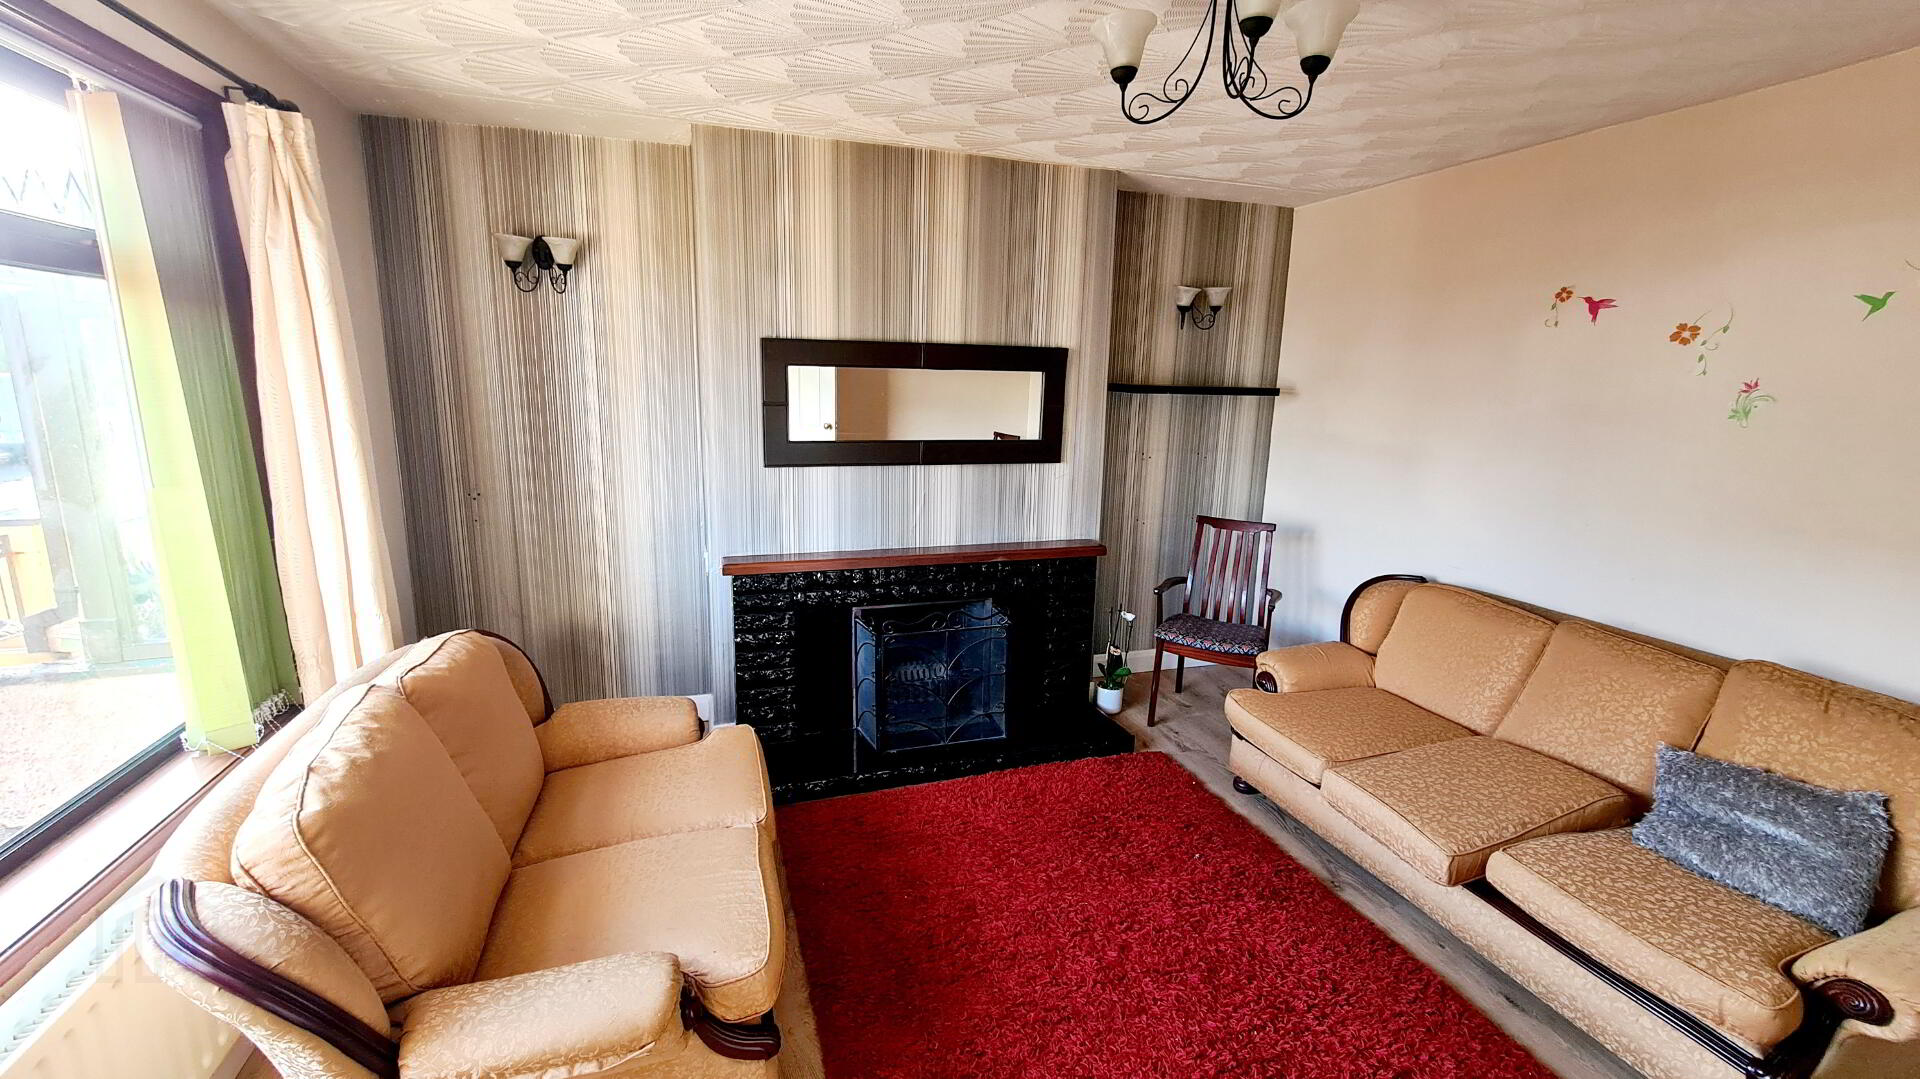
* LIVING ROOM - (4.00m x 3.83m) Feature tiled fireplace & tiled hearth, back boiler, wall lights, tv point, laminate wood effect flooring.
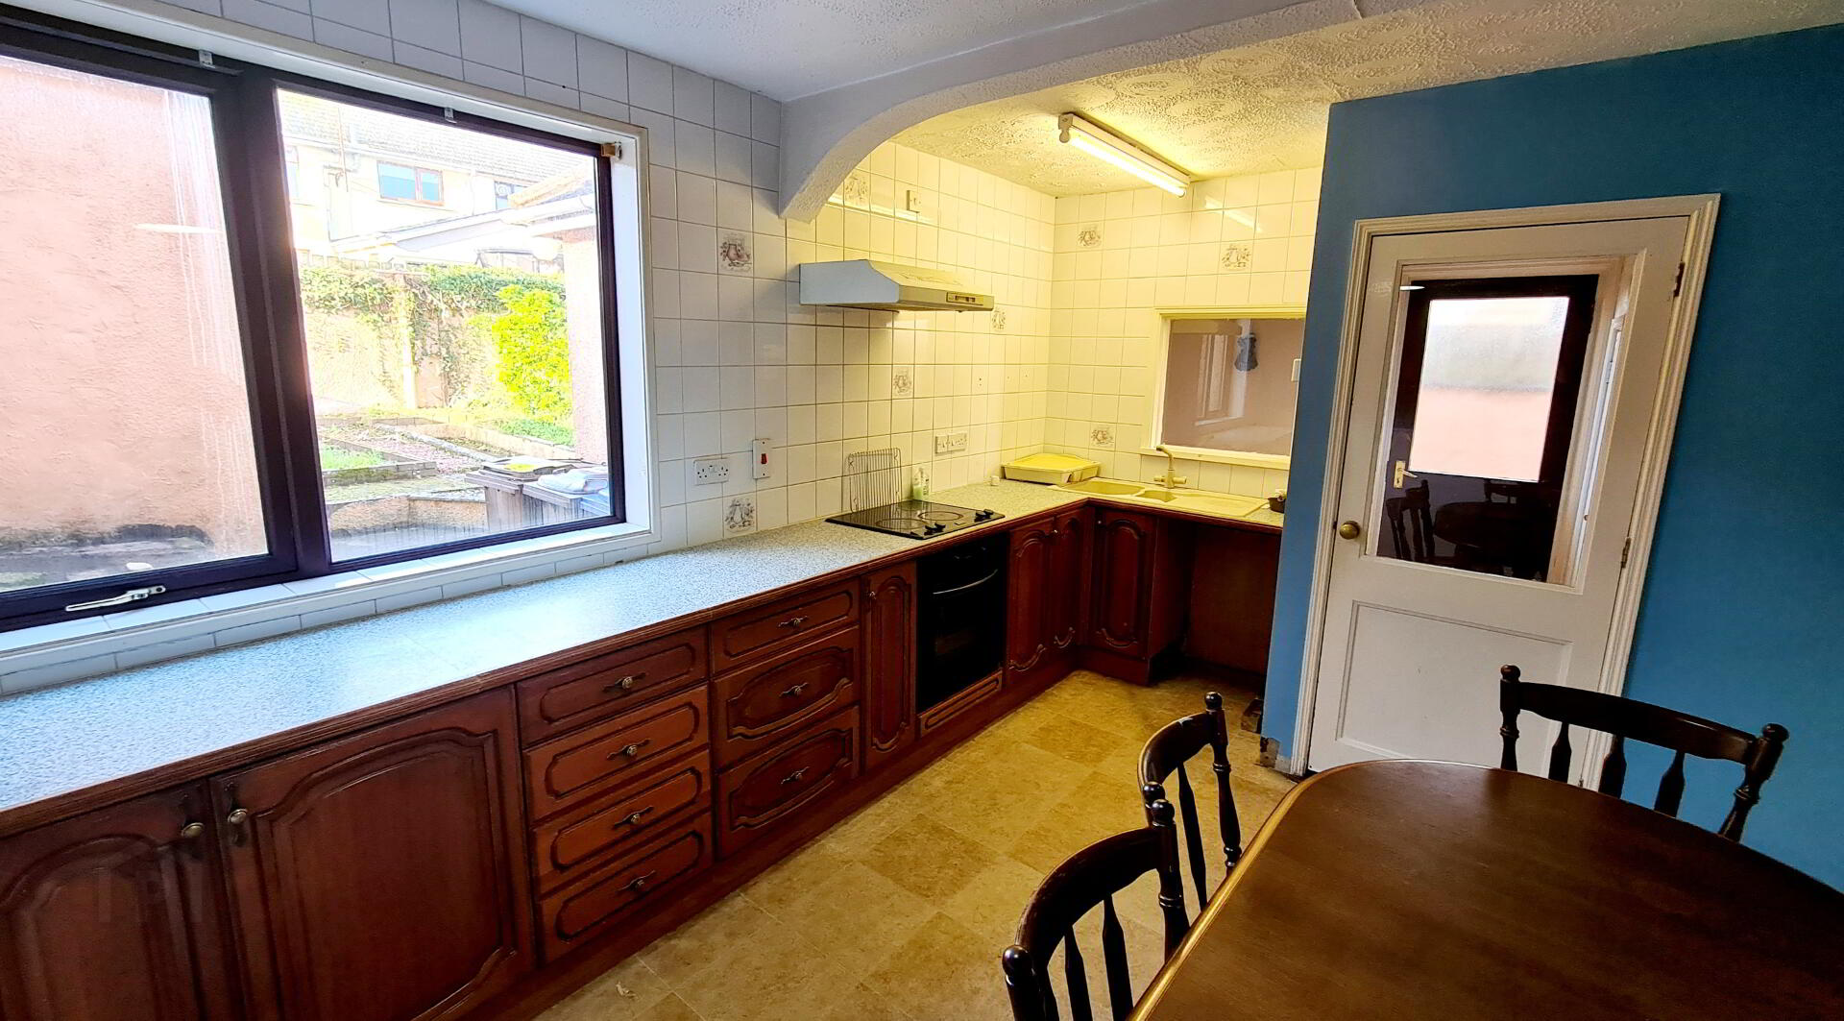
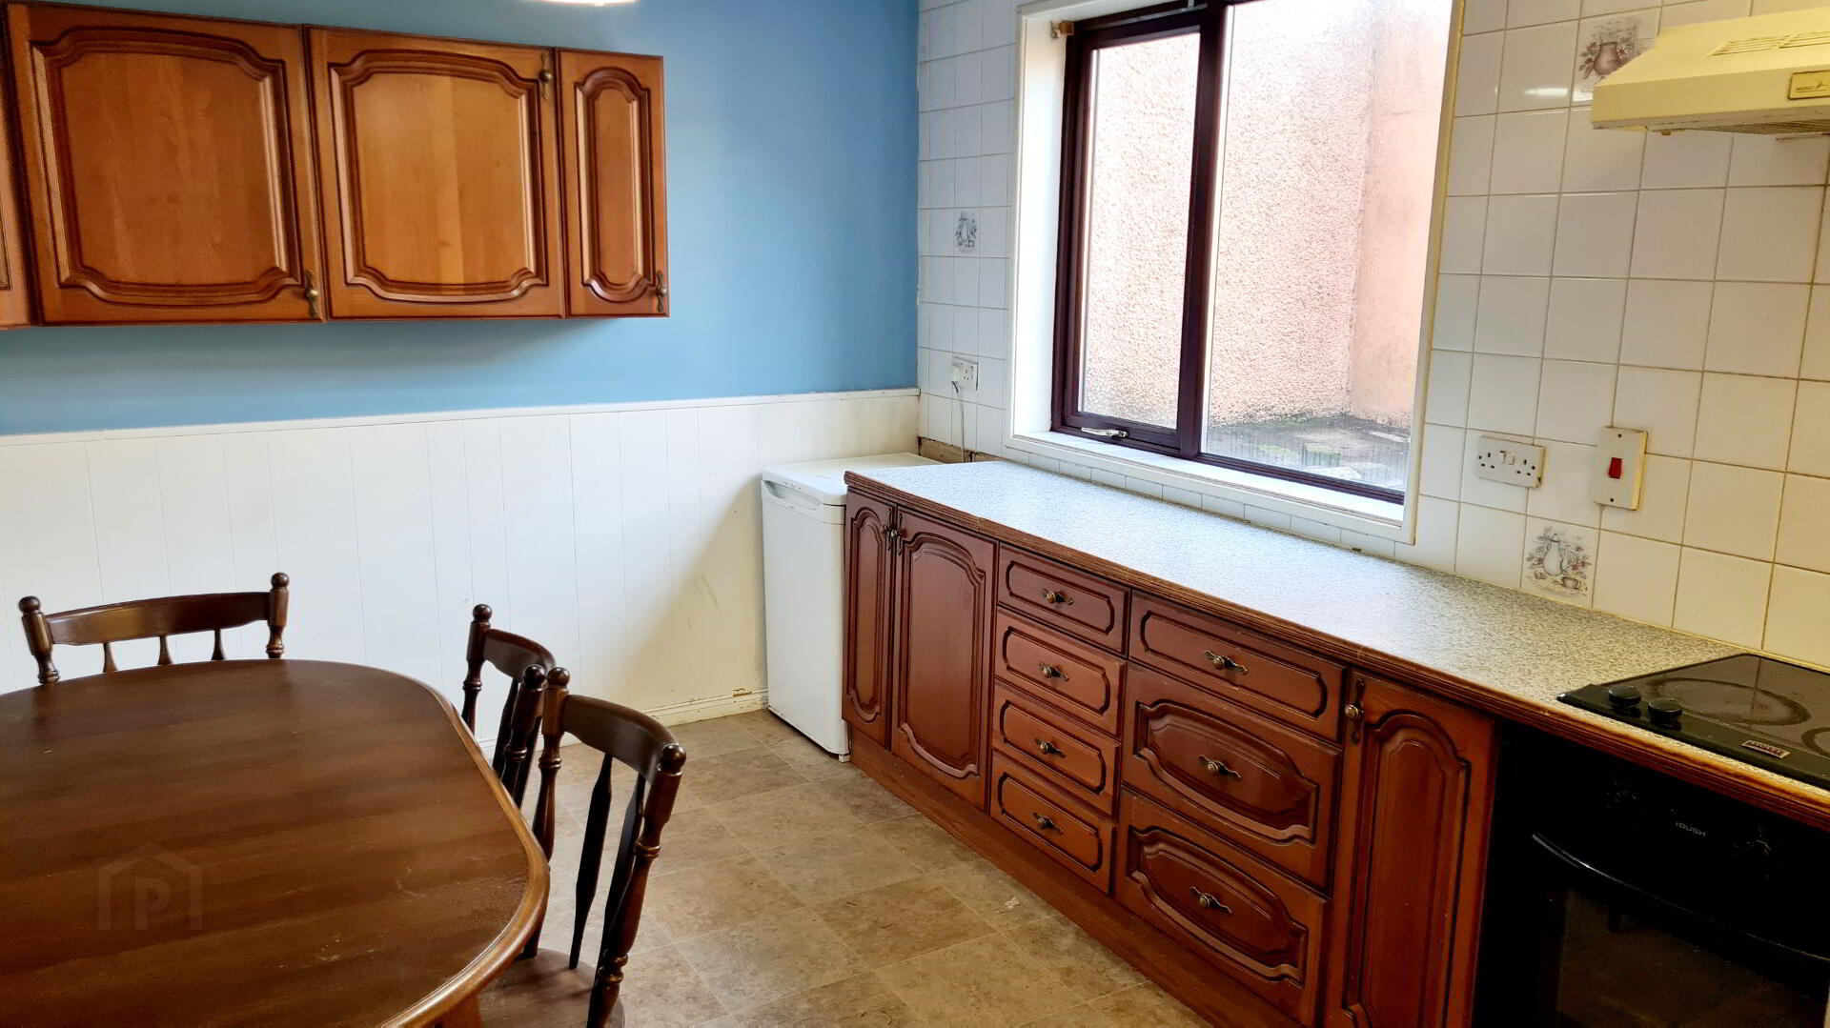
* KITCHEN - (4.75m x 3.08m) Range of eye & low level cabinet units, built in electric hob & oven 1.5 bowl resin sink unit with mixer tap, extractor fan, part tiled walls.
* REAR PORCH - Built in larder.
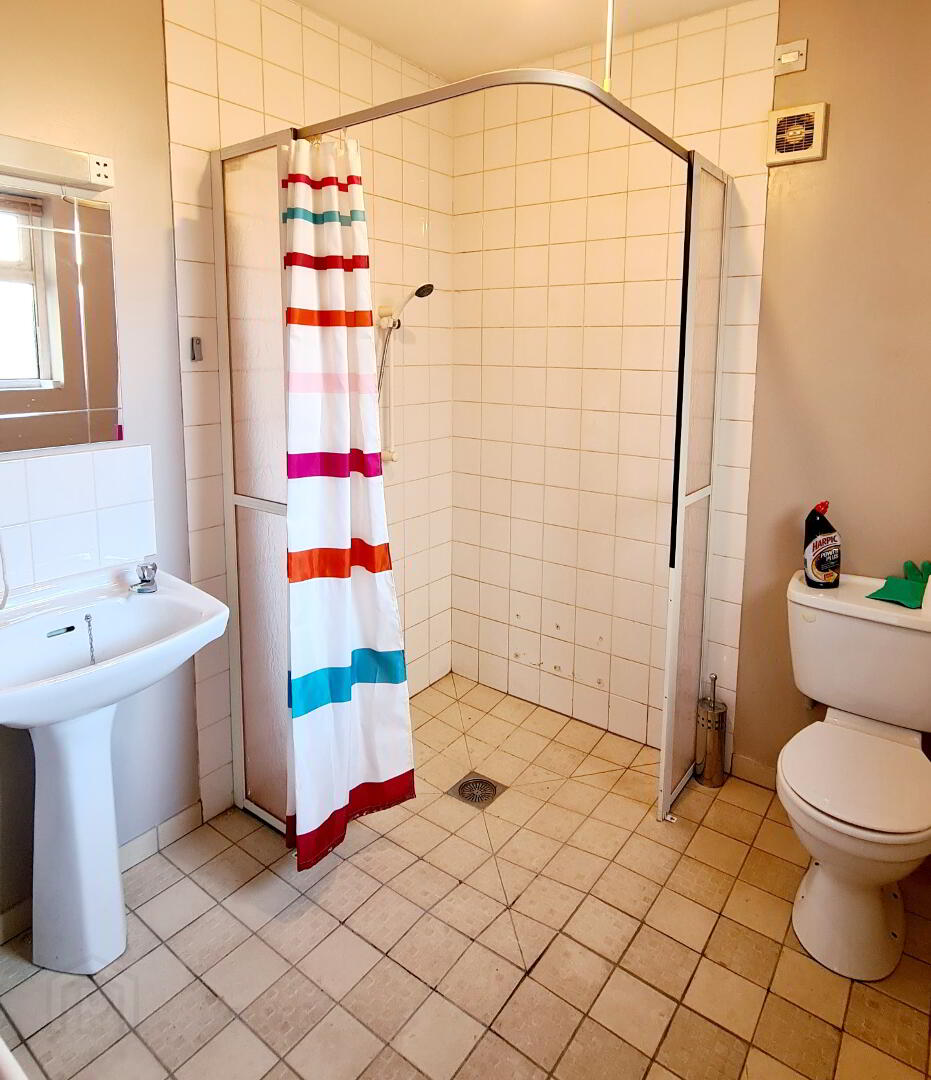
* WET ROOM - (2.10m x 2.10m) Wet shower with mains shower & attachment, tiled, pedestal wash hand basin with spashback tiles, low flush wc, extractor fan, tiled floor, vanity mirror with shaver point.
FIRST FLOOR STAIRS NEWLY CARPETED, LANDING WITH ACCESS TO ROOFSPACE.
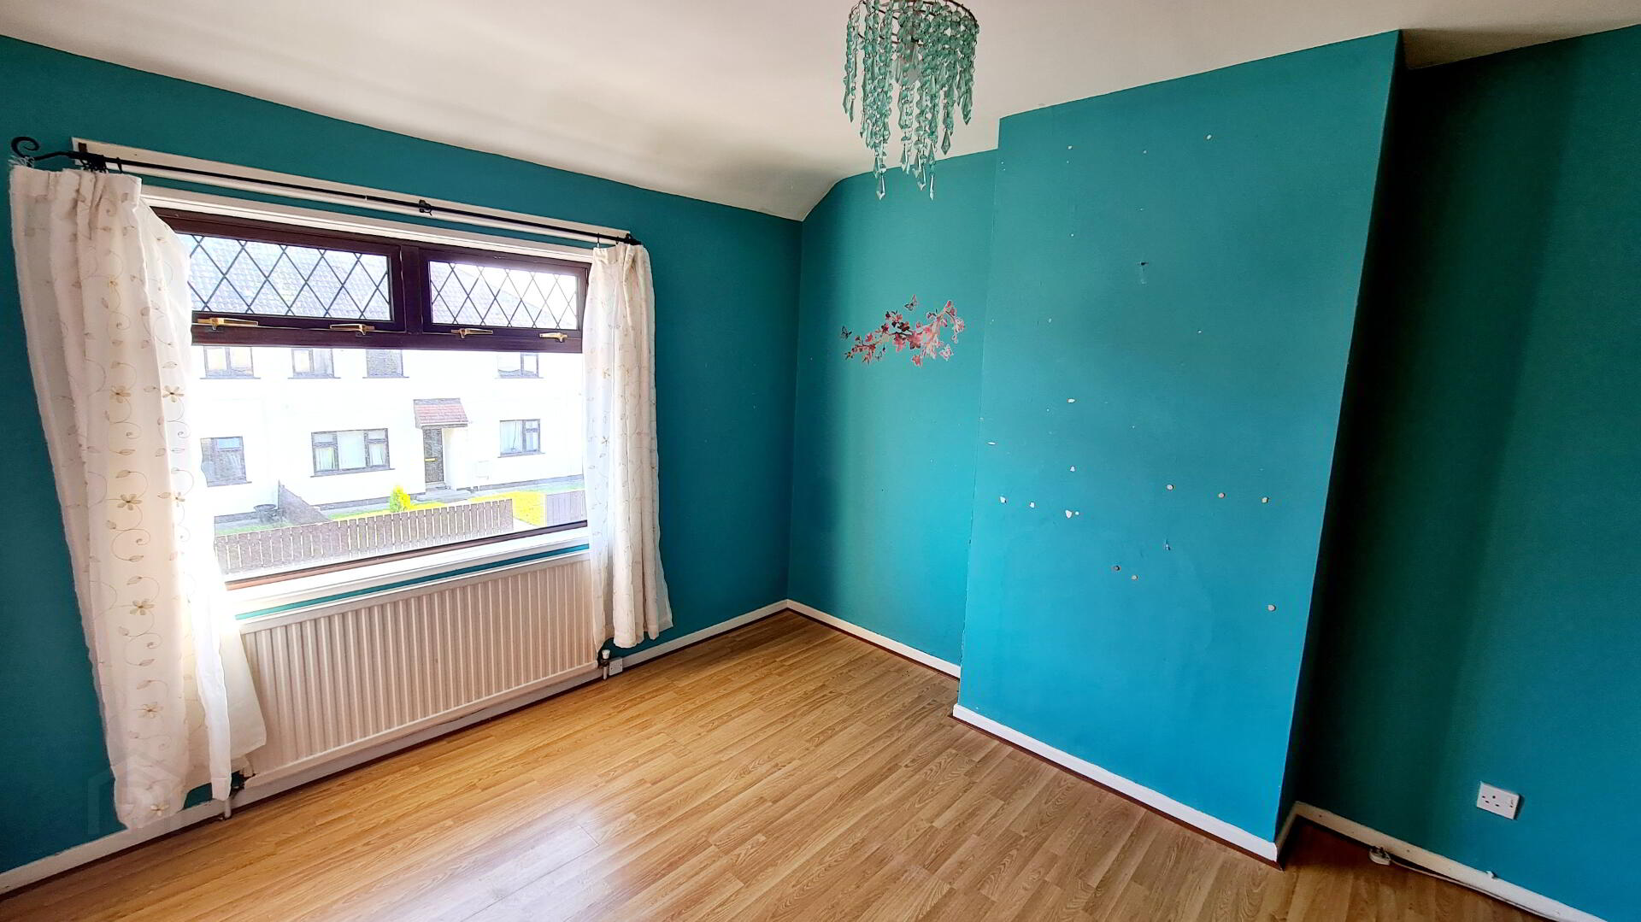
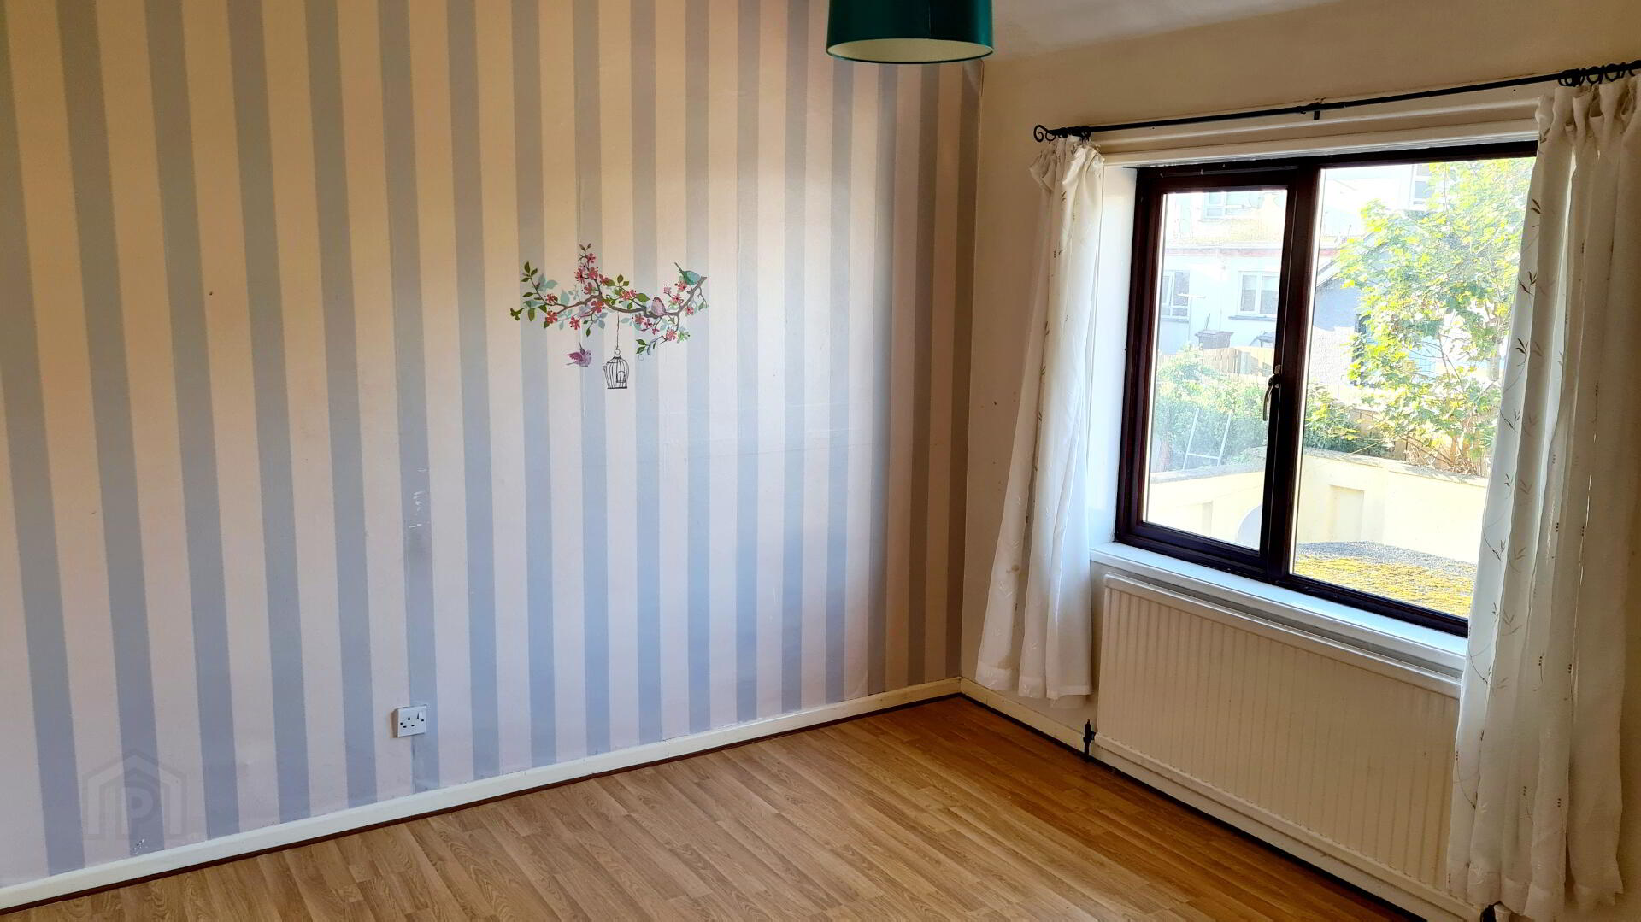
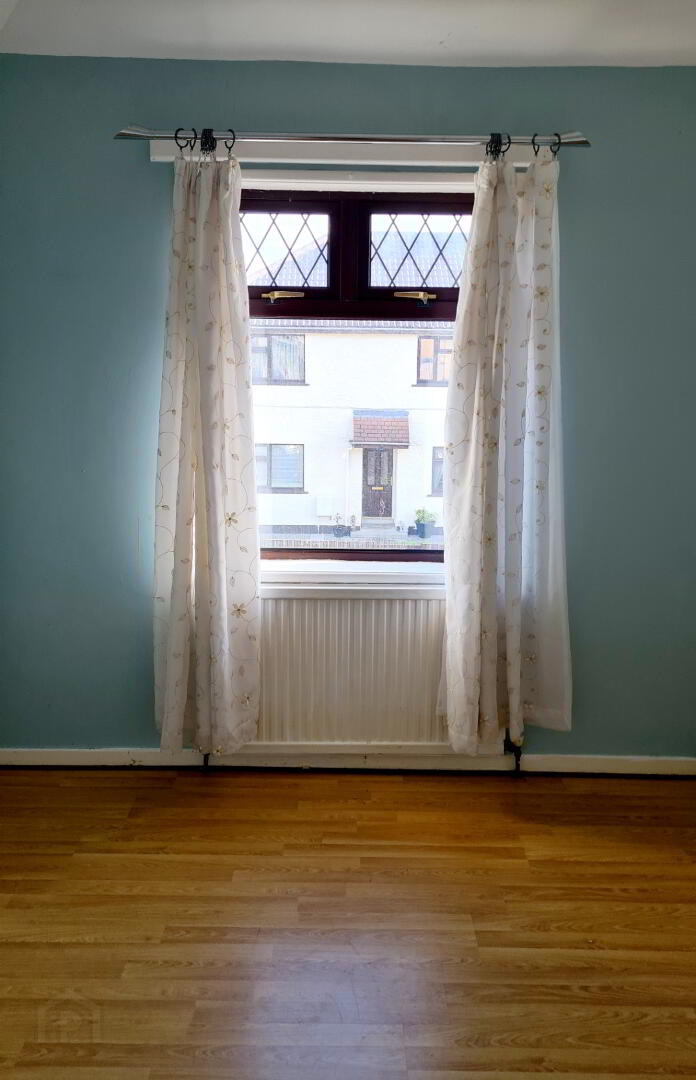
* BEDROOM 1 - (3.36m x 3.10m) Laminate wood effect flooring, built in single wardrobe.
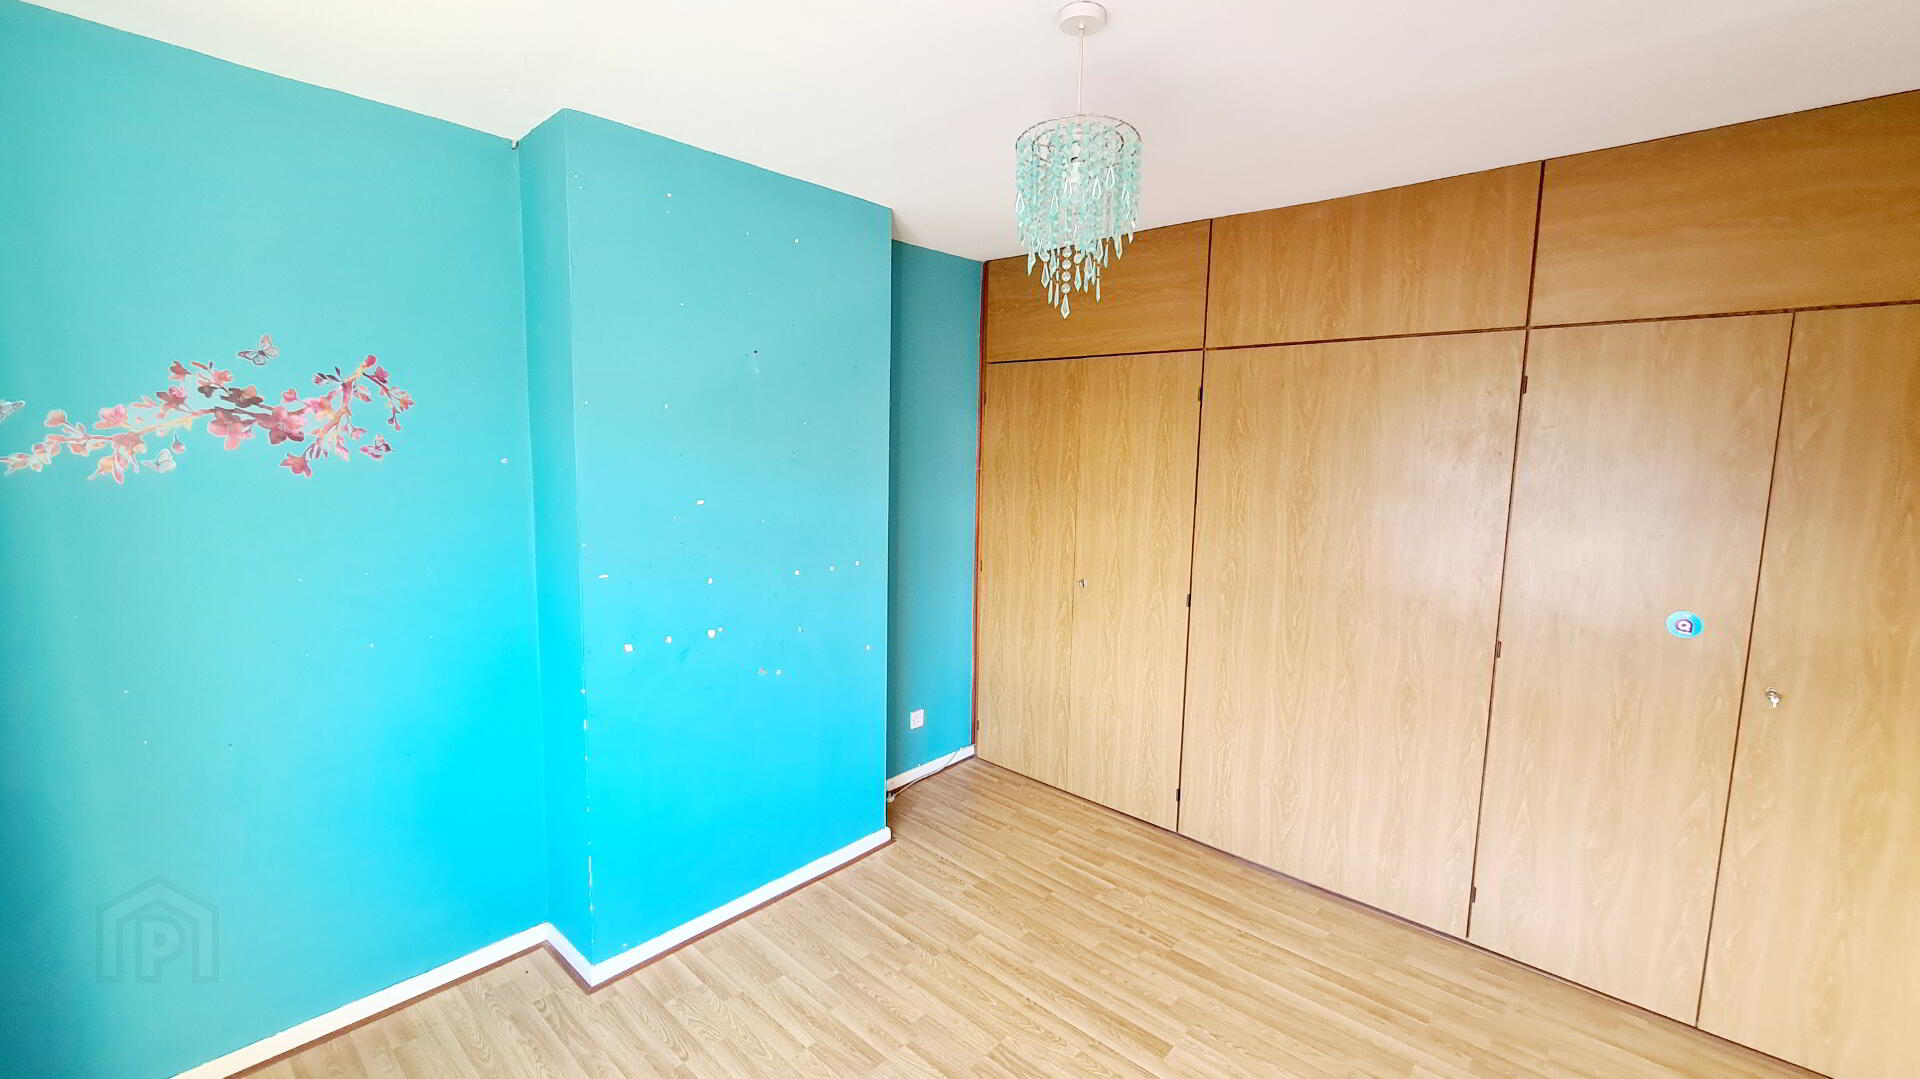
* BEDROOM 2 - (3.45m x 3.10m) Built in wall to wall wardrobes, laminate wood effect flooring.
* BEDROOM 3 - (2.53m x 2.53m) Built in single wardrobe, laminate wood effect flooring.
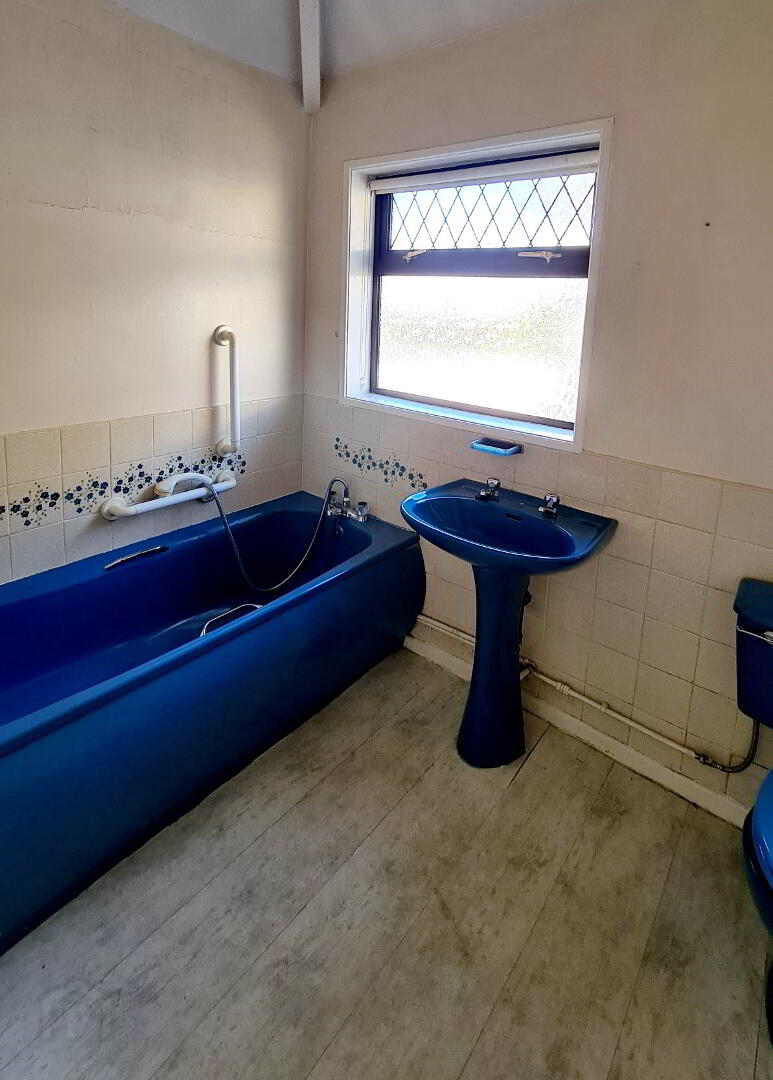
* BATHROOM - (2.44m x 2.27m) Suite comprising panel bath unit, with shower attachment, pedestal wash hand basin, low flush wc, built in hotpress, part tiled walls.
GENERAL FEATURES
*FRONT GARDEN PAVED WITH RAISED COLOURED STONE BEDS.
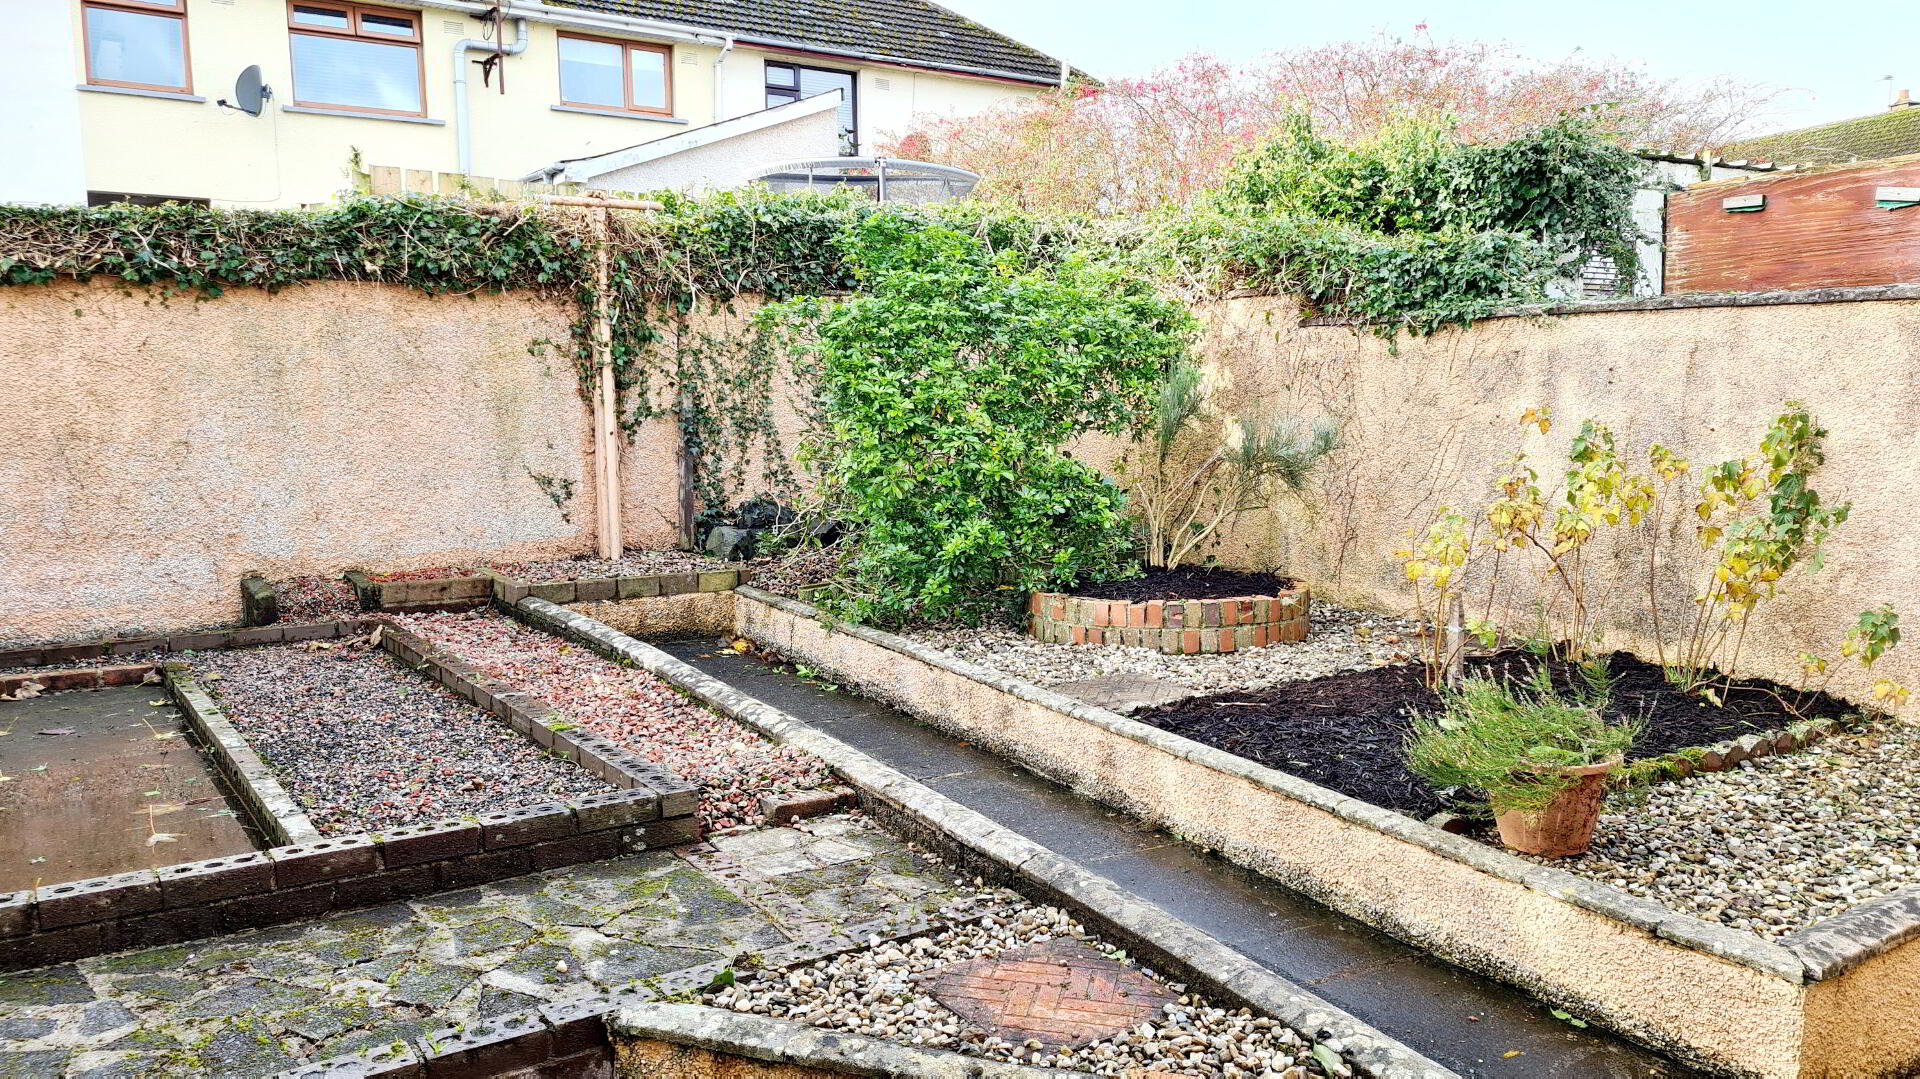
*REAR GARDEN FULLY ENCLOSED PAVED WITH RAISED BEDS, COLOURED STONES, BOILER HOUSE.
*OUTSIDE TAP.
*DUAL HEATING.
*EASY WALKING DISTANCE TO SHOPS, SCHOOLS, BUS ROUTES ECT.