Cookie Policy: This site uses cookies to store information on your computer. Read more

Sign up to our mailing list for updates on new properties.
Sign up to our mailing list for updates on new properties.
| Address | 67 Bushmills Road Coleraine, BT52 2BP |
|---|---|
| Style | Mid-Terrace House |
| Bedrooms | 4 |
| Receptions | 1 |
| Bathrooms | 1 |
| Heating | Oil |
| EPC Rating |
EPC
F28/D68
|
| Status | Sold |
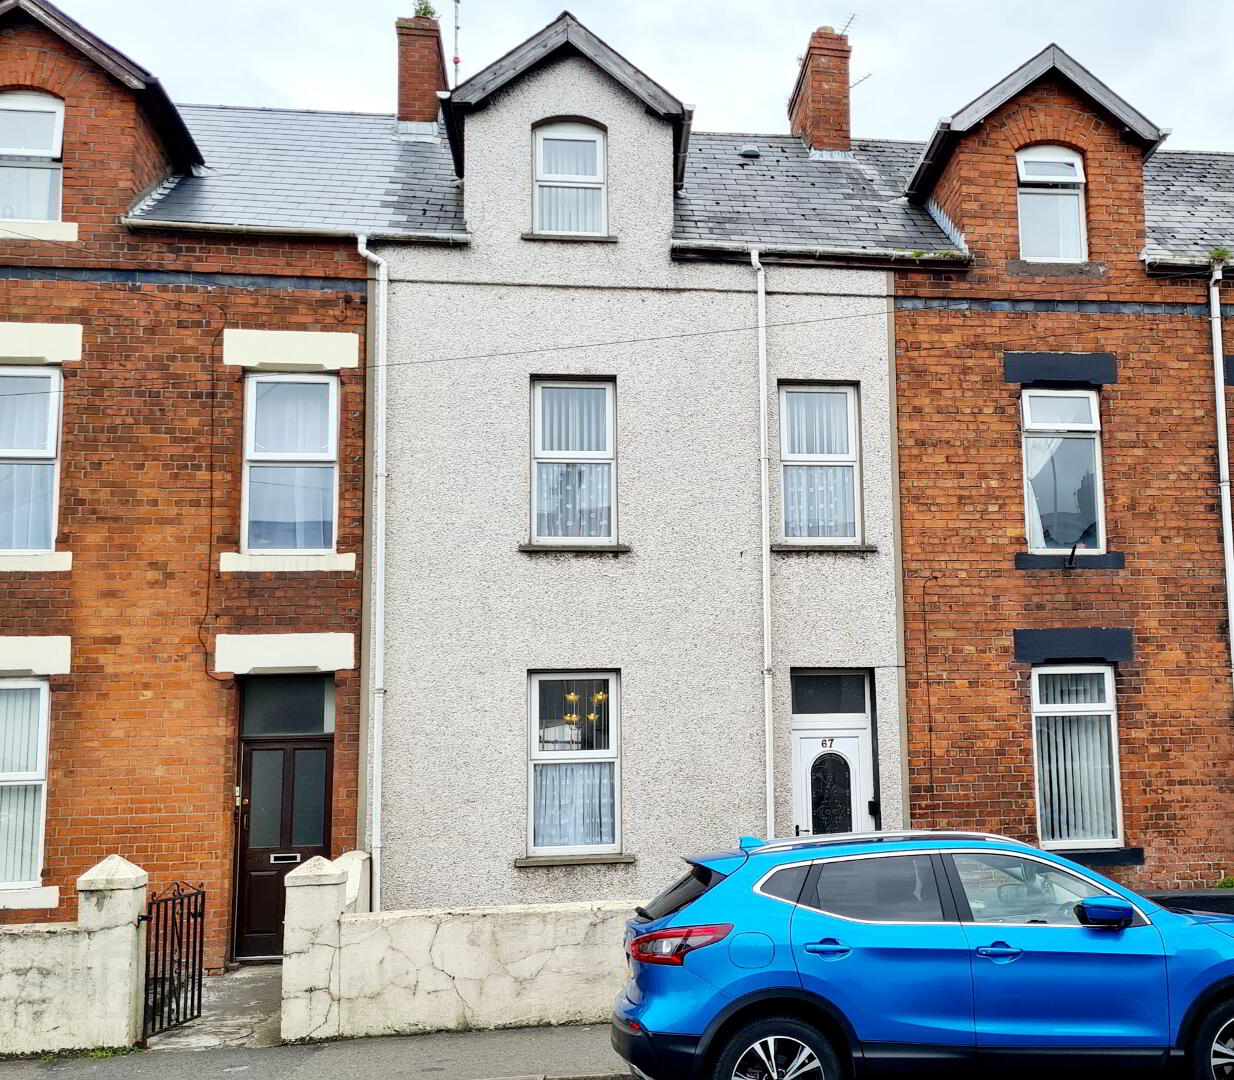
Just a wee dander into Coleraine town centre and its plethora of shops & eateries NO67 has been lovingly cared for offering 4 bedrooms with oil fired central heating & uPVC double glazed windows & importantly off street parking. Ideal for multitude of buyer types, interest is sure to be keen so don’t delay, give us a call to arrange an accompanied internal inspection and see for yourself.
Accommodation Comprising:
* FRONT PORCH - Tiled floor, glass panelled door leading to;
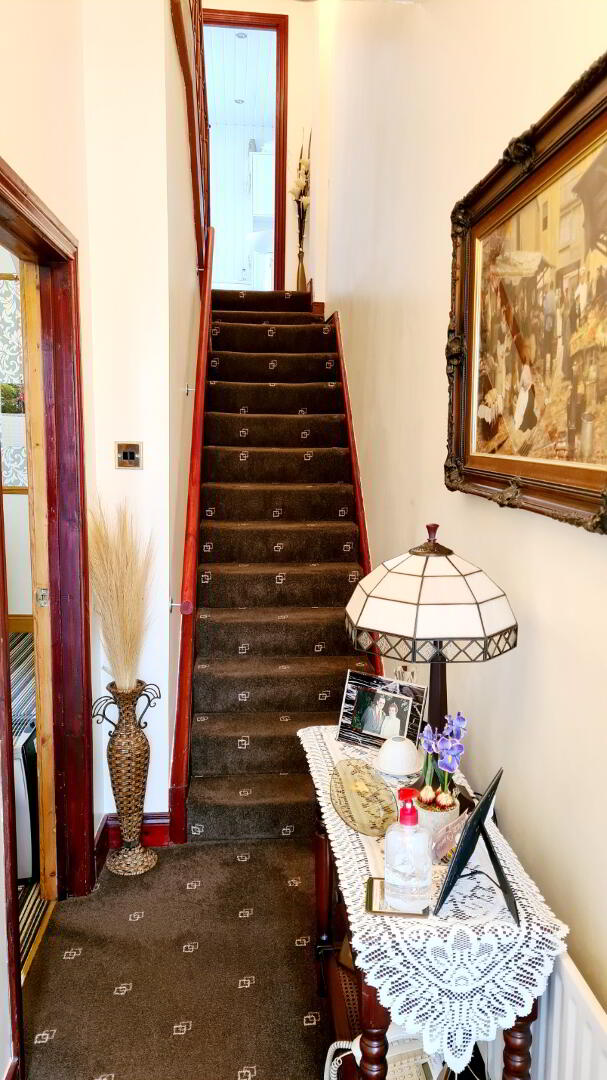
* ENTRANCE HALLWAY - Phone point, glass panelled door leading to;
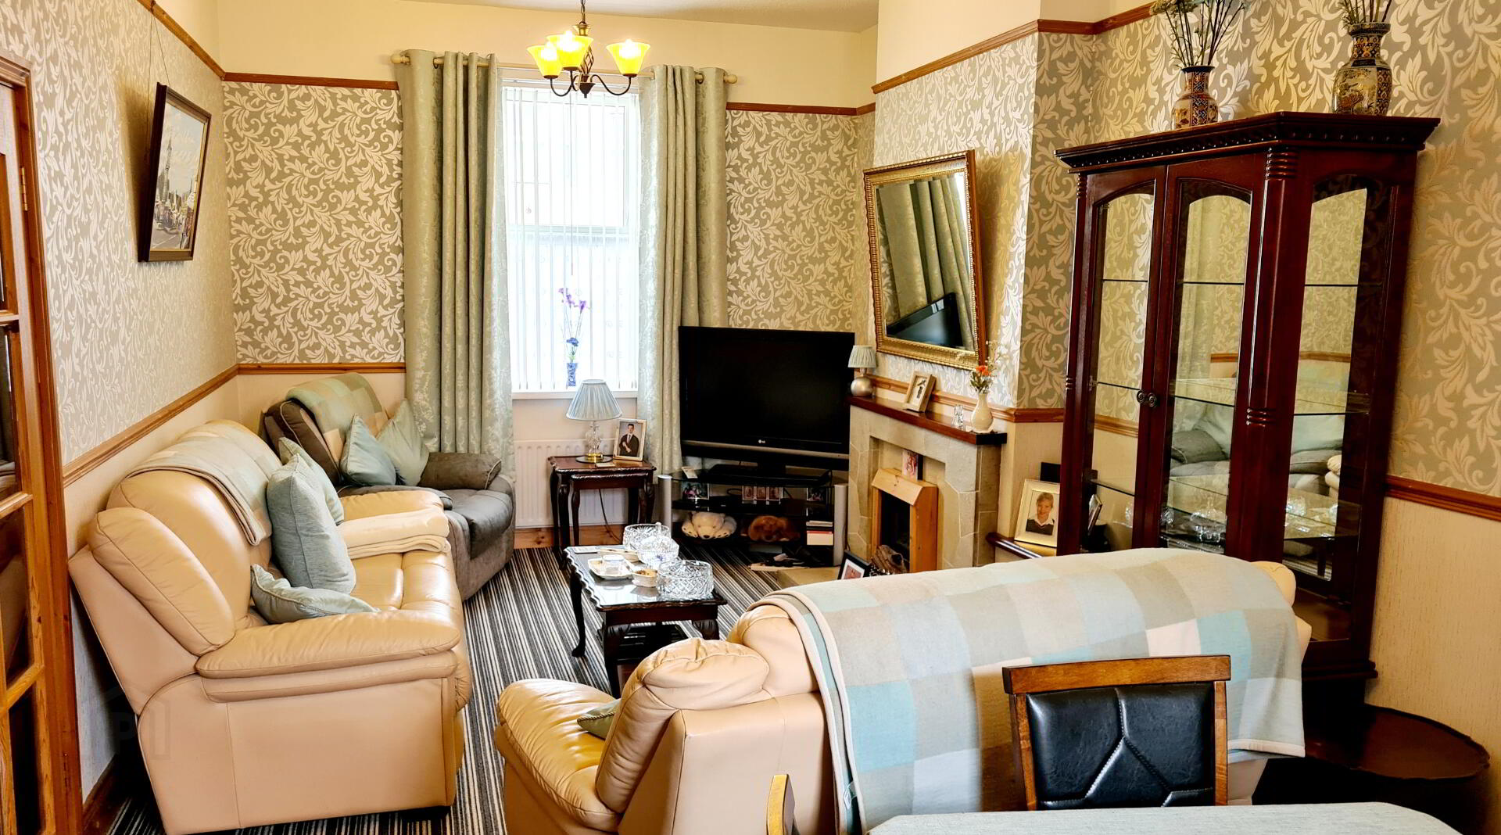
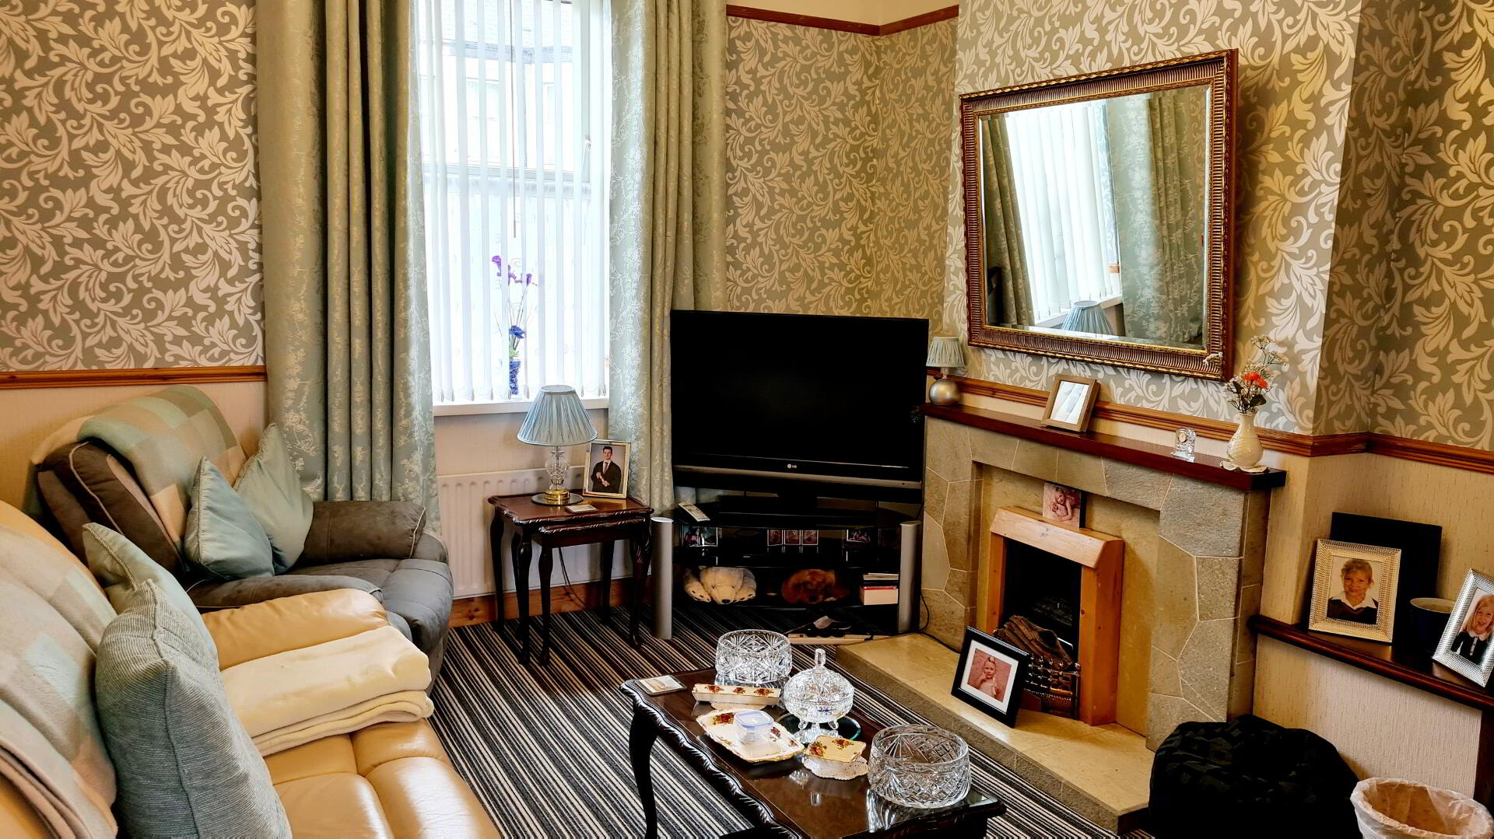
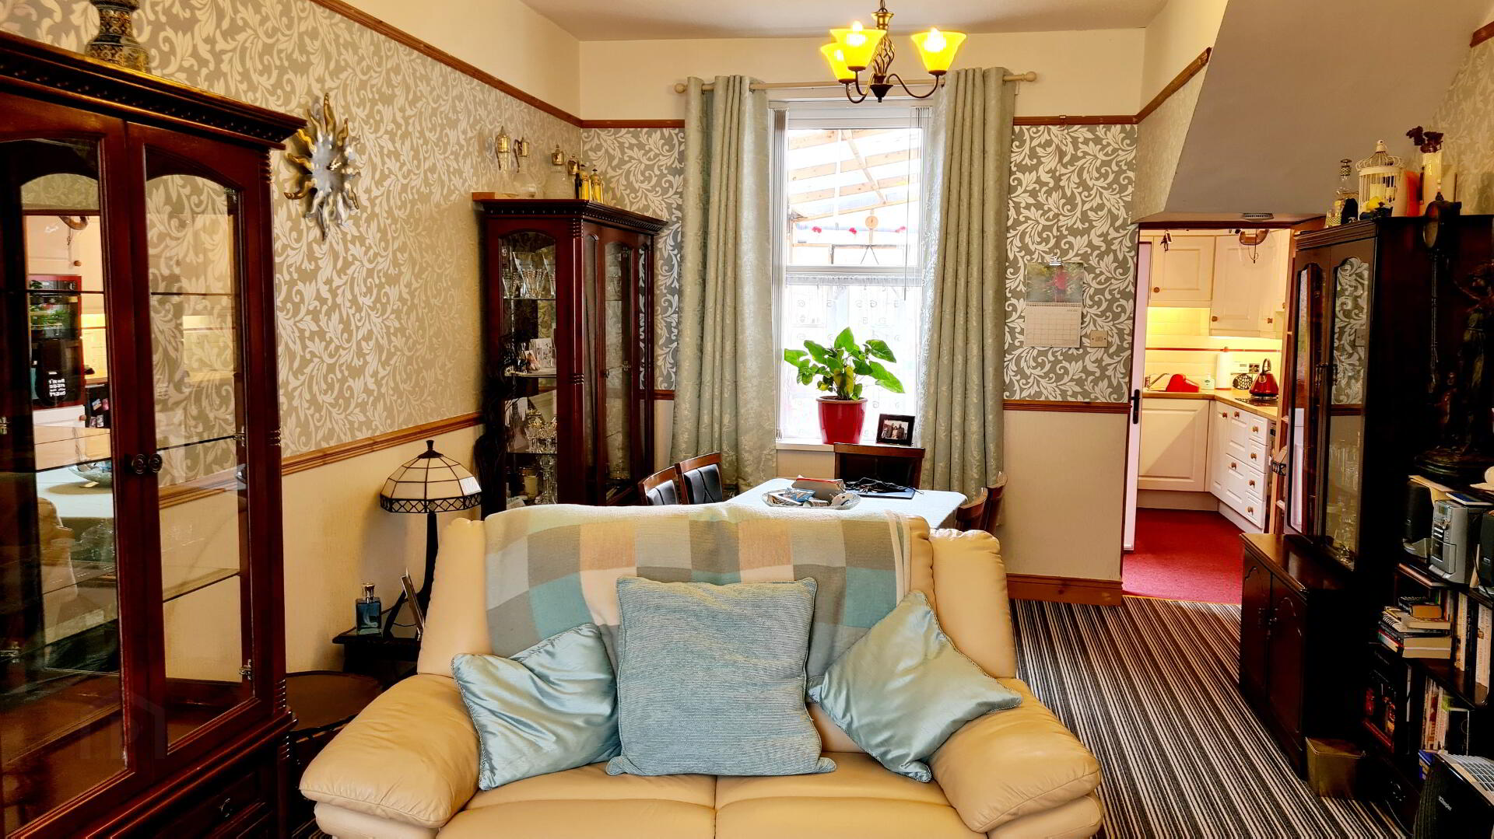
* LIVING/DINING ROOM - (7.65m x 3.79m) Feature “Donegal” stone fireplace, marble inset & hearth, picture rail, dado rail, tv point, understairs storage, glass panelled door to;
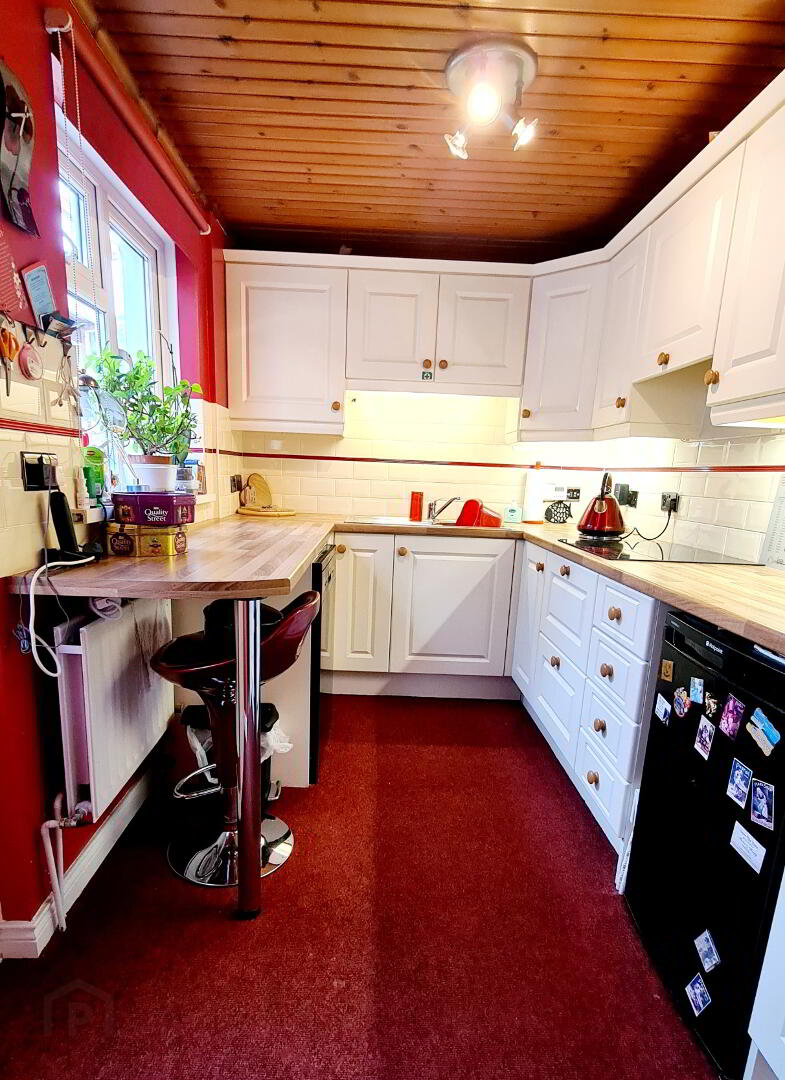
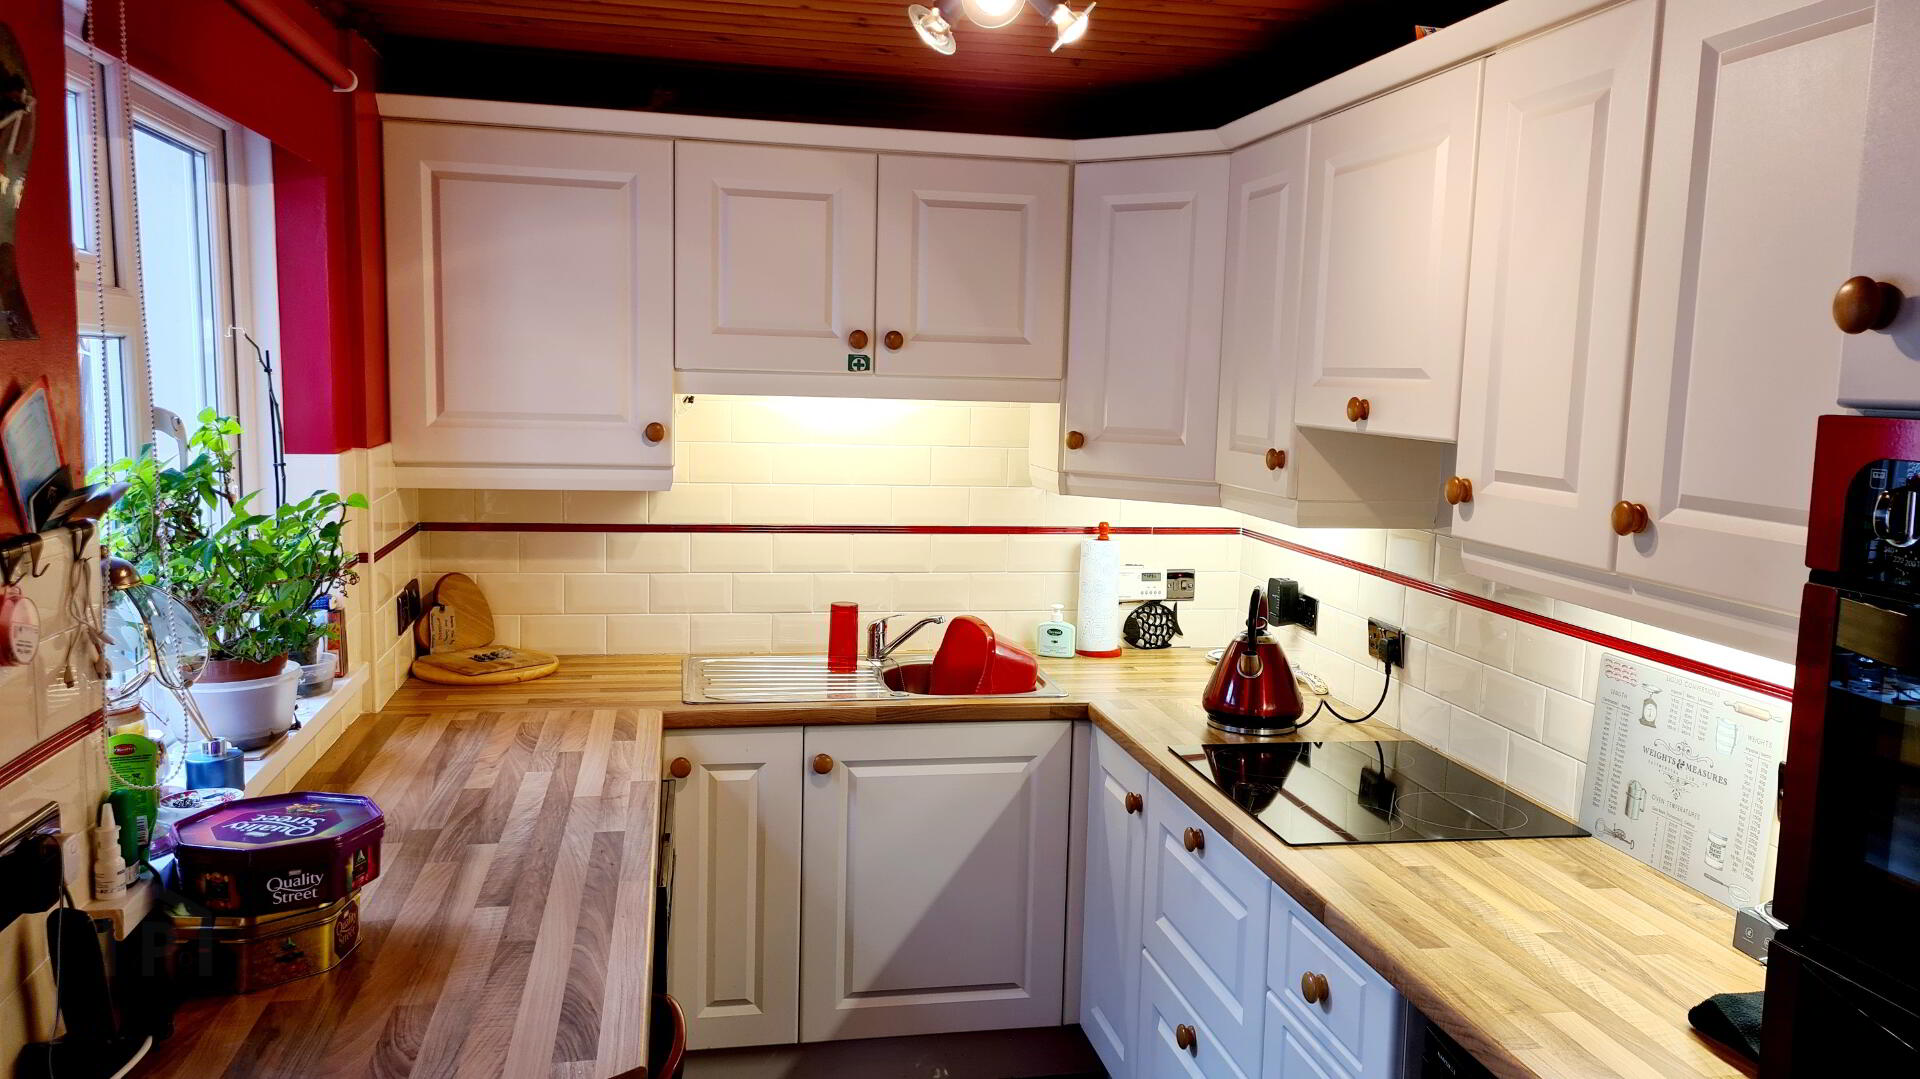
* KITCHEN - (3.35m x 2.16m) Range of eye & low level cabinet units, tiled between, under strip lighting, single drainer stainless steel sink unit with mixer tap, built in electric hob & double eye level oven, wine rack, concealed extractor fan, breakfast bar, pine ceiling.
FIRST FLOOR
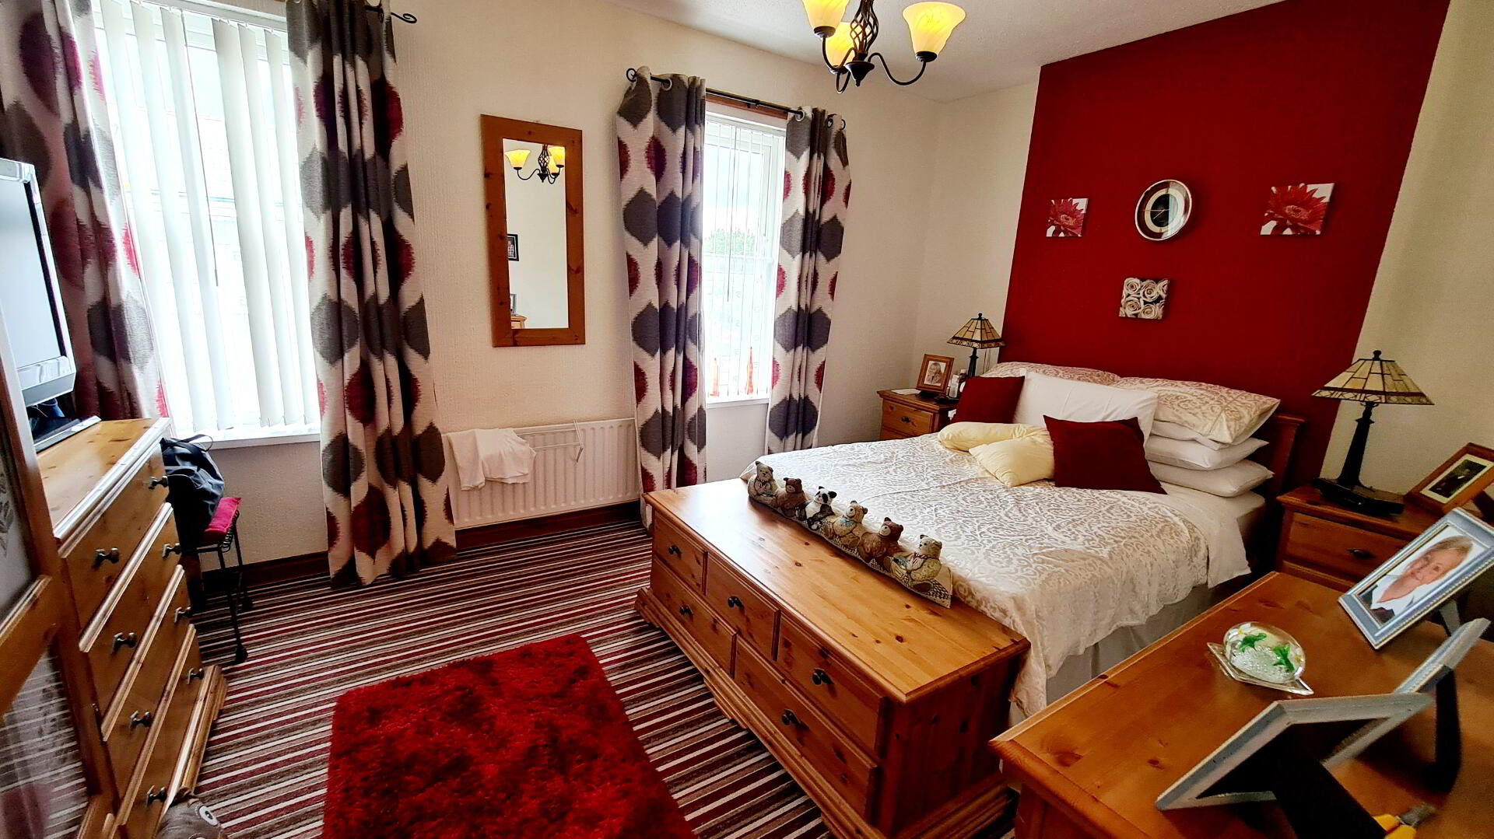
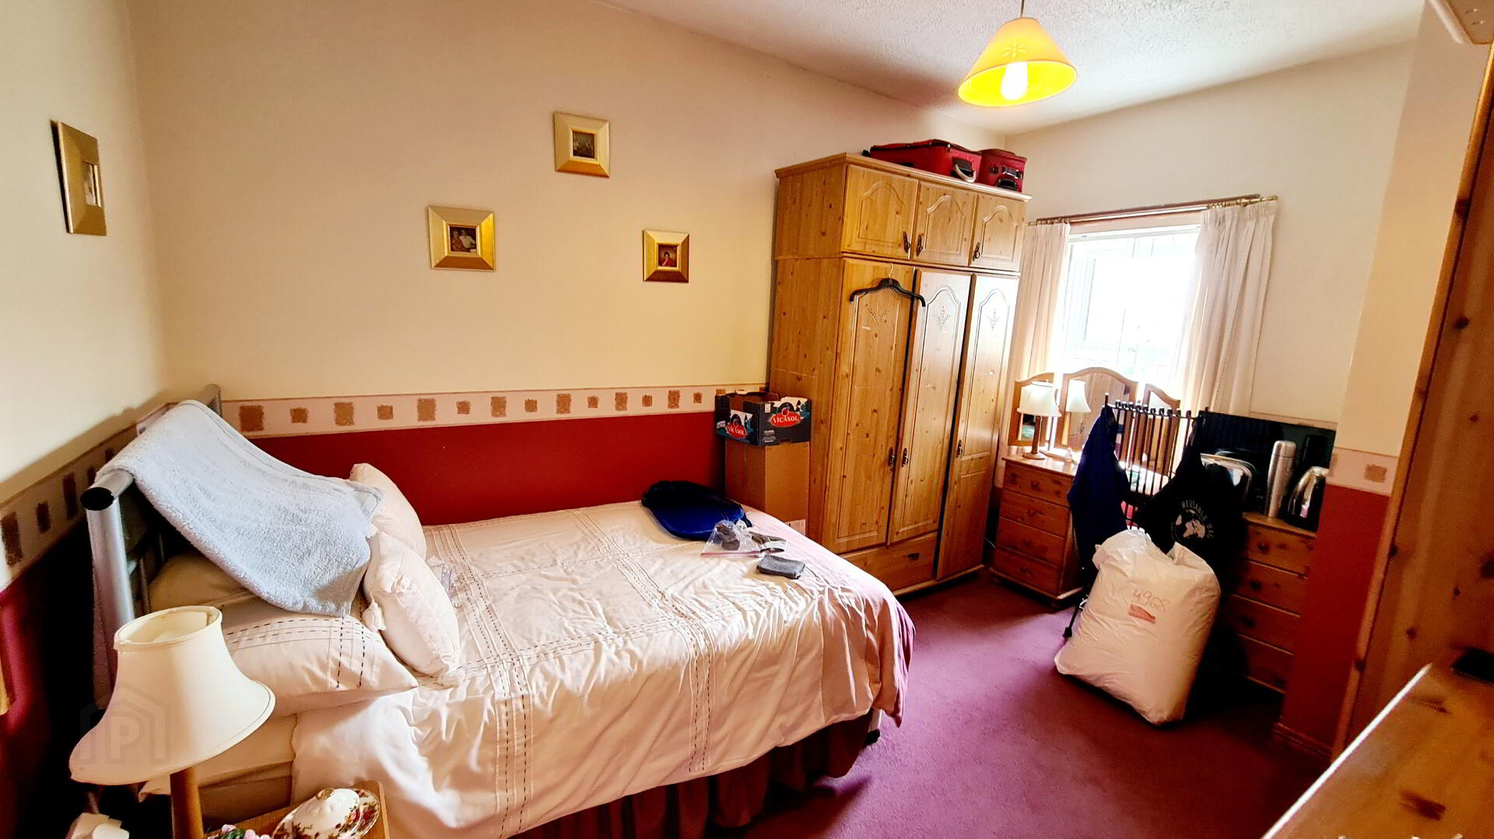
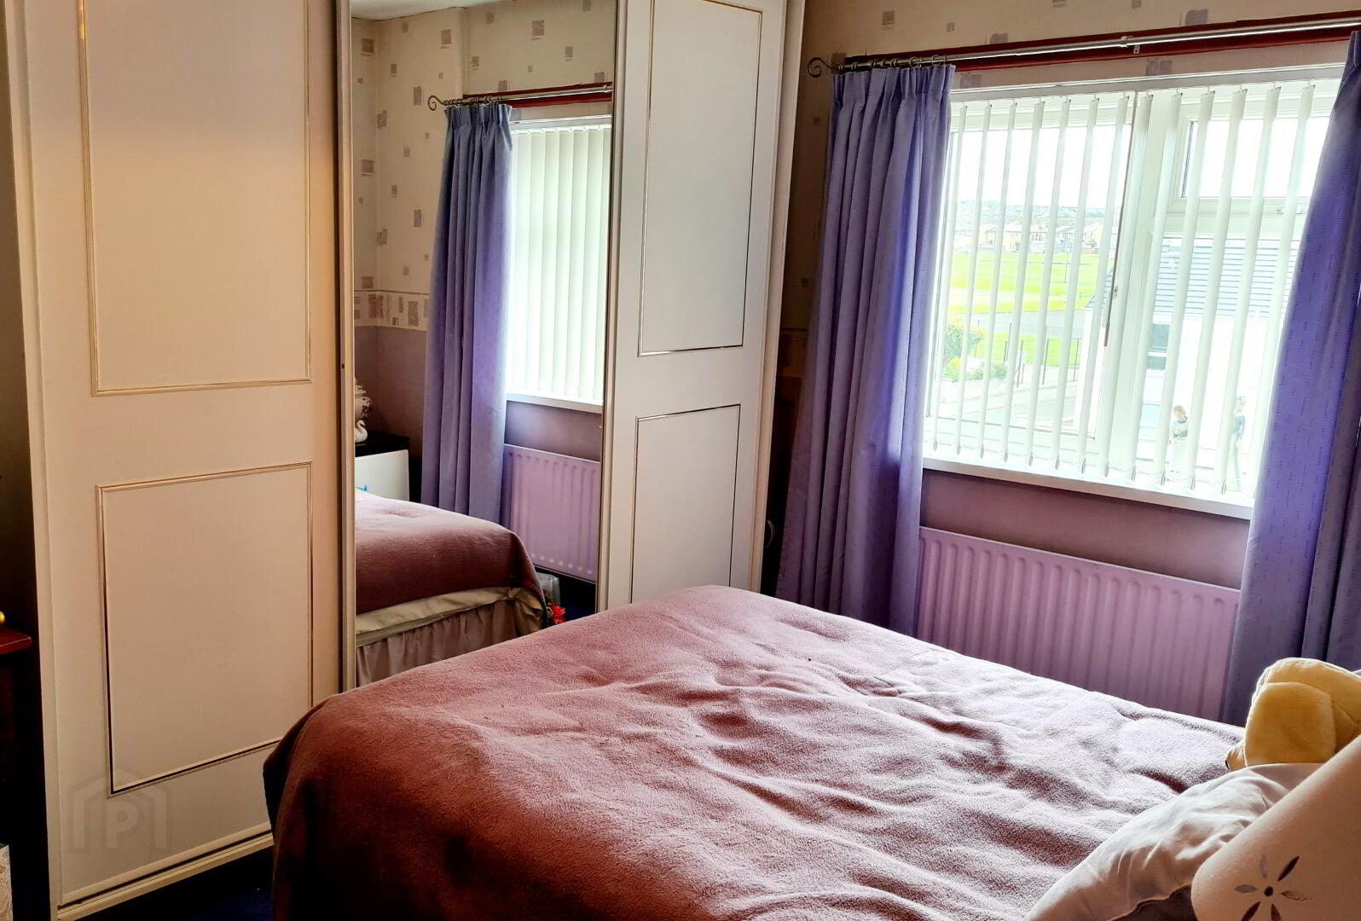
* BEDROOM 1 - (4.65m x 3.40m) Tv point.
* BEDROOM 2 - (4.14m x 2.90m) Built in hotpress.
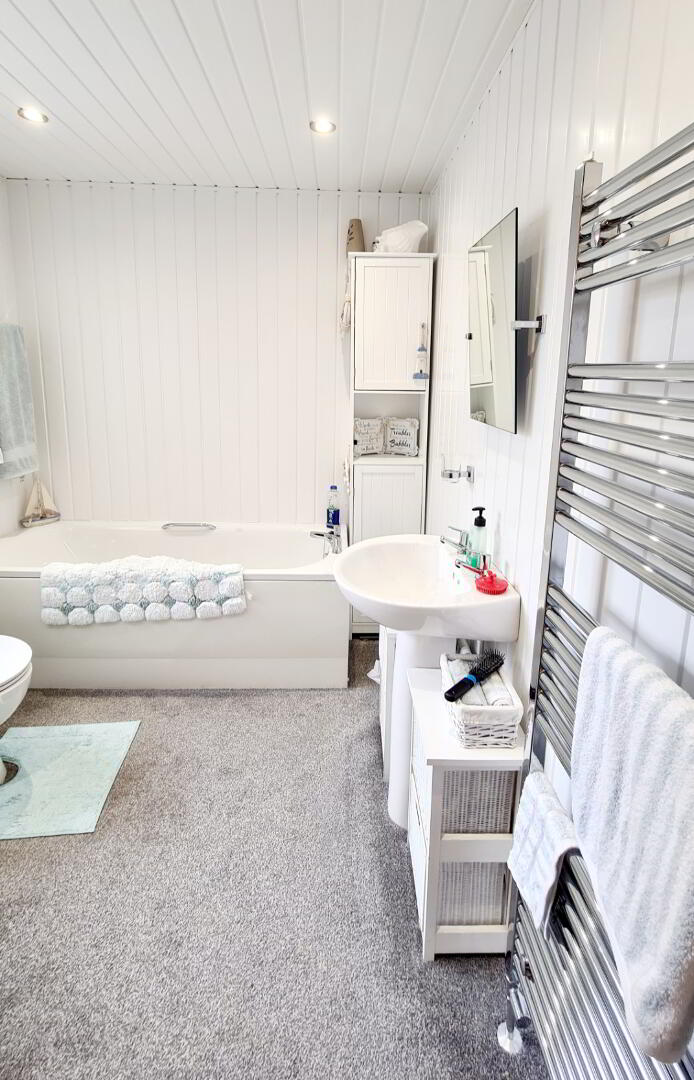
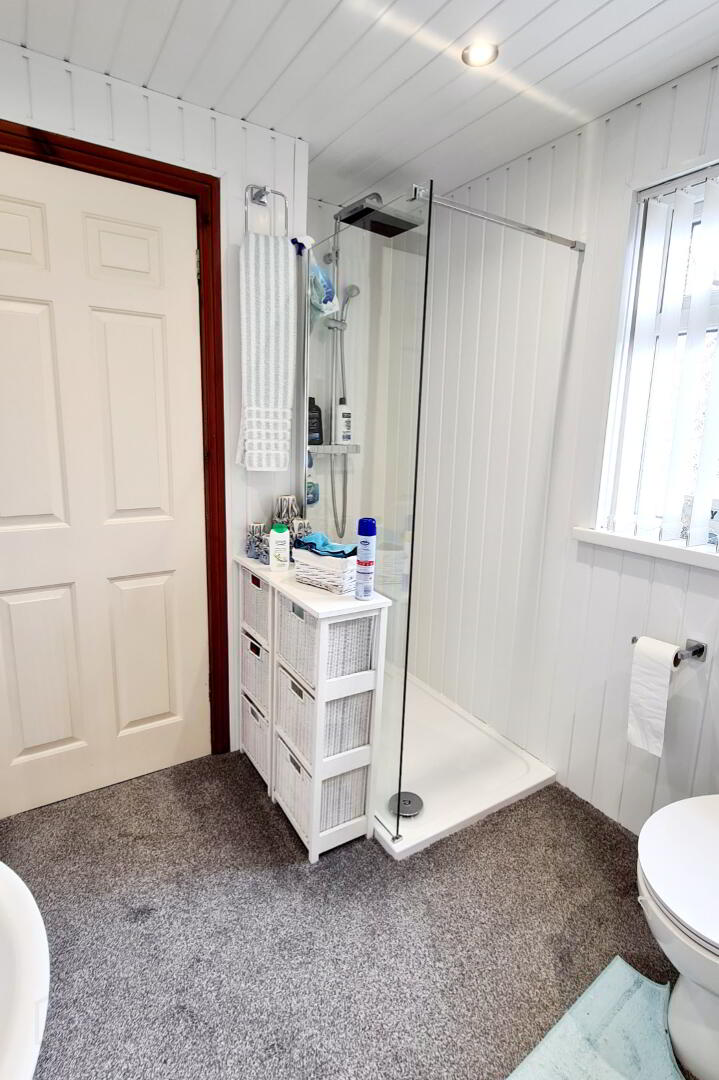
* BATHROOM - (3.16m x 2.08m) White suite comprising panel bath, pedestal wash hand basin, low flush wc, walk in shower enclosure with glass screen, square shower head & chrome hand shower, heated towel rail, uPVC cladding & ceiling, recessed LED spotlights.
2nd FLOOR
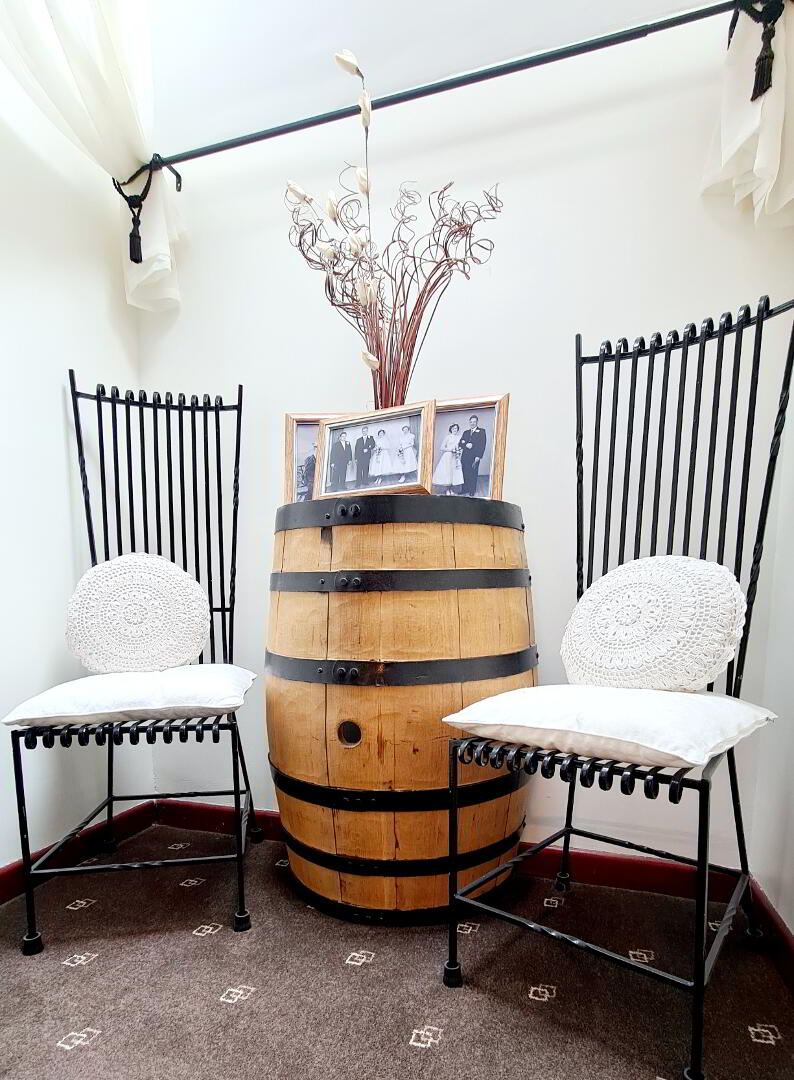
Roof light and access to roof space.
* BEDROOM 3 - (4.12m x 2.80m)
* BEDROOM 4 - (4.66m x 3.40m)
GENERAL FEATURES
* FRONT GARDEN ENCLOSED BY WALL, PAVED.
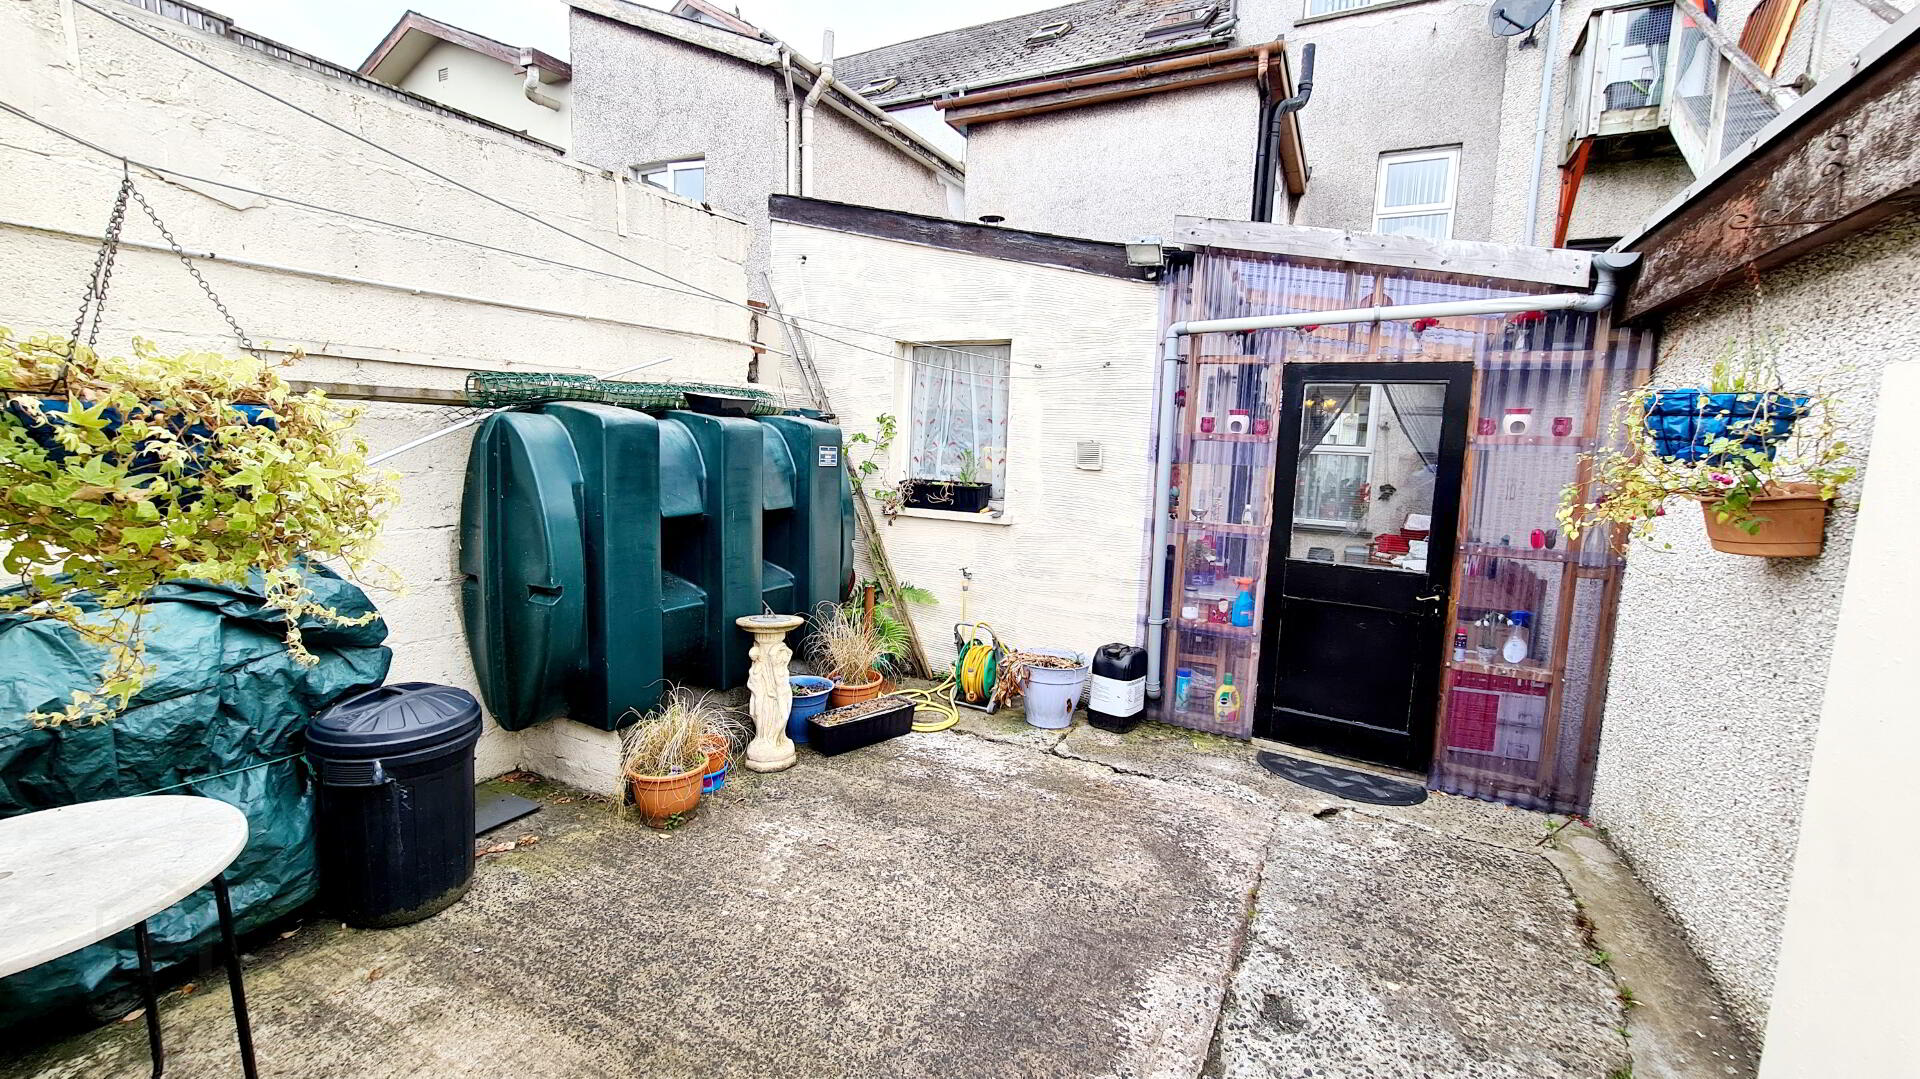
* UTILITY STORE (2.65M X 2.16M) EYE & LOW LEVEL UNITS, PLUMBED FOR WASHING MACHINE.
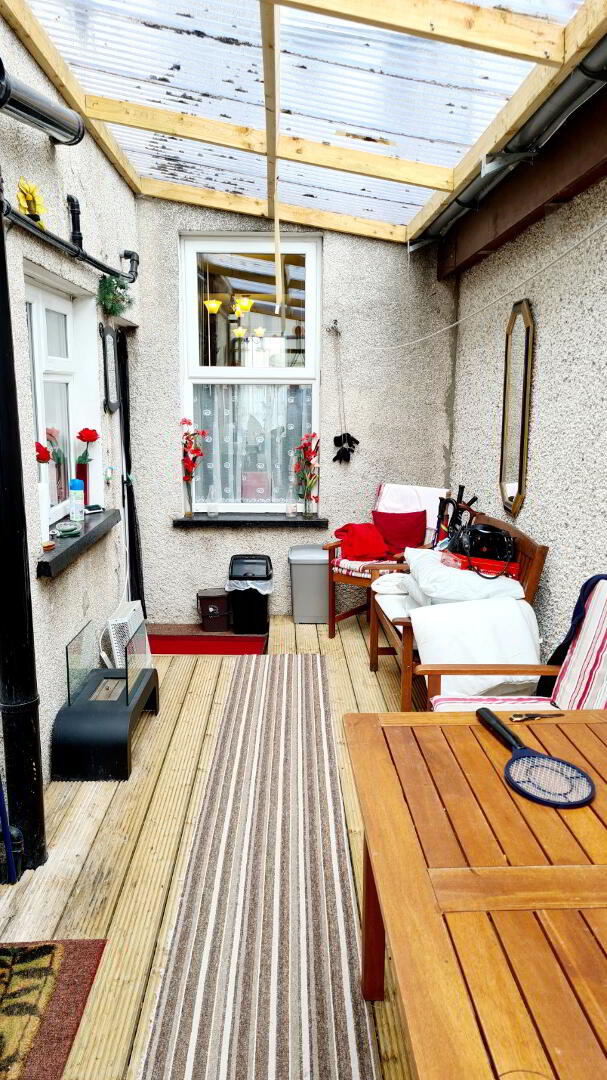
* LEAN TO FULLY ENCLOSED.
* OUTSIDE TAP AND LIGHTS.
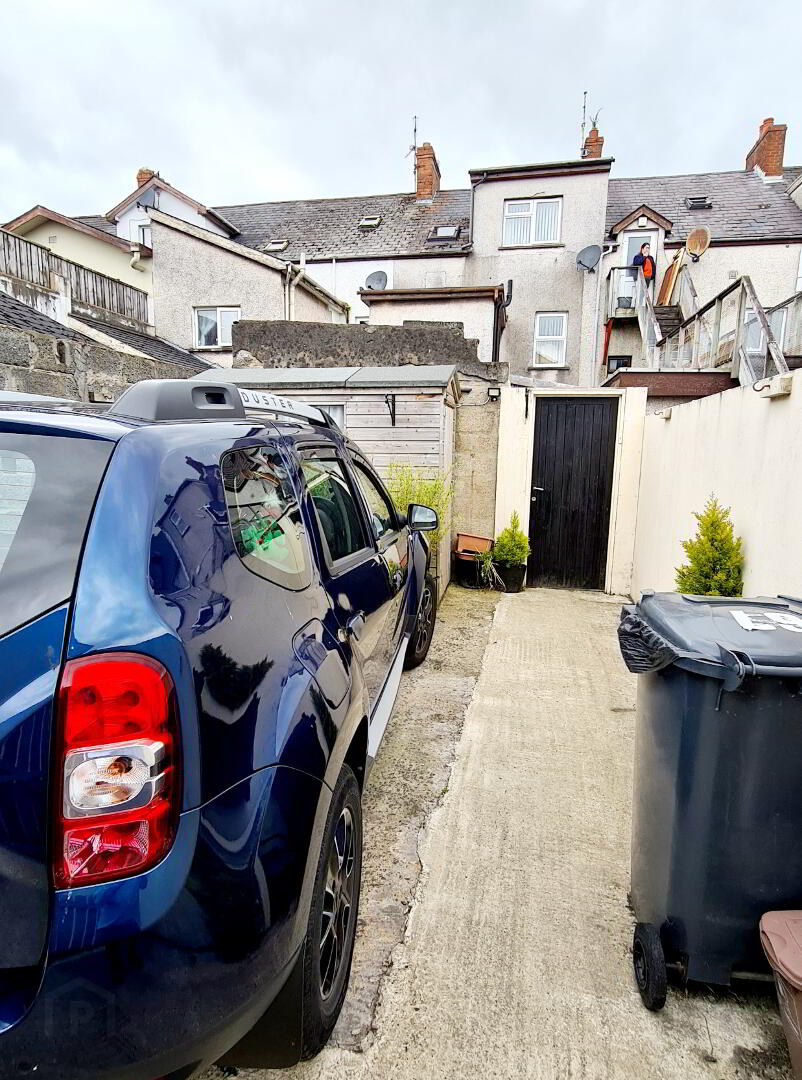
* OFF STREET PARKING FULLY ENCLOSED.
* CONCRETE DRIVEWAY.