Cookie Policy: This site uses cookies to store information on your computer. Read more

Sign up to our mailing list for updates on new properties.
Sign up to our mailing list for updates on new properties.
| Address | 66 Maple Drive Coleraine, BT52 2AS |
|---|---|
| Style | Mid-Terrace House |
| Bedrooms | 4 |
| Receptions | 2 |
| Bathrooms | 1 |
| Heating | Oil |
| EPC Rating |
EPC
F34/D67
|
| Status | Sold |
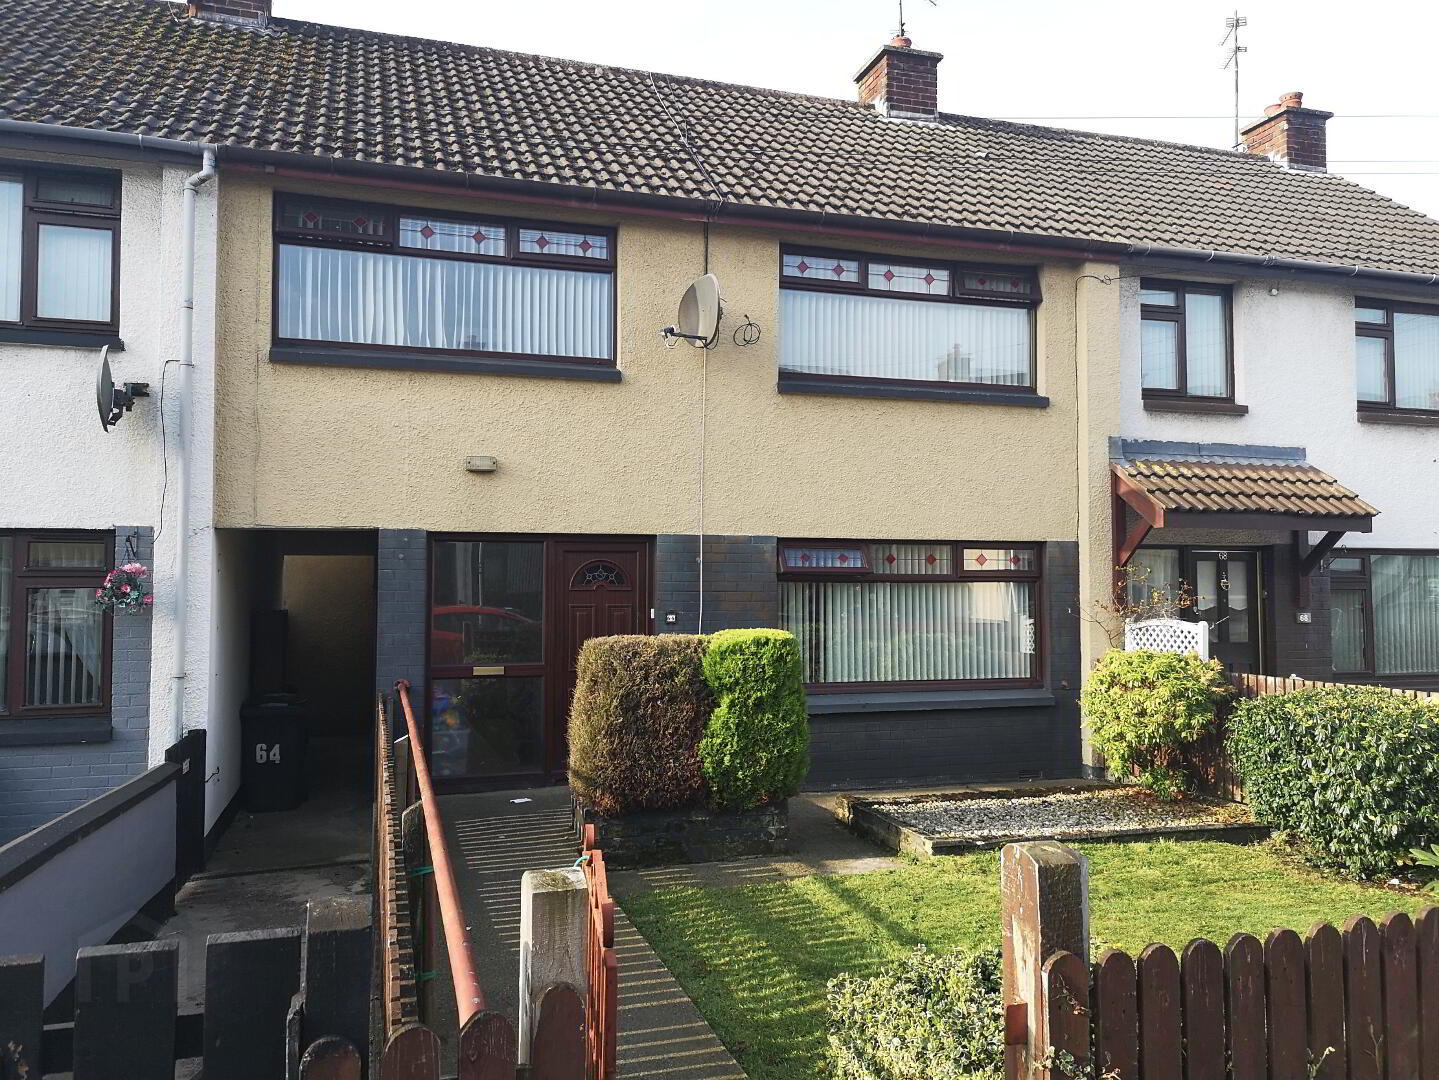
Located within the popular Millburn area of Coleraine, this spacious four bedroom, two reception, mid-terrace property is convenient to shops, schools, transport links and many other amenities. Number 66 offers a superb opportunity, especially to first time buyers or investors.
Accommodation Comprising:
* ENTRANCE HALLWAY with phone point, uPVC double glazed door and panel, laminate flooring
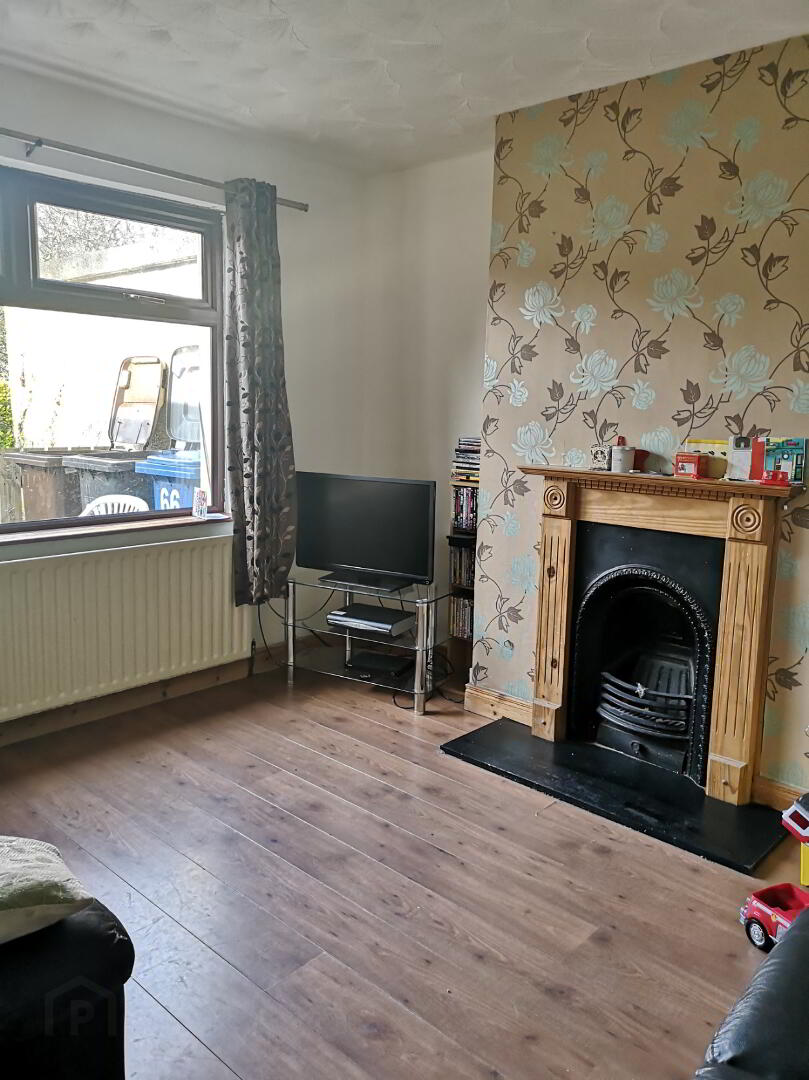
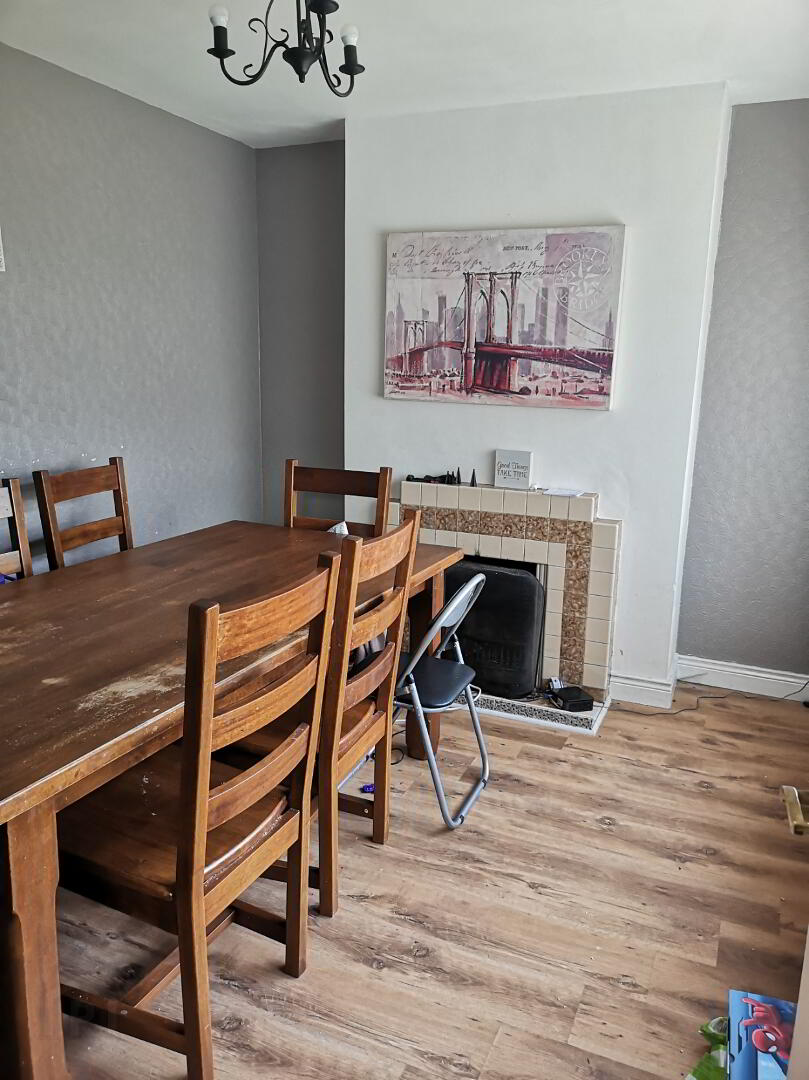
* LIVING ROOM - (3.65m x 2.91m) feature tiled fireplace and hearth, phone point, laminate wood floor
* FAMILY/DINING ROOM - (3.65m x 3.64m) feature wooden surround fireplace, cast iron inset, slate hearth, laminate wood floor, tv point
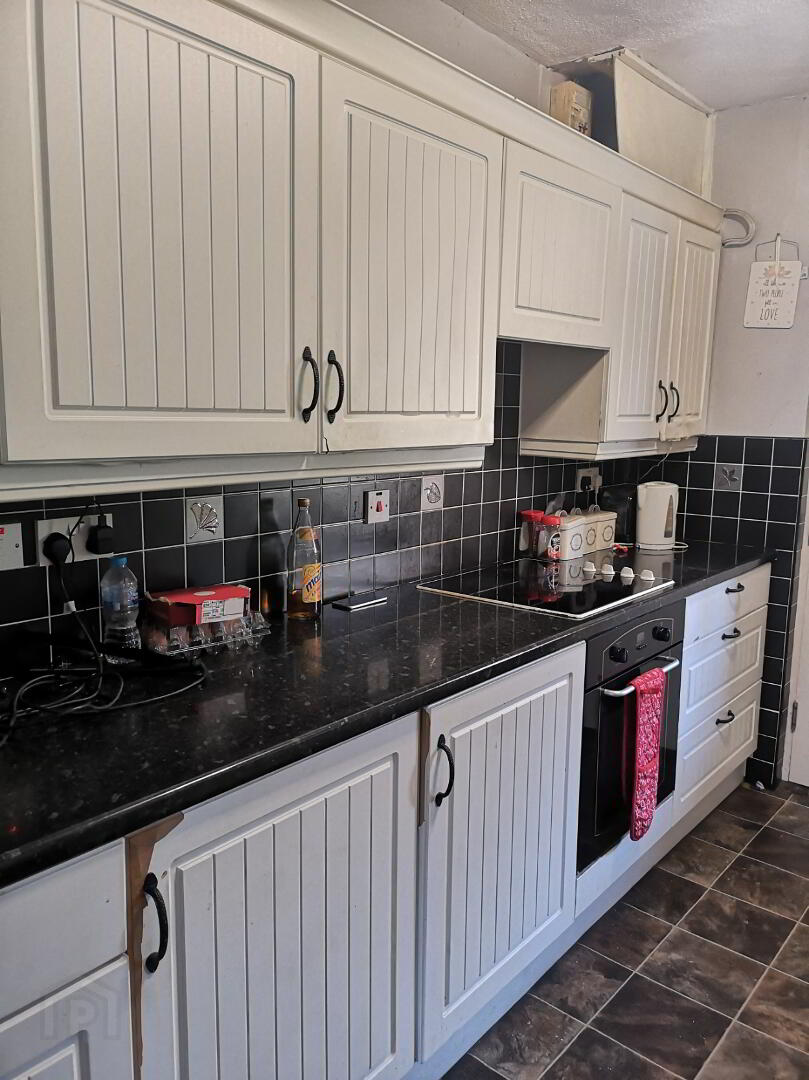
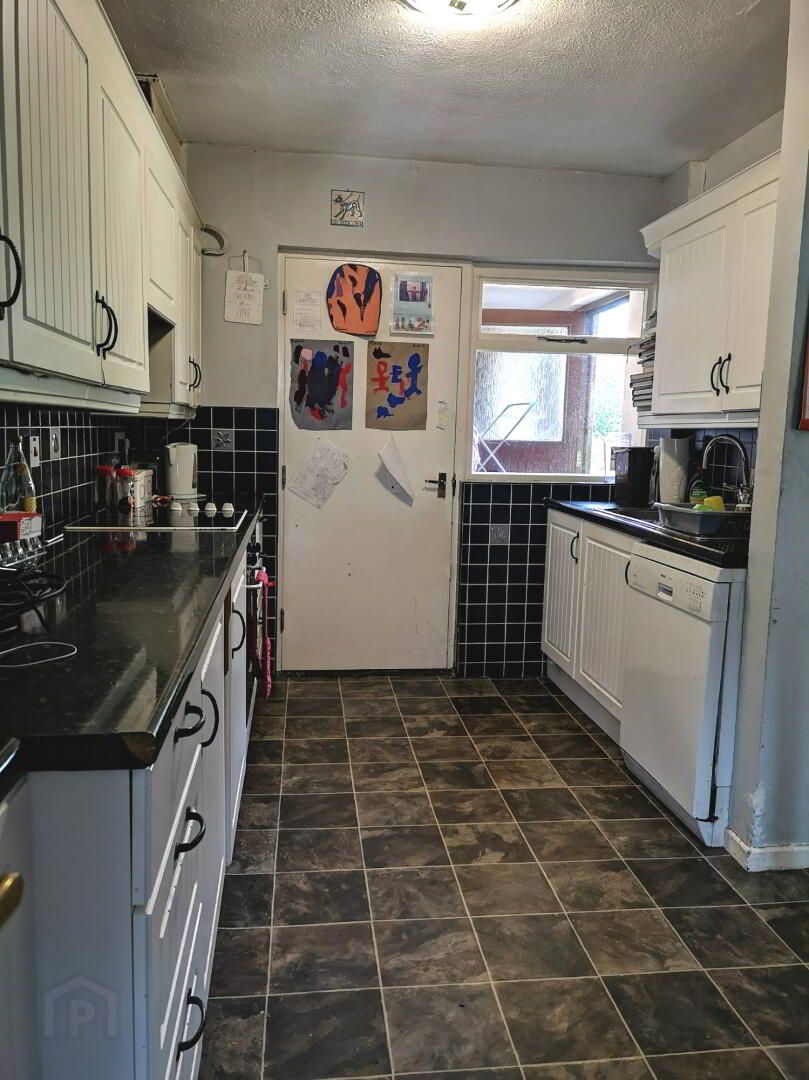
* KITCHEN/ DINING AREA - (4.34m x 2.56m) range of eye and low level white shaker units, tiled between, display unit, 1.5 bowl stainless steel sink unit with mixer tap, integrated hob and oven, extractor fan, breakfast bar, plumbed for dishwasher
* REAR PORCH with tiled floor
* W.C. - (1.31m x 0.90m) low flush w.c., wash hand basin with tiled splashback, tiled floor
* BOILER HOUSE - (2.89m x 1.83m) plumbed for washing machine, light and power
FIRST FLOOR
* STAIRS TO LANDING with built-in hotpress, access to roofspace
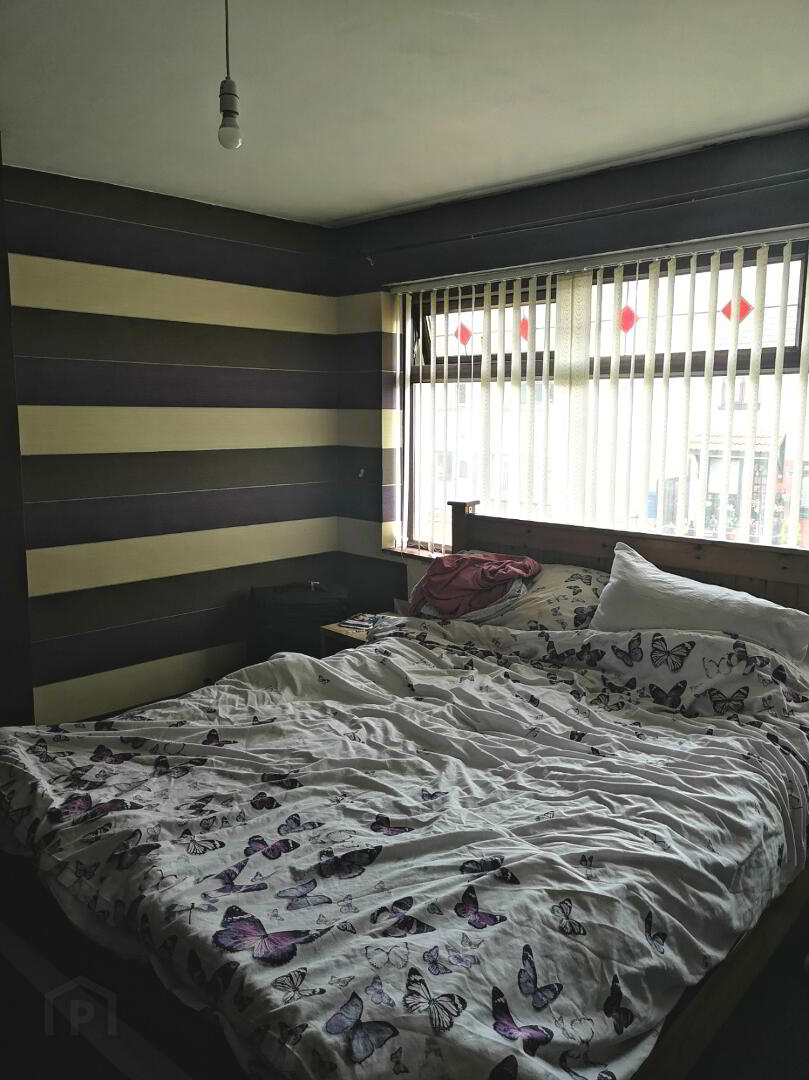
* BEDROOM 1 - (3.65m x 3.56m) built-in single wardrobe
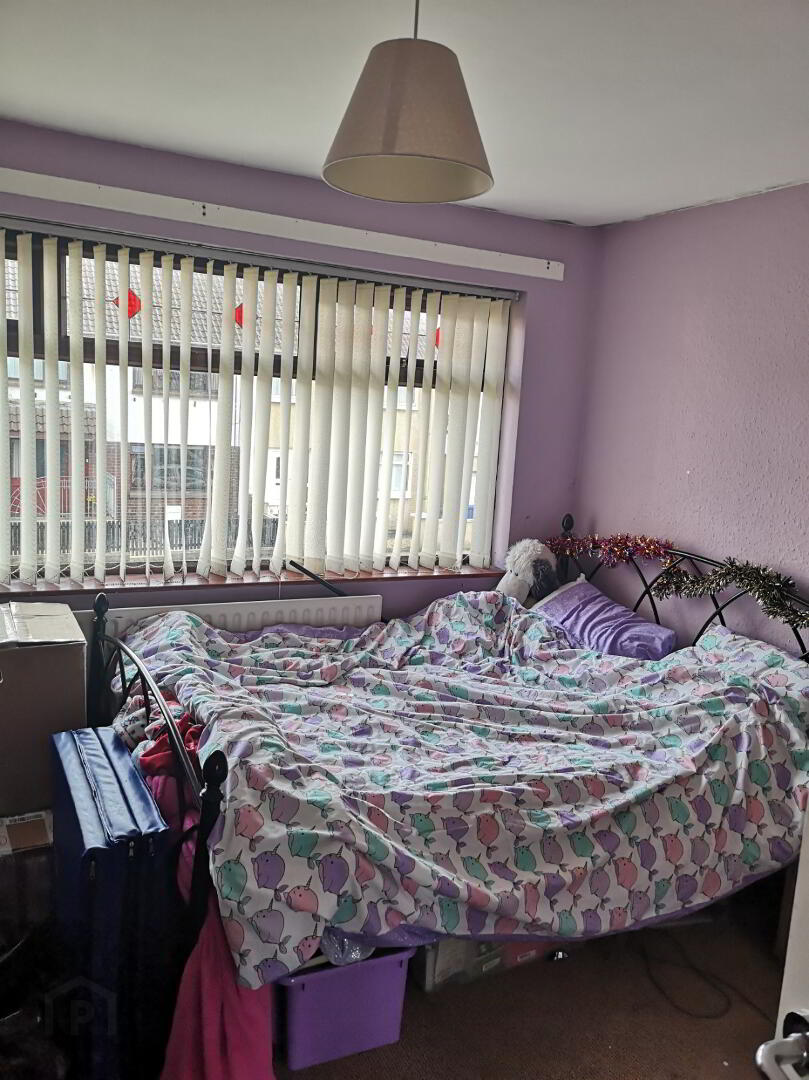
* BEDROOM 2 - (3.74m x 3.33m) to widest point
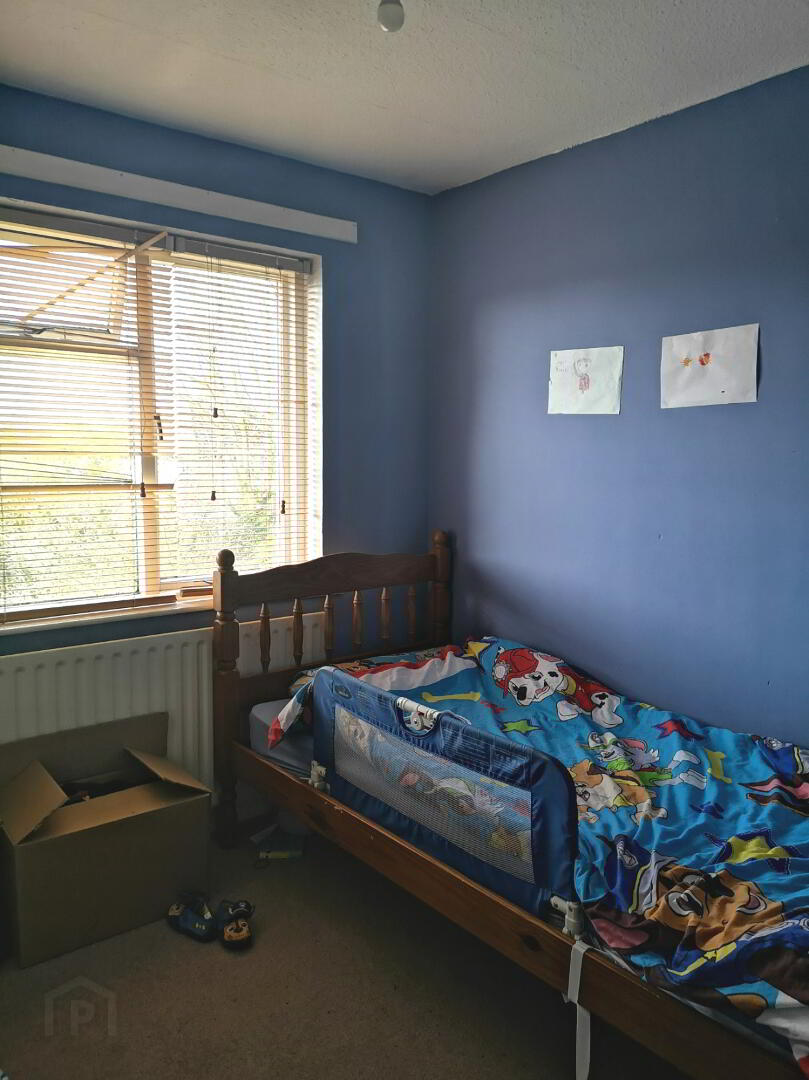
* BEDROOM 3 - (3.26m x 1.83m)
* BEDROOM 4 - (3.03m x 2.25m) built-in single wardrobe
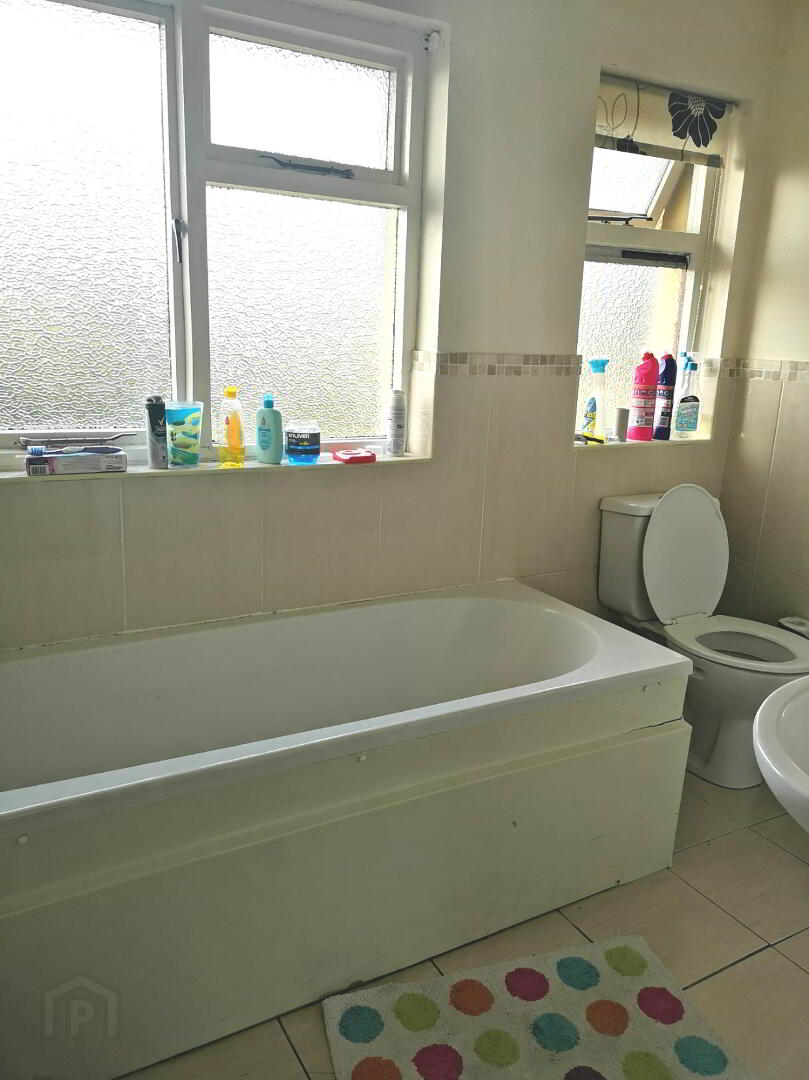
* BATHROOM - (2.59m x 1.67m) white suite inc. panel bath, low level w.c., pedestal wash hand basin, walk-in corner shower cubicle, PVC cladding, electric shower unit, half tiled walls, tiled floor
GENERAL FEATURES
* OIL FIRED CENTRAL HEATING
* MOSTLY uPVC DOUBLE GLAZED WINDOWS
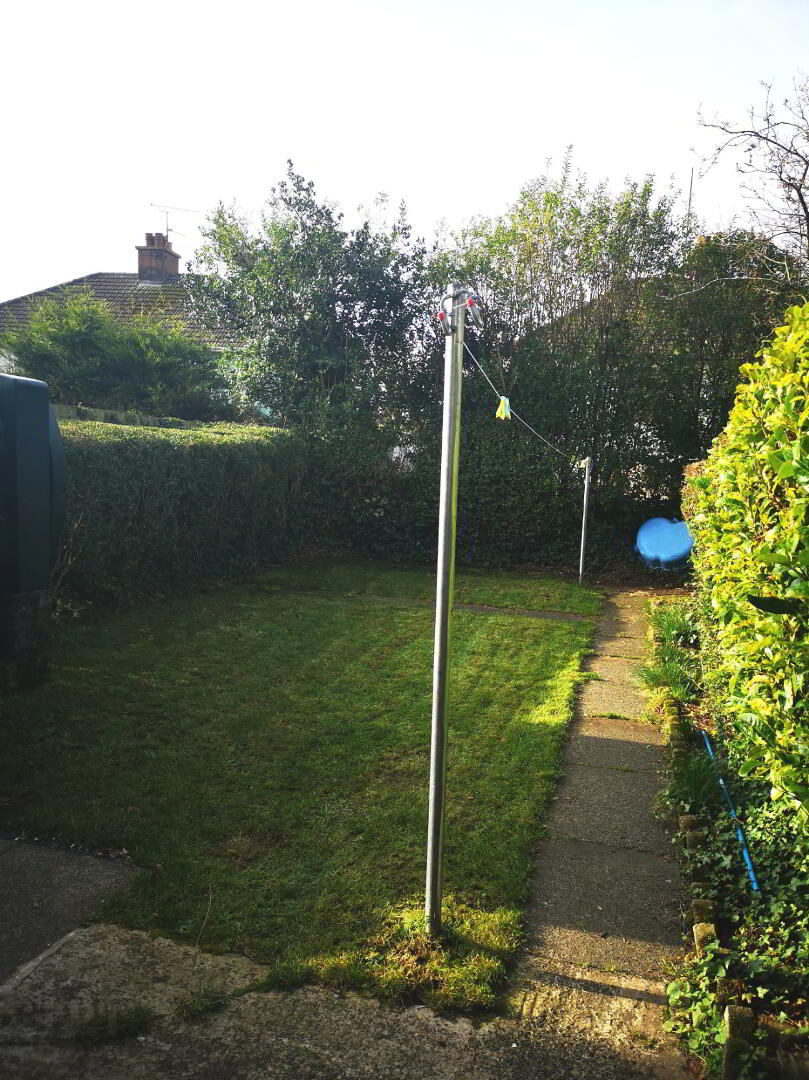
* FULLY ENCLOSED REAR GARDEN LAID IN LAWN
* PATIO AREA TO REAR
* OUTSIDE TAP
* FULLY ENCLOSED FRONT GARDEN LAID IN LAWN, BORDERED BY MATURE
SHRUBS AND HEDGING
* RATES (2018/19) - £594.98